Get early access to listings that match your criteria
Never miss an opportunity again. Our personalized alerts notify you instantly.

 English$ USD · m²


Discover this unique equestrian estate nestled in the peaceful hills of Blausasc, France, offering breathtaking panoramic views and absolute tranquility. The elegant stone residence is complemented by expansive terraces, a large swimming pool, and refined relaxation areas, designed for both comfort and style. The property boasts extensive landscaped grounds that are perfect for equestrian activities, featuring secure arenas and ample pastures for horses to roam freely. The grounds seamlessly blend with the natural surroundings, providing ample opportunities for horseback riding, outdoor entertainment, and enjoying the serene countryside vistas. With its ideal combination of luxurious living and dedicated equestrian facilities, this estate is truly a rare find. Whether you are a passionate equestrian or seeking a peaceful retreat with outstanding amenities, this property delivers an unparalleled lifestyle in the heart of the French Riviera countryside.
…By Fielding Properties


Nestled in the most luxurious quarter of Cannes, being La Californie, in a prestigious domaine, this villa is immersed in the peace and quiet of bucolic gardens. It enjoys splendid panoramic views of the sea and peninsula framed by the Massif de l’Esterel in the west and the Lerins Islands to the east. Built in the mid to late 20th century the villa offers an exceptional contemporary French lifestyle and boasts atypical features following a renovation and restoration using natural materials and a superb layout. On the upper and entrance level is an expansive open plan space with more than 120m2 of living room, kitchen with bar, and dining area. A cloak room and guest toilet complement the living space and the master suite flows effortlessly from the main living areas. The suite comprises a large dressing room, a bathroom and a bedroom which opens onto expansive south facing terraces, with a seamless connection to the views to the south and the inviting outdoor living area. Downstairs are a further three large bedroom suites, a television and media lounge with bar, and a home gym, all opening onto the south facing private gardens and patio. A plunge pool will be installed this autumn (2024). The domaine itself offers a concierge, large swimming pool with sea views, tennis facilities and manicured centenary gardens as well as plenty of guest parking.
…By Fine And Country


Set along the tranquil banks of the Mourachonne river, this remarkable 16th-century mill was transformed in the early 20th century by renowned architect Barry Diercks. Surrounded by nearly three hectares of lush, landscaped gardens, the estate enjoys an idyllic setting just moments from national parks and forested trails. Completely restored from the ground up between 2005 and 2008, the main residence beautifully blends timeless character with modern comforts. Behind its historic façade, the home reveals elegant living spaces filled with natural light, featuring inviting bedrooms, refined lounges, a river-facing kitchen, a study/TV room, and a laundry area. Outdoors, a swimming pool and adjoining pool house create a serene haven for relaxation. Across the river, two charming chalets—built in 2003 and linked to the main property by a picturesque footbridge—offer complete independence and the potential to be expanded into two-bedroom family guest houses, ideal for hosting in privacy. Additional outbuildings scattered across the estate present exciting opportunities for transformation, whether as staff accommodation, guest suites, office space, or a wellness area. The main house itself also offers extension potential, with a double garage, adjoining storage spaces, and a turret ready for development. Rich in history, immersed in nature, and brimming with possibility, this rare property is perfect for those seeking a peaceful retreat with easy access to the glamour and amenities of the French Riviera.
…By Magrey & Sons Mougins


Set atop an exclusive private estate, this brand-new contemporary villa of 500 m² redefines luxury living. Enjoy sweeping, unobstructed panoramic views of the sparkling Mediterranean and rolling hills, all in perfect privacy and absolute tranquility — just 25 minutes from Nice International Airport and 15 minutes from the charming village of Saint-Paul de Vence. Designed for an exceptional lifestyle, the villa features expansive reception areas, a breathtaking master suite, four elegantly appointed guest suites, a private cinema, a fully equipped fitness room, a bespoke wine cellar, an independent guest apartment, a spacious garage, and ample parking. A true masterpiece, rarely available on the market, destined for discerning buyers seeking pure beauty and serene sophistication.
…By Michaël Zingraf Christie's International Real Estates Opio


Imagine a contemporary villa within one of the most prestigious and private estates of Cannes. This exceptional modern property offers breathtaking views over the Bay of Cannes, the Lérins Islands, and the Esterel hills. Built on a magnificent landscaped plot of approximately 2,245 m², this recent villa boasts nearly 550 m² of living space, designed to combine refinement, comfort, and the Mediterranean art of living. The vast, light-filled reception rooms open onto wide terraces, offering a spectacular setting ideal for entertaining. The property features five elegant en-suite bedrooms, each with a private terrace facing the sea, a gym, a hammam, a massage room, and a media lounge for privileged moments of relaxation. Outside, the villa’s clean lines harmonize beautifully with the surrounding nature. The garden hosts a superb heated infinity pool equipped with a counter-current swimming system, along with numerous lounge areas. A closed garage for up to four vehicles, as well as several guest parking spaces, complete this exceptional property. Lift, cutting-edge home automation, top-of-the-line amenities: every detail has been carefully considered to meet the expectations of an international, discerning clientele. Only a few minutes from La Croisette and the beaches, this property represents a rare opportunity to acquire a contemporary villa offering privacy, security, and one of the Riviera's most spectacular sea views. Seller’s fees Property tax: €7,400 Information on potential risks is available on the Géorisques website: georisques.gouv.fr
…By Coldwell Banker Standing Realty


Ideally located on the hillside of Les Termes, this south-facing villa of approx. 180m2 on 2 levels offers 4 suites, one of which is on the ground floor, a garage and an infinity pool. The sea view is spectacular, stretching from the Bay of Cannes with the Lérins Islands to the Bay of Théoule, marking the beginning of the Esterel. Just 5 minutes from the town center, 10 minutes from the beaches and restaurants of the port of La Napoule, 10 minutes from the Mandelieu golf course, 20 minutes from the Croisette and 30 minutes from Nice airport.
…By Michaël Zingraf Christie's International Real Estate Estérel


Built on landscaped grounds of over 1 980 m², within a prestigious private estate with tennis courts, this superb contemporary villa of 237 m² will charm you with its generous proportions, modern comforts, and breathtaking views of the Estérel hills. A rare asset: the villa is within walking distance of the village, allowing you to easily enjoy the shops and local life while being in a quiet and privileged environment. Garden level A vast, bright living space of over 90 m², facing south, welcomes you with a living/dining room opening onto the outside and an elegantly fitted and equipped open-plan kitchen. This space leads directly to a shaded terrace and a sumptuous infinity pool offering unobstructed views of the surrounding nature. On the same level, a magnificent 56 m² master suite has been created: • Spacious bedroom with direct access to the outside, • Office area, • Beautiful dressing room, • En-suite bathroom. A real cocoon designed for comfort and privacy. First floor Upstairs, the sleeping area offers: • A 28 m² master suite with large built-in closet and shower room with toilet, • Two generous bedrooms measuring 18 m² and 21 m², • A 10 m² family bathroom with toilet. Property highlights • Walking distance to the village, • Easy-to-maintain grounds, • Plenty of parking spaces, • 25 m² tiled garage with water and electricity, • Petanque court, • Ducted air conditioning, • Quiet and sought-after area. Practical information • No work required, • Energy rating: A (index 58), • Climate rating: A (index 1). • Water softener • Central vacuum system A rare property combining contemporary elegance, generous proportions, high-end amenities, and close proximity to the village. You're sure to fall in love!
…By Michaël Zingraf Christie's International Real Estate Estérel


CABRIS (bordering Peymeinade) – Discover this superb 6 rooms house of 146 m², with no overlooking neighbors, built on an 867 m² plot. It offers a magnificent panoramic view all the way to the sea and has a 10m² heated swimming pool. On the ground floor, the house comprises an entrance hall, a spacious living room with an open-plan kitchen, two en-suite bedrooms, one with a bathroom and the other with a shower room, as well as a laundry room with a toilet. Upstairs, you will find two further bedrooms, an office, a shower room, and a separate toilet. The property also benefits from a large 60 m² basement, ample parking, and a garden shed. Features: • Energy Performance Certificate (EPC): Double A • No overlooking neighbors • South-facing • Mains drainage • Heat pump • Double glazing
…By Elite Properties


Golfe Juan: located in a residential area on the heights, recent contemporary villa with panoramic sea views from Cap d'Antibes to Lérins Islands. It consists on 2 levels of a beautiful entrance, bright reception room with living room, dining room and open kitchen opening onto a terrace. On the ground floor: a master bedroom en suite, two bedrooms with shower room. Plot of about 1800 sqm with swimming pool and terraces. Agency fees payable by vendor - Montant estimé des dépenses annuelles d'énergie pour un usage standard, établi à partir des prix de l'énergie de l'année 2021 : 1290€ ~ 1745€
…By Barnes Cannes


Brand new home of 360 sqm with no expense spared, this incredible property is an architectural luxury haven , entertainment excellence and tranquil seclusion in one of Villefranche most exclusive area. Capturing magnificent never-to-be-built-out views over the most prestigious bay of the world (Saint Jean Cap Ferrat) this stunning home is truly beyond compare. Flawlessly designed and finished to the highest of standards it features chic modernist interiors, vast living spaces flowing freely to the sun drenched outdoors. This extraordinary home enjoys a whisper quiet cul-de-sac in a gated residential area. Located only minutes to Villefranche beach, the port where you will find shops restaurants and cafes. Features; - 6 bedrooms, all with walk-in wardrobes - 6 bathrooms - Swimming pool - Hammam - 2 room apartment for staff - internal elevator - Car elevator Montant estimé des dépenses annuelles d'énergie pour un usage standard, établi à partir des prix de l'énergie de l'année 2021 : 1620€ ~ 2193€
…By Magrey & Sons Cannes


Set in a small private estate in one of the best areas of Villefranche, this magnificent new property of approximately 360 sqm has been designed by a distinguished architect to a very high standard. From the property, you can enjoy a breathtaking view of the prestigious peninsula of Saint Jean Cap Ferrat and the bay of Villefranche. The villa, served by a lift, offers a chic, luxurious and modern interior with a vast reception area, a large modern kitchen, 6 bedrooms, all with dressing rooms and en suite bathrooms. A 2-room flat completes the ensemble. All rooms are beautifully lit and open onto the sunny outdoor space and pool. Garage with car lift.
…By Michaël Zingraf Christie's International Real Estates Saint-jean Cap Ferrat


06 St Laurent du Var Provençal Mas in the city center with a 1450 m² poolable plot. In the heart of St Laurent city, shops within walking distance, in a small quiet cul-de-sac, a flat 1450 m² southern facing plot. The garden is poolable and secluded thanks to its location and tall trees: Olive, Eucalyptus, 60-year-old Lime trees, and fruit trees (orange trees, mandarin trees, and vine). The Mas covers 184 m² on the ground and consists of a terrace extending from a heated veranda with large bay windows overlooking the garden. The focal point of the house! In the extension, the more intimate living room with its fireplace and a separate dining kitchen with its pantry. A ground floor bedroom with its own independent entrance, shower room with WC, laundry room. Beautiful old elements have been preserved: wooden doors, beams, stone floor, and terracotta tiles. Climbing the wooden staircase at the center of the house, one discovers a first floor with 3.2 meters high and 3 bedrooms along with an office/children's room. A bathroom, a shower room, and 2 WCs on this level. This Mas is to be renovated for lovers of old houses that have retained their charm. The garden offers spaces to park several cars, a garden shed, and an old well. Quick access to the motorway. 10 minutes from Nice airport. Fees included of 5.06% VAT at the expense of the buyer. Price excluding fees €790,000. Accommodation with excessive energy consumption: Energy class F, Climate class F. Average estimated annual energy expenses for standard use, based on 2023 energy prices: between €5140.00 and €6990.00. Information on the risks this property is exposed to is available on the Géorisques site: georisques.gouv.fr.This description has been automatically translated from French.
…By Dumarest Immobilier
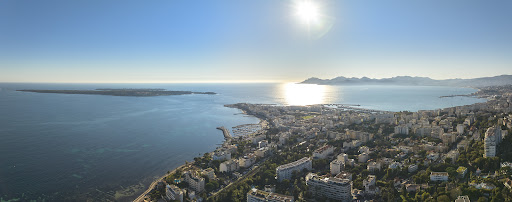


Like a Penthouse: An exceptional villa with private garden and maximum security Discover this bright 7-room villa-apartment, located in the heart of the popular Roi Albert residence, in the sought-after area of California. Located in a 2-hectare landscaped park, this exceptional property, renovated by a renowned architect, offers a spectacular panoramic view of the Lérins Islands and the tip of Palm Beach. With a surface area of 315 m², the villa offers a large living room including a large reception lounge, a dining area, and an elegant open wooden kitchen. The sumptuous master suite has its private bathroom. Everything opens onto a first terrace offering a breathtaking view. On the ground floor, you will find a second living room converted into a TV area, as well as three bedrooms, each with its own bathroom. This level also includes a modern and fully equipped gym. Outside, enjoy a private garden with jacuzzi. Direct access to the entire condominium takes you to a vast landscaped park, a swimming pool and tennis courts. For added security, the residence is secured by a guard. In the annex, the property has a cellar, two double garages, as well as a single garage.
…By Real Estate Passion - Paris


In the heart of a private, secluded estate, extraordinary renovated property with direct access to the sea. Main villa with 4 suites, independent apartment with three bedrooms and 3 bathrooms, large terraces, remarkable poolhouse with summer kitchen, shower and sauna, garage for 4 cars and elevator. Enchanting sea views over the Bay of Cannes and the Lérins Islands. Incredible location. Just 25 minutes from the Croisette and 45 minutes from Nice airport
…By Michaël Zingraf Christie's International Real Estate Estérel


EXCLUSIVE - An elegant, former perfumer’s mansion sitting in a peaceful location amidst an ancient olive grove in the French Riviera countryside, within easy reach of the centre of Grasse, the international capital of perfume and just 10 minutes from Mougins. The estate comprises the five-bedroom main house, along with a two-bedroom guest house, a pool house, and a spacious covered carport for 3-4 cars. Situated on over a hectare (more than 2 acres) of beautifully manicured, fully fenced and mainly flat grounds accessible through electric gates and a private driveway. The landscaped gardens feature a very impressive, recently installed pool, pool house and a summer kitchen, complemented by numerous lawned areas, a stunning olive grove, an orangery, pétanque court and several sunny and covered terraces. This is a property that needs to be seen to be flly appreciated. This appealing, generously proportioned home was built in 1935 and is tucked away in the Saint Jacques area of Grasse, offering peaceful surroundings and wonderful, far reaching views of Grasse and surrounding hills and countryside. The bright and beautifully presented living space in the main house encompasses an impressive entrance hall, a double aspect living/dining room with an open fireplace and large windows and French doors opening onto two terraces. In addition, there is a separate dining or breakfast room and a large dining kitchen with an island, leading out to a shaded terrace and garden at the rear of the property. Also on the ground floor there is a guest W.C and a single bedroom / office with a shower room. On the first floor, there are four elegant double bedrooms and three bathrooms, inclusive of a principal bedroom with access to a private terrace; whilst two other bedrooms share a terrace offering stunning views. Furthermore, a susbstantial basement accomodates a superb climate-controlled wine cellar/tasting room, a laundry room and lplenty of storage space. A separate garden storage room, accessed independently from the garden, presents the potential for conversion into additional living space if desired. Adjacent to the main house lies an independent guest house featuring two newly renovated bedroom suites, each with its own bathroom. Importantly, this property benefits from residual building rights should you wish to extend or build a separate property on the land. This is subject to planning permission. This is a wonderful family home in a sought-after, peaceful location with local shops and amenities close by. Early viewing is highly recommended, as we anticipate keen interest in this property. Furniture, fixtures and fitting are available under separate negotiation. Information on the risks to which this property is exposed is available on the Géorisques website : www.georisques.gouv.fr
…By Douglas Elliman Valbonne-mougins


Discover this sumptuous 300 m² villa, nestled in a peaceful and preserved environment, offering an exceptional panoramic view of the sea. This property stands out with its six en-suite bedrooms, each featuring a private bathroom, ensuring optimal comfort for its residents. For your moments of relaxation and well-being, enjoy a fully equipped gym and a sauna—perfect for unwinding daily. A magnificent heated pool allows you to swim all year round. The vast garden, planted with Mediterranean species, invites tranquility while immersing you in an enchanting natural setting. A double closed garage provides secure parking. Ideally located, this villa is just 15 minutes from Nice and its international airport, 10 minutes from the charming village of Saint-Paul-de-Vence, and only 2 minutes from local amenities. Treat yourself to an exceptional lifestyle combining luxury, serenity, and proximity to the main attractions of the French Riviera. A rare opportunity not to be missed. Agency fees payable by the seller.
…By Coldwell Banker Art Realty


Experience the pinnacle of seaside luxury in this newly renovated provincial-style villa of around 400 sqm, nestled in a gated seafront gated domain near Cannes. Boasting meticulous attention to detail and well-appointed, this extraordinary property offers an incomparable lifestyle with panoramic views stretching across the Mediterranean to Cannes and the Lérins Islands. The main house comprises the master bedroom and three additional bedrooms, each with its own en suite bathroom. There is also a large reception room with a fully equipped modern kitchen. The infinity salt water heated pool invites you to take a refreshing dip, surrounded by numerous terraces that invite you to relax and dine al fresco. The property has an elevator, a spacious three-car garage and a 3-bedroom guest apartment with living-area and equipped kitchen. Indulge in the ultimate coastal lifestyle in this beachfront villa, where every detail has been carefully thought through to offer an unrivalled blend of luxury, comfort and natural beauty, just moments from the vibrant energy of Cannes. Information on the risks to which this property is exposed is available on the Géorisques website: www.georisques.gouv.fr.
…By Douglas Elliman Private Office

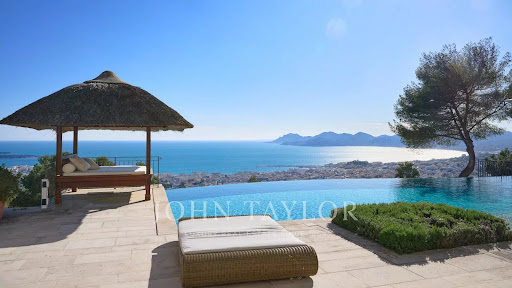


Co-exclusivity. Situated on the heights of Cannes' most coveted hill, this sumptuous property enjoys spectacular panoramic views over the bay, the Lérins islands and the Estérel massif. Completely renovated in a contemporary Provencal style, the property combines refined decor, soft colors and top-of-the-range amenities to create a natural ambience in an idyllic setting representing the art of living in Provence. The villa's interior and exterior design is dedicated to the comfort of its occupants. First floor: entrance, master suite opening onto south-facing terrace with sea view, dressing room, bathroom, shower and toilet; second bedroom opening onto terrace with sea view, shower room and toilet; third bedroom opening onto terrace with sea view, dressing room, bathroom, separate toilet. On the garden level: a vast living room with fireplace opening onto terrace, dining room opening onto terrace also leading onto covered terrace equipped with summer dining room and guest toilet, a beautiful kitchen with wine cellar opening onto terrace, a second fully equipped kitchen with laundry room, and a bedroom with shower room. Staff house of approx. 117 m² comprising a living room with kitchenette, three bedrooms, shower room and toilet. Carport and garage. An independent bedroom with shower room is located on the pool level. Set in beautifully structured landscaped grounds of approx. 7,700 m², the attractive pool area invites you to relax overlooking the Mediterranean Sea. It features a covered terrace equipped with a lounge and summer kitchen with bar, shower and toilet. The infinity pool, which can be heated, includes a Jacuzzi. A fitness room with "Star Trac" equipment also boasts a sea view.
…By John Taylor - Cannes


Probably one of the most outstanding view of the bay of Cannes. Contemporary villa situated in a small gated domain in a sought after location in the hills. Excellent condition, the property is comprised of 4 bedrooms and an independent apartment. The living area with the kitchen leads out onto generous terraces with breathtaking views. The pool area with jacuzzi enjoys a summer kitchen and lounge area. Air conditioning and an elevator add to the easy living.
…By Magrey & Sons Cannes


Ideally located on the front line, in a private and secure domain, this contemporary waterfront villa benefits from vast openings featuring a unique panorama of the sea and the Cap Ferrat. The villa consists of an entrance hall, a large living/dining room and an open-plan kitchen opened onto the sea. On the night side, the villa has four en-suite bedrooms, each offering an intimate and refined space with bathroom and dressing room. The master suite opens onto a private terrace where the sound of the waves accompanies every awakening. Designed for well-being and relaxation, the villa also offers a gym, a massage area and a sauna. Outside, a huge terrace overlooking the infinity pool seeming to merge into the sea and a summer kitchen, ideal for sharing special moments with family or friends.
…By Dotta Real Estate


An extraordinary private property extending over nearly 5 hectares of lush land and forest, offering the ultimate in luxury and privacy. The property includes a main residence of about 700m², with 6 suites, a large entrance hall with elevator, a fully equipped kitchen, a formal dining room, a spacious living room, a TV room, a mezzanine, a cinema room, a gym, a laundry room, numerous storage spaces, and a wine cellar. Furthermore, the property includes a charming guest house of about 80m², with 2 suites and a cozy living room with a fireplace. Large terraces offer breathtaking views of the sea and the countryside, while outdoor amenities are truly exceptional: a Balinese-style natural pool, a concrete pool, a pool house, and a summer kitchen perfect for entertaining. The property also includes a 150m² caretaker's house with 3 bedrooms, surrounded by beautiful olive trees and fruit trees, a children's play park, and a space for horses. All just a 15-minute walk from the picturesque village of Valbonne. The information on the risks to which this property is exposed is available on the Géorisques website: www.georisques.gouv.fr
…By Douglas Elliman Private Office


We present to you this magnificent Belle Epoque style house, full of charm with history and lots of character. This 255 m2 villa, made up of 5 bedrooms and 4 bathrooms, and its heated swimming pool, offers you an atypical space bathed in nature with a sea view as far as Saint Tropez. Calm, exotic, this house with beautiful volumes and quality materials will give you a unique living experience. Hungarian point parquet flooring, black and white marble, high ceilings upstairs, moldings, period-style fireplaces with smoked mirror. -Bedroom 1: Master suite with shower / WC / bath + dressing room -Bedroom 2: Single bedroom with shower -Bedroom 3: Double bedroom with shower, garden view -Bedroom 4: Double bedroom with shower, garden view -Room 5: Independent suite Located in Nice, between Mont Boron and Vinaigrier, close to the beaches and all shops. As you enter the dining room and kitchen, your eye will immediately be drawn to the breathtaking sea view from the living room, where a warm fireplace invites you to cozy moments. The master suite, with its large dressing room, gives you access to an office which offers absolute tranquility. Going down the main staircase, you access the sleeping area, where three bedrooms welcome you for peaceful nights. Finally, a beautiful wine cellar adds a touch of refinement. Outside, a separate bedroom en suite welcomes your guests. The exteriors of the villa have been carefully landscaped, offering a variety of relaxation areas and a dining area near the equipped pool house. At the edge of the swimming pool decorated with elegant fountains, you will experience magical moments in a green setting, revealing a breathtaking sea view. Option to purchase the property furnished with the existing furniture. *Additional features: Electric Gate, Intercom, Security Cameras, Alarm System, Safe, Heated Swimming Pool, Reversible A/C, BOSE Bluetooth Audio System with general or sector control including the garden/terrace. Fees Charged to the Seller
…By Ateam Real Estate


This sumptuous and unique property designed by the famous architect Richard Sansoe is located few minutes away from the charming village of Chateauneuf de Grasse. This exceptional residence combines refinement, comfort and security on more than 9,700 m2 of landscaped gardens by Jean Mus and fully fenced with 140 olive trees and a 360-degree panoramic view of the bay of Nice in Cannes. Its vast reception rooms all open on a large terrace face a magnificent landscape. It offers five bedrooms each with dressing room and bathroom in the main house and one in the guardian's house, the master bedroom enjoys a pleasant private terrace, an elegant office with fireplace can also be transformed into a seventh bedroom. A superb covered terrace with BBQ, a large basement converted into a games room, a wine cellar and a heated infinity pool complete this majestic property.
…By Magrey & Sons Valbonne


Exceptional new property with 294m2 of living space close to the village of Cabris, offering breathtaking panoramic sea views. The property boasts 4 spacious bedrooms, each with its own en suite bathroom, and living spaces of rarely encountered dimensions. Beautiful swimming pool surrounded by large, welcoming terraces. The absolute calm of the location guarantees unparalleled tranquility, while the vast living spaces, bathed in natural light, create a refined and welcoming ambience. A unique opportunity to live in an idyllic setting, combining luxury, comfort and serenity. Information on the risks to which this property is exposed is available on the Géorisques website: www.georisques.gouv.fr
…By Douglas Elliman Valbonne-mougins


Discover this exceptional new property with 690 m² of living space, located near the charming village of Cabris, offering breathtaking panoramic sea views. This property is characterized by its perfect balance of luxury, comfort and elegance. With its 10 spacious bedrooms, each with en-suite bathroom, it offers living spaces of exceptional dimensions, rarely equaled. Two swimming pools surround large, inviting terraces. The absolute calm of the location guarantees absolute tranquility, while the vast living spaces, bathed in natural light, create a refined and welcoming ambience. A unique opportunity to live in an idyllic setting, combining luxury, comfort and serenity. Information on the risks to which this property is exposed is available on the Géorisques website: www.georisques.gouv.fr
…By Douglas Elliman Valbonne-mougins
'%20stroke='%23DDAA3A'%20stroke-width='1.909'%20stroke-linecap='square'%20stroke-linejoin='bevel'/%3e%3c/svg%3e)
Receive by email any new listing that may match your search criteria
Your criteria :
By validating this form, you accept the general conditions of use of Le Figaro Properties.
These agencies offer a selection of luxury properties vente in the Alpes-Maritimes. Feel free to contact them for personalized assistance.
As part of your search for a luxury property, discover our catalog of 1,336 luxury houses with a terrace in Alpes-Maritimes (06), offered from $252,731. Outdoor meals or summer receptions, the terrace extends the house outdoors. Property listings are found in particular in Cannes, Mougins and Nice. The houses listed in our listings offer attractive living areas measuring between 42 m² and 3,000 m².
Set down your suitcases without waiting: our catalog brings together 311 furnished luxury houses in Alpes-Maritimes (06), with a starting price of $390,585. From the living room to the bedrooms, each residence is tastefully furnished and ready to live in. Property listings are particularly numerous in the following areas: Cannes, Mougins and Roquebrune-Cap-Martin. The average price of this furnished stock stands at $16,472 per square meter. Living areas reach 1,489 m² for our largest properties.
As part of your search for properties of excellence, browse our privileged selection of 2,643 luxury houses with a pool in Alpes-Maritimes (06) available from $229,756. These exceptional residences enjoy prime locations, particularly in Mougins, Cannes or Antibes. Whether the architecture of these houses incorporates a covered indoor aquatic space or a vast outdoor pool, each property flourishes amid remarkably landscaped grounds measuring between 1.9 ha and 230 ha.
Your receptions deserve a setting to match: discover 16 luxury houses with a reception room in Alpes-Maritimes (06), starting at $1,493,412. These residences combine family privacy with spaces dedicated to major events. Family gatherings, business dinners or parties with friends naturally find their place there. The fashionable addresses are located in Grasse and Menton. Depending on the property, the property area extends up to 230 ha.
The beach as an extension of the garden: this is the spirit of 1,200 luxury houses by the sea in Alpes-Maritimes (06), for sale from $654,804. Your life there will be organized to the rhythm of the coastline, between sea bathing and walks. Cannes, Antibes and Theoule-sur-mer enliven the local market. In these residences, the minimum recorded living area is 56 m².
The sea horizon as a guiding thread: explore the 1,322 luxury houses with sea views in Alpes-Maritimes (06), with prices starting at $643,316. The sea accompanies your days, from sunrise to the last light. A daily privilege that few addresses can claim. Browse the listings in Cannes, Nice or Theoule-sur-mer first. In terms of dimensions, the living areas start at a minimum of 56 m² and the grounds at 1.9 ha.
Anchor your daily life at the water's very edge: this is what the 11 luxury houses right on the water in Alpes-Maritimes (06) allow, for sale from $6,892,670. These rare residences provide direct access to the shore, with no obstacle to cross. In the geographical area, Nice, Cap d'Antibes and Cap-d'Ail account for a significant share of our listing catalog. The average price per square meter stands at $36,202. Expect living areas measuring between 229 m² and 1,000 m². In our selection of listings, a property can have up to 16 rooms.
Within our catalog, 42 luxury houses listed as historic monuments in Alpes-Maritimes (06) are for sale, starting at $1,125,803. These residences perpetuate exceptional architectural expertise. Acquiring one means continuing a story that began long before you. Your search can focus on Mougins, Cannes and Villefranche-sur-Mer. The properties recorded in our listings have between 3 and 12 bedrooms. The grounds in our collection measure 389 m². This can rise to 1.7 ha depending on the property.


