Get early access to listings that match your criteria
Never miss an opportunity again. Our personalized alerts notify you instantly.

 English$ USD · m²


Property of approximately 600 sq.m offering panoramic views of the village of Saint-Paul de Vence, nestled in a 12,380 sq.m verdant setting. The main house, fully renovated by architect Cédric Boulle, extends over approximately 421 sq.m and includes 7 suites, a swimming pool, and a guest/guardian house in need of renovation. On the ground floor, there is a spacious, bright living room with a fireplace and large windows opening onto a wide terrace overlooking the village, as well as a dining room, a kitchen, and two master suites. The lower level features a library, three suites with bathrooms and kitchenettes, a laundry room, a gym, a cellar, and a room that could be converted into a home theater. The property also includes a two-room apartment with a bathroom and a shower room, which can be used as two separate suites. The guest house, in need of renovation, is currently divided into three apartments, offering the possibility to accommodate a caretaker, staff, or guests. High-end features include an elevator serving all floors and levels, built-in reversible air conditioning via heat pump, underfloor heating in all bathrooms, fully integrated home automation, security system with cameras and alarm, electric gate, and a heated pool with heat pump.
…By John Taylor - St Paul De Vence


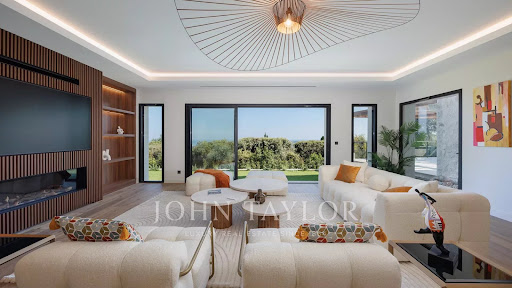

Located in the heart of the prestigious gated estate of Les Hauts de Saint-Paul, this magnificent stone villa has been completely renovated to the highest standards, offering approximately 400 sq m of living space and breathtaking sea views. Set on a beautifully landscaped plot of 2,671 sq m, this turnkey property features five en-suite bedrooms, a swimming pool, a gym, and stunning landscaped gardens. On the main level, the villa boasts a spacious and light-filled 78 sq m living room with a gas fireplace, an elegant library, and a superb 47 sq m fully fitted kitchen with large pocket sliding glass doors opening onto a covered terrace beneath a pergola. A pantry and a beautiful ground-floor principal suite complete this level, with every room enjoying direct access to the outdoor living areas. Upstairs, there are four additional en-suite bedrooms, including a second principal suite. Each bedroom benefits from sea views, a private terrace, dressing room or built-in wardrobes, and its own en-suite shower room, ensuring maximum comfort and privacy for family and guests alike. On the garden level, you will find a fully equipped gym with a shower room and sauna, an exceptional wine cellar, and direct access to the swimming pool. Designed to meet today's highest standards of comfort and lifestyle, the villa offers generous, light-filled volumes throughout both the reception areas and the private accommodation. High-end features include home automation, ducted air conditioning, a heat pump, a paved driveway, a double garage, additional outdoor parking, and, of course, spectacular views over the Mediterranean Sea and the picturesque village of Saint-Paul de Vence.
…By John Taylor - St Paul De Vence


This impressive and expansive Provençal estate is set within approximately one hectare of beautifully landscaped grounds, featuring a wonderful main villa of around 400m², several independent outbuildings, and a wealth of exceptional outdoor amenities. Nestled in a peaceful and private setting, the property enjoys breathtaking open views over the surrounding hills, with no immediate neighbours. The historic town of Grasse is located just to the north, providing easy access to local amenities, culture, and the charm of the French Riviera hinterland. The Main Villa – Approx. 400m² The main residence perfectly combines authentic Provençal character with contemporary comfort. It features a spacious and fully equipped country-style kitchen, complete with an impressive central island and dining area. Large bay windows open directly onto the landscaped gardens and outdoor living spaces, creating a seamless connection between indoors and outdoors. The elegant living and dining areas provide direct access to the terraces and pool area, while a private office and library complete the ground floor. The villa offers six en-suite bedroom suites, each individually designed with refined décor and distinctive Farrow & Ball colour palettes. Every bedroom benefit from air conditioning. Additional features include a second living/TV room with a professional bar, a guest WC, laundry facilities, and numerous storage areas. Outbuildings & Additional Accommodation Several independent structures enhance the versatility and appeal of this exceptional estate: •A separate two-storey guest house comprising two bedrooms, two shower rooms, a living area, and a kitchen. •An annex featuring two fitness areas, a hammam and a jacuzzi. •A covered outdoor dining and relaxation area. •A fully equipped gym/exercise building. •An independent wooden cottage (cabanon) located at the lower end of the garden. Outdoor Features The landscaped grounds offer a wide range of leisure and relaxation facilities, including: •A full-size tennis court. •A heated swimming pool with a spacious sunbathing area, multiple loungers, and a shaded relaxation zone. •South-facing terraces and a charming courtyard designed for outdoor living. •Secure parking for several vehicles. •An outdoor children’s playhouse. •Electric entrance gates and exterior lighting throughout the grounds. •A large ornamental fishpond contributing to the enchanting atmosphere of the estate. The property is presented in excellent condition and has been meticulously maintained by professional gardeners and pool specialists, ensuring that the estate remains in impeccable order year-round. Please note: the property is either connected to the village mains drainage system or equipped with a septic tank. A certificate of conformity will be required prior to completion of the sale, with responsibility for obtaining this certificate resting with the seller. Information regarding the risks to which this property is exposed is available on the Géorisques website: www.georisques.gouv.fr
…By Douglas Elliman Valbonne-mougins


Discover this magnificent fully renovated property of 300 m² located in Saint-Paul-de-Vence with over one hectare of land. With its 5 spacious and bright double reception area rooms, this villa offers an exceptional living environment with the charm of authenticity combined with modernity. It guarantees safety and comfort with recent total renovation, integrated air conditioning, an alarm system, an electric gate, a fireplace with an insert. Additionally, a 120 m2 outbuilding including an independent 60 m2 apartment and 60 m2 partially furnished... Enjoy a remarkable outdoor space with a sparkling pool in the heart of a private park. Naturally, the integrated watering system, air conditioning, fireplace, sliding aluminum windows with double glazing ensure optimal brightness, fiber optics, a carport, and outdoor lighting complete the many features already present The breathtaking view of the surroundings completes this idyllic setting less than 5 minutes from the famous village of Saint Paul de Vence. Ref 13682
…By Carlton International Cannes


EXCEPTIONAL VILLA IN ÈZE — PANORAMIC SEA VIEW & PRIVILEGED ENVIRONMENTIdeally located between Nice and Monaco, in the heart of the prestigious town of Èze, this remarkable property benefits from a rare location, just 15 minutes from Monaco, in a calm and preserved residential environment. Nestled on landscaped grounds of approximately 1,500 m². The villa enjoys a full south exposure and a spectacular panoramic view of the Mediterranean and the surrounding hills, offering an exclusive living environment where nature, privacy, and serenity meet perfectly. Currently developing about 250 m² of living space spread over three levels, the property is appealing with its generous volumes, natural brightness, and multiple reception areas opening to the outside. GROUND FLOOR Two independent studios allow for family, guests, or staff to be accommodated in optimal comfort. A vast cellar completes this level with numerous storage spaces. FIRST FLOOR An elegant living room bathed in light opens onto a magnificent terrace with panoramic sea views. The fully equipped and functional kitchen harmoniously integrates with the living space. This level also hosts two bedrooms with balconies, a large bathroom, and an independent toilet. SECOND FLOOR a warm reception area with direct access to a second panoramic terrace extends the living experience outdoors. A spacious bedroom with a balcony as well as a shower room with toilet complete this floor. The exteriors have been designed as a true haven of relaxation and conviviality. Several sun-drenched terraces offer exceptional views of the sea, while two swimming pools — including an infinity pool with a spectacular view and a second pool ideal for children — enhance the property. A jacuzzi completes this space dedicated to absolute well-being. The villa is perfectly maintained and also represents a rare investment opportunity thanks to a recently granted building permit. The renovation project, envisioned by a renowned architect in a contemporary and refined spirit, plans to extend the property to approximately 450 m² of living space. This exceptional project includes the creation of two additional bedrooms as well as a wellness area incorporating a gym, spa, and sauna. Once transformed, this residence will undoubtedly become one of the most iconic and prestigious villas in the sector. The estimated budget for the work amounts to 1.2 million euros. The future buyer will have the opportunity to customize the materials, services, and finishes in order to create a fully tailored residence. This unique property will appeal to lovers of discreet luxury seeking to combine immediate proximity to Monaco, absolute calm, and the Mediterranean way of life. We remain at your disposal for any additional informationThis description has been automatically translated from French.
…By Kw Access


This exceptional bastide, meticulously renovated with premium materials and an extraordinary attention to detail, is a true jewel set in the most prestigious residential area of Grasse. Nestled within a magnificent landscaped park of approximately 3.3 hectares, the property enjoys breathtaking panoramic views over the surrounding countryside. The heated infinity pool (miroir à débordement), complemented by a fully equipped pool house, sauna, and spa, creates an atmosphere of pure relaxation. A newly constructed and floodlit tennis court adds to the estate's outstanding leisure facilities. Spread across three levels, the bastide perfectly blends authentic Provençal charm with contemporary luxury. The ground floor features an elegant living room with a large fireplace, a cozy TV lounge, a refined dining room—also with fireplace—and a spacious Provençal kitchen opening onto a welcoming terrace. A climate-controlled wine cellar completes this level. Upstairs are four luxurious suites, including a magnificent master suite with its own private office. Two additional independent studios, attached to the main house with private entrances, provide generous guest or staff accommodation. A large laundry room and a double garage complete this exceptional home. Multiple covered terraces invite you to fully embrace the Mediterranean lifestyle, always framed by sweeping panoramic views. The independent guest house offers a stylish living room with fireplace, a fully equipped kitchen, three comfortable suites, a generous terrace, and a private entrance with parking. The expansive grounds are enhanced by two charming water features surrounded by cascading water, thoughtfully placed sculptures, an olive grove, vineyards, and numerous tranquil spots for rest and contemplation. An additional plot of approximately 2,000 m² offers the possibility to build a further guest residence or a caretaker’s house—enhancing the potential of this already outstanding estate. Grasse, a UNESCO World Heritage Site, is renowned worldwide for its perfumery heritage, exceptional microclimate, and unmatched quality of life. Its proximity to acclaimed golf courses, international schools, fine dining establishments, as well as to Cannes and Nice Airport (approximately 35 minutes away), further elevates the appeal of this exceptional location. A truly remarkable estate—crafted for those who seek the rare and are ready to embrace the extraordinary.
…By John Taylor - Valbonne


In the heart of a preserved hilltop in total tranquility, while being within walking distance of the village, this Provençal villa offers an exceptional view of the sea and the hills, and is a haven of peace. Its south and southwest exposure guarantees maximum sunshine throughout the day. The landscaped garden is planted with dozens of olive trees and is complemented by a large heated swimming pool overlooking the magnificent garden panorama and sea view. On the ground floor, a spacious double reception room with a fireplace opens onto a beautiful terrace. It continues with four bedrooms, including two suites. Upstairs, two bedrooms, including a master suite with dressing room, bathroom, shower, and terrace with a view of the village, as well as another suite with its T-shaped terrace, perfect for enjoying sunsets. Then, on the garden level, two additional bedrooms and a covered terrace. The villa is completed by a double garage and a cellar, offering storage space, directly connected to the villa. Combining Provençal charm with comfort, this property close to everything is a rare opportunity to gather the whole family and friends and is ideal for seasonal rental. Ref PIL 00251
…By Carlton International Cannes


This majestic property is one of the most impressive and authentic Belle Époque properties on the market, and is located only 35 minutes’ drive from Cannes. Both the principal residence and the caretaker's cottage have been completely renovated and restored, whilst respecting the preservation of a historical monument, and meets all the requirements and expectations one would have of such a prestigious property. Offering over 900 sq.m of living space, the villa features high ceilings, spacious rooms, elegant furnishings, magnificent wall paintings,beautiful wrought-iron balustrades from Austria, not forgetting the very impressive technical equipment! The wonderful infinity pool, surrounded by various terraces, and a fully equipped summer kitchen offers panoramic views all the way to the sea. The heart of this property are the magnificent 5.5 hectare of grounds, full of charm from the last century. A real treasure is its spring, which supplies the ponds with water, and the well, which supports the automatic watering system. From the magnificent terraces, shaded by 180 year old lime trees, you have access to a romantic pond with koi carp, surrounded by box trees, cypresses and pines. The beautiful park also features countless fountains, an enchanting rose garden, an idyllic gazebo, an "Étang d'amour", rare and exotic tree species and an extensive olive grove. Enjoy the unique atmosphere of incomparable beauty that only time can create !
…By John Taylor - Valbonne


An elegant driveway leads to this charming 2,864 sq.m Provencal property, from which you can enjoy beautiful views over the picturesque village of Cabris and the surrounding hills. This light-filled, single-storey villa of 250 sq.m of living space offers maximum living comfort! The large living/dining room and pretty Provencal kitchen open out through large sliding bay windows onto a huge, partly covered terrace and a big swimming pool with fully-fitted pool house. There is also a master suite with dressing room, two bedrooms, a bathroom and a large study that could easily be converted into a fourth bedroom with en suite shower room. A studio flat with terrace and private garden surrounded by magnificent olive trees adjoins a large converted basement with cellar, various storage rooms and a cellar giving direct access to a double garage. There is also parking space for 8-10 cars. A charming workshop also offers plenty of scope for conversion. The incomparable atmosphere of the village of Cabris, with its charming restaurants and renowned golf course, is considered by Côte d'Azur insiders to be "a magical and authentic place", just 45 minutes from Nice airport and Cannes.
…By John Taylor - Valbonne

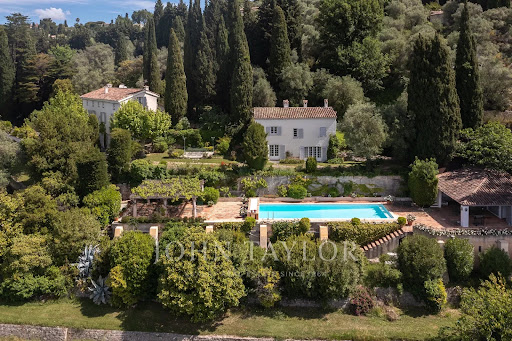


Set in an elevated position with panoramic views of the surrounding hills and the sea in the background, this exceptional property offers a unique combination of proximity to all amenities and exclusive comfort. Set on a beautifully landscaped park-like plot of 22,337 m², the estate includes three separate buildings, a heated swimming pool with a pool house, a tennis court, and a helicopter landing pad. An impressive avenue leads to the manor house, which embodies the charm of a historic country residence. Spanning approximately 279 m², the ground floor features an inviting entrance hall, a spacious living room, a dining room with a fireplace, a fully equipped kitchen, and a wine cellar. On the first floor, there is a master bedroom with a large bathroom, as well as a second bedroom with its own bathroom. The second floor, with its charming sloped ceilings, houses two additional bedrooms, each with an en-suite bathroom. The guest house (approx. 129 m²) boasts a cozy living room with a fireplace, a kitchen, and a dining room on the ground floor. The caretaker's house, covering approximately 76 m², includes a kitchen, a living and dining area, and a guest toilet on the ground floor. The converted attic features two separate bedrooms, a laundry room, a separate toilet, and a bathroom. Just 30 minutes from Nice and Cannes airports, and located close to the picturesque village of Valbonne, this property is less than 10 minutes from renowned golf courses, making it an ideal location on the French Riviera.
…By John Taylor - Valbonne


In a dominant position, enjoying full southern exposure and breathtaking views all the way to the sea, this character villa charms with its architecture inspired by 1960s Californian homes. Built by a renowned architect, it has been fully renovated and is set in a peaceful environment, at the heart of a landscaped garden of approx. 800 m², with a swimming pool and several sun-drenched terraces. The main level offers an entrance hall, a brand-new open-plan kitchen, a dining room opening through wide bay windows onto a superb terrace with panoramic views extending to the Bay of Mandelieu, a bright living room with a contemporary fireplace, and a TV lounge. The lower level houses the night area with four bedrooms, three bathrooms, and a laundry room. Outside, a fabulous rooftop terrace with a jacuzzi completes this property and invites relaxation in an exceptional setting. This contemporary villa, which can also be sold furnished, is perfectly suited for a family looking for spectacular views, peace, natural light, and proximity to amenities: only 3 minutes from a renowned international school, close to golf courses, tennis courts, and other leisure activities, and just 40 minutes from Nice Airport. Located in the Rothschild neighborhood, the property benefits from a privileged lifestyle in the heart of a microclimate known for its year-round mildness.
…By John Taylor - Valbonne


This charming Provençal villa of approximately 250 m², featuring a contemporary interior, captivates with its breathtaking panoramic views — stretching from the hills of the Cannes hinterland to the Bay of Mandelieu, and along the entire coastline all the way to Cap d’Antibes. From the beautiful open-plan kitchen and the spacious living-dining area, large sliding doors open onto magnificent terraces, offering an absolutely magical view. The villa offers five great bedrooms and three bathrooms, including a luxurious master suite with a private terrace. The grounds, spanning approximately 5,700 m² and surrounded by beautiful olive groves and fruit trees, feature a stunning swimming pool (10.5 m x 5 m) complete with a jacuzzi and counter-current swimming system. A two-car garage and numerous outdoor parking spaces add to the comfort of this exceptional property, which also offers great potential for seasonal rentals. Truly unique thanks to its idyllic location, the villa is just minutes from all amenities, renowned golf courses, tennis courts, fine restaurants, and only 30 minutes from Nice Airport. A perfect home for all lovers of breathtaking views — whether as a primary residence or a holiday getaway!
…By John Taylor - Valbonne


In the heart of the prestigious Parcs de Mougins private estate with 24-hour security, sought-after for its absolute peace and quiet, its immediate proximity to golf courses and the Mougins School, Villa Palma offers breathtaking panoramic views of the surrounding hills. Built on a sumptuously landscaped 2,980 m² plot, elegantly planted with palm trees, the property offers 357 m² of living space, complemented by generous annexes. Designed for a discerning clientele, the villa elegantly combines generous volumes, top-of-the-range amenities, refinement and comfort, for a turnkey property, ready to live in. The reception areas are organized around a vast, light-filled living room of around 100 m², ideal for entertaining, and 5 en suite bedrooms, each with its own bathroom or shower room. A genuine wellness area enhances this exceptional property, with a hammam, a jacuzzi and a gym, offering a relaxation and fitness environment worthy of a luxury hotel. Outside, a magnificent heated infinity pool completes this rare ensemble, inviting you to relax in a privileged environment.
…By John Taylor Mougins


A beautiful Provençal property for sale in Le Tignet, featuring a swimming pool on a 5,000 m² plot planted with fifty-four olive trees. In a quiet, south-facing location, its breathtaking 180° views of the Lérins Islands, the mountains and Lake Saint-Cassien will charm you with their peaceful, leafy setting. The bastide comprises: First floor: an entrance hall, a bright and cosy living room opening onto a lovely terrace, a fully-equipped kitchen opening onto the terrace, a master bedroom en suite with its large bathroom with shower and toilet and its dressing room, an office/bedroom, a guest toilet. Upstairs: two adjoining bedrooms, bathroom, separate toilet. The outbuilding comprises: An independent apartment with two bedrooms, a bathroom with toilet, a living room with private terrace. Also a laundry room with outside access. The south-facing terrace houses a large, deep swimming pool with barbecue, pool house, cellar and utility room. Located near Peymeinade and Grasse (the perfume capital), and close to the major destinations of the French Riviera (Cannes, Antibes, Nice), this beautiful villa awaits you for a charming viewing. Parking for 7 to 8 vehicles is available on this spacious property, which features extensive grounds and a Mediterranean garden. Agency fee due by the seller. EXCLUSIVE MANDATE
…By Nicolas Pisani & Laurent Romor


Ref: 022026-389. Superb Provençal-style villa, ideally located within a private gated estate in Vence, set in a quiet and preserved environment, offering open and panoramic views over the mountains, the iconic Baous de Vence, as well as the historic old town. Built over two levels, the property offers approximately 188 sqm of living space and benefits from a south-west exposure, ensuring optimal sunshine throughout the outdoor areas, including the elegant free-form mosaic swimming pool. Spacious covered terraces surround the house, creating true outdoor living spaces: a barbecue area, summer lounges, and a dedicated space for large, convivial gatherings. The layout flows harmoniously around the pool area with jacuzzi, in an atmosphere perfectly suited for relaxation and entertaining. The garden level opens onto a welcoming entrance leading to a cathedral-style living room filled with natural light. A fully equipped open-plan kitchen, a spacious utility room, a guest WC, two bedrooms, and a shower room complete this level. Upstairs, the night area features three beautiful bedrooms, a generous mezzanine, a bathroom with WC, as well as an open office space, perfectly suited for remote working, reading, or a music area. Outside, the grounds of approximately 1,011 sqm offer a lush, private, and peaceful setting. A carport for two vehicles, along with a cellar and additional storage spaces, complete the features of this property. Nestled in the hills of the Nice hinterland, Vence is just 20 minutes from the beaches of the French Riviera. Ideally located between sea and mountains, the town boasts a rich historical and cultural heritage, highly appreciated by art and history lovers. Its exceptional quality of life makes it a particularly desirable destination. Video. Information on the risks to which this property is exposed is available on the Géorisques website: georisques.gouv.fr
…By Fine And Country


Nestled in one of the most sought-after areas of the French Riviera, just 1.6 km from the renowned artists’ village of Saint-Paul-de-Vence, this charming fully renovated villa will appeal to buyers seeking authenticity, tranquility, and the Mediterranean lifestyle. This property represents a rare opportunity to own a home in an exceptional setting. Property Highlights Prestigious address in a highly desirable location Peaceful setting with complete privacy Beautiful views of the Mediterranean Sea Ideal orientation providing abundant natural light Fully renovated villa Large landscaped grounds with natural charm Built in an elegant contemporary Provençal style, the villa is surrounded by extensive landscaped gardens designed for relaxation and outdoor living. A superb 14 m x 4.5 m swimming pool is complemented by a partially covered terrace and a summer kitchen, perfect for entertaining family and friends. Offering approximately 151 sq m of living space, the villa features bright, well-designed interiors. Ground Floor Entrance hall Guest WC with washbasin Spacious bathroom with bathtub and shower Large bedroom Open-plan kitchen with dining area Inviting living room with fireplace and direct access to the terrace and garden First Floor Landing and hallway Shower room with WC Three bright and spacious bedrooms One bedroom with en-suite bathroom One bedroom with access to a pleasant private terrace A garage measuring 6 m x 4.5 m completes this attractive property. Agency fees are included and payable by the seller.
…By Coldwell Banker Art Realty


Located in the highly sought-after Super Cannes neighborhood, just 10 minutes from La Croisette and the beaches, this sumptuous villa of about 600 square meters, facing south, benefits from an exceptional panoramic sea view extending to Cap d'Antibes. Built on a beautiful flat land of 2,309 square meters, the property is surrounded by a perfectly maintained landscaped garden, enhanced with an elegant swimming pool. Distributed over three levels, the villa offers generous volumes and high-quality amenities. The ground floor opens onto a large entrance leading to a double living room bathed in light and a dining room, both extended by a spacious terrace offering a spectacular view of the Mediterranean. A high-end kitchen with direct access to the garden, an office, and a bedroom with a bathroom, open to the courtyard and pool area, complete this level. Upstairs, four bedrooms, including two magnificent master suites, all enjoy an unobstructed view of the sea and Cap d'Antibes. The garden level hosts two additional bedrooms, a cinema room, a wine cellar, a large laundry room, and an independent studio for staff. A carport for two vehicles, numerous parking spaces, and a high-performance security system complete this property.
…By John Taylor - Cannes


Located in the heart of a highly sought-after secure estate close to schools and amenities, this superb 8-room villa offers a peaceful and elegant living environment with exceptional panoramic views. The main residence features three spacious bedrooms, complemented by a fully independent 2-room apartment. Highly secure and equipped with premium features (alarm, videophone, electric gate), the property enjoys absolute calm and total privacy, making it perfect for family life on the Côte d’Azur. Outside, the vast landscaped garden with Mediterranean plants surrounds a large swimming pool and a superb pool house fully equipped with a kitchen, bar, and shower room. This rare property perfectly combines a unique, authentic setting with modern comfort, all just a few minutes from the village of Valbonne.
…By Wretman Estate & Consulting


In a dominant position in the Cannes hinterland, just 15 minutes from the beaches and a few minutes from the main roads and the charming village of Auribeau-sur-Siagne, this villa enjoys a peaceful setting and offers a magnificent panoramic view over the mimosa-covered hills and down to the sea. Bathed in light thanks to its large picture windows, Villa Les Mimosas features a modern Provençal style. Set on a flat 2,575 m² plot perfectly oriented to the south, the property stands out for its many outdoor amenities creating different atmospheres: a large free-form swimming pool, a covered terrace, a pool house with summer kitchen, a covered exotic wood bar, an outdoor lounge, a jacuzzi, a fountain with its fish pond animated by a pleasant waterfall, as well as a vegetable garden. The landscaped garden, carefully maintained, is dotted with olive and fruit trees, and the small pond is supplied by a private borehole. Inside, the house offers an elegant entrance leading to a spacious living room opening directly onto the terrace and garden, a large master bedroom with en-suite bathroom, two bedrooms sharing a bathroom, as well as a spacious independent studio with its own shower room. Several additional spaces complete the layout: office/extra bedroom, laundry room, semi-open kitchen with pantry. Comfort and amenities include: underfloor heating (fuel), air conditioning, wine cellar, outdoor kitchen, exterior shower and toilet, pool equipment room, a triple closed garage plus another closed garage, providing parking for 4 cars in total. The property is also secured with a double alarm system, an electric gate, and roller shutters. Information on the risks to which this property is exposed is available on the Géorisques website: georisques.gouv.fr
…By Fine And Country


Located in the sought-after and secure area of Castellaras, in a peaceful setting with complete privacy, this property enjoys a prime location close to international schools. It offers stunning panoramic views over the sea, the mountains, and the surrounding hills, along with ample parking and a garage of over 60 sqm. Numerous possibilities for further development enhance the appeal of this property. This beautiful family villa of approximately 370 sqm is set on landscaped grounds of about 4,000 sqm with a swimming pool. Spread over three levels, the villa features generous volumes and exceptional natural light. It comprises a spacious living room with a fireplace, opening onto a welcoming kitchen and a pleasant terrace. The property includes six bedrooms, three of which are en-suite, including a large master suite. Upstairs, a study with terrace and a large games room further complement the living spaces. The terraced garden is beautifully landscaped and features an elegant heated swimming pool measuring 12 x 5 meters. A carport for several vehicles as well as a large enclosed garage complete this property, which offers many attractive features.
…By Fine And Country


This beautiful stone property for sale in Mougins is full of charm. Built in the Provençal style and on one level, it has a floor area of approximately 293 m². It comprises a spacious double reception room, 3 bedrooms with en-suite bathrooms, and a guest house of approximately 52 m² featuring a lounge, kitchen and a bedroom with a shower room. There is the potential to create a fourth bedroom in the garage. Set on a plot of approximately 4,797 m² with a swimming pool and pond, the property also benefits from a pool house of approximately 38 m² featuring a lounge, kitchen and a bedroom with a shower room. This residence enjoys lovely views over the picturesque old village of Mougins and the countryside, with a perfect south-west facing aspect.
…By Easy Home Riviera


Overlooking the city of Nice, this late 19th-century property offers spectacular views of the Mediterranean and the rooftops of Nice, in a setting that is both peaceful and steeped in history. Listed as a Historic Monument, it embodies a rare architectural style, directly inspired by the Italian Renaissance. Built between 1884 and 1887 by the architect Vincent Levrot, the villa stands on the heights of Mont-Gros, at the heart of a park of around 6 hectares, formerly terraced, now enhanced by numerous olive trees. Facing south-west, the property enjoys optimal sunshine throughout the day. Two spacious terraces, seamlessly integrated into the architecture, naturally extend the living spaces. The ground floor features superb reception rooms — living room, dining room, smoking room — with décor inspired by grand Italian villas. A central staircase leads to the upper floors, comprising numerous bedrooms, dressing rooms and bathrooms. Nearly 200 sqm of attic space and approximately 245 sqm of garden-level space complete the property, offering remarkable potential for conversion, with scope for a wellness area, a gym, an indoor swimming pool or additional living spaces. Just 15 minutes from Nice Airport and close to amenities, this unique property combines elegance, authenticity and potential within a preserved natural setting.
…By Michaël Zingraf Real Estate Nice


LE CANNET RESIDENTIAL Perched on the hillside in a peaceful and sought-after setting, this contemporary 3- or 4-bedroom home stands on a fully landscaped lot, offering privacy and harmony. It features a beautiful, bright living area with a modern, fully fitted and equipped open kitchen that opens onto a terrace of over 60 m² and extends into the garden. The sleeping area consists of two elegant suites, each opening onto the large terrace and enjoying a beautiful, unobstructed view all the way to the sea. A separate annex converted into a fully equipped studio adds an additional 25 m² of living space. Two private parking spaces complete this rare find in this area.
…By Century 21 Adhère Transactions


Prestigious contemporary villa of 570 sq.m built in 2018 and located in the most beautiful residential area in the heights of Roquefort Les Pins. This magnificent villa with large sea views is built on 1.6 hectares of landscaped land, with an olive grove and fig trees. It also enjoys a beautiful view of the forests of Villeneuve Loubet. Elegant and modern, its vast interior offers you an open-plan living/dining/kitchen room of 175 sq.m, 4 bedrooms ranging from 20 sq.m to 40 sq.m, each with bathroom or shower room and private terrace. Its majestic staircase also leads to the lower ground floor where there is a 100 sq.m sports or cinema room. For your guests, there is an independent apartment of 65m2 on the garden level with a kitchenette, a living room, a bedroom, two bathrooms and a private terrace. Outside you will enjoy a 13m x 5m heated salt infinity pool, pool-house with summer kitchen, an independent covered terrace, 60 sq.m garage and parking for several vehicles. The comfort of the villa is ensured by reverse heating/cooling underfloor and ducted air-conditioning, all powered by an efficient heat pump. Water softener and centralised vacuum system. Nice airport is 20 minutes away, Mougins 20 minutes, Valbonne 10 minutes and Villeneuve-Loubet 10 minutes.
…By John Taylor Mougins


Set in a peaceful environment, this architect-designed villa of approximately 200 sqm offers an exceptional panoramic sea view, overlooking the valley down to the Mediterranean. The bright living areas face south and open onto the sea. They include a spacious living room with dining area and open-plan kitchen, extended by a pleasant terrace. The villa features four bedrooms, a TV or playroom for children, and a 120 sqm rooftop equipped with a jacuzzi, providing the perfect spot to relax and enjoy the stunning surroundings. The property also benefits from two separate entrances, several terraces, and private parking space. Ideally located just a few minutes from the old town, it combines tranquility with easy access to all amenities.
…By Michaël Zingraf Christie's International Real Estates Opio
'%20stroke='%23DDAA3A'%20stroke-width='1.909'%20stroke-linecap='square'%20stroke-linejoin='bevel'/%3e%3c/svg%3e)
Receive by email any new listing that may match your search criteria
Your criteria :
By validating this form, you accept the general conditions of use of Le Figaro Properties.
These agencies offer a selection of luxury properties vente in the Alpes-Maritimes. Feel free to contact them for personalized assistance.
As part of your search for a luxury property, discover our catalog of 1,336 luxury houses with a terrace in Alpes-Maritimes (06), offered from $252,731. Outdoor meals or summer receptions, the terrace extends the house outdoors. Property listings are found in particular in Cannes, Mougins and Nice. The houses listed in our listings offer attractive living areas measuring between 42 m² and 3,000 m².
Set down your suitcases without waiting: our catalog brings together 311 furnished luxury houses in Alpes-Maritimes (06), with a starting price of $390,585. From the living room to the bedrooms, each residence is tastefully furnished and ready to live in. Property listings are particularly numerous in the following areas: Cannes, Mougins and Roquebrune-Cap-Martin. The average price of this furnished stock stands at $16,472 per square meter. Living areas reach 1,489 m² for our largest properties.
As part of your search for properties of excellence, browse our privileged selection of 2,643 luxury houses with a pool in Alpes-Maritimes (06) available from $229,756. These exceptional residences enjoy prime locations, particularly in Mougins, Cannes or Antibes. Whether the architecture of these houses incorporates a covered indoor aquatic space or a vast outdoor pool, each property flourishes amid remarkably landscaped grounds measuring between 1.9 ha and 230 ha.
Your receptions deserve a setting to match: discover 16 luxury houses with a reception room in Alpes-Maritimes (06), starting at $1,493,412. These residences combine family privacy with spaces dedicated to major events. Family gatherings, business dinners or parties with friends naturally find their place there. The fashionable addresses are located in Grasse and Menton. Depending on the property, the property area extends up to 230 ha.
The beach as an extension of the garden: this is the spirit of 1,200 luxury houses by the sea in Alpes-Maritimes (06), for sale from $654,804. Your life there will be organized to the rhythm of the coastline, between sea bathing and walks. Cannes, Antibes and Theoule-sur-mer enliven the local market. In these residences, the minimum recorded living area is 56 m².
The sea horizon as a guiding thread: explore the 1,322 luxury houses with sea views in Alpes-Maritimes (06), with prices starting at $643,316. The sea accompanies your days, from sunrise to the last light. A daily privilege that few addresses can claim. Browse the listings in Cannes, Nice or Theoule-sur-mer first. In terms of dimensions, the living areas start at a minimum of 56 m² and the grounds at 1.9 ha.
Anchor your daily life at the water's very edge: this is what the 11 luxury houses right on the water in Alpes-Maritimes (06) allow, for sale from $6,892,670. These rare residences provide direct access to the shore, with no obstacle to cross. In the geographical area, Nice, Cap d'Antibes and Cap-d'Ail account for a significant share of our listing catalog. The average price per square meter stands at $36,202. Expect living areas measuring between 229 m² and 1,000 m². In our selection of listings, a property can have up to 16 rooms.
Within our catalog, 42 luxury houses listed as historic monuments in Alpes-Maritimes (06) are for sale, starting at $1,125,803. These residences perpetuate exceptional architectural expertise. Acquiring one means continuing a story that began long before you. Your search can focus on Mougins, Cannes and Villefranche-sur-Mer. The properties recorded in our listings have between 3 and 12 bedrooms. The grounds in our collection measure 389 m². This can rise to 1.7 ha depending on the property.


