Get early access to listings that match your criteria
Never miss an opportunity again. Our personalized alerts notify you instantly.

 English$ USD · m²


Located in a highly sought-after area of Cagnes-sur-Mer, in absolute peace and quiet and enjoying an exceptional panoramic view, this villa impresses with its bright cathedral-style living room with an open-plan kitchen, extending onto a beautiful, private terrace. Upstairs, you will find three bedrooms and a bathroom. On the garden level, two independent studios offer excellent potential for hosting family, friends, or short-term rental guests through platforms such as Airbnb. Built on a 1,400 m² plot combining flat areas and terraced gardens, the property allows you to fully enjoy the breathtaking views and relaxing outdoor spaces. The jacuzzi overlooking the landscape promises unforgettable evenings. The villa also benefits from ample parking and two garages. Some cosmetic updating will allow it to be brought up to modern tastes. Ideally located close to the bilingual school, this property is perfect for a large family while also offering an attractive opportunity for additional income thanks to the two independent studios. Contact us to arrange a private viewing. Honoraires charge vendeur. Taxe foncière : 1540 € Les informations sur les risques auxquels ce bien est exposé sont disponibles sur le site Géorisques : georisques.gouv.fr
…By Coldwell Banker Standing Realty


Splendid contemporary villa in a rare and very soght-after location close to Saint-Paul-de-Vence, in absolute calm. Its magnificent dominant position allows you to contemplate breathtaking views of the nature, the village and the sea. The villa boasts high quality construction: magnificent stone facade, wonderful swimming pool, high-end materials and finishes, reversible air conditioning, electric gate. The main level includes a very spacious living room opening through large panoramic windows onto a terrace inviting you to enjoy a very pleasant pastime and gorgeous views. On the same level, a fully equipped American kitchen, a master bedroom with its spa bathroom and dressing room, a wine cellar, a laundry room, storage and guest toilets. Upstairs there are 3 beautiful bedrooms and 2 bathrooms, including the two bedrooms with access to the private terrace. The villa is located on a large land of approximately 11,000 sqm with a beautiful infinity pool and its spacious pool house. In addition, there is a large annex to be equipped. It is possible to convert it into a gym, spa area or cinema room. Very good potential and permit granted for the construction of an additional 75 sqm. A very rare property from the point of view of its prestigious location, its high-end finishes and its great potential. Absolutely worth seeing! To get in touch with the agent Yulia RIGHT NOW and 7/7, please fill in the form and receive the agent's mobile phone in a few moments on your e-mail!
…By Vessnart


PRICE NEGOTIABLE! URGENT SALE! Grasse, the capital of perfume, is home to magnificent estates built by aristocrats and powerful perfume families. This wonderful, unspoilt bastide from the early 19th century was recently awakened from its slumber by a German architect and renovated to the highest standard with great attention to detail. With many luxurious fittings and bespoke features, a sauna with panoramic views, an elegant open-plan kitchen, 5 bedrooms with modern en-suite bathrooms, a wine cellar, underfloor heating, air conditioning and heated pool, this bastide combines historic charm with modern comfort. The hidden location and a security system of the highest standard also provide exceptional privacy and protection. Covered parking for 4 cars, a beautifully landscaped Mediterranean garden with several terraces and sculptures by renowned artists complete the property. In addition to several public schools, there are also two private, bilingual schools in the immediate vicinity. The location in the elegant St. François neighbourhood offers good connections to Cannes (20 min), the sea (30 min), Nice airport (35 min) or the ski resorts of the Alpes-Maritimes (2 h). Are you dreaming of a historic property but don't want to compromise on modern comforts? Then you have the opportunity here to enjoy first-time occupancy after extensive refurbishment, which can also be customised to your personal wishes. Further photos and floor plans are available on request. Fees to be paid by the seller. Energy class D, Climate class D Estimated average amount of annual energy expenditure for standard use, based on the year's energy prices 2021: between 3386.00 and 4580.00 . Information on the risks to which this property is exposed is available on the Geohazards website: georisques.gouv.fr.
…By Exp Global France


Nestled within an exclusive and peaceful residential environment just minutes from the charming village of Châteauneuf-Grasse and all amenities, this elegant property enjoys a truly privileged and highly sought-after location. Set on a magnificent 4,000 m² landscaped plot, beautifully planted with centuries-old olive trees, the villa offers a rare and breathtaking panorama over the hilltop villages of the hinterland and their rolling green hills, extending all the way to the stunning Bay of Mandelieu. Bathed in natural light, the villa captivates with its generous proportions and refined atmosphere. The impressive living room, enhanced by a fireplace and soaring ceilings of approximately 3.20 metres, flows seamlessly into an inviting dining area. The fully fitted, high-specification kitchen features an adjoining pantry and laundry room, combining elegance with practicality. Expansive pocket sliding glass doors open onto a superb terrace, a fully equipped summer kitchen, and a workshop, creating a perfect harmony between indoor and outdoor living and embracing the essence of the Mediterranean lifestyle. The first floor accommodates four beautifully appointed bedrooms. The spectacular master suite enjoys breathtaking views and features a dressing room along with a stylish en-suite shower room. Two additional bedrooms share a spacious shower room with separate WC. A study completes this level, ideal for remote working or as a private office. Outside, the brand-new swimming pool is framed by charming stone walls and beautiful olive trees, blending seamlessly into the enchanting surroundings. Benefiting fully from the panoramic views, it provides an exceptional setting for relaxation and refined entertaining. The owners are currently replacing the oil-fired heating system with a modern heat pump. A remarkable property combining Provençal charm, authenticity, and modern comfort, surrounded by renowned golf courses, fine dining, and international schools, and ideally located just 30 minutes from Nice International Airport in Nice.
…By John Taylor - Valbonne


UNDER ACCEPTED OFFER SOLE AGENT. Ideally located, this exceptional villa is set on a beautiful 4,988 sqm mostly flat plot, enhanced with fruit trees. It features an infinity pool and enjoys a lovely sea view. With a living area of 337 sqm, the property offers a harmonious blend of modernity, art, and nature. The interiors are spacious and filled with natural light. It comprises a large living room with dining area, as well as an open-plan kitchen overlooking a charming artificial lake with a waterfall and a small island, creating a peaceful and unique setting. The villa also includes a fireplace, a bar area, a wine cellar, a study, and a beautiful en-suite bedroom upstairs with a dressing room. An independent apartment with its own kitchen and bathroom completes the property. A basement garage for up to 8 cars, served by a lift, completes this rare offering. Refurbishment is required, offering the opportunity to fully unlock the property’s potential. Planning permission has been fully granted and cleared of any third-party appeal for apron 130 sqm extension.
…By John Taylor - St Paul De Vence


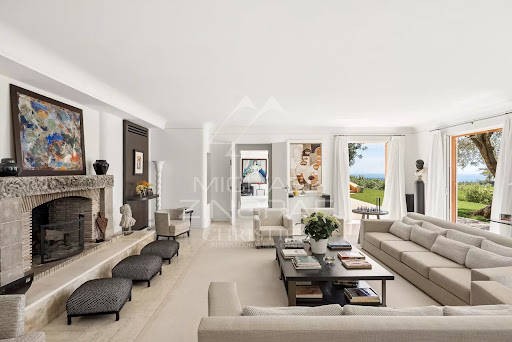
Ideal am Ende einer Sackgasse in ruhiger und geschützter Umgebung gelegen, bietet dieses außergewöhnliche Anwesen, das 1937 vom Architekten Barry Dierks entworfen wurde, ein Wohnambiente von seltener Eleganz. Auf einem prachtvollen, rund einen Hektar großen Grundstück gelegen, genießt die Immobilie einen spektakulären Panoramablick auf die Bucht von Cannes und das Esterel-Massiv. Die wunderschön angelegten, von italienischen Gärten inspirierten Außenanlagen werden durch großzügige Panoramaterrassen ergänzt. Die kürzlich renovierte Hauptvilla verfügt über großzügige Empfangsbereiche sowie sechs Schlafzimmer mit jeweils eigenem Bad. Hochwertige Ausstattungsmerkmale wie ein Haus für den Hausmeister, ein beheizter Swimmingpool mit Poolhaus sowie eine Garage für vier Fahrzeuge runden dieses außergewöhnliche Anwesen ab. Eine exklusive Immobilie, die Privatsphäre, atemberaubende Ausblicke und großzügige Wohnflächen in einer der begehrtesten Lagen des renommierten Viertels La Californie in Cannes vereint.
…By Michaël Zingraf Christie's International Real Estate Croisette


Sea view villa with pool - La Turbie PLOT SEPARATION POSSIBLE Landscaped grounds - Panoramic sea view Features: 180 m² living space | Land 2,705 m² | 6 rooms | 5 bedrooms | 5 bathrooms / water Advertisement description In La Turbie, discover this villa with panoramic sea view, set on a vast landscaped land of 2,705 m² with pool, terraces, and friendly outdoor spaces. The property offers approximately 180 m² of living space and features 6 rooms, including 5 bedrooms and 5 bathrooms / water rooms. Its south, southwest, and southeast exposure allows for sunshine from morning to evening, with beautiful views of the sea, the village, and the mountains. Spread over two levels, the villa consists of two independent apartments, with the possibility of linking the levels via an interior staircase. On the upper floor, the bright living space opens onto an equipped kitchen, a terrace, and a balcony. This level also includes three air-conditioned bedrooms, two of which have water rooms and toilets, a bathroom, and a separate toilet. The outdoors are a real asset: pool, terraces, dining area, relaxation space, Mediterranean garden, and multiple parking. The plot also offers potential for expansion or construction of a second independent villa, subject to administrative permissions. Main advantages - Panoramic view of the sea, village, and mountains. - South, southwest, and southeast exposure: sunshine from morning to evening. - Villa organized over two levels with two independent apartments. - Possibility to link the two levels via an interior staircase. - Pool, terraces, convivial outdoor spaces, and multiple parking. - Potential for expansion or construction of a second independent villa, subject to permissions. A rare property in La Turbie, combining views, volumes, independence, and potential in a privileged Mediterranean environment. Its organization into two independent apartments allows for multiple uses: family residence, vacation home, guest hosting, or complementary rental project. The vast landscaped grounds, pool, terraces, and potential for plot evolution enhance the heritage dimension of this property. Fees included of 6.52% TTC to be paid by the buyer. Price excluding fees 2,300,000 €. DPE in progress. Information on the risks to which this property is exposed is available on the Géorisques website: georisques.gouv.fr.This description has been automatically translated from French.
…By Fc2i

Non-contractual photo. Discover a rare and prestigious opportunity in the heart of the old village of Mougins, located at "the most beautiful address in Mougins". This sumptuous 500 m2 villa offers breathtaking views over the old village of Mougins and a glimpse of the Mediterranean Sea. Elegant and functional interior: The villa comprises 5 en-suite bedrooms, each with its own shower room and bathroom, offering a private and luxurious space for each member of the family or guests. The contemporary interior creates a warm and sophisticated atmosphere. Exceptional outdoor spaces: Set in a plot of over 4,500 m2, the property offers total privacy and exceptional outdoor spaces. A sublime swimming pool blends perfectly into the landscape, providing an oasis of relaxation, while the guest house of over 80 m2 adds an extra dimension to this exceptional property. For more information, please contact us.
…By Ateam Real Estate


Nestled on the heights of Cannes, in the commune of Vallauris, in the heart of the highly sought-after residential area of Super-Cannes, this exceptional property offers a rare living environment combining elegance, privacy, and breathtaking panoramic views. In need of renovation, it represents a unique opportunity to redesign the spaces and unlock its full potential in a privileged setting. Set within beautifully landscaped grounds of approximately 7,300 sqm, facing southeast, the property enjoys a spectacular 180° panoramic sea view, stretching from Cap d’Antibes and the Lérins Islands all the way to the Italian coastline. The property comprises two independent architect-designed villas, each with its own entrance, ensuring absolute comfort and privacy. Second Villa Panoramic sea views from all apartments Independent internal and external access Energy Ratings Main House: Energy Performance Certificate (EPC): Class G Estimated annual energy costs: between €15,620 and €21,140 Second Villa: Energy Performance Certificate (EPC): Class D Estimated annual energy costs: between €8,090 and €10,946 Sale price: €8,950,000 (including agency fees) Agency fees: 5% incl. VAT, payable by the buyer (€426,190) Net seller price, excluding agency fees: €8,523,810 Information on the risks to which this property is exposed is available on the Géorisques website: www.georisques.gouv.fr https://sites.google.com/a/coldwellbanker.fr/honoraires-coldwellbanker-demeure-prestige/
…By Coldwell Banker Paris


In the heart of the historic village, within an authentic character house, lies a pair of duplex apartments totaling 138.57 sq.m and enjoying panoramic views. The first duplex (approx. 99 sq.m) offers a generous, light-filled reception room, separate kitchen, two bedrooms, a bathroom, and a superb 25 sq m terrace overlooking the sea and the Saint-Paul countryside, complete with a summer kitchen. The second duplex (approx. 39 sq.m) comprises a living room with kitchen, a mezzanine bedroom, and a shower room. Just steps from galleries, restaurants and shops, the address combines a prime location, tranquility and Provençal authenticity. A rare offering, ideal as a primary residence with strong rental potential or as an elegant pied-à-terre. Opportunity to acquire the entire property, comprising the gallery/commercial unit, one apartment, and the two duplexes. Energy rating: E – Climate rating: B / Estimated annual energy costs for standard use: between €790 and €1,100 (ref year 2021). Information on risks to which this property is exposed is available on the French government’s Géorisques website: www.georisques.gouv.fr Represented by Amélie DOLLÉ, acting in his capacity as authorized service provider, with full powers for the purposes hereof.
…By Barnes Saint-paul-de-vence


A stone’s throw from the famous village of Saint-Paul-de-Vence, within a private and secure domain, this prestigious villa is in a dominant position with an unobstructed view all the way to the sea. The Provençal atmosphere that emanates from it, combining refinement and authenticity, makes it a truly extraordinary residence. With nearly 1,170 m² of total surface area, the living spaces are generously spread out: a bright triple living room including a fully glazed corner facing the garden, an elegant dining room, a gourmet kitchen with central island and scullery with a cold room. At night, the villa offers 5 private suites including a master bedroom on one level to which is added an independent suite ideal for receiving guests. The lower floor reveals a complete wellness area: gym, spa with massage room, office, cellars, laundry room and numerous rooms with flexible uses. A 187 m² garage that can accommodate up to 9 vehicles completes the package. Outside, an entirely flat park of approximately 1 hectare (5,000 m² in full ownership, 5,000 m² in use) surrounds a large swimming pool in a green setting conducive to serenity and absolute rest.
…By Sunset Properties


Set within the highly sought-after enclave of Saint-Jean in Grasse, this exceptional bastide has been entirely reimagined through a meticulous renovation that preserves the authenticity and architectural soul of the original residence while introducing an elevated standard of refinement, comfort, and contemporary living. Occupying a commanding elevated position, the property enjoys sweeping panoramic views across the rolling countryside and extending all the way to the Mediterranean Sea. Ground Floor A distinguished entrance hall immediately establishes the elegant tone of the home, leading into an expansive reception room bathed in natural light through full-height glazed doors opening onto a sun-drenched south-facing terrace. The bespoke fully equipped kitchen seamlessly integrates with the dining area, creating a sophisticated yet inviting setting for entertaining. A second salon, equally suited as an intimate lounge, library, or media room, together with a refined guest cloakroom, completes this level. First Floor Accessed via a striking sculptural marble staircase, the upper floor is centred around a magnificent principal suite of impressive proportions. This private retreat features a luxurious bathroom with both soaking bath and walk-in shower, a custom-designed dressing room, and a discreet concealed doorway leading to a private office or additional bedroom. A second en-suite bedroom accompanies two further bedrooms sharing an elegantly appointed shower room. Garden Level The lower level has been thoughtfully designed to combine practicality with comfort, comprising a technical room, a climate-controlled wine cellar, a laundry room with extensive storage, and an independent studio apartment complete with shower room and WC — ideal for guests, staff, or extended family accommodation. Grounds — Approx. 5,000 m² The beautifully landscaped grounds unfold across approximately 5,000 m² and feature an olive grove, open lawns, and mature Mediterranean planting that enhance the property’s tranquil atmosphere. Designed for seamless indoor-outdoor living, the elegant pool house offers an exceptional environment for entertaining and relaxation, with provision for a summer kitchen opening directly onto the swimming pool and outdoor shower area. Throughout the property, a bespoke architectural lighting scheme, conceived as an integral component of the overall design creates a warm, understated ambiance across every interior and exterior space. The result is a residence of remarkable harmony and sophistication: grand in scale, meticulous in execution, and imbued with an unmistakable sense of serenity. Information on the risks to which this property is exposed is available on the Géorisques website : www.georisques.gouv.fr
…By Douglas Elliman Valbonne-mougins


Located in the highly sought-after residential area of Le Cannet, within immediate proximity to shops and the historic town centre, this charming Florentine-style villa stands out for its elegance and the high quality of its recent renovation carried out by the current owners. Offering approximately 200 sqm of surface, the property currently features three bedrooms, with the possibility of creating a fourth according to one’s needs. It is set on a beautifully landscaped plot of 1,380 sqm, richly planted with Mediterranean species and enhanced by majestic palm trees. Facing south-west, the villa enjoys optimal sunshine in a peaceful and private setting. It boasts a lovely sea view extending as far as the Estérel mountains. A beautiful swimming pool area completes this exceptional property, providing the perfect setting to fully enjoy the Mediterranean climate and the refined lifestyle of the French Riviera.
…By Michaël Zingraf Christie's International Real Estate Croisette


Elegant Renovated Provençal Villa with Contemporary Interiors on foot to Valbonne Village !! This beautifully renovated traditional villa seamlessly blends timeless Provençal charm with sophisticated contemporary design, offering approximately 338 sqm of refined living space. From the moment you step inside, the home impresses with a striking entrance opening onto panoramic views of the landscaped garden and sleek lap pool. The expansive open-plan living and dining area is bathed in natural light and flows effortlessly into a fully equipped, high-end modern kitchen, all with direct access to the outdoor terraces. Designed for seamless indoor-outdoor living, the property features generous surrounding terraces, including a covered summer dining area and an elegant poolside lounge—perfect for entertaining in style. The main level hosts two beautifully appointed en-suite bedrooms: one with a full bathroom (bathtub and walk-in shower) and dual terraces, and a second bedroom with its own shower room and private terrace. A guest WC completes this level. Upstairs, the luxurious master suite offers a private office, dressing room, and a refined shower room with WC. It opens onto a spacious covered terrace boasting breathtaking open views over lush greenery, the Brague valley, and even a glimpse of the sea! On the garden level, an additional guest suite with shower room and WC overlooks a charming courtyard. This level also includes a private home cinema and a wine cellar. Set within beautifully maintained grounds of approximately 1,751 sqm, the property features an impressive 20 x 3.5 m lap pool and jacuzzi. Ideally located in a prestigious and highly sought-after residential area, the villa is within walking distance of the village while offering complete peace and privacy. Parking and a double garage. Fees to be paid by the seller. Energy class A, Climate class A Estimated average amount of annual energy expenditure for standard use, based on the year's energy prices 2021: between 1516.00 and 2052.00 €. Information on the risks to which this property is exposed is available on the Geohazards website: georisques.gouv.fr.
…By Exp Global France


LE ROURET - Located near the old village and its amenities, benefiting from a panoramic view, in absolute quiet, this 260 m² villa is built on a landscaped land of 2500 m² with a swimming pool and pool house. On the main level: A living room-dining room, 1 fully equipped kitchen, 4 bedrooms, and 3 bathrooms, all open to the outdoor spaces. Upstairs: 1 master bedroom with its dressing room and bathroom. In the Garden Level: 1 independent studio and various storage spaces. Additional features: 2 carports and many parking spaces inside the property. + Good profitability in seasonal rental. « The information on the risks to which this property is exposed is available on the Géorisques website: georisques.gouv.fr »
…By Luximmo


Situated in a quiet residential area of Roquefort-les-Pins, just a few minutes from the village center yet in absolute peace and quiet, this imposing new bastide with a total surface area of approx. 417 m² will seduce you with its southern exposure, its unobstructed view over the hills, the forest and all the way to the sea, and its chic Provencal charm combining modern comforts. On the ground floor, the villa comprises a beautiful entrance hall, a dining room connected to a large kitchen with central island, all opening onto a vast covered terrace of over 85 m² and an open-air terrace, a cosy living room with fireplace and the Master Suite with dressing room and full bathroom; laundry room and large garage for two vehicles. Upstairs, 5 large bedrooms with ensuite bath/shower rooms will be ideal for entertaining numerous guests, while maintaining individual comfort! The basement offers additional amenities such as a cinema room for connoisseurs, a large gym and a wine cellar; panic room and storage room. The 2,430 m² landscaped garden, designed by a pupil of the renowned landscape architect Mr. Jean MUS, is sumptuous and boasts a magnificent 12x5 heated, covered, saltwater swimming pool, surrounded by large, comfortable terraces and a pétanque court. The various areas are very well maintained, allowing adults to relax and the youngest members of the family to enjoy memorable moments of play!
…By John Taylor - St Paul De Vence


Situated at the foot of the historic village of Saint-Paul-de-Vence and just a few hundred metres from the Maeght Foundation. This beautiful house, decorated by Jacqueline Morabito, spans around 313.40 m2 over four floors. The solid parquet flooring adds warmth to the interior. This light, soothing home sits on a plot of land of around 2,630 m2 and enjoys a superb location with uninterrupted views over the village of Saint-Paul and a glimpse of the Baie des Anges. The tour begins on the ground floor with a large entrance hall and a fitted kitchen with Corian island. This is followed by a dining room and a living room with a fireplace and views of the ramparts and vineyards of Saint-Paul. A study and bedroom with shower room and wc complete the ground floor. A very graphic, suspended staircase leads up to the first floor and the house's night spaces. A corridor leads to three en suite bedrooms, with dressing rooms and shower rooms, and a small study opening onto a terrace, ideal for enjoying the view of the ramparts. The second and top floor opens onto a large attic room with a shower room that could form a large suite, currently used as a games room. The garden level features a cinema room, a hammam, an indoor saltwater-heated swimming pool and a jacuzzi opening onto the village through a large bay window. The mainly terraced garden features a small bowling alley, ideal for livening up the long summer evenings. Several parking spaces for vehicles complete the facilities of this beautiful property. For lovers of comfort and aesthetics.
…By L'exploreur


In the heart of the legendary village of Saint-Paul-de-Vence, on the iconic Place de la Grande Fontaine, this exceptional aristocratic building embodies the artistic and historic soul of one of the French Riviera’s most celebrated destinations. Overlooking the square with a south-facing façade and large storefront windows, the property enjoys remarkable commercial exposure. According to the local municipality, more than 2.4 million visitors pass this prestigious address every year, placing it at the center of the village’s cultural life. For more than two decades, the building hosted the renowned Galerie Golconda, an international reference in archaeology and ancient art. Collectors, art enthusiasts, financiers and prominent families from around the world gathered here, making it a must-visit destination in Saint-Paul alongside the celebrated Fondation Maeght and the legendary La Colombe d'Or. This rare heritage property, one of only a few aristocratic buildings of its kind in the village, has preserved its remarkable historic character: 17th-century doors, exposed stone walls, antique beams, 19th-century marble sinks, monumental fireplaces and traditional terracotta roof tiles. Local tradition even suggests that Louis XIV once dined here on the first floor. Spread over three floors plus the ground level, the building offers approximately 288 m² of space and a highly adaptable layout. The different units can be connected through a traditional “terre-ciel” staircase, allowing for a unified private residence, a prestigious gallery or a mixed residential and cultural project. The property currently comprises: Ground-floor art gallery / commercial space of 62.10 m² including an exhibition room, a crypt, hallway and storage area with restroom. First-floor apartment connected to the gallery yet with its own entrance, approximately 88 m² with generous volumes. A charming duplex apartment of approximately 39 m² with a small terrace. A large duplex apartment of nearly 100 m² extended by a 28 m² terrace offering panoramic views over the sea, hills and countryside surrounding Saint-Paul. Just steps from the village’s renowned galleries, restaurants and historic streets, this unique property combines history, exceptional location and rare potential. A truly exceptional heritage opportunity in one of the most iconic villages on the French Riviera. Energy rating: D – Climate rating: B / Estimated annual energy costs for standard use: between €1,270 and €1,750. Information on risks to which this property is exposed is available on the French government’s Géorisques website: www.georisques.gouv.fr
…By Barnes Saint-paul-de-vence


Located between Cannes and Monaco, this magnificent property nestled in a green setting is a haven of peace for riders and their mounts. This private residence and its equestrian property are surrounded by all the facilities necessary for training, the horses well being and for peaceful rides on a land of more than 23 hectares adjacent to an immense forest park. These stables are made up of all the elements necessary for the training and the well being of horses, such as : - A property in very good condition and well maintained - A fully fenced forest with many riding trails adjacent to another forest with many trails - Electric gate at the entrance of the property - Security cameras around the house and the stables - A 6,500 sqm sandy quarry of excellent quality, with training quarry and obstacle courses - Small grass quarry under construction - Automatic watering system - A shelter for the obstacles. - A covered quarry of 40 X 20 m, sandy floor with security on the edges. Automatic watering. (Possibility to enlarge the quarry) - 38 horse boxes with rubber mats on the floor, size of the boxes 3,80 x 3,5 m and 3,5 x 3,5 m - 4 paddock boxes - 4 shelters - 14 grass and sand paddocks - Possibility of adding many more boxes and paddocks - Two paved yards with fountain - 8 showers and grooming rooms for horses with infrared lamp - 5 beautiful and spacious tack rooms - A gallop track of about 400 ml in sand - A sandy round pen - A sandy 'Havrincourt' pen - An electric walker for 6 horses - Parking for lorries, vans and cars - A storage shed for hay and shavings - A laundry - A workshop - A closed shed - A grain store - A 60 sqm club house - An office - Paved roads and sand or dirt tracks - A perimeter fence - A 40 sqm studio - A 35 sqm studio - A spring (borehole) with reservoir - 4 wells well supplied with water all year-round - A pond under construction - A half tennis court under construction. - Large stone bastide (totaling approx. 700 sqm) - Heated swimming pool 15 m X 5 m - Overflow Jacuzzi on the pool - Pool house with summer kitchen - Outdoor living and dining area - A sunny office with views on the gardens and the quarry - An artist's studio with a panoramic terrace - A triple living room - A dining room with a large bay window - A gym - 5 en suite bedrooms - 2 apartments of one bedroom each, kitchen, bathroom - Garages for 3 cars - Numerous parking spaces for cars - Fenced and secured garden for children with its small farm of pets (goats, chickens and rabbits) - Security cameras and alarm. Energy class : B – Climat class : A / estimated annual costs for standard use : between €3,630 and 4,930€ (ref year 2021) Information on the risks to which this property is exposed is available on the Geohazards website : www.georisques.gouv.fr Property located in an area subject to compulsory brush clearance. Represented by Caroline METOUT, acting in his capacity as authorized service provider, with full powers for the purposes hereof.
…By Barnes Valbonne


Located between Cannes and Monaco, this magnificent property nestled in a green setting is a haven of peace for riders and their mounts. This private residence and its equestrian property are surrounded by all the facilities necessary for training, the horses well being and for peaceful rides on a land of more than 7 hectares. - Large stone bastide (totaling approx. 700 sqm) - Heated swimming pool 15 m X 5 m - Overflow Jacuzzi on the pool - Pool house with BBQ and summer kitchen - Outdoor living and dining area - A sunny office with views on the gardens and the quarry - An artist's studio with a panoramic terrace - A triple living room - A dining room with a large bay window - A gym - 5 en suite bedrooms including a master - 2 apartments of one bedroom each, kitchen, bathroom - Garages for 3 cars - Numerous parking spaces for cars - A fish pond with a wrought-iron structure. A fenced garden. A secure alarm system with contacts, indoor and outdoor motion detectors, and cameras. An electric gate. A driveway leading to the equestrian facilities and the residence. Large car park. 5 horse stalls with the possibility of adding 12 more, for a total of 17 stalls. Several horse paddocks. A gallop track. A large riding arena. The gallop track can be converted into a driving range, golf course, or area for other activities. Energy class : B – Climat class : A / estimated annual costs for standard use : between €3,630 and 4,930€ (ref year 2021) Information on the risks to which this property is exposed is available on the Geohazards website : www.georisques.gouv.fr Property located in an area subject to compulsory brush clearance. Represented by Caroline METOUT, acting in his capacity as authorized service provider, with full powers for the purposes hereof.
…By Barnes Valbonne


Nestled in the heart of a 3-hectare estate, in absolute tranquility and sheltered from prying eyes, this exceptional property combines prestige, nature, and breathtaking views. Overlooking the Mediterranean, it offers a unique panorama embracing Saint Jean Cap Ferrat, Cannes, the Lérins Islands, and the Estérel mountains. A Grand Residence with 4 Levels and Nearly 1000 m² of Living Space The main residence, whose first wing was built in the 1950s and expanded and modernized in the 1970s by a renowned family from the French aristocracy, was designed like a castle with its 18th-century fireplace, majestic entrance, and various marble and stone objects. The private areas for the owners and their guests are well separated from the numerous outbuildings for the household staff, gardeners, and drivers. It features 5 extremely spacious suites, all with independent entrances, 2 apartments, and numerous rooms for the staff, a caretaker's house, and a large 65 m² garage. Additionally, a complete basement ready to be renovated and transformed into a spa, wine cellar, cinema room, and gym offers enormous potential to turn this beautiful sleeping beauty into a unique residence. Surrounded by a wood and an olive grove of over 500 olive trees, the property adds an agricultural authenticity that you can cultivate to produce your own Provençal gold. Just 5 minutes from the prestigious Golf du Claux Amic, 35 minutes from Nice International Airport, 30 minutes from the sea and Cannes. Thanks to its private heliport, all these distances can be significantly reduced and in complete confidentiality. Do not miss the opportunity to acquire a true gem, ready to regain its splendor, and also make an excellent investment. Are you motivated for this new project? It can be yours in a few weeks as you will be purchasing a Swiss anonymous company.
…By Fine And Country


Ideally located in the highly sought-after residential area of Super-Cannes, this elegant Florentine-style property offers approximately 350 sqm of living space, enjoying a south-facing exposure and breathtaking 180-degree panoramic sea views over the Mediterranean and the Lérins Islands. Completely private and bathed in natural light, the villa provides a rare lifestyle setting where tranquility, elegance and discretion blend seamlessly. The generous and bright reception areas open effortlessly onto the outdoor spaces. The swimming pool, ideally positioned close to the living areas, creates a seamless indoor-outdoor flow, offering an exceptional setting for entertaining or simply enjoying the Riviera climate against an outstanding backdrop. The property features five en-suite bedrooms, ensuring comfort and privacy for family and guests alike, as well as amenities perfectly suited to both main or secondary residence living. A closed garage for two vehicles completes the property. A rare opportunity on the market, this confidential residence stands out for its location, its exposure and, above all, for what is considered one of the most remarkable sea views in Super-Cannes. Montant estimé des dépenses annuelles d'énergie pour un usage standard, établi à partir des prix de l'énergie de l'année 2021 : 5170€ ~ 7010€
…By Magrey & Sons Cannes


Located on the heights of Saint-Paul de Vence, within a small estate of two properties, this charming single-storey home of 175 sqm, set on a flat plot of 2,358 sqm, offers 4 en-suite bedrooms, a study, a swimming pool, a carport, and open views in a peaceful and green environment. It features an entrance hall, a bright dual-aspect living room with access to terraces and a patio, followed by a dining area and a spacious kitchen. A 16.5 sqm study, 3 en-suite bedrooms, as well as a 4th independent en-suite bedroom. In addition, there are multiple terraces, a beautiful swimming pool, a laundry room, a carport for two vehicles, and additional parking spaces. The property benefits from quality construction and original materials. Possibility to extend and to build an independent one-bedroom apartment of approximately 40 sqm, as well as a double garage.
…By John Taylor - St Paul De Vence


This sumptuous villa is a rare opportunity to own a corner of paradise on the seaside of the Cannes coastline. Ideally located a short distance from the city centre, it is only 10 minutes away from the Palais des Festivals. Facing Sainte Marguerite Island to the south, the bay of Cap d'Antibes to the east and the Mercantour mountains, this property offers its occupants endless spectacular views. Recently renovated with high quality materials, it offers more than 300 sqm of living space on one level, decorated in a modern, sober and very elegant style. It is composed as follows: - An entrance hall - A 70 sqm living/dining room opening through a huge bay window onto a large terrace overlooking the sea. - A spacious kitchen perfectly equipped - Guest toilet - Two master bedrooms, each with its own bathroom, shower and toilet. - Four additional bedrooms, each with its own shower room and toilet. - Private outdoor parking for 3 cars. Housekeepers on site. The villa boasts a superb swimming pool area, which can be heated, and large terraces with direct access to the sea. A private dock completes this sublime property.
…By John Taylor - Cannes


Come and enjoy life in this former sheepfold, which has been lovingly renovated. You will appreciate the comfort and relaxation areas thanks to the peaceful surroundings, the swimming pool, the terraces and other nooks and crannies to stroll around. The terraces are complemented by a magnificent olive grove below, where you can harvest your own olive oil. This pretty building offers you a triple welcome, 5 rooms with private bathroom and shower, and timeless charm. Treat yourself: it is an exceptional place.
…By Michaël Zingraf Christie's International Real Estate Cabris
'%20stroke='%23DDAA3A'%20stroke-width='1.909'%20stroke-linecap='square'%20stroke-linejoin='bevel'/%3e%3c/svg%3e)
Receive by email any new listing that may match your search criteria
Your criteria :
By validating this form, you accept the general conditions of use of Le Figaro Properties.
These agencies offer a selection of luxury properties vente in the Alpes-Maritimes. Feel free to contact them for personalized assistance.
As part of your search for a luxury property, discover our catalog of 1,336 luxury houses with a terrace in Alpes-Maritimes (06), offered from $252,731. Outdoor meals or summer receptions, the terrace extends the house outdoors. Property listings are found in particular in Cannes, Mougins and Nice. The houses listed in our listings offer attractive living areas measuring between 42 m² and 3,000 m².
Set down your suitcases without waiting: our catalog brings together 311 furnished luxury houses in Alpes-Maritimes (06), with a starting price of $390,585. From the living room to the bedrooms, each residence is tastefully furnished and ready to live in. Property listings are particularly numerous in the following areas: Cannes, Mougins and Roquebrune-Cap-Martin. The average price of this furnished stock stands at $16,472 per square meter. Living areas reach 1,489 m² for our largest properties.
As part of your search for properties of excellence, browse our privileged selection of 2,643 luxury houses with a pool in Alpes-Maritimes (06) available from $229,756. These exceptional residences enjoy prime locations, particularly in Mougins, Cannes or Antibes. Whether the architecture of these houses incorporates a covered indoor aquatic space or a vast outdoor pool, each property flourishes amid remarkably landscaped grounds measuring between 1.9 ha and 230 ha.
Your receptions deserve a setting to match: discover 16 luxury houses with a reception room in Alpes-Maritimes (06), starting at $1,493,412. These residences combine family privacy with spaces dedicated to major events. Family gatherings, business dinners or parties with friends naturally find their place there. The fashionable addresses are located in Grasse and Menton. Depending on the property, the property area extends up to 230 ha.
The beach as an extension of the garden: this is the spirit of 1,200 luxury houses by the sea in Alpes-Maritimes (06), for sale from $654,804. Your life there will be organized to the rhythm of the coastline, between sea bathing and walks. Cannes, Antibes and Theoule-sur-mer enliven the local market. In these residences, the minimum recorded living area is 56 m².
The sea horizon as a guiding thread: explore the 1,322 luxury houses with sea views in Alpes-Maritimes (06), with prices starting at $643,316. The sea accompanies your days, from sunrise to the last light. A daily privilege that few addresses can claim. Browse the listings in Cannes, Nice or Theoule-sur-mer first. In terms of dimensions, the living areas start at a minimum of 56 m² and the grounds at 1.9 ha.
Anchor your daily life at the water's very edge: this is what the 11 luxury houses right on the water in Alpes-Maritimes (06) allow, for sale from $6,892,670. These rare residences provide direct access to the shore, with no obstacle to cross. In the geographical area, Nice, Cap d'Antibes and Cap-d'Ail account for a significant share of our listing catalog. The average price per square meter stands at $36,202. Expect living areas measuring between 229 m² and 1,000 m². In our selection of listings, a property can have up to 16 rooms.
Within our catalog, 42 luxury houses listed as historic monuments in Alpes-Maritimes (06) are for sale, starting at $1,125,803. These residences perpetuate exceptional architectural expertise. Acquiring one means continuing a story that began long before you. Your search can focus on Mougins, Cannes and Villefranche-sur-Mer. The properties recorded in our listings have between 3 and 12 bedrooms. The grounds in our collection measure 389 m². This can rise to 1.7 ha depending on the property.


