Get early access to listings that match your criteria
Never miss an opportunity again. Our personalized alerts notify you instantly.

 English$ USD · m²


Ideally located on the heights of Le Cannet, in a commanding position, this charming 200 sqm Provençal mas offers breathtaking panoramic views over the sea and the Esterel mountains. The property is just a few minutes from Cannes, Le Cannet and Mougins, as well as schools, shops and the main road connections. Set within beautifully landscaped grounds of 2,250 sqm, featuring a swimming pool and terraced gardens, the property is enhanced by a magnificent garden planted with olive trees. Direct access to the Siagne Canal also provides an idyllic setting for walks. Facing due south, the villa enjoys abundant natural light throughout the day. The ground floor comprises a beautiful living area with a pellet stove, a spacious modern and fully equipped separate kitchen, as well as a dining room/office or en-suite bedroom. All rooms open onto a large covered terrace. An independent two-room apartment, adjoining the bedroom, comprises a bedroom, a living room with an open-plan kitchen, and a bathroom with WC. A guest toilet completes this level. Upstairs, the master suite features its own bathroom and access to a private terrace. Two further bedrooms share a shower room and separate WC. A spacious basement, divided into five areas, offers numerous possibilities for conversion into a gym, music room, fitness area, home cinema or simply additional storage space. For parking, the property benefits from a closed garage, a carport and several additional outdoor parking spaces.
…By Exclusive Agency


Sole Agent: Nestled between the charming villages of Biot and Valbonne, this beautiful Provençal villa enjoys a privileged setting within an exclusive gated estate featuring a caretaker, tennis courts, and 24/7 security. Occupying a commanding hilltop position, the property boasts breathtaking panoramic sea views and an exceptional natural environment bordering protected green spaces, ensuring complete tranquillity and privacy. The villa offers generous living accommodation, comprising a spacious entrance hall, a bright living room with fireplace, an elegant dining room, a large independent kitchen, a laundry room, and three bedrooms on the ground floor. Upstairs, the master bedroom benefits from a private terrace with stunning sea views, while a second spacious bedroom with en-suite bathroom completes this level. Set within beautifully landscaped grounds of approximately 2,300 m², the property features a swimming pool, multiple sun-drenched terraces, a pétanque court, and a variety of fruit trees, creating a truly idyllic Mediterranean lifestyle. Its sought-after south-facing orientation ensures optimal sunshine throughout the day and across all seasons. Offering a rare combination of privacy, prestige, and convenience, this exceptional villa is ideally located just 5–10 minutes from local amenities, Sophia Antipolis, and renowned international schools. Several golf courses are within 10 minutes, the beaches of the Côte d’Azur within 15 minutes, and Nice International Airport within 30 minutes. Energy rating : D (237) and B (7) Average energy costs will be between 3350€ and 4850€ per year. Number of lots in co-ownership: 25. Agency fees are payable by the vendor. Information on the risks to which this property is exposed is available on the Géorisques website http://www.georisques.gouv.f REF 00035
…By Carlton International


Exceptional Architect Designed Villa with Panoramic French Riviera Views An exceptional setting overlooking the entire French Riviera, this architect designed villa enjoys a privileged position at approximately 500 metres above sea level. Surrounded by pure mountain air and blessed with an exceptionally mild microclimate, the property benefits from abundant sunshine from morning until evening, throughout the year. The main residence features a spacious living room with fireplace, elegant dining room, office (or additional bedroom), and generous kitchen, all opening onto expansive terraces. Each space is designed to make the most of the spectacular panoramic views stretching across the French Riviera. The upper floor comprises three bedrooms and two bathrooms. On the garden level, with its own external access, there are two additional bedrooms, a bathroom, cellar, and workshop, offering excellent flexibility for family, guests, or independent accommodation. The property is surrounded by approximately 10,000 m² of beautifully terraced grounds, planted with numerous olive trees. Around 3,000 m² is enclosed and exceptionally easy to maintain, while a further 7,000 m² of semi-wooded land, currently unfenced, requires very little upkeep. Bordering the Natural Park of the Pre-Alps of Azure, the villa offers direct access to a wonderful network of walking and cycling trails through the surrounding hills and mountains — a rare combination of tranquillity, nature, and accessibility. At the heart of the outdoor living spaces, a large infinity pool is surrounded by generous terraces, pergolas, and a charming barbecue area. It is an idyllic setting for relaxing, entertaining, and enjoying unforgettable moments with family and friends, all while taking in the exceptional panorama of the French Riviera. The property is located approximately 10-15 minutes on foot from the village, shops, and restaurants, and around 30-40 minutes by car from Nice Airport, Nice, and Cannes. DPE: C (126) / C (27) Information on the risks to which this property is exposed is available on the Géorisques website http://www.georisques.gouv.fr The agency fees are paid by the seller and are included in the sale price. REF 12920 Carlton International
…By Carlton International


In Mougins, set within a sought-after residential area, this elegant neo-Provençal villa of approximately 220 sqm, fully renovated in 2025, stands in 1,850 sqm of beautifully landscaped grounds with a swimming pool and attractive views over the surrounding hills. The property combines generous proportions with a high-quality renovation and a seamless connection between indoor and outdoor living. The bright living room with fireplace opens directly onto the garden and pool area, while the dining room and contemporary kitchen provide both elegant and highly functional living spaces. The villa offers four bedrooms, complemented by an independent studio, providing a total of five sleeping areas, as well as three shower rooms. Outside, the mature landscaped garden offers several inviting areas in which to relax and entertain around the swimming pool. Its south-western exposure ensures excellent natural light and allows the outdoor spaces to be enjoyed throughout the day. A particularly valuable feature in Mougins, the property enjoys a residential setting largely sheltered from the area’s main sources of noise, while remaining within easy reach of shops, amenities and major transport links. Air conditioning, fireplace, double glazing, electric blinds, fibre-optic internet and parking complete the amenities of this turnkey property, equally well suited as a primary residence or an elegant second home. A beautifully renovated family property combining generous living spaces, landscaped grounds, a swimming pool and an excellent quality of life in Mougins.
…By Consultants Immobilier Cannes


Roquebrune-Cap-Martin, in a small private estate, a magnificent villa with panoramic sea view. On a 2,000m2 lot, the villa consists of: Entrance, 100m2 living room with semi-open kitchen, four en-suite bedrooms with dressing rooms, bathroom or shower room and toilets, laundry room, storage room, large 40m2 garage, several parking spaces, and a small summer kitchen near the pool. Multiple terraces complete this very relaxing place.
…By Nice Properties Cannes


NICE COLLINES / GAIRAUT : Located in a quiet dominant position, this beautiful and sunny Neo-Provençal villa, built in 2002, offers 10 rooms on 3 levels. The entrance serves a living/dining room which opens onto a South-facing terrace of 63sqm enjoying a superb panoramic view of the sea, city and hills, a lounge with bar area, a kitchen and a back kitchen on the terrace, a bedroom and a bathroom/toilet. Upstairs, you will find an en-suite bedroom into 14sqm terrace facing South with a panoramic view, two other bedrooms, a shower room and a bathroom. The garden level includes a 4-room apartment with two bedrooms, an independent kitchen, two bathrooms, a shower room and two dressing rooms. A swimming pool with pool house, 2 summer kitchens and parkins complete the package. A very pleasant family house 10 minutes from the shops and 20 minutes from the Promenade des Anglais. Agency fees 5% included at the expense of the seller
…By Nice Properties Promenade


NICE - SAINT PANCRACE: Nestled in a greenery setting, on the heights of Saint-Pancrace, this superb villa of over 210 sqm of living space offers an exceptional living environment, combining absolute tranquility, nature, and a pleasant sea view. Located in a residential environment, it benefits from landscaped land with a swimming pool, large terraces, relaxation areas, and a vegetable garden, just 15 minutes from Nice city center. The garden level features a beautiful entrance leading to a large living room, a dining area, and a contemporary kitchen. These rooms lead to outdoor spaces and the south-facing pool, offering a lovely sea view in the background. A master suite with access to a south-facing terrace, a laundry room, and a pantry complete this level. On the upper floor, you will find the sleeping area comprising: A master bedroom with two walk-in closets and a bathroom/toilet opening onto a south-facing terrace with panoramic sea and greenery views, Another bedroom en suite with a shower room, and two other rooms with unobstructed views sharing a bathroom and a separate toilet. In the basement, garage, cellar, and annexes. Not to mention several parking spaces. Family home, pleasant and sunny, with ideal comfort. Including fees paid by the seller.
…By Nice Properties Promenade


Nestled in the heart of Basse Californie, one of Cannes’ most prestigious and discreet residential neighbourhoods, this magnificent 410 sq m estate perfectly embodies the elegance and refined lifestyle of the French Riviera. Set within 990 sq m of beautifully landscaped, south-facing grounds, the property features a swimming pool, complete privacy and breathtaking panoramic views over the Mediterranean Sea towards the iconic Sainte-Marguerite Island. From the moment you enter, the residence impresses with its majestic proportions, abundant natural light and carefully selected, high-quality materials. On the ground floor, an elegant 16 sq m entrance hall leads to a superb 32 sq m sitting room opening directly towards the sea. An expansive 43 sq m reception room extends onto a generous terrace and a magnificent winter dining room set beneath a light-filled glass roof. The fully fitted 14 sq m kitchen is equipped with state-of-the-art appliances and opens onto a peaceful green setting. This floor also includes two beautifully appointed guest suites, one measuring 18 sq m. Each suite benefits from a private sea-view terrace, a bespoke dressing room and an en suite bathroom. A striking wrought-iron staircase leads to the upper floor and its exceptional principal suite. Measuring 36 sq m, this private sanctuary includes a finely crafted dressing room, a luxurious bathroom and a superb private terrace overlooking the Mediterranean. Two further suites complete this level, each featuring its own dressing room and en suite bathroom, with one also enjoying beautiful sea views. The lower ground floor offers a second, fully independent living area, ideal for private entertaining, with a spacious lounge and dining room. It also comprises a guest bedroom with an en suite bathroom, two separate shower rooms, extensive storage, a large utility room and a technical area. Additional amenities include an authentic professional wine cellar designed to preserve the finest vintages, as well as a fully equipped independent studio with a shower room and WC, perfectly suited to staff or guests seeking greater privacy. A secure garage for one vehicle completes this outstanding property. Located just a few minutes from La Croisette, this rare estate offers an exceptional lifestyle, combining privacy, generous interiors, refined finishes and spectacular Mediterranean views. Energy rating: D (188 kWh/m²/year) – Climate rating: B (7 kg CO₂/m²/year) / Estimated annual energy costs for standard use: between €6,731 and €9,107. Average energy prices indexed to the year 2023. Information on the risks to which this property is exposed is available on the Géorisques website: www.georisques.gouv.fr
…By Beauchamp Estates


ROQUEBRUNE CAP MARTIN: Located in the highly sought-after Golf Bleu area, bordering Monaco, this magnificent villa, recently renovated in a modern Californian style, offers a lifestyle in absolute privacy. This south-facing property boasts a 180° panoramic sea view from every main room on every level. Total privacy, quiet and green environment. Floor-to-ceiling windows open onto a vast 90 sqm double living room bathed in light. Approx 250 sqm, 5 bedrooms including 2 master suites, 4 bathrooms, gym and sauna. Renovation by a renowned Italian architect with noble contemporary materials. Fully equipped open-plan kitchen with MIELE appliances. Interiors tastefully furnished, Mediterranean garden by a landscape architect, salt-water infinity pool. À Large garage for 2/3 cars with private elevator direct access plus Outlook parking. A rare opportunity on the doorstep of Monaco, near the beach, the shops and the amenities. Agence fees including at thé charge of thé seller
…By Nice Properties Promenade


The advertiser did not provide an english description for this listing.
…By Orea Estate


Set in a peaceful residential area just minutes from the port of Golfe-Juan, this remarkable contemporary villa designed by Cochet Païs stands out for its striking architectural lines, spectacular volumes and breathtaking Mediterranean panorama stretching from Cap d’Antibes to the Lérins Islands. Completed in 2022, the villa features five suites, expansive reception areas opening onto the sea, and outstanding amenities including an infinity pool, private cinema, gym and wine cellar. A rare property combining distinctive architecture, exceptional finishes and a prime location, particularly appealing to yachting enthusiasts. The spacious garage accommodating up to six cars is another exceptional asset on the French Riviera.
…By Sophie Peirano Real Estate


Discover this magnificent 284 sqm villa, ideally located in a prestigious residential area just 20 minutes from the center of Cannes by car. Offering absolute peace and privacy, this south-facing property enjoys outstanding natural light throughout the day and breathtaking panoramic views of the Bay of Cannes and the Lérins Islands. Key Features Living area: 284 sqm Land size: 1,500 sqm Exposure: South-facing View: Panoramic views of the Bay of Cannes and the Lérins Islands Parking: Spacious parking area accommodating up to 4 vehicles Prime Location The villa benefits from excellent accessibility, with direct access from Nice Airport via the A8 motorway in approximately 40 minutes, according to Waze. Luxury Finishes & Premium Amenities Built with high-end materials and featuring elegant finishes throughout, this property offers a refined and sophisticated living environment. The generous living spaces, premium amenities, and exceptional attention to detail create an atmosphere of comfort and exclusivity. Fully furnished and ready to move into, the villa is immediately habitable and requires no additional work. A Rare Opportunity on the French Riviera Its sought-after location, spectacular views, southern exposure, and high-quality features make this villa a truly exceptional property. An ideal residence for those seeking the perfect combination of luxury, elegance, comfort, and tranquility on the French Riviera.
…By Infinity Group Immobilier


In a highly sought-after residential area, in absolute peace, in a dominant position, this elegant villa offers a spacious and very welcoming living area including a dining room, a living room with fireplace, a fully equipped kitchen. as well as 3 beautiful bedrooms with private bathrooms and closets. To host friends or family, there is a beautiful outbuilding of 2 rooms. The whole is placed on a magnificent 2600m² land with a swimming pool and a real pool house with kitchen, bar, shower room, toilets. A car shelter and a garage complete this pleasant villa.
…By Velvet Concept


Located in Èze, just steps from Monaco and in a peaceful setting, this villa, currently under renovation, will be sold fully finished, offering a unique Mediterranean experience with unobstructed sea views. The garden level includes a living room open to the kitchen, two bedrooms with bathrooms, and a laundry room. On the first floor, two air-conditioned bedrooms with en-suite bathrooms open onto a terrace with exceptional panoramic views. Outside, enjoy a swimming pool overlooking the sea, a garden with storage, a garage, and even a space for playing pétanque. The property provides an ideal setting to relax, share convivial moments, and fully enjoy the Azurean climate. A rare villa combining comfort, brightness, space, and sea view, perfect for a purchase on the French Riviera.
…By Fielding Properties


This 237 m² villa, completely renovated with a heated pool, offers a magnificent view of the Esterel. The villa is located in a secure estate, with its own tennis court, just a few minutes from shops, 40 minutes from Nice Côte d'Azur Airport, and 10 minutes from the beaches. This property, built on a 1,988 m² plot, stands out for its spaciousness and perfect condition. The interior was renovated in 2025. On the ground floor, you can discover a large living room with an open-plan kitchen overlooking a beautiful pool area, as well as a large master bedroom with a dressing room, a shower room, and an office, all opening onto a private terrace. Upstairs, there are 3 bedrooms, including one en suite, and a bathroom. A garage with a laundry area, several parking spaces, a pétanque court, and a storage room complete this property.
…By Solari Properties


Nestled within a small, private, gated estate of just three villas, this spacious property enjoys sweeping panoramic views over the surrounding countryside. Offering luxurious and resolutely contemporary amenities across approximately 390 m² of living space, it is complemented by numerous outbuildings. Ground floor: A bright living room with a wood fireplace opens onto an open-plan kitchen with access to the terrace equipped with a BBQ, along with a library corner perfect for reading. A master bedroom with dressing room, bathroom, and WC completes this level. First floor: Three en-suite bedrooms, each with its own shower room and WC, one of which features a private balcony. Garden level: This generous level includes a garage, a gym with sauna and hammam, a laundry room, a technical room, a games room, and a cinema room, as well as a wine cellar and an office. An independent apartment completes this space, with kitchen, living room, two en-suite bedrooms, and guest WC — ideal for hosting family or friends in complete independence. Outdoor spaces: The property sits on a landscaped plot of approximately 3,316 m², featuring a swimming pool, jacuzzi, and paddle tennis court — an exceptional setting combining contemporary comfort and the art of living in the heart of the Grasse countryside.
…By John Taylor - Valbonne


Nestled within a small, private, gated estate of just three villas, this sumptuous property enjoys a south-west exposure and an exceptional panoramic sea view. Offering luxurious and resolutely contemporary amenities across approximately 286 m² of living space, it stands out for the quality of its finishes and the generosity of its living spaces. Ground floor: An entrance hall leads into a spacious living room with fireplace, along with a dining room and open-plan kitchen opening directly onto the terraces, swimming pool, and jacuzzi, all bathed in the panoramic view. This level also features 4 en-suite bedrooms and a guest WC. A large, partially covered terrace extends the outdoor living space with an unobstructed view over the hills and sea. Basement: Garage, laundry room, hot water technical room, sauna, shower room, and WC complete this functional level. Garden level: An independent apartment of approximately 60 m² comprises an entrance, a living room with kitchen, 2 bedrooms, a shower room, and WC — ideal for hosting family or friends in complete independence. Caretaker's apartment: Of approximately 51 m², it comprises an entrance, a bedroom, a living room, and a shower room/WC. Outdoor spaces and amenities: The property sits on a landscaped plot of approximately 2,600 m², with a swimming pool, pétanque court, and an outdoor elevator connecting the garage to the main entrance — a rare property combining contemporary comfort, privacy, and an unobstructed sea view from the hills of Grasse.
…By John Taylor - Valbonne


Ideally located just moments from the charming village of La Colle-sur-Loup and within easy reach of Saint-Paul de Vence, this elegant villa enjoys a privileged setting combining absolute tranquillity with excellent accessibility. Nice International Airport is only 15 minutes away, while the Côte d’Azur’s most celebrated destinations are all close at hand. Bathed in natural light through expansive picture windows, the lounge, dining room and kitchen open generously onto a vast panoramic terrace. The property commands breathtaking views across the verdant valley towards the hilltop village of Saint-Paul de Vence and, in the distance, the shimmering Mediterranean Sea. Arranged over two levels, the villa offers three bedrooms and three shower rooms, thoughtfully designed to ensure comfort and privacy. The lower level comprises the third bedroom and a versatile additional space that could easily be converted into a self-contained apartment or a fourth bedroom. The beautifully landscaped grounds of approximately 1,850 sq m form a peaceful Mediterranean haven, planted with mature local species and fruit trees and offering several secluded areas in which to relax. Beside the swimming pool, a second terrace features a fully equipped summer kitchen with a traditional pizza oven—perfect for entertaining family and friends. The heated swimming pool, complete with an integrated cover, extends the pleasures of outdoor living throughout much of the year. A secure garage, a carport and several additional parking spaces complete this rare property, where panoramic views, preserved nature and the effortless elegance of the French Riviera come together in perfect harmony. Energy rating: C – Climate rating: C Estimated annual energy costs for standard use: between €1,852 and €2,506 (reference year: 2021). Information on the risks to which this property is exposed is available on the Géorisques website: www.georisques.gouv.fr Property located in an area subject to compulsory brush clearance. Represented by Amélie DOLLÉ, acting in his capacity as authorized service provider, with full powers for the purposes hereof.
…By Barnes Saint-paul-de-vence


Ideally located in Golfe Juan, this new architect-designed house offers panoramic views of the sea and Cap d'Antibes. With around 600 m² of living space on a 2,652 m² plot, it offers a unique living environment. The double living room with fireplace, equipped kitchen opening onto the dining room, and five comfortable suites guarantee optimal comfort. Leisure facilities include a gym, cinema room and wine cellar. A 6-car garage and laundry room complete this exceptional property. A refined and spacious place, designed for an elegant and serene daily life.
…By John Taylor - Cannes


LAST OPPORTUNITY!!! AURON CHALET 205M² - DOUBLE GARAGE NEAR RIOU. In immediate proximity to the Riou ski lift, discover this new chalet with high-end features, discreetly connected by the garage and facing south. Built on a nearly flat plot of 1,081 m² in co-ownership, it offers a living area of 205m² (double garage included) spread over a ground floor and an upper level. The ground floor consists of an entrance with a ski room, an independent WC, and a spacious living area of approximately 60 m² that includes a living room and kitchen, flooded with light thanks to its numerous openings and leading to a pleasant terrace. Upstairs, the chalet features 4 or 5 bedrooms, 4 bathrooms, separate WCs, and a balcony. Each chalet has a double garage of about 30m² with a mezzanine and an outdoor parking space. This rare property, situated in a privileged environment, offers the possibility of interior transformation, allowing complete customization of the spaces according to your desires. Information about the risks to which this property is exposed is available on the Géorisques website http://www.georisques.gouv.fr The entire Confiance Immobilière team thanks you. Property subject to co-ownership (2 lots). Living area 172.05m². Agency fees paid by the seller. All our BUY SELL RENT offers at www.confianceimmobiliere.comThis description has been automatically translated from French.
…By Confiance Immobiliere


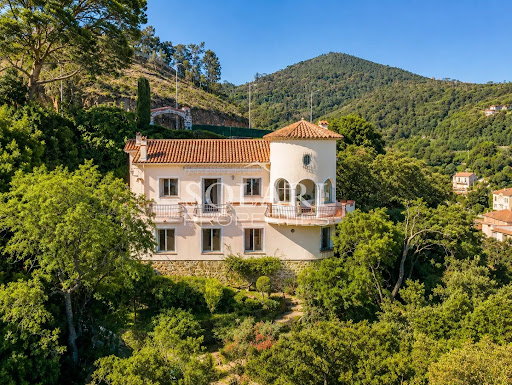

Ideally located in the village of Théoule-sur-Mer, within walking distance of the beaches and shops, this charming villa offers panoramic views of the Bay of Cannes. On the ground floor, the villa opens onto a living room with a fireplace, a separate kitchen, two bedrooms, and a bathroom, all leading onto a large balcony overlooking the sea. The garden level comprises three bedrooms, a shower room, and a laundry room. An independent studio and a garage complete the property.
…By Solari Properties


A few minutes from the Opio Golf Course, in the highly sought-after 'San Peyre' area, you will be charmed by this delightful villa of approximately 200 m², boasting a commanding elevated position in absolute peace and quiet, comprising: Ground floor: an entrance hall, a large independent kitchen, a living/dining room with fireplace opening onto a terrace, one bedroom and a shower room with WC. First floor: 3 bedrooms, one of which opens onto a terrace, a bathroom with WC. Basement: a large laundry room of 21 m². Garden level: a beautiful space of over 80 m² with fireplace, to be arranged to your own taste and convenience. A double carport, plus additional outdoor parking spaces. For your comfort a swimming pool, a children's play area and a pétanque court, all set within a 2,500 m² plot beautifully landscaped with terraced gardens planted with olive trees and fruit trees, offering a wonderful open and elevated view over the lush greenery. A true haven of peace. Not to be missed! Fees to be paid by the seller. Energy class A, Climate class A Estimated average amount of annual energy expenditure for standard use, based on the year's energy prices 2021: between 1073.00 and 1453.00 €. Information on the risks to which this property is exposed is available on the Geohazards website: georisques.gouv.fr.
…By Exp Global France


Located on Boulevard Édouard VII, in one of the most sought-after areas of Beaulieu-sur-Mer, this fully renovated villa offers approximately 160 m² of living space and boasts remarkable views of the ocean, the town, and Cap Ferrat. Built on a 260 m² lot, the property is arranged over three levels and features beautiful views of the outdoors, a pool, and plenty of sunlight. On the garden level, a living room of approximately 50 m² opens directly onto the terrace and the pool. A 12 m² fully equipped kitchen, a laundry room, storage spaces, and a guest restroom complete this level. Upstairs, the entry hall leads to two en-suite bedrooms, each with its own bathroom, walk-in closet, and access to a terrace. The top floor is entirely dedicated to the master suite, complete with a bathroom and walk-in closet. The renovation was carried out with care, in a contemporary and minimalist style; A parking space completes the property. Just a few minutes from the center of Beaulieu-sur-Mer, this villa stands out above all for its view, its location, and the rarity of a renovated property with a pool in this area. Agency fee due by the seller
…By Nicolas Pisani & Laurent Romor


Discover this exceptional villa, ideally located in a dominant position, offering breathtaking panoramic views of the sea and the Lérins Islands. Recently renovated with taste, this property of approximately 230 m² invites you to enjoy a unique living environment, combining luxury, comfort, and tranquility. The spacious living areas have been designed to offer unparalleled comfort, whether for you or your guests. The villa features four bright bedrooms, including a sumptuous master bedroom, all perfectly arranged for maximum well-being. Additionally, a 30 sqm independent apartment provides an ideal space for hosting family or friends. The plot, covering 3806 sqm, is beautifully landscaped with Mediterranean olive trees, creating a peaceful and authentic atmosphere. The infinity pool, a true invitation to relaxation, allows you to fully enjoy the exceptional surroundings. Finally, a shelter for several cars and a pétanque court complete this property, combining practicality and moments of conviviality. Located just 40 minutes from Nice Airport, this villa is a rare gem to be discovered. Come and experience an unforgettable stay in this luxurious and serene haven!
…By Michaël Zingraf Christie's International Real Estates Opio


Set in one of the most sought-after areas of Magagnosc, this magnificent property enjoys a privileged elevated position, at the end of a quiet cul-de-sac and bordering a forest. Facing due south, it offers absolute peace and privacy, together with breathtaking panoramic views over the Mediterranean Sea and the surrounding hills. From the moment you enter, the villa impresses with its generous proportions and refined atmosphere. A spacious entrance hall leads to the elegant reception areas, including a sophisticated living room with fireplace, a refined dining room and a large, beautifully appointed kitchen designed for entertaining. All these rooms open onto attractive terraces overlooking the sea. The sleeping quarters comprise five bedrooms, including a superb master suite on the upper floor. This private retreat features its own bathroom, dressing room and a private terrace enjoying exceptional sea views. A spacious study and a TV lounge further enhance the living spaces. The basement provides extensive storage and dressing areas, as well as a large garage accommodating up to four vehicles, with a dedicated workshop area. Outside, the beautifully landscaped and meticulously maintained garden is planted with Mediterranean species and arranged around several terraces, creating numerous inviting spaces to relax and enjoy the exceptional setting. A beautiful swimming pool with pool house, a koi pond and a pétanque court complete this peaceful and highly private outdoor environment. An elegant paved entrance further enhances the character of this rare property, which perfectly combines charm, authenticity, comfort and quality finishes. A truly exceptional residence offering spectacular views, absolute tranquillity and an unparalleled sense of privacy. Ideally located, the property is less than five minutes from local amenities, approximately 35 minutes from Cannes and Nice International Airport, and just 15 minutes from Valbonne and Mougins. A rare Côte d’Azur address, perfect for those seeking peace, nature and truly exceptional panoramic views. Energy class : C – Climat class : C / estimated annual costs for standard use : between €2,590 and €3,550 (ref year 2021, 2022, 2023) Information on the risks to which this property is exposed is available on the Geohazards website : www.georisques.gouv.fr Property located in an area subject to compulsory brush clearance. Represented by Caroline Bertignon-Metout, acting in his capacity as authorized service provider, with full powers for the purposes hereof.
…By Barnes Valbonne
'%20stroke='%23DDAA3A'%20stroke-width='1.909'%20stroke-linecap='square'%20stroke-linejoin='bevel'/%3e%3c/svg%3e)
Receive by email any new listing that may match your search criteria
Your criteria :
By validating this form, you accept the general conditions of use of Le Figaro Properties.
These agencies offer a selection of luxury properties vente in the Alpes-Maritimes. Feel free to contact them for personalized assistance.
As part of your search for a luxury property, discover our catalog of 1,336 luxury houses with a terrace in Alpes-Maritimes (06), offered from $252,731. Outdoor meals or summer receptions, the terrace extends the house outdoors. Property listings are found in particular in Cannes, Mougins and Nice. The houses listed in our listings offer attractive living areas measuring between 42 m² and 3,000 m².
Set down your suitcases without waiting: our catalog brings together 311 furnished luxury houses in Alpes-Maritimes (06), with a starting price of $390,585. From the living room to the bedrooms, each residence is tastefully furnished and ready to live in. Property listings are particularly numerous in the following areas: Cannes, Mougins and Roquebrune-Cap-Martin. The average price of this furnished stock stands at $16,472 per square meter. Living areas reach 1,489 m² for our largest properties.
As part of your search for properties of excellence, browse our privileged selection of 2,643 luxury houses with a pool in Alpes-Maritimes (06) available from $229,756. These exceptional residences enjoy prime locations, particularly in Mougins, Cannes or Antibes. Whether the architecture of these houses incorporates a covered indoor aquatic space or a vast outdoor pool, each property flourishes amid remarkably landscaped grounds measuring between 1.9 ha and 230 ha.
Your receptions deserve a setting to match: discover 16 luxury houses with a reception room in Alpes-Maritimes (06), starting at $1,493,412. These residences combine family privacy with spaces dedicated to major events. Family gatherings, business dinners or parties with friends naturally find their place there. The fashionable addresses are located in Grasse and Menton. Depending on the property, the property area extends up to 230 ha.
The beach as an extension of the garden: this is the spirit of 1,200 luxury houses by the sea in Alpes-Maritimes (06), for sale from $654,804. Your life there will be organized to the rhythm of the coastline, between sea bathing and walks. Cannes, Antibes and Theoule-sur-mer enliven the local market. In these residences, the minimum recorded living area is 56 m².
The sea horizon as a guiding thread: explore the 1,322 luxury houses with sea views in Alpes-Maritimes (06), with prices starting at $643,316. The sea accompanies your days, from sunrise to the last light. A daily privilege that few addresses can claim. Browse the listings in Cannes, Nice or Theoule-sur-mer first. In terms of dimensions, the living areas start at a minimum of 56 m² and the grounds at 1.9 ha.
Anchor your daily life at the water's very edge: this is what the 11 luxury houses right on the water in Alpes-Maritimes (06) allow, for sale from $6,892,670. These rare residences provide direct access to the shore, with no obstacle to cross. In the geographical area, Nice, Cap d'Antibes and Cap-d'Ail account for a significant share of our listing catalog. The average price per square meter stands at $36,202. Expect living areas measuring between 229 m² and 1,000 m². In our selection of listings, a property can have up to 16 rooms.
Within our catalog, 42 luxury houses listed as historic monuments in Alpes-Maritimes (06) are for sale, starting at $1,125,803. These residences perpetuate exceptional architectural expertise. Acquiring one means continuing a story that began long before you. Your search can focus on Mougins, Cannes and Villefranche-sur-Mer. The properties recorded in our listings have between 3 and 12 bedrooms. The grounds in our collection measure 389 m². This can rise to 1.7 ha depending on the property.


