Get early access to listings that match your criteria
Never miss an opportunity again. Our personalized alerts notify you instantly.

 English$ USD · m²


Minervois area Fully renovated Stone House from around 1850, 5 bedrooms, fitted kitchen, beautiful swimming pool and terraces, nicely landscaped 1835m2 land, very quiet and peaceful, view of the countryside and vineyards, close to all amenities Originally built around 1850 and recently renovated, this property is located on the edge of a hamlet in the greater Minervois Corbières area. Languedoc Roussillon, Occitanie, South of France. A superbly tastefully renovated character house offers spacious rooms, ready to move into. The renovation has been done with quality materials. You will have a feeling of warmth and well being as soon as you enter it. The Mediterranean garden with flower beds everywhere and several terraces inviting you to relax in peace. A beautiful swimming pool with its large terrace as well as a semi-covered dining area with BBQ makes you want to spend beautiful days at home while contemplating the view of the vineyards. Ideal not only as a primary residence but also as a second home with a seasonal rental to pay the costs or more. A corner of paradise for lovers of calm, wine and if you are sporty to let off steam by bike or other sporting activity. Description of the property The house offers 273m2 of living space on 2 levels. Ground floor: Entrance hall 26m2, living room - dining room 35m2, open and fully equipped kitchen 15m2, second entrance 12m2, bedroom 25m2, bathroom and shower 19m2, passage 3.5m2, toilet 2m2, utility room in L 17m2, Boiler room and storage room 19m2. 1st floor: Open gallery 32m2, master bedroom 57m2, bedroom with bunk bed 9m2, double bedroom 12m2, shower room 8m2, twin bedroom 15m2. Swimming pool with liner 11m x 5.5m Several terraces, sunny or shaded according to the choice BBQ Grounds The 1835m2 garden is well designed with several terraces and dining area following the sun. The typical Mediterranean plants with its flowers and smells and established trees make it a bucolic place. General conditions This well renovated and stylish character house is in very good condition and can be moved into straight away. Double glazing on most of the openings either in wood or in aluminium, gas central heating (tank) with radiators and wood stoves. It needs some TLC outside and adding a shower room in the huge and lovely bedroom upstairs to make it perfect. Very secure property. Comments A property ready to settle in and enjoy the good life, sun, pool and sea. Ideally located with easy access to various regional airports, the rail system and highways. Sea and ski nearby. A rare and very peaceful property. DPE not usable
…By Ab Real Estate


Limoux area Spacious Mas from the 18th C., 317m² on 2 floors, separate apartment, garage, several outbuildings, swimming pool encircled by 4.8ha of grounds, driveway, stunning views, ideal for horses The property is nestled in the countryside, in the greater Limoux area, Languedoc Roussillon, South of France. Situated in the middle of its own private valley, in a prestigious location with fabulous unspoilt views and total privacy. A very nice approach to the property with a long tree-lined driveway. The property offers great potential for seasonal rentals. Situated near a pretty medieval town with many restaurants and all commodities. Description Main house on two floors, 317 m² habitable space Ground floor 138 m²: entrance hall leading to a fully equipped kitchen, 13 m² with separate dining room, 29 m² and spacious lounge, 33 m² with open fireplace. Both dining room and lounge open to South facing terraces. At the other side of the entrance hall: lounge, 30 m² with open fireplace and large kitchen, 26 m² with dining facility. A staircase in ths kitchen leads to the First floor with 2 bedrooms, 11 and 19 m², dressing and family bathroom, 9 m². This part of the house can be used as a separate apartment. The other part of the first floor, accessible by a staircase in the entrance hall, consists of 4 bedrooms, 9, 16, 37 and 22 m², 3 bathroom, lounge, 14 m² and library, 36 m². Attic, 85 m², actually used for storage. Possibility to ad more habitable space. Independent ground floor apartment, 36 m² with kitchen-lounge, bedroom and bathroom. Grounds A long private winding tree-lined private driveway opens out to the 4.8 ha of wood and grass land, very well suited for animals, including two separate wooden horse stables. Automatic watering system for plants, which can be connected to a well. The current owners have grown much of their own vegetables; green house. General condition The house and the separate apartment are in good condition with well insulated roof and a new central gas heating system. Most windows and doors are in wood and double glazed. Septik tank conforms to the law. Comments A unique opportunity to own an 18th Century country house, very private in a quiet and private environment, with great rental possibilities. Situated nearby several sought-after medieval towns with all amenities. Not far from Carcassonne, Toulouse, the Pyrenees, Mediterranean Sea and Spain.
…By Ab Real Estate


Carcassonne area Beautifully renovated Domain, 435m², 4 bedroom main house, 5 bedroom gite, established restaurant, bars, large covered terraces, professional kitchen, BBQ, cellar, office, 5ha parkland, river, duck pond, pool, hot tub, garage, parking, very quiet, wonderful views, huge commercial potential, events, seminars, weddings This superb 18th century property is located in the region of Carcassonne, Languedoc-Roussillon, Occitanie, South of France. The domain of 5 hectares comprises a superbly renovated main house and cottage creating gite accommodation and a cosy, well designed restaurant for all-year dining with, additionally, large enclosed terraces that can cater for bigger events, dancing, seminars, weddings and large-scale summer BBQ's. The 5-bedroom gite can comfortably sleep 14 guests with its own large function room, bar and pool table. Outside a small river feeds a large pond for duck and geese, adding to the ambience of the outdoor dining spaces, and the superb secure swimming pool with a large sunbathing area and hot-tub, the lawns, and children's play area provide amusement for all the family. The property has been well-thought out, providing ample backroom facilities for storage and food preparation. This is a wonderful commercial project with a renowned restaurant and gite business in a relaxing setting that you can simply pick-up and put your own stamp on, or develop the business to your own ideas. A superb business opportunity in hospitality awaits you! Description of buildings Main house and restaurant Ground floor: enclosed dining space with a massive BBQ area and bar 95m2, prep/washing-up area 16m2, kitchen, disabled WC 22m2, interior restaurant with large fire-place 60m2 Basement: cellar, prep areas, office, shower room, WC 135m2, terrace and decking 130m2, garage 90m2, barn 40m2, storage 90m2. 1st Floor: 4 bedrooms, 3 shower rooms, WC, 95m2. Gite Ground floor: dining room/lounge/bar 63m2 with large fire-place, fitted kitchen 27m2, bathroom 6m2 1st floor: bedroom 1 12m2, bedroom 2 19m2, bedroom 3 23m2, bedroom 4 32m2, bedroom 5 13m2, shower room 1 2m2, shower room 2 3m2, 3 toilets in total. Swimming pool 12m x 5m, constructed in concrete, tiled, large terrace, fenced. Hot tub for 6 people Grounds Covering an area of 50 602m² in one piece, a park with very beautiful established trees, river, large pond, Mediterranean garden around the buildings, flower beds, lawns, fruit trees, fenced pool & hot tub area, children's play area, parking, multiple seating areas and great views. Very calm situation. Condition The property is very well maintained, renovation well done, in excellent condition and ready to move in. Mostly double glazed. Heating is by fuel and wood, with huge fireplaces to add to the atmosphere. Comments This large and well-established commercial property offers easy access. The park is very quiet with wonderful views of the surrounding countryside and the buildings laid out for large groups, marriages, seminars and other events. The atmosphere is very warm and convivial, with summer dining overlooking the charming duck pond or year-round in the cosy restaurant. Ideally located with its quick access to the various airports in the region, to railways and highways, not far from a big city. A very rare project waiting for you to write the next chapter in its history - visit without delay!
…By Ab Real Estate


An attractive ensemble of stone buildings offers a main house dating back to the 12th century, 3 large gites, a guesthouse with 4 en suite bedrooms, bar, professional kitchen, a marquee which could be used for wedding receptions and a wellbeing area with a sauna and jacuzzi. Currently run as gites and guesthouse (a future owner would need to reapply for the necessary permissions and business registration). There are various outbuildings including the enormous 900m2 chai. The wine production element in the surrounding area has been sold, however, there is a wine tasting space and shop area. The property benefits from being completely surrounded by its own land as far as the eye can see. The land is made up of the garrigue brush of the Mediterranean with plenty of natural wildlife as well as rich forest and prairie. Terraces, gardens, swimming pool and park make this an exciting property. The estate include archeological treasures such as a Roman iron mine which produced metal used in the construction of the harbour at Narbonne as well as a visigoth cemetery - both documented. Beautiful landscape all around on the doorstep of Carcassonne, equi-distance between Montpelier and Toulouse as well as being near the Black Mountains, the Mediterranean and the Pyrenees.
…By Beaux Villages Immobilier


Exclusive listing. Set within a protected natural environment, this rare property enjoys a privileged position overlooking the lagoon. Set on a 358 sqm plot, the house offers, on the ground floor, two bedroom suites, a workshop of approximately 16 sqm with its own private courtyard, a utility room and a spacious summer kitchen of approximately 30 sqm. The first floor comprises one bedroom, an office and a beautiful living area with a fully fitted kitchen and fireplace corner, opening onto a terrace with remarkable views over the lagoon. Outside, the property reveals a true Mediterranean-inspired secret garden. The heated swimming pool features a movable floor and blends seamlessly into the terrace: the platform can be raised to create a fully usable outdoor space, then lowered to reveal the pool and adjust its depth. The property also includes a double garage and two private parking spaces. Perfectly insulated, the house is fitted with new double-glazed windows, ducted air conditioning throughout, a multi-frequency heat pump, a well and an electric vehicle charging point. The immediate proximity of the fishing harbour is an additional advantage for lovers of the sea, fishing and boating. Forming part of a former estate and entirely enclosed by walls, the property offers an intimate and private atmosphere, sheltered from view, while remaining just a few steps from village life.
…By Terres D'oc Sotheby's International Realty


Between Limoux and Carcassonne, discover an exceptional property designed to offer a new way of living. Built in 2013 on a 26,757 m² plot, with 7,500 m² constructible and pool-ready, this bioclimatic house combines contemporary architecture, energy efficiency, and immersion in nature.Its architecture, inspired by naval techniques, gives it a unique silhouette. The self-supporting structure completely frees the spaces and enhances a spectacular living room under a glass roof of 58 m², the true bright heart of the house.The 146 m² includes a spacious living room with an open kitchen, an office space, a utility room, a technical room, and 2 master suites, each with a shower room, as well as 2 independent toilets.The technical equipment is remarkable: 28 m² of photovoltaic panels, storage batteries, solar water heater, pellet stove, Canadian well ready for connection, electric charging station, and excellent insulation. The result: an energy classification of A, which is rare on the market.The exteriors naturally extend the living spaces with a large terrace, a private environment, and land allowing for a kitchen garden, orchard, horses, or new projects thanks to its constructible part.A troglodyte outbuilding offers additional potential to create a guest house, an artist's studio, a wellness space, or an independent housing unit.This description has been automatically translated from French.
…By Kretz & Partners


Carcassonne area Farming Estate with stunning views across the Pyrenees, a large building divided into 5 dwellings, swimming pool with summer kitchen, on 51ha of grounds, meadows and woods, organic farming, natural feeded pond, very quiet and private, no neighbours around, close to amenities and town, perfect for horses, gites, no nuisance, beautiful views in a privileged environment, rare property This rural property is located in the greater Carcassonne area, Languedoc Roussillon, Occitanie, South of France. The view is so stunning and as we know pictures can't really show what the eyes can catch, nor can they show the silence and serenity of this outstanding property. There is gas central heating system except in one dwelling there is reversible aircon; town water and high speed internet are available as well; a mini purification station has been recently installed. The heated swimming pool with its large summer kitchen and terrace is a harbor of peace and a bucolic place. Ideal for people looking to be in a country setting with a good life style balance.
…By Ab Real Estate


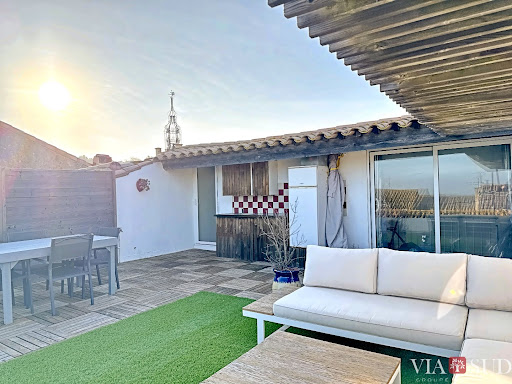


In the heart of La Palme, 10 minutes from the beaches of Leucate, this spacious and well-maintained 225 sq m character house boasts generous proportions, beautiful living areas, and four bedrooms. Its rooftop terrace offers unobstructed views all the way to the sea – perfect for sunrises. The property also features a unique layout: a completely independent one-bedroom apartment, ideal for seasonal or yearly rental (approx. €7,000/year); a versatile studio with a kitchenette and shower room (ideal for additional accommodation or professional use); and a garage. Living in a large house, enjoying sea views, and generating income: few properties offer all this. Information on the risks to which this property is exposed is available on the Georisques website: www.georisques.gouv.fr. Agency fees are payable by the seller.
…By Via Sud Immobilier


CASANOVA Immobilier vous présente cette villa contemporaine construite en 2023, suspendue entre ciel et mer, offrant une vue imprenable sur l’Étang de Bages depuis les hauteurs de Narbonne. Situation géographique Dominant un paysage naturel remarquable, la propriété bénéficie d’un emplacement rare avec un panorama ouvert sur l’étang, véritable tableau vivant évoluant au fil de la lumière. À proximité immédiate des commodités, elle conjugue calme, accessibilité et cadre exceptionnel, au cœur du Sud de la France, entre Méditerranée, vignobles et nature préservée. Présentation générale Développant 207 m² habitables, cette villa contemporaine séduit par l’alliance de la pierre, des matériaux nobles et d’une architecture épurée. Chaque espace a été pensé pour capter la lumière et sublimer la vue, dans une parfaite continuité entre intérieur et extérieur. Niveau principal La maison s’articule autour d’une vaste pièce de vie baignée de lumière, largement ouverte sur les terrasses et le paysage. La cuisine contemporaine, élégante et parfaitement équipée, s’intègre dans cet espace de réception aux volumes généreux. Les larges baies vitrées prolongent les perspectives vers l’extérieur, où la piscine à débordement semble se fondre dans l’étang. Espaces nuit La villa propose quatre chambres, dont une suite master, conçue comme un véritable espace de sérénité. Les volumes, la luminosité et les matériaux confèrent à chaque chambre une atmosphère douce et raffinée. Espaces complémentaires Un grand bureau indépendant offre un espace idéal pour le télétravail, une activité libérale ou un atelier créatif, en toute autonomie. Dépendances Un grand garage permettant d’accueillir plusieurs véhicules complète les prestations de ce bien. Extérieurs Les extérieurs prolongent l’expérience de vie : piscine à débordement face à l’étang jacuzzi terrasses bois espaces de détente ouverts sur le panorama Un lieu pensé pour profiter pleinement de la douceur méditerranéenne. Prestations et confort La villa bénéficie d’équipements premium : construction récente (2023) climatisation gainable système audio intégré matériaux nobles finitions haut de gamme Un équilibre parfait entre confort moderne et élégance architecturale. Un lieu de vie unique Ici, la vue devient une signature. Chaque instant se vit face à l’horizon, entre reflets d’eau, lumière et détente. Une propriété rare, incarnant un art de vivre exclusif en Occitanie, entre Hérault, Aude et Méditerranée. Localisation et accès Située à Narbonne : accès rapide aux commerces et écoles proximité des plages axes autoroutiers et gare environnement naturel privilégié Un emplacement recherché pour une résidence principale ou secondaire d’exception dans le Sud de la France. Dossier complet, diagnostics et visite qualifiée sur demande. ••• Plus d'informations et visites avec Casanova Immobilier — référence historique de l'immobilier de caractère et haut de gamme à Montpellier et dans le Sud de la France depuis 1979. Spécialistes des demeures d'exception, hôtels particuliers, appartements haussmanniens, villas contemporaines, propriétés viticoles, mas et maisons de charme, ainsi que biens en bord de mer et dans l'arrière-pays (Montpellier et sa métropole, littoral méditerranéen, Pic Saint-Loup, Clermont-l'Hérault, Pézenas, Béziers, Sète et bassin de Thau, Gard). Estimation experte, mise en valeur premium (photographie, vidéo, stratégie digitale) et accompagnement humain, confidentiel et sur-mesure. Contact : Christophe Mattera +33 (0)6 09 98 74 83 Les informations sur les risques auxquels ce bien est exposé sont disponibles sur le site Géorisques.
…By Agence Galerie Casanova


SOLE AGENT ! This rare property occupies an elevated position in one of the area's most desirable residential neighborhoods, enjoying breathtaking sea views and an exceptional setting of complete peace and privacy. Set on a 700 m² plot, this semi-detached home (three-sided construction) offers approximately 230 m² of living space, complemented by an 84 m² guest house or annex and a 45 m² garage. From the moment you enter, the impressive volumes are immediately apparent. A magnificent living area of nearly 80 m², flooded with natural light thanks to its east-west exposure, seamlessly combines the lounge and kitchen in a warm and inviting atmosphere. The elegant French-style beamed ceiling adds character and refinement to the space. The property features five bedrooms, including one on the ground floor, ideal for guests or convenient single-level living. The quality of the amenities matches the exceptional setting. A beautiful Cumaru wood terrace extends the living spaces outdoors, while the landscaped areas blend Ipé hardwood and travertine stone to create a sophisticated and harmonious environment. The perfectly integrated saltwater swimming pool completes this outstanding outdoor living experience. Carefully renovated throughout, the property successfully combines authenticity, comfort, and premium materials, offering a refined lifestyle in an exceptional location. Whether as a primary residence or a holiday home, this unique property provides a rare opportunity to enjoy an outstanding living environment where sea views, tranquility, and elegance come together. A discreet and exceptional property that deserves to be discovered without delay.
…By Terres D'oc Sotheby's International Realty


Just a few minutes from Carcassonne and Limoux, discover this character estate of 304 m² of living space, nestled in the heart of over 60 hectares of meadows and woods (in one piece). A rare place where nature, serenity, and authenticity combine beautifully.A path through the forest gradually leads to the estate, revealing a property discreetly set in a green environment. Here, privacy is preserved without being isolated, with shops, schools, and main services accessible in just 10 minutes.The house charms with its generous volumes and warm atmosphere. The large living room with fireplace, bathed in light, opens onto the terrace and garden. The spacious and friendly family kitchen invites to share naturally.The property offers seven bedrooms, all equipped with their own shower room or private bathroom, providing remarkable comfort for hosting family, friends, or guests. An independent section with a second living room, a fireplace, and a second kitchen allows for the possibility of a guesthouse or bed and breakfast while preserving everyone's privacy.Outside, the estate reveals all its potential. Several terraces invite you to enjoy the exceptional setting, while the outbuildings, stables, boxes, saddlery, and paddocks will meet the expectations of horse enthusiasts. But this place is not just about its equestrian vocation.Thanks to its configuration and privileged environment, it is perfectly suited for the development of a charming guesthouse activity, organizing wellness retreats, workshops, seminars, or creating an exceptional family residence where several generations can live together.Designed to combine comfort, performance, and functionality, the property is equipped with double-glazed windows, reversible air conditioning, wood or oil heating according to preference, solar hot water production (or wood/oil of choice), solar panels, fiber optic, two wells, a surveillance system as well as complete equestrian facilities including paddocks and horse-friendly fencing.The existing facilities already offer excellent boarding conditions for horses, and the terrain configuration allows for the creation of a riding arena, providing additional potential for the development of a professional or leisure activity.A rare property, where every project finds its place naturally and where the art of living makes perfect sense.Complete file upon request. Agency fees are the responsibility of the buyer, amounting to 5.76% including VAT of the price excluding fees. The Energy Performance Diagnosis (DPE) has been carried out according to a valid but unreliable and non-opposable method. Information on the risks to which this property is exposed is available on the Géorisques website: www.georisques.gouv.fr.CAPIFRANCE Real Estate Network - Your commercial agent (RSAC No. 881 790 091 - Greffe de CARCASSONNE) Sigrid ALLEMEERSCH Individual Entrepreneur 06 60 30 82 24 - Ref. 962559This description has been automatically translated from French.
…By Capifrance - Sigrid Allemeersch


ARCHITECT'S VILLA / DPE A/A / SOUGHT-AFTER RESIDENTIAL AREA / PRIVATES PROPERTIES / Bruno VUILLEMIN: +33 (0)6.38.50.27.17 / In a village with all amenities, in the heart of a coveted residential area, in a dominant position, discover this superb high-end architect's villa, built in 2024, facing due south and benefiting from remarkable brightness. Built on one level, it develops approximately 350 m² of living space, on a closed and landscaped plot of 4,600 m², harmoniously planted with pines, cypresses, and other species. In the center of a vast tiled area, a masonry pool measuring 11.00 m x 5.00 m (reinforced PVC liner), treated with salt and equipped with automated pH regulation, awaits you. A summer kitchen will welcome family and friends for days that will naturally extend around two petanque courts. EXTERIORS / AN IDEAL SETTING FOR ENTERTAINING Regarding parking: a masonry shelter allows for parking up to 3 vehicles under cover (cars and motorcycles), complemented by a large outdoor parking area. DISTRIBUTION / 4 SPACES 1) Living area * Entrance with dressing room * Living room of 92 m² with high-end furnished and equipped kitchen, open to the south onto terrace and pool * Furnished laundry room of 10 m² 2) Night area * 4 bedrooms from 12 to 18 m² with closets * Bathroom * Independent WC * Parental suite of 35 m² including bedroom, dressing room, shower room, and WC, with direct access to the pool 3) Sports and relaxation area * Gym/Playroom of 34 m² with direct pool access * Spa equipped with hydromassage jets (relaxation and unwinding) * TV/video lounge of 16 m² * Office of 15 m² A T2 of 38m², dedicated to family and friends, comprising: 4) Independent guest house * Living room with kitchen (to be fitted) * Bedroom * Shower room This space could also be perfectly suitable for a home-based professional activity (office, workshop, clinic, etc.). Under ten-year warranties, this villa stands out for its quality of design and materials, notably: FEATURES and EQUIPMENT * Aluminum joinery * Heating by air/air heat pump with ducted network in the ceiling * Integrated air conditioning, thermostat in each room * House fully equipped with home automation (shutters, gate, etc.) The originality of its distribution, its high-end amenities, and its location make this property a rare find to discover. Visits will only be organized after qualifying the buyers' financing capacity. Price: 1,260,000 euros including 60,000 euros VAT of fees charged to the buyer, thus 1,200,000 euros excluding fees. Estimated amount of annual energy expenses (standard use): between 1,400 euros and 1,970 euros (prices 2021-2023). DPE: A ? GES: A Information on the risks to which this property is exposed is available on the Géorisques website: www.georisques.gouv.fr This announcement was drafted under the editorial responsibility of Bruno VUILLEMIN, registered commercial agent with the RSAC under no. 539 365 676. Mandate: 460188. SAS PRIVATES PROPERTIES ZAC du Chêne Ferré 44 allée des cinq continents 44120 VERTOU. CPI card 4401 2016 000 010 CCI Nantes St Nazaire. RCS Nantes 487 624 777 (5.00% inclusive fees charged to the buyer.) Bruno VUILLEMIN (EI) Commercial Agent - RSAC Number: CARCASSONNE 539 365 676 - .This description has been automatically translated from French.
…By Propriétés Privées


NINETEENTH CENTURY BOURGEOIS RESIDENCE - BED AND BREAKFAST IN OPERATION / Bruno VUILLEMIN : +33 (0)6.38.50.27.17 / PLANS, PHOTO PACKS, and IMMERSIVE MATTERPORT VIRTUAL TOUR are available upon request.Built at the foot of the Cité of Carcassonne in 1890 by Alsatian brewer Fritz Lauer, this imposing residence steeped in history is undoubtedly one of the most beautiful buildings in the city. In the early 2000s, it took 2 years of complete renovation and the talent of a great decorator from Toulouse for this charming bourgeois residence to regain its former splendor.Recently, the landscaped park, adorned with its waterfall and terraces, welcomed a heated pool mid-season and a wellness area. A large Berber tent of 90m2 has been set up to enjoy a terrace sheltered from the wind or sun, and the secured customer parking is now equipped with 2 charging points of 7.2kW.For several years, supported by a recently modernized website, this majestic property has been operating year-round 5 GUEST ROOMS and 2 APARTMENTS for demanding international clientele who appreciate the refined, modern, and high-end amenities of the place; service, decoration, air conditioning, high-speed fiber internet, Chromecast, etc.? Reviews testify to this.On a plot of 1,510m2, the 4 levels of the building offer approximately 750m2 of living space.It includes:GROUND FLOOR: * 1 independent T3 Apartment with Living Room opening directly onto the park, an open, furnished, and equipped kitchen, 2 bedrooms, 1 shower room, and 1 WC * 1 independent Suite with shower room and WC * Laundry Room with external access * Wine cellar * Pantry * Independent WC * Landing with direct access to the terrace covered by the Berber tent, the garden, and the pool.FIRST FLOOR: * Reception room * Lounge area equipped with its bar * Furnished and equipped kitchen * Open office space * 1 independent Suite with bathroom and WC * 1 independent Suite with furnished and equipped kitchenette, bathroom, and WC.LEVEL 1: * Reception lounge * 2 independent Suites with shower room or bathroom and WC * 1 independent Suite with furnished and equipped kitchenette, bathroom, and WC * Large Independent Kitchen furnished and equipped.LEVEL 2: * 2 large T2 Apartments each with furnished and equipped kitchen, bathroom (bathtub and Italian shower), and WC.In summary, this residence offers 3 Lounges, 2 Large Independent Kitchens furnished and equipped, 6 complete Suites of which 2 have furnished and equipped kitchenette, 1 T3 Apartment, 2 T2 Apartments, Office, Pantry, Laundry - Laundry.All double-glazed openings have been replaced according to the directives of the Bâtiments de France. Heat supply and hot water are provided by a High-Performance pellet boiler.Connoisseurs with solid references will appreciate the qualities of this exceptional building and its excellent yield. The discovery of this property sold fully furnished and the transmission of financial information will be made available after a serious buyer discovery. The sale price includes Walls and Foundation.The transmission can be made by transferring the shares of the SCI holding the walls and the SARL operating the domain, subject to the usual agreements and conditions.Price: 1,776,000 euros including 76,000 euros of Fees VAT included (4.50%) charged to the Buyer, i.e., 1,700,000 euros excluding fees.DPE: class B - GES: class A. Estimated average amount of annual energy expenses for standard use based on energy prices for the year 2021: between 3,860 and 5,290 euros.Information on the risks to which this property is exposed is available on the Géorisques website: www.georisques.gouv.frThis announcement has been made under the editorial responsibility of Bruno VUILLEMIN acting as a registered commercial agent under the RSAC number 539 365 676.Mandate: 459421 / The professional guarantees and secures your real estate project.SAS PROPRIETES PRIVEES / ZAC du chêne ferré / 44 allee des cinq continents 44120 VERTOU, Professional card CPI 4401 2016 000 010 CCI Nantes St Nazaire. RCS NANTES 487 624 777 (4.47% fees VAT included charged to the buyer.)Bruno VUILLEMIN (EI) Commercial Agent - RSAC Number: CARCASSONNE 539 365 676 - .This description has been automatically translated from French.
…By Propriétés Privées


In Narbonne, discover this 160 m² home with a terrace overlooking a unique landscape. Featuring 4 bedrooms including a master suite, heated pool with pool house, and garage. Set on a 560 m² landscaped, low-maintenance plot. An ideal setting, combining tranquility with proximity to all amenities.
…By Terres D'oc Sotheby's International Realty


Located in the heart of the city, just moments from all amenities, this character property offers approximately 200 sqm of living space arranged over several levels. It features four bedrooms, including three parental suites, with generous volumes and a layout perfectly suited to family living, a refined pied-à-terre, or a mixed-use project combining residential and professional space. On the ground floor, a remarkable reception room impresses with its vaulted arch, enhanced by a contemporary staircase that leads elegantly to the upper floors. The living area, comprising a lounge and kitchen, opens onto two small terraces, one of which enjoys a view over Les Halles de Narbonne. Outside, a charming private courtyard of approximately 50 sqm provides an intimate, pleasant outdoor space requiring little maintenance. Exposed stone, polished concrete, rooftop views, a loft-inspired spirit and an atypical atmosphere give this property a truly distinctive charm in the heart of Narbonne.
…By Terres D'oc Sotheby's International Realty


PLÉIADE DISTRICT - SINGLE STOREY - GARAGE - 3 SIDES Just steps from the city center, in a calm and sought-after residential area, discover this beautiful single-storey villa that will charm lovers of city life while offering a peaceful living environment. Built in 2021, this modern villa of approximately 115 m² of living space offers beautiful volumes with a spacious and bright living area, complemented by a large open fully equipped kitchen, ideal for sharing moments with family or friends. Set on a plot of 400m² free on three sides, it benefits from a pleasant landscaped garden (lemon tree, clementine tree, almond tree) that is carefully maintained, as well as a covered terrace, perfect for enjoying sunny days. It consists of an entrance hall with a closet, a wc, a large living room with an open kitchen, 3 bedrooms, a bathroom with a shower bathtub and wc, a laundry room, and a garage. In terms of amenities, everything has been designed for your comfort: ducted air conditioning, electric roller shutters, equipped kitchen, excellent brightness thanks to its many openings, independent laundry room, and a large through garage offering many storage possibilities. A turnkey villa, combining modernity, comfort, and a privileged location, to visit without delay!This description has been automatically translated from French.
…By Agence Immobiliere Palausse


Immerse yourself in the charming setting of this estate, located 10 minutes from the sea and Narbonne, surrounded by nature on 2.8 hectares of land. This former 1810 hacienda-style property offers 750 m2 of living space, large outbuildings with a private section overlooking the swimming pool, two large independent apartments of 80 m2, an open-plan loft of 100 m2, plus a 250 m2 meeting room, ideal for seminars. With three independent entrances. Six horse boxes with automatic waterers, a large 200 m2 shed, plus a 150 m2 garage, ideal for car collectors. WOODED LAND OF 2.8 HECTARES IN ONE PIECE WITH TWO WELLS IDEAL EQUESTRIAN CENTER, FOR HORSE RIDING ENTHUSIASTS. THIS ESTATE IS LOCATED A FEW MINUTES FROM THE MEDITERRANEAN A HAVEN OF CALM PEACE, RARE. CURIOUS ABSTAIN. AN ID REQUIRED BEFORE VISIT.
…By Must Propriétés Immobilier


EXCEPTIONAL DOMAIN OF THE 18th CENTURYVirtual Tour Matterport® and Plans available upon request Exclusive contact: Bruno VUILLEMIN - +33 (0)6.38.50.27.17A RARE DOMAIN BETWEEN SKY AND HORIZON75 km from Toulouse, 20 minutes from Carcassonne and Castelnaudary, and only 8 minutes from the highway, this exceptional domain stretches over 50 hectares in one piece, including 10 hectares fully enclosed. An absolute rarity in the heart of the Aude.Former 18th-century sheepfold carefully restored, this property combines architectural authenticity and contemporary comfort. Rooted in history, it was for many years the discreet refuge of a famous French actor, passionate about horses and wide open spaces.A DOMINANT POSITION, AN UNFORGETTABLE PANORAMASituated in a dominant position on a ridge line, the property offers a rare and striking visual spectacle. The 360° view embraces:* To the north - the majestic Montagne Noire* To the south - the Malpère massif and, in the background, the snow-capped peaks of the PyreneesA magnificent panorama, unique in the Aude, which gives this place a light, silence, and atmosphere that is truly extraordinary.THE DOMAIN, KEY FIGURES:* Total building area: 1,127 m²* Main residence: 560 m² living space over 2 levels* Land: 50 ha in one piece, including 10 ha enclosed* Access: 2 independent entrances with electric gatesTHE MAIN RESIDENCE - 560 m²Connected by three staircases, one of which was designed and crafted by a Companion of Duty blacksmith, the two levels of the residence offer generous and carefully arranged spaces.Ground floor* Large living room with fireplace, open to the dining room* Furnished and equipped kitchen, extended by a back kitchen leading to the pergola* Painting workshop* Office* Wine cellar* Technical roomsUpper floor* 1 Master suite: bedroom, dressing room, bathroom with shower and toilet* 4 Suites with private shower room and toilet* 1 Independent bedroom* Cinema room* Music room and office* Laundry roomTHE EXTERIORS / ART DE VIVRE AND FUNCTIONALITYThe exterior spaces have been designed to combine elegance, practicality, and enjoyment of life.* Swimming pool 12 m × 6 m, facing south, removable cover, perfectly integrated into the landscape* Wooden pergola adjacent to the kitchen, facing south, ideal for outdoor meals with a view of the Pyrenees* Garage and sheltered carport* Several storage boxes* Fenced pond in the heart of the gardenAN EXCEPTIONAL EQUESTRIAN DOMAINThe domain has been designed and equipped for horse lovers with:* Enclosed boxes and paddocks* Equipped tack room* Dedicated water access for animal maintenance* Vast areas of freedom on the surrounding 50 hectaresThe two horses currently present on the domain seem to fully appreciate the tranquility and comfort of this privileged setting, a telling guarantee of the quality of the place.A PLACE FULL OF PROJECTSThis domain cannot be explained, it must be felt. Its light, silence, stones, and landscape invite you to imagine a new life. Whether it’s a private life project, a high-end hospitality activity, equestrian leisure, artistic or sports retreats, or simply a way of life worthy of the exceptional, this domain offers a unique framework to realize your ambitions.Sale price: €1,895,000 (including €95,000 VAT in fees charged to the buyer, or €1,800,000 excluding fees)DPE: Class C - GES: Class C / Estimated annual energy expenses (2021-2023 base): between €5,620 and €7,690 / Information on risks: georisques.gouv.frAnnouncement written under the editorial responsibility of Bruno VUILLEMIN, commercial agent registered with the RSAC under N° 539 365 676, Mandate N° 449067 SAS PROPRIETES PRIVEES ZAC du Chêne Ferré, 44 allée des Cinq Continents, 44120 Vertou, Carte CPI 4401 2016 000 010 / RCS Nantes 487 624 777Contact: Bruno VUILLEMIN / +33 (0)6.38.50.27.17 / Carcassonne sector, Aude, Occitanie (3.89% fees including VAT charged to the buyer.)Bruno VUILLEMIN (EI) Commercial Agent - RSAC Number: CARCASSONNE 539 365 676 - .The information on the risks to which this property is exposed is available on the Géorisques website: www.georisques.gouv.frThis description has been automatically translated from French.
…By Propriétés Privées


Ideally located just 5 minutes from the Halles de Narbonne, this beautiful villa of approximately 180 m² benefits from a prime location, close to schools, shops, and all amenities. You will also enjoy two private parking spaces within the property.Upon entering, you will discover a house with beautiful volumes, bright and meticulously maintained, where quality materials provide a lot of charm and comfort.The ground floor consists of a spacious through living room of approximately 40 m², open to the terrace and the pool area. The independent kitchen of 24 m², fully equipped, offers a pleasant dining area and direct access to a second terrace. Its Lacanche stove, stone countertop, and high-end amenities will delight cooking enthusiasts.Still on the ground floor, two bedrooms each have their own en-suite shower room, a real asset for hosting or enjoying single-level living.On the first floor, you will find a bedroom with a shower room, a bedroom with a bathroom, as well as a beautiful master suite including a dressing room, a bathroom, and an office space.The house also has plenty of storage spaces with a back kitchen, a laundry room, and a pantry housing the technical room for the pool.Outside, everything is gathered to fully enjoy the beautiful days: a covered terrace and a pleasant pool area with a saltwater fiberglass pool.In terms of amenities, this villa offers a comfortable living experience thanks to its gas heating, natural stone floors, quality kitchen, and meticulous finishes.A warm, functional house ideally located, perfect for a family wishing to enjoy a pleasant living environment just steps from downtown Narbonne.Not to be missed!Located in the heart of Occitanie, Narbonne enjoys 3,000 hours of sunshine per year. Enough to enjoy the city center and its terraces in all seasons. Classified as a City of Art and History, Narbonne has an exceptional historical and cultural heritage (2,500 years of history!). Narbonne is also the Mediterranean Sea, its seaside resort Narbonne-Plage, and its 3 ports.For more information about this property, we are available and ready to assist you at 04 68 65 53 00 or via email at [email protected]. – Palausse Immobilier – 53 Bd Général de Gaulle – 11100 Narbonne. – Information on the risks to which this property is exposed is available on the Géorisques website: www.georisques.gouv.fr.This description has been automatically translated from French.
…By Agence Immobiliere Palausse


EXCLUSIVE TO CARCASSONNE ? In the sought-after Palais district, just a few minutes' walk from the Bastide and the Cité, this 1870 bourgeois house cultivates the art of surprise. Behind its characterful facade lies a completely redesigned interior in a contemporary style, where light, spaciousness, and quality finishes create an atmosphere that is both elegant and welcoming. Offering 174 m2 of living space, the house is organized around a through entrance hall which, from the moment you enter, provides beautiful views of the living areas and the garden. The bright and welcoming living room opens naturally onto the outside. It is complemented by a separate, fully fitted and equipped kitchen, and a TV lounge that can also accommodate a home office. The renovation prioritized quality materials and clean lines. The herringbone oak parquet flooring, custom-made fittings, and contemporary colors enhance the spaces without betraying the character of this townhouse. Upstairs, a landing leads to four comfortably sized bedrooms, ranging from 15 to 18 m2, two of which have their own shower room. There is also a family bathroom, a dressing room, and ample storage space. The enclosed and wooded garden offers a true haven of greenery in the heart of the city, two terraces allow you to enjoy the sun depending on the time of day, while an outbuilding offers valuable storage space. A sought-after address, a complete renovation and a decidedly modern style make this house a rare find, ideal for those who seek the charm of an old building without sacrificing today's comforts. Option to purchase a garage, ideal for parking and storage. Information on the risks to which this property is exposed is available on the Géorisques website: www.georisques.gouv.fr
…By Agence Ghislaine Gabarrou Immobilier


EXCLUSIVE: a characterful residence where time seems to stand still? Just minutes from the city in the heart of the popular village of Villedubert , discover this exceptional property dating from 1880 , offering nearly 220 m2 of living space and situated on a magnificent wooded park of 3,140 m2 with an unobstructed view of the surrounding countryside. From the moment you arrive, the charm takes hold. Its unique architecture, majestic arcades and authentic character announce the one-of-a-kind nature of this residence. Upon entering, a magnificent library, the true centerpiece of the house, harmoniously connects all the rooms and benefits from a skylight, bringing beautiful light and a unique character to this space. The house reveals a spacious family kitchen with Provençal touches and access to a terrace, an elegant dining room, and a welcoming living room with a fireplace that opens onto a large terrace overlooking the park. The sleeping area comprises three spacious bedrooms , offering comfort and generous volumes. The basement, approximately 80 m2 , offers a blank canvas for all your projects: artist's studio, independent living space, professional office, reception room, or wellness area the possibilities are numerous, with direct access to the outside. Spacious cellars complete this property, ideal for storage or a wine cellar. On the top floor, an additional room can easily be converted into an office, guest room, games room or home office space according to your needs. This residence will appeal to lovers of beautiful stonework, architecture and properties steeped in history, looking for a rare living space offering exceptional potential. A confidential address, remarkable architecture and a privileged living environment? A property unlike any other. Information on the risks to which this property is exposed is available on the Géorisques website: www.georisques.gouv.fr
…By Agence Ghislaine Gabarrou Immobilier


Les informations sur les risques auxquels ce bien est exposé sont disponibles sur le site Géorisques : www.georisques.gouv.fr. Votre conseiller immobilier ikami (EI)
…By Ikami


Located in a small village in the Corbières Maritimes (Fitou in the Aude department) and in the tourist area of Leucate, discover this contemporary bastide-style villa built in 2003. Detached on all four sides, it features two terraces of 40 m² and 15 m² with views of the sea and the Albères mountains (French-Spanish border) overlooking the pool area. With a total floor area of 310 m², including the south-facing terraces (weighted area of 224 m² and living area of 216 m²), and set on a 1,278 m² plot, it offers exceptional views of the sea and the Albères mountains. It includes a closed garage for two vehicles and additional parking spaces in front of the property (a closed cul-de-sac). This very bright villa, built in 2003 thanks to its southeast/southwest exposure, offers excellent amenities and is in good general condition. Fitou is located on the border of the Pyrénées-Orientales department, nestled between the Leucate lagoon, which it overlooks, and the Corbières Maritimes hills, which rise above it. Situated on the heights of a village of 1,100 inhabitants with local shops and a doctor's surgery, this house, offering views of the sea and the Leucate lagoon, was built in 2003. It is located 5 minutes from the beaches of La Franqui and Leucate, 37 km from Narbonne, 25 km from Perpignan, and close to the departmental road linking Narbonne and Perpignan, its access to the motorway, and 20 minutes from Perpignan airport. Facing South East - South West, this house suffers from no overlooking and is located on the heights of the village, in a very residential area, quiet and close to the main amenities of the village centre. This house comprises: - on the ground floor (an entrance hall, a 68 sq m living/dining room, a 15 sq m fully equipped kitchen with direct access to the terrace for convivial gatherings with family and friends, two bedrooms, a bathroom/shower room, a separate toilet, and an enclosed veranda overlooking the swimming pool) - on the first floor (two bedrooms and a bathroom with toilet). The pool area and main terrace offer panoramic views of the sea and coastline. Numerous amenities are included: automatic gate, reversible air conditioning, alarm system, intercom, double glazing, electric roller shutters, reinforced door, and a heated swimming pool. Small shops and essential services are located in the village (a wider range of shops can be found in Leucate, Sigean, and Port La Nouvelle). Its location and views are simply exceptional! Beautiful property on the edge of the Occitan coast (Audois/Catalan) enjoying a mild and sunny climate all year round! A must-see! This property is offered by Rodriguez Francois, Certified Real Estate Expert, Member of the National Center of Expertise, and Real Estate Agent (International Agency LPI - FRENCH PROPERTIES) - Mobile: +33 6 18 38 07 34.
…By Agence Internationale Lpi - French Properties


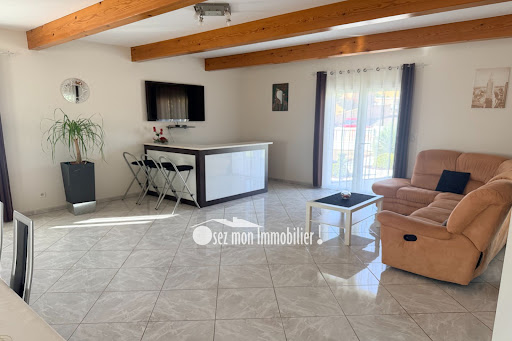
Village 5 minutes from Bages, Beautiful traditional construction villa of 208 m² plus veranda on a beautiful enclosed and partially buildable land of 2301 m² with a borehole. This single-story villa offers a spacious, bright living room of over 60 m² with an equipped kitchen. 4 large bedrooms including 2 master suites. Dressing room, laundry room. A bathroom and independent toilet. Heating by reversible geothermal underfloor, reversible air conditioning, double glazing, electric roller shutters, central vacuum, alarm, automatic watering. Very well insulated. Beautiful veranda with BBQ for your family meals. The plus: 200 m² garage on R-1 ideal for craftsmen, car collectors... The land is enclosed and very well maintained. A beautiful driveway leads to the house and allows parking for several vehicles, including a camper van. Beautiful olive trees. Behind, a large vegetable garden ideal with borehole. Possibility to build another villa for family, rental... Villa in impeccable condition. For visits, contact Guylaine Bertrand 06.03.11.71.94This description has been automatically translated from French.
…By Osez Mon Immobilier !


On the edge of a sought-after village with a thriving community, between Carcassonne and Limoux, this exceptional contemporary country residence offers an enviable lifestyle combining luxury, privacy and spectacular natural beauty. Arranged over two spacious levels, the house delivers generous volumes filled with natural light. The principal living floor ( warmed by underfloor heating and reversible air conditioning ) centres around a stunning open-plan living, dining and kitchen space of approximately 90m². Floor-to-ceiling openings frame the uninterrupted landscape and lead directly onto an expansive terrace designed for entertaining, al fresco dining and simply enjoying the ever-changing scenery. The newly installed designer kitchen features premium appliances and elegant contemporary finishes, perfectly suited to modern family life and sophisticated entertaining. This level also includes a private study/home office, guest WC, laundry room and a luxurious bedroom suite complete with dressing room, shower room and direct terrace access. Above, a mezzanine media lounge creates an additional relaxing retreat. The lower garden level offers three further beautifully appointed bedrooms opening directly onto the landscaped grounds, alongside multiple bath and shower rooms, extensive storage and a superb wellness and leisure area featuring a gym, sauna and wet bar. The layout lends itself equally well to luxurious family living, an exclusive holiday retreat or high-end guest accommodation. Outside, the Mediterranean-inspired landscaped gardens have been designed to embrace the region’s exceptional climate and outdoor lifestyle. A magnificent saltwater swimming pool with counter current exercise facility enjoys complete privacy and commanding views, while the pétanque court and multiple relaxation areas invite long summer evenings with family and friends. Modern comforts and sustainability features include reversible air conditioning throughout, solar panels, a comprehensive alarm system, generous storage solutions and high-specification technical installations ensuring year-round comfort and peace of mind. Perfectly positioned to enjoy the very best of the region, the property lies between the historic city of Carcassonne and the vibrant market town of Limoux, with easy access to renowned vineyards, scenic walking and cycling routes, lakes, rivers and the spectacular landscapes of the Pyrenees, including nearby ski resorts. The Mediterranean coastline and its beaches are also within easy reach, making this an ideal base from which to explore one of southern France’s most diverse and captivating regions. Contact us today for further details and to arrange a visit.
…By Beaux Villages Immobilier
'%20stroke='%23DDAA3A'%20stroke-width='1.909'%20stroke-linecap='square'%20stroke-linejoin='bevel'/%3e%3c/svg%3e)
Receive by email any new listing that may match your search criteria
Your criteria :
By validating this form, you accept the general conditions of use of Le Figaro Properties.
These agencies offer a selection of luxury properties vente in the Aude. Feel free to contact them for personalized assistance.
For your search for an exceptional property, select from our luxury houses with panoramic views in Aude (11), starting at $355,635. Offering exceptional panoramas, these 20 residences overlook the city and its surroundings. As the seasons pass, the spectacle is renewed without ever becoming tiresome. Depending on the area you are looking for, such as Carcassonne, Limoux and La Palme, the living areas may vary and start at a minimum of 149 m². The largest properties rise to 1,325 m².
Set down your suitcases without waiting: our catalog brings together 12 furnished luxury houses in Aude (11), with a starting price of $457,999. From the living room to the bedrooms, each residence is tastefully furnished and ready to live in. Property listings are particularly numerous in the following areas: Carcassonne, Bouisse and Caunes-Minervois. The average price of this furnished stock stands at $2,905 per square meter. Living areas reach 3,000 m² for our largest properties.
As part of your search for properties of excellence, browse our privileged selection of 153 luxury houses with a pool in Aude (11) available from $366,170. These exceptional residences enjoy prime locations, particularly in Narbonne, Carcassonne or Limoux. Whether the architecture of these houses incorporates a covered indoor aquatic space or a vast outdoor pool, each property flourishes amid remarkably landscaped grounds measuring between 89 ha and 180 ha.
Your receptions deserve a setting to match: discover 13 luxury houses with a reception room in Aude (11), starting at $533,453. These residences combine family privacy with spaces dedicated to major events. Family gatherings, business dinners or parties with friends naturally find their place there. The fashionable addresses are located in Carcassonne, Argens-Minervois and Castelnaudary. Depending on the property, the property area extends up to 114 ha.
The beach as an extension of the garden: this is the spirit of 8 luxury houses by the sea in Aude (11), for sale from $410,701. Your life there will be organized to the rhythm of the coastline, between sea bathing and walks. Narbonne, Fitou and Ginestas enliven the local market. In these residences, the minimum recorded living area is 150 m².
The sea horizon as a guiding thread: explore the 5 luxury houses with sea views in Aude (11), with prices starting at $774,367. The sea accompanies your days, from sunrise to the last light. A daily privilege that few addresses can claim. Browse the listings in Fitou, Gruissan or La Palme first. In terms of dimensions, the living areas start at a minimum of 150 m² and the grounds at 313 m².
Anchor your daily life at the water's very edge: this is what 1 luxury house right on the water in Aude (11) allows, for sale from $1,456,957. This rare residence provides direct access to the shore, with no obstacle to cross. In the geographical area, Carcassonne accounts for a significant share of our listing catalog. The price per square meter stands at $3,736. Expect a living area measuring 390 m². In our listing, the property can have up to 7 rooms.
Within our catalog, 1 luxury house listed as a historic monument in Aude (11) is for sale, starting at $1,377,442. This residence perpetuates exceptional architectural expertise. Acquiring it means continuing a story that began long before you. Your search can focus on Carcassonne. The property recorded in our listing has 6 bedrooms. Its grounds measure 2.4 ha.


