The agencies at Salenthal
These agencies offer a selection of luxury properties vente at Salenthal. Feel free to contact them for personalized assistance.

 English$ USD · m²


Nestled in the heart of the charming commune of Salenthal, this family home built in 2002 offers a peaceful and preserved living environment, away from prying eyes. From the entrance, one discovers a warm and friendly atmosphere designed to accommodate a family seeking comfort and tranquility. This house offers the possibility of turning it into two separate dwellings, ideal for a gîte or multi-family living. The ground floor consists of a large living area of approximately 60 m², a recent and independent equipped kitchen with direct access to the terrace and the landscaped garden featuring a beautiful pool to fully enjoy the sunny days. A spacious hallway leads to three large bedrooms, a separate toilet, and a bathroom with shower. Upstairs, you will find a very nice room currently used as a living room, ideal for a master bedroom or an activity requiring space, a kitchen, a shower room, a toilet, and two bedrooms. Outside, the 850 m² plot has been carefully arranged to combine aesthetics and practicality. Out of sight, there is a heated pool conducive to relaxation, a pleasant pergola for summer meals, and a landscaped garden, with no overlooking neighbors. A true haven of peace! Additional information: Double garage, fuel heating underfloor, exterior insulation, complete basement. This property is for sale through an interactive sale process. No additional fees are to be anticipated for either the buyer or the seller. Participation in the interactive sale is subject to prior approval. All offers will be transmitted to the seller, who remains free in the selection of the offer he wishes to follow up on. An offer during the interactive sale does not constitute a firm and definitive offer within the meaning of article 1114 of the Civil Code, but merely an intention to purchase. The displayed price corresponds to a possible first offer including negotiation fees, it being specified that this price is not necessarily a price at which the seller wishes to sell. (4.88% fees including tax payable by the buyer.)This description has been automatically translated from French.
…By Christelle Clauss Immobilier Marlenheim


The advertiser did not provide an english description for this listing.
…By Christelle Clauss Immobilier Marlenheim


The advertiser did not provide an english description for this listing.
…By L'authentik Agency


The advertiser did not provide an english description for this listing.
…By Christelle Clauss Immobilier Strasbourg Cronenbourg


The advertiser did not provide an english description for this listing.
…By Agence Immobiliere Di Florio


The advertiser did not provide an english description for this listing.
…By Christelle Clauss Immobilier Marlenheim


The advertiser did not provide an english description for this listing.
…By Christelle Clauss Immobilier Marlenheim


Molsheim - Quiet and sought-after neighborhoodLocated in a coveted residential area, this house of 130 m² on the ground and 118.70 m² of living space on a 775 m² plot offers a peaceful and pleasant living environment, along with an incredible outdoor space!It features 4 bedrooms, including one on the ground floor.Many renovations have been done in the last 6 years: window replacement, complete insulation, installation of an air/water heat pump, and general refreshment, allowing for modern comfort while maintaining great potential for layout.A complete basement with a garage and an attic complete this property.An ideal property to enjoy a sought-after area of Molsheim, in a quiet setting, with a lovely garden and great possibilities for the whole family.(5.56% fees inclusive of tax to be borne by the buyer.)This description has been automatically translated from French.
…By Christelle Clauss Immobilier Molsheim


The advertiser did not provide an english description for this listing.
…By Orpi - Kochersberg


The advertiser did not provide an english description for this listing.
…By Nestenn Obernai


Just 25 minutes from Strasbourg, in the peaceful setting of a sought-after cul-de-sac, this contemporary architect-designed home offers 292 m² of living space (442 m² of usable area) on a 9-are lot. Built in 2014, it captivates with its clean-lined architecture, split levels, and remarkable spaciousness. Designed for comfortable family living, it combines high-end amenities?including a heated indoor pool, an outdoor pool, a spacious terrace, and a 15 m² pool house?with excellent energy efficiency. Upon entering, the open vistas and interplay of levels reveal a unique architectural design where light flows generously. Spacious, it blends seamlessly into the 117 m² living area and opens directly onto the living room, offering an unobstructed view of the terrace, garden, and outdoor pool. This sense of depth highlights the home's exceptional spaciousness. The living-dining area flows into a fully equipped kitchen that opens onto the dining room, enhanced by a cathedral ceiling. From the kitchen, a large glass wall offers a view of the heated indoor pool, creating a harmonious connection between the living and relaxation spaces. A fully equipped pantry and direct access to the double garage complete this level. The upper floors feature three bedrooms, an office, a master suite with a walk-in closet and private bathroom, as well as a full bathroom equipped with a shower and a bathtub. In addition, the basement offers numerous functional spaces, including a laundry room, a boiler room, several storage areas, and a room that could serve as a gym or recreational space. A second garage (for one car) outside the house further enhances the property. Designed to offer optimal living comfort year-round, the house features an acoustic ceiling, air conditioning, a heat pump, a wood pellet stove, and 16 cm of exterior insulation, ensuring excellent energy efficiency. The outdoor spaces harmoniously extend the interior living areas. The terrace opens onto a landscaped garden featuring an outdoor pool, while the 15 m² pool house, equipped with a kitchenette and a shower, allows you to fully enjoy sunny days. Located in a sought-after residential neighborhood, this property enjoys a prime location near shops, schools, and major thoroughfares providing quick access to Strasbourg, all while maintaining a peaceful living environment. With its contemporary architecture, generous floor plans, entertaining spaces, and high-quality finishes, this family home stands out as a rare find in the real estate market. Schools within a 10-minute walk Shops (supermarket, pharmacy, bakery, etc.) within a 15-minute walk Bus stop within a 10-minute walk ENERGY RATING: B / CLIMATE RATING: A Estimated average annual energy costs for standard usage, based on average energy prices indexed to the years 2021, 2022, and 2023 (including service contracts): between euros2,740 and euros3,750 Contact: Joris 06.70.19.44.25
…By Espaces Atypiques Alsace


The advertiser did not provide an english description for this listing.
…By Immobiliere Le Palatin


The advertiser did not provide an english description for this listing.
…By Immobiliere Le Palatin


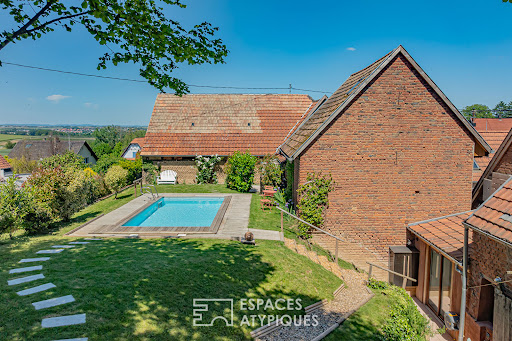

Located in a quiet village just twenty minutes from Strasbourg, this historic building has undergone a meticulous contemporary renovation to become a unique 147-square-meter home (160 square meters of floor space). A true blend of regional heritage charm and refined modern aesthetics, this characterful property stands out for its high-end finishes, its unique interior architecture, and its pleasant landscaped garden enhanced by a heated pool. Beyond the entrance, the ground floor reveals a remarkable architectural space where a light-filled cathedral-style living room showcases the exposed period beams. The large floor-to-ceiling windows extend the interior spaces outward. A modern, fully equipped kitchen flows seamlessly into this living area, complemented on this same level by a functional office, a laundry room, a bathroom, and a spacious master bedroom featuring a custom walk-in closet. A wooden staircase leads to the upper floor, where a fully air-conditioned mezzanine bedroom overlooks the living room. This upper level features a landing and two bright attic bedrooms, which are also air-conditioned. In the basement, additional living spaces include an extra bedroom with its own bathroom, offering an ideal setup for hosting guests in complete privacy. The tree-lined garden unfolds at the rear like a true landscaped oasis conducive to serenity, with a superb view. A sunny terrace borders a heated pool with a safety cover, while a second area provides refreshing shade. Enclosed by walls and solid wood gates that ensure privacy, the exterior enjoys a peaceful setting in the heart of the village of Wingersheim les Quatre Bans. Daily life is particularly convenient thanks to the presence of a preschool and elementary school on-site and local shops just a few minutes' walk away. The area is also well-served by school transportation to the middle school in Hochfelden, while the train stations in Mommenheim and Brumath allow you to reach the center of Strasbourg in just fifteen minutes. The subtle blend of original materials and the lines of a high-end renovation gives this property a unique character. The boldness of the spaces and the quality of the finishes make this home a rare example of contemporary, unconventional real estate, the full extent of which becomes apparent during a visit to the property. ENERGY RATING: B / CLIMATE RATING: A Estimated average annual energy costs for standard usage, based on average energy prices indexed for the years 2021, 2022, and 2023 (including service contracts): between euros1,021 and euros1,381 Contact: Cédric 06.78.54.01.95
…By Espaces Atypiques Alsace


The advertiser did not provide an english description for this listing.
…By Immobiliere Le Palatin


The advertiser did not provide an english description for this listing.
…By Orpi Immobilière Bartholdi Reichstett


The advertiser did not provide an english description for this listing.
…By Nilla Et Ben


The advertiser did not provide an english description for this listing.
…By Nestenn Obernai


The advertiser did not provide an english description for this listing.
…By Christine Fuchs Immobilier


The advertiser did not provide an english description for this listing.
…By L'authentik Agency


Just 5 minutes from Molsheim, in a quiet residential area, discover this individual house of 149 m² of living space (184 m² on the ground) set on a beautiful plot of 11.20 ares in Griesheim near Molsheim. Built in 1974, this house includes on the ground floor: an entrance hall, a bright double living room with a fireplace of 35 m², an independent fitted kitchen of 19 m², two bedrooms of 11 and 16 m², a bathroom, and a separate toilet. The house is therefore accessible on one level. Upstairs: two additional bedrooms of 13 and 15 m², a shower room with a separate toilet, as well as additional spaces offering various layout possibilities. The house benefits from a calm environment, beautiful brightness, and a pleasant garden with a swimming pool, ideal for enjoying the nice days. A motorized garage as well as outdoor parking spaces complete this property. There is also a cellar and an attic. Information on the risks to which this property is exposed is available on the Géorisques website: www.georisques.gouv.fr (3.92% fees included payable by the buyer.)This description has been automatically translated from French.
…By Christelle Clauss Immobilier Molsheim


In the heart of unspoiled natural surroundings, 17 minutes from Sarrebourg and 40 minutes from Saverne, lies a 2,630 sq ft architect-designed house on 3.5 acres of landscaped grounds. Built in 2004, this property offers a harmonious living space where comfort meets elegance. Perfectly suited to horse lovers, it charms with its generous spaces, heated indoor pool, terrace, and orchard, creating an environment conducive to serenity and rejuvenation. A landscaped driveway leads to the single-story entrance of the house. As soon as you cross the threshold, your gaze is captivated by a vast living room of over 100 m² bathed in natural light. The interior architecture is distinguished by a cathedral ceiling that gives a feeling of openness and grandeur. The living room, warmed by a wood-burning stove, opens onto a German-quality fitted kitchen. This welcoming reception area extends naturally onto the terrace and pool. An office, located on a suspended mezzanine, offers breathtaking views of the surrounding greenery. The property has three bedrooms, including a master suite with a dressing room, bathroom, and private balcony. One bedroom has its own shower room, and a third bedroom also has its own dedicated shower room. To complete the functionality of this home, there is also a laundry room, a cellar, and a double garage accessible from the entrance. The exterior of the property is a true haven of peace and a unique asset. The estate is a paradise for horse lovers, with Rinco Carlo equestrian facilities, including a stable, an arena, and a lunging ring. The stable roof is equipped with a 17kW photovoltaic installation generating an annual income of euros1,600. The proximity of Sarrebourg and Saverne offers quick access to all amenities, schools, and shops, while benefiting from the tranquility of life on the edge of the forest. This architect-designed house is a rare and unique property on the real estate market. Its spaciousness, the quality of its materials, its contemporary architecture and its equestrian facilities make it a dream property for buyers looking for a place to live that combines comfort, modernity and respect for nature. Double garage 4 parking spaces Cellar Shops 5 minutes away by car Train station 15 minutes away by car Nursery school 5 minutes away by car Primary school 14 minutes away by car Middle school 12 minutes away by car ENERGY CLASS: C / CLIMATE CLASS: C Estimated average annual energy costs for standard use, based on average energy prices indexed for 2021, 2022, and 2023 (including subscriptions): between euros2,780 and euros3,820. Contact: Kévin 06.95.36.00.99
…By Espaces Atypiques Alsace


Nestled in the heart of a charming village just 15 minutes from Strasbourg, this unique property elegantly combines regional history and contemporary design. This rare property, resulting from the renovation of a farmhouse, offers two separate dwellings, providing a total of 398 m² on an intimate 6-acre plot. A perfect blend of tradition and modernity, this property is a true invitation to serenity. The main entrance leads to a 284 m² (317 m² floor space) barn that has been converted into a spectacular loft, organised as a reverse duplex. Its 76 m² cathedral-style living room, with exposed beams and ceilings over 5 metres high, is the vibrant heart of the property. It is bathed in natural light and opens onto the elegant kitchen and dining room. The garden level houses three bedrooms, including a master suite with dressing room and shower room, as well as a gym and a living room that connects the courtyard to the garden. The second part of the property is a charming, typical Alsatian house of 114 m² (153 m² floor space) with two bedrooms, a bathroom, a fitted kitchen and, in the attic, a cosy lounge with a fireplace. This separate part of the property offers a range of possibilities, particularly for use as a holiday rental. The outdoor spaces are a green oasis, sheltered from view. The garden, with its summer kitchen and spa, is a haven of well-being that promises moments of relaxation. The property is located close to schools and shops, ensuring an easy and pleasant daily life. This property is an ode to the art of living, a confidential address where the authenticity of the location is combined with bold architecture and refined interior design. A farmhouse with rare charm, where every detail reinforces its unique character with its unusual volumes, inverted layout, and elegant features. DPE Grange ENERGY CLASS: D / CLIMATE CLASS: D Estimated average annual energy costs for standard use, based on average energy prices indexed for 2021, 2022, and 2023 (including subscriptions): between euros3,830 and euros5,230. DPE Alsatian house ENERGY CLASS: D / CLIMATE CLASS: D Estimated average annual energy costs for standard use, based on average energy prices indexed for 2021, 2022, and 2023 (including subscriptions): between euros1,760 and euros2,450. Contact: Julien 07.83.51.86.70 Condominiums of 2 units (No proceedings in progress).
…By Espaces Atypiques Alsace


Located in the heart of the historic town of Ingwiller, this charming residence offers a remarkable living area of 452 m² on a magnificent, tree-lined lot of 25 ares suitable for construction. The building combines architectural elegance, spacious rooms, and high-quality technical features such as high-efficiency heating, reversible air conditioning, a wood-burning stove, and solar panels. An outbuilding, a large cellar, a 60 m² attic suitable for conversion, and an interior courtyard with parking space complete the property. Upon entering the ground floor, a 124 m² commercial space with wheelchair access?formerly used for a medical practice?opens onto the street and offers true flexibility for a professional practice or the creation of a separate apartment. The upper floors reveal a vast living area bathed in natural light. A spacious, light-filled double living room provides direct access to a majestic terrace overlooking the greenery. The fully equipped kitchen flows seamlessly into the living areas, designed with everyday comfort in mind. The sleeping area features five comfortable bedrooms, two offices suitable for remote work, a bathroom, a shower room, a laundry room, and a walk-in closet. On the top floor, a fully equipped 30 m² independent studio completes the interior layout. Outside, the spacious terrace overlooks a landscaped garden with mature trees, forming a lush green screen that provides privacy from the street. Located just a two-minute walk from downtown shops and schools, and a five-minute walk from the TER train station?which connects to Strasbourg in about thirty minutes?this property enjoys a strategic and convenient location for daily life. This rare property combines generous living spaces with renovation potential within a lush, green setting. A visit will allow you to discover all the charm and potential of this unique property. ENERGY RATING: E / CLIMATE RATING: D Estimated average annual energy costs for standard use, based on average energy prices indexed to the years 2021, 2022, and 2023 (including service fees): between euros6,280 and euros8,590 Contact: Cédric 06.78.54.01.95
…By Espaces Atypiques Alsace


The advertiser did not provide an english description for this listing.
…By Immobiliere Le Palatin
'%20stroke='%23DDAA3A'%20stroke-width='1.909'%20stroke-linecap='square'%20stroke-linejoin='bevel'/%3e%3c/svg%3e)
Receive by email any new listing that may match your search criteria
Your criteria :
By validating this form, you accept the general conditions of use of Le Figaro Properties.
These agencies offer a selection of luxury properties vente at Salenthal. Feel free to contact them for personalized assistance.
