Get early access to listings that match your criteria
Never miss an opportunity again. Our personalized alerts notify you instantly.

 English$ USD · m²


Just 5 minutes from the center of Aix-en-Provence, facing the iconic Sainte-Victoire mountain, this fully renovated 500 sqm property offers 7 bedrooms, generous volumes, a swimming pool with pool house, fitness room, hammam, and a triple garage, all set on a beautifully landscaped 5,000 sqm plot. The subtle blend of authentic Provençal charm and contemporary design is reflected in every detail: noble materials, natural light throughout, wooden terraces, and open views. A rare opportunity combining elegance, space, and tranquility in one of the most sought-after locations in the Aix region.
…By Aix-en-provence - Sotheby's International Realty


iad France - Jean-Noël Monsonis offers you: Historic 17th-century residence: Former convent of 450 m² with courtyard, fountain, and solarium – Tarascon In the heart of a peaceful and unsuspected environment in Tarascon, this former convent of the Ursulines, nearly 450 m², offers a living space of great elegance. Fully restored with care, this 17th-century building combines the charm of the old with a beautiful renovation. It reveals reception rooms with generous volumes, highlighted by high ceilings, authentic fireplaces, and stunning ancient terracotta floors. A spacious fitted kitchen connects to a series of warm salons steeped in history, including a large living area set up in the former common room of the convent. The layout of the exteriors in the city center is one of the assets of this property. Upon entry, a large gate opens onto a first paved courtyard, a welcoming area adorned with Mediterranean tree species (olive trees, cypress, jasmine). Further in, sheltered from view, a second intimate courtyard rhythmically enhanced by the sound of a stone fountain invites relaxation. Served by two beautiful stone staircases, the floors distribute seven rooms with very rare dimensions for the area, some exceeding 30 m² with over 4 meters in ceiling height. This large sleeping area is complemented by several bathrooms, a dressing area, a spacious laundry room, and an office. The top level reveals a beautiful additional asset: a 40 m² solarium terrace, bathed in light and overlooking the roofs. Ideally rooted in Provence, at the gates of the Alpilles and the city of Arles, this unique property combines the refinement of historical heritage with current comfort. It benefits from a privileged geographical location: the city's train station facilitates your daily travels, while the TGV station, accessible in just 15 minutes, quickly connects you to major metropolitan areas.This description has been automatically translated from French.
…By Iad France


The NICOLAS STAES group presents you for sale, just a few minutes south of the city center of Aix-en-Provence, on the popular site of Tholonet, this bastide in a dominant position, offering an exceptional panoramic view of the Sainte-Victoire mountain and the Cengle plateau, in an environment of absolute calm while remaining in the immediate vicinity of amenities. With a living area of about 250 m², this charming property seduces with its elegance and the quality of its services. Built in the heart of a magnificent landscaped park of about 4,000 m², planted with olive trees, it offers a rare and privileged living environment. The exteriors are sublimated by a pool heated with salt, accompanied by its pool house with outbuilding of about 30 m², ideal for receiving family and friends in a friendly atmosphere. The house offers beautiful volumes and a harmonious distribution, including four bedrooms including three suites, as well as a ground floor bedroom, and four bathrooms. The large living room with fireplace invites you to relax, while the kitchen dining room signed MOUVEMENT combines design and functionality. An elegant glass roof/veranda completes the whole, serving as a winter garden bathed in light. A large furnished basement completes this property, offering multiple possibilities of use according to your needs (leisure area, gym, cellar, storage...). A large carport allows you to park up to five vehicles. A true haven of peace, combining authenticity, comfort and exceptional views.
…By Nicolas Staes


Next to Aix en Provence, in the sought-after village of Saint-Marc-Jaumegarde just minutes from the historic center, a 223 m² bastide of living space and 247 m² of total space on a plot of about 1750 m². Built in 2017 in a revisited Provençal spirit, the house combines the charm of a bastide with modern comfort. The house is arranged around a living area with a sitting room and dining room under a cathedral ceiling of about five meters high. A huge fireplace with an insert marks the separation between the two spaces. Large bay windows open onto the terrace and garden, providing a view of the pool. On one side of this space, a large entrance leads to the living room, the fully equipped and custom-fitted kitchen, as well as a first suite with a bathroom and toilet, open to the garden, as well as separate toilets. The house offers three other suites, located on the other side of the living room, each with a bathroom, a shower room, and toilets. These bedrooms also have direct access to the garden, making it easy to consider a guest room activity. The entire layout is organized entirely on one level, with smooth circulation between the living spaces and sleeping areas. The features include a travertine floor, reversible underfloor heating, and large openings to the garden. Outside, the property is organized around a swimming pool, a petanque court, and several relaxation areas surrounded by Mediterranean plant species. A large garage, with access from the kitchen, as well as several parking spaces complete the ensemble. A rare address in the preserved and confidential setting of Saint-Marc-Jaumegarde, a coveted village in the heart of the Sainte-Victoire estate and just a few minutes from the city center of Aix en Provence.This description has been automatically translated from French.
…By Kretz Real Estate


Nestled in the heart of the charming village of Graveson, in a peaceful residential setting, this elegant stone-built property offers approximately 160 sqm of living space arranged over three levels and benefits from a delightful 250 sqm garden. Meticulously renovated by its current owners, the property beautifully combines the authenticity of traditional Provençal architecture with the comfort of modern living. Enhanced insulation, quality fittings and carefully selected technical features ensure outstanding everyday comfort, reflected in its excellent energy rating (B). Upon entering, the generous volumes immediately impress. The main living area spans approximately 65 sqm and seamlessly combines a lounge, dining area and kitchen. Filled with natural light, this welcoming space features a wood-burning stove capable of heating much of the house. A utility room and laundry area complete this level. The upper floors accommodate three comfortable bedrooms, a spacious office that could easily be converted into a fourth bedroom, a family bathroom and an additional shower room, making the property perfectly suited as either a primary residence or a charming Provençal second home. Outside, the landscaped garden benefits from a private borehole, automatic irrigation system and integrated lighting. A charming plunge pool or relaxation basin could naturally enhance the outdoor living experience, subject to the necessary approvals. A 25 sqm garage further complements the property. Already equipped with water, electricity and drainage connections, it offers excellent potential for conversion or additional living space. Underfloor gas heating on the ground floor, radiators upstairs, fibre-optic internet, electric gate, double-glazed PVC windows and excellent insulation complete the features of this turnkey home. Ideally located just minutes from Saint-Rémy-de-Provence and Avignon, this sought-after address offers the perfect balance between Provençal lifestyle and everyday convenience, with shops, schools and local amenities within walking distance. For further information or to arrange a private viewing, please contact Emilie +33651252528 or [email protected]
…By Kretz Real Estate


iad France - Melinda Siari offers you: Château-Gombert - Les Médecins neighborhood - Exceptional property of 195 m2 living space with pool. High-end amenities. Quiet, close to the hills of Château-Gombert, in the sought-after 'Les Médecins' sector, this contemporary house built in 2019 offers approximately 195 m² of living space, all on one level. Carefully maintained, it charms with its brightness, the quality of its materials, and a design aimed at prioritizing fluidity and everyday comfort. All rooms benefit from an opening to the outside, creating a natural link with the garden. The living room, dining room, and kitchen make up an open and bright space of more than 80 m². The different areas communicate harmoniously and allow you to fully enjoy the house. The elegant and functional kitchen offers plenty of storage and extends into a laundry room. The night area includes four bedrooms, including a master suite of 40 m². The three other bedrooms have two shower rooms and a dressing room, a configuration particularly suited for family life. Outside, the property extends over approximately 1,000 m² of landscaped land, perfectly maintained. The pool is the focal point, accompanied by a petanque court that complements the amenities nicely. A garage of approximately 40 m² and several parking spaces complete the property. This house thus combines beautiful volumes, comfortable distribution, and careful amenities, in a quiet residential environment, just steps away from the hills of Château-Gombert.This real estate advertisement is for 1 lot located in a condominium of 5 lots in total and is not subject to any ongoing procedures cited in article L. 721-1 of the building and housing code. Average monthly charges declared by the seller: €8.33 per month (or €100 annually). Agency fees are the responsibility of the seller. Presentation of a valid identity document will be requested during the visit, in accordance with article L.561-5 of the Monetary and Financial Code. Information on the risks to which this property is exposed, including the legal obligation for clearing brush, is available on the Géorisques website: http://www.georisques.gouv.fr. This real estate advertisement has been written under the editorial responsibility of Ms. Melinda Siari, independent real estate agent (without fund holding), commercial agent of SAS I@D France registered with the MARSEILLE RSAC under number 853667046, holder of the real estate canvassing card on behalf of the company I@D France SAS.
…By Iad France


iad France - Laëtitia Oziel offers you: When contemporary elegance meets absolute comfort... MY GREEN HEARTTHROB – Prestigious villa of 260m2 - 6 bedrooms - 7min from the village of Eguilles and its shops - 15min from Aix-en-Provence.Come discover this exceptional property, fully renovated, set in a green setting of over 4,000 m², distinguished by its generous living spaces and high-end amenities. Every element has been carefully designed to create a perfect harmony between refinement and well-being.From the entrance, light floods in through the sliding bay windows opening onto a south-facing terrace. The vast 56m2 living room, enhanced by a stone fireplace from Rognes with an open hearth, leads to a fully furnished and equipped high-end kitchen and an intimate TV lounge.On the night side, the ground floor offers 3 bedrooms, including a complete master suite (with an adjoining shower room and separate toilet, its dressing room, and a double office space) & a parental bedroom with a bathroom, for optimal single-level comfort.A beautiful custom-made metal staircase, crafted by a blacksmith, will lead you to the undeniably charming upper floor, especially thanks to the exposed beams: a space currently dedicated to children, consisting of a central lounge arranged as a play area/reading/TV corner, which distributes three beautiful bedrooms: - a master suite, enhanced by its architectural shower room 'in rotunda' reminiscent of the romantic aesthetic of a modern bright dungeon - and two other bright bedrooms thanks to their skylights and warm with exposed beams, sharing a beautiful communicating shower room with double sinks and an Italian shower. Very spacious, these rooms offer comfortable resting areas for the whole family.The exterior of the property is an invitation to relax: on a wooded plot in CALM and WITHOUT OVERLOOKING, you will enjoy a 5x10m swimming pool, bordered by a wooden terrace with integrated lighting and a 36m2 pool house featuring a fully equipped summer kitchen in polished concrete and a living/dining area. An unobstructed panorama to enjoy moments of relaxation and conviviality.Technical Features: Ground floor on a crawl space with underfloor heating - Upstairs: air-to-air heat pump with splits - Double glazing aluminum sliding bays - Safety: windows equipped with Security glass associated with a 3-point lock - Electric rolling shutters controlled by the Somfy Tahoma system (home automation solution) - Triple water heater (2 on the ground floor and 1 on the upper floor) - Water softener - Fiber - Septic tank (sewer connection possible) - Barbecue - Double city water connection (SAUR) for peaceful domestic use and water from the Canal de Provence for maintaining the exterior (automatic watering) - This rare villa offers a unique living environment combining comfort, modernity, and serenity. The quality materials and high-end equipment make this property exceptional.Ideally located, close to amenities and transport routes, 18min from the TGV station and 25min from Marseille-Provence airport, this villa is perfect for a family seeking comfort and a good quality of life.Don't miss this unique opportunity to acquire a prestigious property in a privileged setting. A virtual visit is available upon request. Contact me now to open together the doors to your future home.Agency fees are the responsibility of the seller. Energy display information on this property: ENERGY class A index 64 and CLIMATE class A index 2. Information on the risks to which this property is exposed, including the legal obligation to clear vegetation, is available on the Géorisques website: http://www.georisques.gouv.fr. This real estate announcement was drafted under the editorial responsibility of Ms. Laëtitia Oziel, independent real estate agent (without holding funds), commercial agent of SAS I@D France registered at the RSAC of Aix-en-Provence under the number 917496721, holder of the real estate canvassing card on behalf of the I@D France SAS company.
…By Iad France


In a quiet location at the end of a cul-de-sac, this property extends over a fenced plot of 2500m². It currently consists of two separate dwellings, each with its own entrance and living spaces, but they can be combined if one wishes to make it into one large house. This is a rare configuration that offers very varied layout possibilities according to needs: a main house with a space for guests, for example, or two separate accommodations for an extended family. The stone house, with its authentic character, blends harmoniously into this green setting. The thick walls keep it cool in summer, and the exposed stone gives the whole place a true personality. The terrace, sheltered from the sun by generous vegetation, invites relaxation during hot summer days. One can easily imagine having meals in the shade there. The pétanque court promises convivial moments with family or friends. The pool occupies a central spot in this spacious garden without overshadowing it. The whole forms a peaceful living environment without overlooking neighbors. It is a property that needs to be visited to appreciate its full potential. There is the possibility to park several vehicles. Three outbuildings and wells. Some renovations will be needed to tailor it to taste. Well offered by Sabine GUALTIERI - 06 63 00 52 03 - Commercial agent n° RSAC 423 191 386 - Marseille On behalf of RECOULY SAINT BARNABÉ SARL with a capital of 1000 euros - 72 rue Montaigne 13012 Marseille - RCS n° 843 211 418 Marseille. Holder of the professional card "Transaction on real estate and business assets" - n° CPI 1310 2020 000 038 665 CCI Marseille Provence Manager: Julien PALIARD - Member of the GALIAN Guarantee Fund 80 Rue de la Boétie 75008 PARIS Information about the risks to which this property is exposed is available on the Géorisques site: www.georisques.frThis description has been automatically translated from French.
…By Recouly Immobilier Saint Barnabé


CABRIÈS, 13 KM SOUTH OF AIX-EN-PROVENCE. HOUSE WITH A 3,000 m² GARDEN AND POOL.Charming single-story house of about 150m² + outbuilding built in the 1970s in the Provençal style, benefiting from a carefully maintained garden of over 3,000 m² and a beautiful pool. The house offers great potential for renovation and expansion (about 40m²) and includes in its current state: an entrance, a living room and dining room, a large separate kitchen, four bedrooms, a bathroom with a bathtub and shower, and toilets, a shower room with toilets, a pantry, and an outbuilding. A closed garage for two cars. A room of about 40 m², which can have independent access, offers many possibilities for layout and Airbnb rental: guest space, office, recreation room, or professional activity. The property is in immediate proximity to the center of Cabriès, with its shops, a Provençal market every Wednesday, a riding school, and a golf course. 15 minutes from Marseille airport.GROUP CONSULTANTS IMMOBILIER AIX-EN-PROVENCESince its establishment in 1994, the Consultants Immobilier Group has become a unique network of 18 high-end real estate agencies in Paris, Neuilly-sur-Seine, Levallois-Perret, Boulogne-Billancourt, Deauville, Cannes, Aix-en-Provence, Saint-Tropez, and Miami. 100 real estate professionals to provide you with tailored support in all your real estate projects, from a pied-à-terre to an exceptional property.This description has been automatically translated from French.
…By Consultants Immobilier Aix-en-provence
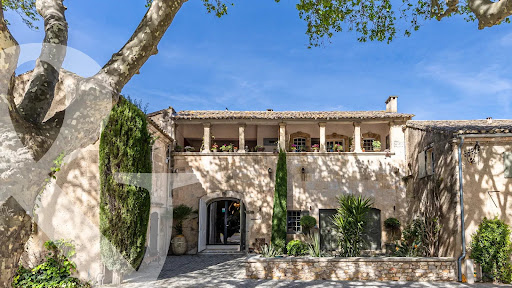


Set in the heart of the village of Paradou this imposing stone building, a former olive mill dating back to the 17th century, has been completely renovated with great taste and elegance, successfully combining the charm of the past with the modern comforts of today. It is notably characterised by a magnificent, vaulted reception room of over 120 m² with very high ceilings, opening onto an internal patio and a fitted kitchen. Also on the ground floor are three self-contained apartments (55 m², 38 m² and 50 m²), as well as a gym and an 85 m² garage. To access the main residence up on the first floor there a choice of three staircases, or the lift. Up on this level there are three spacious en-suite bedrooms and a superb living area comprising a fitted kitchen, dining room, TV room, and a double sitting room with a mezzanine opening onto two terraces, one of which features a 6x12m heated swimming pool. This is a truly unique property that is equally suited to accommodating a very large family whilst offering plenty of privacy, or to launching a commercial venture.
…By Colpaert Et Wehrle


Here, the Mediterranean is more than just a view. It accompanies the house, floor after floor, becoming part of the everyday scenery. BARNES is delighted to present, exclusively, this 145 sqm home with terrace, set in one of the most iconic locations along Marseille’s coastline. Its distinctive character lies in its multi-level layout and its exceptional connection with the sea. Facing the Mediterranean, the property offers a rare privilege: experiencing the coastline from every floor. Arranged vertically over several levels, the house reveals new perspectives towards the horizon at every turn, while natural light flows throughout the interiors. On the first floor, a sea-facing lounge, which could be converted into an additional bedroom, enjoys a privileged setting. A second bedroom, a shower room and a laundry room complete this level. The floor above opens onto a bright, dual-aspect living area with kitchen. Large openings frame the surrounding scenery and naturally draw the eye towards the horizon. A warm and light-filled living space, designed to embrace its exceptional surroundings. The top floor is dedicated to the most private part of the property: a principal bedroom with bathroom, opening onto a Tropezian terrace facing the sea. An intimate outdoor space from which to enjoy the open sky, Mediterranean light and Marseille’s unique coastal lifestyle. At ground level, a private garage completes the property — a particularly valuable and sought-after feature on the Corniche Kennedy. Sea views from every floor, complete privacy with no overlooking neighbours, a Tropezian terrace, private garage and a privileged coastal setting: a rare combination that gives this property its truly distinctive character. More than a home on the Corniche Kennedy, this is a singular place where light, horizon and the Mediterranean come together to create a quintessentially Marseillais way of life. Contact – Philippe MANNI – BARNES +33 (0)6 69 25 19 75 [[email protected]](mailto:[email protected]) Agency fees payable by vendor - Montant estimé des dépenses annuelles d'énergie pour un usage standard, établi à partir des prix de l'énergie de l'année 2026 : 2230€ ~ 3020€ - Les informations sur les risques auxquels ce bien est exposé sont disponibles sur le site Géorisques : www.georisques.gouv.fr
…By Barnes Marseille Cassis Littoral


Just 10 minutes from the city centre of Aix-en-Provence, this character property is set within a preserved natural environment. Nestled on a plot once crossed by the Arc river, it offers nearly 800 sqm of built space, including a former mill converted into a bastide, a former farmhouse redesigned into residential units, as well as numerous outbuildings. The main bastide, arranged around the mill tower and its two wings, provides approximately 220 sqm of living space. The ground floor features warm and inviting living areas, including a lounge, kitchen, wine cellar, pantry, as well as a bedroom, a shower room, and ample storage. Upstairs, five bedrooms are harmoniously distributed across the two wings, complemented by two bathrooms and a shower room. The layout is both fluid and functional, enhanced by generous volumes. A dovecote overlooks the property, offering a 360° viewpoint with an open view over the Montagne Sainte-Victoire. The former farmhouse completes the property and comprises three independent dwellings with modern comfort, along with a barn and numerous annexes offering significant potential for further development. The landscaped grounds of approximately 5,000 sqm feature multiple living areas, including a swimming pool with pool house, a tennis court, and formal French gardens, giving the property a rare and timeless charm. This historic property combines authenticity and tranquillity, while benefiting from immediate proximity to local amenities. Agency fees payable by vendor - Montant estimé des dépenses annuelles d'énergie pour un usage standard, établi à partir des prix de l'énergie de l'année 2021 : 3900€ ~ 5290€ - Les informations sur les risques auxquels ce bien est exposé sont disponibles sur le site Géorisques : www.georisques.gouv.fr
…By Barnes Pays D'aix-en-provence


We present to you, in Le Tholonet, this magnificent bastide in absolute calm offering an exceptional view of Sainte-Victoire and the Cengle plateau. Combining charm and elegance, this residence has a living area of approximately 240 m2. From the entrance, the house reveals a spacious kitchen and its dining room opening onto a sumptuous wrought iron conservatory integrated into the reception area. A living room with fireplace opens onto a pleasant shaded terrace by two beautiful plane trees. This level also includes a bedroom, a shower room, and plenty of storage. Upstairs, the sleeping area consists of two large master suites each with their own shower room, toilet, and dressing room, and a fourth bedroom with a bathroom and toilet. A fully equipped basement provides a game room, laundry room, workshop, and cellar. Located within a magnificent landscaped park of about 4000m², dotted with olive trees, this property offers an exceptional green setting and a rare way of life. A heated saltwater pool complemented by a large pool house equipped advantageously. A large carport capable of sheltering up to 5 cars completes the amenities of this property. To organize a visit, contact Sophie de Poncins (EI) 06.21.09.45.38 / 04.42.66.80.43. Information on the risks this property is exposed to is available on the Georisques website: www.georisques.gouv.fr
…By Immobiliere Du Tholonet


Located in one of the most sought-after areas of Aix-en-Provence, discover this magnificent character property of 260m². On a 6000m² land plot, the house is enhanced by splendid century-old olive trees. From the entrance, on the ground floor, you will access on one side a dining room and an independent kitchen, a utility room and a laundry room. On the other side of the entrance, you will find the living room, a library, and an office, two rooms that can be converted into bedrooms or according to your wishes. Upstairs, a beautiful landing distributes two large complete suites with bathrooms/WC, as well as two other bedrooms sharing a bathroom and WC. The land also features a swimming pool, an outdoor kitchen, and a large garage. For more information or to organize a visit, contact Sophie de Poncins (EI) 06.21.09.45.38 / 04.42.66.80.43. The information on the risks associated with this property is available on the Georisques website: www.georisques.gouv.fr
…By Immobiliere Du Tholonet


Llinares Immobilier presents Hélios, A superb architect-designed house of type 5 developing 165 m² of living space, set on a magnificent plot of 840 m², offering generous volumes and a peaceful and privileged family living environment, in the heart of the highly sought-after Camoins area. From the entrance, the property reveals a decidedly contemporary architecture, enhanced by a spectacular cantilevered eave that gives it an elegant and distinctive silhouette. The living room, flooded with natural light and equipped with underfloor heating, revolves around a vast entirely open space. The perfectly equipped kitchen has a generous central island and extends into a functional back kitchen. The true heart of the house, this air-conditioned space delights with its remarkable volumes and its wide sliding glass door, offering a harmonious transition between the interior and exterior. Facing south, the spacious terrace opens onto an elegant L-shaped mirror pool, nestled in the heart of a carefully landscaped Mediterranean garden. Intimate and well-appointed, this outdoor area offers a particularly pleasant environment to fully enjoy the beautiful days. At the back of the garden, a cozy pool house with a pizza oven completes this space dedicated to relaxation, family moments, and conviviality. On the first floor, fully air-conditioned, the night space features a beautiful master suite with dressing room and private shower room, as well as three bedrooms with storage sharing a bathroom equipped with a shower and bathtub. In absolute calm and sheltered from any overlooking, this property offers a rare living environment, combining comfort, modernity, quality services, and contemporary architecture. Regarding equipment and security, the house notably benefits from an alarm and a surveillance camera system, ensuring daily peace of mind. Several vehicles can be parked within the property, which also has a motorcycle garage, a pool house, centralized vacuuming, as well as a well. Hélios is a unique property, designed to provide a true art of living in a privileged environment where every detail has been conceived to combine comfort and tranquility. Contact SOLER Mickael: 06 45 10 63 81 Partner certificate ADC 13102022000001946 Professional liability RC 62427514 - Property not subject to co-ownership regulations - Property tax: 3475€/year - Fees included at the seller's expense - Energy class A and climate class A - Average estimated amount of annual energy expenses for standard use based on 2021 energy prices: between 920€ and 1310€ - Information on the risks to which this property is exposed is available on the Géorisques site: www.georisques.gouv.fr Villa for sale 13011 - T5 of 165m2 - Pool - Garage - Plot of 840m² - 13011 Camoins-Eoures Marseille This description has been automatically translated from French.
…By Llinares Immobilier


Built in 1870, 'La Delphine' is an authentic charming farmhouse steeped in history, spanning 500 m2 with an additional 340 m2 of annexes, located just a few steps from the heart of the Provençal village of Grans. Behind its period gate and its stone walls, a remarkable wooded park of 4,239 m2 unfolds. Designed for entertaining, the ground floor reveals magnificent spaces: An elegant hallway leads to two characterful dining rooms where moldings and original fireplaces recall the prestige of the place, a spacious kitchen extended by a pantry opening onto the park, and a remarkable period living room. In extension, a large 57 m2 garage will appeal to classic car enthusiasts. And a staircase, designed by a student of Gustave Eiffel, enriches the unique history of this property. On the first floor: 6 elegant suites, a game room, and a double office. Each independent suite includes a bedroom, shower room and/or bathtub, toilet, and dressing room, providing intimacy and comfort for everyone. The basement of 139 m2 includes a wine cellar with climate control, a currently arranged space with a gym and sauna, a large laundry room, as well as a technical room centralizing the swimming pool equipment and water management system. Supplied by a well, the property benefits from a complete installation of pumping, filtration, and treatment ensuring water supply to the residence. The park features a swimming pool measuring 8 × 12 meters with an electric cover, accompanied by a large pool house of 159 m2. Particularly well-maintained, the farmhouse also demonstrates good energy performance with an energy rating classified as C. Its location is a true asset: Grans is a sought-after Provençal village, human-sized, lively, and authentic, appreciated for its quality of life, its historic center, its local shops, and its strategic position near Aix-en-Provence and the main roads of the Aix-Marseille-Provence Metropolis. By its character, volumes, and potential, this residence can suit various projects (subject to obtaining authorization for a change of destination): private residence, guest house, charming hotel, high-end restaurant, prestigious offices or event venue. Approximately 1,750 m2 of land also presents construction potential! A rare, elegant property steeped in history, ideal as a family residence, reception house, or prestigious second home in the heart of Provence.This description has been automatically translated from French.
…By Ig Prestige


Our real estate agency in Saint-Rémy-de-Provence, "TYX IMMOBILIER CONFIDENTIEL," presents this charming house ideally located in the heart of Saint-Rémy-de-Provence, in a prime location just steps from shops, galleries, restaurants, and the lively historic center. Behind its authentic character lies a charming residence of approximately 150 sq m of living space. Generous windows opening onto the garden allow abundant natural light to flood in, creating a soft and soothing atmosphere in the living areas. The house offers four bedrooms, as well as an outbuilding at the rear of the garden that can be converted to suit your needs. The enclosed garden, secluded from view, provides a true haven of tranquility, a rare find in the city center. Its layout also allows for the possibility of adding a pond or small swimming pool to fully enjoy the Provençal climate. A private address for a house with a unique character. Price: EUR 599,000 (Agency fees payable by the seller) Want to visit? Call 06 63 00 79 39.
…By Tyx Immo Confidentiel


Rognes west - This property from 1978 is located in a natural area 30 minutes from Aix and the TGV, and amenities and transportation are 2 km away; This single-story home offers a living room with an insert fireplace open to the west-facing terrace, an equipped open kitchen, 3 bedrooms including a master bedroom (32m2) with its personal shower room/wc and dressing room as well as its personal terrace, a bathroom shared by the other 2 bedrooms, and a separate wc; A very well-maintained attic allows for significant storage; A charming plot surrounded by deciduous trees and small terraces surrounds the house; The swimming pool measuring 12/4.5m with a depth of 2.8m is suitable for diving and swimming; An electrified dome secures it and extends usage time; A cellar space is hidden in the crawl space; The total sale price is 580,000 euros; The property tax is 1762 euros; Heating is provided by the insert and electric radiators; Energy performance diagnosis: C (insulation of 30 cm); A shed/workshop allows for storage; There is potential for expansion of 40m2; Parking space for 6 to 8 vehicles. The estimated amount of annual energy expenses for standard use: 1210 to 1680 EUR (based on 2023); Information on the risks to which this property is exposed is available on the Géorisques website: Géorisques. Gouv. Fr. This well-maintained property is nestled in a sheltered location, full of charm; A move-in ready setup. Contact: Jacqueline van Tiel Phone 06 62 52 88 83 - RSAC: 452 174 741This description has been automatically translated from French.
…By Jvt Immo


Located in the heart of the village, this charming 19th century house renovated in 2020 has 7 main rooms, a small garden with swimming pool and a private parking. The stone house on 2 levels consists on the ground floor of a hall distributing a living room/ library/ tv, another reception room, a dining room and a kitchen. The 1st floor is divided into 3 bedrooms each with independent bathrooms. The fully enclosed garden is a quiet and serene oasis articulated in different shaded or sunny terraces, swimming pool and summer lounge: Ideal to enjoy at all hours and in all seasons of the Provencal sweetness in very exclusive and full of character home.
…By Junot - L'agence Des Alpilles Et Du Luberon


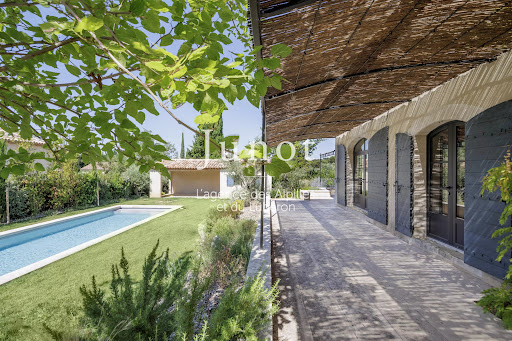

Just a few minutes walk from the center of the village of Maussane-les-Alpilles, in a preserved environment, in absolute calm and benefiting from a dominant position, this traditional construction property is inspired by Provençal mas, elegantly combining old-world charm, contemporary comfort, and the latest technologies. Covering about 265sqsqm of living space, the house is attractive with its generous volumes and brightness. The living room, the true heart of the house, offers nearly 92sqm integrating the living room, dining area, and kitchen in a friendly space open to the outdoors. The sleeping area includes five bedrooms, including a beautiful suite on the ground floor. Built on a closed and carefully landscaped land of about 1,500sqm, the property features a 15x4m swimming pool equipped with an electric rolling shutter, an elegant pool house, a technical room, and a double garage. A rare property, combining authenticity, high-end amenities, and quality of life, in the heart of the Alpilles. Reduced notarial fees.
…By Junot - L'agence Des Alpilles Et Du Luberon


On a landscaped and enclosed garden of about 1,500sqm, this 19th-century mas, restored and enlarged, features lovely living rooms on the ground floor and five bedrooms in total. A contemporary, inviting, spacious, and ergonomic equipped kitchen opens onto a beautiful dining area, both facing west to enjoy the magical light of late afternoons in all seasons. A small lounge/office leads to the living room with a built-in fireplace and large glass doors opening onto a terrace overlooking the garden. On the same level, a double laundry room and a cloakroom with guest toilets add comfort, ease, and storage. Access to the upper level is via a stone staircase leading exclusively to a master suite with a bathroom with bathtub and shower, as well as a dressing room and toilets. A second staircase dedicated to the other rooms on the floors opens, on the first floor, onto a charming library-lounge. On this same level, two bedrooms share a nice bathroom with toilets. Finally, the second and top floor also hosts two attic bedrooms, one of which is very large (ideal children’s dormitory), as well as a shower room with toilets. The garden is charming, featuring a stylish swimming corridor pool and a summer lounge protected from the sun's heat under a spacious pool house. Beautiful and tall trees ensure freshness and shade in summer and give charm and character to this property located only 7 minutes on foot from the village center. Modern comfort, generous volumes, and brightness thanks to its many openings, this unconventional house, recently renovated, combines all the advantages of a family home that is easy to live in, maintain, and potentially rent out seasonally. Significant residual COS, parking, watering system, and automatic gate.
…By Junot - L'agence Des Alpilles Et Du Luberon


For sale in Eygalieres. At the foot of the village, this contemporary house of 300 m2 of living space built by a renowned architect offers 4 bedrooms, 3 of which are en suite, (including a master of 50 m2), a living room of 90 m2, an open dining room, a large kitchen, a laundry room and a garage. The garden, of about 2,800 m2, is sheltered from any nuisance and offers clear views on the Alpilles. It is cleverly organized around a swimming pool (22 x 3 m). The privileged environment and the high quality services are a major asset and make this house an ideal main or secondary residence. Les informations sur les risques auxquels ce bien est exposé sont disponibles sur le site Géorisques www.georisques.gouv.fr.
…By Junot - L'agence Des Alpilles Et Du Luberon


In the heart of a privileged environment, on the outskirts of a charming Provencal village, discover this superb, fully renovated contemporary Mas, elegantly combining the charm of the past with modern comforts. With a surface area of approx. 290 m², the property boasts generous volumes and exceptional luminosity. High-quality materials enhance the overall impression: stone slabs, antique floors, meticulous finishing and excellent amenities. The house offers numerous bedrooms and bathrooms, ideal for entertaining family and guests in optimal comfort. Outside, a beautiful swimming pool with pool house invites you to relax in the heart of a perfectly manicured landscaped garden. A carport completes this rare property. A mas with character, elegance and warmth, perfect for a primary or secondary residence.
…By Happy Immobilier - Maussane-les-alpilles


Come and discover this charming property, featuring a fully renovated, single-level period main house that blends authenticity with modern comfort. It includes an entrance hall, a south-facing fitted kitchen, a delightful 37 m² living/dining room with an antique stone fireplace, a study, three air-conditioned bedrooms with parquet flooring, a bathroom and toilet, and a spacious 20 m² south-facing laundry/office room. The property also includes a completely independent, air-conditioned 55 m² gîte featuring a living/dining area with a fireplace, a fitted kitchen, a bedroom with a mezzanine, and a shower room with a toilet. There is a lovely terrace facing the olive grove and an enclosed garden. Additionally, there is a 40 m² outbuilding—ideal for hosting family and friends or developing a seasonal rental business. The grounds boast a magnificent olive grove with 100 trees, an ornamental garden, a borehole, and a swimming pool, along with outbuildings including a wood store and a shelter for a boat or car, in addition to the existing garage. A true escape into nature—nestled in the heart of the Alpilles and the natural park—offering inspiration for new projects. Call us for information and viewings. Outside, you can enjoy a large swimming pool, an unobstructed view of the magnificent olive grove, and—a rare and special feature—a view of the Roman Aqueduct of Barbegal. The property sits on a plot of approximately 6,400 m², fully fenced and secured by an automatic gate. A prime location: right next to the hills for beautiful nature walks, yet close to the village center of Fontvieille. A unique property, ideal for a lifestyle project combining a primary residence, a hospitality business, and an exceptional living environment. Envoyer des commentaires
…By Happy Immobilier - Maussane-les-alpilles


Located 5 minutes on foot from the shops of La Roque-d'Anthéron, this comfortable and pleasant townhouse of about 175 m2 is built on a plot of 870 m² in absolute calm. A very nice swimming pool with an unobstructed view and no overlooking enhances the garden to create a relaxation space, reminiscent of a vacation atmosphere. Possibility to keep a family home or create a duplex-type 2 apartment, with an independent entrance allowing for an interesting rental yield. The house consists, on the ground floor, of a living room with a fireplace (insert); a large dining room; a semi-open kitchen leading to the terrace and the garden; an office. On the first floor, there are 3 bedrooms with the possibility of creating a fourth; 3 bathrooms; 2 toilets. Electric heating and reversible air conditioning with a heat pump in most of the house. A rare property for sale with high potential, in absolute calm, while benefiting from the village center, shops, and buses within walking distance. Some refreshing work is to be expected (painting, kitchen, and bathrooms). Private outdoor parking, a cellar, and two shelters with a canopy complete this property.Contact Sandrine Noé (EI) 06 51 71 45 74 L'Agence d'Aix en Provence - 6, cours Mirabeau 13100 Aix en Provence Fees are the responsibility of the seller. Energy class C, Climate class B Estimated annual energy expenses for standard use: between €2070.00 and €2870.00 for the years 2021, 2022, and 2023 (subscriptions included). Information about the risks to which this property is exposed is available on the Géorisques website: georisques.gouv.fr. This property is offered to you by a commercial agent (Individual business). Your advisor THE AGENCY OF AIX EN PROVENCE: Sandrine NOE Commercial agent (Individual business) RSAC 878 684 729 RCP GALIAN-SMABTP N°RCACO-21-018962This description has been automatically translated from French.
…By L'agence D'aix En Provence
'%20stroke='%23DDAA3A'%20stroke-width='1.909'%20stroke-linecap='square'%20stroke-linejoin='bevel'/%3e%3c/svg%3e)
Receive by email any new listing that may match your search criteria
Your criteria :
By validating this form, you accept the general conditions of use of Le Figaro Properties.
These agencies offer a selection of luxury properties vente in the Bouches-du-Rhône. Feel free to contact them for personalized assistance.
For your search for an exceptional property, select from our luxury houses with panoramic views in Bouches-du-Rhône (13), starting at $399,707. Offering exceptional panoramas, these 228 residences overlook the city and its surroundings. As the seasons pass, the spectacle is renewed without ever becoming tiresome. Depending on the area you are looking for, such as Aix-en-Provence, Marseille 7ème and Eygalières, the living areas may vary and start at a minimum of 75 m². The largest properties rise to 3,800 m².
As part of your search for a luxury property, discover our catalog of 1,351 luxury houses with a terrace in Bouches-du-Rhône (13), offered from $280,341. Outdoor meals or summer receptions, the terrace extends the house outdoors. Property listings are found in particular in Aix-en-Provence, Saint-Rémy-de-Provence and Marseille 7ème. The houses listed in our listings offer attractive living areas measuring between 35 m² and 1,800 m².
Set down your suitcases without waiting: our catalog brings together 96 furnished luxury houses in Bouches-du-Rhône (13), with a starting price of $337,760. From the living room to the bedrooms, each residence is tastefully furnished and ready to live in. Property listings are particularly numerous in the following areas: Saint-Rémy-de-Provence, Aix-en-Provence and Eygalières. The average price of this furnished stock stands at $9,575 per square meter. Living areas reach 2,000 m² for our largest properties.
As part of your search for properties of excellence, browse our privileged selection of 1,824 luxury houses with a pool in Bouches-du-Rhône (13) available from $360,278. These exceptional residences enjoy prime locations, particularly in Aix-en-Provence, Saint-Rémy-de-Provence or Eygalières. Whether the architecture of these houses incorporates a covered indoor aquatic space or a vast outdoor pool, each property flourishes amid remarkably landscaped grounds measuring between 12 m² and 250 ha.
Your receptions deserve a setting to match: discover 20 luxury houses with a reception room in Bouches-du-Rhône (13), starting at $441,340. These residences combine family privacy with spaces dedicated to major events. Family gatherings, business dinners or parties with friends naturally find their place there. The fashionable addresses are located in Saint-Rémy-de-Provence, Aix-en-Provence and Arles. Depending on the property, the property area extends up to 23.5 ha.
The beach as an extension of the garden: this is the spirit of 121 luxury houses by the sea in Bouches-du-Rhône (13), for sale from $506,640. Your life there will be organized to the rhythm of the coastline, between sea bathing and walks. Marseille 7ème, Cassis and Marseille 8ème enliven the local market. In these residences, the minimum recorded living area is 39 m².
The sea horizon as a guiding thread: explore the 134 luxury houses with sea views in Bouches-du-Rhône (13), with prices starting at $591,116. The sea accompanies your days, from sunrise to the last light. A daily privilege that few addresses can claim. Browse the listings in Marseille 7ème, Cassis or Carry-le-Rouet first. In terms of dimensions, the living areas start at a minimum of 39 m² and the grounds at 35 m².
Anchor your daily life at the water's very edge: this is what the 7 luxury houses right on the water in Bouches-du-Rhône (13) allow, for sale from $596,710. These rare residences provide direct access to the shore, with no obstacle to cross. In the geographical area, Marseille 7ème, Carry-le-Rouet and Cassis account for a significant share of our listing catalog. The average price per square meter stands at $14,626. Expect living areas measuring between 42 m² and 412 m². In our selection of listings, a property can have up to 9 rooms.
Within our catalog, 8 luxury houses listed as historic monuments in Bouches-du-Rhône (13) are for sale, starting at $956,987. These residences perpetuate exceptional architectural expertise. Acquiring one means continuing a story that began long before you. Your search can focus on Aix-en-Provence, Saint-Rémy-de-Provence and La Ciotat. The properties recorded in our listings have between 4 and 13 bedrooms. The grounds in our collection measure 3,023 m². This can rise to 2 ha depending on the property.



