Get early access to listings that match your criteria
Never miss an opportunity again. Our personalized alerts notify you instantly.

 English$ USD · m²


PUYRICARD - Located just 5 kilometers from the city center of Aix en Provence, in a quiet, safe and residential environment, very well served by buses, this house is ideal for a family. Built on a fully fenced plot of 1227 m2, with no overlooking neighbors, it offers a single-level living area of approximately 160 m2. The very functional and bright layout of the rooms allows everyone to find their own living space while feeling connected to other family members and enjoying the view of the garden. It consists of a large 8 m2 entrance hall with an office, a living room of approximately 40 m2 with a lovely fireplace insert and a built-in library. The 14 m2 kitchen is separate, with a very practical adjoining utility room and direct access to the terrace. It enjoys a lovely view of the pool and garden. A 15 m2 TV lounge completes the living areas, ideal for accommodating children or being converted into an office or an additional bedroom. The sleeping area consists of a 15 m2 master suite with bathroom, a second 14 m2 bedroom with shower room, the two other bedrooms share a shower room. All rooms have direct access to the garden. A 17 m2 outbuilding currently used as a workshop completes this property, along with a lovely designer carport in wood and metal for 2 cars, a bowling green and a swimming pool. The house has potential for expansion. A secure and strategically located cul-de-sac, offering easy access to Aix-en-Provence city center, major roads, and the shops of Puyricard, all while enjoying peace and quiet. An ideal choice for families!
…By Malaury Delattre


Just a short walk from the city center and the Cézanne Gate, this magnificent and unique stone house of approximately 270 sqm is a true haven of peace set within a lush green environment. Situated on a 2,000 sqm plot, it enjoys superb unobstructed views of the Sainte-Victoire Mountain. On the ground floor, you will discover a spacious living area comprising a double living room with a fireplace, a second lounge, a dining room, and a kitchen. An independent 45 sqm duplex apartment and a laundry room complete this level. Upstairs, the property features a master suite with an en-suite bathroom including both a bathtub and a shower, two additional bedrooms each with their own shower room, and a large room that can be used as an extra bedroom or a home office. Outside, you will enjoy a recently built 8 m × 3 m swimming pool, perfectly integrated into its natural surroundings. The house is built on earthquake-resistant concrete foundations, ensuring durability and long-term structural integrity. A spacious cellar further enhances the property's amenities. All amenities are within immediate reach, and a bus stop is conveniently located at the end of the driveway. Absolute tranquility, a privileged setting, and an exceptional lifestyle just moments from the historic center of Aix-en-Provence. Agency fees payable by vendor
…By Barnes Pays D'aix-en-provence


On the doorstep of the city center of Aix-en-Provence, in a privileged setting offering absolute peace and privacy, this exceptional property is revealed at the heart of a magnificent landscaped garden of nearly 2,500 sqm, fully enclosed. A true haven of peace, this rare address combines elegance, contemporary comfort, and the relaxed Provençal lifestyle. The estate consists of two independent houses, perfectly integrated into their lush surroundings, centered around a refined outdoor living area with a swimming pool and pool house. The main residence, entirely renovated with high-quality materials and premium finishes, offers approximately 250 sqm of living space. Its generous volumes and abundant natural light highlight a spectacular reception area of over 85 sqm, featuring a living room, dining area, and open-plan kitchen. Five comfortable en-suite bedrooms with private shower rooms or bathrooms, an office, a fitness room, a laundry room, and an elevator serving the upper floor complete this home designed for optimal comfort. Built in 2023, the second house offers approximately 136 sqm of living space. It features a spacious 70 sqm living area with an open kitchen and pantry, extended upstairs by two elegant suites, each with its own dressing room, bathroom, and private toilets. Additional features include a double garage with an electric vehicle charging station, a 25 sqm habitable outbuilding, and a wellness area with a sauna. Thanks to its remarkable layout, numerous suites, and independent living spaces, this property is equally suited to an exceptional family residence or a multi-generational home. It also offers rare potential for a luxury bed and breakfast business or high-end guest accommodation in one of the most sought-after areas of the Aix region. A discreet property where refinement, serenity, and immediate proximity to the heart of Aix-en-Provence come together. Agency fees payable by vendor - Montant estimé des dépenses annuelles d'énergie pour un usage standard, établi à partir des prix de l'énergie de l'année 2021 : 2310€ ~ 3140€ - Les informations sur les risques auxquels ce bien est exposé sont disponibles sur le site Géorisques : www.georisques.gouv.fr
…By Barnes Pays D'aix-en-provence


Beautiful stone farmhouse in the countryside near the charming villages of Boulbon and Vallabrègues. Built on 2,17sqm of flat land, in a quiet, private setting, this lovely restored old farmhouse retains its charm and all its volumes. On the ground floor, there are two large living rooms with a fireplace, a lounge with a dining area, a lovely and large fully equipped kitchen, an attached studio with a shower room that could become the master bedroom on the ground floor. On the first floor are four bedrooms, a beautiful office with a TV lounge, and a large bathroom. The garden, in absolute tranquility, south-facing, is enclosed and shaded. The salt-treated pool measuring 5 x 13 meters is complemented by a pleasant pool house where you can relax in peace and enjoy the garden in all seasons. Sunny or shaded terraces allow outdoor enjoyment throughout the year. This magnificent charming property awaits your visit. Contact Sylvie Desbieys Commercial agent RSAC 43998730000020
…By Junot - L'agence Des Alpilles Et Du Luberon


LA CIOTAT – 150 SQM PROPERTY IN A 4,000 SQM GREEN SETTING WITH POOL. In La Ciotat, some properties offer much more than just a house: a true art of living. Nestled in the heart of a magnificent 4,000 sqm wooded plot, facing south and completely private, this approximately 150 sqm property captivates from the very first moment with its surroundings, its spaciousness, and its distinctly Mediterranean atmosphere. Here, the outdoors takes center stage: a swimming pool surrounded by wide decks, a relaxation area under the pergola, large sun-drenched terraces, pines, cypresses, and Mediterranean vegetation create an ideal setting to fully enjoy the warmer months. The house, bright and welcoming, offers generous reception areas. The living room and dining room, enhanced by their exposed beams, open naturally onto the terraces and garden, creating a pleasant continuity between indoors and outdoors. The separate and inviting kitchen completes this living space. The ground floor also includes a bedroom and a shower room, allowing for single-level living. Upstairs, several bedrooms, storage spaces, and bathrooms comfortably accommodate family and guests. An additional 33 sq m (355 sq ft) of converted space offers extra room and new possibilities. And because charm and comfort can also go hand in hand with energy efficiency, the property boasts an excellent energy performance rating of B, a real asset for a house of this size. Swimming pool, 4,000 sq m (1.2 acres) of land, south-facing aspect, spacious rooms, generous terraces, and a verdant setting: a rare property in La Ciotat for those seeking space, tranquility, and a relaxed lifestyle. A house to discover as much for its interior as for the exceptional living environment it offers. For more information, please feel free to contact me at +33 6 59 59 27 89. The fees are to be paid by the seller. Les informations sur les risques auxquels ce bien est exposé sont disponibles sur le site Géorisques : www. georisques. gouv. fr. ** ENGLISH SPEAKERS: please note that Capifrance has an international department that can help with translations. To see our range of 20,000 properties for sale in France, please visit our Capifrance website directly. We look forward to finding your dream home!
…By Capifrance - Julie Pariente


Nestled in one of the most sought-after locations on the French Riviera, this exceptional house enjoys a truly rare setting: just a 10-minute walk from the legendary port of Cassis, its restaurants, markets, and laid-back Mediterranean lifestyle. - Breathtaking views: From every room, the gaze sweeps across the sea, Cap Canaille, or the surrounding lush vegetation. - Outdoor spaces designed for every season: The generously landscaped 600m2 grounds invite leisurely strolls beneath umbrella pines and mimosas, where the rock emerges naturally from the vegetation. A large south-facing terrace extends the living room towards the swimming pool and the sea view. In the shade of the pines in summer, and bathed in the sun on the terraces the rest of the year, the house is as much about living outdoors as it is about enjoying the outdoors. - A bright and airy architecture. Completely and meticulously renovated, the house offers approximately 150m2 of living space on two levels, in a refined palette of off-whites and natural wood: a neutral and elegant setting, ready to accommodate all decorative styles. On the ground floor, a spacious 50m2 living room with an open-plan kitchen opens generously onto the outdoors, along with two bedrooms, a shower room, and a toilet. Upstairs, there are two en suite bedrooms, each with its own private bathroom and a separate toilet on the landing. Both bedrooms open onto a large wooden balcony with equally stunning views. - A separate annex. Furnished with the same care as the main house, the annex has its own bedroom and shower room. Ideal for accommodating guests, housing teenagers, or considering seasonal rentals. - Functionality and comfort. Enclosed garage, additional outdoor parking, large cellar. As a primary residence or holiday home, this property offers a rare quality of life...
…By Basti


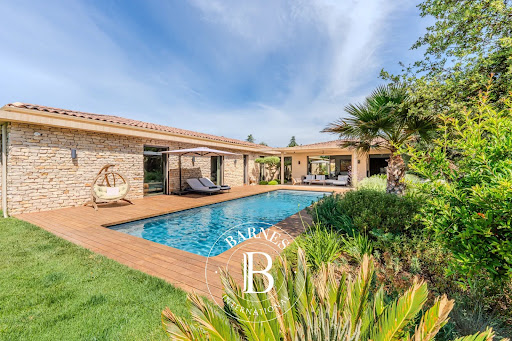

Located in the highly sought-after village of Éguilles, just a few minutes from Aix-en-Provence, this remarkable contemporary architect-designed villa of 225 sqm embodies elegance, comfort, and the Provençal art of living. Built in 2023 using board-formed concrete construction and set on a beautifully landscaped 1,500 sqm plot, the property enjoys a peaceful and privileged residential setting while remaining exceptionally well connected: only 5 minutes from the centre of Aix-en-Provence, 15 minutes from the TGV high-speed train station, and 25 minutes from Marseille-Provence Airport. From the moment you step inside, the generous proportions and abundant natural light create an immediate sense of refinement. The impressive reception area features an elegant living room with a gas fireplace, a sophisticated dining room, and a fully equipped high-end Leicht kitchen. An integrated sound system further enhances the comfort of these living spaces, which open seamlessly onto the outdoors through expansive floor-to-ceiling glazing. These reception rooms extend naturally onto a magnificent south-facing terrace. The sleeping quarters comprise four bedrooms and four bathrooms, including a superb principal suite with its own private bathroom and walk-in dressing room. Outside, the meticulously landscaped garden is centred around an elegant heated saltwater swimming pool measuring 11 x 4.5 metres, perfectly integrated into its surroundings and designed to make the most of the Mediterranean climate. A separate guest house, currently arranged as a guest bedroom, benefits from its own shower room and toilet facilities. A 30 sqm garage completes this exceptional property. Particularly appealing to families, the property also enjoys close proximity to the International Bilingual School of Provence, located just 17 minutes away. A rare and discreet property, offering space, natural light, serenity and premium amenities, ideally located on the doorstep of Aix-en-Provence. Agency fees payable by vendor - Montant estimé des dépenses annuelles d'énergie pour un usage standard, établi à partir des prix de l'énergie de l'année 2021 : 680€ ~ 930€
…By Barnes Pays D'aix-en-provence


Actuel Immobilier presents this beautiful single-story home, ideally located just steps from the center of the village of Maussane-les-Alpilles. With a distinctly modern aesthetic, the house offers spacious, light-filled interiors. The living area is particularly expansive, featuring high ceilings and large pocket sliding glass doors that create a bright atmosphere and a seamless connection to the outdoors. The open-plan kitchen integrates perfectly into this inviting living space. The home comprises three bedrooms—including a master suite—offering both comfort and privacy. Outside, a terrace runs harmoniously along the length of the house. A pergola with a retractable canopy allows you to make the most of sunny days while staying cool. Nestled in the shade of olive trees, the pool house provides a delightful spot to relax and enjoy the outdoor setting. A carport completes the property's features. A contemporary, functional home ideally situated in the immediate vicinity of Maussane-les-Alpilles village center. House for sale in Maussane-les-Alpilles.
…By Actuel Immobilier


Exclusivity - In the center of Venelles village, contemporary house of 226 m² living space on 1022 m² of landscaped land with a swimming pool.Very beautiful family house renovated and expanded in 2018, with generous volumes and perfectly arranged: the ground floor opens onto an entrance with cloakrooms, then a living space of 72 m² consisting of an open-plan kitchen leading to the dining room and a spacious living room, a pantry/laundry room. The sleeping area on the same level includes three bedrooms, a bathroom with a bathtub and shower, as well as an independent bedroom with its own shower room and WC and a small mezzanine, ideal for hosting or creating a space with independent access.Upstairs, there is a study area, a bedroom, and a master suite of 21 m² with a dressing room; a bathroom equipped with a spa bathtub and a large shower.Bordered by wide terraces, the house opens onto a landscaped garden, with a beautiful swimming pool and pool house (gym), technical room.House ideally located (shops, schools, and bus within walking distance), in perfect condition and with quality features (aluminium bays, centralized rolling shutters, underfloor heating...).Fees to be borne by the buyer: 5% including tax.Price excluding fees: €1,300,000.Contact Sandrine NOÉ (EI)06 51 71 45 74Valentin HUC-DEBAT - L'Agence d'Aix-en-Provence04 42 21 09 59Fees included at 5% including tax to be borne by the buyer. Price excluding fees €1,300,000. Energy class C, Climate class C. The estimated annual energy expenses for standard use, based on energy prices from 2021, are between €1320.00 and €1850.00. Information on the risks to which this property is exposed is available on the Géorisques website: georisques.gouv.fr.This description has been automatically translated from French.
…By L'agence D'aix En Provence


Saint Barnabé, an old house with two floors close to the dynamic heart of the village. On the ground floor, there is a spacious entrance hall, a laundry room, a large garage, and other storage rooms. On the first floor, family life is organized around a bright living room of 43 m², a fitted kitchen, an office, and a separate toilet. On the second floor, 4 bedrooms share a large shower room, a bathroom, and a separate toilet. In good condition after renovations, comfort is assured, with potential to optimize and organize according to your aspirations. Fruit trees adorn the exterior, complemented by a shaded terrace and a sun-drenched swimming pool. The location of the house offers all the advantages of a serene daily life: shops, transport, schools, and tranquility. Information on the risks to which this property is exposed is available on the Géorisques website. This announcement is written under the responsibility of Dominique BONRAISIN, independent agent. SIRET No. 40075652400031. Contact: 06.10.64.02.27Fees are the responsibility of the seller. Energy class A, Climate class A. Estimated annual energy expenses for standard use: between €2040.00 and €2790.00 for the years 2021, 2022, and 2023 (subscriptions included). Information on the risks to which this property is exposed is available on the Géorisques website: georisques.gouv.fr. Your advisor at Bonne Etoile Immobilier: Dominique Bonraisin. Commercial agent (Individual company) RSAC 400756524. Information on the risks to which this property is exposed is available on the Géorisques website: www.georisques.gouv.fr.
…By Bonne Etoile


SIKSIK REAL ESTATE offers you this property exclusively. Allauch? Exceptional Property ?? ? ?? Nestled at the top of a private cul-de-sac, on the hillside from which it takes its name, this exceptional property is set in a preserved natural environment, just a few minutes from Marseille. Architect-designed house built in 1978, developing 306 m2 of living space including 259 m2 Carrez on a landscaped plot of 6,305 m2 facing due south, without overlooking, it offers a rare living environment where calm and light reign supreme. Upon entering, the spaciousness and light of the living areas immediately captivate the eye. The expansive 61 m2 living and dining room, opening onto a terrace and the swimming pool through large bay windows, invites relaxation. The fully equipped kitchen also benefits from a terrace with views of the surrounding hills. A mezzanine adds a touch of elegance to this space. The sleeping area consists of two master suites with bathrooms, including a 31 m2 suite upstairs, as well as two bedrooms sharing a shower room. In the basement, an area of over 80 m2 includes the technical room, a garage and a 49 m2 studio with a shower room, which can be renovated according to your wishes. A separate, enclosed garage of 36 m2, offering 2 parking spaces, completes the property. For relaxation, a pool house and a pétanque court complete this property designed for well-being and the Mediterranean art of living. A rare alliance between serenity, space and Mediterranean nature, this residence will appeal to lovers of authenticity and great calm, while remaining in close proximity to the amenities of Allauch and Marseille. For more information, please contact me: VANESSA CROUZET Tel: 06.12.28.35.31 Email: [email protected] RSAC: 914 535 083
…By Siksik Immobilier


Close to TARASCON, in the heart of the countryside, discover exclusively this magnificent stone farmhouse dating from 1900, completely renovated, developing approximately 364 m² of living space and offering very beautiful volumes. The living area consists of 10 rooms, including 5 bedrooms, and benefits from a recent loft-style extension, both independent and connected to the farmhouse. The combination of the charm of old stone and this contemporary construction brings character, brightness, and originality to the whole. The property also has three large adjoining outbuildings to be converted, representing approximately 580 m² of additional space. In addition, there is an independent barn of about 350 m², particularly suitable for accommodating horses or other animals, but it can also lend itself to various projects depending on needs. This constitutes an exceptional built area of approximately 1,294 m², of which 364 m² is living space. These volumes offer remarkable potential for many projects: guest rooms, gîtes, seasonal rentals, professional, artisanal, or event activities, or even the creation of new living spaces, subject to the necessary permits. The property is situated on a fully enclosed plot of 9,420 m², offering space, tranquility, and numerous usage possibilities. A rare property due to its volumes and potential: 364 m² of living space, 580 m² of outbuildings, and a barn of 350 m², totaling approximately 1,294 m² built, on nearly one hectare of enclosed land. A character property ideal for a large family home, a tourist project, guest rooms, gîtes, a professional activity, or an equestrian project. PRICE: 610,000.00 euros (Fees to be paid by the seller) DPE C GES C Estimated amount of annual energy expenses for standard use between 3,650 euros and 5,030 euros indexed to the years 2021, 2022 and 2023. To visit and assist you with your project, contact DELORME Christian at 0646773687 or by email at [email protected]. According to Article L.561.5 of the Monetary and Financial Code, for organizing the visit, you will be asked to present an identity document. This announcement has been drafted under the editorial responsibility of DELORME Christian, acting under the status of registered commercial agent at RSAC NIMES 420602070 with SAS PROPRIETES PRIVEES, with a capital of 44,920 euros, ZAC Le Chêne Ferré - 44 Allée des Cinq Continents 44120 VERTOU; SIRET 487 624 777 00040, RCS Nantes. Professional card Transactions on real estate and business assets (T) and Property management (G) n°CPI 4401 2016 000 010 388 issued by the CCI Nantes - Saint Nazaire. Escrow account n°30932508467 BPA SAINT-SEBASTIEN-SUR-LOIRE (44230). Guarantee GALIAN-SMABTP - 89 rue de la Boétie, 75008 Paris for 2,000,000 euros for T and 120,000 euros for G. Professional civil liability insurance by GALIAN-SMABTP insurance policy number RCP_01_28137J. Mandate reference: 461764 CDL - The approved professional FNAIM advises, guarantees, and secures your real estate project. Christian DELORME (EI) Commercial Agent - RSAC Number: NIMES 420602070 - The information about the risks to which this property is exposed is available on the Géorisques website: www.georisques.gouv.frThis description has been automatically translated from French.
…By Propriétés Privées


Llinares Real Estate presents CASA VICTOR.A charming townhouse T4 of approximately 100m², in a cul-de-sac in the very sought-after Saint-Victor neighborhood, at the foot of Notre-Dame de la Garde.Elevated over three levels, it immediately charms with its character, spaciousness, and warm atmosphere. From the entrance, you will discover a vast living space made up of a living room with a fully equipped semi-open kitchen, creating a friendly and perfectly organized whole. The entire space opens onto a pleasant patio, a true outdoor cocoon sheltered from prying eyes.On the first floor, the night area offers two bedrooms, a dressing room, a bathroom, and independent toilets for optimal comfort. The top floor hosts a spacious master suite with a shower room, creating an intimate and independent space. The property exudes a contemporary and warm atmosphere, with a true personality and a rare townhouse spirit in the area. A parking space complements this property, invaluable on a daily basis in this neighborhood.Located in immediate proximity to shops, transport, and the place Saint-Victor, it benefits from a privileged location, between neighborhood life and an exceptional environment. Guaranteed heartthrob for those who appreciate unique living spaces in the heart of Marseille.Contact: Louis-Charles D’ORLIAC Tel: 06 66 70 73 07N° ADC13102025000000860RCP: PNC-030894- Property not subject to co-ownership regime- Property tax: €990/year- Fees included at the seller's expense- Energy class D and Climate class D- Average estimated amount of annual energy expenses for standard use based on 2021 energy prices: between €2110 and €2920- Information about risks to which this property is exposed is available on the Géorisques website: www.georisques.gouv.frTownhouse for sale 13007 - T4 of 100m2 - Patio - Parking - 13007 Saint VictorThis description has been automatically translated from French.
…By Llinares Immobilier


This 18th century property offering about 189 sqm of authentic living space is hidden from view in a peaceful environment just 17 minutes of Aix en Provence. Set in 8659 sqm of grounds enjoying a superb view of the iconic Sainte Victoire Mountain, it includes living and reception rooms opening onto terraces and the garden, and three bedrooms. The garden features a swimming pool and an olive grove. A character property in a delightful setting.
…By Daniel Feau Aix & Pays Varois


Llinares Immobilier presents: THE ESCAPE A T5 villa of 167m2 located in a sought-after residential area near Trois-Lucs, in the 12th arrondissement of Marseille, offering a clear view embracing the horizon as well as a natural environment of great tranquility. From the very first moments, the eye is drawn to the omnipresent brightness and the softness of life emanating from the place. The heart of the house consists of a beautiful crossing living space combining an open kitchen, a living room, and a dining room facing the garden. Two single-story bedrooms with direct access to the outside allow for easy and smooth living. Upstairs, two additional bedrooms and a mezzanine enrich the space, allowing for various arrangements: office, reading corner, or relaxation. Two bathrooms and two separate toilets ensure comfort and functionality on a daily basis. Outside, the plot of about 2000m², carefully wooded and landscaped, houses a true haven of peace. It is designed as an invitation to serenity, offering an ideal setting to fully enjoy the beautiful days in complete privacy. Underfloor heating, solar panels, double glazing, garage, utility room, and private parking complete the features of this rare property, combining elegance, calm, volumes, and view in a privileged residential environment, just minutes from amenities. Christine Carnaud: 06 36 39 03 90 Collaborator attestation: ADC13102023000001494 RCP: 7953190/S17008224 - Property not subject to co-ownership regime - Property tax: €5568/year - Fees included at the seller's charge - Energy class B and climate class A - Estimated average annual energy expenses for standard use based on 2021 energy prices: approximately between €1260 and €1760 - Information on the risks to which this property is exposed is available on the Georisques website: www.georisques.gouv.fr Villa for sale 13012 - T5 of 167m² + Garden 2000m² + Pool - MARSEILLE 13012
…By Llinares Immobilier


In the heart of the village of Les Milles, just 12 minutes from the Rotonde, discover this superb renovated town house with a living area of 154 m². This house, close to all amenities, schools, and shops, is composed as follows: On the ground floor, an entrance area with a cloakroom and large WC, a large semi-open kitchen that is fully fitted and equipped, a dining area, as well as a living room with triple exposure. On the first floor, you will find 4 bright bedrooms, a bathroom, a shower room, and a separate WC. The garden, fully landscaped, offers two dining areas sheltered from any overlook. 3 private parking spaces accompany the house. Central heating and hot water supplied by town gas. Reversible air conditioning is present in every room. Energy rating C / C. Gabriel Valliot (EI) - 06 82 03 34 74 The Agency of Aix-en-Provence. Fees included of 4.85% VAT at the buyer's expense. Price excluding fees 701,000 €. Energy class C, Climate class C Average estimated annual energy expenses for standard use, based on energy prices from the year 2021: between €1,500.00 and €2,110.00. Information on the risks to which this property is exposed is available on the Géorisques site: georisques.gouv.fr.This description has been automatically translated from French.
…By L'agence D'aix En Provence


A true art of living in the heart of Provence. Just minutes from Aix-en-Provence, the TGV train station, and Marseille-Provence Airport, this characterful property, a former wine estate, offers a rare living environment where authenticity, nature, and elegance blend harmoniously. With its majestic avenue of plane trees, among the most beautiful in Provence, the estate extends over 34,500 m² of parkland, gardens, and meticulously maintained farmland, in a protected environment conducive to peace and tranquility. The property comprises over 485 m² of living space, including a characterful main residence, a separate apartment, and several spaces offering significant development potential, subject to the necessary planning permissions. The living areas open naturally onto the outdoors, the swimming pool, and the wooded park, inviting you to fully enjoy the gentle Provençal lifestyle. The advantages of this property: • Character estate • Over 3.45 hectares • Over 400 m² of living space • 15 x 7 meter mosaic swimming pool • Tennis court • Independent apartment • Pond fed by a spring, well, and old borehole • Significant potential • In close proximity to Aix-en-Provence, the TGV train station, and Marseille-Provence Airport. This property will appeal to both a family seeking a prestigious primary or secondary residence and a buyer wishing to acquire an estate offering space, privacy, and quality of life. To best assist you in your decision-making process, the property's urban planning and environmental characteristics, as well as all administrative details, will be presented and explained during initial discussions and viewings. The fees are to be paid by the seller. Les informations sur les risques auxquels ce bien est exposé sont disponibles sur le site Géorisques : www. georisques. gouv. fr. ** ENGLISH SPEAKERS: please note that Capifrance has an international department that can help with translations. To see our range of 20,000 properties for sale in France, please visit our Capifrance website directly. We look forward to finding your dream home!
…By Capifrance - Stéphan Poirier


In a green setting, away from prying eyes, this single-storey house of 115 m2 captivates from the first moments with its warm atmosphere and natural elegance.The bright living area offers beautiful volumes and a soft ambiance where authentic materials, careful decoration, and a holiday home spirit blend together. The friendly and functional kitchen naturally extends the spaces to the outside, where beautiful terraces invite you to relax.Set on a plot of 1100 m2, the property reveals an intimate garden enhanced by a large swimming pool, a true haven of peace surrounded by lush vegetation, ideal for savoring beautiful days in complete serenity.The house also has a garage, as well as a basement with a large cellar, providing additional spaces that are valuable for storage.Located in the highly sought-after commune of Ceyreste, between hills and coastline, this property offers a privileged living environment, just a few minutes from La Ciotat and its beaches.An undeniably charming property, designed for lovers of a gentle lifestyle and authenticity, ready to be visited without delay by calling 06 59 59 27 89. The fees are to be paid by the seller. Information about the risks to which this property is exposed is available on the Géorisques website: www.georisques.gouv.fr.Real Estate Network CAPIFRANCE - Your commercial agent (RSAC N°891 419 392 - Greffe de MARSEILLE) Julie PARIENTE Individual Entrepreneur 06 59 59 27 89 - Ref.953396This description has been automatically translated from French.
…By Capifrance - Julie Pariente


Just 5 minutes from the center of Aix-en-Provence, facing the majestic Sainte-Victoire Mountain, this exceptional property embodies the timeless elegance of the finest Provençal homes. Nestled within a landscaped and wooded park of 4,769 m², this rare property offers approximately 460 m² of living space, enhanced by high-end amenities—a triple garage, pool house, and outdoor reception areas. Completely redesigned in 2022, the renovation reveals a perfect mastery of the Provençal farmhouse style, sublimated by a remarkably refined contemporary interpretation. Every detail has been meticulously orchestrated by an interior designer, resulting in a clean and sophisticated aesthetic where linen, wood, and concrete harmonize beautifully. The generous and light-filled interior accommodates eight suites, each with its own bathroom, a sleekly designed, fully equipped kitchen, a reception room with an open fireplace, an elegant dining room, and a wellness area including a gym and a hammam. Outside, the gardens create a tranquil natural setting, offering stunning views of the Sainte-Victoire mountain. Wooden terraces, designed as true living spaces, surround a large, contemporary swimming pool with shallow end-level access and a pool house. Outdoor dining areas and lounges invite you to savor every moment, from sunrise to sunset, in a private and exclusive atmosphere. Ample parking, easy access to highways, and the immediate proximity of amenities and schools complete this exceptional property. A unique property, reminiscent of an Aix-en-Provence hacienda, with a decidedly prestigious character. Agency fees payable by vendor - Montant estimé des dépenses annuelles d'énergie pour un usage standard, établi à partir des prix de l'énergie de l'année 2021 : 3050€ ~ 4140€ - Serge HADIDA - Agent commercial - EI - RSAC Aix en Provence 443235338
…By Barnes Pays D'aix-en-provence


This unique property set in a landscaped and wooded 4769 sqm plot is located 5 minutes from the centre of Aix en Provence and faces the iconic Sainte Victoire Mountain. Renovated in 2022 by an interior decorator, it includes a living/reception room with a fireplace, an equipped kitchen, a dining room, eight bedrooms, seven shower room, and a fitness room with a hammam. The gardens feature a superb swimming pool, several terraces, a pool house, and an area for al-fresco dining. With several parking spaces. In a convenient location near the autoroutes and bus lanes.
…By Daniel Feau Aix & Pays Varois


The NICOLAS STAES group in the immediate vicinity of the village of Éguilles and only 10 minutes from the city center of Aix-en-Provence, this elegant contemporary house benefits from a quiet environment and a beautiful unobstructed view of the Aix countryside. With an area of about 240 m², it is located on a landscaped land of 1,033 m², facing south. The house offers beautiful reception volumes, with a bright living room open to a large shaded terrace, a kitchen and a living room with a fireplace. The large bay windows offer a beautiful continuity between the interior spaces and the garden. The sleeping area includes 4 bedroom. Outside, the landscaped garden hosts a swimming pool with its beaches, as well as several olive trees and Mediterranean essences. A garage and several parking possibilities complete this property. A sought-after address at the gates of Aix-en-Provence, offering a privileged living environment between proximity to the village, calm and natural environment.
…By Nicolas Staes


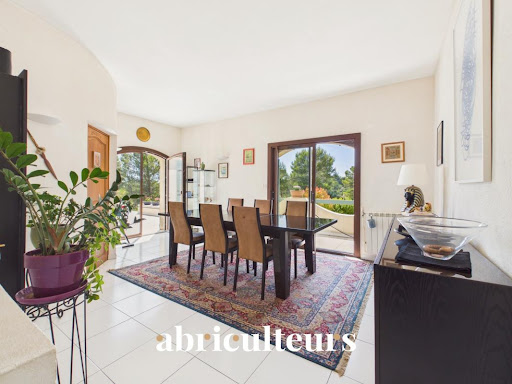

Abriculteurs is pleased to present, in co-exclusivity, this 308 m² property in Lambesc (13410). CO-EXCLUSIVITY - LAMBESC - On a fenced plot of over one hectare, in a quiet setting, discover this 308 m² living space property (375 m² total), consisting of a main house and an independent 3-room outbuilding. The main house is arranged over two levels. It includes a living room with a wood stove and a dining room opening onto a 38 m² terrace, a fitted and equipped kitchen with access to a second terrace, a pantry, and a laundry room. The sleeping area comprises a master suite (shower room and WC) with a balcony, two bedrooms with mezzanines, a bathroom, and separate toilets. The second level features a 21.60 m² office space and a guest bedroom. The single-story 3-room outbuilding includes a living room with open kitchen, two bedrooms, a bathroom with WC, and separate toilets. A garage, a boiler room, and a cellar (part of the crawl space) complete the property. Outside, you will enjoy a swimming pool with jacuzzi and a pool house featuring a summer kitchen, pizza oven, shower, and WC. A carport for 2 cars as well as a parking area complement the facilities. As for the equipment, the property has an air-to-water heat pump, solar panels for self-consumption with surplus resale, reversible air conditioning in some rooms, fiber optics, canal water with UV filtration, and a compliant septic tank. Several recent works have been carried out: installation of the heat pump (2016) and solar panels (2024), refurbishment of the terrace waterproofing (2025), reinforcement of the main roof beam (2025), and renovation of the electric gate. Property highlights: - Natural environment in the heart of the scrubland - South-facing exposure - Outbuilding - Swimming pool with pool house and summer kitchen - Heat pump and solar panels - Ample parking: garage, carport, parking area Please note: - Property tax: €4,373 / year - Condition: good condition - Septic tank compliant Conventional energy consumption (kWhEP/m².year): 98 (B) Estimated emissions (kg CO2/m².year): 3 (A) Energy cost min / max: between €2,300 and €3,190 / year Price reference years: 2021, 2022, 2023 Asking price: €899,000 including VAT (Abriculteurs fees paid by the seller). Information about risks to which this property is exposed is available on Géorisques website: www.georisques.gouv.fr Announcement written under the editorial responsibility of Mr. Matthieu Richier, commercial agent (EI), registered with the Salon-de-Provence Trade and Companies Register under number 850 335 530, without holding funds, acting on behalf of SARL Abriculteurs Immobilier, with a capital of €5,000, registered under SIREN number 837 704 584, holder of the professional card number CPI 7501 2018 000 025 842 issued by the Paris Île-de-France Chamber of Commerce, whose legal representative is Mr. Adrien Piot, headquartered at 12 rue des Halles, 75001 Paris.
…By Abriculteurs


Located between Marseille and Aix-en-Provence, in the sought-after village of Mimet, this 350m² property renovated in 2021 offers a rare living environment, combining charm, modern comfort, and great modularity, set on a wooded plot of 3064m² enclosed. Built on three levels, it currently consists of several independent spaces (one T2 and two T4), allowing for easy hosting while still retaining the possibility of combining everything into one large family home. The house offers beautiful volumes with 7 bedrooms, 3 living rooms, and 3 equipped kitchens, complemented by 3 bathrooms, a shower room, and 5 toilets. Comfort is ensured by reversible air conditioning throughout the house as well as a fireplace, providing a pleasant atmosphere in all seasons. It can be sold furnished, ready to welcome its future owners without any work needed. The house is currently arranged as 3 accommodations: a 50 m² T2 (on the ground floor), a 166 m² T4 (on the ground floor and first floor), and a 135 m² T4 (on the first floor and second floor). The property has a landscaped exterior, a parking space, terraces, a beautiful renovated swimming pool of 6.5x12m built in 2021, as well as an old shelter of 100 m². A borehole and an automatic irrigation system complete the amenities. Septic tank. Annual property tax of about €3800. Fiber installed. Reversible air conditioning everywhere. Hot water from thermodynamic systems. Call me at any time, I am happy to answer your questions or arrange a visit! Information on the risks to which this property is exposed is available on the Georisques website: www.georisques.gouv.fr Selling price: €980,000 Fees payable by the seller Contact your SAFTI advisor: Mathias SOULIER, Tel.: 06 36 18 10 50, Email: [email protected] - EI - Commercial agent registered with the RSAC of AIX EN PROVENCE under the number 879663607This description has been automatically translated from French.
…By Safti


In a highly sought-after residential area of Aix-en-Provence, within easy reach of the amenities of Aix-les-Milles, this elegant townhouse captivates with its balance of charm, contemporary comfort, and quality of life. Offering approximately 155 sq m of living space (Carrez Law), this fully renovated property benefits from an intimate and verdant setting, nestled within a landscaped garden of approximately 300 sq m, with the possibility of adding a swimming pool to further enhance the outdoor space. From the moment you enter, the generous proportions and natural light create a warm and refined atmosphere. The spacious reception room of approximately 54 sq m comprises a living room and dining area with clean lines, opening onto a recently renovated and fully equipped kitchen, designed with both elegance and conviviality in mind. Large windows seamlessly extend the living spaces onto two pleasant terraces, ideal for fully enjoying sunny days in a peaceful setting. Upstairs, the sleeping area offers four comfortable bedrooms, a bathroom, and a shower room, providing a harmonious layout perfectly suited to family life. Three outdoor parking spaces next to the house complete the amenities of this property. This town house subtly combines authenticity, quality renovation, and potential for expansion in one of the most sought-after areas of Aix-en-Provence. Agency fees payable by vendor - Serge HADIDA - Agent commercial - EI - RSAC Aix en Provence 443235338
…By Barnes Pays D'aix-en-provence


Llinares Real Estate presents: THE AUDACIOUS.An architect-designed villa of 265 m², nestled in the highly sought-after area of Camoins, offers an exceptional living environment, in absolute tranquility and shielded from view. Set in a lush greenery of over 1,000 m², it charms with its contemporary architecture, bold lines, and generous volumes.From the entrance, the living room impresses with its beautiful volumes and exceptional brightness. Facing south, it combines an elegant lounge, a dining room, and a semi-open equipped kitchen, perfectly integrated into the whole. Large sliding bay windows naturally extend the spaces outdoors and open onto a spacious terrace shaded by greenery, a magnificent pool, as well as several areas dedicated to relaxation, designed to fully enjoy moments of rest and sharing.The ground floor also features an elegant master suite with a dressing room and bathroom, offering comfort and privacy.Upstairs, there are two other suites each with their own dressing room and bathroom, ensuring comfort, privacy, and perfect autonomy for their occupants. A large mezzanine, open to the living area, adds depth and character to the whole. This space is perfectly suited for creating a cozy reading nook or an office area.Fully fitted and accessible from the inside, the basement is a true extension of the house. It offers a friendly living space consisting of a dining room, a living room with a fireplace, and a television area, ideal for hosting family and friends in a warm atmosphere.The property benefits from quality features including underfloor heating, air conditioning in the bedrooms, centralized vacuuming, and automatic irrigation fed by a borehole.A large garage of 44 m², able to accommodate several vehicles and storage space completes this ensemble.A rare and unique property where architecture, light, and nature harmoniously blend to offer a true art of living.Contact: Mickael Soler 06 45 10 63 81Collaborator certificate: ADC131020240000001565RCP: 62885582- Property not subject to co-ownership regime- Property tax: 3593€/year- Fees included at the seller's expense- Energy class D and climate class B- Estimated amount of annual energy expenses for standard use based on 2021 energy prices: between 1745€ and 2430€.- Information on the risks to which this property is exposed is available on the Géorisques website: www.georisques.gouv.frVilla for sale 265m² (Fitted basement 62m²) - Pool - Garage 44m² - Plot of 1163m² - 13011 Les CamoinsThis description has been automatically translated from French.
…By Llinares Immobilier
'%20stroke='%23DDAA3A'%20stroke-width='1.909'%20stroke-linecap='square'%20stroke-linejoin='bevel'/%3e%3c/svg%3e)
Receive by email any new listing that may match your search criteria
Your criteria :
By validating this form, you accept the general conditions of use of Le Figaro Properties.
These agencies offer a selection of luxury properties vente in the Bouches-du-Rhône. Feel free to contact them for personalized assistance.
For your search for an exceptional property, select from our luxury houses with panoramic views in Bouches-du-Rhône (13), starting at $399,707. Offering exceptional panoramas, these 228 residences overlook the city and its surroundings. As the seasons pass, the spectacle is renewed without ever becoming tiresome. Depending on the area you are looking for, such as Aix-en-Provence, Marseille 7ème and Eygalières, the living areas may vary and start at a minimum of 75 m². The largest properties rise to 3,800 m².
As part of your search for a luxury property, discover our catalog of 1,351 luxury houses with a terrace in Bouches-du-Rhône (13), offered from $280,341. Outdoor meals or summer receptions, the terrace extends the house outdoors. Property listings are found in particular in Aix-en-Provence, Saint-Rémy-de-Provence and Marseille 7ème. The houses listed in our listings offer attractive living areas measuring between 35 m² and 1,800 m².
Set down your suitcases without waiting: our catalog brings together 96 furnished luxury houses in Bouches-du-Rhône (13), with a starting price of $337,760. From the living room to the bedrooms, each residence is tastefully furnished and ready to live in. Property listings are particularly numerous in the following areas: Saint-Rémy-de-Provence, Aix-en-Provence and Eygalières. The average price of this furnished stock stands at $9,575 per square meter. Living areas reach 2,000 m² for our largest properties.
As part of your search for properties of excellence, browse our privileged selection of 1,824 luxury houses with a pool in Bouches-du-Rhône (13) available from $360,278. These exceptional residences enjoy prime locations, particularly in Aix-en-Provence, Saint-Rémy-de-Provence or Eygalières. Whether the architecture of these houses incorporates a covered indoor aquatic space or a vast outdoor pool, each property flourishes amid remarkably landscaped grounds measuring between 12 m² and 250 ha.
Your receptions deserve a setting to match: discover 20 luxury houses with a reception room in Bouches-du-Rhône (13), starting at $441,340. These residences combine family privacy with spaces dedicated to major events. Family gatherings, business dinners or parties with friends naturally find their place there. The fashionable addresses are located in Saint-Rémy-de-Provence, Aix-en-Provence and Arles. Depending on the property, the property area extends up to 23.5 ha.
The beach as an extension of the garden: this is the spirit of 121 luxury houses by the sea in Bouches-du-Rhône (13), for sale from $506,640. Your life there will be organized to the rhythm of the coastline, between sea bathing and walks. Marseille 7ème, Cassis and Marseille 8ème enliven the local market. In these residences, the minimum recorded living area is 39 m².
The sea horizon as a guiding thread: explore the 134 luxury houses with sea views in Bouches-du-Rhône (13), with prices starting at $591,116. The sea accompanies your days, from sunrise to the last light. A daily privilege that few addresses can claim. Browse the listings in Marseille 7ème, Cassis or Carry-le-Rouet first. In terms of dimensions, the living areas start at a minimum of 39 m² and the grounds at 35 m².
Anchor your daily life at the water's very edge: this is what the 7 luxury houses right on the water in Bouches-du-Rhône (13) allow, for sale from $596,710. These rare residences provide direct access to the shore, with no obstacle to cross. In the geographical area, Marseille 7ème, Carry-le-Rouet and Cassis account for a significant share of our listing catalog. The average price per square meter stands at $14,626. Expect living areas measuring between 42 m² and 412 m². In our selection of listings, a property can have up to 9 rooms.
Within our catalog, 8 luxury houses listed as historic monuments in Bouches-du-Rhône (13) are for sale, starting at $956,987. These residences perpetuate exceptional architectural expertise. Acquiring one means continuing a story that began long before you. Your search can focus on Aix-en-Provence, Saint-Rémy-de-Provence and La Ciotat. The properties recorded in our listings have between 4 and 13 bedrooms. The grounds in our collection measure 3,023 m². This can rise to 2 ha depending on the property.




