Get early access to listings that match your criteria
Never miss an opportunity again. Our personalized alerts notify you instantly.

 English$ USD · m²


Located on the seafront in the small cove of Malmousque, this building offers spectacular views of the Mediterranean from every level. Spread over four levels of approximately 54 sq.m each, it comprises: a two-bedroom apartment on the garden level backing onto a mature private garden of 78 sq.m facing the seafront, as well as a garage for a small car; two apartments with sea views on the first and second floors; an exceptional 55 sq.m panoramic rooftop terrace overlooking the coastline on the top floor. This is a unique property in a stunning setting just steps from the beachfront and shops that is ready to be reinvented as a family home or several apartments.
…By Emile Garcin - Marseille & Littoral


Close to the village center, in an environment without nuisance with shops and restaurants on foot, fully renovated house of about 220 m2 hab. composed of 4 bedrooms, including a large master bedroom on the first floor with its dressing room and bathroom, another bedroom whit its shower room and 2 bedrooms on the first floor which share a bathroom, large cathedral living room with fireplace, TV lounge, fully equipped kitchen, wine cellar and garage. The landscaped park of 1 100 m2 offers many places to relax and a heated pool (11 x 3,5 m). The whole, chic, elegant, harmonious and practical promises a stay and a maximum relaxation in a house sheltered from the glances. The services are neat and the place is charming.
…By Junot - L'agence Des Alpilles Et Du Luberon


EXCLUSIVITY - In the heart of the village of Montolivet, close to shops and a market, road access, the Moline park, Chevreul and Lacordaire schools, this villa of 223m2 living space (310m2 total) is surrounded by greenery and benefits from a large garden with a pool. On one level, the spacious living area includes a triple reception with a living room, a dining room with a fireplace, a very large volume living room, an open kitchen, and an adjoining pantry/laundry room with access to the basement. At the same level, the night area offers two suites each with large closets and a shower room. Plenty of storage in the hallways. On the upper floor under the eaves, the landing is organized into an office space with storage, two large bedrooms, and a bathroom/toilet. Many storage spaces under the slopes. Out of sight, the large terrace hosts the pool bordered by dense and wooded vegetation. The generous garage of 180m2 occupies the entire basement with a cellar and a workshop that will delight DIY enthusiasts and artists. The plot offers the possibility to park 6/7 vehicles. Healthy and quality construction, reversible air conditioning and ventilation, water softener, wooden frames. This property will require updating. Agency fees included of 5% at the buyer's expense, i.e., €850,250 net seller. Property offered by Rosie RENUCCI - 06 19 50 95 71 - Commercial agent RSAC n° 848 834 651 - Marseille For the account of RECOULY SAINT BARNABE SARL with a capital of 1000 euros - 72 rue Montaigne 13012 Marseille - RCS n° 843 211 418 Marseille Holder of the professional card mentioning "Transaction on buildings and business funds" - n° CPI 1310 2020 000 038 665 CCI Marseille Provence. Manager: Franck Desbief - Member of the GALIAN Guarantee fund 80 Rue de la Boétie 75008 PARIS The information about the risks to which this property is exposed is available on the Géorisques website: www.géorisques.gouv.frThis description has been automatically translated from French.
…By Recouly Immobilier Saint Barnabé


Located in a highly sought-after residential area with absolute peace and privacy, only 15 minutes from the airport and TGV station, and 20 minutes from the center of Aix-en-Provence, this superb 296 sqm property is set on a beautifully landscaped 4,300 sqm garden filled with Mediterranean plants. The main house features spacious interiors including a large living room with cathedral ceiling and fireplace, dining room, lounge area, fully equipped kitchen with pantry, master suite with dressing room and bathroom, and a guest bedroom with en-suite shower room. Upstairs: mezzanine office, two bedrooms, bathroom, and an additional office space. The property also includes a basin-style swimming pool, 5-seat jacuzzi, pool house, wine cellar, caretaker’s house, chalet, and greenhouse. Several shaded outdoor areas invite you to fully enjoy the Provençal lifestyle. Bus stop only 150 meters away. Agency fees payable by vendor - Montant estimé des dépenses annuelles d'énergie pour un usage standard, établi à partir des prix de l'énergie de l'année 2021 : 3270€ ~ 4440€ - Tracy MC ELROY - Agent commercial - EI - RSAC 453 522 633
…By Barnes Pays D'aix-en-provence


CHATEAURENARD - PROVENCE Discover an authentic 1930s Provençal farmhouse offering approximately 230 sqm of living space, set on a superb 5,600 sqm lot in the heart of a quiet and peaceful setting with rustic charm. The ground floor features a spacious, bright living room, as well as a kitchen, a pantry, and an office that can easily be converted into a bedroom as needed. Upstairs, you'll find four bedrooms, including one suite, as well as two bathrooms, offering ideal comfort for a family or for entertaining. The outdoor areas perfectly complement the property with a 13.5 x 5.5 m swimming pool, a garage, and expansive natural spaces allowing you to fully enjoy the tranquility of Provence. A charming farmhouse, bathed in light and offering a rare living environment, ideal for lovers of authenticity and space. Key features of this house for sale in Châteaurenard: - Setting - Spacious rooms - Rural setting - High-quality finish This house is for sale through Boschi Immobilier in Saint Rémy de Provence - 13210. It consists of : --Ground floor-- Fitted kitchen 23 sqm Hallway 13 sqm Living room 58.5 sqm Utility room 18 sqm Toilet 3 sqm --First floor-- Hallway 8 sqm Bedroom 17 sqm Cupboard / Landing 2 sqm Bedroom 19 sqm Bathroom 8 sqm Toilet 2.5 sqm Hallway 9 sqm Bedroom 12 sqm Bedroom 22 sqm Shower room 4 sqm --Garage --Swimming pool 13.5x5.5m Fees to be paid by the seller. Energy class D, Climate class D Estimated average amount of annual energy expenditure for standard use, based on the year's energy prices 2021: between 3530.00 and 4840.00 €. Information on the risks to which this property is exposed is available on the Geohazards website: georisques.gouv.fr.
…By Boschi Immobilier Prestige Saint-remy-de-provence


This 400 sqm property steeped in history is located 25 minutes from Aix en Provence (benefiting from autoroute access), 30 minutes from Marseille and 45 minutes from Saint Remy de Provence. It is nestled in 2.6 hectares of leafy landscaped grounds featuring centennial trees, water features, statues, a swimming pool, a tennis court, seven horse boxes, a manege, a saddle room, outbuildings and a garage. A double-revolution stone staircase leads to an entrance hall, a living/reception room with a fireplace boasting a 6-metre high ceiling, a dining room, a kitchen, a 1920’s style boudoir, a billiard room and a utility room. A 120 sqm colonial-style covered terrace features a 6-metre high ceiling supported by six columns. The upper floor comprises a master suite with a bathroom and a dressing room, a library, two bedrooms and a study. All rooms open onto a 120 sqm timber-decked terrace. Five bedrooms, three bathrooms and a dressing room are on the top floor. Listed, the property benefits from an advantageous tax system for work and maintenance. With a caretaker’s lodge. A rare opportunity on the market.
…By Daniel Feau Aix & Pays Varois


Hidden from view in a peaceful and exclusive setting, discover this magnificent contemporary villa of 250 sq m with high-quality features, set on a landscaped plot of 1,050 sq m. From the moment you enter, the generous proportions and abundant natural light are immediately captivating. The vast living area, comprising a living room and a high-end open-plan kitchen, boasts impressive 2.5 m high ceilings, a well-appointed utility room and laundry room, and benefits from large sliding glass doors that seamlessly connect to the garden. The house offers an ideal layout with an elegant master suite on the ground floor, complete with a private dressing room, a separate office, and a large additional dressing room that could serve as an extra bedroom. Upstairs, two beautiful junior suites with private bathrooms are arranged around a light well; one of them offers direct access to a rooftop terrace. An infinity pool, a pétanque court, several parking spaces, and a covered shelter. A hidden gem.
…By John Taylor Aix-en-provence


EXCLUSIVE - On the outskirts of Aubagne, in a preserved residential area where the city gently gives way to the garrigue, this family home of 166 m² flourishes on a landscaped plot of 1,180 m². The garden level features a spacious living/dining room enhanced by a fireplace and extended by a terrace facing the pool, a living space designed to enjoy the outdoors from the beautiful days. The open kitchen, generous and friendly, has a dining area with a second fireplace, ideal for family evenings. The sleeping area offers five bedrooms spread over two levels. Two bedrooms on the same level, each with its own shower room and toilet. Upstairs, three spacious bedrooms, a dressing room, a toilet, and a shower room with a toilet. Access from the lower part to the upper floor is via stairs but also via an elevator. Additionally, two large garages connected to the house offer a great ceiling height and potential: possibility to create an independent studio, a workshop space, an autonomous master suite... the potential is real. The garden benefits from a pleasant pool surrounded by various Mediterranean species. Just a few minutes from shops and highway access, this address combines residential tranquility and everyday convenience. Agency fees are the responsibility of the seller. Property offered by Patricia BOURGOIN - 06 46 74 29 38 - Commercial agent RSAC No. 820 434 033 Marseille On behalf of RECOULY SAINT BARNABE SARL with a capital of 1,000 euros - 72 rue Montaigne 13012 Marseille - RCS No. 843 211 418 Marseille Holder of the professional card mentioning "Transaction on real estate and business assets" No. CPI 1310 2020 000 038 665 CCI Marseille Provence. Manager: Franck Desbief - Member of the GALIAN Guarantee fund 80 Rue de la Boétie 75008 PARIS The information on the risks to which this property is exposed is available on the Géorisques site: www.géorisques.gouv.frThis description has been automatically translated from French.
…By Recouly Immobilier Saint Barnabé


Just 15 minutes southeast of Aix-en-Provence, in close proximity to an 18-hole international golf course and renowned schools, this peaceful, single-story property embodies an elegant lifestyle in the heart of a highly sought-after residential area. Nestled within a magnificent landscaped park of approximately 3,300 m², subtly planted with Mediterranean species—olive trees, cypresses, fruit trees, and century-old specimens—the property offers approximately 184 m² of living space in a refined and tranquil atmosphere. The main house impresses with its abundant natural light and flowing proportions. The reception area comprises a living room with a fireplace, a dining room, and an elegantly equipped Provençal kitchen, which extends into a laundry room. The entire space opens seamlessly onto the garden, creating perfect harmony between indoors and outdoors. The sleeping area offers a total of three bedrooms, including two comfortable en-suite bedrooms and a master suite with a shower room offering a privileged view of the Sainte Victoire mountain and the park, a true haven of greenery. In addition, several outbuildings enhance the property's potential: an independent office/library, ideal for a professional activity or a home office, an artist's studio, and a charming 20 sq m (approx.) annex with its own kitchen, bedroom, and shower room, perfect for independent guests. The elegant, secure 12.6 x 3 meter swimming pool blends discreetly into this natural setting, offering a privileged space for relaxation. Very close to amenities and major roads, this property combines a strategic location, high-quality features, and the Provençal art of living. A discreet address, ideal for clients seeking privacy, tranquility, and comfort, just outside Aix-en-Provence. Agency fees payable by vendor - Montant estimé des dépenses annuelles d'énergie pour un usage standard, établi à partir des prix de l'énergie de l'année 2021 : 1710€ ~ 2330€ - Serge HADIDA - Agent commercial - EI - RSAC Aix en Provence 443235338
…By Barnes Pays D'aix-en-provence


At the entrance to the peaceful village of Mouriès and 5 minutes from the lively village of Maussane-Les-Alpilles, we invite you to discover this pretty, most functional property! It represents approximately 156m2 of living space. It is composed on the ground floor, of an entrance, a spacious living room open to its equipped kitchen and a laundry room. Then, a separate toilet, a bathroom, two beautiful bedrooms with French windows, one of which has access to the swimming pool. Upstairs, a master suite with shower room and balcony offering a dominant view of the swimming pool. Built on 1000m2 of land, it is made up of different outdoor spaces with covered and uncovered terraces, a beautiful south-facing swimming pool, a double garage and a carport. Completely fenced, you will also have the possibility of parking several vehicles. This ideally furnished property requires a visit as soon as possible!
…By Happy Immobilier - Maussane-les-alpilles


Aix-en-Provence – 17th Century Palladian Villa Listed Historic Monument – Exceptional Estate with Landscaped Grounds Just 15 minutes from the center of Aix-en-Provence, this remarkable 17th-century Palladian villa, listed as a Historic Monument, is set within 1.2 hectares of beautifully landscaped grounds adorned with statues, water features, and centuries-old plane trees. The estate offers outstanding amenities: a swimming pool, tennis court, seven horse boxes with arena and tack room, outbuildings, a large garage, and a caretaker’s accommodation. The main residence spans approximately 400 sq.m. of living space and is distinguished by a grand double-revolution stone staircase overlooking a nymphaeum adorned with pagan deities. • Ground floor: spacious reception hall with wooden staircase, living room with 6-meter-high domed ceiling and fireplace, dining room, kitchen, 1925 boudoir, billiard room, laundry, and guest toilets. A spectacular covered colonial-style terrace (120 sq.m., 6 m ceiling height), supported by six Tuscan columns, opens onto the park. • First floor: master suite with dressing room and bathroom, library, two further bedrooms and a study, all opening onto a 120 sq.m. exotic wood terrace. • Second floor: five bedrooms, three bathrooms, dressing room and two additional toilets. This rare property combines Provençal art de vivre with historic grandeur, while benefitting from the highly advantageous French Historic Monument tax regime (allowing full deduction of restoration and maintenance costs).
…By Aix-en-provence - Sotheby's International Realty


Mon Office Immobilier in Vernègues presents this property for sale — a late 19th-century farmhouse with spacious rooms, a wooded garden and a swimming pool (approx. 280 m² of usable space) The property's address, virtual tour video and all financial details are available online on the Mon Office Immobilier website under reference 6883-TLE (Direct link to the photos) Location and setting: Situated in the heart of the countryside in Vernègues, this farmhouse enjoys a rural setting. Road access and amenities not detailed in the listing. Interior description: A well-maintained farmhouse combining original features with modern comforts: exposed beams, stone walls, terracotta floors and high ceilings. A 95 m² living area comprising an open-plan kitchen and lounge with a fireplace, a utility room and a WC. Underfloor heating and cast-iron radiators, aluminium window frames. Sleeping area: Master bedroom on the ground floor of approximately 20 m² with walk-in wardrobe, en-suite shower room and toilet. Upstairs: landing/study, 50 m² bedroom with en-suite bathroom and WC, second 57 m² bedroom with en-suite shower room and WC. Former attic converted into a laundry room of approximately 23 m². Flexible spaces depending on the project. Outdoor features: Flat, landscaped plot with olive and fruit trees. Fully enclosed garden, automatic wrought-iron gate, boules court, old pond, carport, summer kitchen. 4 x 8 m swimming pool with polished concrete finish. Additional features: Original features preserved (stonework, beams), aluminium joinery, dual-fuel heating (underfloor + cast iron), automatic gate, covered parking. -- -- À votre service : Thomas LE FRANC - +33757900141 Référence annonce : 6883-TLE Le prix indiqué comprend les honoraires à la charge de l'acheteur d'un montant de 6.40% inclus dans le prix affiché. Les informations sur les risques auxquels ce bien est exposé sont disponibles sur le site Géorisques : www.georisques.gouv.fr
…By Mon Office Immobilier


Llinares Immobilier - Prestige division offers: THE HILLS Nestled on the heights of Simiane-Collongue, between Aix-en-Provence and Marseille, this charming property benefits from a preserved natural environment, away from prying eyes. Built on nearly 2 hectares of landscaped land, it offers a superb unobstructed view of the surrounding countryside. The main house, approximately 145 m², features bright living spaces including a living room, a dining room with an open kitchen, an office, as well as four bedrooms including a master suite. A laundry completes the whole. Designed to accommodate family, friends, or develop a rental project, the property also has several independent accommodations: a roughly 90 m² apartment including a large living area, an open kitchen, as well as a bedroom with dressing room and bathroom; an independent apartment of about 40 m² with private access; an independent studio of approximately 30 m². The outdoor spaces fully contribute to the unique character of the place with a large terrace, a mobile-bottom pool with its pool house, a tennis court, a pétanque terrain, as well as a vegetable garden and an orchard. A double closed garage completes this property with multiple possibilities. A rare address in Simiane-Collongue, ideal for a family residence, an event house or a welcoming project in a privileged setting between Aix-en-Provence and Marseille. - AJ/ Property not subject to co-ownership regime - Property tax: € /year - Fees included of % borne by the seller - Energy class and climate class - Estimated average annual energy expenses for standard use based on 2021 energy prices: between € and € - Information on the risks to which this property is exposed is available on the Géorisques website: www.georisques.gouv.fr
…By Llinares Immobilier


BARNES Exclusivity : Just 10 minutes from the center of Aix-en-Provence, north of the city, near the sought-after Platanes district, this character property is nestled in a peaceful, rural setting, while also benefiting from immediate access to major highways. Set on a magnificent, flat, and wooded plot of 4,225 m², this elegant Provençal-style home, built in 1999, underwent a complete renovation in 2022. Redesigned with meticulous attention to detail, it now offers nearly 250 m² of living space with contemporary amenities, complemented by an attached garage and a fully equipped independent apartment. From the moment you enter, the tone is set: generous proportions, abundant natural light, and clean lines. The expansive reception area, enhanced by its remarkable high ceilings, is arranged around a living room, a dining room, and an open-plan kitchen with meticulous finishes, offering superb views of the garden to the south and the surrounding countryside to the north. A pantry and direct access to the garage complete the functionality of the space. The sleeping area, designed with a hotel-like feel, offers five suites, three of which are on the ground floor, each with its own bathroom. Upstairs, two suites, including a sumptuous master suite, open onto a private sun terrace, extended by a dressing room. A fully equipped, independent apartment elegantly completes the property, ideal for hosting guests or accommodating staff. Outside, the landscaped grounds, planted with Mediterranean species, create a refined natural setting, where every detail has been carefully considered. The swimming pool blends harmoniously into this verdant setting, inviting relaxation in a tranquil atmosphere. Offered fully furnished, the property also stands out for the exceptional quality of its interior design and décor. The future owners will benefit from carefully selected furnishings from Anthony Milano, Kartell, SIA, as well as the Les Jardins outdoor collections. The whole is enhanced by several works of art by Philippe Pasqua and John Matos, known as "Crash," as well as a remarkable Mickey Mouse sculpture by the artist Bastien Cuenot, giving the residence a unique and resolutely contemporary aesthetic identity. High-end amenities, air conditioning, double glazing, and a complete, fully renovated property with warranties: this home offers the comfort of a brand-new house in a prime location. Located close to schools with bus access within walking distance. A rare address where architecture, design, contemporary art, and the Provençal lifestyle converge with elegance. Agency fees payable by vendor - Montant estimé des dépenses annuelles d'énergie pour un usage standard, établi à partir des prix de l'énergie de l'année 2021 : 1400€ ~ 1910€ - Serge HADIDA - Agent commercial - EI - RSAC Aix en Provence 443235338
…By Barnes Pays D'aix-en-provence


Just 10 minutes from the historic center of Aix-en-Provence, this elegant Bastide completely renovated in a contemporary style, where volume, light, and quality amenities blend harmoniously. Spanning approximately 210 m² of living space, the property is organized around spacious reception areas bathed in natural light. On the ground floor, the large Open Space, consisting of a fully equipped open kitchen, a dining room, and a living room with a fireplace, offers a warm and refined atmosphere, ideal for entertaining in a friendly setting. A junior suite as well as a remarkable master suite with double dressing room, bathroom, and walk-in shower complete the sleeping area. An adjacent office perfects this level. Upstairs, two bedrooms share an elegant bathroom, while a third bedroom en suite has its own private bathroom. The basement of approximately 65 m² includes a garage, a wine cellar, storage spaces, a laundry room, and a space converted into a Fitness-room. Built on a plot of about 2,095 m², this property offers a sought-after residential environment, quiet and with no overlooks. The garden, perfectly exposed, allows for the construction of a swimming pool to create a true holiday retreat at the city’s doorstep. A discreet address, close to international schools and high schools, for a character property combining the timeless charm of a Provençal Bastide with the comfort of high-end contemporary renovation. The most beautiful transactions always carry the same signatures, John Taylor. Information on the risks associated with this property are available on the georisques website: www.georisques.gouv.fr
…By John Taylor Aix-en-provence


This early 20th century former silkworm farm is located in La Roque-d'Anthéron, a delightful village nestled in the Durance Valley near Silvacane Abbey, 30 minutes from Aix en Provence and 15 minutes from Lourmarin. Set in 7 hectares of grounds planted with olive trees and enjoying a view of the hillsides, the main house offers about 335 sqm of living space including several living/reception rooms, two kitchens, 11 bedrooms and several shower rooms. Period features include exposed stone and fireplaces. A near 200 sqm caretaker’s house is divided into two apartments. The garden features a swimming pool, a water feature and a shady terrace. With a 2-car garage. Great potential for a tourist-based business just 40 minutes from Aix en Provence TGV station.
…By Daniel Feau Aix & Pays Varois


Llinares Real Estate offers you: LA SELVAGGIA. A property composed of two independent dwellings, ideal for accommodating a large family or realizing a rental project. Set in a green setting, within a preserved environment, it stands out for its elegance and quality of life. Located on a plot of 1,137m², it benefits from a peaceful environment conducive to comfort and serenity. Each level of the villa offers a functional layout. The ground floor features an open kitchen to the living room, a bedroom with its private bathroom (shower and bathtub), and a second bedroom. Upstairs, a bright living room, a kitchen, three bedrooms, a bathroom, a separate toilet, and storage space. The exteriors enhance the property with a pool inviting relaxation, a petanque court for convivial moments, as well as several parking spaces. It offers a beautiful balance between potential and quality of life, in a sought-after area. Contact Daniela RETA: 07 77 97 05 80 Collaborator certificate: 13102025000002189 RCP: 511977654 - Property not subject to co-ownership rules - Property tax: 3222/year - Fees included at the seller's expense - Energy class Cet climate class B - Estimated annual energy expenses for standard use based on 2021 energy prices: between €2590 and €3510 - Information about the risks to which this property is exposed is available on the Géorisques website: www.georisques.gouv.fr Villa for sale 13190 - T7 of 190m2 - Plot 1137m2 - Pool - 13190 ALLAUCHThis description has been automatically translated from French.
…By Llinares Immobilier


Llinares Real Estate offers you: LA FLORIANE.In the heart of the prestigious Carré d'Or in Marseille, in immediate proximity to the Prado beaches, reputable schools, shops, and the best addresses in the 8th arrondissement, this elegant 1930s house develops approximately 336m² on a landscaped plot of over 1,000m².Behind its timeless architecture, the residence reveals beautiful, light-filled volumes. The reception rooms are appealing with their high ceilings, openings onto the garden, and warm atmosphere. The living room, approximately 45m², extended by a friendly dining area, enjoys a pleasant view of the outdoors.The kitchen opens onto a charming dining terrace, perfect for fully enjoying the garden and summer evenings. The first floor features a master suite with dressing room and bathroom, as well as two additional bedrooms and a second bathroom. In the attic, an additional space can be arranged according to needs.Outside, the landscaped garden and pool create a true green oasis, providing a privileged living environment in one of the most sought-after areas of Marseille. A character family villa, combining charm, volumes, and quality of life. Multiple parking spaces are possible, and a closed garage completes this property.Contact Agathe Cannard: 06 21 85 71 85 ADC13102026000001125 / RCP MA035A20ANPM/O2- Property not subject to co-ownership regulations- Property tax: €7,407/year- Fees included for the seller- Energy class D and climate class D- Estimated average amount of annual energy expenses for standard use based on 2021 energy prices: between €5,710 and €7,790 per year- Information on the risks to which this property is exposed is available on the Géorisques website: www.georisques.gouv.frHouse for sale T6 of 336m2 - Plot of 1000m2 - 13008 Carré D'OrThis description has been automatically translated from French.
…By Llinares Immobilier


LE THOLONET - AT THE FOOT OF THE SAINTE VICTOIRE - ARCHITECT'S HOUSE - VIEW - SWIMMING POOL - GARDEN - 3360 M2 - OUTBUILDING - €1,495,000 At the gates of Aix-en-Provence, at the foot of the iconic Sainte-Victoire, an exceptional setting is revealed... Just ten minutes from the vibrant heart of the city, this Californian-inspired property nestles in an enchanting park, where century-old olive trees whisper in the wind and where a majestic bamboo avenue invites you to discover a timeless place. As soon as you cross the threshold, light becomes a precious ally, sublimating each space of this residence designed for a life in perfect harmony with the outdoors. In one go, the 60 m² living space opens up to the view, flooded with sunlight thanks to its huge bay windows facing south. Here, everything is refinement and elegance: a refined and signed decoration, a warm fireplace and a lounge area where comfort is discreet but absolute. Backed by the living room, a carefully furnished office offers a setting conducive to concentration and inspiration. The kitchen, large and fully equipped, naturally extends this space, inviting conviviality and sharing. On the night side, the charm still works… Three bedrooms make up this restful space, including a sumptuous master suite facing west, with its own dressing room and a private bathroom. Two other bedrooms, bathed in light, share an elegant bathroom. A refined outbuilding with a bathroom completes this ensemble, ideal for entertaining or treating yourself to a space of your own. An art of living in the heart of nature Outside, the magic continues... The swimming pool, a true promise of serenity, extends facing a preserved landscape, offering a clear and breathtaking view of the surrounding nature. Terrace and relaxation areas have been designed to fully enjoy the mild summer evenings. With its generous volumes, its high-end services and its privileged location - five minutes from the motorway, fifteen minutes from the TGV station and twenty minutes from the airport - this property perfectly combines luxury, comfort and the art of living. A rare address, where every detail celebrates elegance. Price: €1,495,000 (Fees included at the seller's expense) The Cote Sud Aix en Provence Agency Laurence DALBERA: 06 86 45 29 18 RSAC 505.126.896 Aix en Provence. Information on the risks to which this property is exposed is available on the Georisques website: https://www.georisques.gouv.fr
…By Axo Immobilier

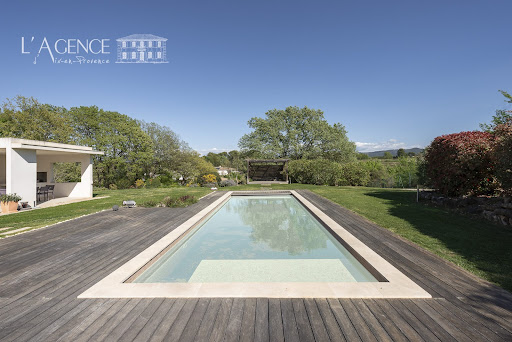


In a privileged countryside setting in Peynier, without any nuisance and immediately close to amenities, discover this elegant recent house of 187 m² with high-end features, situated on a landscaped plot of 4,039 m² offering an open and soothing view.From the entrance, you will be charmed by the quality of the construction and the perfect optimization of the spaces. The ground floor offers a spacious and bright living room enhanced by an insert, open to a friendly American kitchen with a dining area. A functional pantry/laundry room and an adjoining garage complete this living space. A guest WC is also available.Also on the same level, a comfortable master suite includes its bedroom, bathroom, and dressing room. A second bedroom with an en-suite shower room enriches this level.Upstairs, a landing leads to three additional bedrooms, an independent WC, and a bathroom equipped with a bathtub and a shower, providing a night space perfectly suited to family life.Outside, the landscaped garden invites relaxation with a tiled 4 × 11 m saltwater pool, equipped with an electric roller shutter, as well as a fully equipped summer kitchen to fully enjoy the sunny days.This property benefits from quality features: recently built to a very high standard, optimal interior distribution, perimeter alarm, generous volumes, and a rare living environment, combining tranquility and proximity to services.Fees payable by the seller.Julien BOISSET 06 52 01 01 16 Commercial agent (EI) L'Agence d'Aix en Provence.Fees payable by the seller. Energy class A, Climate class A Estimated amount of annual energy expenses for standard use: between €1030.00 and €1430.00 over the years 2021, 2022, and 2023 (subscriptions included). Information on the risks to which this property is exposed is available on the Géorisques website: georisques.gouv.fr. This property is offered to you by a commercial agent (Individual business).Your advisor L'AGENCE D'AIX EN PROVENCE: Julien BOISSET Commercial agent (Individual business) RSAC 891 305 880 RCP GALIAN-SMABTP N°RCACO-22-025308This description has been automatically translated from French.
…By L'agence D'aix En Provence


In a privileged countryside environment in Peynier, with no nuisances and in immediate proximity to amenities, discover this elegant recent house of 187 m² with high-quality features, set on a landscaped plot of 4,039 m² offering a clear and calming view.Upon entering, you will be charmed by the quality of the construction and the perfect optimization of the spaces. The ground floor offers a spacious, bright living room enhanced by an insert, open to a friendly American kitchen with a dining area. A functional utility room/laundry room as well as a connecting garage complete this living space. A guest WC is also available.Still on the same level, a comfortable master suite has its own bedroom, bathroom, and dressing room. A second bedroom with a private shower room enriches this level.Upstairs, a landing leads to three additional bedrooms, a separate WC, and a bathroom equipped with a bathtub and a shower, providing a sleeping area perfectly suited for family life.Outside, the landscaped garden invites relaxation with a tiled saltwater pool measuring 4 × 11 m, equipped with an electric rolling shutter, as well as a perfectly equipped summer kitchen to fully enjoy the beautiful days.This property benefits from quality features: recent high-quality construction, optimal interior layout, perimeter alarm, generous volumes, and a rare living environment combining tranquility and proximity to services.Fees payable by the sellerJulien BOISSET 06 52 01 01 16 Commercial agent (EI) L'Agence d'Aix en ProvenceFees payable by the seller. Energy class A, Climate class A Estimated annual energy costs for standard use: between €1,030.00 and €1,430.00 over the years 2021, 2022, and 2023 (subscriptions included). Information on the risks to which this property is exposed is available on the Géorisques website: georisques.gouv.fr.Your advisor L'AGENCE D'AIX EN PROVENCE: Julien BOISSET Commercial agent (individual business) RSAC 891 305 880 RCP GALIAN-SMABTP N°RCACO-22-025308This description has been automatically translated from French.
…By L'agence D'aix En Provence


Located only a 10-minute drive from the historic centre of Aix-en-Provence, this authentic, fully renovated 19th-century farmhouse presents approximately 220 sq.m of living area. Tucked away on a gated estate, it features three bedrooms, including a master suite, as well as a separate office that could be converted into an independent apartment. Its landscaped garden of 1,200 sq.m, its heated swimming pool, its workshop and its authentic Provençal charm make it a rare find in one of the most sought-after areas of Aix-en-Provence.
…By Emile Garcin - Aix-en-provence


iad France - Elodie Aman offers you: A family home of over 260 m² built in 1990 on a plot of over 1900 m² with quality materials, it provides a comfortable living environment and generous volumes.Located in a sought-after area, this house offers well-thought-out spaces for family life as well as for entertaining:From the entrance, you discover a beautiful living space with a double living room and fireplace. The separate kitchen is functional and integrates perfectly into the continuity of the spaces.The sleeping area is organized into three distinct spaces, including two master suites, each with its own bathroom, toilet, and dressing room. Upstairs, two additional bedrooms share a bathroom. A mezzanine hosts a pleasant office space.A south-facing winter lounge, with mezzanine, completes the living spaces and brings in beautiful light.Outside, everything is designed for enjoyment and entertaining with a fully equipped summer kitchen with a pizza oven. The pool with a jacuzzi has its own shower room and toilet, all in a travertine environment with a motorized dome allowing extended use.The property also features a terrace, a perfectly maintained garden ready to be enjoyed, and a 40 m² double garage with an additional mezzanine.The south-facing exposure ensures beautiful light throughout the day, complemented by an individual heating system and reversible air conditioning for comfort all year round.Finally, the house is equipped with a complete security system with a digicode, intercom, alarm, and video surveillance, ensuring the tranquility of its occupants.A surprise is also hidden in the house, offering an additional space to discover during the visit.This real estate listing is for 1 unit located in a condominium of a total of 20 units and is not subject to any ongoing procedures mentioned in Article L. 721-1 of the Construction and Housing Code. The average monthly charges declared by the seller: €66.67 per month (or €800 annually). Agency fees are the responsibility of the seller. A valid identity document will be requested at the visit, in accordance with Article L.561-5 of the Monetary and Financial Code. Information on the risks to which this property is exposed, including the legal obligation for clearing, is available on the Géorisques website: http://www.georisques.gouv.fr. This real estate announcement has been drafted under the editorial responsibility of Mrs. Elodie Aman, independent real estate agent (without holding funds), commercial agent of SAS I@D France registered with the RSAC of Aix-en-Provence under number 911778603, holder of the real estate canvassing card on behalf of I@D France SAS.
…By Iad France


10 minutes from Salon-de-Provence, in the heart of “the pearl of the Val de Cuech”, this 18th-century Castellas offers approximately 300 m² in total (including 90 m² of cellars and garage). Overlooking the village of Aurons, it enjoys open views of the Sainte-Baume and the Massif de l'Étoile, in a very quiet environment: heavy traffic (trucks, buses) is prohibited. The village is served by minibus connections to Salon-de-Provence and Pélissanne. Comfort is a real highlight: energy rating B, two recent heat pumps, and a thermodynamic water heater significantly reducing heating costs. As an indication, electricity bills amount to around €2,800 per year for the whole property (heating, hot water, jacuzzi, hobs, general electricity). The Castellas is arranged over three levels. Ground floor: entrance hall, fully equipped kitchen with utility kitchen, large home cinema / games room opening onto the terrace, dining room with open fireplace, access to the cellar. Mezzanine: library of approximately 46 m² with direct access to the terrace. First floor: master area with bedroom, bathroom and dressing room. Second floor: two bedrooms and a studio with external access and small garden, as well as a second independent studio of approximately 30 m². The two studios offer real flexibility: hosting guests or seasonal rental (one studio can generate approximately €15,000 to €17,500 in gross annual revenue, subject to proper marketing and professional management). Outside: approximately 100 m² terrace with multiple living areas, jacuzzi and panoramic views. Lower ground floor: vaulted wine cellar, laundry/boiler room, approximately 40 m² garage and private parking spaces. Aurons is located between the Luberon, the Alpilles, Aix-en-Provence, Avignon and Arles, about 40 minutes from the Aix and Avignon TGV stations and Marseille-Provence airport. Thanks to our exclusive partnership with Knight Frank, a global leader in luxury real estate, Janssens Immobilier provides each property with exceptional international visibility. This alliance strengthens our local expertise through the power of a network present in more than 50 countries. Information on the risks to which this property is exposed is available on the Géorisques website: www.georisques.gouv.fr In accordance with current regulations, the DPE surface of this property is established on the basis of a standardized measurement of the living area. This measurement may differ from the total surface precisely measured by our commercial teams.
…By Janssens Immobilier Aix En Provence - Marseille


Premium Immobilier Provence presents this beautiful Provençal house of 245m² located just three kilometers west of Aix-en-Provence city center, in a sought-after residential neighborhood. Built in 2010 by **Le Temps des Bastides**, it is in excellent condition. Thanks to its south-facing orientation, the house enjoys optimal sunlight throughout the day. It offers a pleasant view over a wooded garden of 2550m², featuring a shaded terrace, a 5x11m swimming pool with a sunken Jacuzzi area secured by a rolling shutter, a pétanque court, and an automatic irrigation system. Among this home's outstanding features are a spacious 75m² living/dining room complemented by a semi-open kitchen, five cozy bedrooms including one on the ground floor, an office, a bathroom, two shower rooms, and three toilets. The property boasts high-end amenities: double glazing (including sliding glass doors), underfloor heating powered by a heat pump, solar hot water production, a laundry room, a central vacuum system, an electric gate, and a double garage. Additionally, you will appreciate the exceptional tranquility of the location. The estate also includes a 90m² basement fitted out as a leisure room, home cinema, and wine cellar. A true haven of peace just outside Aix-en-Provence. Owning a home in Aix-en-Provence 13090 offers numerous advantages. The area is renowned for its exceptional quality of life and architectural styles ranging from country houses to contemporary villas. Its geographic position, close to Marseille and the airport, provides unparalleled accessibility. The region's rich cultural and natural heritage offers a peaceful lifestyle filled with festivals, local farmers' markets, and outdoor walks. The Aix-en-Provence real estate market is characterized by steady demand and price stability, ensuring a sound investment. Moreover, the excellence of local services and schools adds to its appeal.
…By Premium Immobilier
'%20stroke='%23DDAA3A'%20stroke-width='1.909'%20stroke-linecap='square'%20stroke-linejoin='bevel'/%3e%3c/svg%3e)
Receive by email any new listing that may match your search criteria
Your criteria :
By validating this form, you accept the general conditions of use of Le Figaro Properties.
These agencies offer a selection of luxury properties vente in the Bouches-du-Rhône. Feel free to contact them for personalized assistance.
For your search for an exceptional property, select from our luxury houses with panoramic views in Bouches-du-Rhône (13), starting at $399,707. Offering exceptional panoramas, these 228 residences overlook the city and its surroundings. As the seasons pass, the spectacle is renewed without ever becoming tiresome. Depending on the area you are looking for, such as Aix-en-Provence, Marseille 7ème and Eygalières, the living areas may vary and start at a minimum of 75 m². The largest properties rise to 3,800 m².
As part of your search for a luxury property, discover our catalog of 1,351 luxury houses with a terrace in Bouches-du-Rhône (13), offered from $280,341. Outdoor meals or summer receptions, the terrace extends the house outdoors. Property listings are found in particular in Aix-en-Provence, Saint-Rémy-de-Provence and Marseille 7ème. The houses listed in our listings offer attractive living areas measuring between 35 m² and 1,800 m².
Set down your suitcases without waiting: our catalog brings together 96 furnished luxury houses in Bouches-du-Rhône (13), with a starting price of $337,760. From the living room to the bedrooms, each residence is tastefully furnished and ready to live in. Property listings are particularly numerous in the following areas: Saint-Rémy-de-Provence, Aix-en-Provence and Eygalières. The average price of this furnished stock stands at $9,575 per square meter. Living areas reach 2,000 m² for our largest properties.
As part of your search for properties of excellence, browse our privileged selection of 1,824 luxury houses with a pool in Bouches-du-Rhône (13) available from $360,278. These exceptional residences enjoy prime locations, particularly in Aix-en-Provence, Saint-Rémy-de-Provence or Eygalières. Whether the architecture of these houses incorporates a covered indoor aquatic space or a vast outdoor pool, each property flourishes amid remarkably landscaped grounds measuring between 12 m² and 250 ha.
Your receptions deserve a setting to match: discover 20 luxury houses with a reception room in Bouches-du-Rhône (13), starting at $441,340. These residences combine family privacy with spaces dedicated to major events. Family gatherings, business dinners or parties with friends naturally find their place there. The fashionable addresses are located in Saint-Rémy-de-Provence, Aix-en-Provence and Arles. Depending on the property, the property area extends up to 23.5 ha.
The beach as an extension of the garden: this is the spirit of 121 luxury houses by the sea in Bouches-du-Rhône (13), for sale from $506,640. Your life there will be organized to the rhythm of the coastline, between sea bathing and walks. Marseille 7ème, Cassis and Marseille 8ème enliven the local market. In these residences, the minimum recorded living area is 39 m².
The sea horizon as a guiding thread: explore the 134 luxury houses with sea views in Bouches-du-Rhône (13), with prices starting at $591,116. The sea accompanies your days, from sunrise to the last light. A daily privilege that few addresses can claim. Browse the listings in Marseille 7ème, Cassis or Carry-le-Rouet first. In terms of dimensions, the living areas start at a minimum of 39 m² and the grounds at 35 m².
Anchor your daily life at the water's very edge: this is what the 7 luxury houses right on the water in Bouches-du-Rhône (13) allow, for sale from $596,710. These rare residences provide direct access to the shore, with no obstacle to cross. In the geographical area, Marseille 7ème, Carry-le-Rouet and Cassis account for a significant share of our listing catalog. The average price per square meter stands at $14,626. Expect living areas measuring between 42 m² and 412 m². In our selection of listings, a property can have up to 9 rooms.
Within our catalog, 8 luxury houses listed as historic monuments in Bouches-du-Rhône (13) are for sale, starting at $956,987. These residences perpetuate exceptional architectural expertise. Acquiring one means continuing a story that began long before you. Your search can focus on Aix-en-Provence, Saint-Rémy-de-Provence and La Ciotat. The properties recorded in our listings have between 4 and 13 bedrooms. The grounds in our collection measure 3,023 m². This can rise to 2 ha depending on the property.


