The agencies at Atlanta
These agencies offer a selection of luxury properties vente at Atlanta. Feel free to contact them for personalized assistance.

 English$ USD · m²
Welcome to No. 3 at Kingsboro Gardens, a thoughtfully designed four-level townhome in the heart of Buckhead. This spacious residence offers five bedrooms, four-and-a-half baths, and a private elevator connecting every level for effortless living. The entry level features a private bedroom and full bath ideal for guests, a home office, or flexible living along with additional storage and a two-car garage. The main level is dedicated to open-concept living, with a generous family room, defined dining area, and a large kitchen centered around an oversized island perfect for entertaining and everyday gathering. The third level hosts the primary suite with a walk-in closet and spa-style bath, along with additional bedrooms and baths designed for comfort and privacy. Upstairs, a top-floor bedroom and full bath open to a covered rooftop deck, creating an exceptional indoor outdoor living space with skyline views. Ideally positioned in Central Buckhead, Kingsboro Gardens offers modern design, functional flow, and walkability to dining, shopping, and parks all in one of Atlanta's most desirable neighborhoods.
…By Atlanta Fine Homes Sotheby's International Realty


Kingsboro Gardens introduces the first of five beautifully designed townhomes with large, covered rooftop decks showcasing stunning skyline views, ideally positioned in the heart of Central Buckhead, where premier dining, shopping, parks, and everyday conveniences are truly within walking distance. This four-level residence features four bedrooms and four-and-a-half baths, soaring ceilings, wide-plank hardwood floors, and an open-concept main level tailored for effortless entertaining. The chef's kitchen is appointed with elegant quartz countertops and top-of-the-line Thermador appliances, including a gas range and double ovens, flowing seamlessly into expansive living and dining spaces filled with natural light. The primary suite offers a refined retreat with dual vanities and a separate glass-enclosed shower. While this is the most intimate floor plan in the collection, it uniquely offers the largest private green space creating an exceptional blend of sophisticated interior living and rare outdoor space in the city. A two car garage, covered terraces, flexible living areas, fee-simple ownership, and an unmatched walkable Buckhead address complete this exceptional new-construction opportunity.
…By Atlanta Fine Homes Sotheby's International Realty


Updated interiors and generous outdoor space define this inviting Pine Hills home. Set on approximately one-third of an acre in an established Buckhead neighborhood and zoned for Sarah Smith, Sutton and North Atlanta schools, it pairs mid-century character with the comfort and flexibility of a carefully renovated home. Hardwood floors, nine-foot ceilings and a cohesive palette create a bright, finished setting throughout. At the center, the kitchen combines stone countertops and white cabinetry with a large island, gas cooktop with pot filler, double ovens, microwave drawer and farmhouse sink. A walk-in pantry and built-in wine rack keep everyday essentials close at hand. The kitchen opens to the breakfast area and family room, where exposed ceiling beams and a gas fireplace set a warm tone, while the adjoining dining area comfortably seats twelve. Upstairs, three bedrooms each have a private full bath. The primary suite offers two walk-in closets, a marble shower, soaking tub and quartz-topped double vanities, with upper-level laundry adding everyday convenience. Two additional bedrooms on the main level share a Jack-and-Jill bath and offer options for guests, a home office or added living flexibility. A composite deck extends from the family room into the fenced backyard, where mature landscaping and thuja trees provide added privacy. A new cast stone fountain adds a welcoming focal point for quiet mornings or evenings with friends. A two-car, side-entry garage provides convenient kitchen-level access. Pine Hills offers an established neighborhood setting minutes from Lenox Square, Phipps Plaza and Buckhead’s dining destinations, with interstate access close by. Thoughtful updates, adaptable spaces and a generous lot make this a home ready to enjoy, inside and out.
…By Atlanta Fine Homes Sotheby's International Realty


Welcome to 4029 Emma Lane – a North Buckhead residence that blends classic style, luxurious modern updates and privacy in a coveted location just minutes from Chastain Park, Blue Heron Nature Preserve and world-class shopping, dining, and top-ranked public and private schools. This estate-style, 4,394-square-foot, five/six-bedroom home elegantly commands its hilltop location, overlooking verdant, landscaped grounds. One is instantly captivated by the property's expansive, west-facing front porch – the perfect setting for morning coffee and sunset refreshments amid birdsong and wildlife sightings. Inside, one is greeted by a soaring entry hall with custom chandelier, and a bright, open-concept floor plan. This hall is flanked by a cozy sitting room and a modern dining room, perfect for elevated entertaining. Gleaming hardwoods lead to a massive two-story, fireside great room – truly the heart and soul of this home. New windows – including an entire wall of custom, over-sized French doors – flood this art-filled space with light. Open the French doors, and the interior and exterior seamlessly become one – providing access to a large and very private flagstone patio and wooded backyard. Play your choice of music on the whole-house Sonos system and savor a sublime environment for elevated entertainment and relaxation. A bright, modern chef's kitchen features premium stainless appliances, double oven, granite counters, custom shelving, designer lighting, and a breakfast room with French door access to the front porch. Also on the main level is the luxurious primary bedroom suite – a retreat that offers private access to a newly remodeled and screened, flagstone sunroom overlooking the landscaped backyard. The private owners’suite has a large walk-in closet with custom shelving, and a renovated spa-inspired bath with dual marble vanities, soaking tub, designer lighting, multiple windows and frameless shower. Ascend the gleaming hardwood stairs, and one finds four generously sized bedrooms – each with large windows and walk-in closets. There also are three full baths on this level, including one en suite -- perfect for guest or nanny accommodations. An additional spacious bonus room, currently used as media room, could be repurposed as an office or sixth bedroom. This home also features a laundry room, large garage with storage, and level driveway parking. A meticulously maintained, three-zoned HVAC system was upgraded with a premium Daikin unit in 2022, along with a newer water heater. The property is protected by a wired security system, and its nearly one-acre grounds – which could accommodate a pool – are serviced by an irrigation system. Distinguished by its address on a quiet cul de sac street next to the famed Blue Heron Nature Preserve, in the coveted Sarah Smith School district, this residence promises a sophisticated, yet relaxed, lifestyle -- ideal for those who value custom-home quality, space, privacy, and unparalleled accessibility to the very best of North Buckhead.
…By Atlanta Fine Homes Sotheby's International Realty


A rare work of livable sculpture in the heart of Buckhead, 3619 Ivy Road is a newly constructed modern residence designed by AIA Fellow Michael Sizemore and built by renowned Peter McMaster of Theory Homes. More than three years in the making, this one-of-a-kind residence feels visionary yet timeless. Known as “Wingspan,” the home is a study in balance: artisan hand-laid brick masonry anchors the residence to the landscape, while the distinctive parabolic roof appears to lift above the structure with the elegance of an aircraft wing. Set on a quiet, tree-lined cul-de-sac street in North Buckhead, the home is introduced by curved masonry garden walls, smoothed white stucco, a private motor court, bronzed pivot front door and three-car garage pre-designed for a private vehicle gate. Natural “White Stone Solid Palmetto” masonry, commercial-grade steel and European OpenAW windows and doors create a warm, enduring exterior palette. A robust steel superstructure with no interior load-bearing walls allows maximum flexibility, while mature white oaks, walled courtyards and Green Giant arborvitae create privacy and connection to nature. Inside, the residence unfolds with the refinement of a gallery and the warmth of a true home. Wide-plank white oak floors, clean architectural lines and walls of glass dissolve the boundary between inside and out. At the center of the main level, an 18-foot natural brick masonry fireplace wall with black granite surround anchors the dramatic double-height living space, where ceilings soar over 22 feet and a sliding glass wall opens to the event lawn. The kitchen is tailored and quietly luxurious, with custom white oak cabinetry, Dekton® Morpheus stone countertops, full-height backsplash, sculptural island, Kohler workstation sink and premium Wolf, Sub-Zero and GE Monogram appliances. A hidden pantry, curved scullery, coffee bar, mudroom and oversized laundry add thoughtful function. The main level offers a dining area, lounge with built-in wine storage, private guest en-suite with exterior entrance, and glass-lined office studio with separate visitor entrance from the motor court. A courtyard built around a Japanese maple, the office offers flexibility as an executive workspace, studio, library or wellness room. Outdoor living includes a sunny front event lawn, serene walled courtyard and walk-out backyard with heated saltwater pool, terraces and curved masonry garden walls. The resort-like pool features Tahoe Blue PebbleTec® coating, PentAir equipment and a custom water bowl fountain, while 25+ mature Thuja Green Giant evergreens create a secluded backdrop. Upstairs, the primary suite is wrapped in glass on three sides, with windows rising toward the curving ceiling and views across protected green space with the Buckhead skyline beyond. The suite includes a custom walk-in closet with vanity area and spa-like bath with dual quartz vanities, dual water closets, soaking tub, large-format porcelain shower and arched clerestory. Two additional upper-level en-suites enjoy soaring ceilings, landscape views and appointed baths around a central gallery lounge. A terrace level expands the home’s possibilities with space for a fifth bedroom suite with separate entrance, media room, gym, golf simulator, studio or recreation lounge. Multi-zone HVAC, spray foam insulation, sound-deadening insulation, prewiring for shades, speakers, security, car chargers and future elevator reinforce the home’s forward-thinking performance. Moments from PATH400—with the trail entrance approximately 100 yards away—Blue Heron Nature Preserve, Little Nancy Creek Park, Chastain Park and Buckhead Village District, 3619 Ivy Road offers rare modern architecture in one of Buckhead’s most connected yet quietly residential settings. Located in the top-rated Sarah Smith school district, “Wingspan” is bold yet serene, grounded yet airborne—an architect-designed home where form, light, landscape and lifestyle are inseparable.
…By Annonceur International


Privately set behind gates on a 0.95-acre lot in the heart of Buckhead, this beautifully renovated home offers over 6,700 square feet of well-designed living space in one of the area's most convenient and sought-after locations. Surrounded by mature trees and established landscaping, the property offers a sense of privacy and retreat just moments from top shopping and dining, major commuter routes, and sought-after Sara Rawson Smith Elementary. A welcoming wraparound front porch introduces interiors that balance classic character with comfortable, modern living. Inside, a two-story foyer opens to formal living and dining rooms, while a sun-filled sunroom lined with arched windows creates a standout gathering space with access to both the front and side porches. The renovated kitchen is designed to anchor everyday life as well as entertaining, with stone countertops, premium appliances, custom cabinetry, and a generous center island with gas cooktop. It opens to a breakfast room, and a spacious family room with triple French doors leading to the oversized rear deck and the private backyard. The main-level primary suite offers a true sense of retreat, complete with private deck access, a sitting area, and a newly finished spa-like bath featuring a glass steam shower, freestanding soaking tub, dual vanities, and a large walk-in closet. . Upstairs are three spacious secondary bedrooms and two updated baths, while the fully finished terrace level adds tremendous flexibility with two additional bedrooms, two full baths, office or hobby space, a fitness area, and a large recreation room ideal for guests, entertaining, or multi-generational living. Additional highlights include new flooring, updated fixtures, smart-home features, a three-car garage with Tesla charger, and an extended parking pad for guest parking. Multiple decks, stone patios, and professional hardscaping create inviting outdoor spaces for entertaining, relaxing, and enjoying the beautifully private setting. There is a large open grassy area at the back of the property that is like a private oasis. With gated privacy, nearly an acre of level land, six bedrooms, and a thoughtfully updated interior, 400 Old Ivy Road offers a rare opportunity to enjoy space, comfort, and convenience in the heart of Buckhead.
…By Atlanta Fine Homes Sotheby's International Realty


Now Reduced by over $300K. Arguably the best-priced modern luxury home in Atlanta. Thoughtfully priced to account for a handful of minor maintenance items, creating an incredible opportunity for instant equity and long-term value. Tucked into one of North Buckhead’s most coveted residential enclaves, this striking contemporary masterpiece by Bongers Homebuilders delivers architectural distinction, refined luxury, and exceptional privacy on a rare 0.75-acre estate lot. Thoughtfully elevated by the current owner with significant improvements—including the addition of a resort-style pool + spa and expanded living with a newly added 4th level on the main residence and 3rd level on the guest/pool house—this design-forward compound offers approximately 7,396 square feet of impeccably curated living space with a seamless flow for both everyday living and elevated entertaining. Set behind a gated entry with advanced security, the home pairs bold geometry with warmth and effortless indoor/outdoor living—zoned for Sarah Smith Elementary and moments to the city’s best parks, shopping, and dining. From the moment you arrive, the design is unmistakable: a refined composition of dark brick, sleek metal cladding, and cantilevered volumes, punctuated by black-framed, floor-to-ceiling windows and curated exterior lighting that makes the home glow at dusk. A glass-enclosed foyer introduces soaring ceilings and an open, gallery-like interior where natural light moves beautifully across clean lines and premium finishes. Light-filled living spaces flow effortlessly—anchored by a stunning living room wrapped in oversized corner-window walls, and a refined dining space opening to a large covered terrace. The chef’s kitchen is pure modern luxury with an oversized island, streamlined cabinetry, high- end integrated appliances (JennAir), beverage + wine refrigeration, and a dramatic linear backsplash complemented by sophisticated hardware and lighting details. A built-in keeping room/den adds the perfect everyday retreat. A sculptural open staircase keeps sightlines bright and airy across levels. The expanded owner’s suite is a standout with statement corner glazing, a custom walk-in closet suite, and a spa- inspired bath with dual vanities and a large seamless-glass shower. Additional bedrooms are generously scaled with well-appointed baths and a convenient laundry level, while the newly added top floor offers incredible flexibility—ideal as an additional primary suite. The terrace level delivers everyday function with a spacious recreation area, a flex room currently used as a gym, a full bath, and additional unfinished space for future expansion. Practicality is exceptional with a third-car carport, oversized two-car garage, elevator servicing all four levels and a truly rare feature: an underground tunnel connecting the main residence to the guest/pool house, creating seamless all-weather access and an elevated compound feel. Outdoors, the backyard is a showpiece—a sleek rectangular pool and spa with water feature, multiple turf terraces, and modern retaining walls that create a private, resort-caliber setting for entertaining. The finished guest/pool house—expanded with its own additional level—offers ideal space for guests, au pair potential, or a dedicated work-from-home escape with oversized windows and bath amenities. Perfectly positioned for a true Buckhead lifestyle—close to Chastain Park, top private schools, premier shopping and dining, and everyday conveniences, with easy access to Midtown, Downtown, and the perimeter—this is a rare opportunity to own a design-forward, amenity-rich modern residence in one of Atlanta’s most connected neighborhoods and most desirable school districts.
…By Annonceur International


Absolutely Stunning and One-of-a-Kind Newer Construction in Prime Buckhead Chastain Location! Welcome to one of the most breathtaking open-concept floor plans available today! This meticulously designed home is an entertainer’s dream, showcasing an enormous waterfall-edge quartz kitchen island that cascades to the floor on both sides in dramatic fashion. The custom cabinetry seamlessly conceals a top-tier stainless steel appliance package, including two dishwashers and built-in refrigerator drawers for a sleek, modern aesthetic. Additional next-level details include pop-up hidden electrical outlets that tuck away when not in use. The main level also features a stylish built-in bar and lounge area complete with an ice maker and wine cooler, a dedicated office, and a private guest suite. Designer touches abound with Circa lighting fixtures and fully custom countertops and tiling throughout. Enjoy the outdoors year-round with three covered porches and patios, each with its own fireplace, plus a spacious rear deck overlooking the serene Blue Heron Nature Preserve—offering private access to beautiful walking trails. The backyard offers incredible potential for customization. Previously permitted pool plans are available, or the large, flat space could serve as a turfed play yard or garden oasis. Upstairs, you'll find a luxurious oversized primary suite with a sitting room, a private fireside balcony, an extra-large primary bathroom, and two separate, generously sized walk-in closets. Three additional en-suite bedrooms and a bonus room—ideal for a media lounge or playroom—complete the upper level. The fully finished terrace level adds even more living space with a media room, a custom bar featuring leathered countertops, a glass-enclosed home gym, game area, wine cellar, and a full finished bath—perfect for hosting and everyday enjoyment. The terrace level also opens to another covered porch with a fireplace. This home is filled with high-end details and finishes that must be seen to be believed. An exceptional opportunity in one of Atlanta’s most coveted neighborhoods—don’t miss it! Photo 60 is a rendering to show the property with a pool.
…By Atlanta Fine Homes Sotheby's International Realty

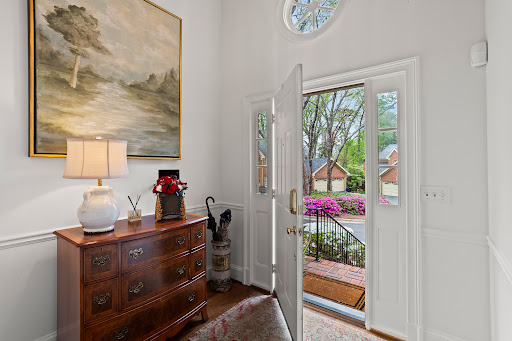


Welcome home to one of North Buckhead’s most charming and private communities, Glenridge Place, where tree-lined streets and a true sense of tranquility set the tone for everyday living! This updated fee simple townhome offers a two-car attached garage, a fully finished daylight terrace level and the perfect work from home space. Thoughtfully designed for those seeking a refined, care-free lifestyle or downsizing without compromise, this home offers generous living spaces with an easy, functional flow. The main level features a fireside living room, sizable dining room, and a beautifully renovated eat-in kitchen. Step out to the screened porch for a peaceful start to your day with coffee in hand, surrounded by nature. The primary suite is a true retreat, complete with a renovated spa-like bath, ample storage, and two sizable custom closets. Upstairs, a private home office creates the perfect setting for productivity and focus. The terrace level extends the living space with a cozy secondary fireside den and wet bar, perfect for relaxing evenings or entertaining guests. Timeless details throughout include plantation shutters, rich hardwood flooring, and marble & quartz surfaces. Enjoy a lifestyle that blends privacy and convenience, with easy access to PATH400 and Chastain Park. World-class shopping, dining, and coffee houses are minutes away, with easy access to GA400, I-285, and I-75. Zoned for beloved Sarah Smith Elementary School!
…By Atlanta Fine Homes Sotheby's International Realty


Custom built, first time to market and perfectly sited on an exceptionally private approximately one acre estate in the coveted Pine Hills/Buckhead corridor, this stunning four-sided brick residence offers refined architecture, sophisticated interiors and resort-style outdoor living. With too many features to list, it is a must see. Six bedrooms, six full bathrooms and one half bath, the home has had only one owner and been thoughtfully designed to balance elegant entertaining with comfortable everyday living. The grand gated entry introduces the home with marble flooring, custom built-in cabinetry, soaring ceilings and beautiful hand-scraped hardwood floors that extend throughout the main living spaces. Architectural details such as coffered ceilings, oversized fireplaces, transom windows and extensive millwork elevate every room. A richly appointed study on the main level features dark wood built-in shelving and cabinetry with large windows providing exceptional natural light an ideal private workspace or library. The gourmet kitchen is designed for both functionality and entertaining. Anchored by an oversized stone island, the space boasts a Sub-Zero refrigerator, Wolf six-burner range with pot filler, warming drawer, microwave drawer and dual dishwashers. The walk-in pantry features built-in ceiling height shelving for exceptional storage. Adjacent, the butler's pantry showcases glass-inlay cabinetry, wine refrigerator, ice maker, sink and hanging wine glass racks perfect for hosting and entertaining. A formal living and dining room round out the rear of the home along with a guest suite on the main level provides privacy and comfort with a beautifully finished en-suite bath featuring direct access to the outdoor living spaces. The primary suite offers a luxurious retreat with a private foyer entry, vaulted tray ceiling with chandelier and rope lighting, fireplace and direct access to the courtyard pool terrace. The spa-inspired bath includes heated marble floors, dual vanities, a water closet, oversized shower with triple shower heads, rain shower and built-in seating. Two expansive walk-in closets feature custom built-ins, cabinetry and abundant storage. Upstairs, four generously sized secondary bedrooms, each with private en-suite bathrooms, provide comfort and privacy for family and guests. Custom built-ins, walk-in closets and beautifully appointed baths with marble or granite countertops and tile extending to the ceiling enhance each space. A spacious playroom with built-in cabinetry and views of the backyard and sport court provides flexible living space, while an additional upstairs laundry room adds everyday convenience. The unfinished daylight terrace level presents extraordinary future potential and is already framed, stubbed and partially drywalled. Plans include space for a wine cellar, theater room, home gym, spa area, additional bedrooms, office and kitchenette. The terrace level features high ceilings, dual entry doors, mechanical rooms and dedicated electrical panels. Outdoor living is designed for year-round enjoyment. The saltwater pool and hot tub are surrounded by elegant tile decking and mature landscaping creating remarkable privacy. The updated cabana includes a kitchenette with full refrigerator, loft space, full bath and storage areas. The covered rear porches feature dual patio door access, ceiling fans and lighting, creating an ideal space for entertaining or relaxing while overlooking the landscaped grounds. A sport court allows for tennis, basketball or pickleball, and the level backyard offers exceptional usable space rarely found in this location. With exceptional privacy, expansive outdoor amenities and thoughtfully designed interiors, this remarkable residence offers a rare opportunity to enjoy luxury living in one of Atlanta's most desirable locations near Buckhead, top schools, dining and shopping.
…By Atlanta Fine Homes Sotheby's International Realty


Beautifully updated and exceptionally spacious, this three-bedroom, three-bath townhome offers over 2,100 square feet of living space in the desirable Wieuca at Roswell community. Walkout backyard! Rare in a townhome! Thoughtfully designed across two levels, the home combines generous room sizes, abundant natural light, and a versatile floorplan in an incredibly convenient Buckhead location! The main level welcomes you with an inviting foyer and flows into comfortable living and dining spaces with custom built-ins ideal for both everyday living and entertaining. The kitchen features white cabinetry, stone countertops, a breakfast bar, pantry storage, gas cooktop, and an open connection to the family room. A fireplace adds warmth and character to the main living space, while a bedroom and full bathroom on this level create valuable flexibility for guests, a home office, or additional living space. Upstairs, the oversized primary suite feels like a true retreat, complete with a sitting area, fireplace, huge walk in closet space, and an updated en-suite bath with a double vanity. A spacious secondary bedroom with its own full bathroom provides privacy and comfort, while conveniently located upper-level laundry completes the second floor. Outside, enjoy a private patio and yard space surrounded by mature landscaping, an unexpected retreat for townhome living in Buckhead. Two assigned parking spaces add everyday convenience, while the community offers an in-ground pool and a peaceful residential setting. Ideally positioned in the heart of Buckhead, this home offers easy access to Chastain Park, Buckhead shopping and dining, neighborhood parks and trails, schools, and major thoroughfares. With three true bedrooms, three full bathrooms, generous living space, and a flexible main-level suite, this is a rare opportunity to enjoy space, convenience, and low-maintenance living in one of Atlanta's most sought-after areas!
…By Atlanta Fine Homes Sotheby's International Realty


PRICE CHANGE! Location! Luxury! Livability! Don't miss this absolutely stunning European-style Home. Appraised, Inspected, and READY TO GO! This 10,000+ Square feet home is nothing short of remarkable living and conveniently pocketed between Sandy Springs, Chastain Park and Brookhaven. The Large covered Front Porch features gas lamps and overlooks a park-like front lawn on a cul-de-sac street. The swimming pool and hot tub, & Screened Outdoor Den with built-in grill and fireplace extend additional outdoor spaces for quiet retreat or entertaining. Primary Suite on Main. Unbelievable kitchen with two islands. HUGE Bedrooms with ensuites. In-law living on Terrace Level. Soaring vaulted & beamed ceilings in the Great Room, Foyer, and Outdoor Den. Laundry Rooms on every level. Teen's Media Area AND a Home Theatre. Unrivaled STORAGE. NEW ROOF in March 2026. Three new HVAC SYSTEMS -- May 2026.
…By Annonceur International


This beautifully renovated three-level townhouse offers an exceptional blend of style, space, and an unbeatable Buckhead location. Featuring three bedrooms and three and a half bathrooms, this home is designed for both comfort and convenience. Upon entry, you're welcomed by an inviting open floor plan with numerous recent updates. The kitchen boasts sleek white cabinetry with granite countertops, pristine hardwood flooring, and stainless steel appliances. Seamlessly connected to the dining and living areas, the space is perfect for entertaining, with built-in cabinets and a cozy fireplace adding warmth and character. The generously sized dining area, just off the kitchen, provides the ideal setting for gatherings both large and small. Upstairs, the spacious primary suite serves as a serene retreat, complete with a spa-inspired bath featuring a vessel sink, soaking tub, oversized shower, and a walk-in closet. A secondary bedroom on this level offers a private en-suite bath and ample closet space, making it perfect for guests or family members. The lower level presents an incredible additional living space with a wet bar-perfect as a bedroom, office, media room, or gym-complete with a stunning en-suite bath. This level also includes laundry, adding to the home's convenience. Step outside to a private fenced patio that opens to an expansive green space, offering one of the most desirable locations in the community. Additional upgrades include a newer HVAC system and fresh carpeting upstairs. Residents of The Ivys enjoy outstanding amenities, including a beautiful pool, tennis courts, and a clubhouse. The HOA covers exterior maintenance, landscaping, roof, siding, pest control, and community amenities, ensuring a low-maintenance lifestyle. With its spacious layout, modern upgrades, and prime Buckhead location, this townhome is truly an exceptional find. Don't miss the chance to call this gem your home!
…By Atlanta Fine Homes Sotheby's International Realty


Located on a flat walkout backyard with a basement on a .44+/- acre lot in the coveted Sandy Springs/North Buckhead corridor. This transitional estate impresses from the curb with professional landscaping and a three-car garage. Inside, the open-concept layout is defined by European white oak flooring, designer fixtures, and massive windows. The main level features a convenient guest ensuite, a stylish powder room, and dry bar with mini refrigerator. The chef's kitchen serves as a focal point with custom shaker cabinetry, quartz backsplash, large island, and premium stainless steel appliances. Entertain effortlessly via Western sliding doors that lead to a covered outdoor lounge with a gas fireplace. The upper level is highlighted by a vaulted owner's retreat featuring a spa-like wet room and oversized custom closets. All secondary bedrooms include private en-suites and walk-ins. The flat backyard is "pool-perfect," and the massive unfinished basement offers endless equity-building potential. Conveniently located to shops, restaurants, and zoned in the highly sought-after High Point, Ridgeview, and Riverwood School district. Offering the best in schools and location!
…By Atlanta Fine Homes Sotheby's International Realty


Super quiet townhome tucked in the best of Buckhead! Two car garage with kitchen level entry…rare wide floorplan! Modern design, generous living space, and exceptional walkability come together in this beautifully appointed Buckhead townhome. Tucked within a desirable community in the heart of the city, this residence offers a sophisticated, low-maintenance lifestyle just moments from Buckhead Village, everyday conveniences, dining, shopping, parks, and entertainment. Thoughtfully designed across multiple levels, the home features hardwood floors, great natural light, and an open main living level with soaring ten foot ceilings. The renovated kitchen serves as the centerpiece of the space with stone counters, updated hardware, newer appliances and flows seamlessly into the dining and living areas for effortless everyday living and entertaining. Upstairs, the spacious primary suite offers a private retreat with two walk-in closets and a spa-inspired bath. Generously sized secondary bedrooms provide comfortable accommodations for family or guests, while an additional bonus room offers valuable flexibility as a home office, media room, playroom, fitness space, or second living area. One of the home's most distinctive features is the private, fenced outdoor patio and garden. Surrounded by brick for added privacy, this tucked-away retreat features a tranquil escape and provides an unexpected outdoor oasis in the middle of Buckhead. The attached two-car garage is on the kitchen level and adds convenience. The location makes it easy to leave the car at home and enjoy the best of Buckhead on foot. Publix, Trader Joe's, Savi Provisions, Fetch Dog Park, Umi, Chops, Le Bon Nosh, Buckhead Village, restaurants, coffee shops, fitness studios, boutiques, and everyday essentials are all nearby, along with the Atlanta History Center, Swan House, and Buckhead Theatre. With spacious interiors, versatile living areas, private outdoor space, and exceptional proximity to some of Buckhead's most popular destinations, this home offers the ideal combination of comfort, convenience, and intown lifestyle.
…By Atlanta Fine Homes Sotheby's International Realty


Welcome to one of the most desirable homes in Evins Walk—a beautifully upgraded luxury townhome offering a rare fenced backyard, Screened in porch with grilling area, private wooded views, and a like-new condition that sets it apart from many others in the community. Built in 2021 and ideally located in DeKalb County just minutes from Atlanta and Buckhead, Evins Walk offers thoughtfully designed townhomes in a convenient, sought-after location. This particular home enjoys an exceptional setting tucked within the neighborhood away from residents entering and exiting for added privacy, with a fenced backyard overlooking mature trees rather than neighboring townhomes or a main road. The main deck is equally impressive, featuring a covered screened porch system plus a separate grilling area—perfect for relaxing or entertaining year-round. For investors, Evins Walk currently has no rental cap in place, creating an attractive opportunity in a community with a history of successful rentals. This home itself has never been rented. Meticulously maintained by its original owner and never rented, the home truly shows like new construction. Numerous designer upgrades further distinguish it, including an upgraded powder room, custom built-ins surrounding the fireplace, and elevated interior finishes throughout. Step inside through the welcoming foyer and up into a bright, open-concept main living level designed for both everyday living and entertaining. The chef-inspired kitchen features stone countertops, crisp white cabinetry, stainless steel appliances, and an oversized island with generous seating. The kitchen flows seamlessly into the dining and living areas, creating a spacious and inviting gathering space. Upstairs, the spacious owner’s suite features a tray ceiling, large walk-in closet, and spa-inspired bath with dual vanities and an oversized tiled shower. Additional bedrooms provide comfortable accommodations for family, guests, or flexible work-from-home needs. The terrace level adds even more versatility, with a full bathroom and flexible living space ideal for a guest suite, home office, fitness room, or media room, with convenient access to the outdoor fenced back yard. The home offers four bedrooms, four bathrooms, an open-concept kitchen, living and dining areas, a dedicated laundry room, and a two-car rear-entry garage. With its rare private backyard, wooded views, screened porch, upgraded interior, flexible floor plan, and exceptional condition, this is a standout opportunity within Evins Walk.
…By Atlanta Fine Homes Sotheby's International Realty


Exquisite Townhome in Nestled in the highly sought-after Brownstones at Habersham, this exceptional townhome enjoys a prime location on the quiet, private side of Honour Avenue, offering abundant guest parking and a peaceful setting. Meticulously renovated, the owners have invested more than $150,000 in premium upgrades and improvements, transforming every inch of the home with exceptional attention to detail. Major enhancements include two new HVAC systems, a new composite rear deck with under-deck ceiling, and an upgraded Guardian garage flooring system backed by a 10-year warranty. The thoughtfully designed floor plan features three spacious bedrooms, three full bathrooms, and a powder room. The gourmet chef’s kitchen is beautifully appointed with Siberian White granite countertops, a Viking range and hood, Kohler farmhouse sink, and custom pull-out storage solutions. Additional highlights include extensive custom millwork and built-in cabinetry, designer lighting throughout, and a stunning custom wine cellar on the terrace level. Outdoor entertaining is effortless with a Weber gas grill and fire pit connected directly to the home’s natural gas line. Residents enjoy the exclusivity of this gated community, complete with a beautiful pool, mature landscaping, and a welcoming, dog-friendly atmosphere. All of this is situated in an unbeatable location, making this an exceptional opportunity.
…By Atlanta Fine Homes Sotheby's International Realty


Poised to set an elevated standard of living, this transitional modern new construction home combines unparalleled finishes along with a functional floorplan. Four-sided brick homes are a rarity these days and this one checks that box. The home features two floor to ceiling window stairwells, providing an abundance of natural light flanking each side of the home. The main floor windows feature transoms, showing off the beauty of the 10' ceilings coupled with custom crown molding. Custom kitchen cabinets give the at-home chef the perfect canvas to whip up that fresh home-cooked meal. A 48'' Side-by-Side SubZero Refrigerator coupled with a 48" six-burner Wolf Stove and Bosch dishwasher give the stamp of approval from any Michelin-Star Chef. A limestone fireplace surround, solid-core 8' doors, 7" White Oak Hardwood Floors and a Primary Closet Laundry Setup are a few teasers of this stunning residence. The primary on main is joined along with another main level guest suite with an ensuite bathroom. Directly off of the living area is the covered deck, with a Brazilian wood ceiling and teak flooring, which overlooks the cozy backyard roomy enough for a pool. The Primary suite features oversized windows, hardwoods throughout, oversized walk-in shower along with a soaking tub and an oversized Primary closet with a laundry hookup. As you make your way upstairs, the stairwell is drenched with natural light from the bank of windows flanking the right side of the home benefitting from a Western facing view. Upstairs you'll find four generously sized bedrooms with three full bathrooms, which all connect by a second living room big enough for guests to feel secluded yet welcome. Off of the upstairs living space is yet another covered deck with a Brazilian wood ceiling and teak flooring, with panoramic views of the community. Heading down to the finished terrace level, you're bathed in natural light from the second stairwell of windows. As you descend to the lower level, you realize it was designed for entertaining as you see the kitchenette flanked by two designated areas for dining and lounging. The second fireplace gives that charm that we all need. The French Doors give multiple egress options for outdoor grilling or backyard fun. Two custom garage doors grace the front of the home with permeable pavers in the driveway. Near all things Brookhaven, enjoy dinner or drinks out on Dresden or swing over to Downtown Chamblee for chef-driven restaurants and entertainment. Come experience what you've been missing!
…By Atlanta Fine Homes Sotheby's International Realty


Absolute perfection on a coveted half-acre golf course lot in the heart of Chastain Park, mere steps from the PATH and Field of Dreams. Completely reimagined and meticulously curated by Lisa Brown, Principal of Pure Design House, 4365 Lake Forrest Drive is an exceptional six-bedroom, five-bath residence where timeless design meets sophisticated, modern livability. Every space has been thoughtfully considered, blending refined finishes, layered textures and a warm, collected aesthetic that feels both elevated and effortlessly inviting. Light-filled interiors and gracious proportions create a natural flow throughout the home, equally suited for intimate everyday living and effortless entertaining. At the heart of the home, the gourmet kitchen is both beautiful and functional, opening seamlessly to the surrounding living spaces and serving as a natural gathering place. Thoughtful design choices and elevated finishes continue throughout, giving the home a distinctive character and sense of cohesion. The oversized primary suite is a serene private retreat with generous proportions and dual closets. Five additional bedrooms offer exceptional flexibility for family, guests and home office needs, while five beautifully appointed full bathrooms provide comfort and functionality throughout. The finished daylight terrace level extends the living space with a private guest bedroom, spa-like full bath, home gym and abundant storage. A whole-house generator adds an additional layer of convenience and peace of mind. Perhaps most compelling is the setting. The front-facing golf course lot creates a picturesque backdrop and an extraordinary sense of openness, while placing the very best of Chastain Park just outside your door. Enjoy immediate access to the PATH, golf, tennis, equestrian facilities, playgrounds, recreation and the neighborhood amenities that make this one of Atlanta’s most sought-after communities. Thoughtfully reimagined, beautifully curated and perfectly positioned, 4365 Lake Forrest Drive is a rare opportunity to experience exceptional design and the quintessential Chastain Park lifestyle.
…By Atlanta Fine Homes Sotheby's International Realty


Welcome to Brookhaven! This charming and spacious bungalow is a perfect home in a fantastic neighborhood. This home is a great value for those seeking the Brookhaven lifestyle. Master on main with walk-in closet. Hardwoods throughout the living area. Two oversized bedrooms upstairs create the flexibility for family and office choices. Recently updated thermal windows throughout. Beautiful deck off of the kitchen/dining area overlooking a peaceful fenced in backyard make this an entertainer's dream. There is plenty of storage available in the full unfinished basement.
…By Atlanta Fine Homes Sotheby's International Realty


Combining timeless architecture with sleek modern design, this newer-construction home features soaring vaulted and raised ceilings throughout the main level and bedrooms. The open-concept main floor offers a private office, formal dining room, keeping room, mudroom, two cozy fireplaces, and a chef’s kitchen equipped with double ovens and marble and granite counters. A main-floor guest bedroom and bath provide an ideal retreat for visitors, while the upper level hosts an oversized primary suite with a massive custom walk-in closet, three additional bedrooms, an oversized bonus room, and laundry. The fully finished terrace level with exterior access offers incredible versatility as an in-law suite, media room, or home gym—complete with a full bedroom and bath, kitchenette, living space, and multiple climate-controlled oversized storage closets. Smart home efficiency and top-tier features include tankless water heaters, Ecobee thermostats, Schlage locks, Ring doorbell, smart outdoor lighting switches, custom woven wood shades, leaf-guarded gutters, and a rare three-bay garage. Outdoors, main-level living spaces flow effortlessly onto an oversized deck overlooking a flat, walk-out private fenced yard with new camellias and room for a pool, all steps from Peachtree Park’s community walking paths, playground, parks, and direct Path400 trail access to premier Buckhead dining and shopping.
…By Atlanta Fine Homes Sotheby's International Realty


This is a rare opportunity to renovate or build your dream home in the coveted Pine Hills neighborhood of North Buckhead! This owner occupied home is nestled on a cul de sac lot with a flat front yard and driveway for easy entry and private sloping back yard that is perfect for a build out basement in one of Georgia's premier ranked school districts, Sarah Smith Elementary. The lot is conducive to a side-entry main level garage. Looking out the rear of the home, you will be treated to lovely, long views with mature trees for hours of bird watching and occasional deer sightings. All three bedrooms are on the main level with large bathrooms featuring stunning vintage tile. This home is minutes from the neighborhood park and community swimming pool. You will love living in Pine Hills with its established neighborhood association, garden club, and close proximity to I-85/400, restaurants in Buckhead and Midtown!
…By Atlanta Fine Homes Sotheby's International Realty


Designed by renowned Harrison Design and constructed by Sheehan Built Homes, this exceptional custom residence seamlessly blends timeless architecture with sophisticated transitional interiors, creating a home that is both elegant and effortlessly livable. Nestled on a private, wooded homesite in coveted Chastain Park, the property offers an unparalleled sense of privacy while remaining just moments from the area’s premier dining, shopping, and parks. Thoughtfully designed with uncompromising attention to detail, the home showcases soaring ceilings, wide-clad casement windows that flood the interiors with natural light, spray foam insulation, four car tandem garage, extensive low voltage exterior lighting, rich hardwood floors, architectural beams, designer finishes, and elevator access to every level. At the heart of the home, the chef’s kitchen is both beautiful and functional, featuring custom cabinetry, quartz countertops, Wolf and Sub-Zero appliances, and an expansive center island overlooking the fireside family room and sunlit breakfast area. Designed for both intimate family living and grand-scale entertaining, the main living spaces flow effortlessly to the outdoor living areas. The luxurious primary suite is a true sanctuary, complete with a fireplace, vaulted ceiling, private sitting room, spa-inspired bath, and an extraordinary custom dressing room designed by Artisan Closets. Five additional ensuite bedrooms provide exceptional accommodations, including a main-level guest suite or private executive office. The terrace level is an entertainer’s dream, offering 14 foot ceilings, spacious media and recreation rooms, an inviting gathering area, a private guest suite, cedar closet and a covered stone porch with a fireplace that creates a seamless indoor-outdoor lifestyle. A substantial unfinished space presents endless opportunities to customize the home to your lifestyle—whether envisioning a state-of-the-art wellness retreat, fitness studio, golf simulator, sports court, indoor pool wine cellar, or additional recreation space. Surrounded by mature trees and beautifully maintained grounds, this remarkable residence combines timeless architecture, exceptional craftsmanship, and modern luxury in one of Atlanta’s most sought-after locations. Meticulously maintained and presented in pristine condition, this is a rare opportunity to own an extraordinary home where every detail has been thoughtfully considered.
…By Atlanta Fine Homes Sotheby's International Realty


Introducing The Trophy House. A gated estate set on approximately three private acres in Buckhead, completely concealed from view and designed for those who live at a level that rarely needs to be explained. From the moment you pass through the gates, the property reveals itself as a true private compound, where architecture, landscape, and lifestyle are fully integrated. The entry sets an immediate tone. A grand double staircase anchors the main living space, framed by a full wall of floor-to-ceiling windows that floods the interior with light and creates a sense of arrival that is genuinely majestic. It is the kind of moment that stops you before you have taken another step. The kitchen is essentially untouched, finished to an exceptional standard with Thermador appliances and an open layout that flows directly into the pool and entertaining area. For a home designed at this scale, the condition is a rare advantage. Everything is ready. Nothing needs to be done. At the heart of the residence, an indoor wellness retreat establishes the standard for everything that follows. The pool environment spans a generous, light-filled space featuring a 68-foot pool, waterfall, integrated sound system, hot tub, and sauna, surrounded by lounge space scaled for both quiet mornings and private entertaining. It functions not as an amenity, but as a destination within the home itself. The terrace level extends that same commitment to elevated living. A dedicated fitness studio adapts to any discipline, whether a full gym, yoga, Pilates, or dance. A private theater, wine room, trophy room, and salon complete a level built for celebration as much as daily life. An elevator connects all floors, providing seamless access throughout the home's expansive footprint. The primary suite occupies its own wing, offering a depth of privacy rarely found in residential design. Dual baths, a private office and sitting area, and a secluded sunroom create a retreat that is both intimate and generous in scale. Additional living configurations throughout the home reflect the same thoughtfulness. A private bedroom wing on the terrace level provides ideal separation for extended family or long-term guests. Upstairs, a fully equipped studio suite with its own entrance, kitchenette, laundry, and fireplace offers complete independence for guests or staff. Three additional bedrooms complete the upper level, including an adjoining layout designed for flexibility. The grounds offer something increasingly rare in Buckhead: usable acreage with a true sense of openness. Expansive green space, a private putting green, and a fire pit extend the living experience well beyond the walls of the home, all within a setting that feels entirely removed from the surrounding city. The Trophy House is not simply a residence. It is a private, resort-caliber compound designed for those who expect a higher level of living in every direction. Please use GPS
…By Annonceur International


Introducing The Trophy House. A gated estate set on approximately three private acres in Buckhead, completely concealed from view and designed for those who live at a level that rarely needs to be explained. From the moment you pass through the gates, the property reveals itself as a true private compound, where architecture, landscape, and lifestyle are fully integrated. The entry sets an immediate tone. A grand double staircase anchors the main living space, framed by a full wall of floor-to-ceiling windows that floods the interior with light and creates a sense of arrival that is genuinely majestic. It is the kind of moment that stops you before you have taken another step. The kitchen is essentially untouched, finished to an exceptional standard with Thermador appliances and an open layout that flows directly into the pool and entertaining area. For a home designed at this scale, the condition is a rare advantage. Everything is ready. Nothing needs to be done. At the heart of the residence, an indoor wellness retreat establishes the standard for everything that follows. The pool environment spans a generous, light-filled space featuring a 68-foot pool, waterfall, integrated sound system, hot tub, and sauna, surrounded by lounge space scaled for both quiet mornings and private entertaining. It functions not as an amenity, but as a destination within the home itself. The terrace level extends that same commitment to elevated living. A dedicated fitness studio adapts to any discipline, whether a full gym, yoga, Pilates, or dance. A private theater, wine room, trophy room, and salon complete a level built for celebration as much as daily life. An elevator connects all floors, providing seamless access throughout the home's expansive footprint. The primary suite occupies its own wing, offering a depth of privacy rarely found in residential design. Dual baths, a private office and sitting area, and a secluded sunroom create a retreat that is both intimate and generous in scale. Additional living configurations throughout the home reflect the same thoughtfulness. A private bedroom wing on the terrace level provides ideal separation for extended family or long-term guests. Upstairs, a fully equipped studio suite with its own entrance, kitchenette, laundry, and fireplace offers complete independence for guests or staff. Three additional bedrooms complete the upper level, including an adjoining layout designed for flexibility. The grounds offer something increasingly rare in Buckhead: usable acreage with a true sense of openness. Expansive green space, a private putting green, and a fire pit extend the living experience well beyond the walls of the home, all within a setting that feels entirely removed from the surrounding city. The Trophy House is not simply a residence. It is a private, resort-caliber compound designed for those who expect a higher level of living in every direction. Please use GPS.
…By Annonceur International
'%20stroke='%23DDAA3A'%20stroke-width='1.909'%20stroke-linecap='square'%20stroke-linejoin='bevel'/%3e%3c/svg%3e)
Receive by email any new listing that may match your search criteria
Your criteria :
By validating this form, you accept the general conditions of use of Le Figaro Properties.
These agencies offer a selection of luxury properties vente at Atlanta. Feel free to contact them for personalized assistance.
