The agencies at Secondigny
These agencies offer a selection of luxury properties vente at Secondigny. Feel free to contact them for personalized assistance.

 English$ USD · m²


BARNES Propriétés & Châteaux - Manor with its numerous outbuildings on a property of approximately 8 hectares including a 3-hectare lake. This historic property is a true witness to the past. Its origins date back to the 14th century and several modifications were made in the following centuries. The ensemble has remained very authentic, with its mullioned windows, fireplaces and French ceilings. The dwelling features several reception rooms, including a large guard room on the first floor, a kitchen, 8 bedrooms and 2 shower rooms. A large granite spiral staircase, located in what was once the keep, leads up to the rooms. The rooms are luminous and several have superb views over the pond to the west. Numerous outbuildings surround the dwelling in an enclosed courtyard accessed via a porch. There is a large barn, an old dwelling awaiting renovation, an old stable, a cowshed and a large courtyard. The property of approx. 8 ha is planted with trees and offers an exceptional bucolic setting. Some of the trees are several hundred years old. The 3-hectare pond has water all year round. It flows into a second, smaller pond. The property is supplied by a well. Complete file on request. Energy class: G - Climate class: C / Estimated annual expenditure: €9820 and €13310 (2021 price reference year). Excessive energy consumption. This property is presented by Jan Erik ALDERLIESTE +33 6 65591211. Information on the risks to which this property is exposed is available on the website www.georisques.gouv.fr.
…By Barnes Proprietes & Chateaux


The first floor comprises five spacious bedrooms, some of which feature period fireplaces and original parquet flooring. A recently fitted shower room, a bathroom and a separate toilet complete this level. An insulated loft offers additional storage space or potential for conversion. In the basement, beautiful vaulted cellars bear witness to the property’s historic character. Outside, a pleasant courtyard and a secluded garden provide a true haven of peace right in the town centre. Several outbuildings enhance the property: a large storage room, a covered courtyard and a former laundry room. Features - Characterful house dating from the 15th, 18th and 19th centuries - High-quality renovation - 5 bedrooms - 3 beautiful reception rooms with fireplaces - Separate study - Modern kitchen - Vaulted cellars - Outbuildings - Courtyard and garden - Double-glazed window frames - Heat pump heating with a gas boiler as a backup - Mains drainage - Tiled roof recently re-tiled (2 years ago) An authentic and welcoming home, a rare find on the market, ideal for a family looking for a property full of character in the heart of the medieval town of Parthenay. Sale price including agency fees: €360,400. Agency fees payable by the buyer. Agency fees: 6% (including VAT) of the price excluding agency fees. Sale price excluding agency fees: €340,000. Energy rating: C. Climate rating: C. Estimated annual energy costs for standard use: between €3,939 and €5,329 per year. Prices indexed to years 2021, 2022 and 2023. Information on the risks to which this property is exposed is available on the Géorisques website: www.georisques.gouv.fr
…By Agence Mercure Poitou-charentes-vendée


In PARTHENAY, a historic town, this beautiful 19th-century townhouse has been beautifully restored with a contemporary feel. Close to the town center, this 280 m² (2,900 sq ft) house offers a peaceful setting and excellent amenities. The charming walled garden houses a heated swimming pool and a private patio. The two garages with automatic doors and the air-conditioned cellar promise contemporary comfort. On the ground floor, the living areas open onto the outdoors. You'll find a fully equipped and fitted kitchen and a 60 m² (640 sq ft) open-plan living room with a lounge area, a TV lounge, and a dining area. A laundry room, toilet with a washbasin, and a boiler room complete this level. On the first floor, there are three bedrooms, including a master suite with a bathroom (shower, two sinks, and a separate toilet), a dormitory (large bedroom), a bathroom, and a separate toilet. The house is heated by town gas with hot water production. The exterior features various terraces and relaxation areas, as well as a summer dining room by the pool. The cozy patio inspires serenity with its romantic fountain. The town of Parthenay is located 25 minutes from Niort (TGV train station), 30 minutes from Saint Maixent l'Ecole (TGV train station; 2 hours 10 minutes from Paris Montparnasse), 1 hour 30 minutes from Nantes (airport), 1 hour 30 minutes from Les Sables-d'Olonne, and 1 hour 20 minutes from La Rochelle. Sale price including fees : 392,200 euros. Buyer's fees. Fee : 6 % VAT of the price excluding fees. Sale price excluding fees : 370,000 euros. Energy class : C. Climate class : C. Estimated annual energy costs for standard use : between 1,830 and 2,530 euros per year. Prices indexed to years 2021, 2022 and 2023. Information on the risks to which this property is exposed is available on the Georisques website : www.georisques.gouv.fr
…By Agence Mercure Poitou-charentes-vendée


Ideally located in Parthenay, this house, built in the early 1900s, charms with its authenticity, its distinctive Art Nouveau style, and its unobstructed views of the Gâtine countryside. Close to shops and services, it offers a pleasant and bright living environment. The ground floor opens onto a spacious entrance hall that leads to the various living areas. A bright living room connects to an adjoining dining room, while a separate office and a separate, fitted and equipped kitchen complete this level. The high ceilings and period fireplaces emphasize the historical character of the property. The central staircase, enhanced by its patinated wood and wrought-iron railing, leads to the two upper floors. Each floor has the same layout, with four bedrooms and a bathroom, allowing for a clear and harmonious organization of the spaces. These rooms can be retained in their original form or adapted to suit current needs. The basement, which covers the entire footprint of the house, houses a wine cellar and ample storage space. Outside, a spacious terrace overlooks a multi-level garden, complete with an orchard and flowerbeds that create pleasant and functional areas, ideal for relaxation, socializing, or gardening. The orientation offers an unobstructed view of the Gâtine region, enhanced each evening by the light of the sunsets, providing a soothing panorama throughout the seasons. Combining character and comfort, this home offers harmonious and adaptable spaces, perfect for developing a bespoke project, whether for family, professional, or creative purposes. ENERGY RATING: D / CLIMATE RATING: D. Estimated average annual energy costs for standard use, based on average energy prices indexed to 2021, 2022, and 2023: between EUR4,210 and EUR5,760. Full photo report available on our website Espaces Atypiques Deux-Sèvres: the national network specializing in unique properties. Contact: Jordan BAUDRY - 33 7 66 99 28 93 Sales Agent (Sole Proprietorship) RSAC Niort No. 950.765.313
…By Espaces Atypiques Deux Sèvres


Just 30 minutes from NIORT, in a calm village, this character house dating back to 17th C offers 430 sq.mt as living space and 7838 sq.mt of grounds which 2838 sq.mt of adjoining land. Inside, the period features have survived the centuries, from the vaulted cellar to the convertible attic, including the reception rooms, the four bedrooms, the playing room, and the two bathrooms. Attractive outbuildings to restore (garage, stable, greenhouse) complete the property located 5 minutes from a town with all amenities, school, high school, and 15 minutes from a motorway access. On ground floor, the logis offers a hallway with wooden panels, a kitchen, a back kitchen, a dining room with parquet floor and marble fireplace, a boudoir with parquet floor, a bedroom with terracotta floor, with powder room, bath and washbasin, a passageway leading to a store room, and a bathroom /shower and WC. Two terracotta and wooden staircases lead to the first floor. The passageway gives access to three bedrooms, a bathroom, a separate WC, and a playroom / dormitory with visible skeleton. Above, the attic is suitable for conversion. The house also offers a vaulted cellar. Among the outbuildings, there are a garage, a stable, a greenhouse, a stone sheep pen, and a wood shed. The oil-fired central heating is provided by a boiler from 2007, with a 3000L oil tank (consumption about 5000L). The property has three septic tanks which an all-water tank. Sale price including fees : 532,000 euros. Buyer's fees. Fee : 6 % VAT of the price excluding fees. Sale price excluding fees : 501,887 euros. Energy class : D. Climate class : D. Estimated annual energy costs for standard use : between 6,477 and 8,763 euros per year. Prices indexed to January 1st, 2021. Information on the risks to which this property is exposed is available on the Georisques website : www.georisques.gouv.fr
…By Agence Mercure Poitou-charentes-vendée


EXCLUSIVE TO ESPACES ATYPIQUES. Located in La Chapelle-Saint-Laurent, in the heart of the Deux-Sèvres region, this elegant townhouse enjoys a prime location between Bressuire and the main roads connecting the Vendée and Cholet areas, while also benefiting from the immediate proximity of shops and everyday services. On the ground floor, a dining room with an open-plan kitchen flows into a welcoming living room, creating a first convivial living space. A master suite with a spacious bathroom completes this level, offering complete single-level independence, ideal for living alone or for entertaining. On the first floor, a second living area unfolds with a separate fitted and equipped kitchen, a dining room, and a bright living room. This entire space opens onto a terrace overlooking the garden, equipped with a pergola that seamlessly extends the interior spaces outdoors. Three bedrooms, one currently used as a dressing room, and a bathroom complete this level. The second floor features two adjoining bedrooms sharing an en-suite bathroom, a workshop that could be converted into a bedroom, and storage spaces offering flexible layout options to suit various needs. Outside, the garden is a verdant haven, complemented by outbuildings ideal for storage, gardening, or other projects. Two cellars and a garage complete this property, which boasts solid amenities. This renovated property, built with quality materials, stands out for its ability to offer several independent living spaces within a single address. A home designed for family and intergenerational living, naturally balancing privacy and shared living. ENERGY RATING: D / CLIMATE RATING: D. Estimated average annual energy costs for standard use, based on energy prices for 2021, 2022, and 2023: between EUR6,557 and EUR8,871 per year. Full photo report available on our website Espaces Atypiques Deux-Sèvres: the national network specializing in unique properties. Contact: Jordan BAUDRY - 33 7 66 99 28 93 Sales Agent (Sole Proprietorship) RSAC Niort No. 950.765.313
…By Espaces Atypiques Deux Sèvres

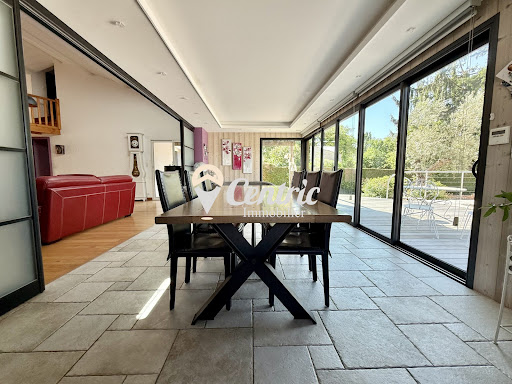


Including fees of 4.33% TTC to be paid by of the purchaser. Price excluding fees 300 000 . Energy class A, Climate class A Estimated average amount of annual energy expenditure for standard use, based on the year's energy prices 2023: between 1190.00 and 1670.00 . Information on the risks to which this property is exposed is available on the Geohazards website: georisques.gouv.fr.
…By Pierres & Jardins Immobilier


Your Noovimo advisor, Stéphane Derigny (06 14 40 65 28, [email protected]), offers you: In the countryside, in a verdant setting with no overlooking neighbors, 20 minutes from Parthenay & Thouars and 50 minutes from Poitiers and Niort Let yourself be charmed by this splendid old farmhouse, completely renovated with taste, comprising on the ground floor : a large entrance hall, a hallway, a separate toilet, a back kitchen, a separate fitted/equipped kitchen, a large living room of approximately 55m2 with a pellet stove, a 35m2 lounge with a bay window opening onto a large terrace, a bedroom, an office, a master suite with private shower room and toilet, a laundry room. Upstairs: a large hallway leading to a separate WC, three large bedrooms, one with a dressing room and a large bathroom/shower room. Large enclosed and wooded plot of 2769m2 with a pond, two workshops of 33 & 15m2, an outbuilding, a cellar area, a carport closed on three sides of 20m2, a lean-to and a greenhouse. Don't wait any longer, happiness is here..............! Fees: 4.42% including VAT of 430,000 euros (sale price excluding fees). That's 449,000 euros including fees. Fees to be paid by the buyer. Our fees can be viewed at: www.noovimo.fr Information on the risks to which this property is exposed is available on the Géorisques website: http://www.georisques.gouv.fr ? Your NOOVIMO real estate advisor, Stéphane Derigny: 06 14 40 65 28
…By Noovimo


Hidden away from prying eyes, tucked away in charming alleyways, this characterful house reveals itself as a rare haven, imbued with authenticity and a gentle way of life. Upon arrival, a first intimate terrace sets the scene and invites tranquility. The ground floor opens onto a warm living room where exposed stone walls and an original fireplace converse with elegance, recalling the timeless style of period homes. The decidedly contemporary kitchen combines modernity and conviviality around a central island and carefully chosen appliances, without ever betraying the soul of the place. A discreet laundry room and a cozy, enveloping bedroom on a mezzanine level complete this space designed for everyday comfort. The staircase leads to the upper floor where a bedroom unfolds, a true haven of rest. The hallway leads to a refined bathroom and a third bedroom with its own dressing room, extending the functional and elegant spirit of the house. Every detail has been meticulously and sensitively designed, enhancing the existing heritage without altering its character. Here, architecture becomes a harmonious and inspiring living experience. Outside, a landscaped pathway connects two terraces. The second, spectacular terrace features a swimming pool, a summer kitchen, and offers a privileged view of the château, creating moments suspended between history and the art of living. Finally, the property boasts a large garage, accessible via a second entrance, providing a rare comfort in the heart of the village. A unique address, where the charm of the old meets a masterful renovation, for those who appreciate distinctive and authentic properties. ENERGY RATING: C / CLIMATE RATING: A. Estimated average annual energy costs for standard use, based on energy prices indexed to 2021, 2022, and 2023, range from EUR1,310 to EUR1,850. Full photo report available on our website Espaces Atypiques Deux-Sèvres: the national network specializing in unique properties. Contact: Cannelle GUITTONNEAU - 33 7 85 82 77 35 Sales Agent (Sole Proprietorship) RSAC Niort No. 948.660.295
…By Espaces Atypiques Deux Sèvres


BARNES Propriétés & Châteaux - Beautiful characterfull house in the Vendée, just a few minutes from La Châtaigneraie. The house is located in a quiet village, not overlooked. The small town of La Châtaigneraie offers a full range of shops, and the freeway is just 20 minutes away, as is the TGV high-speed train to Niort in 40 minutes. The beaches of the Vendée are just over an hour away. The exterior of the house has been renovated, with new rendering and roofing. With a floor area of approx. 396m², it offers three beautiful reception rooms with parquet flooring and fireplace, a kitchen with scullery, 7 bedrooms and 6 shower rooms. The whole is organized around a solid wood staircase. The outbuildings frame a gravel courtyard with the house. They have benefited from less renovation and are mainly used for storage, workshops and garages. The former dovecote still exists. They offer real development potential. The plot extends over 2713 m², including the courtyard and the garden planted with ornamental and fruit trees. The whole is enclosed. A chapel adjoining the house remains in perfect condition. Detailed file on request. Energy class: E - Climate class: B / Estimated annual expenditure: €5,621 and €7,605 (price reference year 2021). House with excessive energy consumption. This property is presented by Jan Erik ALDERLIESTE “Information on the risks to which this property is exposed is available on the Géorisques website: www.georisques.gouv.fr ”
…By Barnes Proprietes & Chateaux


SOLE AGENT. Located at the confluence of the Vendée, Deux-Sèvres, and Charente-Maritime departments, this 16th-century residence with a 12th-century tower, the remains of a fortified castle, is a site steeped in the history of Poitou-Charentes. With a living area 385 sq.mt, and set in over 2500 sq.mt of grounds, this residence offers ten rooms and many outbuildings that could be converted. Currently inhabited by a couple who offer a bed and breakfast business in conjunction with the Puy du Fou season, this residence could also be a primary or secondary residence for lovers of old stone and those who appreciate the architectural traces of the past that are omnipresent throughout the property. On the first level, the kitchen (22 sq.mt), the dining room (30 sq.mt), and the living room (44 sq.mt) opening onto a south-facing terrace constitute the living areas. Six bedrooms, each measuring over 20 sq.mt, complete the property. Among the outbuildings, a 37 sq.mt barn and a 35 sq.mt former oratory are easily convertible. The grounds could accommodate a swimming pool. Selling price : 490,000 euros. Fees at seller's expense. Energy class : C. Climate class : D. Estimated annual energy costs for standard use : between 2,342 and 2,862 euros per year. Prices indexed to 15th of August 2015. Information on the risks to which this property is exposed is available on the Georisques website : www.georisques.gouv.fr
…By Agence Mercure Poitou-charentes-vendée


Réf. 4601 : Charming dwelling 14th C. for sale near Bressuire. This magnificent property, full of authenticity, is nestled in the heart of lush, wooded, undulating countryside, close to a town with all amenities. The dwelling enjoys an exceptional location, at the heart of its estate, on the edge of a pond, which adds to the serenity of the setting. A beautiful avenue lined with tall trees leads to the property, which is surrounded to the north by a dense forest and cradled to the south by the tranquil waters of the pond. Access is via a round-headed postern, topped by a coat of arms and lined with a pedestrian walkway, giving the estate a secular elegance. There is every reason to believe that this was once a commandery of the Temple, as suggested by the presence of a Maltese cross carved into a circle, its branches delicately adorned with volutes. This precious vestige remains in the entrance vestibule, testifying to the rich historical past of the site. The lower part of an octagonal tower is illuminated by beautiful mullioned windows, while the main building, facing south and offering a soothing view over the pond, appears to date back to the July Monarchy. Inside, an elegant stone staircase spirals outwards, adding a touch of nobility to this residence steeped in history. The 540 sqm dwelling boasts vast spaces including several reception rooms, including an imposing guard room on the first floor, testimony to its defensive past. The kitchen is both functional and convivial. The eight bedrooms provide ample accommodation. Two shower rooms complete the ensemble. At the heart of the old fortress, a majestic granite spiral staircase rises from what was once the keep, distributing the rooms and recalling the history of the place. The rooms are bathed in a generous amount of light, highlighting every architectural detail, and several rooms offer uninterrupted views over the pond to the west, enhancing the peaceful, authentic atmosphere of the premises. Outbuildings : The outbuildings surround the dwelling, forming an enclosed courtyard accessed via an imposing porch. Amongst these, a vast barn offers numerous possibilities, whilst a former dwelling, in need of renovation, offers interesting potential for new developments. Former stable and cowshed. A large covered courtyard completes the ensemble, providing a sheltered area for a variety of uses. Each building, steeped in history, contributes to the authenticity and charm of the property. Covering around 19,76 acres, the property is a remarkable green setting, where nature expresses itself with majesty. Numerous trees over a hundred years old stand silent witnesses to the passage of time and the guardians of this magnificent setting. The main pond, covering around 7,41 hectares, adds to the serenity of the setting. Providing essential resources, the property is supplied by a well, guaranteeing precious autonomy in this unspoilt environment. Cabinet LE NAIL – Poitou-Charentes – Mr Godefroid COLLEE: +33 (0)2.43.98.20.20 We invite you to visit our website Cabinet Le Nail to browse our latest listings or learn more about this property.
…By Cabinet Le Nail


Nestled in the heart of an exceptional natural setting, between a garden and a small private wood, this 1970s architect-designed home stands out for its unique character. It boasts atypical volumes and vast living spaces with remarkable potential. Complete with a studio and a covered courtyard, this property invites you to create a truly extraordinary lifestyle. The entrance opens onto a vista that immediately draws you outside, leading to an opening that leads directly to the garden. This seamless transition introduces a spectacular living room with cathedral ceilings, the true centerpiece of the property. A majestic wood-paneled ceiling, typical of the seventies, dominates this light-filled space, where an open fireplace takes pride of place. A mezzanine elegantly overlooks this reception room. The ground floor also includes a separate kitchen and a sleeping area comprising four bedrooms, including a suite with an en-suite bathroom. The layout of this level cleverly incorporates an office, a library, and a former waiting room, offering an ideal configuration for a professional practice. The basement reveals additional spaces: a utility room, two extra bedrooms, a bathroom, and various storage rooms. It represents a real asset for creating a separate apartment with independent access for potential rental. The exterior spaces are a true asset. At the front of the house, a magnificent wooded park creates a natural screen, preserving the privacy of the property. The expansive garden, adorned with numerous trees, invites relaxation while offering an exceptional playground for the family. The outbuildings, comprising a workshop and a covered area, complete the property's amenities. Despite this immersion in nature, the house benefits from a strategic location, close to the amenities of Échiré, combining the tranquility of a green environment with the convenience of urban living. This residence, with its bold architecture, represents a rare opportunity to undertake a beautiful renovation project, writing a new chapter in its history while enhancing its original character. ENERGY RATING: G / CLIMATE RATING: G. Estimated average annual energy costs for standard use, based on energy prices for 2021, 2022, and 2023: between EUR11,950 and EUR16,210. Full photo report available on our website, Espaces Atypiques Deux-Sèvres: the national network specializing in unique properties. Contact: Cannelle GUITTONNEAU 33 7 85 82 77 35 Sales Agent (Sole Proprietorship) RSAC Niort No. 948.660.295
…By Espaces Atypiques Deux Sèvres

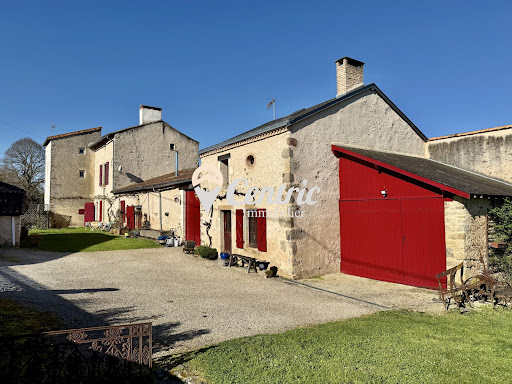


Exceptionel 15th century propertyTreat yourself to the perfect blend of history and modern comfort with this magnificent 340 m² period home, dating back to the 15th century and tastefully renovated in 2008. Nestled in a calm and green setting, this exceptional property offers an elegant and serene lifestyle.With 10 rooms spread across the main house and a separate guest cottage, the property features 4 spacious bedrooms, 3 bathrooms and 1 shower roomideal for accommodating a large family or hosting guests in complete privacy. The 33 m² living room, filled with natural light thanks to large wooden-framed openings, offers breathtaking views over the surrounding countryside, inviting relaxation from the very first moment.The fully fitted and equipped independent kitchen is a true haven for food lovers, where every meal becomes a pleasure. The house is arranged over three levels, ensuring a harmonious layout between generous living spaces and comfortable sleeping areas.Set on a 1,116 m² plot, including nearly 1,000 m² of garden, the property is a true green retreatperfect for enjoying sunny days, hosting family gatherings, or simply unwinding in peace and quiet. Enclosed parking for two vehicles and three separate toilets further enhance the comfort of this rare home.Warm and well insulated, and featuring individual heating for optimal thermal comfort, this character property perfectly combines historic charm with modern convenience. The tiled roof and double-glazed doors add the finishing touch to this outstanding home.All amenities are close at hand: schools, shops and transport, allowing you to enjoy both practicality and an exceptional living environment.Experience history, comfort and serenity in this unique home. It is waiting just for you! Fees to be paid by the seller. Energy class D, Climate class B Estimated average amount of annual energy expenditure for standard use, based on the year's energy prices 2022: between 5115.00 and 6921.00 . Information on the risks to which this property is exposed is available on the Geohazards website: georisques.gouv.fr.
…By Pierres & Jardins Immobilier


Located in the commune of François, just minutes from Niort train station, this elegant, Bordeaux-style farmhouse unfolds its charms on a large landscaped plot. This characterful property, bathed in light, benefits from a secluded setting with no overlooking neighbors, enhanced by a swimming pool, furnished terraces, and a beautifully landscaped garden. The interior harmoniously blends period features with a pleasant flow, offering the desired comfort of single-level living. The ground floor opens onto an entrance hall leading to a double reception area: a living room with warm tones and a welcoming dining room, both enhanced by parquet floors, moldings, and large windows. A well-appointed modern kitchen and a veranda providing additional access to the outdoors complete these living spaces. This level also includes two peaceful and comfortable bedrooms and a shower room. Upstairs, the sleeping area continues with two additional bedrooms sharing a shower room. A cellar completes the main house, whose generous proportions allow for exceptional natural light throughout the day. Outside, the wooded grounds invite absolute relaxation. The swimming area features a pool accompanied by a unique sunken summer lounge, a truly intimate retreat. The property reveals remarkable potential thanks to its extensive outbuildings: a monumental enclosed garage of over 130 sq m and a former gatehouse with its own separate garden, ideal for conversion into a gîte. This prime location allows you to reach Paris in under two and a half hours via the TGV station, while also benefiting from nearby schools and shops. Combining the charm of a historic residence with bold exterior design, this property offers a truly unique and inspiring living space. ENERGY RATING: C / CLIMATE RATING: A. Estimated average annual energy costs for standard use, based on energy prices for 2021, 2022, and 2023: between EUR2,510 and EUR3,470. Full photo report available on our website Espaces Atypiques Deux-Sèvres: the national network specializing in unique properties. Contact: Cannelle GUITTONNEAU 33 7 85 82 77 35 Sales Agent (Sole Proprietorship) RSAC Niort No. 948.660.295
…By Espaces Atypiques Deux Sèvres


Located in a village very close to Niort, this charming renovated house unfolds its full potential on a well-maintained plot. It offers an ideal family living environment just minutes from Niort, combining the charm of the countryside with the convenience of urban living. The landscaped grounds feature a large garden and an above-ground wooden swimming pool, a true extension of the living space for sunny days. From the moment you enter, the atmosphere is warm and bright. The garden level is dedicated to conviviality, with a bright, open-plan living area defined by exposed stone and beams. A high-performance wood-burning stove is set within an elegant antique fireplace, providing warmth on winter evenings. The fully equipped, contemporary kitchen opens generously onto this space and to the outside through French doors. The upper floor comprises the sleeping area, consisting of three comfortable bedrooms, one of which boasts a dreamlike decor. A shower room completes this level. The exterior is an invitation to relax. A large terrace extends in front of the house's entrance, ideal for entertaining, overlooking a verdant garden. The above-ground wooden pool adds a playful touch. The village offers essential services (school, small grocery store) and is located near major roads leading to the Niort metropolitan area. This unique property impresses with its contemporary renovation, creating a bright and harmonious living environment, a sure-fire favorite for a family seeking a rare home. ENERGY RATING: B / CLIMATE RATING: A. Estimated average annual energy costs for standard use, based on energy prices for 2021, 2022, and 2023: between EUR1,210 and EUR1,670. Full photo report available on our website Espaces Atypiques Deux-Sèvres: the national network specializing in distinctive properties. Contact: Cannelle GUITTONNEAU 07 85 82 77 35 Sales Agent (Sole Proprietorship) RSAC Niort No. 948.660.295
…By Espaces Atypiques Deux Sèvres


iad France - Ginny Mimault offers you: EXCLUSIVELY in VOUVANT: Charming Renovated Barn of approximately 340m² and a gite of approximately 70m² on a vast plot of 15067m² with Pool, Garage, Greenhouse, and Garden. This magnificent property, formerly a barn dating back to 1900, has been tastefully renovated to provide a spacious and comfortable living space. Located in the picturesque commune of Vouvant, this residence combines the charm of the old with modern comfort, offering an idyllic living environment for a large family or a bed and breakfast project.The main house, with a total area of 340m², consists of 10 rooms spread over two levels. It has 5 bedrooms, all with en-suite shower rooms and toilets or bathrooms and toilets, plus an office. The living spaces are generous and bright, with a fully equipped kitchen open to a dining room that overlooks the terrace and the pool, ideal for family or friends' meals. The 80m² living room, featuring a large wood stove and high ceilings with exposed stone and beams, is a stunning room for family gatherings.The 70m² Gite includes a living area with a fitted and equipped kitchen and a wood stove. It comprises 2 bedrooms and a shower room with a toilet. The gite is rented for 3 months of the year, providing an interesting additional income.The vast plot of 15067m² offers multiple landscaped outdoor spaces, including a south-facing terrace, perfect for enjoying sunny days, well protected by a pergola for shade. A pool, a large wooded garden, a greenhouse, and a garage complete the property, providing comfort and convenience in daily life.Modern amenities such as individual heating, wood stoves, and a heat pump ensure optimal comfort throughout the year.The location of this property is ideal for nature lovers, offering peace and tranquility while being close to amenities and major transport links. A unique opportunity to become the owner of a characterful residence that combines comfort and authenticity.Agency fees borne by the seller. Energy display information for this property: ENERGY class C index 129 and CLIMATE class A index 4. Information on the risks to which this property is exposed, including the legal obligation for clearing, is available on the Géorisques website: http://www.georisques.gouv.fr. This real estate advertisement has been drafted under the editorial responsibility of Ms. Ginny Mimault, independent real estate agent (without holding funds), commercial agent of SAS I@D France registered at the RSAC of La Roche sur Yon under number 522723402, holder of the real estate canvassing card on behalf of the company I@D France SAS.This description has been automatically translated from French.
…By Iad France


Nestled in the heart of the historic district, this exceptional residence, dating back to before 1710, stands as a living and majestic testament to local history. A true private monument spanning 446 square meters, this bourgeois property combines architectural prestige with a bucolic lifestyle. Inhabited for generations by a line of magistrates, this house now represents a rare opportunity to reinterpret a heritage of absolute nobility, whose soul awaits only a new lease on life. From the moment you enter, the magic takes hold in a state room enhanced by period flagstones and refined moldings. It serves as a showcase for a masterpiece of joinery: a sumptuous double-helix interior staircase in carved wood, designed by one of the architects of the Opéra Garnier, the central pivot of a fluid and elegant layout. The ground floor features a spacious and bright eat-in kitchen opening onto a magnificent reception room with its period fireplace. A warm living room, adorned with antique parquet flooring, incorporates a pellet stove for optimal comfort. The upper floors offer five generously sized bedrooms, including a large and refined master suite. A unique half-landing provides access to two independent but interconnected apartments (one-bedroom and one-bedroom), offering ideal flexibility for guests, a rental project, or upscale bed and breakfast accommodations. The ascent culminates on a more secluded final level: the 'Belvedere' room offers a breathtaking view of the church and the valley, complemented by a games room with a sloping ceiling and a spacious 30 m² mezzanine. The exterior extends this unique sensory experience. A second double-helix staircase, crafted from stone, leads elegantly to an intimate landscaped garden with beautifully planted terraces. This haven of peace, spanning over 2,200 square meters, features a glass-enclosed winter garden with a fireplace, inviting bucolic contemplation in every season. An authentic and spacious vaulted cellar on two levels completes this ensemble for connoisseurs of exceptional wines, along with a garage providing direct access to the street. Just a five-minute walk from the TGV station, putting Paris less than two hours away, this architectural gem embodies the very essence of a truly exceptional property. It blends a faithfully preserved historical structure with exquisite craftsmanship, offering a unique and timeless signature. More than just an acquisition, it is an invitation for the discerning buyer to awaken this slumbering residence and write the next chapter of its centuries-old prestige. ENERGY RATING: C / CLIMATE RATING: C. Estimated average annual energy costs for standard use, based on energy prices for 2021, 2022, and 2023: between euros4,750 and euros6,480. Full photo report available on our website Espaces Atypiques Deux-Sèvres: the national network specializing in unique properties. Contact: Marie ROUET - +33 6 83 26 31 03 Sales Agent (Sole Proprietorship) RSAC Niort No. 932 801 715
…By Espaces Atypiques Deux Sèvres


A large, elegant and comfortable house and its neighbouring building in need of restoration, in a beautiful dry-stone village in the upper Sèvre valley. The main house, built out of rubble limestone, overlooks, on its garden side, the Sèvre River from all four of its storeys, while its other façades look out on one of the most beautiful villages in the department with its medieval chateau. All the living spaces are located on the ground floor, which includes: a large living room, a small sitting room, a library or office and dining room, all decorated with nailed wide-plank hardwood floors, a variety of different fireplaces and ceilings with exposed beams or delicate stucco patterns, while the kitchen, left in its original state, has an antique square terracotta-tile floor. In the other building, a vast room, called “the chapel”, accessible via the small sitting room, could be used for galas, concerts or theatre performances. The first floor contains four bedrooms, each in a unique style – one of which has a powder room with lavatory – as well as a vast separate shower room with lavatory. On the second floor, under the insulated roof, a lounge space opens onto the staircase, while a last bedroom, bathed in sunlight, is located near the bathroom with lavatory. The rest of the floor is reserved for the attic space. As for the garden level, it includes a summer kitchen and furnace room (wood-pellet central heating), a workshop, a summer shower room with lavatory and a cellar. The house’s tile roof is in great condition as is the roofing for the outbuildings, while most of the windows are double-glazed. The garden is organised into six spaces, including the courtyard enclosed on three of its four sides by two barns and the deep, asymmetrical quadrilateral swimming pool. The four storeys of the house in need of restoration – which a small courtyard separates from the first – are accessed by a spiral staircase, which is undoubtedly older than the date displayed above the building’s arched front door: 1724. Although some of its window frames have been changed recently and the shutters are new, there are eight rooms in total that need to be refurbished, in addition to three cellars and two attic spaces. An interior garden, in which a palm tree provides a Mediterranean touch, opens onto a patio under which, thanks to the slope of the street that descends towards the bridge over the river, a garage was created.
…By Patrice Besse


Mill founded in title as early as 1204 for sale with wheel and pond between Niort and Poitiers (79 Poitou in Aquitaine): 265 m² habitable, 10 recently restored rooms in large volumes surrounded by terraces; wide and peaceful river, lock, waterfall, gate, functional paddle wheel, gears, stones. Barn 240 m²; 1.3 ha of landscaped park, gardens, meadows, orchard, vegetable garden... Key-ready residence in a magnificent site: the countryside in a "small village of character"! On the outskirts of a typical "small village of character" from old Poitou, this mill, mentioned as early as 1204 as belonging to a noble estate with justice rights, still showcases many very old remnants and a strong, atypical character. Named "Stronghold on its Hill", not far from the road axes from Niort to Poitiers, the postcard village features a feudal castle, remnants of a priory, chapel, scattered mills along the river, springs and fountains, church and temple, grand townhouses, lovely houses from all centuries, gardens, walks, woods, and valley. High above, even the 19th-century church has been classified, and the surroundings of the village have been declared "to be protected" by the PLU. The Moulin de la Crémaillère, located in a loop of the river, is thus in a protected perimeter of "historic centers of towns", "historical monuments", "listed and classified sites", and its park and meadows in zone N "sector to be protected due to the quality of the site, natural environments, landscapes, and their aesthetic, historical or ecological interest." It is in this spirit that the old mill has been fully restored, preserving its original elements still present. At the end of a dead-end, bordered by a calm and wide river, the property offers buildings made of bright local limestone, hidden by the back of the miller's barn, whose entrance porch - still paved with its medieval cobblestones polished by the feet of horses and cart wheels - rests on imposing stone pillars. A meticulous paving leads from this original shelter to the western main facade of the miller's residence overlooking a landscaped park of 1.3 ha, with courtyards, terraces, varied flower beds, lawns, shaded meadows of deciduous trees bordered by low walls. Don't forget the fruit trees and the vegetable garden sheltered by old walls. The two meadows allow for keeping animals, and why not some horses that would take you directly to the long paths through the woods. The mill, constructed of local cream stone, jointed with lime; EVERYTHING has been renovated with patience and respect since 2004: The original machine room and its works: the four-meter wheel, renovated, has regained its rolling motion; from the conduit on the river to the water chamber, thanks to the flow regulated by the racked mill gate, the flat paddle wheel "from below" drives the first vertical gears of the chest stone (with funnel); the second, smaller gears lead to the dormant stone mill. And while the room, made of dressed stone, has been raised, and the medieval works modified to taste the progress, the old staircase and stone slabs bear witness to the antiquity of the place, used for over eight centuries! The machine room can be managed from the outside in the south, along the river bordering the property to the west, near which lies the two-shovel lock. The water regulation of the fall conduit and the lock dates from 1864. Due to a total renovation of the works and the absence of other milling machinery and equipment: separated by glass, the stone-paved entrance from Burgundy has been arranged in this room, leading to the millers' dwelling on two levels; remain the oculus overlooking the passage in the courtyard and the medieval sink stone. At the back * shower room with toilets for comfort after effort in the park or by the pool; * technical room (solar water heater). A more contemporary staircase in Elm allows access to the upstairs office (with exposed old framework), which overlooks the machines. Also a view of the replaced roof and sheathing. The spacious residence (total of 265.5 m²): Of regular construction in rough stone, the north wall of the residence leads to the west facade, coated with lime, with an original "bulging" return, made of end stones and flat stones: a beautiful and rare work. Doors and windows from all rooms open onto this west facade, with original or added stone fronts. Ground level (walls more than a meter thick, underfloor heating): Vast central tiled living room resembling stone: fireplace (heat vent in the entrance and dining room), sliding doors to the dining room and entrance, open arch to the kitchen, and French door to the courtyard. Tiled dining room with double exposure. The annex building of the equipped and fitted kitchen, in the southwest, leads to the west terrace overlooking the courtyard and garden, as well as to the south terrace by the river, pool, and meadows. Dining area, bar area, numerous pieces of furniture. The large fireplace still has its bread oven at the back, featuring a superb vault, about 2 meters deep! Upstairs (underfloor or electric heating): This resting space facing the setting sun offers an interesting layout: to the left, the independent bedroom (electric radiator), with its large and beautiful bathroom from 2010, double sink (towel radiator, south view over river and meadows). Separate toilets; to the right: hallway serving 3 bedrooms (underfloor heating, independent heating control for each bedroom). Their shower room (towel radiator, view of gardens). Converted attic as a playroom or office, accessible by a miller's ladder (30 cm of glass wool under paneling). Renovation works (from 2007 to 2014): works; roofs in Roman tiles (rafters replaced); insulation, plumbing, sanitary, electricity, floors; double glazing PVC tilt and turn; pellet boiler from 2010 and its hot water tank (possible switch to electricity). This quality energy renovation earns the exceptional B rating for a country house. No lead, no asbestos. Solar and photovoltaic panels. Main sewage system. Property tax 1800. Renovated outbuildings: The barn of 240 m² on the ground: garage (2 cars), workshop, boiler room-laundry, pantry, cellar, local, attics. Lean-to: storage for garden tools and mowers. Landscaped terrain totaling 1ha 31a 31ca: Pool in its separate garden: 4.35 m x 9.35 m, built in 2019, heat pump in 2020. West bank of a wide and calm river, naturally planted with willows; this river is classified as "category 1" in terms of good ecological status. The Long Meadow on the left bank of the river, bordered by old broadleaf trees, The Grand Meadow, planted with fruit trees, where the old reconstructed walls give a bucolic air, West and south gardens, vegetable garden surrounded by walls, in a regional style; grassy path leading directly to the "white roads", long walking paths tracing a drivable loop back to the village, Private lane bringing pedestrians to the communal dead end just steps from the village center. While the village has no shops, these are almost entirely found in the neighboring town of 1600 inhabitants. Numerous additional photos available upon request. 5 minutes from a historical town with all shops, 15 minutes from Saint-Maixent-l’Ecole: historical town with 7000 inhabitants, all shops and activities, high school, colleges, schools, military school, markets): TGV Paris 2h; 15 minutes from the A10 Poitiers-Niort, 35 minutes from Niort and Poitiers, 1 hour from La Rochelle (the sea!) 1h30 from the Île de Ré. Information about risks to which this property is exposed is available on the Géorisques website: www.georisques.gouv.frThis description has been automatically translated from French.
…By Le Lys Bourbonnais


This 1.55-hectare property comprises a main house with 211 m² of living space, an annex of approximately 60 m², and various outbuildings, all set within a courtyard, garden, and meadow. Located in the countryside, very close to Saint-Maixent-l'École, it benefits from having all amenities nearby (shops, services, schools, colleges, TGV train station, motorway access). The main house comprises, on the ground floor, an entrance hall with a wooden staircase (17 m²) and WC, a tiled living room with a fireplace (27 m²), a kitchen/dining room (36 m²) with stone and tiled flooring, and a utility room and boiler room (17 m²). On the other side of the entrance hall, you will find an office with oak parquet flooring, a fireplace, and a wood-burning stove (30 m²), a tiled veranda (34 m²), and a garage/workshop adjoining the veranda. On the first floor, the landing with wooden flooring leads to a bedroom with original wooden flooring (17.40 m²), its dressing room (7.60 m²), and a separate toilet (2.20 m²). The landing also opens onto a bathroom with double vanity, with wooden flooring (6.40 m²), and another bedroom with wooden flooring and a fireplace (30 m²). On the second floor, the 3.60 m² landing provides access to a bathroom with a wooden floor (6.30 m²), a carpeted bedroom, and an easily convertible attic (28 m²) with an uninsulated attic space (27.70 m²). The roof is covered with clay tiles. The windows are double-glazed and single-glazed wood and PVC. Heating is provided by a Viessmann oil-fired boiler. The annex offers, on the ground floor, a living room with a kitchenette and bread oven (28 m²), and a toilet (2 m²); and upstairs, a bedroom with an en-suite shower room (28 m²). The outbuildings consist of a barn, a stable, and a former pigsty. The garden features an above-ground oval swimming pool. Sale price including fees : 396,000 euros. Agency fees at seller's expense. Energy class : D. Climate class : D. Estimated annual energy costs for standard use : between 2,881 and 3,897 euros per annum. Prices indexed to 1st of January 2021. Information on the risks to which this property is exposed is available on the Georisques website : www.georisques.gouv.fr
…By Agence Mercure Poitou-charentes-vendée


Beautifully restored historic priory with guest house, pool and mature gardens in Pressigny, Deux-Sèvres (79). - Set in the heart of the charming village of Pressigny, surrounded by gently rolling countryside, this remarkable former priory offers a total of 416m² habitable space across a principal residence, an independent suite and a separate garden house. Thought to date from the 14th century and serving as a priory from the 15th century onwards, the property retains a palpable sense of history, with local legend speaking of tunnels linking the house to the nearby church and château. Beautifully preserved beams, exposed stonework, fine fireplaces and carefully restored woodwork combine with noble materials and comfortable living spaces to create a home of warmth and authenticity. This property offers numerous possibilities for generating revenue by hosting guests for B&B, events or workshops, with ample space for working from home and several meeting rooms.
…By Leggett Immobilier


All that remains of the fortified castle today is the Orangery, listed as a Historic Monument, and its defences dating from the 13th to the 15th centuries. Converted into a farmhouse in the 17th century whilst retaining their defensive features, they constitute, with their high walls and two medieval towers, the oldest and most imposing buildings in the village. Arranged in a right-angled layout, the Château’s defences combine charm, rich heritage and practicality. Each building is extended by an adjoining plot. The house offers 390 m² of living space across two floors. It comprises eight bedrooms (two on the ground floor with access to the garden, six upstairs), two shower rooms, three toilets (two of which are separate), two medieval towers (one square, restored with the help of the Fondation du Patrimoine, and one round, each containing a bedroom), a 37 m² fitted kitchen with a Godin stove on original flagstone flooring and an adjoining 20 m² entrance hall, a large 42 m² living room with a grand fireplace and underfloor heating, featuring 4.80 m high ceilings, a small sitting room, a 28 m² library with 3.50 m high ceilings, and a total of five large fireplaces. A property in excellent condition The renovation took place between 2010 and 2015. In addition to the south-west facing living area of the main house, there is: - A 130 m² loft with potential for conversion - A 15 m² vaulted cellar - Outbuildings totalling over 700 m² These outbuildings comprise: - Six barns and adjoining utility rooms (including a boiler room, pool room, woodshed, etc.) totalling over 290 m² at garden level; upstairs, two barns with beautiful high-ceilinged timber frames, one measuring 220 m² and the other 140 m². - A 23 m² garage and adjoining 22 m² workshop - A 4x8 m in-ground swimming pool with Roman steps, enclosed by fencing, salt electrolysis and bag filtration. New robot, pump and liner. Covering an area of 4,300 m², the property is divided into two fully walled sections: at the front, a 2,200 m² garden with trees, including a garage and swimming pool; at the rear, the former moat converted into gardens and an orchard (cherry, pear, apple, hazelnut, fig and raspberry trees, etc.). A gate on the moat side opens onto a narrow lane, putting the village centre just a 2-minute walk away. Potential for all your projects - The attic above the guard room in the square tower is, like the tower itself, 15 m² in size. Formerly occupied (two windows available, a third bricked up), their proximity to the mains drainage system makes it possible to plan an additional bathroom. - The 130 m² of the adjoining attic, in one continuous space, is suitable for conversion. The height is 1.85 m under each of the four tie beams and 4.75 m under the ridge beam. It is accessed via the beautiful staircase in the square tower, which opens onto the first-floor corridor and the garden, making the square tower and attic independent. - Barns with potential access to the house via a corridor. Features: - Oil-fired heating - Domestic hot water: 2 electric water heaters - Kitchen: outdoor gas cylinder - Wastewater: mains drainage - Internet: fibre broadband available from all providers This property is a 2-minute walk from a lively town centre (festivals, markets, exhibitions, etc.) offering all amenities (primary school, secondary school, banks, pharmacies, medical centre, various shops, supermarket, France Services centre, post office, etc.). The property is a 30-minute drive from Niort and 15 minutes from a TGV station, and the town has a TER station with services to Paris Montparnasse and Bordeaux Saint-Jean, both 2 and a half hours away. Sale price including agency fees: €519,750. Agency fees payable by the buyer. Agency fees: 5% (including VAT) of the price excluding agency fees. Sale price excluding agency fees: €495,000. Energy rating: D. Climate rating: D. Estimated annual energy costs for standard use: between €7,670 and €10,430 per year. Prices indexed to 1st of January 2021. Information on the risks to which this property is exposed is available on the Géorisques website: www.georisques.gouv.fr
…By Agence Mercure Poitou-charentes-vendée


Located in Saint-Rémy, on the outskirts of Niort, this family home, built around twenty years ago and subtly enhanced by a recent extension, boasts generous living spaces on a landscaped plot. Featuring a swimming pool, expansive terraces, and a pool house, this light-filled property offers a privileged and turnkey lifestyle. The entrance opens onto a majestic living room characterized by high ceilings and exposed beams. Large bay windows blur the line between indoors and out, flooding the reception area with constant natural light. A functional kitchen, combining raw materials and custom-built storage, opens directly onto the terrace and includes a pantry and a laundry room. An elegant mezzanine overlooks the living room, creating an additional relaxation space with an airy charm. The sleeping quarters, ideally designed to accommodate a large family, comprise four comfortable bedrooms sharing a separate bathroom. A master suite, a true haven of privacy with its walk-in closet and private bathroom, completes this seamless layout. Outside, the large, verdant garden invites absolute tranquility. The leisure area revolves around a swimming pool and a shaded pergola. A closed pool house, with convenient access to a wine cellar, as well as an outdoor shower and toilet, enhances the poolside setting. A garage and a carport complete the comprehensive amenities of this home. The strategic location allows for a balance between the serenity of a preserved residential environment and everyday convenience, thanks to schools within walking distance and the immediate proximity of the Niort urban area. With its abundant natural light and the way its spaces are resolutely oriented towards the garden, this contemporary property offers a unique and distinctive home, ready to welcome a new family chapter. ENERGY RATING: C / CLIMATE RATING: C. Estimated average annual energy costs for standard use, based on energy prices for 2021, 2022, and 2023: between EUR1,810 and EUR2,500. Full photo report available on our website Espaces Atypiques Deux-Sèvres: the national network specializing in unique properties. Contact: Cannelle GUITTONNEAU 33 7 85 82 77 35 Sales Agent (Sole Proprietorship) RSAC Niort No. 948.660.295
…By Espaces Atypiques Deux Sèvres


Karacterre® Character property with swimming pool, outbuildings, and extensive land. In a prime location in Combrand, just 5 minutes from Cerizay, discover this property combining comfortable living with professional potential, set on over 7.6 hectares of land. Built in 2003, the house charms with its authenticity and light. The ground floor offers a welcoming entrance, a light-filled living room, a fully fitted and equipped separate kitchen, and a utility room/laundry room. The ground-floor sleeping area comprises two bedrooms, a bathroom, and a separate toilet. Upstairs, two additional bedrooms complete the accommodation, along with a shower room and toilet. Outside, the property invites relaxation with a beautiful terrace and swimming pool, perfectly integrated into a preserved natural setting. A covered patio from a 47m² completes these outdoor living spaces. In terms of outbuildings, you will benefit a carport, and two sheds, as well as two 400m² agricultural buildings for professional use, offering numerous possibilities for development. The property also includes a 126m² manure storage area, horse stalls, and a photovoltaic system with self-consumption and electricity resale, generating an annual income of approximately 10,000. This adds an extra technical and economic dimension to the property, making it ideal for optimizing expenses and generating sustainable returns. The adjoining land, totaling 76,752 m², represents a rare asset for agricultural or equestrian projects, or for those who appreciate wide open spaces. Note: A project for a pond of approximately 1.2 hectares has been studied for part of the land, offering the potential for landscaping or further development. A rare property on the market, ideal for combining family life, professional activity, and a privileged living environment. Technical details: Built in 2003, double-glazed aluminum windows, fiber optic internet, underfloor heating, fitted kitchen with gas cooktop, 3 gas tanks on the property, secure swimming pool with dome, fence, and gate. Electric vehicle charging station. Septic tank installed in 2003. Photovoltaic system with self-consumption for the residential and agricultural buildings. Property tax: 1,323. Karacterre is an agency specializing in authentic properties. We operate throughout the Pays de la Loire and Brittany regions. ANGERS CHOLET SAUMUR LE MANS RENNES SAINT MALO Discover our properties, including Mansions, Townhouses, Lofts, Contemporary Houses, Private Mansions, Castles, Manors, Charming Farmhouses, Character Apartments, Exceptional Properties, Luxury Properties, Charming Properties, and Investment Properties, directly on the Karacterre real estate website. Free valuation upon request. Proof of identity will be required before any visit, in accordance with Article L561-2-2 of the French Monetary and Financial Code. Including fees of 4.35% TTC to be paid by of the purchaser. Price excluding fees 460 000 . Energy class D, Climate class B Estimated average amount of annual energy expenditure for standard use, based on the year's energy prices 2021: between 2080.00 and 2814.00 . Information on the risks to which this property is exposed is available on the Geohazards website: georisques.gouv.fr.
…By Karacterre
'%20stroke='%23DDAA3A'%20stroke-width='1.909'%20stroke-linecap='square'%20stroke-linejoin='bevel'/%3e%3c/svg%3e)
Receive by email any new listing that may match your search criteria
Your criteria :
By validating this form, you accept the general conditions of use of Le Figaro Properties.
These agencies offer a selection of luxury properties vente at Secondigny. Feel free to contact them for personalized assistance.
