The agencies at Villiers-en-Plaine
These agencies offer a selection of luxury properties vente at Villiers-en-Plaine. Feel free to contact them for personalized assistance.

 English$ USD · m²


Located in the heart of Villiers-en-Plaine, just steps from amenities, this fully renovated and extended period house elegantly blends the charm of stone with contemporary features. This functional property boasts exceptional energy efficiency, thanks to the installation of solar panels and air conditioning, all complemented by an outdoor area with a swimming pool. The layout has been meticulously redesigned to offer true single-level living, ensuring full accessibility for people with reduced mobility on the ground floor. The entrance opens onto a spacious and bright living area, warmed by a pellet stove, which combines a welcoming lounge and an open-plan kitchen/dining room. Large sliding glass doors seamlessly blend this reception area with the terrace. This level also includes a bedroom and a bathroom with its own sauna, a true invitation to relaxation. A light and airy staircase leads to a pleasant mezzanine overlooking the living room. The upper floor comprises the sleeping area, consisting of three bedrooms, one of which features a fitted dressing room and an en-suite shower room. Designed for minimal maintenance, the exterior offers a welcoming and intimate space organized around the pool and a terrace sheltered by a pergola. The gravel courtyard at the front provides access to spacious outbuildings offering remarkable potential for expansion: parking for several vehicles, creation of a studio apartment, or accommodation for a self-employed professional. The immediate urban environment is particularly desirable, allowing easy access to shops and schools on foot. Thanks to its high-quality renovation, its amenities, and its great adaptability, this property embodies a unique living space ready to accommodate a variety of projects. ENERGY RATING: A / CLIMATE RATING: A. Estimated average annual energy costs for standard use, based on energy prices for 2021, 2022, and 2023: between EUR1,120 and EUR1,560. Full photo report available on our website Espaces Atypiques Deux-Sèvres: the national network specializing in unique properties. Contact: Cannelle GUITTONNEAU 33 7 85 82 77 35 Sales Agent (Sole Proprietorship) RSAC Niort No. 948.660.295
…By Espaces Atypiques Deux Sèvres


iad France - Olivier Suire offers you: Character home in the heart of the historic center of Niort – 10 rooms – approximately 276 m² Built in 1878, this elegant character residence features approximately 276 m² of living space on a plot of 753 m², within the historic center of Niort. Originally part of the former Marcardière hotel, the property belonged to a notable family from Niort and is fully part of the city's rich architectural heritage. Mentioned in several archives from the early 19th century, it notably hosted a renowned girls' boarding school. Over time, the home has undergone various changes while preserving its authenticity and original identity. As a privileged witness to local history, it evokes the time when the neighborhood was made up of large bourgeois houses surrounded by gardens and orchards. Part of the former estate was remodeled in the mid-19th century, giving rise to the buildings that now make up this historic sector of Niort. Between the charm of yesteryear, the memory of the places, and the heritage character, this property offers a genuine journey through the city's history. Property description The house notably comprises: a hall, a living room and dining room, a closed, fitted and equipped kitchen, benefiting from a beautiful ceiling height of 3.44 m, four bedrooms, including three master suites, a study, two landings distributed over two levels, a cellar, a laundry room and a back kitchen, a veranda converted into a winter living room, overlooking a heated saltwater pool with reinforced membrane (2021) Home Automation Lighting - Connected Home The exterior includes: a detached garage with motorized gate, a heated saltwater pool, a classified outbuilding, automatic watering, cathedral-style LED spotlights on classified buildings, a driveway equipped with a motorized gate and columns listed as historical heritage. A true family home, ready to welcome new owners with no work required. Agency fees are the responsibility of the seller. Presentation of a valid identity document will be required during the visit, in accordance with Article L.561-5 of the Monetary and Financial Code. Information on the risks to which this property is exposed, including the legal obligation for brush clearing, is available on the Géorisques site: http://www.georisques.gouv.fr. This real estate listing was drafted under the editorial responsibility of Mr. Olivier Suire, independent real estate agent (without holding funds), commercial agent of SAS I@D France registered at the RSAC of Niort under number 834844417, holder of the real estate canvassing card for the company I@D France SAS.This description has been automatically translated from French.
…By Iad France


Ref.4771 : French townhouse for sale in the town of Niort (Deux-Sèvres department). Ideally located in the heart of Niort, this discreet property flourishes in a green setting, in a central and serene environment. All amenities are within easy walking distance: train station, pedestrian streets, restaurants, and cultural venues. Built at the beginning of the 20th century, this former glove factory, now converted into a characterful residence, subtly combines history, charm, and privacy. One of the rare advantages of this property is its privileged connection to Paris: only 2 hours door-to-door from Montparnasse thanks to several direct daily connections, it offers easy, fast, and comfortable access from the capital. From its footbridge over a branch of the Sèvre Niortaise river, you enter a preserved, almost secret world. The house appears, discreet and elegant, enveloped by vegetation and protected from the urban hustle and bustle. From the moment you step inside, you can feel the unique charm of this 230 sqm residence, whose history and soul are revealed as you move from room to room. Ground floor: the front door opens onto a hallway that divides the house into two wings. On the left is a large living room, bathed in light thanks to its large windows, while a tuffeau stone fireplace creates a warm and refined setting. Adjacent to this is a study, which can easily be converted into a bedroom if required, complete with an en-suite shower room. On the right, an elegant and bright dining room invites you to enjoy convivial meals. The adjoining kitchen is extended by a hallway with a spiral staircase. Adjacent to this is a small lounge, ideal for reading or relaxing. On this level, the floors are parquet, stone, tiled, and carpeted. First floor: a landing leads to four beautiful bedrooms. One of them has a dressing room. A shower room and a bathroom complete this floor. Second floor: under the eaves, the attic offers potential for conversion. Its generous volume opens up a variety of possibilities: additional bedrooms, an artist's studio, a games room, a library... Basement: below, a cellar completes the storage and preservation spaces. Opposite the house, an outbuilding houses two closed and interconnected garages, topped by a storage space upstairs. A third garage attached to the house completes this ensemble, offering additional parking or conversion possibilities. The property extends over a 742 sqm plot comprising the house, outbuildings, and garden. The courtyard is fully enclosed and covered with gravel. The vegetation is pleasantly adorned with flowers and trees: wisteria, hydrangeas, laurels, plane trees, boxwoods, etc. A true haven of tranquility in the heart of the city. Cabinet LE NAIL – Poitou-Charentes – Mr Godefroid COLLEE: +33 (0)2.43.98.20.20 CPI 8601 2021 000 000 008 - CCI de la Vienne We invite you to visit our website Cabinet Le Nail to browse our latest listings or learn more about this property.
…By Cabinet Le Nail


Located in the Niort-Surimeau area, this 210 m² single-story house, featuring a central round tower, is surrounded by a 4,200 m² garden fully enclosed by fencing, low walls, and hedges, and offers the possibility of building a swimming pool. The entrance to the house is through the tower, where a curved wooden staircase leads to a 14 m² office, the only room on this floor. To the right, a beautiful 50 m² living room with a fireplace (overhead height: 2.68 m) opens onto a dining room (28 m²) with an open-plan kitchen (13 m²). Behind the kitchen, a 14 m² pantry/boiler room serves as an entrance to the double garage and workshop. This 49 m² garage is topped with a mezzanine storage area and features automatic doors. On this side of the house, there is also a 14 m² underground cellar and a woodshed. Facing the entrance, access is provided to the left side of the house, which houses the sleeping areas. A hallway leads to four bedrooms, a bathroom, a shower room, and two toilets. All bedrooms are equipped with built-in wardrobes and French windows or windows opening to the outside. The rear of the house forms a patio with a barbecue. The house is heated by an air-to-water heat pump. An Ideal Standard oil-fired boiler (recent burner) is also installed as a backup for the heat pump in case of need. Oil tank: 3,000L. Water heater: 300L. Electricity consumption: approximately €3,000. The septic tank will need to be upgraded. In addition, this property is equipped with double-glazed windows (and secondary glazing for the windows in the passageway), insulated wood and aluminum shutters, a tiled roof in good condition and regularly maintained, two double-flow ventilation systems, and lighting in the garden. The property faces north/south and has an electric entrance gate. The town of Niort has a TGV train station (Paris Montparnasse: 2 hours) and motorway access. The property is located 7 minutes north of the town center, in the Surimeau area. The nearest airports are LA ROCHELLE (40 min), NANTES (1h30), and POITIERS (40 min). Sale price including fees : 430,500 euros. Buyer's fees. Fee : 5 % VAT of the price excluding fees. Sale price excluding fees : 410,000 euros. Energy class : C. Climate class : C. Estimated annual energy costs for standard use : between 2,060 and 2,860 euros per annum. Prices indexed to 1st of January 2021. Information on the risks to which this property is exposed is available on the Georisques website : www.georisques.gouv.fr
…By Agence Mercure Poitou-charentes-vendée


Located in the heart of a village, 20 minutes from Niort, this charming property features a 366 sq.mt (3,800 sq ft) main house on three levels, a guest house, a stone courtyard, and a garage. The beautifully landscaped 4,500 sq.mt (4,900 sq ft) grounds feature a 12x6 m (40x20 ft) swimming pool. At the entrance to the property, an automatic gate opens onto a beautifully maintained gravelled courtyard and park. The main house, in perfect condition, offers on the ground floor a 23 sq.mt (240 sq ft) dual-aspect entrance hall with travertine flooring, a 37 sq.mt (380 sq ft) living room with a fireplace and parquet flooring (height: 2.80 m), a 24.80 sq.mt (260 sq ft) kitchen, a 23.20 sq.mt (250 sq ft) dining room with parquet flooring, an office area, a toilet, and a laundry room. A stone staircase provides access to the upper floors. On the first floor, the landing with laminate flooring provides access to three bedrooms with parquet floors (37 sq.mt, 23.20 sq.mt, and 24.80 sq.mt) and a bathroom. On the second floor, the landing provides access to two large bedrooms, one measuring 37 sq.mt with parquet flooring, and the other measuring 48 sq.mt (carpet over parquet flooring), which could be converted into a loft. This level also includes a bathroom and a storage room. The house is connected to the mains drainage system. It has oil-fired central heating (a 2008 Brotje boiler and three 1000L oil tanks, consuming 3000L per year). It has double-glazed windows, an alarm, and a water softener. It faces northeast/southwest. A garage with two carriage doors is attached to the house. Above this garage, a room with two windows remains to be converted. In the former stables, the 100 sq.mt guest house with stone flooring has a second floor that has not yet been converted. It is extended by a covered courtyard overlooking the swimming pool. The swimming pool is a good size (dimensions: 12m x 6m; depth: 1.20 to 2.20m). It has an electric roller shutter that meets current standards. Salt treatment is used. The village has a convenience store and a doctor. It is 5 minutes from a pharmacy and close to schools and colleges. Access to the motorway and the TGV train station are located in Niort, 20 minutes away. The latter connects to Paris Montparnasse in less than 2 hours. The area is quiet. Sale price including fees : 599,000 euros. Buyer's fees. Fee : 6 % VAT of the price excluding fees. Sale price excluding fees : 565,094 euros. Energy class : D. Climate class : D. Estimated annual energy costs for standard use : between 7,130 and 9,710 euros per annum. Prices indexed to 2021, 2022 and 2023. Information on the risks to which this property is exposed is available on the Georisques website : www.georisques.gouv.fr
…By Agence Mercure Poitou-charentes-vendée


Character house of 280 m² in the heart of the city center – Charm, authenticity, and art of living.Ellen real estate offers you this magnificent character house of 280 m² nestled in the heart of the city center, away from prying eyes. It will charm you from the first moments with its timeless charm, generous volumes, and warm atmosphere. Designed to accommodate a family in absolute comfort, it offers beautiful living spaces.A living room, adorned with an old open fireplace, invites convivial moments and a cocoon spirit, while the dining room harmoniously extends this reception space. The kitchen, fully furnished and equipped with a workshop bay, on old floor tiles, combines functionality and a weekend countryside spirit. A laundry area and a toilet with a washbasin complete the ground floor.On the first floor: a sleeping area composed of five bedrooms, including a spacious master suite with a bathroom and dressing room, three other bathrooms and water closets, an office, and two independent toilets complete the layout for optimal daily comfort.In the basement, an authentic vaulted cellar adds an extra touch of character to this residence.Outside, the vegetated inner courtyard and porch facing south-west constitutes a true haven of peace in the city center, without any overlooking. A true centerpiece of this house.You will enjoy an intimate and green setting, enhanced by a semi-buried swimming pool, ideal for sunny days.Rare on the market, this property harmoniously combines the character of the old, modern comfort, and a privileged location. A charming family home, where every space tells a story and invites you to create new memories.Additional advantage: the possibility of renting then purchasing an independent garage located in the immediate vicinity of the property, offering a particularly appreciated parking solution in the city center.A unique property, imbued with character, charm, and soul, to discover without delay.Fees included of 3.5% VAT at the expense of the buyer. Price excluding fees: 500,000 €. Energy class C, Climate class C Estimated amount of annual energy expenses for standard use: between €3,260.00 and €4,470.00 over the years 2021, 2022, and 2023 (including subscriptions). Information on the risks to which this property is exposed is available on the Géorisques website: georisques.gouv.fr.Your eXp Realty advisor: Hélène LAVANANT Agent commercial (Sole Proprietorship) RSAC 983 096 249 RCP MMA No. 127122454This description has been automatically translated from French.
…By Exp Global France


Located in the heart of Niort, surrounded by amenities, this grand manor house, reminiscent of an Italian villa, boasts a rich architectural heritage spanning several eras. Marked by an engraved date of 1697, this family home, complete with a garden, outbuildings, and an exceptional garage (a rare find in the city), promises an extraordinary lifestyle. On the street side, the entrance opens invitingly onto a skylight that bathes the stonework and the space in soft light. The unique layout leads to reception rooms, including a large living room adorned with rich 19th-century wood paneling, a spacious sitting room with authentic details, and an office. The large eat-in kitchen offers direct access to the outside. A majestic stone staircase leads to the first floor, revealing a welcoming living room that opens directly onto the raised garden. This level also houses a large bedroom with its own bathroom. Three further characterful bedrooms and a separate shower room complete this floor. The top floor offers three additional bedrooms, a bathroom, and large rooms that can be adapted to suit various needs. Outside, the landscaped garden provides a peaceful urban oasis. This beautiful green space also includes a cellar, outbuildings, and a rare garage in the city center. An added bonus is an adjoining former inn with independent access from another street, just waiting to be renovated. The immediate surroundings ensure convenient daily life, with schools, shops, and services all within walking distance. With its rich history, preserved authenticity, and remarkable proportions, this elegant house will appeal to discerning buyers seeking a unique lifestyle in the heart of the city. ENERGY RATING: C / CLIMATE RATING: C. Estimated average annual energy costs for standard use, based on energy prices for 2021, 2022, and 2023: between EUR6,370 and EUR8,680. Full photo report available on our website Espaces Atypiques Deux-Sèvres: the national network specializing in distinctive properties. Contact: Cannelle GUITTONNEAU 33 7 85 82 77 35 Sales Agent (Sole Proprietorship) RSAC Niort No. 948.660.295
…By Espaces Atypiques Deux Sèvres


Ideally located near Niort's city center, this former deconsecrated chapel offers a blank canvas for an exceptional project. Stepping through the molded wooden door is like entering a space that surprises with its grandeur and immediate tranquility. The single-nave structure stretches 32 meters long by 8 meters wide, beneath a dome that soars to 14 meters. The limestone slab flooring enhances the space with understated elegance, illuminated by original stained-glass windows that flood the room with light, which has intensified since the interior cleaning in 2005. As a deconsecrated building, it lends itself to professional, cultural, or unique residential use, depending on the project (subject to obtaining the appropriate planning permissions). A place to discover! This property is not subject to an Energy Performance Certificate (EPC). See the full photo report on our website, Espaces Atypiques Deux-Sèvres: the national network specializing in distinctive properties. Contact: Cannelle GUITTONNEAU - 07 85 82 77 35 Sales Agent (Sole Proprietorship) RSAC Niort No. 948.660.295
…By Espaces Atypiques Deux Sèvres


A FAVORITE IN NIORT. This magnificent property bordered by the River Sèvre Niortaise offers a heavenly setting. Set in 5,200 sq.mt of grounds consisting of a tree-planted garden and small islands, this former 13th-century mill is flood-proof. Completely restored and converted into a beautiful 272 sq.mt accommodation, with a 74 sq.mt convertible attic, a 31 sq.mt garage, and various outbuildings, this peaceful location would be ideal for creating a host activity. On ground floor, a 12.27 sq.mt entrance hall with tiled floors and beams (height: 2.42 m) leads to a WC with washbasin and tiled floor, a 13.36 sq.mt utility room/boiler room, a 17.70 sq.mt fitted and equipped kitchen (height: 2.30 m) (American-style fridge, dishwasher, gas stove), an 8 sq.mt office space, and a 56.75 sq.mt living room including a 29.30 sq.mt dining room with a stone fireplace, vegetable garden, and beams (height: 2.67 m) opening onto a 27.45 sq.mt living room with a magnificent stone fireplace and beams (height: 2.67 m). In half-level, a 6.50 sq.mt hallway on terracotta floor (height under ceiling : 2.37 m) leads to a 5 sq.mt dressing room, imitation parquet tiled floor, a 6.91 sq.mt office with beams and terracotta floor, and a master suite comprising a bedroom of approximately 30 sq.mt, terracotta floor, a 13 sq.mt bathroom on tiled floor (bath, shower, bidet, two sinks, separate WC), and a 10.48 sq.mt hallway, terracotta floor (height under ceiling : 2.51 m). On first floor, a wooden staircase leads to a 15.26 sq.mt office space (2.77 m high) with parquet-effect tiles, and a 16.87 sq.mt landing (2.30 m high). To the southwest, a 13 sq.mt bedroom with a tiled dressing room and a 2.47 sq.mt private bathroom (sink, shower option), a 15 sq.mt bedroom with a dressing room and a 2.26 sq.mt private bathroom (shower option), and a 14.36 sq.mt bedroom (2.24 m high) with a built-in closet and desk, facing northeast. To the northeast, a 5.27 sq.mt bathroom (bathtub, sink, bidet) (2.33 m high) and a separate toilet. A 65 sq.mt attic is available for conversion if required. The outbuildings include: - a 20 sq.mt relaxation area adjoining the kitchen, including a traditional hammam and a therapeutic spa, with travertine floors (height: 2.37 m under beams) - a 31 sq.mt garage with tiled floor and a Hormann motorized sectional door (height: 2 m) - a 55 sq.mt basement workshop - an 8 sq.mt wine cellar - a wood shed - a covered courtyard with exposed stone walls. The house has oil-fired heating, an Ideal Standard boiler, a 2200L underground fuel tank, and annual consumption of between 2000 and 2500L. The house has a recent 300L hot water tank. The house is serviced via a septic tank. The tiled roof is in very good condition and is regularly serviced. The house also has a water softener, thermal and soundproof double glazing, aluminum window frames, and insulated aluminum shutters. Fiber optic internet was installed. Access to the property is via a magnificent motorized gate with an intercom and digital code. The pontoons have been completely renovated. Location: in a residential area of NIORT, a town with a TGV train station and motorway access, 40 minutes from LA ROCHELLE (airport), 1.5 hours from NANTES and BORDEAUX, 40 minutes from POITIERS and FUTUROSCOPE. Sale price including fees : 861,000 euros. Buyer's fees. Fee : 5 % VAT of the price excluding fees. Sale price excluding fees : 820,000 euros. Energy class : D. Climate class : D. Estimated annual energy costs for standard use : between 4,370 and 5,970 euros per annum. Prices indexed to years 2021, 2022 and 2023. Information on the risks to which this property is exposed is available on the Georisques website : www.georisques.gouv.fr
…By Agence Mercure Poitou-charentes-vendée


An old, well-developed house that towers over a beautiful village in the Gâtine poitevine. The main dwelling faces southwards, standing between a round tower and a square one that was reduced in height. A terrace extends in front of it, providing space for meals, conversations, naps and reading on sunny days. The reception rooms lie either side of the house’s seventeenth-century entrance door, which takes you into a spacious hall. To the right is a parquet dining room with a fireplace and to the left is an equally sumptuous living room. A boudoir, or office, separates the living room from a large bedroom that includes a washstand and an Empire-style bath. This bedroom leads out into the garden. The room connects to a bathroom in a seaside-resort style that takes up the round tower’s ground floor. A kitchen and scullery lie parallel to the dining room towards the middle of the edifice. The kitchen opens eastward to the outside. The scullery leads to a patio with access to a woodshed, boiler room and former laundry. Two staircases take you to the first floor, which is made up of three bedrooms, a linen room, a bathroom, an office and two lavatories. In the middle of this storey lies an extensive playroom under exposed beams. The room has many purposes. For example, it can serve as a children’s dormitory, a television room or an area for fun afternoon snacks. Almost all the windows are double-glazed. Most of the ceilings are insulated and large cast-iron radiators emit the heat produced by the oil boiler very effectively. Most of the roofs are new or recent. The cellar is spectacular under its ribbed vault (transverse arch in the middle). The annexes adjoining the house include a former stable, a garage and a storeroom under an extensive attic. The sanitation system needs to be only partially changed. The lush garden, which leads right up to the house, offers a delightful bucolic view over a 2,800m² area of flower beds, trees and grass. On the other side of the small access road lies a half-hectare meadow with a row of walnut trees running across it.
…By Patrice Besse


Just steps from Les Halles and the Town Hall, this remarkable bourgeois house cultivates the art of urban living at its finest. Behind its façade lies a property of character where the elegance of period features blends harmoniously with more contemporary amenities. The entrance, enhanced by its arch and original wrought-iron staircase, sets the tone for a visit steeped in authenticity. The reception rooms reveal all the bourgeois charm of the place. The 35 sq m dining room captivates with its generous proportions, original parquet flooring, and preserved moldings. Adjoining it, the 36 sq m living room offers a warm ambiance around its period fireplace, while ceilings over three meters high reinforce the impression of grandeur and light. The fitted and equipped kitchen boasts a more contemporary style. Its clean lines integrate seamlessly with the house's historic architecture. A back kitchen and laundry room complete this level, designed for everyday comfort. The first floor houses an office, a guest bedroom, and an elegant master suite with pleasant views of the surrounding architectural heritage. A dressing room and private bathroom complete this space. A large room, currently used for relaxation and leisure, could easily be converted back into an additional bedroom if needed. Another secluded bedroom offers an ideal layout for hosting family or friends in complete privacy. The second level is accessed via a stone staircase whose walls reveal the history of the house. This space, with its medieval character, leads to several additional bedrooms arranged around a pleasant landing. The attic offers a space that can be adapted to suit the passions of its future owners. In the basement, a vaulted cellar of approximately 25 square meters invites wine tastings and convivial evenings for connoisseurs of fine wines. Outside, nestled within a walled garden, a spacious paved terrace invites you to enjoy the tranquility of this haven in the heart of the city, complemented by an outbuilding. Ideally located just steps from shops, schools, and the vibrant city life, this residence prioritizes a connected neighborhood lifestyle and sustainable transportation. ENERGY RATING: D / CLIMATE RATING: B. Estimated average annual energy costs for standard use, based on energy prices for 2021, 2022, and 2023: between EUR4,710 and EUR6,400 per year. Full photo report available on our website, Espaces Atypiques Deux-Sèvres: the national network specializing in unique properties. Contact: Romain DUPEYROU - 33 6 61 17 70 04 Sales Agent (Sole Proprietorship) RSAC Niort No. 983.281.551
…By Espaces Atypiques Deux Sèvres


Just 30 minutes from Niort, in the heart of an unspoilt natural setting, this remarkable property offers rare potential for heritage enthusiasts and those with ambitious development projects alike. Built in the 17th and 18th centuries, the château offers over 1,000 m² of living space and is set within a 4.58-hectare estate, featuring a wooded park bordered by a river, with private access to the water. A peaceful and privileged setting, ideal for both contemplation and the realisation of ambitious projects. The property complex also comprises seven outbuildings, bringing the total capacity to around 70 rooms. Previously fitted out for medical use, the property features, amongst other things, a professional kitchen, a lift and numerous technical areas. Extensive renovation work will bring to the fore the full architectural character and authenticity of this exceptional estate. Thanks to its spacious layout, surroundings and location, this property is ideally suited to the creation of a boutique hotel, a tourist complex, a function venue, a wellness centre or an extraordinary private residence. Just 30 minutes from a motorway junction and a TGV station, and only an hour from La Rochelle, the estate also benefits from its proximity to numerous tourist attractions, further enhancing its appeal. A rare opportunity to acquire a distinctive property portfolio, where heritage, nature and potential come together elegantly. Sale price, including agent’s commission: 1,802,000 euros. Agent’s commission payable by the buyer. Commission: 6% (including tax) of the price excluding commission. Sale price excluding commission: 1,700,000 euros. Information on the risks associated with this property is available on the Géorisques website: www.georisques.gouv.fr
…By Agence Mercure Poitou-charentes-vendée


Located five minutes south of the city center, in a sought-after neighborhood, this 1890 mansion unfolds like a timeless haven, where every detail tells a story. From the moment you step inside, its charm takes hold. Your gaze glides along a stone-slab hallway, supported by a majestic high ceiling. Here, the space breathes, the volumes command silence, and one can already sense the nobility of the place. The living and dining room, combined in 38 square meters, become the stage for shared moments. Light flows freely, revealing a warm, almost enveloping atmosphere. Further on, the kitchen, remaining true to its era, awaits reinvention like a blank canvas offered to the imagination. Off to the side, the utility spaces discreetly recede, leaving the main stage to the living areas. The staircase, a blend of stone, iron, and wood, elegantly guides you to the upper floors, like a gentle transition between eras. On the first floor, a spacious landing leads to three bright bedrooms, where the original parquet floors whisper of time. A large bathroom completes this level, inviting you to slow down and enjoy the moment. Above, the second floor continues the story with three additional bedrooms and a separate space, designed as a retreat: a kitchenette, a shower room, and a laundry room. A distinct space, ideal for hosting, creating, living independently, or renting out. Outside, facing south to southeast, a 180-square-meter paved terrace is perfect for the seasons, summer meals, and shared laughter. A simple and luminous space where time seems to stand still. This house is not just a place to live. It is a memory, an atmosphere, a promise. The promise of a life imbued with character, to be reinvented and fully embraced. ENERGY RATING: D / CLIMATE RATING: C. Estimated average annual energy costs for standard use, based on energy prices for 2021, 2022, and 2023, range from EUR4,240 to EUR5,820. Full photo report available on our website, Espaces Atypiques Deux-Sèvres: the national network specializing in unique properties. Contact: Romain DUPEYROU - 33 6 61 17 70 04. Sales Agent (Sole Proprietorship) RSAC Niort No. 983.281.551
…By Espaces Atypiques Deux Sèvres


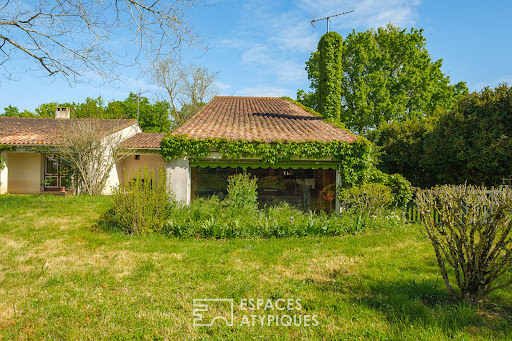

Nestled in the heart of an exceptional natural setting, between a garden and a small private wood, this 1970s architect-designed home stands out for its unique character. It boasts atypical volumes and vast living spaces with remarkable potential. Complete with a studio and a covered courtyard, this property invites you to create a truly extraordinary lifestyle. The entrance opens onto a vista that immediately draws you outside, leading to an opening that leads directly to the garden. This seamless transition introduces a spectacular living room with cathedral ceilings, the true centerpiece of the property. A majestic wood-paneled ceiling, typical of the seventies, dominates this light-filled space, where an open fireplace takes pride of place. A mezzanine elegantly overlooks this reception room. The ground floor also includes a separate kitchen and a sleeping area comprising four bedrooms, including a suite with an en-suite bathroom. The layout of this level cleverly incorporates an office, a library, and a former waiting room, offering an ideal configuration for a professional practice. The basement reveals additional spaces: a utility room, two extra bedrooms, a bathroom, and various storage rooms. It represents a real asset for creating a separate apartment with independent access for potential rental. The exterior spaces are a true asset. At the front of the house, a magnificent wooded park creates a natural screen, preserving the privacy of the property. The expansive garden, adorned with numerous trees, invites relaxation while offering an exceptional playground for the family. The outbuildings, comprising a workshop and a covered area, complete the property's amenities. Despite this immersion in nature, the house benefits from a strategic location, close to the amenities of Échiré, combining the tranquility of a green environment with the convenience of urban living. This residence, with its bold architecture, represents a rare opportunity to undertake a beautiful renovation project, writing a new chapter in its history while enhancing its original character. ENERGY RATING: G / CLIMATE RATING: G. Estimated average annual energy costs for standard use, based on energy prices for 2021, 2022, and 2023: between EUR11,950 and EUR16,210. Full photo report available on our website, Espaces Atypiques Deux-Sèvres: the national network specializing in unique properties. Contact: Cannelle GUITTONNEAU 33 7 85 82 77 35 Sales Agent (Sole Proprietorship) RSAC Niort No. 948.660.295
…By Espaces Atypiques Deux Sèvres


Situated in Chauray, in a calm environment with no overlooking neighbors, come and discover this superb contemporary house from 2023, offering 160 m² of living space on a plot of 615 m². From the entrance, you will be charmed by its generous volumes and brightness. The house opens onto a magnificent living area of over 68 m², comprising a living room, a modern fitted and equipped kitchen, a lounge, and a desk space ideal for remote work. Thanks to its 3 large bay windows, this friendly space enjoys a beautiful opening to the outside: a vast terrace, a south-facing garden, and a pleasant 9x3 pool, sheltered from view. Adjacent to the kitchen, there is a functional laundry room as well as a large garage of 28 m², equipped with a motorized door. The night area offers 4 bedrooms with integrated closets, including a master suite with a dressing area, shower room, and private toilet. You will also have a second bathroom and an independent toilet. Outside, you will particularly appreciate the intimate patio accessible from 3 bedrooms, as well as an independent side access allowing direct entry to the garden without crossing the house. Equipment designed for your comfort: underfloor heating by AIR/WATER heat pump, reversible air conditioning as a complement, electric roller shutters, awning, fiber optics, motorized gate, videophone, parking spaces in front of the house. A true favorite for this contemporary single-storey home where comfort, modernity, and intimacy combine wonderfully. Are you looking for a recent single-storey house with no work needed, where all you have to do is unpack your bags? Contact me to discover this property and let yourself be seduced by its living environment! Information about the risks to which this property is exposed is available on the Géorisques website: www.georisques.gouv.fr Selling price: €525,000 Fees charged to the seller Contact your SAFTI advisor: Florence MARCHAND, Tel.: 06 71 78 79 88, E-mail: [email protected] - EI - Commercial agent registered with the RSAC of LA ROCHELLE under number 392449146This description has been automatically translated from French.
…By Safti


In the municipality of Chauray, come and discover this beautiful single-story house built in 2007, offering approximately 224 m² of living space on a plot of 1,926 m², with no overlooking neighbors. It stands out with an exceptional living room of about 99 m² featuring a beautiful fireplace, an open kitchen with a central island, a pantry, and a veranda leading to the pool. The sleeping area offers four bedrooms, including a master suite with a dressing room and private bathroom, as well as a second bathroom. The house also has two WCs. Outside, enjoy a pool with a rolling cover, a garden with trees and fruit trees, a double garage, a cellar, and a large workshop. Energy Performance Certificate B, reversible air conditioning, recent boiler, solar panels, centralized rolling shutters, fiber optics, and an electric gate complete the features of this particularly comfortable and functional property. Contact me for more information or to arrange a visit to this beautiful property.This description has been automatically translated from French.
…By Safti


Just 30 minutes from NIORT, in a calm village, this character house dating back to 17th C offers 430 sq.mt as living space and 7838 sq.mt of grounds which 2838 sq.mt of adjoining land. Inside, the period features have survived the centuries, from the vaulted cellar to the convertible attic, including the reception rooms, the four bedrooms, the playing room, and the two bathrooms. Attractive outbuildings to restore (garage, stable, greenhouse) complete the property located 5 minutes from a town with all amenities, school, high school, and 15 minutes from a motorway access. On ground floor, the logis offers a hallway with wooden panels, a kitchen, a back kitchen, a dining room with parquet floor and marble fireplace, a boudoir with parquet floor, a bedroom with terracotta floor, with powder room, bath and washbasin, a passageway leading to a store room, and a bathroom /shower and WC. Two terracotta and wooden staircases lead to the first floor. The passageway gives access to three bedrooms, a bathroom, a separate WC, and a playroom / dormitory with visible skeleton. Above, the attic is suitable for conversion. The house also offers a vaulted cellar. Among the outbuildings, there are a garage, a stable, a greenhouse, a stone sheep pen, and a wood shed. The oil-fired central heating is provided by a boiler from 2007, with a 3000L oil tank (consumption about 5000L). The property has three septic tanks which an all-water tank. Sale price including fees : 495,000 euros. Buyer's fees. Fee : 6 % VAT of the price excluding fees. Sale price excluding fees : 466,982 euros. Energy class : D. Climate class : D. Estimated annual energy costs for standard use : between 6,477 and 8,763 euros per year. Prices indexed to January 1st, 2021. Information on the risks to which this property is exposed is available on the Georisques website : www.georisques.gouv.fr
…By Agence Mercure Poitou-charentes-vendée


iad France - Nicole Chaignon offers you: Hidden from view, in the heart of one of the most confidential environments near Niort - just a few minutes from the TGV station connecting to Paris in less than 2 hours and 30 minutes - this exceptional property renovated in 2022 embodies a rare vision of luxury: space, serenity, and absolute refinement. Inspired by the elegant architectures of the South-West, the house unfolds all its nobility within a remarkable landscaped park, structured like a true green setting. From the entrance, the tone is set: generous volumes, omnipresent light, subdued atmosphere. Fully air-conditioned, the house provides high-end comfort all year round. The reception areas harmoniously blend authenticity and contemporary elegance. The living room and dining room, enhanced by noble materials - antique floorboards, delicate moldings, majestic openings - invite you to host in a warm and prestigious setting. The kitchen, decidedly modern and perfectly equipped, combines aesthetics and functionality. Designed as a true living home, the property offers a rare single-level configuration, including two refined bedrooms and a bathroom with careful finishes. Upstairs, two additional bedrooms welcome family and guests in a soft and intimate ambiance, complemented by a second bathroom. Each space has been designed with meticulous attention, offering a constant feeling of balance and harmony. Outside, the park reveals all its majesty through its centenary trees, creating a unique atmosphere imbued with serenity. At its heart, the pool integrates elegantly and extends into an intimate summer lounge, dedicated to relaxation and privileged moments. The outbuildings, partly to be renovated, enrich this rare property with remarkable potential: • a closed garage of more than 130 m², with exceptional proportions, • an independent former caretaker's house, ideal for imagining a guest house, a prestigious gîte, or a professional space. Note: the sanitation system is non-compliant (quote €17,000). Combining discretion, accessibility, and quality of life, this confidential address benefits from immediate proximity to shops, schools, and infrastructure, while preserving absolute tranquility. A rare property, where every detail tells a story: all you have to do is come and discover it! Agency fees are the responsibility of the seller. A valid identification document will be requested during the visit, in accordance with article L.561-5 of the Monetary and Financial Code. Information about the risks to which this property is exposed, including the legal obligation to clear brush, is available on the Géorisques website: http://www.georisques.gouv.fr. This real estate advertisement has been written under the editorial responsibility of Madame Nicole Chaignon, independent real estate agent (without holding funds), commercial agent of SAS I@D France registered with the RSAC of NIORT under number 910844323, holder of the real estate canvassing card on behalf of I@D France SAS.
…By Iad France


Located in St Symphorien (79270), this former 17th-century manor house, complete with several outbuildings, is set on a 6,292 m² plot. It offers a peaceful countryside setting while being on the doorstep of Niort, just a 10-minute drive from the Mendès France shopping district, the MAIF (formerly MUD)*, and major motorway links. The turret on the facade reveals its historic character, and right from the entrance, the omnipresence of stone and wood works its magic. A few steps in, you will discover a grand 100 m² living area with its own fireplace. This residence features two very spacious suites (32 m² and 34 m²) with their own private shower rooms, including one on the ground floor. A third shower room serves the final two bedrooms, which measure 23 m² and 31 m². The layout and generous space make it ideal for creating a bed and breakfast (chambres d'hôtes) ! As for the outbuildings, they offer endless possibilities: creating a holiday cottage (gîte), or setting up a professional, craft, or artistic business.
…By Safti


Located in the heart of the village of Arçais?a jewel of the Marais Poitevin?this authentic home of character (approx. 235 m²) blends heritage charm with generous living spaces. It is a rare find, offering a magnificent canvas for a family home, a professional venture, or a tourism-oriented project. At first glance, the elegance of the fully restored facades commands attention. The roof, windows, and much of the exterior work were executed to an exacting standard, notably by artisans from the prestigious *Compagnons du Tour de France* guild. This meticulous restoration ensures a level of craftsmanship rarely encountered. Behind walls steeped in history, the interior layout has been reimagined with respect for the original structure, prioritizing natural materials and sustainable craftsmanship. The raw, authentic atmosphere highlights the property's unique character and invites you to envision the final touches of the project. The kitchen, bathrooms, and certain internal layouts remain to be created, giving future owners the freedom to unlock the full potential of this extraordinary property. Designed for shared moments, the ground floor features a spacious living room (over 43 m²) followed by a dining room (37 m²). The dining area flows naturally onto a covered balcony, providing an additional living space that is perfect for entertaining or enjoying the gentle evenings of the Marais region. Upstairs, two exceptionally large bedrooms?each exceeding 35 m²?offer rare living comfort. On the top floor, under the eaves, lies an impressive 42 m² room where the exposed timber framework serves as a striking architectural signature, lending character and emotional appeal to this unique space. A massive barn, adjoining the main house, completes the property. Spanning two levels, it offers significant space for storage, a garage, a workshop, or additional conversion. It also houses the reservoir for the boiler stove, contributing to the project's eco-friendly and cost-effective approach. A true extension of the main house, the spacious covered terrace opens up a world of possibilities: private receptions, a *table d'hôtes* dining experience, events, or an upscale open-air café concept. Complemented by a garden of over 600 m², it provides an exceptional setting for a lifestyle project combining a home and a professional venture, right in the heart of an iconic destination within the Marais Poitevin. A unique property?poised between heritage restoration and a creative project?destined for those who can unlock its full potential and write the final chapter of its rebirth. ENERGY RATING: B / CLIMATE RATING: A. Estimated average annual energy costs for standard use, based on energy prices from 2021, 2022, and 2023: euros1,060 to euros1,490. Full photo gallery available on the Espaces Atypiques Deux-Sèvres website?the national network specializing in distinctive properties. Contact: Romain DUPEYROU - 06.61.17.70.04 Commercial Agent (Sole Trader) RSAC Niort No. 983.281.551
…By Espaces Atypiques Deux Sèvres


Your LA ROCHELLE FRENCH PROPERTIES agency, specializing in the sale of prestigious properties, offers you this country property in perfect condition, ideally located in a very quiet area near the town of FONTENAY LE COMTE. Located approximately 10 minutes by car from shops and the town center of Fontenay-le-Comte, this renovated 5-room, 4-bedroom house offers approximately 190 m2 of living space and boasts spacious rooms and high-quality features. The ground floor comprises a beautiful open-plan living/dining room (with an inset fireplace), a separate fitted and equipped kitchen, a suite (bedroom, dressing room, and shower room with toilet) that can be used as a separate unit for rental purposes, a toilet, and a laundry/boiler room. The first floor features a central hallway leading to three bedrooms, an office area, a bathroom, a shower room, and a separate toilet. In addition to this property, there is a wooded garden on a total plot of approximately 3650 m2, a heated 6.40 x 3.70 swimming pool, a large 60 m2 workshop and 8 parking spaces on the plot. A rare product in this sector. VIRTUAL TOUR AVAILABLE UPON REQUEST. Annual energy cost of the property between EUR2,710 and EUR3,730 per year - Information on the risks to which this property is exposed is available on the Géorisques website: www.georisques.gouv.fr
…By La Rochelle French Properties


In the heart of the charming village of Damvix, renowned for its vibrancy and tourist appeal, this beautiful 223 sq m (approximately 250 sq m of living space) bourgeois house sits on a plot of just over 440 sq m, along the towpath. Renovated in 2020, the property offers a unique living environment in a bucolic setting, yet within easy reach of all village amenities. For freshwater boating enthusiasts, arrival by boat is possible thanks to the pontoon accessible at the foot of the building. Whether used as a large family home or a bed and breakfast, the possibilities are varied. The entrance leads into the spacious living room, exuding Belle Époque charm, which instantly transports you to a vibrant and cozy atmosphere. High ceilings, stone fireplaces, and mosaic parquet flooring are just some of the features that captivate the eye. The separate kitchen is a functional and bright space, inviting conviviality around its central island. It benefits from direct access to the terrace and garden. An adjoining laundry room completes the ground floor. The beautiful original wooden staircase leads to the first floor, which offers two large, elegantly appointed suites with en-suite bathrooms, each with its own distinct character. An intermediate level features a spacious suite with a mezzanine, reminiscent of a small loft. It boasts a comfortable bathroom and a marble fireplace with an insert, adding a touch of refinement to the space. The second floor offers two further beautiful suites, each with its own shower room and bathroom, in an elegant and intimate atmosphere. A sixth suite, resembling an exotic lodge, is located in an annex, warmed by its wood-burning stove. This building also houses a lovely relaxation area with a Canadian spa, a sauna cabin, and a secluded garden area, perfect for unwinding. Outside, a private garden with a large terrace offers a Mediterranean yet exotic ambiance, inviting you to linger into the evenings. The property also includes a separate plot of land with parking. It is located close to all village amenities and the Sèvre Niortaise river landing stages, 20 minutes from Fontenay-le-Comte and the Mervent-Vouvant forest, 30 minutes from Niort TGV station, and 45 minutes from La Rochelle/Île de Ré. ENERGY RATING: D, CLIMATE RATING: B: Estimated average annual energy costs between EUR3,430 and EUR4,700 for standard use, based on average energy prices indexed to the years 2021, 2022, and 2023. Information on the risks to which this property is exposed is available on the Géorisques website for the areas concerned: www.georisques.gouv.fr Contact: Julien BERTHELOT 33 6 74 47 13 63 Sales agent registered with the RSAC of LA ROCHE SUR YON under number 2022AC00007.
…By Espaces Atypiques Vendée


L'ORBRIE - Cyrille LITOU can be reached at 06.25.10.52.94 offers you, 5 minutes from Fontenay-le-Comte, 35 minutes from Niort and 50 minutes from La Rochelle: discover this magnificent property of approximately 319 m², nestled in a green setting offering breathtaking views. On the ground floor: an entrance, a large living room of approximately 75 m², bathed in light with an exceptional view, a dining room, a kitchen, 2 bedrooms, a bathroom, a toilet and a boiler room. Upstairs: 5 additional bedrooms including 2 of more than 24 m², a shower room, a water point and a toilet. With a wooded land of 5,000 m², this property is a true haven of peace which also includes a carport and outbuildings. COME AND DISCOVER THIS MAGNIFICENT PROPERTY! Information about the risks to which this property is exposed is available on the Géorisques website: www.georisques.gouv.fr. At your disposal for any information, Mr. Cyrille LITOU Commercial agent - RSAC - 877723601 - LA ROCHE SUR YON. Fees included of 4.8% VAT at the expense of the buyer. Price excluding fees 370,000 € Fees included of 4.87% VAT at the expense of the buyer. Price excluding fees 345,000 €. Housing with excessive energy consumption: Energy Class F, Climate Class F Average estimated amount of annual energy expenses for standard use, established from energy prices of the year 2021: between 9,740.00 and 13,210.00 €. Information about the risks to which this property is exposed is available on the Géorisques website: georisques.gouv.fr. This property is offered to you by a commercial agent (Individual Enterprise). Your Fontenay Immobilier advisor: Cyrille LITOU Commercial agent (Individual Enterprise) RSAC 877723601This description has been automatically translated from French.
…By Agences Privees


At the heart of the Mervent-Vouvant forest, the true green lung of the Vendée, this exceptional property, reminiscent of a miniature Petit Trianon, occupies a collection of plots totalling approximately 4,300 sqm. Proudly standing on the rocky promontory of the village of Mervent, the property overlooks this ancient forest and comprises a main bourgeois residence of approximately 161 sqm, a guest house of approximately 40 sqm, and extensive outbuildings. The property also includes two adjoining yet independent plots of land located within a designated building zone. It offers a timeless way of life, while being just a few steps from the village's amenities and activities. The entrance hall, adorned with wood panelling and featuring a beautiful wooden sweeping staircase, immediately invites you to immerse yourself in the noble and enveloping atmosphere of the property. True to the character of traditional bourgeois residences, it leads on one side to a bright kitchen and a dining room decorated in warm tones, enhanced by a beautiful marble fireplace. The living room is a space where interior elegance rivals the beauty of the sweeping views over the forest and river, sure to delight those who appreciate contemplation and tranquillity. It also provides direct access to the elevated terrace, promising beautiful evenings beneath the setting sun. An office, a utility kitchen and a small laundry room add considerable functionality to the ground floor. The spacious first-floor landing leads to a beautiful, light-filled suite with a shower room, as well as a comfortable bedroom with its own shower area. Both rooms face due south and enjoy breathtaking panoramic views. Two additional bedrooms provide comfortable and private accommodation for guests; one of them benefits from direct access to an independent bathroom. The property also includes a charming guest house comprising a welcoming living area, a functional kitchen and a shower room on the ground floor. A delightful attic bedroom occupies the upper floor. The property's appeal continues with its extensive outbuildings, including a garage and further potential for conversion or development. Outside, the property enjoys a beautiful enclosed, tree-lined park as well as a superbly positioned wooden terrace. This unique property also includes a first plot of more than 615 sqm, featuring two garages and offering considerable scope for a variety of projects. A second plot of more than 1,400 sqm includes a large building that once housed a restaurant. Numerous redevelopment possibilities could be envisaged, all enhanced by breathtaking views. The property is located in the immediate vicinity of the centre of Mervent, with its local shops and restaurants, 10 minutes from Fontenay-le-Comte, 15 minutes from the motorway, 35 minutes from Niort TGV train station and less than one hour from La Rochelle and Île de Ré. Main house: ENERGY PERFORMANCE: F | CLIMATE: F Estimated average annual energy costs for standard use: between euros6,430 and euros8,740, based on energy prices indexed for the years 2021, 2022 and 2023. Guest house: ENERGY PERFORMANCE: G | CLIMATE: C Estimated average annual energy costs for standard use: between euros2,170 and euros2,990, based on energy prices indexed for the years 2021, 2022 and 2023. Information regarding the risks to which this property is exposed is available on the Géorisques website for the relevant areas: www.georisques.gouv.fr Contact: Julien BERTHELOT ? +33 (0)6 74 47 13 63 Commercial agent registered with the La Roche-sur-Yon RSAC under number 2022AC00007.
…By Espaces Atypiques Vendée


iad France - Laëtitia BERTON offers you: Behind the walls, a stone longère completely reinvented in the heart of Fontenay-le-Comte. All it takes is to pass through the gate to forget that you are in the city center. Just a few steps from the Halles and the historic heart of Fontenay-le-Comte, this stone longère of about 283 m² of living space reveals itself out of sight, fully enclosed by walls. A confidential place, where blonde stone, south-facing, the intimate courtyard, and the generous volumes create a combination that is as unexpected as it is unique in the city center. Built around 1850, the building once housed old barns. From its past, it has retained only the essentials: its walls and its character. Since 2023, it has been undergoing a complete rehabilitation. Roof, facades, openings, insulation, networks, electricity, plumbing, interior fittings... everything has been recreated to give rise to a contemporary and refined dwelling while preserving the architectural identity of the place. Today, in its final phase of renovation, the property will still benefit from several finishing works, mainly carried out by the owners before the sale. These services are, of course, included in the displayed selling price, allowing future buyers to fully enjoy this place once the fittings are completed. Behind the motorized gate, the property reveals a completely walled courtyard, soon to be dressed in old paving stones. The stone facades bathed in light throughout the day immediately set the tone. Here, there is no overlook and a true feeling of intimacy, even though the city is just a few meters away. The entrance opens onto a hall that naturally organizes the various spaces of the ground floor. On one side, a first living room of about 56 m² offers beautiful volumes and combines an open kitchen with a lounge area. The latter enjoys beautiful light thanks to its large French window, which opens the view onto the garden and its greenery. A particularly enjoyable perspective in the heart of the city, where vegetation provides a true sensation of breathing and tranquility. This space has also been designed to offer great freedom of use. The technical and electrical installations have notably been anticipated to allow for a commercial activity, such as a restaurant or another establishment, subject to the necessary authorizations. A rare versatility that allows for both a living space and a professional project. A pantry completes this ensemble. On the other side of the hall is a second, vast room of about 41 m². Living room, dining room, reception area, library, or room dedicated to another use: its proportions allow for different universes to be imagined according to the desires and lifestyle of its future occupants. But this space also presents another asset: the possibility of developing a professional activity there. With an already existing waiting room and a sanitary space, this part of the property is particularly well-suited for setting up offices, a professional consulting room, or a space intended to receive clients. An interesting configuration for those who wish to combine private life and professional activity under the same roof while maintaining distinct spaces. A laundry room completes this level. The staircase leads to the upper floor, where the master suite asserts the character of the place. Designed as a true private space, it consists of a bedroom of about 24 m², a generously sized dressing room of 22 m², and a subtly integrated bathroom in the 18 m² room. A central wall structures the volumes without completely partitioning them and conceals the bathing area, which includes a walk-in shower and a bathtub. The toilets are independent. On this same level, two additional bedrooms and a shower room will complete the sleeping area for a total volume of 63 m². Their creation and finishing will be fully completed by the owners before the sale and are included in the presented price. Outside, the plot of about 490 m² has been conceived as a haven protected from prying eyes. The courtyard also allows for parking a vehicle within the property. In front of the house, a stone outbuilding of 56 m², also renovated and already connected to water and electricity, opens up further possibilities. Workshop, professional space, office, storage, or independent studio project: its surface area and configuration allow for many uses, subject to the necessary authorizations for the desired purpose. And yet, behind this almost timeless atmosphere, the city is accessible on foot everywhere. Shops are located about 3 minutes away, the Halles and the town hall in 4 minutes, as well as the cinema. Schools, middle schools, and high schools can be reached in 7 to 15 minutes on foot. A particularly rare configuration in Fontenay-le-Comte: living in nearly 283 m² with a distinct character, enjoying stone, a garden, and a closed and confidential exterior, as well as a 56 m² outbuilding, while leaving the car behind the gate to reach the city on foot. And for those wishing to go further, this property also offers the possibility of imagining a project combining housing and professional or commercial activity, thanks to spaces with particularly adaptable configurations. An old longère turned contemporary living space, hidden behind its walls, like an address that one does not suspect from the street. Located in Fontenay-le-Comte, a Renaissance town with a rich heritage, you will enjoy a sought-after living environment, between nature and dynamism. Nearby, the Marais Poitevin offers an exceptional environment for walks and outdoor activities. The municipality also benefits from a strategic location: about 50 minutes from the Vendée beaches and Puy du Fou, 45 minutes from La Rochelle, and 1 hour from Nantes and Poitiers. Agency fees are the responsibility of the seller. Presentation of a valid ID will be requested at the visit, in accordance with article L.561-5 of the Monetary and Financial Code. Information on the risks to which this property is exposed, including the legal obligation to clear brush, is available on the Géorisques site: http://www.georisques.gouv.fr. This real estate announcement has been written under the editorial responsibility of Ms. Laëtitia BERTON, independent property representative (without holding funds), commercial agent of the SAS I@D France registered with the RSAC of La Roche-sur-Yon under number 898804158, holder of the real estate canvassing card on behalf of the company I@D France SAS.This description has been automatically translated from French.
…By Iad France

Receive by email any new listing that may match your search criteria
Your criteria :
By validating this form, you accept the general conditions of use of Le Figaro Properties.
These agencies offer a selection of luxury properties vente at Villiers-en-Plaine. Feel free to contact them for personalized assistance.
As part of your search for a property of excellence, browse our privileged selection of 1 luxury house with a pool in Villiers-en-Plaine available from $541,428. Whether the architecture of this house incorporates a covered indoor aquatic space or a vast outdoor pool, the property flourishes amid remarkably landscaped grounds measuring 765 m².
