The agencies at Bergerac
These agencies offer a selection of luxury properties vente at Bergerac. Feel free to contact them for personalized assistance.

 English$ USD · m²


Coldwell Banker Immoba Realty Bordeaux Premium presents this beautifully maintained home, enjoying views over the Dordogne from its sunny terrace. Just a short distance from the centre of Bergerac, the property enjoys a private, discreet setting within a very peaceful residential area. It also benefits from a garage and a well supplying the entire house with drinking water. Renovated by an architect in 1978 and benefiting from more recent improvements, including the terrace and shower room, the house is bright, comfortable and ready to move into. What's more ? All that offers the centre and the old quarter of Bergerac, accessible on foot. DPE (239 - D) GES (35 - D) Estimation des coûts annuels d’énergie du logement entre 3 895 € et 5 269 € par an Honoraires à charge vendeur inclus. Pour plus d'information, contact : Katrina Hammond Agent commercial indépendant RSAC 413 116 070/ RCP RCACO-25-031445 Retrouvez tous nos biens sur le site IMMOBA.fr
…By Coldwell Banker Immoba Realty Bordeaux


Magnificent Chateau with panoramic views, 7 luxurious newly renovated guest houses, tennis, indoor pool/spa and gym. All together 2800m2 of living space and 24 bedrooms. This exquisite Chateau located in the heart of the Perigord Noir, Dordogne, also known as art & history county, in a private and tranquil setting, detached from the ordinary constraints of time and space. This historic site dominates the famous Vezère valley; unquestionably one of the most outstanding castles in the region. To capture the splendor of this prestigious domain in a few lines is impossible. This meticulously renovated Chateau set in 63ha perched on a hill with sensational views of the regional environment, set in a beautiful parkland scattered with trees (some over a hundred years old) and well tended flower beds. The calm setting is predisposed to real peace and quiet. Through many years of loving maintenance and extensive restoration, executed by professionals, the owners have given this castle a gracious harmony. The estate boasts a profoundly sophisticated elegance. A drone video is available. Prior to visit proof of funds required.
…By Real Estatement


countryside area with privacy but not to remote, 5 minutes drive from shops and 10 from the center of the city splendid villa 186 sqm four beds, large living room, nice modern kitchen , big 8000+ park , call Philippe for more details and a visit
…By Sud Ouest Immobilier


Jens Bruck 3G Real Estate offers you a FULLY RENOVATED CHARACTER HOUSE - Fongrave (47) In the heart of Lot-et-Garonne, between Bordeaux and Toulouse. Ideally located in a quiet environment with no nuisances, in immediate proximity to the amenities of Sainte-Livrade-sur-Lot, this magnificent character house has been entirely renovated by an architect in the 2010s. It features a living area of approximately 420 m², distributed over 5 bedrooms, complemented by 2 large outbuildings, all set on a landscaped plot of nearly 8,654 m² with a pool. MAIN HOUSE Ground floor: Entrance leading to a living room area and a dining room. Semi-open kitchen opening onto a covered terrace facing West. Independent bedroom with private shower room and toilet. Master suite with shower room, toilet, double dressing room, and gym with jacuzzi. Laundry room and pantry adjacent to the kitchen, with access to the cellar. Independent toilet. Upstairs: Spacious living room with fireplace. Corridor leading to 3 bedrooms, including one double. Complete bathroom with shower. Independent toilet. COMFORT & FEATURES Complete renovation in 2010. Full insulation, double glazing, wooden shutters. Central heating by air/water heat pump. Water softener, intercom, electric gate. Individual sanitation, MVHR. EXTERIOR Flat and landscaped land of approximately 8,654 m². Parking. Barn of 300 m². Tobacco dryer of 90 m² on concrete slab. Pool 8m x 6m with submerged rolling shutter. Covered terrace. Technical room. AN EXCEPTIONAL PROPERTY. This property combines the charm of tastefully renovated architecture with modern comfort, in a peaceful and green setting, ideal for a family seeking space, tranquility, and high-end amenities. Fongrave (47) - between Bordeaux and Toulouse. Contact me today to arrange a visit. Fees payable by the seller. Your commercial agent 3G IMMO on site EI - Jens BRUCK registered at the RSAC of AGEN n° 478 534 571. According to article L.561.5 of the Monetary and Financial Code, a piece of identification will be requested for the organization of the visit. Information on the risks to which this property is exposed are available on the Géorisques site: www.georisques.gouv.frThis description has been automatically translated from French.
…By 3g Immo Prestige


Ref.4554 : Hamlet of 4 houses near Sarlat in Dordogne department In an unspoilt setting, sheltered from any nuisance, in the heart of the golden triangle formed by Sarlat, Montignac and Les Eyzies, this exceptional, fully-renovated character property offers a luxurious, refined setting. Located around ten kilometres from Sarlat, a medieval town with a rich historical heritage and numerous listed monuments, it boasts privileged access to all amenities. An ideal address for combining the charm and serenity of the countryside with the proximity of a dynamic tourist town. A former hamlet completely renovated in 2015, this exceptional property elegantly combines the authenticity of Périgord architecture with modern comforts. Under the direction of an architect committed to preserving the character of the site, noble materials and high-quality finishes have been chosen to enhance this unique ensemble. The estate comprises four character houses with a total living area of 750 sqm, plus a guest house, all of which face out onto the countryside and offer uninterrupted views of the surrounding countryside and forests. Each home enjoys carefully preserved privacy and has its own private or shared swimming pool, guaranteeing an exclusive and peaceful living environment. This exceptional property is a rare opportunity for a high-end rental business or a family residence offering luxury and serenity in the heart of the Périgord Noir. HOUSE 1, APPROX. 110 SQM : Situated to the east, at the top of the estate, this bright house offers a warm and functional living environment. - The ground floor comprises a spacious living room with open-plan kitchen and separate toilet. - Upstairs are two bedrooms, a shower room and a second WC. - Outside: Enclosed private swimming pool (10 m x 4.50 m, 1.50 m deep, flat bottom), small children's pool (1.50 m x 1.50 m x 0.25 m), electric cover, heated pool. HOUSE 2, APPROX. 115 SQM : Situated in the centre of the estate, this house is distinguished by its split-level layout. - It comprises a living room with open-plan kitchen on the intermediate level (half-floor), - A bedroom with shower room and covered terrace on the garden level, - Two further bedrooms and a shower room on the upper level, The house has three WCs, one on each level. - Outside: Pool shared with house 3, fenced (10 m x 4.50 m, 1.50 m deep, flat bottom), small children's pool (1.50 m x 1.50 m x 0.25 m), electric cover, heated pool. HOUSE 3, APPROX. 130 SQM : Also located in the centre of the estate, this spacious house boasts a panoramic dining room with exceptional views of the surrounding countryside. - Level 1 comprises a living room, kitchen, bedroom with bathroom and WC. - Upstairs, two further bedrooms, a shower room and a second WC complete the space. - Outside: shared swimming pool with house 2 (see description of house 2). HOUSE 4, APPROX. 250 SQM : Situated in a privileged area of the estate, this spacious house offers optimal comfort for a large family or an upmarket rental project. - The ground floor comprises a bright living room, an open-plan kitchen and a first bathroom with shower and WC. - Upstairs, there are three further bathrooms, one with bath and shower, and several spacious bedrooms. - Outside: Enclosed private swimming pool (12 m x 5 m, 1.50 m deep, flat bottom), small children's pool (1.50 m x 1.50 m x 0.25 m), electric cover, heated pool. The estate also includes practical outbuildings, such as a carport and a utility room, providing additional functionality to the property. There is also a guest house for tenants, well-equipped with a lounge/kitchen, shower room and upstairs bedroom, which could be used as an additional rental, ideal for guests or to generate additional rental income. The grounds cover 12.3 acres, the lower part of which is mainly grassland, providing a lovely expanse of greenery. The driveways as well as the communal and private areas are carefully planted with flower beds and various shrubs, bringing colour and freshness throughout the year. The estate enjoys uninterrupted views over the surrounding countryside and forests, reinforcing the peaceful, unspoilt character of this exceptional setting. Cabinet LE NAIL – Dordogne - Périgord - Lot-et-Garonne : M. Bruno GUÉRIN : +33(0)2.43.98.20.20 CPI 2402 2023 000 000 001 - CCI de la Dordogne We invite you to visit our website Cabinet Le Nail to browse our latest listings or learn more about this property.
…By Cabinet Le Nail


Just minutes from the historic center of Sarlat, in a peaceful and preserved wooded setting, this remarkable 170 sqm architect-designed home immediately stands out for the quality of its design, its modern comfort, and its seamless integration into the surrounding natural environment. Built on a beautiful 2,500 sqm plot, this recent and impeccably maintained property offers a rare lifestyle combining privacy, natural light, generous volumes, and open views over the Sarlat countryside. Designed to suit both a comfortable primary residence and a more versatile lifestyle project, the property benefits from true single-level living with ground-floor bedrooms, an increasingly sought-after feature for long-term comfort and convenience. The interior layout, combined with several rooms benefiting from independent exterior access, also makes the property perfectly suited for: a professional practice, an independent office or consulting space, an artist’s studio, a high-end remote working environment, or a charming hospitality or tourism project. A genuine asset in one of France’s most desirable regions, highly appreciated by both French and international buyers. Thanks to its geothermal underfloor heating system on both levels, the home provides constant, silent, and highly efficient thermal comfort throughout the year. This sustainable technology ensures excellent energy performance (Energy Rating B), controlled running costs, and very low day-to-day maintenance — a discreet yet highly valuable luxury. The contemporary architecture, expansive bay windows, and multiple openings onto terraces and balconies create a warm, bright atmosphere, always connected to the outdoors. Interior Layout : * Ground Floor* Elegant covered entrance with cloakroom and guest WC Fully equipped utility room with extensive storage Spacious reception area featuring: high-end open-plan kitchen, dining area opening onto the terrace, custom-designed library lounge with Totem fireplace Master suite with terrace access including: bedroom, walk-in closet, bathroom with bathtub and walk-in shower, separate WC Second bedroom with private terrace Artist’s studio with independent access, easily convertible into a fourth bedroom, professional office, or guest reception area Large garage with mezzanine and bespoke storage solutions *Upper Floor* Office / library area with balcony En-suite bedroom with shower room and WC Distinctive semi-circular balcony with open countryside views Outbuilding Charming 16 sqm traditional Périgord stone cottage with water and electricity, ideal for: guest accommodation, independent professional space, guest bedroom, creative studio, boutique tourism activity. A Rare Property in the Heart of the Périgord Noir Living here means embracing the renowned Périgord Noir lifestyle: exceptional heritage, celebrated gastronomy, traditional markets, preserved nature, and a unique sense of tranquility all year round. This property brings together the features most sought-after today: recent construction, very low maintenance requirements, excellent energy efficiency, true single-level living, natural surroundings, professional or tourism potential, immediate proximity to historic Sarlat. Available for further information or private viewing.
…By Leggett Immobilier


PUR EXCLUSIVITY!! OVERLOOKING A PRIVATE VALLEY, THIS 17TH-CENTURY MANOR HOUSE OFFERS TOTAL PRIVACY AND TOP-OF-THE-RANGE AMENITIES. GOLDEN STONE AND A MIRROR-LIKE SWIMMING POOL MAKE IT A SECRET RETREAT A RARE OPPORTUNITY ON THE PERIGORD MARKET!! LUXURY PROPERTY: A CHARMING MANOR HOUSE IN THE HEART OF THE PERIGORD NOIR!! Nestled in lush, green surroundings, just a few minutes from the medieval town of Sarlat-la-Canéda, this exceptional property embodies the very essence of Périgord refinement. This charming manor house, combining 17th-century elegance with modern comforts, overlooks an unspoilt valley, offering breathtaking panoramic views of the surrounding countryside. A genuine architectural heritage: The main building immediately captivates with its grandeur. Its facades are clad in cut stone with warm ochre tones; the roofs are covered in slate and small, traditional flat tiles, adorned with a central turret that lends the whole property a stately silhouette; there are spacious south-facing terraces, ideal for outdoor receptions overlooking the park. Living and relaxation areas: The estate has been designed as a haven of peace where every feature harmonises with nature. A generously sized swimming pool, perfectly integrated into the landscaped grounds, offers a turquoise expanse of water that contrasts with the green of the surrounding forests. Several hectares of meadows and woodland surround the property, ensuring complete privacy. A separate wing and charming annexes make it possible to operate luxury holiday cottages or to entertain family and friends in complete privacy. This property enjoys a prime location, notably due to its immediate proximity to the listed sites of the Dordogne Valley and the capital of the Périgord Noir. It is in immaculate condition thanks to a recent, meticulous restoration that has preserved the period features (exposed beams, monumental fireplaces, various types of marble, flagstone flooring, etc.). The property offers complete peace and quiet, with no overlooking neighbours and no noise pollution. A rare find on the market, this mansion is much more than just a home; it embodies a way of life. Its commanding position and the quality of its grounds make it one of the most sought-after properties in the region. FULL DOCUMENTATION AVAILABLE ON REQUEST ++
…By Hogan Lacroix Immobilier


LA LANDE-DE-FRONSAC - Stone house with 4 bedrooms, architecture and serenity facing the vineyards. In La Lande-de-Fronsac, this elegant stone house offers a rare atmosphere, both warm, contemporary, and deeply soothing. Its layout, conceived by an architect in partnership with the owner, has been designed around light, perspectives, and the relationship between interior and exterior. From the entrance, the spaces flow naturally. The kitchen extends into the dining room, and then towards a beautiful glassed-in area, creating a friendly and bright ensemble. On the ground floor, the master suite serves as a true cocoon. It benefits from privileged access to an intimate and preserved garden, conducive to moments of calm. But it is undoubtedly the cathedral living room that constitutes the heart of the house. Its generous volumes and beautiful ceiling height give it a remarkable presence. Large bay windows naturally extend the living room towards a wooden terrace, offering a true continuity between the house and the outside. Upstairs, a light-filled mezzanine, currently arranged as a reading and office corner, overlooks the living room. An inspiring space that could also become a fourth bedroom. From this space, a terrace allows one to enjoy an unobstructed view of the Fronsac vineyards. The sleeping area on the upper floor also includes two bedrooms, a dressing room, and a shower room. On a practical note, the property includes two garages with motorized doors, as well as a wine cellar, a natural nod to its wine-growing environment. A unique house. Here, everything contributes to creating a sense of well-being: the nobility of stone, the softness of wood, the volumes, natural light, openings onto the garden, and perspectives on the vines. A house that does not seek to impress, but which charms with its natural elegance and unique atmosphere. A confidential living space, designed for those who prioritize charm, serenity, and a true quality of life at the gates of Fronsac. The municipality of La Lande-de-Fronsac is located in an area served by the infrastructure of the Isle Valley and the Bordeaux region. The village benefits from the proximity of the Saint-André-de-Cubzac train station, access to the A10 highway, and neighboring municipalities such as Fronsac, Cubzac-les-Ponts, Galgon, and Libourne. This area allows access to Bordeaux, Libourne, and the business zones in northern Gironde. The local life of La Lande-de-Fronsac is set in a community environment with nearby services, educational institutions in neighboring municipalities, shops accessible in Saint-André-de-Cubzac, and access to facilities in Libournais. The banks of the Dordogne, the hills of Fronsac, and the walking routes in the area are points of interest in the territory. The position of the municipality also allows access to the wine-growing areas of the Fronsac appellation and the municipalities of the Cubzac region. Contact our negotiator Aurélie Perez for more information about this house for sale in La Lande-de-Fronsac.This description has been automatically translated from French.
…By Selarl Le Trefle

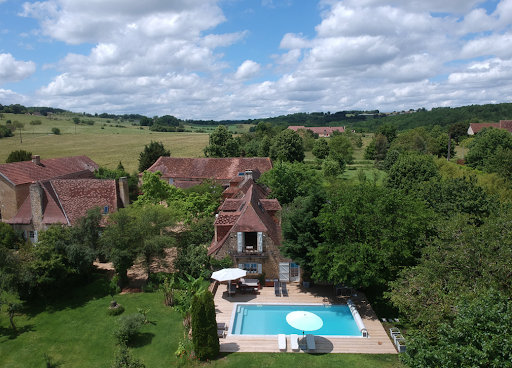


Charming Historic Estate with Refined Renovation 500 m² of Living Space Set Within 3 Hectares Set amidst the rolling countryside of the Isle-Loue-Auvézère region, this exceptional stone estate embodies the essence of refined rural living. Combining timeless character with contemporary comfort, the property has been meticulously restored to an impressive standard, offering approximately 500 m² of elegant living space within a private 3-hectare domain. The grounds include a beautifully landscaped and fully enclosed garden of approximately one acre, complete with an ավտomated प्रवेश gate and a spacious three-car garage. Originally composed of two traditional rectangular agricultural buildings, the estate has been thoughtfully reimagined and unified into a distinguished L-shaped residence. This harmonious configuration creates an intimate and highly attractive courtyard, gracefully complemented by a separate guesthouse. Key Features Include: A recently constructed heated swimming pool, featuring a renewed liner, integrated steps, and a sophisticated hardwood sun deck, ideal for both relaxation and entertaining A fully independent guest gîte and studio, offering excellent potential for seasonal rental income or private accommodation for visitors Exclusive access to an approximately 8-hectare shared woodland (co-owned with four neighboring properties), providing a valuable natural resource for firewood collection without the associated maintenance responsibilities Ideally positioned between Hautefortrenowned for its magnificent Château de Hautefortand Excideuil, a vibrant market town offering a wide array of shops, restaurants, cafés, and local amenities, this remarkable estate presents a rare opportunity. It is a property where historic charm, modern comfort, and lifestyle potential converge in perfect balance.
…By Real Estatement
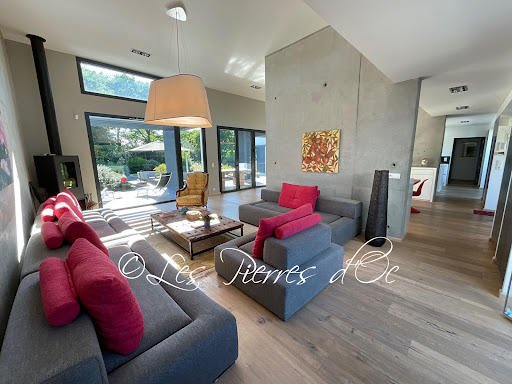


On the edge of a protected nature reserve, in a totally peaceful setting, this remarkable contemporary house of 237 m2 offers all modern comforts. Highly insulated, with large double-glazed, burglar-proof windows, underfloor heating with heat pump, hot water from a thermodynamic hot water tank and solar panels, air conditioning and an excellent low-energy rating of B on the DPE. Solar panels on the roof, with surplus electricity sold to EDF, considerably reduce energy bills. This U-shaped home comprises a large central room (97m2) with windows to the outside, very bright, and a very high ceiling (3.65m). Living room with wood-burning stove, dining room and fully equipped kitchen with plenty of storage space. Large central island with work surface and table for 6 chairs. The right wing comprises a master bedroom with 2 sliding glass doors, bathroom, dressing room and separate WC. 1 study/bedroom. 1 utility/laundry room with access to the garden. The left wing comprises: A beautiful bedroom with 2 sliding doors, 1 separate W.C and its shower room. A corridor leading to 1 separate W.C. 2 bedrooms with bay windows and 1 large bathroom in the middle with large walk-in shower. Very easy to live in. Top-of-the-range fixtures and fittings. Large outdoor tiled and covered terrace in front of the living room with 2 pergolas. Superb 10m x 5m swimming pool with salt electrolysis and submerged cover. Large exotic wood terraces. Pool room and garden shed. 6300m2 enclosed lawn with hedges and large trees. Remote control entrance gate . Peaceful location. House in perfect condition. Quality business. Close to shops. Selling price = €830,000 . Agency fees payable by the SELLER.Patrick GAILLARD estate agent. Les Pierres d'Oc agency since 1953 .Diagnostic de Performance Energétique: DPE = B (62-) GES= A (3) Estimation des coûts annuels d'énergie du logement:1315€ prix moyens indexés au 15/08/2015 (abonnement compris)
…By Les Pierres D'oc Agence Immobilière Gaillard


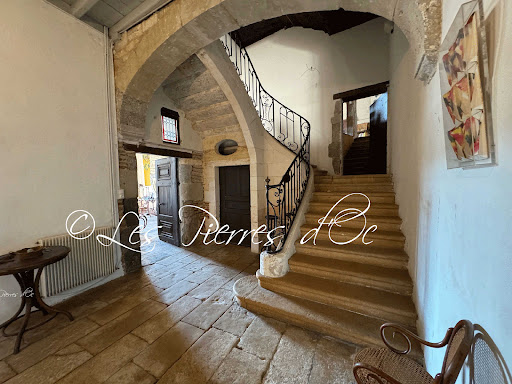
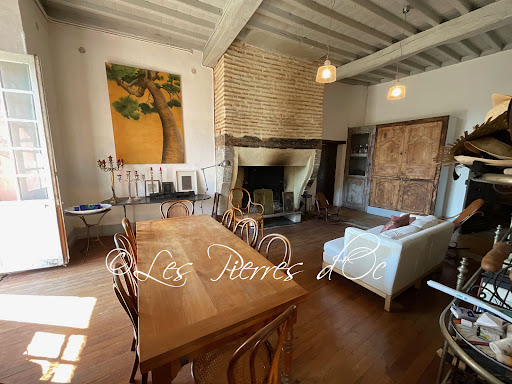

On the heights of the Garonne valley, in the heart of a charming village with a rich historical past, built in 1650 on the village fortifications, this sublime, authentic 17th and 18th century residence with 600 m2 of living space has retained all its charm and period architectural features: flagstone floors, monumental stone staircase, parquet flooring, French ceilings, double doors, wood panelling, window frames, etc. The entire property has been lovingly restored with exquisite taste to provide every modern comfort. Superb atmosphere . high ceilings . On the edge of a peaceful square, the imposing dressed stone facade is illuminated by its 18th century windows. At the rear, the living rooms give access to a large wooden terrace and large balconies overlooking the garden and the valley. A beautiful, solid entrance door opens onto a vast 50m2 stone-paved hallway with a majestic ashlar staircase leading to the upper floors. Rustic, convivial kitchen of 25m2 with 1 fireplace - laundry room and storeroom - 1 dining room of 33m2 - 1 study of 21m2 - 1 sitting room of 35m2 - 1 suite of 40m2 with its bathroom and dressing room - 1 bedroom. First floor: 8 bedrooms on 2 levels with en-suite bathrooms. Magnificent library and artist's studio of 115 m2 with exposed beams. All comforts- Central heating- Large garage- Fully landscaped terraced garden of 2600m2. The property has a lot of charm. Selling price = 550,000 - Agency fees payable by the Vendor. File only on references.Patrick Gaillard, Real Estate Agent. Les Pierres d'Oc agency since 1963.
…By Les Pierres D'oc Agence Immobilière Gaillard


Réf. 4465: Charming 16th century manor house for sale near Agen. The Lot-et-Garonne is criss-crossed by the Canal de Garonne, perfect for cycling or barge trips. The region is renowned for its medieval bastide towns, lively markets and friendly cuisine featuring local produce. Close to major routes, Agen is ideally located for exploring the south of France, while offering the serenity of a rural environment. Agen, in the heart of the Lot-et-Garonne region, is a charming town in south-west France, known for its peaceful surroundings and rich heritage. Nestling between Toulouse and Bordeaux, it offers an exceptional quality of life, combining history, gastronomy and nature. Agen is famous for its delicious prunes, but also for its historic centre, picturesque narrow streets and half-timbered houses. The region's varied landscapes, from rolling green hills to agricultural plains, are ideal for hikers and outdoor enthusiasts. A first building constructed in the 16th century comprised only the western part of the building. This three-storey building had a large room serving as a kitchen and a living room on the ground floor, a lounge with a fireplace and a bedroom on the first floor and 6 ‘maid's’ bedrooms on the second floor. The property also included a number of farm buildings and a dovecote, which is still standing today. All these buildings were connected to the main road to the north. This road was abandoned when the Canal Latéral à la Garonne was built in 1840. This access road can be seen on the Napoleonic land register. In the 17th century, the eastern part of the manor house was extended to create a large kitchen with a fireplace, two utility rooms and 4 bedrooms upstairs. In the 19th century, the property belonged to Mr Henri de Blaviel (1846-1918), who commissioned Mr Duby, an architect, to convert the 17th-century part. A three-storey tower and a two-storey adjoining building plus terrace were added to the northern part of the building. The next owner, Louis Georges Pierre de Gaulejac (1915-2003), inherited the estate from his mother and ran a large fruit farm that required the construction of industrial buildings. After his death, the estate was split into two parts, the eastern part comprising the barn and industrial buildings, and the other part, which is the subject of this article, comprising the dwelling and its outbuildings, together with a park covering just over 3.95 acres. Since its acquisition by the current owners in 2005, the property has undergone extensive renovation and conversion work. In a verdant setting, this manor house dating from the 16th century and extended in the 17th century spans approx. 400 sqm of living space, comprising: On the ground floor, an entrance hall leading to a living room, a dining room and access to the first floor via a beautiful abalone staircase. Comprising a kitchen/diner of more than 50 sqm, a study, a scullery, a workshop and bathroom and toilet facilities. All the rooms have a working fireplace and the kitchen has independent access. On the first floor we find respectively: A reading and relaxation room of more than 40 sqm equipped with a wood-burning stove, with direct access to the terrace. An office area at the top of the staircase. A 25 sqm master bedroom with dressing room, shower room and bathroom, as well as 4 large bedrooms with separate shower rooms and bathrooms. The six former maid's rooms on the top floor are now used as a children's play area. There remains the possibility of creating a further 90 sqm of living space in the insulated attic. Outbuildings : 1/ The dovecote: Just a stone's throw from the house is a dovecote in excellent condition, equipped with 2 fixed windows and a staircase for easy use. The layout of the premises makes it easy to accommodate passing guests while preserving the exclusive use of the house. The property is valued at €20,000 per annum, excluding school holidays. 2/ The outbuildings : The outbuildings, with a floor surface area of 155 sqm, are in very good condition and are divided into several sections comprising a workshop, a garage and a wood shed. A stairway provides access to the first floor, allowing the same surface area to be exploited through the 9 existing openings in the masonry. 3/ The well : The property has a well around 300 metres away, shared with a farmer and a market gardener. Two pipes carry the water to the house, the pond and the swimming pool. The house is also connected to the public drinking water network. The property is easily accessed from the road. The 16x8 m masonry swimming pool, with a 2.5 m plunge pool, is fed by borehole water. It has dedicated sanitary facilities. The landscaped grounds of more than 3.70 acres feature trees several hundred years old, including a holm oak dating from the 16th century. The layout of the property's three plots makes them easy to maintain. The proximity of the Canal Latéral makes it ideal for long walks along the green lane. Cabinet LE NAIL – Lot-et-Garonne & Gers - Mr Alain CADET : +33(0)2.43.98.20.20 CPI 3301 2018 000 031 595 - CCI de Bordeaux-Gironde We invite you to visit our website Cabinet Le Nail to browse our latest listings or learn more about this property.
…By Cabinet Le Nail


On the outskirts of Bordeaux, on the right bank of the Garonne, the village of Camblanes-et-Meynac combines village tranquility with a preserved living environment. It is in this setting that this plot of 5,892 m² according to the title deed (6,035 m² measured during the land surveying by the expert surveyor), offers a magnificent view of the hills of Quinsac, the bell tower of its church, and the vines that dress the hillside.Currently a grass-covered clearing, the land features a gentle slope, punctuated by large subjects — cypress trees, umbrella pines — that frame its boundaries without ever closing off the horizon. From its upper part, the gaze freely extends over the surrounding countryside and the silhouette of the village of Quinsac that appears in the distance: a rare opening, which the placement of the future house will know how to enhance.Integrated into the confidential subdivision 'Le Clos de Bernasau' and served by a private tree-lined road with a turning area, this land benefits from a dense vegetative environment that preserves the future owner's privacy while maintaining beautiful perspectives on the Saint Eulalie church.The buildable area of the plot (approximately 2,956 m²) allows for the construction of a single-storey home, with a footprint of up to 388 m² and the possibility of installing a swimming pool. The remainder of the land, classified as natural zone, forms a true wooded setting that protects the great surrounding landscape — a rarity at this distance from the village center.The architectural guidelines of the subdivision, developed in conjunction with the Architects of the Buildings of France (the site is within the protection perimeter of the historic monument Chateau de Lagarette), impose a sober and quality contemporary style: light-colored stucco in 'Gironde stone' tone, green roof, height limited to 3.5 m. These rules ensure perfect landscape integration and overall coherence for the entire hamlet.A rare advantage for this type of land: a building permit has already been obtained and cleared of all appeals, for a single-storey house with photovoltaic panels on the roof, two-place carport, and a 50 m² swimming pool with terrace, designed by the agency Le Bris-Rol Architects, as required by regulations for a construction of this area. All the study, estimation, and administrative instruction work has already been completed — a precious time-saving for the buyer, whether they continue this project as it is or choose to adapt it according to their wishes.The land is serviced: water, electricity, collective sanitation, and fiber optic have been brought to the lot's boundary as part of the development work of the subdivision. In immediate proximity to the village's shops and transportation, this rare piece of land is aimed at project holders seeking a contemporary single-storey home, in a calm, wooded, and perfectly preserved setting.Exclusive sale — file and visit upon request.Sales fees inclusive of taxes are the responsibility of the seller. Information on the risks to which this property is exposed is available on the Géorisques website: www.georisques.gouv.fr. Camblanes-et-Meynac is a village on the right bank of the Garonne, about 13 km southeast of Bordeaux, between Cénac, Latresne, and Quinsac. Central Bordeaux is accessible within 15 to 20 minutes by car via the D113 and the François-Mitterrand bridge, as well as by direct bus.The village has retained its rural character and its traditional Gironde stone buildings, organized around its Saint Eulalie church and near the Chateau de Lagarette, an elegant house listed as a Historical Monument nestled among the vines. The surrounding vineyard, classified under the Cadillac-Côtes de Bordeaux designation, creates a landscape of rolling hills that gives this Bordeaux right bank its charm.With about 3,000 inhabitants, Camblanes-et-Meynac offers all the amenities of everyday life.
…By Engel & Völkers Bordeaux


This architect-designed villa, built by local craftsmen in 2015, integrates skillfully into its wooded natural environment of oak trees, with no overlooking views. Dominating the town of Souillac and its shops, it offers a remarkable view of the Dordogne and its valley. Facing this panorama, its wide roof overhang allows for comfortable enjoyment of the terrace in all seasons, while regulating solar gain and maintaining indoor coolness during the summer. Designed for single-level living, the house impresses from the entrance with the volume and brightness of its 78 m² living area. Its beautiful ceiling height, open kitchen, and lounge area enhanced by a wood stove make it a warm and friendly place. For the night area, privacy is guaranteed with the master suite featuring a shower room, toilet, and large dressing room located opposite the two other bedrooms and their shower room. The technical features showcase the care taken in construction, with a zinc roof that is durable and aesthetic, underfloor heating powered by geothermal energy ensuring homogeneous and economical thermal comfort, as well as a thermodynamic water heater for hot water production. In the basement, a room of approximately 25 m² offers an ideal space for storage or a workshop. Rare for its architecture, energy performance, and privileged location, just steps from amenities, this property is a must-see without delay. ________________________________________ Property offered by Carole RIGOUSTE SCLAFER EI, commercial agent (RSAC 488808296)This description has been automatically translated from French.
…By Century 21 Cabinet Théron


CABINET BEDIN Exclusivity - BEGLES BERTHELOT. Ideally located in the sought-after Bègles Berthelot neighborhood (shops, schools, colleges...), this charming house has been reconstructed by an architect. Completely on one level, it consists of a large living space with an equipped American kitchen. It is largely open to its enclosed and secluded garden, which offers possibilities for a swimming pool. It benefits from a green and quiet environment just steps away from shops. Two bedrooms share a passageway shower room, and the master suite overlooking the garden features its own dressing room and a large bathroom with an Italian shower. Equipped with the latest technologies (home automation, air conditioning, underfloor heating, RT2020 insulation...), this house is a rare find on the Bègles market that combines architecture, functionality, and comfort in a privileged environment! Contact us at 05 57 59 03 03 or 05 56 84 44 44. Information about the risks to which this property is exposed is available on the Géorisques website: www.georisques.gouv.fr. Estimated annual energy expenses for standard use: between 970 and 1380 Euros/year (reference year 2024)This description has been automatically translated from French.
…By Cabinet Bedin


Just a few steps from the tramway, this elegant architect-designed house offers a privileged living environment, combining generous volumes, contemporary lines and a warm atmosphere. Just minutes from Bordeaux, it embodies the spirit of a holiday home, where indoor and outdoor spaces flow seamlessly into one another. The property is accessed via a private area providing parking for several vehicles. Upon entering, the house opens onto a spacious, light-filled living area comprising a lounge, dining room and open-plan kitchen. Designed around a central island, the kitchen blends harmoniously into the space, creating a convivial setting ideal for shared moments. Extending from the main living areas, the ground floor also features a bedroom with its adjoining shower room, as well as a laundry and utility area. Upstairs, the sleeping quarters comprise two generous bedrooms and a bathroom, providing a comfortable and private environment for everyone. Outside, the house opens onto an intimate, beautifully landscaped garden centred around a swimming pool and an inviting terrace. Designed for enjoying sunny days, this peaceful setting perfectly captures the spirit of a holiday home, just moments from Bordeaux. An independent studio, currently arranged as a guest bedroom, completes the property. It provides an ideal space for welcoming family and friends while preserving their privacy and independence. For further information or to arrange a private viewing, please contact: Guillaume Fouché +33 6 78 87 81 57
…By Maxwell-baynes Bordeaux-bassin - Christie’s International Real Estate


Set on a plot of approximately 2,000 m², this nearly 300 m² contemporary villa embodies a perfect blend of exceptional architecture and premium materials. Designed by an architect, it offers generous volumes from the ground floor, with three bedrooms, an office, and bright living spaces that open out to the surrounding nature. The 68 m² living room, modern kitchen, and TV lounge form a harmonious and resolutely contemporary ensemble. Upstairs, two additional bedrooms and a spacious 25 m² multipurpose room offer numerous possibilities (potential 6th bedroom, playroom, etc.). Outdoors, the beautiful pool, landscaped terraces (both mineral and green), and thoughtfully designed garden create a peaceful and elegant atmosphere. Recently built and refined, this property is waiting for its future owners to fully reveal its sophistication. Contact: Corinne Prémont Independent Sales Agent RSAC: 384 152 203 / RCP: 127 100 479 Discover all our listings on IMMOBA. Energy performance: DPE A (37) / GES A (1) Estimated annual energy costs: between €900 and €1,240 Price: €1,395,000 Agency fees incl. VAT payable by the buyer: 4.8% or €65,000 Net seller price: €1,330,000 Our properties at IMMOBA.
…By Coldwell Banker Immoba Realty Bordeaux


Ideally located between Ecole 42 and the historic train station dear to Dali, sheltered from view and noise pollution, this magnificent town house meets all requirements, including the most improbable; Thus, it has on the ground floor and in the extension of the 94 m² living room, a comfortable master suite of 40 m², both opening onto vast terraces from which one gains a charming garden, beautifully planted. Equipped with 4 bedrooms, a beautiful artist's studio and an imposing office, flanked by terraces but also a garage, this nugget is not lacking in additional surfaces and we appreciate just as much the cellar in the basement, the laundry room and the garden shed. Of course, the amenities are not lacking and while the solid parquet flooring is particularly high quality, the Griesser aluminum roller shutters with openwork slats, which equip all the windows, also make their mark. VERY RARE.
…By Carnet D'adresses


33800 - BORDEAUX - NANSOUTY / BARRIERE DE BÈGLES. Located 12 minutes on FOOT from PLACE NANSOUTY and IN A QUIET AREA, discover this superb RENOVATION carried out by an ARCHITECT with GARDEN and CELLAR. INTEGRALLY RENOVATED with noble materials, this property combines contemporary aesthetics and exceptional comfort of life. From the entrance, the tone is set: an elegant gallery with ceramic tiles leads you to a SPACIOUS reception area. The living room, the true heart of the house, is bathed in LIGHT with a cathedral ceiling height and opens widely to the outside. The FITTED/KITCHEN, with its central island in CERAMIC STONE, perfectly integrates with this living space oriented towards a 75 m² SOUTH-EAST exposed garden, all enhanced by a terrace in TRAVERTINE and an AUTOMATIC IRRIGATION system. An independent WC completes this level. Regarding the bedrooms, a GROUND FLOOR MASTER SUITE has a sleeping area with DRESSING and private shower room. Upstairs, a landing leads to two generously sized bedrooms, an office that can serve as a 4th child's bedroom or guest room, as well as an independent shower room with WC and laundry space, adding practicality to daily life. A HEALTHY CELLAR of 20m2 completes this house. This property offers sought-after amenities and energy performance; REVERSIBLE HEAT PUMP with ducted and split systems. CUSTOM MADE WOOD DOUBLE GLAZING. NEW ROOF. NOBLE MATERIALS: porcelain switches, paints from the Argile brand, enameled stoneware tiles from Italian manufacture. Enjoy VILLAGE life with all the FOOD SHOPS of the BARRIERE DE BEGLES. PLACE NANSOUTY and NEW HALLES of the ATELIER DES CITERNES easily accessible. GAMBETTA / TOURNY access in 20 minutes, Bus and Tram C nearby, SAINT-JEAN STATION EASILY ACCESSIBLE in 10 minutes. PRICE: 725,000 euros Diagnostics in progress. To visit and assist you in your project, contact Arnaud FRAYRET at 06 37 72 09 46 or by email at [email protected] According to article L.561.5 of the Monetary and Financial Code, for the organization of the visit, a piece of ID will be requested. This sale is guaranteed for 12 months. This announcement was drafted under the editorial responsibility of Frédérique BOUBY acting under the status of a registered commercial agent at RSAC test with PAUL PARKER PROPERTIES, domiciled at 10 rue du Colisée 75008 PARIS, a brand of SAS PROPRIETES PRIVEES, with a capital of 40,000 euros, RCS Nantes 487624777, Professional card Transaction and Property Management n° CPI 4401 2016 000 010 388 issued by the CCI Nantes. Guaranteed by GALIAN - 89 rue La Boétie, 75008 Paris. - n°28137 J for 2,000,000 euros for T and 120,000 euros for G. Professional civil liability insurance by MMA Enterprise police number 120.137.405. Mandate ref: 437544 - The professional guarantees and secures your real estate project. (3.57% VAT included fees charged to the buyer.) Arnaud FRAYRET - FRÉDÉRIQUE BOUBY (EI) Commercial Agent - RSAC Number: STRASBOURG 837775543 - . Information on the risks this property is exposed to is available on the Géorisques website: www.georisques.gouv.frThis description has been automatically translated from French.
…By Paul Parker Properties


EXCLUSIVITY Bordeaux-Caudéran, the Monique Lecomte Immobilier agency offers for sale this exceptional contemporary villa of 338 m2 on a plot of approximately 1200 m2 not overlooked in the immediate vicinity of the Bordeaux park. Past the reception garden, it consists of a large entrance, a 140 m2 reception with fireplace and open kitchen bathed in light opening onto a terrace and a magnificent west-facing landscaped garden with heated swimming pool. A games room and a storeroom complete the layout of this ground floor. Upstairs there is a master suite with full bathroom and dressing room, 3 bedrooms with their own bathroom, an office that can be used as a fifth bedroom and a laundry room. A pool house, a carport and a closed garage ideally complete this house with careful services located in a family environment close to the shops of the Médoc barrier and renowned educational establishments (Tivoli, l'Assomption, Grand Lebrun). With its modern architectural lines and elegant interior designed by a renowned decorator, this property offers a unique living environment in a green setting. Rare
…By Monique Lecomte Immobilier


A magnificent townhouse renovated by an interior designer, nestled away from prying eyes. Behind a lush green setting, the magnificent Art Deco façade reveals, on the ground floor, a beautiful living room with a fireplace, a separate kitchen, and a dining room nestled in a rotunda opening onto the garden. The first and second floors feature 6 comfortable bedrooms, 1 office, 3 bathrooms, a walk-in closet, and a laundry room. In the basement, a gym has been set up in part of the beautiful vaulted cellar. In the Moroccan-inspired garden, a lovely tiled pool and its terrace invite you to relax. A true haven of peace, this beautiful home can be adapted to suit any need: a family home, or a space for both professional and personal use. Parking for two cars is available on the property. The property is located a 10-minute walk from the pretty Place Nansouty and 15 minutes from Saint Jean railway station. Parking on the plot. A haven of peace.
…By Paré! Patrimoine & Rénovation


The LOFT GALERIE Agency is offering this exceptional property: Located on a quiet side street between Primrose and Grand-Lebrun, this extraordinary space offers 450 m² of duplex living space with an elevator, 160 m² of terraces with a heated XS pool, offices, a large garage/workshop, a separate apartment, and is suitable for multiple uses. The ground floor has an entrance with double access, a large garage, three offices, a living room with kitchen counter, three suites with their own bathrooms, and a terrace with a secure swimming pool. The upper floor is designed as a loft and includes a superb living room with adjoining kitchen and laundry room, all opening onto a patio and terrace, a master suite with dressing room and bathroom, and a bedroom with shower room. Technical room, plenty of storage space and custom fittings, wine cellar, greenery, several covered parking spaces. Schools and shops nearby, bike lanes, Bus G, 16 & 2.
…By Loft Galerie


In Bordeaux, near the St Genès barrier, Nansouty and 10 minutes from the St-Jean train station by bus 9, come and discover this sumptuous house of approximately 310 m2 with a 350 m2 garden, bucolic and wooded, facing Southwest. Entirely renovated by architects, the house offers volumes, amenities, and finishes of very high quality. On the ground floor, you will find an entrance, a dressing room, three reception rooms in a row, a high-end kitchen with a dining area, all opening onto a terrace and the garden. On the first floor, there are 2 large bedrooms (each with a private shower room) leading to a beautiful terrace, two other bedrooms, and a bathroom. On the second floor, there is a parental space of 80 m2 with a bedroom and bathroom (hammam) leading to a large terrace with panoramic views, a dressing room, an office, and a library lounge. On the third floor, an office of 40 m2 under the eaves in a loft spirit. Possibility to practice a liberal profession on the ground floor in a separate area. Separate toilets on each floor, large cellar of approximately 70 m2. Possibility of a garage (preliminary declaration in progress). Information on risks to which this property is exposed is available on the Géorisques website: www.georisques.gouv.fr Sale price: €1,390,000 Seller's fees Contact your SAFTI advisor: Julien BASTIER, Tel.: 0678601263, Email: [email protected] - EI - Commercial agent registered with the RSAC of BORDEAUX under number 525174132This description has been automatically translated from French.
…By Safti


In Le Bouscat (33200), Abriculteurs presents this 250 m² house to be completely renovated, just a stone's throw from Parc Bordelais. On the border between Bordeaux and Le Bouscat, very close to the highly sought-after Parc Bordelais, this property offers significant potential. Set back from the street in a peaceful, high-quality residential setting, it enjoys complete privacy, with no overlooking properties. A private driveway provides easy, secure parking for two vehicles on the property. The building offers generous volumes and unfinished floor spaces just waiting for your vision to bring them to life. To help you move forward with your project with peace of mind, planning permission has already been granted and approved by the town hall, including the construction of a 19 m² swimming pool within a 360 m² garden. The architectural plans and contemporary renderings are fully available, allowing you to immediately envision an elegant, modern, high-end renovation. One of this property's major advantages is its remarkable layout flexibility. Whether you wish to create a prestigious bespoke family home, divide the property into two separate apartments for a long-term rental investment, or set up offices or a professional practice, the layout is ideally suited to all professional or family ambitions. This exceptional living environment also benefits from a strategic location, just a stone's throw from well-regarded schools, local shops, the amenities of central Le Bouscat and public transport. Tram line D and bus routes provide easy, direct access to Bordeaux city centre. This rare property in the area is not subject to co-ownership regulations and is connected to the mains sewer. It requires complete renovation, offering a unique opportunity to control all finishes and future energy consumption (energy performance assessments will need to be carried out after the work is completed). Sale price: €990,000 including VAT (Abriculteurs' fees payable by the seller) Listing prepared under the editorial responsibility of Mr Hadrien Deramecourt, commercial agent (EI), registered with the Bordeaux RSAC under no. 913 910 022, not holding client funds, acting on behalf of SARL Abriculteurs immobilier, with share capital of €5,000, registered under SIREN no. 837 704 584, holder of professional licence no. CPI 7501 2018 000 025 842 issued by the Paris Île-de-France Chamber of Commerce and Industry (CCI), whose legal representative is Mr Adrien Piot and whose registered office is at 12 rue des Halles, 75001 Paris. Information about the risks to which this property is exposed is available at www.georisques.gouv.fr.
…By Abriculteurs


Fully remodeled as a loft by an architect, this former printing factory, organized around a central patio with heated swimming pool, offers 290 m² of living space, a garage, a terrace and beautiful volumes, in a quiet street. Distributed over two levels, the ground floor comprises a large entrance hall with checkrooms, a lounge-playroom-sports area, 2 semi-open bedrooms with shared bathroom, a bedroom with en-suite shower room, a laundry room, a boiler room and direct access to the garage. The first floor, with two staircases, includes a vast living room with open-plan fitted kitchen, a master suite with dressing room and shower room, an office-library area and a balcony/gallery overlooking the patio and pool. 35m² patio with heated, secure swimming pool, exotic wood terrace, large garage, balcony, utility room, plenty of storage space and custom fittings. Underfloor gas heating, ducted air conditioning. Possibility of professional use. Near Tram A, bus, shops and services.
…By Loft Galerie

Receive by email any new listing that may match your search criteria
Your criteria :
By validating this form, you accept the general conditions of use of Le Figaro Properties.
These agencies offer a selection of luxury properties vente at Bergerac. Feel free to contact them for personalized assistance.
For your search for an exceptional property, select from our luxury houses with panoramic views in Bergerac, starting at $462,968. Offering exceptional panoramas, these 16 residences overlook the city and its surroundings. As the seasons pass, the spectacle is renewed without ever becoming tiresome. Depending on the area you are looking for, the living areas may vary and start at a minimum of 180 m². The largest properties rise to 800 m².
As part of your search for a luxury property, discover our catalog of 61 luxury houses with a terrace in Bergerac, offered from $325,180. Outdoor meals or summer receptions, the terrace extends the house outdoors. The houses listed in our listings offer attractive living areas measuring between 150 m² and 1,019 m².
Set down your suitcases without waiting: our catalog brings together 6 furnished luxury houses in Bergerac, with a starting price of $519,957. From the living room to the bedrooms, each residence is tastefully furnished and ready to live in. The average price of this furnished stock stands at $3,425 per square meter. Living areas reach 800 m² for our largest properties.
As part of your search for properties of excellence, browse our privileged selection of 63 luxury houses with a pool in Bergerac available from $384,704. Whether the architecture of these houses incorporates a covered indoor aquatic space or a vast outdoor pool, each property flourishes amid remarkably landscaped grounds measuring between 249 m² and 48.7 ha.
Your receptions deserve a setting to match: discover 15 luxury houses with a reception room in Bergerac, starting at $716,498. These residences combine family privacy with spaces dedicated to major events. Family gatherings, business dinners or parties with friends naturally find their place there. Depending on the property, the property area extends up to 40.8 ha.