Get early access to listings that match your criteria
Never miss an opportunity again. Our personalized alerts notify you instantly.

 English$ USD · m²


This bourgeois-style town residence, ideally located in the heart of the city, never ceases to impress with its harmonious contrasts: original period moldings, majestic fireplaces, vibrant splashes of color, and boldly contemporary wall frescoes. Imagine a place where light dances through soaring spaces, bearing witness to a prestigious past that has been transformed into a haven combining timeless elegance with modern comfort. This unique property reveals a hidden 500 sqm private garden, completely secluded from view ? a true urban oasis featuring a swimming pool and an unmistakably Mediterranean atmosphere. A grand entrance hall leads to three reception rooms, including a magnificent billiard room with a strong personality, distinguished by its striking Opera Red walls. An ideal setting for entertaining, exchanging ideas, or even pursuing an artistic project. A vestibule leads to a stunning orangery, or winter garden, opening directly onto the terrace and pool area. Leave the bustle of city life behind. The landscaped garden is home to a generously sized heated swimming pool, offering complete privacy and creating the perfect retreat for endless moments of relaxation ? an invitation to embrace the Mediterranean art of living. On the upper floors, comfort unfolds beautifully... A spacious living area where time seems to stand still, creating a warm and welcoming atmosphere ideal for family life. An adjoining kitchen completes this inviting setting, perfect for leisurely family Sundays. On the same floor, you will find a large bedroom, a bathroom, and an additional room that could serve as either a second bedroom or a home office. The third and top floor, a true family sanctuary, offers four bedrooms, an elegant bathroom, and a dressing room. As the ultimate finishing touch, private access to a rooftop terrace provides a peaceful elevated escape, perfect for enjoying panoramic views of the city and the sky above. To further enhance the property's remarkable potential, two independent spaces complete this exceptional offering: **An independent apartment of approximately 40 sqm** Perfect for hosting guests or generating rental income, it comprises a living area, two bedrooms, and a shower room. **The summer house / guest annex** A welcoming space featuring a kitchenette, a mezzanine sleeping area, and a shower room. Ideal after a swim, or easily converted into a fitness or training space. An independent street entrance could also be created to ensure complete autonomy. A double garage ? a rare asset in the city center ? provides secure parking. A large cellar, laundry room, and private cinema room complete this outstanding property. Perfectly suited to a large family, a hospitality venture, or the practice of a professional occupation, this home offers exceptional versatility. Hidden behind its walls in a private and intimate setting, right in the heart of Bergerac, this remarkable residence is ready to begin a new chapter in your story. **ENERGY RATING: D / CLIMATE RATING: D** Estimated average annual energy costs for standard use, based on energy prices for 2021, 2022, and 2023: between euros7,670 and euros10,380. Information regarding potential risks to which this property may be exposed is available on the Géorisques website for the relevant areas: [www.georisques.gouv.fr](http://www.georisques.gouv.fr) **Sabrina Denis** Independent Sales Agent (EI) RSAC No. 450 708 813 ? Périgueux Tel: +33 (0)6 79 70 24 58 Email: [email protected]
…By Espaces Atypiques Dordogne


EXCLUSIVE : Exceptional Riverside Estate. Manor House, Guest Cottages and Swimming Pool Exceptional Riverside Estate with Manor House, Guest Cottages and Swimming Pool Just 20 minutes from Bergerac, on the edge of a charming Périgord bastide village with shops, restaurants and supermarkets. Set within 1.5 hectares (3.7 acres) of landscaped grounds featuring a beautiful riverside walk, natural springs and complete privacy. Peaceful and secluded setting with no overlooking neighbours. A superb swimming pool (17m x 7m, chlorine-treated and supplied by spring water) is surrounded by a spacious terrace planted with olive trees and palm trees. Bamboo gazebo. Magnificent riverside walks within a protected natural environment and UNESCO-designated Biosphere Reserve. Stone outbuildings including a dovecote, barn and small stone house. Well, ornamental pond and natural springs. Gated entrance via a private driveway with ample parking. Remarkable property overlooking the Dordogne River, comprising an elegant Manor House, guest accommodation, swimming pool, stunning views and exceptional surroundings Manor House bright and elegant south-facing residence enjoying beautiful river views Ground Floor (Riverside Level) Self-contained apartment with large terrace (approx. 80 m²) Living room (approx. 30 m²) with fireplace and wood-burning insert Fully equipped kitchen One bedroom Shower room and WC Wine cellar Additional bedroom with en-suite shower room and independent access Large storage room Boiler room First Floor Apartment with terrace Fully equipped kitchen Living room Two bedrooms Two shower rooms Office / reception area Laundry room Second Floor (Garden Level) Entrance hall Balcony with views over the Dordogne River Four elegant, spacious and light-filled en-suite bedrooms Laundry room Third Floor Large living room Kitchen Beautiful terrace with magnificent panoramic views Convertible attic space Annex Building with 5 Guest Cottages, all cottages enjoy lovely views over the Dordogne River Three-Level House Living room of approximately 28 m² with fireplace Kitchen with access to the riverside terrace Two bedrooms Shower room Additional attic bedroom Four Fully Equipped Independent Cottages (approximately 50 m² each)
…By Anthouard Immobilier


Nestled between town and country in a peaceful setting just a stone's throw from Bergerac, this bright, single-story home with an attached double garage, covered terraces, and a swimming pool is perfectly designed to maximize outdoor living spaces and enjoys a south-facing orientation. It features three bedrooms, two of which open onto the terrace, a shared bathroom with a walk-in shower, a separate WC, a through entrance hall, and a large 41m² living room with access to a spacious 14m² kitchen, a utility room, a pantry, and access to the double garage. Amenities include ducted reversible air conditioning, a wood-burning stove, and supplementary electric radiators. As an added bonus, 14 solar panels significantly reduce electricity bills through energy buyback! All presented in excellent condition... a truly desirable home! Including fees of 6% TTC to be paid by of the purchaser. Price excluding fees 435 000 €. Energy class C, Climate class A Estimated amount of annual energy expenditure for standard use: between 1590.00 € and 2230.00 € for the years 2021, 2022, and 2023 (including subscriptions). Information on the risks to which this property is exposed is available on the Geohazards website: georisques.gouv.fr.
…By Agence Eleonor Bergerac


Just a few minutes from Bergerac, its international airport, and the prestigious Golf des Vigiers, this remarkable 19th-century estate elegantly combines quality of life, heritage, and high-end tourist activity.Set within a landscaped park of over 1.6 hectares, this authentic fully renovated Perigourdine longhouse develops nearly 590 m² of living space and benefits from a peaceful environment particularly sought after by French and international clientele in search of authenticity, gastronomy, and the art of living.The estate consists of a large private house of about 240 m² and a perfectly structured accommodation business featuring five character guest rooms as well as an independent gîte of approximately 100 m². The whole allows for both a comfortable lifestyle and tourism operation under ideal conditions.The accommodations charm with their generous volumes, exposed beams from centenary oak, walls of Périgord stone, and modern comfort amenities. Each room has its own identity and contributes to the warm and refined atmosphere that today makes the estate's reputation.A true destination in its own right, the property benefits from a loyal clientele attracted by the proximity of the Bergerac and Monbazillac vineyards, historic bastides, renowned golf courses, and major tourist sites of Périgord.The common areas invite conviviality while the large terrace and the 15-meter pool offer a privileged setting for relaxation. The activity can be continued immediately or developed around new services: wine tourism stays, wellness retreats, themed workshops, private events, or group hosting.Superb convertible outbuildings complete the ensemble and open numerous prospects for development: creating new accommodations, reception space, seminar room, or event project.A rare opportunity to acquire simultaneously an elegant character property and a recognized tourist activity within one of the most attractive regions of the Southwest.This description has been automatically translated from French.
…By Abm Immo


The architecture of the extravagant, the precision of luxury... Between architectural rigor and sensitive emotion, this former agricultural building has been transformed into a living, single-story work of art. A "haute couture" renovation by architect Valérie Auroux, combining XXL volumes and a luminous scenography around an exceptional patio. Well-being takes center stage here, offering a true invitation to imagine a future that is both desirable and profoundly human. From the entrance, complete with a spacious walk-in closet, the villa reveals its signature: a sumptuous 45 sqm patio encircled by a magnificent glass-enclosed walkway. Like a visual anchor and a natural lung, this enclosed garden captures a divine light through an interior skylight and distributes movement throughout the entire space. It creates rhythm, subtly delineates the areas, and offers a unique breath of fresh air where one glides fluidly from one room to another. The main living area impresses with its size and refined minimalism, instantly inviting calm, serenity, and disconnection. An exceptional space dedicated to contemplation, all orchestrated with aesthetics, character, and sophistication. A fully fitted and equipped open-plan kitchen completes this superb picture. In addition, there is a back kitchen, a laundry room, and a utility room--all practical spaces that simplify daily life while offering an ideal setting for entertaining. Extending from this magnificent living room, immense sliding glass doors open to reveal a vast 140 sqm terrace. Designed with the same bold vision, this panoramic terrace gives the striking sensation of floating, thanks to the subtle interplay of the roof structure and its overhanging eaves, which also provide shade while maintaining complete privacy from the outdoors. Like a luxury hotel, the main sleeping area offers generous and intimate spaces: You'll discover an exceptional master suite with ample built-in storage and a prestigious bathroom featuring both a bathtub and a shower. A waking dream... Three additional beautiful bedrooms, each with its own private bathroom and dressing room, also offer a remarkable level of amenities. It's a discovery at every turn, the perspective shifting in each space while preserving absolute privacy. A large, separate office, ideal for working from home, completes these impressive features. Perfectly integrated into the main living area while remaining independent, a second, ground-floor apartment of approximately 70 sqm further enhances this unique property. This high-end apartment is ideal for hosting family or friends in complete privacy, or for generating a prestigious rental income. It comprises a welcoming and bright living room with a fully equipped kitchen, as well as a large, spacious bedroom with its own bathroom. Upstairs, an additional space of approximately 60 sqm remains to be finished, offering the possibility of transforming it into an artist's studio or converting it into a third, independent dwelling. This unique space adapts to all professional and personal needs. The combination of exterior materials--steel cladding and wood composite--incorporates top-of-the-line thermal insulation. Though discreet, this energy efficiency is present and works behind the scenes to create a warm and comfortable atmosphere, while promoting optimal functionality thanks to state-of-the-art equipment such as heat pumps, underfloor heating, and a constructed wetland wastewater treatment system. This is the beginning of a new chapter, where you can continue to combine extravagance and luxury... An exceptional property for an equally exceptional way of living; the architect has managed to infuse a touch of futurism into a masterful canvas! A bold gamble that has paid off, because here, disconnecting requires no effort--it's simply effortless! ENERGY RATING: A / CLIMATE RATING: A Estimated average annual energy costs for standard use, based on energy prices for 2021, 2022, and 2023: between EUR1,860 and EUR2,570. Information on the risks to which this property is exposed is available on the Géorisques website for the relevant areas: www.georisques.gouv.fr Sabrina Denis EI RSAC 450 708 813 Périgueux Tel: 33 6 79 70 24 58 Email: [email protected]
…By Espaces Atypiques Dordogne


Beautiful 18th century chartreuse-style residence set in enclosed grounds with swimming pool Dordogne, Bergerac. From the countryside to the city by bike…without nuisance. Set in almost 3 hectares of wooded, landscaped grounds with a pretty stream. Well (pump). Privileged setting. Electric gate. Swimming pool 12X6, chlorine, grey liner, new condition. Covered terrace. Genuine family home: Elegant chartreuse, approx. 450 m2, very bright and easy to live in Ground floor Large through entrance. Wooden staircase, WC. Cupboard. Living room with fireplace. Fitted kitchen, opening onto the pool-side terrace. Dining room, fireplace, wood-burning stove. 1 master bedroom with dressing room and shower room/WC. Separate entrance giving access to: 1 suite comprising: 2 bedrooms, bathroom/shower and separate WC. Utility room. Boiler room. Garage. First floor Large landing/office. 4 bedrooms. 2 shower rooms. Separate WC. Convertible attic. Dependencies Orangery. Garage: 4 vehicles… Attic space. Parking space. Building suitable for additional accommodation. Fibre optic. Possibility of furnished accommodation.
…By Anthouard Immobilier


Beautiful house in the Dordogne : in a dominant, very privileged setting Dordogne, Périgord Pourpre. Bergerac and its airport 10 minutes away. Set in beautiful rolling countryside, woods and vineyards. In a dominant position, with no nuisance, very quiet, offering a magical view. Very pretty parkland 1,3 ha. Planted with trees and landscaped, not enclosed. Water room. Swimming pool 11×5, chlorine, covered terrace with bar/kitchen and fireplace. WC. Pantry and cellar. Translated with DeepL.com (free version) 18th century charterhouse on one level, forming an inner courtyard. Particularly well situated and very pleasant to live in West side Entrance through. 20m2. Fitted kitchen 28m2, storeroom. Vast living room, fireplace. 39m2. 1 master bedroom of 29m2, shower room, WC. In the pavilion: Landing, 1 bedroom of 23m2, access to the attic 270m2. East side, 2 independent and communicating parts First part Entrance hall. 1 bedroom, shower room/WC. 1 bedroom with fireplace, shower room/WC. 1 bedroom, shower room/WC. Second part Spacious 62m2 through lounge, connecting the 2 parts. Corridor and WC. 3 large bedrooms. 1 bathroom/shower/WC. Access to the barn: garage, workshop, wine cellar.
…By Anthouard Immobilier


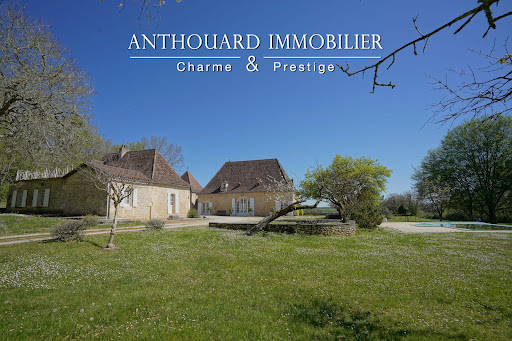
Magnificent charming property, ideally located on 2.5 hectares of elevated land, with a swimming pool and a guest house Between Bergerac and Périgueux. Nestled in a beautiful rolling and wooded countryside, with no disturbances, yet not isolated. Local shops are just 5 minutes away, and a shopping center within 15 minutes. Set on 2.5 hectares of elevated land, offering lovely open views. Well on the property. 12 x 6 m infinity swimming pool, salt system, liner. Pool house. This beautiful 18th-century chartreuse, along with its outbuildings and guest house, showcases typical Périgord architecture. The entire property has undergone a tasteful renovation, blending period charm with modern comfort. A truly delightful place to live Main House with Dovecoat (340m2) Ground floor Entrance hall Fully equipped kitchen In the pigeonnier: spacious dining room opening onto the garden and covered terrace Large living room (65 sqm) with fireplace Master suite with shower room and separate WC, built-in wardrobes Utility room, wine cellar, and boiler room First floor 4 bedrooms with wardrobes 2 bathrooms with WC Guest house (140m2) Ground floor Living room with fireplace Kitchen 2 bedrooms Bathroom and separate WC First floor 2 bedrooms, one with access to a terrace Shower room with WC Dependencie (160m2) Carport Workshop Bread oven 2 storage areas
…By Anthouard Immobilier


Come and discover this modernized Périgourdine, nestled at the end of a cul-de-sac on a 1.2 hectare enclosed plot with panoramic views of the countryside. Two cherries on the cake: a 106m2 hangar and a 9x4m heated swimming pool. 169m2 of living space including a 78m2 living space with open kitchen, living/dining room and veranda, a laundry room, two bedrooms, a shower room/WC and a separate WC on the ground floor, and three bedrooms (including two attic bedrooms with dormer windows), a dressing room, a WC and a bathroom upstairs. Renovated in 2017, this house combines modern comfort with the charm of a traditionally built house. Call us! Including fees of 6% TTC to be paid by of the purchaser. Price excluding fees 450 000 €. Energy class C, Climate class A Estimated average amount of annual energy expenditure for standard use, based on the year's energy prices 2021: between 1419.00 and 1919.00 €. Information on the risks to which this property is exposed is available on the Geohazards website: georisques.gouv.fr.
…By Agence Eleonor Bergerac


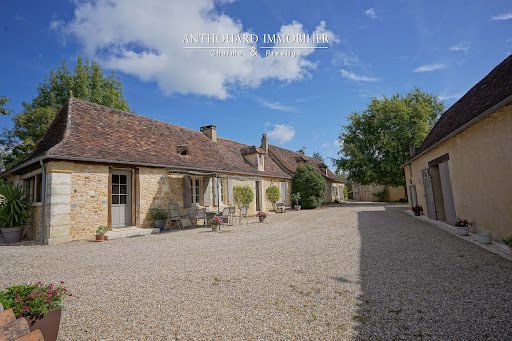

Beautiful property, hamlet style, 5 dwellings, swimming pool, 2 ponds, outbuildings Between Bergerac and Périgueux, shops 5 minutes away. No nuisance, in beautiful wooded, undulating countryside. On 11ha of land: park and vegetable garden, orchard, meadows and woods, 2 ponds and a spring. Heated 10×5 saltwater swimming pool with new liner. Large summer kitchen and terrace. 2 hangars (including one measuring 700m²) Typical Périgord ensemble of stone buildings, renovated to a high standard Main farmhouse with 2 independent dwellings First floor Entrance, cupboards. Study. Spacious living room with fireplace and lovely fitted kitchen opening onto terrace. 2 bedrooms and 1 shower room. Separate WC. First floor: 1 bedroom, shower room and separate WC. Dressing room. Second floor Living room: sitting room and kitchen. 1 bedroom and shower room. WC. First floor: 1 mezzanine and 1 bedroom. Dependencie in the courtyard 1 studio flat: sitting room/shower room, WC, 1 bedroom upstairs. Barn and workshop. Carport. Large summer kitchen overlooking the swimming pool. Gîte 1, detached with private garden Living room with fireplace. Kitchen. 3 bedrooms. 1 shower room WC. Garage and workshop. Gîte 2, independent with private garden Kitchen. Living room. 3 bedrooms. Shower room. WC. Garage.
…By Anthouard Immobilier


You will be charmed by this superb contemporary house entirely on one level. It offers you a spacious living area of approximately 100 m², very bright with an open-plan kitchen that is fitted and equipped, as well as several accesses to the different terraces and the garden. You will enjoy excellent exposure, facing south, to capture the rays of the sun. On the night side: 4 bedrooms including 1 master suite with shower room and dressing room, an additional shower room, a bathroom, pantry, and laundry rooms. For the outside: A very nicely decorated garden that is suitable for a pool. Quality features. If you are looking for a beautiful and spacious house with no work required, this is it!This description has been automatically translated from French.
…By 3g Immo Prestige


This atypical manor house, light filled and full of charm, with its guest house, its outbuildings and open stables sitting in the center of 16 Acres of land made up of woods and meadows is an exceptional estate. Its charm transports you to another era. Designed to receive and celebrate, or simply to chill and relax, this countryside palace with numerous reception rooms, intimate lounges and multiple bedrooms is ideal for family and social life in tune with nature. A few minutes from downtown Bergerac, it could also make a superb touristic accommodation. Including fees of 5% TTC to be paid by of the purchaser. Price excluding fees 742 860 €. Property with excessive energy consumption : Energy class F, Climate class F Estimated average amount of annual energy expenditure for standard use, based on the year's energy prices 2021: between 12000.00 and 15000.00 €. Information on the risks to which this property is exposed is available on the Geohazards website: georisques.gouv.fr.
…By Agence Eleonor Bergerac


Ref. 4745: Périgord house with outbuildings for tourist activities on 10 hectares north of Bergerac. The estate is located within a charming commune to the north of Bergerac, a rural village with a population of just a few hundred inhabitants, in the heart of the Dordogne department, within the Nouvelle-Aquitaine region. Set amid unspoilt Périgord countryside, it enjoys a peaceful environment of rolling hills, meadows, woodland and small country lanes typical of the Périgord, offering a strong sense of space and privacy. The property benefits from a well-balanced location between the area’s main centres: Périgueux can be reached in approximately 35 to 45 minutes, while Bergerac lies some 20 to 25 minutes away, providing convenient access to services, shops and infrastructure. In terms of transport links, the most practical SNCF railway station is in Bergerac (regional services), and Bergerac Dordogne Périgord Airport offers regular connections, complemented by Bordeaux–Mérignac Airport for a wider choice of destinations. The Grande Maison forms the heart of the estate: a historic building renovated over three levels, designed to host stays, receptions or workshops. It offers comfortable and convivial living spaces, ideal for relaxation and shared moments, while preserving the architectural authenticity characteristic of the region. With a surface area of approximately 150 sqm, it can accommodate up to 10 guests. The ground floor is arranged around an authentic kitchen, notably equipped with a La Cornue range featuring an oven and a 70 cm baking oven, as well as a fireplace that invites convivial gatherings. The large table set on the terrace in front of the house serves as a true meeting place. This level also includes a bedroom with a double bed, a spacious bathroom with washbasin, shower, bath and WC, and an ancillary room fitted with a washing machine and tumble dryer. The first floor comprises a bedroom with a large double bed, along with a smaller bedroom suitable for children, furnished with two single beds. The second floor, laid out beneath the original timber framework, offers an additional double bed and two single beds, creating a warm and authentic atmosphere. Outbuildings : 1/ La Grange is the heart of the estate. Spread over two floors and offering approximately 240 sqm of space, it can accommodate up to 17 people in a warm atmosphere, perfectly suited to both individual stays and groups. The ground floor comprises a separate suite for two people, communal areas, a large professional kitchen, with the option of self-catering on a weekly rental basis, and the Knights' Hall, designed for convivial meals. A shared bathroom is also available for guests staying in the YMCA room. It has two main bathrooms, complemented by a shared bathroom in the annex. Upstairs, the YMCA room welcomes groups in a functional and comfortable space, while the Cour, Trois Sœurs and Forêt rooms each offer a peaceful setting, with double beds and views of the courtyard and surrounding forest. 2/ The Pigeonnier is a charming accommodation offering a stay at the very heart of the estate. Arranged over two levels and providing approximately 40 sqm of living space, it can accommodate up to four guests in a warm and distinctive atmosphere. On the ground floor, it features a fully equipped kitchenette, a shower room with shower and WC, as well as a double sleeping area. Upstairs, a second double bed set on a mezzanine level, tucked beneath the tower’s timber framework, creates a particularly cosy and intimate sleeping space. Heated by radiators, the Pigeonnier also enjoys access to the estate’s shared facilities, including the sauna, washing machine, tumble dryer and Wi-Fi. 3/ La Remise, offering approximately 9 sqm of single-level accommodation, welcomes two guests in a warm and inviting atmosphere, enhanced by a small stove ensuring optimal comfort throughout the year. A terrace allows full enjoyment of the surrounding peace and greenery. Currently operated on a bed and breakfast basis with breakfast included, La Remise provides access to the estate’s shared facilities, including the large shared bathroom in the barn, the gastronomic kitchen and Wi-Fi, combining a nature-focused spirit with modern comfort. At the rear of the Grande Maison, a 60 sqm swimming pool, treated with chlorine and lined with enamel tiles, blends harmoniously into the open surroundings and is complemented by an outdoor shower for optimal comfort in the summer months. A versatile hall of generous proportions, complete with a mezzanine, is suitable for hosting seminars, workshops and yoga sessions in a calm and inspiring setting. Finally, a timber-clad garage provides space for storing maintenance equipment and the estate’s technical installations. The setting is remarkable for its absolute tranquillity and the absence of immediate neighbours, ensuring complete privacy and serenity. The estate comprises meadows and wooded areas, with a wide variety of tree species—particularly oaks, chestnuts and pines—which shape the landscape and create a natural, unspoilt atmosphere, ideal for a place of retreat and rejuvenation. The estate covers approx. 27 acres. Cabinet LE NAIL – Dordogne - Périgord - Lot-et-Garonne : M. Bruno GUÉRIN : +33(0)2.43.98.20.20 CPI 2402 2023 000 000 001 - CCI de la Dordogne We invite you to visit our website Cabinet Le Nail to browse our latest listings or learn more about this property.
…By Cabinet Le Nail


This fully renovated Périgourdine-style property is located just a few minutes from Bergerac, in the heart of the countryside.The estate consists of three buildings:a main house on two levels comprising,on the ground floor,a kitchen,dining room,living room,and a 100m² master suite with dressing room,bathroom,gym,and sauna.Upstairs are a second master suite and an additional bedroom.The second house,ideal for guests or a caretaker,includes living spaces as well as two bedrooms.A barn and a workshop complete the property.The outdoor areas,a true haven of peace,extend over 2.8 hectares of fully enclosed meadows and woodland.They feature a high-end swimming pool,a pool house crafted by the Compagnons du Devoir,and a carport accommodating up to three vehicles.
…By Kretz & Partners


Elegant Townhouse with River Views Discover this beautiful 180 sq m (1,938 sq ft) townhouse, nestled in an idyllic setting and offering breathtaking panoramic views. Built in 1950 and renovated in 1970, this property combines old-world charm with modern comfort in a highly sought-after location in Bergerac. Upstairs, you will be captivated by a spacious 30 sq m (323 sq ft) living room and a light-filled dining room, both opening onto a terrace with unobstructed views of the Dordogne River. A separate, fully equipped kitchen, a shower room/WC, a separate WC, and two bedrooms complete this floor. The garden level, accessed by a beautiful solid wood staircase from the living room, comprises a library opening onto a terrace, a bedroom with an en-suite shower room and dressing room, and a WC, creating a lovely self-contained space. The other half of the ground floor, accessible via a staircase near the kitchen, offers a spacious storage or playroom, a laundry room, a workshop, and a 5m² cellar. An attic completes this exceptional property. The 1600m² garden is very private and secluded, featuring mature trees, a garden shed, and a chicken coop. Located close to all amenities, this house is a 5-minute walk from a bus stop, a 10-minute walk from a nursery and primary school, and a 5-minute drive from a secondary school, a hospital, and several parks and gardens. Several restaurants and grocery stores are also within walking distance. Don't miss this opportunity! Including fees of 4.5% TTC to be paid by of the purchaser. Price excluding fees 550 000 €. Energy class D, Climate class D Estimated amount of annual energy expenditure for standard use: between 3500.00 € and 5200.00 € for the years 2021, 2022, and 2023 (including subscriptions). Information on the risks to which this property is exposed is available on the Geohazards website: georisques.gouv.fr.
…By Agence Eleonor Bergerac


This ancient XIII century armory with attached guest house sits besides the river Dordogne surrounded by almost 2 Acres of land with swimming pool and tobacco drying barn, with direct access to the Bergerac riverside cycle path 'Voie Verte'. In a quiet neighborhood yet near the town centre, it offers great volumes and period features. 520m2 in total on 3 levels: 5 bedrooms, 3 bathrooms and 2 shower room, entrance hall, 'cathedral' living room, fitted kitchen, utility room, verandah. Underfloor heating with heat pump (air/water). A second kitchen with living room allows creating an attached guest house. 70m2 playroom and extra bedroom in the converted loft. A public slipway is located 200m downstream for water sports lovers, and the town center is at walking/cycling. A Must see! Including fees of 4.5% TTC to be paid by of the purchaser. Price excluding fees 750 000 €. Energy class D, Climate class E. Estimated average amount of annual energy expenditure for standard use, based on the energy prices of the year 2021: 4000.00 €. Date of completion of the DPE: 23-11-2011. Information on the risks to which this property is exposed is available on the Geohazards website: georisques.gouv.fr.
…By Agence Eleonor Bergerac


Low-energy architect-designed house offering 280m² of living space on one level: 4 bedrooms (one with a dressing room and ensuite shower room), a bathroom, separate WC, utility room and cellar, with 110m² of spacious living areas including an open-plan kitchen. Swimming pool, large terrace, and a fully enclosed garden. There is also an annex, suitable for private or professional use, with a kitchen, WC, and separate entrance. A double garage and a large parking area of over 1500m² complete the property. The swimming pool, terraces, and garden (over 1800m²) are fully fenced and offer complete privacy. Located just a few kilometers from the center of Bergerac, this is a rare and exceptional property! Fees to be paid by the seller. Energy class A, Climate class A. Estimated average amount of annual energy expenditure for standard use, based on the energy prices of the year 2015: 361.09 €. Date of completion of the DPE: 04-12-2020. Information on the risks to which this property is exposed is available on the Geohazards website: georisques.gouv.fr.
…By Agence Eleonor Bergerac


Ref 4734: Charming property with guest house and outbuildings for sale in the Dordogne department. This charming former convent is nestled in the heart of a peaceful village in the Dordogne, just a few kilometres from Bergerac, a dynamic town with a wide range of amenities, and Lalinde, the gateway to the Périgord Noir. Set among rolling green hills, winding rivers and unspoilt heritage, the property enjoys a privileged location where the gentle way of life unique to this remarkable region reigns supreme. The Périgord, a land of art, history and traditions, charms visitors with its blonde stone architecture, gourmet markets, medieval bastides, renowned vineyards and culinary culture recognised far beyond its borders. Here, gastronomy and art de vivre blend intimately with the charm of the landscapes. There are several easy ways to get to the property: • Bergerac Airport, just fifteen minutes away, offers regular flights to many European cities, providing quick and convenient connections for international visitors. • The road network, including the A89 motorway, also provides easy access to Bordeaux, Périgueux and major national roads. This place steeped in history, imbued with serenity and authenticity, is a property full of character, ideal for a family home, a hospitality project or an exceptional residence in the heart of the Périgord. This former 19th-century convent, built of limestone and rubble stone and partially plastered, is distinguished by its traditional roof combining flat Périgord tiles and canal tiles, typical of the local architecture. Located in the heart of a peaceful village, with no nuisances, the property benefits from a beautifully wooded enclosed park of 7,298 sqm. Among the species present are majestic century-old trees, rose bushes, jasmine, fruit trees, and a wide variety of plants that give the place a gentle and green atmosphere. The grounds also benefit from a well and underground water reserves, ideal for landscaping maintenance. The buildings form an elegant U-shaped structure, centered around an intimate courtyard created by the main house, its west wing, and the chapel, a truly iconic feature of the estate. The total living area is approximately 500 sqm. From the courtyard, you enter a hallway followed by a landing. The entire floor benefits from high ceilings and antique arched woodwork, which lend it undeniable charm. The ground floor comprises: • A small living room with built-in cupboards. • An office/library with herringbone parquet flooring and double French windows. • A bright bedroom with double exposure, en-suite shower room and toilet. • A laundry room and guest toilet. • A fitted kitchen opening onto a covered terrace with direct access to the grounds. • A large open-plan kitchen, living room and lounge: a very bright space thanks to its west-facing windows, complemented in winter by a pellet stove. The most remarkable room is the chapel, located in the east wing and connected to the main building. It features oak flooring, wood paneling, ornate cornices, and three magnificent ogival French windows topped with fan-shaped glass tympanums, one of which is colored: a true testament to the spiritual past of the place. On the first floor: • Four bedrooms • One toilet • One bathroom • One shower room The west-facing bedroom has a terrace offering a privileged view of the park. The west wing also includes convertible attic space, opening up possibilities for new projects. Underneath the main house, a cellar accessible from both inside and outside completes the property. Several outbuildings complete this property: A - A separate guest house on the ground floor, topped by a superb bright room upstairs, perfect for yoga, an artist's studio, or any other creative use. B - Two garages. C - A shed. D - A workshop. E - A laundry room. F - A storage shed. G - A pigeon loft. The property benefits from a stone guest house, accompanied by two adjoining garages, offering a coherent and harmonious ensemble. 1 - On the ground floor: It houses an apartment of approximately 75 sqm, ideal for entertaining family and friends or for a seasonal rental project. It comprises: • A fitted kitchen opening onto a bright living room • A comfortable bedroom • A bathroom • A private outdoor area with a garden at the rear, ensuring independence and tranquility 2 - On the first floor: A staircase on the left side of the building leads to a large room of approximately 75 sqm with high ceilings. This particularly bright space is perfect for a variety of activities: • Yoga or gym room • Artist's studio • Creative or reception space The fully enclosed grounds are accessible from the street via a beautiful wrought-iron gate that opens onto a flat, tree-lined and particularly well-maintained area. The park is distinguished by the presence of magnificent century-old trees that provide shade and majesty. In spring, a multitude of flower varieties color the grounds around the convent, contributing to a peaceful and bucolic atmosphere. Charming stone walls punctuate the garden and reinforce the authentic Périgord character of the place. A well and several underground water reserves, fed by the roofs, complete the outdoor facilities and make it easy to water the park during the summer season. The land also offers the possibility of creating a swimming pool, taking full advantage of the unspoiled environment and privacy of the garden. Cabinet LE NAIL – Dordogne - Périgord - Lot-et-Garonne : M. Bruno GUÉRIN : +33(0)2.43.98.20.20 CPI 2402 2023 000 000 001 - CCI de la Dordogne We invite you to visit our website Cabinet Le Nail to browse our latest listings or learn more about this property.
…By Cabinet Le Nail


Discover this villa ideally located in Bergerac, on the right bank of the picturesque Dordogne River and within walking distance of it. This two-level house offers a blend of comfort and functionality, perfect for those seeking a serene lifestyle. The main house includes three bedrooms and a spacious living area, providing ample space for family life. Enjoy outdoor relaxation with a terrace and pool area, ideal for leisure and entertainment. On the same level, you'll find an expansive 80 m² summer kitchen. Fully equipped and with rolling shutters on three walls, this area transforms into a large open terrace, perfect for gatherings. The ground floor includes a sunroom and space for a studio, offering potential for a gîte business. Each level has its own garage. The garden, compact yet comfortable, is easy to maintain and offers a peaceful retreat. This property combines convenience and charm, making it an ideal choice for anyone looking to enjoy the best of life in Bergerac. Including fees of 5% TTC to be paid by of the purchaser. Price excluding fees 529 000 €. Energy class B, Climate class C. Estimated average amount of annual energy expenditure for standard use, based on the energy prices of the year 2015: 1370.00 €. Date of completion of the DPE: 24-05-2018. Information on the risks to which this property is exposed is available on the Geohazards website: georisques.gouv.fr.
…By Agence Eleonor Bergerac


Exclusively, in the heart of 47 hectares of uninterrupted land, this property offers a truly exceptional natural setting. The main house, a renovated Périgord-style residence spread over two levels, charms with its generous volumes and authentic character. The living area of more than 100 m², with four-meter-high ceilings, opens onto a spacious kitchen. Five bedrooms, including an independent suite, complete the ensemble. The outdoor spaces are beautifully designed, featuring several terraces, one of which spans 500 m² and overlooks the swimming pool and its pool house. Two luxury chalets, fully equipped and independent, each offer a jacuzzi and a Nordic bath — one of them set in the middle of a pond. A rare, elegant, and peaceful retreat.
…By Kretz & Partners


Bergerac : Beautiful fully renovated residence with guest house, set on 18 hectares of peaceful grounds 5 minutes from Bergerac, with no nuisances whatsoever. At the end of a private cypress-lined driveway. Particularly well located. On 20 hectares of contiguous woodland and meadows. Enclosed landscaped park of about 1 hectare, electric gate, outdoor lighting. Well. 12x6m swimming pool, chlorine, liner, rolling cover. Large terrace. The property, about 350m², has been completely renovated (still covered by a 10-year structural warranty for 3 years), offering great living comfort. High-quality work Entirely on one level Entrance hallway. Cloakroom and WC. Fully equipped kitchen with central island, opening onto the pool terrace and pantry. Living room with fireplace and insert. Dining room. 2 offices. Master suite: bedroom, large shower room, separate WC, gym, dressing/laundry room. Access to a double garage, wine cellar, and boiler room. 1 bedroom with bathroom. 1 bedroom with shower room and dressing room. 1 bedroom with shower room and dressing room. Separate WC. Independent guest house (70m²) Living room with fireplace insert. Equipped kitchen. 1 bedroom. Shower room/WC. Access to a garage. Water softener. PVC double glazing. Electric shutters and wooden shutters. Outbuildings Dependencies : workshop, wood storage, and garage. Parking. Carport. Garden storage shed. Chicken coop. Can be sold furnished.
…By Anthouard Immobilier


Charming 18th century chartreuse, forming a courtyard, beautiful setting, swimming pool, outbuildings Dordogne, Périgord. Between Bergerac and Périgueux. 10 minutes from all amenities. No nuisance, not isolated. Within its 8 ha, woods, meadows, walnut grove, recent truffle plantation. Genuine 18th century chartreuse, very refined, forming an inner courtyard and overlooking a beautiful landscape. Ground floor Entrance, wc. Study. Fitted kitchen. Dining room, fireplace. Laundry room, storeroom. Living room, fireplace. 1 bedroom, shower room/WC. 1 bedroom, fireplace, shower room/WC. First floor 1 suite, water point. 1 bathroom/WC. 3 bedrooms. 1 bathroom/WC. 1 bedroom. Independent guest studio Living room, fireplace, fitted kitchen. 1 bedroom, shower room, wc. Swimming pool. Outbuilding converted into summer kitchen. Dependencie : garages, workshop, woodshed…
…By Anthouard Immobilier


Discover this stunning Périgourdine house of approximately 307 m2, nestled in a mature and well-maintained garden of 5,500 m2, complete with a tennis court and pool. Ideally located close to amenities, just 12 minutes south of the centre of Bergerac, in a small village with no overlooking neighbours. The main house offers a total of 5 bedrooms, including 3 on the ground floor. Upstairs, you will find 3 additional bedrooms, with a private kitchen and an independent entrance from the garage. Enjoy a spacious living room of 83 m2. A rare opportunity not to be missed! Including fees of 5% TTC to be paid by of the purchaser. Price excluding fees 690 000 €. Energy class D, Climate class D Estimated average amount of annual energy expenditure for standard use, based on the year's energy prices 2025: between 3090.00 and 4240.00 €. Information on the risks to which this property is exposed is available on the Geohazards website: georisques.gouv.fr.
…By Agence Eleonor Bergerac


Winery ideally located in the heart of Périgord in Dordogne, just a few minutes from the vibrant city of Bergerac, where all shops and services can be found. This location also allows easy access to the world, with Bordeaux international airport just 1 hour and 20 minutes away and Bergerac airport only 15 minutes away. Périgord, a land of men since prehistory, is a region rich in history, reflecting a unique architectural, cultural, and gastronomic heritage. Pécharmant is a highly reputed designation in Bergeracois due to its unique soils and terroir, characterized by ferruginous clay in the subsoil that yields remarkable quality tannins and an atypical aromatic palette. In terms of size and number of vineyards, it is a small designation, which always generates a sense of rarity. Indeed, many enthusiasts consider Pécharmant in their hearts as a 'Cru de Bergerac.' This estate of 25 hectares is primarily the result of a remarkable family adventure in which four generations have succeeded in developing, expanding, and innovating without ever betraying the desire for excellence. The vineyard comprises 12.3 ha in AOC Pécharmant, where we find the emblematic grape varieties of the region: Merlot, Cabernet-Franc, and Cabernet-Sauvignon. Additionally, there are 5.5 ha in AOC Rosette, an appellation where only sweet white wines are produced using grape varieties such as Sauvignon blanc, gris, and Sémillon. The remaining land is partly for terrain but also holds potential for development with land classified as AOC Pécharmant and Rosette. In terms of professional buildings and equipment, everything is planned and functional. First, in the vineyard, with tools that allow for an eco-responsible approach; for example, all chemical herbicides have been banned for 15 years and replaced with mechanical work using adapted tools. It is a living vineyard, the result of constant investment, with a remarkable planting density and an optimal average age of the vines. You will also find all the cellars necessary to turn your magnificent grapes into great wine: - A winemaking cellar with stainless steel tanks benefiting from increasingly respectful equipment and tools for the product. - An aging cellar in barrels, where specifically selected casks are matched to the wine and the terroir of the estate. - A climate-controlled storage and order preparation cellar. - A reception room for sales at the estate as well as offices complete this formidable production tool. We must also mention the presence of a barn with a workshop and phytosanitary room, as well as a shed for equipment. In terms of built land, we find the family house on the estate, a beautiful stone longhouse, as well as a second house in the heart of the vineyard. These two houses can serve multiple purposes: being used as a residence by the owner, serving as housing for a manager, or even being converted into a guesthouse to host and retain your best clients and the press. The wines of the estate, which are regularly awarded, are recognized and renowned in the French market among wine shop owners and CHR (café/hotel/restaurant) clientele. You understand, this is an estate with a solid foothold in the market in terms of image, where technically everything is already in place. All that is left for you is to express yourself by creating your own story and imagining multiple development avenues such as expanding export sales or developing wine tourism. It is up to you to come and discover this magnificent estate, which will prove to be an excellent investment. "The fruit of the meeting between a man, a land, and the sun, a great wine can only be conceived out of love" Fernand Baudry - Founder of the estate (1901 - 1999)This description has been automatically translated from French.
…By Abm Immo


Just 10 minutes from Bergerac and its airport, and 5 minutes from the amenities of the Creysse commercial area, this beautiful stone property combines authentic charm with comfortable living.Nestled in the heart of a landscaped park, it offers a true haven of peace including a main residence, two barns, and a swimming pool.The house, suitable for single-story living, impresses with its generous volumes and beautiful brightness. The ground floor consists of a spacious dining kitchen, a living room with a lounge, four bedrooms each with their own private bathroom, a second kitchen, a laundry room, and a storeroom. Upstairs, you will find two additional bedrooms, an office, and a bathroom.The roof of the main section has been completely redone and a new heat pump boiler has been installed. There is the possibility of easily dividing the dwelling into two independent parts according to your needs.As for outbuildings, two stone barns: one partially converted, the other attached and used as a garage, offer vast storage or development possibilities. Ideal for DIY enthusiasts, storage of vehicles, a camper van, or converting into a living space.Finally, the swimming pool area completes this living space harmoniously, perfect for enjoying beautiful days in complete tranquility.A character property, rare on the market, that just awaits your heart's desire.Information on the risks to which this property is exposed is available on the Géorisques site: www.georisques.gouv.frContact your agency ICI DORDOGNE at 05 53 13 33 33 to arrange a visit quickly.Agency reference: 41611This description has been automatically translated from French.
…By Ici Dordogne Immobilier
'%20stroke='%23DDAA3A'%20stroke-width='1.909'%20stroke-linecap='square'%20stroke-linejoin='bevel'/%3e%3c/svg%3e)
Receive by email any new listing that may match your search criteria
Your criteria :
By validating this form, you accept the general conditions of use of Le Figaro Properties.
These agencies offer a selection of luxury properties vente at Bergerac. Feel free to contact them for personalized assistance.
For your search for an exceptional property, select from our luxury houses with panoramic views in Bergerac, starting at $385,463. Offering exceptional panoramas, these 15 residences overlook the city and its surroundings. As the seasons pass, the spectacle is renewed without ever becoming tiresome. Depending on the area you are looking for, the living areas may vary and start at a minimum of 153 m². The largest properties rise to 800 m².
Set down your suitcases without waiting: our catalog brings together 6 furnished luxury houses in Bergerac, with a starting price of $1,066,905. From the living room to the bedrooms, each residence is tastefully furnished and ready to live in. The average price of this furnished stock stands at $3,560 per square meter. Living areas reach 1,078 m² for our largest properties.
As part of your search for properties of excellence, browse our privileged selection of 58 luxury houses with a pool in Bergerac available from $456,590. Whether the architecture of these houses incorporates a covered indoor aquatic space or a vast outdoor pool, each property flourishes amid remarkably landscaped grounds measuring between 1.2 ha and 48.7 ha.
Your receptions deserve a setting to match: discover 7 luxury houses with a reception room in Bergerac, starting at $745,686. These residences combine family privacy with spaces dedicated to major events. Family gatherings, business dinners or parties with friends naturally find their place there. Depending on the property, the property area extends up to 20 ha.





