The agencies at Prigonrieux
These agencies offer a selection of luxury properties vente at Prigonrieux. Feel free to contact them for personalized assistance.

 English$ USD · m²


In Prigonrieux, on the outskirts of Bergerac and set along the river, this distinctive property, full of character, offers a rare lifestyle setting and remarkable potential. Virtual tour available on request. Whether envisioned as a characterful family home, a hospitality project or a property to be reimagined to suit your aspirations, this residence presents a wonderful opportunity for those seeking space, originality and an exceptional setting. With over 300 m² of living space and 12 rooms, including 9 bedrooms, the property stands out for its generous proportions. An independent apartment, integrated into the main house, completes the accommodation. It could be ideal for multigenerational living, welcoming family and friends or, depending on your plans, a rental investment. Outside, you can enjoy a delightful landscaped garden with mature trees, offering a peaceful setting for relaxation, as well as a swimming pool, perfect for making the most of the warmer months. The property also benefits from a range of outbuildings and additional spaces, including a workshop, a former tobacco drying barn, a carport and a cellar. A truly distinctive home that is sure to leave a lasting impression, waiting to be discovered to fully appreciate its charm and outstanding potential. Including fees of 5% TTC to be paid by of the purchaser. Price excluding fees 590 000 €. Energy class D, Climate class D Estimated amount of annual energy expenditure for standard use: between 4806.00 € and 6502.00 € for the years 2021, 2022, and 2023 (including subscriptions). Information on the risks to which this property is exposed is available on the Geohazards website: georisques.gouv.fr.
…By Belstone


This single-story residence stands as a benchmark for contemporary comfort. The luxury of modernity... Built in 2019 and nestled in a peaceful setting just a few kilometers from Bergerac, this magnificent home will captivate you with its high-end finishes and optimized layout. If you are looking for tranquility and quality, it is perfectly move-in ready! From the moment you enter, you will be struck by the brightness of the living area and its refined details?those "little extras" that make all the difference. Let's start with the kitchen: it is masterfully designed and equipped with top-tier appliances. Culinary enthusiasts will easily envision themselves in this space, hosting festive weekends with loved ones. The living room centers around a pellet stove, perfect for cozy winter evenings. When the sunny days arrive, the large pocket sliding doors allow the lounge and terrace to merge into one, creating a spectacular flow toward the infinity pool. Your private oasis, with countryside views. Here, the art of living is seamlessly extended outdoors. The home's greatest asset? A perfect connection between its spacious interior and a beautifully appointed terrace, surrounded by impeccably landscaped gardens. The sleeping quarters offer total privacy: The layout has been intelligently designed with two distinct zones to ensure peaceful family living. Parents' side: A majestic suite, a true sanctuary featuring a walk-in closet and private ensuite. Family and guests' side: A dedicated wing with three bedrooms and an independent bathroom. A pantry and a laundry room complete the amenities for effortless daily living. Outside, the heated pool?a true centerpiece?is designed for both safety and pleasure. Whether you prefer relaxing in the pool house or enjoying a secure swim, everything is in place to enhance your summers. A bioclimatic pergola also allows you to enjoy the outdoors in every season. Beyond its aesthetics, this fully automated smart villa offers intelligent comfort management while keeping energy consumption under control: underfloor heating, air conditioning, and solar panels for reduced energy bills and increased autonomy. The icing on the cake: a private well intelligently supplies your water needs. Finally, a motorized double garage with an electric vehicle charging station adds the finishing modern touch to this exceptional property. A rare opportunity for those who demand excellence. A home where life is good?secure, perfectly equipped, and ready to welcome friends, children, and grandchildren... ENERGY CLASS: A / CLIMATE CLASS: A Estimated average annual energy expenditure for standard use, based on energy prices from 2021, 2022, and 2023: between euros850 and euros1,220. Information on the risks to which this property is exposed is available on the Géorisques website: www.georisques.gouv.fr Sabrina Denis EI RSAC 450 708 813 Périgueux Tel: +33 6.79.70.24.58 Email: [email protected]
…By Espaces Atypiques Dordogne


The Art of Living in Curves Forget straight lines, welcome to an organic architectural masterpiece, where each wall seems to follow the sun's movement. A discreetly bold design! Conceived according to a circular plan, this house doesn't sell square footage; here, you embrace a lifestyle. If you're looking for a home unlike any other, where geometry meets poetry, this fan-shaped residence is your next destination... Ready for a new perspective? The ground floor revolves around a large living room boasting a superb ceiling height, complete with an imposing fireplace and insert that promises cozy winter evenings, while immense bay windows blur the line with the garden. It's a true visual surprise, as each room becomes an observatory to the outside world, offering complete privacy. A space where light flows freely between the dining room and the kitchen. Perfect for enjoying quality time with family, even without Wi-Fi. On the ground floor, you'll find three bedrooms, each with its own custom-designed dressing room. An en-suite bathroom ensures a seamless and uncompromising daily life. Now, let's take it to the next level: On the first floor, discover a private suite with its own bathroom. The highlight? Access to a rooftop terrace nestled atop this unique wooden tower; a belvedere offering a breathtaking view of the surrounding nature, and who knows, it might just be the perfect spot for stargazing or enjoying your morning coffee. Comfort is paramount: Ergonomics has been meticulously considered: a pantry and laundry room simplify household management, creating a true haven of comfort between indoors and outdoors. For enthusiasts, the spacious motorized garage offers more than just parking; it extends into additional space, ideal for an artist's studio or optimized storage. In the garden, an outbuilding awaits those with a green thumb, ready to become a haven for your plants or a winter garden. Finally, the house embraces the future with its combination of a heat pump and photovoltaic panels, guaranteeing exemplary energy efficiency. This architect-designed home has even more potential! A "seventies chic" atmosphere awaits your personal touch to shine once again. It's all about personal taste; this house is designed to embrace bold colors, innovative design, and cutting-edge materials. So, shake up your housing norms and let yourself be swept away to create a joyful rebellion? ENERGY RATING: D / CLIMATE RATING: B Estimated average annual energy costs for standard use, based on energy prices for 2021, 2022, and 2023: between euros2,250 and euros3,060. Information on the risks to which this property is exposed is available on the Géorisques website for the areas concerned: www.georisques.gouv.fr Sabrina Denis EI RSAC 450 708 813 Périgueux Tel: +33 6 79 70 24 58 Email: [email protected]
…By Espaces Atypiques Dordogne


Just minutes from Bergerac, its international airport, and the prestigious Golf des Vigiers, this remarkable 19th-century property elegantly combines authenticity, comfort, and tourism development potential. Nestled in the heart of a wooded park of over 1.6 hectares, this superb, fully renovated Périgord-style stone farmhouse offers nearly 560 sqm of living space in a peaceful and unspoiled setting. Its privileged location attracts a French and international clientele seeking nature, heritage, gastronomy, and the art of living. The estate is organized around a main house of approximately 240 sqm and a well-established hospitality business comprising five charming guest rooms and a separate cottage of approximately 100 sqm. This layout allows for a harmonious balance between quality of life and tourism. The property has retained all the charm of Périgord architecture with its stone walls, exposed century-old oak beams, and generous proportions, while also benefiting from modern amenities that ensure an excellent level of comfort. Each accommodation has its own unique character and contributes to the warm and refined atmosphere for which the estate is now renowned. The property enjoys a strategic location near the vineyards of Bergerac and Monbazillac, historic fortified towns, renowned golf courses, and the main tourist attractions of the Périgord region. This privileged location allows it to benefit from a loyal and regular clientele. The outdoor spaces invite relaxation and conviviality. A large terrace opens onto the landscaped grounds, while a 12x3 meter swimming pool, a true lap pool, offers a perfect setting to fully enjoy sunny days. The business can be continued immediately (with its existing and loyal client base) or developed around new concepts such as wine tourism stays, wellness retreats, themed workshops, private events, or group bookings. Currently, the business is only operated for four months a year (except for special occasions and regular clients), but could be run year-round to increase profitability. Attractive outbuildings complement the property and offer significant potential for expansion. They allow for the creation of additional accommodations, reception areas, seminar rooms, or the development of an events business (weddings, parties, etc.). Built in 1869, this prestigious residence comprises 15 rooms, including 10 bedrooms, spread over two levels. It benefits from excellent maintenance, a combined heat pump and oil heating system, solar panels, double-glazed wooden windows, and high-performance insulation. This property combines old-world charm with controlled energy performance. A rare opportunity to acquire an elegant character property associated with a renowned tourist activity, in one of the most attractive areas of Southwest France. ENERGY RATING: C / CLIMATE RATING: C Estimated average annual energy costs for standard use, based on energy prices for 2021, 2022, and 2023: between EUR5,930 and EUR8,030. Information on the risks to which this property is exposed is available on the Géorisques website for the relevant areas: www.georisques.gouv.fr Marjorie Vincent EI RSAC 453 235 012 Mont de Marsan Tel: 33 6 02 73 89 16 Email: [email protected]
…By Espaces Atypiques Dordogne


In the heart of the village of La Force, a very beautiful 19th-century bourgeois house completely renovated while preserving the charm of yesteryear. The ground floor features a lovely entrance leading to an independent kitchen, a dining room, a cozy living room with its fireplace that opens onto a very pleasant terrace with a bucolic view. It is possible to have a bedroom on the ground floor and create a shower room if necessary. An office is present at this level. The first floor offers three beautiful bedrooms; the two guest bedrooms share a small but functional shower room. The main bedroom of 25 m² connects to a magnificent bathroom with a separate shower; these two rooms facing full south offer three windows with a clear view of the meadows. The staircase continues to the second floor where you will find a magnificent attic with flooring, insulated under the slopes, very easy to convert. An independent studio on the first floor will allow you to generate rental income or host a family member; it is very functional and ready to rent. This large house with its outdated charm is very comfortable thanks to its recent heat pump, and its main asset is its hyper-central location in the village, allowing access to all services on foot; you can forget your car for daily needs and save money by leaving it parked in front of the house. The unsuspected south facade from the street is very bucolic and offers an unobstructed view with a southern exposure that allows you to enjoy the Périgourdine climate. This house is ideal as a primary residence as well as a secondary one; contact me to learn more; if you discover it, you will likely not wish to leave. Fees: 5.40% including tax charged to the buyer. Price without agency fees: €315,000. Commercial agent Sextant France - Christophe Advielle agent based in CREYSSE - 06 81 30 46 94 - More information on www.sextantfrance.fr ref. 28237This description has been automatically translated from French.
…By Sextant France


Ref.4040 : Charming Perigordian style house near Bergerac (Dordogne). This charming Périgourdine house is located on the eastern outskirts of the town of Bergerac, not far from the river Dordogne, in a small commune of 1500 inhabitants which offers all amenities, schools, shops, sports activities, doctors. It is especially close to Bergerac the resource city and its international airport only 10 minutes away. This large house will provide its future owners with living space for the whole family in a quality building and the possibility of extensions for a professional activity. The T-shaped construction suggests two construction periods: the first in the early 18th century for the main dwelling and the stables, as was customary at that time, and the second stage of work, which is the junction of the two main buildings extending towards the swimming pool area to form the T, in the early 19th century. The property is divided into three buildings, all of traditional stone construction with a variation in the roofs, the first building is in flat Périgord 4-panel tiles and two other buildings in 2-panel canal tiles. The openings face south and thus, towards the relaxation area with swimming pool and green space. The house offers a living area of 300sqm distributed as follows: On the ground floor: The entrance is generally through the fully equipped kitchen area of 30sqm which offers an East/West view with its large openings, on the left a scullery, a boiler room, an office area, a shower room. Then we arrive at the oldest part, a corridor which gives access to a bedroom with its shower area and a toilet attached to it. In parallel, a corridor gives access to the living room and dining room of 45sqm with exposed beams and fireplace. Then at the end, a master suite offering 22sqm with a fireplace and an independent shower room and breakfast area. Finally, the last room on the ground floor is a 30sqm master suite, an extension of the kitchen, with a bathroom and a terrace by the pool. On the first floor: A landing leads to a 19sqm attic bedroom and a bathroom on the left, and to the right, two bedrooms of 19 sqm and 24sqm in a row. Adjacent to the boiler room, and communicating with the latter, a restored outbuilding comprising 2 rooms of 42 and 35sqm, one with a tiled floor and the other with a gravel floor, ideal for a gîte or artist's studio project. This house is accessed via a small driveway closed by a beautiful wrought iron gate. Located on the northern boundary, this Périgourdine leaves plenty of room for a pleasant enclosed garden with various species. For your relaxation, during the hot summer days, a swimming pool of beautiful dimension 12x6 m completes this house on a ground of 3112sqm. Cabinet LE NAIL – Dordogne - Périgord - Lot-et-Garonne : M. Bruno GUÉRIN : +33(0)2.43.98.20.20 CPI 2402 2023 000 000 001 - CCI de la Dordogne We invite you to visit our website Cabinet Le Nail to browse our latest listings or learn more about this property.
…By Cabinet Le Nail


Exceptional property in a quiet and privileged environment, 15 minutes from Bergerac. This former forge surrounded by its 3.5 hectares of greenery has been superbly renovated and offers, around a large interior courtyard of 500 m2, different buildings allowing good privacy for its users. A very beautiful main house (or a gite for 8 people) offers a living space on the first floor with 4 bedrooms, 2 shower rooms, a bathroom and a large living room with a semi-open kitchen. On the ground floor, a separate accommodation has been fitted out with a pretty suite with a private terrace, kitchen/office area. In the old barns, 2 superb gites have been fitted out with contemporary and refined decoration, the work of a Dutch designer: a 56 m2 gite for 2 people, a second 96 m2 gite with a mezzanine that can accommodate 4 to 5 people. A fourth ultra-designer burnt wood dwelling harmoniously adds to the decor, while remaining very discreet in its location: it offers a vast living room with an open kitchen, and two en-suite bedrooms. A final barn of over 100 m2 allows for even more great opportunities. Finally, a sumptuous secure pool area with a superb pool house and various terraces for guests' privacy completes the decor. Parking space for guests, children's games, fully furnished and perfectly equipped gites, landscaped garden, private covered terraces for each gite, laundry room, boiler room, double garage, wine cellar. Close to a charming village with a small grocery store. A SEXTANT exclusive. Contact me for more information. Price including VAT and Agency fees payable by the seller. Sales agent. To receive more information about this property and to be put in touch directly with our local agent, Emmanuelle Bouvet, please fill in the form below.
…By Sextant France


EXCLUSIVITY GUÉRIN BRUNO REAL ESTATE Family property with swimming pool and landscaped park at the gates of Bergerac Just minutes from Bergerac amenities, this beautiful Perigord property benefits from a privileged environment where calm, nature, and comfort of life come together perfectly. Set in the heart of a plot of around 7,800 m² embellished with ornamental trees, an orchard, and a wooded area, this residence offers a particularly pleasant living environment, sheltered from view while remaining close to services and infrastructure. Behind its traditional stone facade and elegantly shaped roof, the house reveals generous and bright spaces spread over two levels. The ground floor revolves around a spacious entrance that distributes the various living areas. The living room, warm and comfortable, enjoys a nice opening to the outdoors, while the independent dining room allows for hosting family and friends in a friendly atmosphere. The spacious and functional kitchen serves as a true living space for everyday life. This level also accommodates a bedroom and an office, as well as a bathroom equipped with a shower and a bathtub. Upstairs, two additional bedrooms complete the sleeping area. A shower room as well as several already insulated additional volumes offer particularly interesting potential for development to create a master suite, an office, a library, or dedicated leisure spaces. Above, there is potential for development in the attic. Outside, the property reveals all its potential. The ideally located pool harmoniously integrates with the park and serves as a privileged spot to enjoy sunny days. The well-maintained green spaces alternate between shaded areas and open spaces, offering beautiful views of the surrounding countryside. The outbuildings complete the ensemble with a double garage, several storage spaces, and a well for the upkeep of the park. Particularly well maintained, the property benefits from numerous comfort features and recent improvements: heat pump, self-consumption photovoltaic panels, thermodynamic water heater, double-glazed windows, fiber optic, and enhanced insulation. This home will appeal to buyers looking for a quality family house, offering spacious volumes, a green environment, and immediate proximity to Bergerac. The advantages - Sought-after residential area - Calm and preserved environment - Treed park of around 7,800 m² - Swimming pool with shelter - 4 bedrooms - Double garage - Photovoltaic panels - Heat pump - Fiber optics - Energy Performance Certificate C / Greenhouse Gas Emissions A A character property where one can fully enjoy the countryside without giving up the benefits of the city. Agences de France – SIREN: 899413603 – Holder of card T: 29012021000000009 not authorized to receive fundsThis description has been automatically translated from French.
…By Agences De France


Proximity to Bergerac, a beautiful residence in a highly privileged setting, with a swimming pool, guesthouse, and pond Ideally located on the heights of Bergerac, just 4 km from the town center. In a highly privileged setting, with no disturbances or overlooking neighbors. On a fenced plot of 7.3 hectares of wooded meadows, featuring a 3,500 m² pond fed by a natural spring. A charming small guinguette has been set up by the water. Mains water supply and a well connected to the house network. Tennis court to renovate. Swimming pool (12 × 6 m, chlorine), stone terraces overlooking the landscape and offering beautiful countryside views. A charming residence dating from the 19th and 20th centuries, with an H-shaped layout between the main house and its guest house Main house 330 m² Ground floor Through the patio: spacious entrance/living room with library, fireplace, and bar. Veranda. Double living room (57 m²) with fireplace. Study/library. High-quality independent kitchen (Leicht). WC. Living areas open onto a beautiful 35 m² steel-framed veranda, air-conditioned and equipped with a barbecue. Master suite: large bedroom, dressing room, bathroom with shower, WC. Adjoining laundry room. First floor 3 bedrooms. 1 shower room with WC. Guest house 35 m² (opening onto the patio) Living room with fireplace. Kitchenette. 1 bedroom. 1 shower room with WC. Water softener. Double glazing. Fiber internet. Cellar. 4 garages, including 2 enclosed. Former tobacco drying barn and workshop.
…By Anthouard Immobilier


The architecture of the extravagant, the precision of luxury... Between architectural rigor and sensitive emotion, this former agricultural building has been transformed into a living, single-story work of art. A "haute couture" renovation by architect Valérie Auroux, combining XXL volumes and a luminous scenography around an exceptional patio. Well-being takes center stage here, offering a true invitation to imagine a future that is both desirable and profoundly human. From the entrance, complete with a spacious walk-in closet, the villa reveals its signature: a sumptuous 45 sqm patio encircled by a magnificent glass-enclosed walkway. Like a visual anchor and a natural lung, this enclosed garden captures a divine light through an interior skylight and distributes movement throughout the entire space. It creates rhythm, subtly delineates the areas, and offers a unique breath of fresh air where one glides fluidly from one room to another. The main living area impresses with its size and refined minimalism, instantly inviting calm, serenity, and disconnection. An exceptional space dedicated to contemplation, all orchestrated with aesthetics, character, and sophistication. A fully fitted and equipped open-plan kitchen completes this superb picture. In addition, there is a back kitchen, a laundry room, and a utility room--all practical spaces that simplify daily life while offering an ideal setting for entertaining. Extending from this magnificent living room, immense sliding glass doors open to reveal a vast 140 sqm terrace. Designed with the same bold vision, this panoramic terrace gives the striking sensation of floating, thanks to the subtle interplay of the roof structure and its overhanging eaves, which also provide shade while maintaining complete privacy from the outdoors. Like a luxury hotel, the main sleeping area offers generous and intimate spaces: You'll discover an exceptional master suite with ample built-in storage and a prestigious bathroom featuring both a bathtub and a shower. A waking dream... Three additional beautiful bedrooms, each with its own private bathroom and dressing room, also offer a remarkable level of amenities. It's a discovery at every turn, the perspective shifting in each space while preserving absolute privacy. A large, separate office, ideal for working from home, completes these impressive features. Perfectly integrated into the main living area while remaining independent, a second, ground-floor apartment of approximately 70 sqm further enhances this unique property. This high-end apartment is ideal for hosting family or friends in complete privacy, or for generating a prestigious rental income. It comprises a welcoming and bright living room with a fully equipped kitchen, as well as a large, spacious bedroom with its own bathroom. Upstairs, an additional space of approximately 60 sqm remains to be finished, offering the possibility of transforming it into an artist's studio or converting it into a third, independent dwelling. This unique space adapts to all professional and personal needs. The combination of exterior materials--steel cladding and wood composite--incorporates top-of-the-line thermal insulation. Though discreet, this energy efficiency is present and works behind the scenes to create a warm and comfortable atmosphere, while promoting optimal functionality thanks to state-of-the-art equipment such as heat pumps, underfloor heating, and a constructed wetland wastewater treatment system. This is the beginning of a new chapter, where you can continue to combine extravagance and luxury... An exceptional property for an equally exceptional way of living; the architect has managed to infuse a touch of futurism into a masterful canvas! A bold gamble that has paid off, because here, disconnecting requires no effort--it's simply effortless! ENERGY RATING: A / CLIMATE RATING: A Estimated average annual energy costs for standard use, based on energy prices for 2021, 2022, and 2023: between EUR1,860 and EUR2,570. Information on the risks to which this property is exposed is available on the Géorisques website for the relevant areas: www.georisques.gouv.fr Sabrina Denis EI RSAC 450 708 813 Périgueux Tel: 33 6 79 70 24 58 Email: [email protected]
…By Espaces Atypiques Dordogne


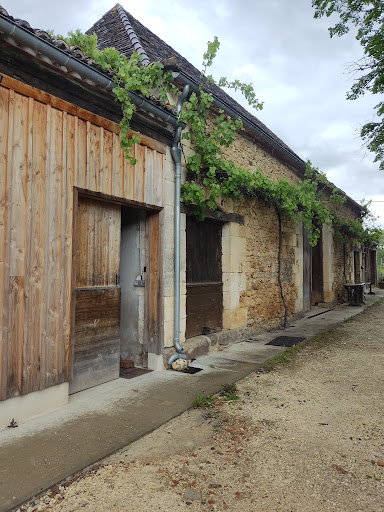
PECHARMANT appellation. Small property in the Bergerac region producing delicious wines in the Pécharmant appellation. Charming buildings made of the local stones, in need of renovation. Surrounding the parklands and woods (approx. 3 hectares) is the adjoining vineyard, which covers approx. 4 hectares. An ideal project for a family home and small-scale wine production, just a few kilometres from Bergerac and its airport.
…By Rustmann & Associés Vignobles


Some places stand the test of time without ever losing their soul. Just 15 minutes from Bergerac, the central residence of this magnificent 17th-century château is now offered for sale, presenting an exceptionally rare opportunity. From the moment you step inside, its charm is undeniable. A grand staircase, majestic vaulted ceilings, and beautifully preserved period doors... Every detail reflects centuries of elegance and authenticity. Offering approximately 440 sqm of living space, this remarkable residence features two elegant reception rooms, each with its own kitchen, four bedrooms, three shower rooms, a study, and generous proportions where historic character blends effortlessly with modern comfort. Outside, two private gardens create two distinct atmospheres. On the village side, a peaceful and authentic setting; on the vineyard side, sweeping views across rolling countryside, bathed in natural light thanks to its east-west orientation. A large swimming pool and expansive terraces complete this exceptional property, set within approximately 1,100 sqm of grounds. A truly unique and beautifully maintained residence, where the timeless elegance of the 17th century meets the refined lifestyle of today.
…By Périgord Sotheby’s International Realty


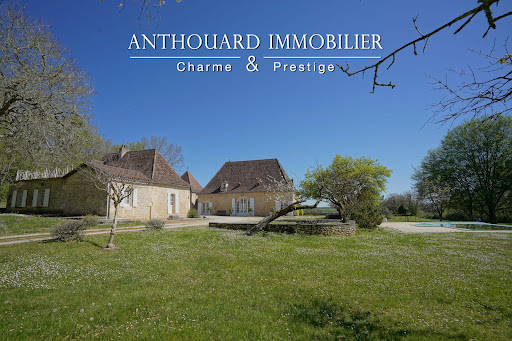
Magnificent charming property, ideally located on 2.5 hectares of elevated land, with a swimming pool and a guest house Between Bergerac and Périgueux. Nestled in a beautiful rolling and wooded countryside, with no disturbances, yet not isolated. Local shops are just 5 minutes away, and a shopping center within 15 minutes. Set on 2.5 hectares of elevated land, offering lovely open views. Well on the property. 12 x 6 m infinity swimming pool, salt system, liner. Pool house. This beautiful 18th-century chartreuse, along with its outbuildings and guest house, showcases typical Périgord architecture. The entire property has undergone a tasteful renovation, blending period charm with modern comfort. A truly delightful place to live Main House with Dovecoat (340m2) Ground floor Entrance hall Fully equipped kitchen In the pigeonnier: spacious dining room opening onto the garden and covered terrace Large living room (65 sqm) with fireplace Master suite with shower room and separate WC, built-in wardrobes Utility room, wine cellar, and boiler room First floor 4 bedrooms with wardrobes 2 bathrooms with WC Guest house (140m2) Ground floor Living room with fireplace Kitchen 2 bedrooms Bathroom and separate WC First floor 2 bedrooms, one with access to a terrace Shower room with WC Dependencie (160m2) Carport Workshop Bread oven 2 storage areas
…By Anthouard Immobilier


EXCLUSIVE : Exceptional Riverside Estate. Manor House, Guest Cottages and Swimming Pool Exceptional Riverside Estate with Manor House, Guest Cottages and Swimming Pool Just 20 minutes from Bergerac, on the edge of a charming Périgord bastide village with shops, restaurants and supermarkets. Set within 1.5 hectares (3.7 acres) of landscaped grounds featuring a beautiful riverside walk, natural springs and complete privacy. Peaceful and secluded setting with no overlooking neighbours. A superb swimming pool (17m x 7m, chlorine-treated and supplied by spring water) is surrounded by a spacious terrace planted with olive trees and palm trees. Bamboo gazebo. Magnificent riverside walks within a protected natural environment and UNESCO-designated Biosphere Reserve. Stone outbuildings including a dovecote, barn and small stone house. Well, ornamental pond and natural springs. Gated entrance via a private driveway with ample parking. Remarkable property overlooking the Dordogne River, comprising an elegant Manor House, guest accommodation, swimming pool, stunning views and exceptional surroundings Manor House bright and elegant south-facing residence enjoying beautiful river views Ground Floor (Riverside Level) Self-contained apartment with large terrace (approx. 80 m²) Living room (approx. 30 m²) with fireplace and wood-burning insert Fully equipped kitchen One bedroom Shower room and WC Wine cellar Additional bedroom with en-suite shower room and independent access Large storage room Boiler room First Floor Apartment with terrace Fully equipped kitchen Living room Two bedrooms Two shower rooms Office / reception area Laundry room Second Floor (Garden Level) Entrance hall Balcony with views over the Dordogne River Four elegant, spacious and light-filled en-suite bedrooms Laundry room Third Floor Large living room Kitchen Beautiful terrace with magnificent panoramic views Convertible attic space Annex Building with 5 Guest Cottages, all cottages enjoy lovely views over the Dordogne River Three-Level House Living room of approximately 28 m² with fireplace Kitchen with access to the riverside terrace Two bedrooms Shower room Additional attic bedroom Four Fully Equipped Independent Cottages (approximately 50 m² each)
…By Anthouard Immobilier


1930s bourgeois house in a prime setting, offering a beautiful panoramic view over Bergerac, with a swimming pool Dordogne Just 5 minutes from the centre of Bergerac. Peaceful setting with no disturbances and no overlooking neighbours. A highly sought-after location offering lovely views over Bergerac and the Dordogne Valley. Set within 1.5 hectares of landscaped, enclosed grounds, with an electric gate and one building plot. 10 x 5 m swimming pool with liner and chlorine system. Pool house and terraces, including one large covered terrace with a kitchenette. Pétanque court. A charming 1932 country bourgeois house of approximately 200m2, featuring a very pleasant layout and abundant natural light Ground floor Entrance hall with a secondary staircase leading to the bedrooms. Living areas opening onto the south-facing terrace, including: Library/lounge with fireplace TV lounge Dining room Study/home office Principal bedroom opening onto the terrace, with dressing room and shower room/WC. Separate WC. Spacious eat-in kitchen opening onto a small terrace. Utility/laundry room. First floor One bedroom with bathroom/WC. One bedroom with shower room/WC and dressing room. One bedroom with bathroom/WC. Dependencies Garage with covered parking for two cars and workshop/storage area. Separate room/studio, ideal as an artist’s workshop. The entire property is in very good condition and has been meticulously maintained.
…By Anthouard Immobilier


Ref 4269: For Sales, exceptional winery in Bergerac Set in the magnificent landscape of southern Périgord, in the heart of the Dordogne department, this exceptional vineyard captivates visitors with its beauty and potential. Just a few kilometres from the dynamic town of Bergerac and 2 hours from Bordeaux, this estate enjoys an enviable geographical position, offering undeniable commercial advantages. The fertile soils and favourable climate of this region renowned for its wine add a valuable dimension to this vineyard. With its quality grape varieties and rich history, this estate promises an authentic and memorable wine experience for enthusiasts from all over the world. Founded in 1764, this family-run estate is one of the oldest in the region, handed down from generation to generation since the 18th century. Stretching majestically over clay-limestone hillsides in the Monbazillac and Bergerac appellations, this vineyard benefits from an exceptional terroir conducive to the production of wines of rare quality. With more than 208 acres of land, including 192 acres dedicated to the cultivation of prestigious grape varieties such as Monbazillac and Bergerac red and white, this property stands out for the diversity and excellence of its wines. The winery also boasts top-quality facilities, divided into several buildings, each with its own vocation, totalling more than 2,000 sqm of buildings dedicated to vinification and ageing. An adjoining charming 200 sqm Périgord farmhouse adds a touch of charm and authenticity to this exceptional property. The vineyard's location and accessibility are particularly conducive to the development of sales and the creation of new income through wine tourism. The main house is built of stone in the traditional Périgord style. The recent roof has flat tiles. Access is on the ground floor, and the property needs to be brought up to modern comfort standards. The layout comprises rooms with a ceiling height of 3.15 meters: -Entrance via the living room (37 sqm) with tiled floor and fireplace. -Spacious bedroom to the right (19 sqm) with window overlooking the courtyard and parquet flooring. -Recently renovated kitchen (12 sqm) with access to an outside courtyard and tiled floor. -Sitting room (40 sqm) open to the living room, offering through light, parquet flooring and fireplace. Bedroom (22 sqm) with parquet flooring and en-suite shower room, in good condition. -Dining room (32 sqm) with parquet flooring and fireplace. -Hallway leading to a third bedroom (20 sqm) with toilet, separate WC and staircase leading to the attic. On the first floor, an unfinished attic is divided into several sections, with a total surface area of 170 sqm. Adjoining the house is a tasting room with a fireplace and a surface area of 25 sqm, as well as a storage room. In the main courtyard, several farm buildings include a set of four wine storehouses, three of which are stone buildings with recently redone canal tile roofs, housing the vat room and various pressing and vinification equipment required for the business. The vinification section is linked to an effluent treatment area. -Cellars 1 and 2: a combination of concrete vats and stainless steel vats. -Wine storehouse No. 3: the most recent cellar features an initial area with three presses and 11 x 150-hectoliters fibre vats. The structure is brick, with an insulated roof and high ceilings. -Cellar no. 4: built of stone and designed for ageing wines, has three concrete vats and 11 stainless steel vats. -All the winemaking equipment is in good condition and well maintained (a full list is available), with a total capacity of 4038 hectoliters. Opposite, a building is dedicated to labelling the château's bottles. It has a concrete floor, single-glazed windows and a tiled roof, with a storage area to the rear. The last stone building, to the right of the dwelling in the main courtyard, houses the offices, the boiler room, a shower room and a separate toilet, as well as storage areas and a workshop at the far end of the building. An industrial-type shed and a lean-to are used to store equipment, located around a hundred metres up the property. A group of stone buildings, used for storage and seasonal staff accommodation, comprises : - Building no. 1: comprising two sheds and a lean-to for storing machinery. - Building no. 2, a stone building in need of renovation, with eight rooms to accommodate seasonal staff during the grape harvest. The vineyard is divided as follows : - About 112 acres dedicated to production of Monbazillac appellation. - About 56 acres for the production of Bergerac red. - About 25 acres for Bergerac Blanc, i.e. over 136 acres of white wine production. The terroir has a high density of clay-limestone soils and a variety of grape varieties suitable for producing quality wines, including Semillon, Sauvignon Blanc, Muscadelle, Cabernet Sauvignon and Merlot. HVE certification for the vineyard demonstrates the owners' commitment to sustainable viticulture. The vineyard is maintained and monitored by a team of five permanent, experienced employees. As far as sales are concerned, the vineyard produces and vinifies all the grapes it harvests, selling through a number of channels, including sales at the château, a network of retailers and wine merchants. Turnkey offer: This wine estate is offered on a turnkey basis, with a high-performance team and high-quality equipment. It should be noted that stock and advance crop costs are not included in the sale price. A file is available on request, with serious references required. Termination on the date of the deed of sale of the long-term lease between the SCEA and the GFA, at the exclusive expense of the vendor. Possibility of acquiring a second plot of land for residential use (information available on request). Cabinet LE NAIL – Dordogne - Périgord - Lot-et-Garonne : M. Bruno GUÉRIN : +33(0)2.43.98.20.20 CPI 2402 2023 000 000 001 - CCI de la Dordogne We invite you to visit our website Cabinet Le Nail to browse our latest listings or learn more about this property.
…By Cabinet Le Nail


Ref.4267 : Beautiful 19th C. manor for sale near Bergerac. Discover this magnificent 19th-century manor house, nestling close to the superb Monbazillac vineyards and just 10 minutes from Bergerac airport. With its elegant appearance, striking gables and recessed facade, this property will transport you to an enchanting setting. Nestling in the heart of almost 2 hectares of parkland, with trees over a hundred years old, this manor house is a haven of peace. As you step through the majestic gates, you'll be charmed from the moment you set foot on the driveway. The manor house opens its doors and offers you a warm welcome. With around 340sqm of living space, life in this beautiful residence is organised as follows: Garden level: the spacious entrance reveals a superb wooden staircase leading to the first floor. This is followed by a fully-equipped kitchen with a beautiful stone fireplace, and a vast utility room offering ideal storage space. A dining room paved with magnificent original cement tiles elegantly completes this level. On the first floor, you will discover luminous living spaces, with a landing leading to a small boudoir-style sitting room, separating a double lounge with a view of the pool on one side, and a first suite with its en suite shower room on the other. All the rooms have high ceilings, adding a feeling of space and grandeur. Numerous nineteenth-century architectural details such as picture rails, cornices and other woodwork give the place a unique atmosphere. A service staircase leads to the top floor, where four finely decorated bedrooms, each with its own en suite shower room, await you. To complete the night space, there is an elegant reading room next to 2 suites. Situated on the southern part of the plot, a stone building in need of restoration offers a number of conversion options and provides an additional option for creating a dwelling or leisure room for the occupants. The real jewel of this residence is its garden: a masterpiece that invites you to bliss and relaxation. Facing the vineyards as far as the eye can see, this garden offers an idyllic setting in which to recharge your batteries and marvel at your surroundings. There's also a lovely swimming pool, easily accessible from the terrace adjoining the house. The property is set in approx. 1.7 hectares of wooded parkland, some of which is over one hundred years old. Ideally located just 8 minutes from Bergerac and 10 minutes from the airport, this charming manor house is a true artistic retreat, ideal for daydreaming and relaxing. It also offers exceptional opportunities for those wishing to develop this property into an exceptional guest house. Cabinet LE NAIL – Dordogne - Périgord - Lot-et-Garonne : M. Bruno GUÉRIN : +33(0)2.43.98.20.20 CPI 2402 2023 000 000 001 - CCI de la Dordogne We invite you to visit our website Cabinet Le Nail to browse our latest listings or learn more about this property.
…By Cabinet Le Nail


Ref.4877 : Charming 18th-C. house in Bergerac Located to the west of Bergerac, accessible via a quiet, little-used country lane, this characterful property enjoys a particularly privileged setting, combining absolute tranquillity, close proximity to amenities and a remarkable quality of life. Situated in the heart of a sought-after residential area, the property enjoys a green and unspoilt setting, just a few minutes from the historic town centre, shops, restaurants and cultural facilities in Bergerac, all accessible in around 5 minutes by bike. A city of art and history bordered by the Dordogne, Bergerac charms visitors with its lifestyle, architectural heritage, renowned markets and vibrant cultural scene throughout the year. The region also enjoys an excellent reputation for its cuisine and wine, driven in particular by the prestigious vineyards of Monbazillac and the Bergerac region. Outdoor enthusiasts will appreciate the immediate proximity to footpaths, cycle routes and the River Dordogne, offering plenty of opportunities for boating, fishing or nature walks. Several renowned golf courses are also within easy reach, as are equestrian centres and various sports facilities. This particularly well-balanced location allows you to fully enjoy a high-quality natural and residential environment, whilst retaining quick access to transport links and the region’s main attractions. This elegant, characterful property offers approximately 450 sqm of living space and harmoniously combines architectural authenticity, spacious family living and contemporary comfort. Accessible via a majestic, plane-tree-lined driveway leading to an electric gate, the property offers a rare, intimate and leafy setting, enhanced by a recently built swimming pool and numerous outbuildings. The property immediately captivates with its typical Périgord architecture: fair-coloured stone façades, traditional roofing, dormer windows, cut-stone frames, blue shutters and superb, light-filled open-plan spaces. The ground floor is centred around a spacious, open-plan entrance hall featuring remarkable antique cement tiles, exposed stone walls and high ceilings. A decorative alcove, period woodwork and an elegant concealed wooden staircase enhance the home’s refined character. The reception rooms offer a warm and authentic atmosphere: a cosy sitting room of approximately 16.5 sqm; a spacious 41 sqm reception room with a fireplace, exposed beams and original walls; a 27.5 sqm dining room full of character, featuring a fireplace and a wood-burning stove; a large fitted kitchen of 30.5 sqm opening onto the outside and the terrace by the pool. The interior décor tastefully blends period features with contemporary touches: warm wooden floors, exposed beams, terracotta tiles, stone fireplaces, elegant wallpaper, bold colours and fine materials. Upstairs, a spacious landing converted into an office leads to: four spacious bedrooms with exposed beams, measuring approximately 15 sqm, 17.80 sqm, 17.90 sqm and 20 sqm; two shower rooms; a separate toilet; a large convertible attic of approximately 77.30 sqm, offering potential for further conversion. OUTBUILDINGS : Outside, the landscaped grounds offer a peaceful and immaculately maintained setting. The chlorinated swimming pool blends seamlessly into the garden and features a pleasant terrace. A superb covered terrace, built with stone and a timber frame, provides a wonderful summer living space. The outbuildings complete the property: orangery, large garage with space for up to 4 vehicles, attic, separate building suitable for conversion into additional accommodation, parking spaces. LAND : The estate covers approximately 7.6 acres (3.1 hectares) of parkland and meadows, offering a rare, peaceful and perfectly preserved setting. Upon entering, the property reveals a superb driveway lined with majestic plane trees leading to an elegant automatic wrought-iron gate, lending the whole property a truly prestigious air. The park, densely wooded and meticulously maintained, forms a particularly intimate green setting around the house. A variety of ornamental trees, cypresses, century-old trees and landscaped flowerbeds harmoniously structure the various outdoor spaces. At the rear of the house, the swimming pool blends discreetly into the grounds and enjoys unobstructed views of the surrounding countryside; its vast lawns and gravel paths enhance the elegance and serenity of the setting. A small stream gently runs along the eastern edge of the property, bringing freshness, charm and a bucolic atmosphere that is particularly delightful throughout the seasons. The property as a whole offers an exceptional living environment, ideal for lovers of nature, tranquillity and authenticity, whilst retaining the great architectural elegance typical of the fine residences of the Périgord. Cabinet LE NAIL – Dordogne - Périgord - Lot-et-Garonne : M. Bruno GUÉRIN : +33(0)2.43.98.20.20 CPI 2402 2023 000 000 001 - CCI de la Dordogne We invite you to visit our website Cabinet Le Nail to browse our latest listings or learn more about this property.
…By Cabinet Le Nail


Ref. 4351: Beautiful property for sale with views over the Bergerac Valley Family property located in a charming hamlet in the Périgord, benefiting from a privileged location, the area is peaceful with magnificent views over the surrounding vineyards and the Bergerac valley. Just 8 km from the town of Bergerac, this property is within easy reach of shops and amenities. The square tower adjoining the main building dates this former manor house back to the 11th century. The Cézac family owned this noble landmark and obtained letters of nobility from King Louis XIV in 1651.This property, whose origins date back to the 11th century, is nestled on the heights of a small commune to the south of Bergerac and covers around 69 acres. It is run as a wine-growing estate, with circa 25 acres of vines producing Bergerac Blanc and Bergerac Rouge and 47 acres formerly used for grazing cows. The setting is simply beautiful, with magnificent views from the main terrace and a sense of tranquillity. The stone main building with its canal tile roof spans 200 sqm, with numerous windows providing plenty of natural light. The rooms are laid out as follows: - Ground floor: an entrance hall, 2 bedrooms, toilet, kitchen and dining room. - On the 1st floor, a landing leads to 5 bedrooms, a bathroom and a toilet, all of which will require complete renovation to bring them up to modern comfort standards. As mentioned above, the owners only farmed the vineyards and did not live on the property, so the main house will require a lot of work to improve it. Adjoining the main building is a stone tower topped with flat tiles, providing a comfortable living space. * Ground floor: living room opening on to the kitchen, storeroom. * First floor: 1 study, 2 bedrooms and a shower room. -On the right-hand side of the main house is a wine-making cellar with a storage area. -Adjoining the tower is an old wine storehouse that has been converted into various storage areas. -To the left of the dwelling is a stone storage barn with an adjoining lean-to. -A stone building used as a herbicide storage area. -A stone storage area with a fibre cement sheet roof (not checked). -A large lean-to storage area for animal fodder with fibre cement roof (not verified). The land and location are key features of the property, which spans 69 acres, including circa 25 acres of vines in a single block, making this a rare offering. The 25 acres of vines are freehold and currently run by the owner, with one person dedicated to their care and maintenance. The grape varieties are Merlot, Cabernet Franc, Sauvignon and Muscadelle. The rest of the land consists of woodland and a majority of grassland. This is an ideal location for creating a holiday cottage or a beautiful family home. Rental situation: Available for sale, the tower is currently occupied by the vineyard employee. Cabinet LE NAIL – Dordogne - Périgord - Lot-et-Garonne : M. Bruno GUÉRIN : +33(0)2.43.98.20.20 CPI 2402 2023 000 000 001 - CCI de la Dordogne We invite you to visit our website Cabinet Le Nail to browse our latest listings or learn more about this property.
…By Cabinet Le Nail


Ref.4673 : Beautiful property and guest house set in 27 acres in the Dordogne Just 2 km from the historic centre of Bergerac, this charming manor house enjoys a privileged location in the heart of Périgord Pourpre, a region renowned for its rolling countryside, exceptional vineyards and art of living. Easily accessible by road and in the immediate vicinity of the SNCF train station and Bergerac Dordogne Périgord airport, the property enjoys a peaceful, unoverlooked setting with a dominant view over the surrounding countryside. This dynamic area, combining heritage, culture and winegrowing, offers an ideal balance between tranquillity and access to amenities. Just 3 minutes by car from the centre of Bergerac, this charming manor house enjoys an exceptional location, in a dominant position with panoramic views over the valley. Set in unspoilt countryside, the property offers a peaceful atmosphere yet is close to all amenities. The main house offers around 180 sqm of living space. An adjoining guest house of 100 sqm completes the property. The two dwellings are interconnected, allowing them to be used flexibly according to requirements: as a family home, a guest house or accommodation. The perfectly symmetrical, rendered stone south-facing facade lends the property a classic elegance, enhanced by a flat, local tile roof. The interior has been tastefully renovated, preserving the period features that add to the charm of this building. The ground floor opens on to a beautiful travertine entrance hall, embellished with mouldings and a rose window on the ceiling. The 3.30 m high ceilings add to the character of the space. To the left, a double lounge with south and west-facing windows, antique parquet flooring and mouldings. To the right, the dining room, in the same spirit, has a (non-functional) fireplace. The recently fitted kitchen opens onto the terrace. On the other side, a hallway leads to a laundry room, a guest WC, a storeroom and a spacious garage-workshop. A basement cellar forms part of the ground floor. The first floor, accessed via an elegant carpeted staircase, is currently used entirely by the owners. It comprises a vast 35 sqm bedroom, a contemporary shower room with double basins, walk-in shower and toilet, a dressing room, a study and a separate toilet. On the second and top floor, a bedroom with en suite shower room has access to the attic, which can be converted on both sides. - Adjoining the manor house, the guest house is entirely on one level, providing a comfortable, practical and independent space that is ideal for entertaining or considering a hospitality activity. It has 100 sqm of living space, a vast lounge/dining room with wood-burning fireplace, and a warm, friendly atmosphere. Two good-sized bedrooms provide comfortable overnight accommodation. The recently renovated bathroom has a bath and separate WC. A large, fully-equipped, separate kitchen completes the ensemble and communicates directly with the main residence via the shared linen room, allowing fluid circulation between the two dwellings. - The property also features a large detached building, with a floor surface area of 310 sqm, used as a double garage. There is also a storage room, a lean-to and a workshop. - The property, which is in need of renovation, offers great potential for conversion as required (leisure space, storage, professional or agricultural activity, etc.). - On the relaxation side, a 9.5 x 4 m resin-shell swimming pool with chlorine treatment rounds off the living space nicely. The property extends over 27 acres of undulating land, offering a diverse and unspoilt natural setting. The landscaped parklands in the immediate vicinity of the manor house feature beautiful ornamental trees such as magnolia, oak and lagerstroemia, adding charm and freshness to the surroundings. Part of the grounds, in meadow and pasture, is currently occupied by three ponies, while the rest of the property, which is agricultural in nature, comprises wooded areas and natural hedges. Access to the property is secured by an electric gate with video entry system. Although not fully enclosed, the land is partially bordered by hedges, ensuring both privacy and integration into the landscape. This beautiful natural setting, typical of the Périgord Pourpre region, further enhances the appeal of this rare property, located at the gateway to Bergerac and its cultural and wine-growing area. Cabinet LE NAIL – Dordogne - Périgord - Lot-et-Garonne : M. Bruno GUÉRIN : +33(0)2.43.98.20.20 We invite you to visit our website Cabinet Le Nail to browse our latest listings or learn more about this property.
…By Cabinet Le Nail


Ref.4836 : French property for sale with swimming pool and tennis in Dordogne. Situated north of Bergerac, just fifteen minutes from the town’s amenities and airport, the property is set in unspoilt, authentic countryside typical of the Périgord. Here, the rolling landscapes, dotted with woods and meadows, offer a peaceful and secluded setting, far from any disturbance. Accessibility remains excellent: Bordeaux can be reached in around an hour, whether by road or train, whilst Paris is just 3½ hours away by train, making it easy to combine country living with the conveniences of city life. This location elegantly combines rural tranquillity with proximity to major transport links, in the heart of a region prized for its way of life. Built in the 1920s, this elegant, characterful residence embodies the purest architectural tradition of the Périgord, harmoniously blending regional charm with bourgeois inspiration. Its steeply pitched roofs with bold lines, punctuated by dormer windows and asymmetrical forms, give the property a distinctive silhouette full of character. The façades, partially covered in vegetation, contribute to this authentic and timeless atmosphere. Set in a commanding position at the heart of unspoilt countryside, the property is reached via a long gravel driveway lined with trees and meadows, offering a majestic yet secluded entrance. The property offers approximately 260 sqm of living space spread over two floors, complemented by a cellar and an attic. The ground floor is organised around a charming period-style hallway leading through to a pleasant living room with a fireplace, a cosy dining room, a separate kitchen, and a games room. A single-storey sleeping area comprising a bedroom with an en-suite shower room, extended by a light-filled conservatory opening onto the garden, completes this level, to which a toilet and a boiler room are added. Upstairs, the landing leads to four generously proportioned bedrooms, some of which feature high ceilings and exposed beams. Two shower rooms, a bathroom and a separate toilet complete the layout. Above, an attic offers additional space to be used as required. The property charms with the quality of its preserved original features (original floors, joinery, fireplaces) and the warm atmosphere it exudes, making this a truly authentic home full of character. The property offers numerous leisure areas, seamlessly integrated into its natural surroundings. - A former tennis court, tucked away and bordered by greenery, will delight sports enthusiasts or could be refurbished as desired; - A swimming pool area, currently undergoing renovation with the liner being replaced, is set in an intimate, leafy setting, perfect for summer relaxation; - A pétanque court completes these outdoor facilities, inviting you to enjoy convivial moments with family or friends; - Finally, a charming cottage with a rustic feel, currently used for storing leisure equipment, adds an extra touch of character to the property and offers potential for further development. The estate covers approximately 17.29 acres (7 hectares) in a single block, offering a high-quality natural environment comprising open meadows and beautiful mature trees. A variety of trees and shrubs harmoniously frame the landscape, creating a succession of shaded areas and clearings ideal for relaxation. The property is situated at the heart of this park, accessible via a driveway crossing the meadows, enhancing the sense of privacy and space. In the immediate vicinity of the house, the ornamental garden is delicately landscaped, notably with rose bushes bordering the façade, lending charm and elegance to the whole. A bucolic and unspoilt setting, ideal for lovers of nature and the great outdoors. Currently operated as a short-term holiday rental, the property enjoys a steady stream of summer bookings, driven by the region’s appeal to tourists. This positioning offers attractive potential returns, whilst allowing future buyers considerable flexibility in how they use the property, whether as a primary residence, a second home or to continue running a holiday rental business. Cabinet LE NAIL – Dordogne - Périgord - Lot-et-Garonne : Mr Bruno GUÉRIN : +33(0)2.43.98.20.20 CPI 2402 2023 000 000 001 - CCI de la Dordogne We invite you to visit our website Cabinet Le Nail to browse our latest listings or learn more about this property.
…By Cabinet Le Nail


A Périgord estate from the 17th century imbued with monastic tradition. The estate, known as Monfrouilloux since 1691, is revealed at the end of a path marked by two ancient square pillars made of local white limestone. The avenue leads to a vast esplanade positioned dominantly over the countryside, which serves the different parts of the property. Three blond stone buildings, topped with tiles, form a U-shaped layout around a French-style garden, while the annexes are organized around the perimeter. This arrangement recalls that of an ancient agricultural enclosure, where each building had a specific function, between residence, service, and work. From the esplanade, the view extends over a countryside that alternates between open spaces and woodlands. The silence of the place, the layout of the buildings, and the presence of a stone calvary dated 1835 maintain the memory of a monastic tradition, which would have marked the site in ancient times. In the garden, trimmed shrubs and judiciously arranged plants create regular perspectives and border pathways paved with small pebbles. The rigor of this composition is softened by the foliage and the patina of the facades. Beyond the main house, the property extends towards a pool with a pool house and a vegetable garden, all located in an enclosed space sheltered from view. One of the annexes houses the caretaker's house and a large workshop. All around extends a mixed forest, where oaks, chestnuts, and firs create a dense canopy. A few trees, presumably centuries old, dominate the underbrush and accompany the edges.This description has been automatically translated from French.
…By Patrice Besse


Discover this stunning property set in a lush, private environment, just 20 minutes from Bergerac and its international airport, and less than 10 minutes from the prestigious Golf des Vigiers. This unique home offers a true sanctuary of peace and high-quality features. The entrance is through a large gravel driveway leading to a spacious interior courtyard with garages and a carport that can accommodate up to 4 vehicles. Built in 2001, this single-story property boasts unparalleled quality and includes all modern comforts. The entrance hall leads to a vast living/dining room filled with natural light, thanks to its large aluminum double-glazed windows. These open onto various charming outdoor spaces, including a covered terrace with a pool and an interior courtyard with a delightful small pond. The open-plan kitchen is fully equipped and includes a practical pantry/second kitchen, ideal for hosting. A hallway leads to a study/library and two comfortable bedrooms. One features a dressing room and an en-suite bathroom with reversible air conditioning. Another bathroom completes this area. For added comfort, there is a third bedroom and an additional bathroom. Additionally, a workshop/garage and a shed complete this idyllic setting. This property is perfect for golf enthusiasts looking for a dream vacation home or a family seeking a primary residence in an exceptional environment. Don't miss this unique opportunity to own this sumptuous home where comfort, luxury, and tranquility harmoniously blend.
…By Alexander James Real Estate


Some residences stand the test of time with remarkable grace. Just a few minutes from historic Bergerac, on the outskirts of a charming Périgord village, this elegant 19th-century manor house is set within a private 1.28-hectare estate. Beautifully restored with respect for its heritage, the property retains all the character of a distinguished period residence. Three light-filled reception rooms feature original fireplaces, solid wood floors and generous ceiling heights, creating a refined and timeless atmosphere. The spacious, welcoming kitchen combines modern functionality with quality materials, while upstairs, five bedrooms, including several suites, enjoy peaceful views over the park and surrounding countryside. The enclosed grounds offer complete privacy, with mature century-old trees, landscaped gardens and a secluded swimming pool surrounded by greenery. A separate guest house provides charming independent accommodation for family, friends or guests, finished to the same high standard as the main residence. Discreet home automation, quality finishes and contemporary amenities complement the historic character of the property. Close to Bergerac Dordogne Périgord Airport, this exceptional estate is equally suited as a prestigious family home, an elegant retreat or a high-end hospitality project. A rare opportunity to experience the Périgord art of living in one of France’s most beautiful regions.
…By Périgord Sotheby’s International Realty


An elegant 15th-century priory, with luxurious outbuildings, truffle oaks and 45-ha grounds, in the Périgord countryside, 20 minutes from Bergerac. At the end of a lane, a wrought-iron gate opens on to the former priory, the stones of which bear witness to several centuries of history, whereas a solid wrought-iron trellis is festooned with wisteria, which also envelops the façade with its purple blossoms each spring. Despite the fact that many religious edifices disappeared during the French Revolution, this building managed to escape this fate, while, today, the dwelling has, in turn, preserved the vestiges of this storied past, thanks to its architecture whose original details play a central role. As for its large interior volumes, they highlight the dwelling’s pointed stone walls and visible ceiling beams, which have been combined with more contemporary amenities that have been subtly integrated, whereas extending on from the dwelling, a pool house stands perpendicular to the other buildings and provides cover for the outdoor living areas. In addition, a large rectangular swimming pool overlooks the property’s meadows and forests, while, surrounding the dwelling, the grounds include an orchard, meadows and woods. With ancient downy oaks punctuating the landscape here and there, at the base of the valley, a heart-shaped, fish-stocked pond features a large, floating chalet. Boasting a hot tub on its patio, as well as a sauna, the chalet also includes a heated and air-conditioned bedroom as well as a shower room, whereas, set back from the first, a second chalet overlooks the meadows and also contains a jacuzzi with unobstructed views of the estate.
…By Patrice Besse
'%20stroke='%23DDAA3A'%20stroke-width='1.909'%20stroke-linecap='square'%20stroke-linejoin='bevel'/%3e%3c/svg%3e)
Receive by email any new listing that may match your search criteria
Your criteria :
By validating this form, you accept the general conditions of use of Le Figaro Properties.
These agencies offer a selection of luxury properties vente at Prigonrieux. Feel free to contact them for personalized assistance.
As part of your search for a property of excellence, browse our privileged selection of 1 luxury house with a pool in Prigonrieux available from $695,895. Whether the architecture of this house incorporates a covered indoor aquatic space or a vast outdoor pool, the property flourishes amid remarkably landscaped grounds measuring 5,675 m².
