The agencies at Saint-Capraise-de-Lalinde
These agencies offer a selection of luxury properties vente at Saint-Capraise-de-Lalinde. Feel free to contact them for personalized assistance.

 English$ USD · m²


In a protected and very quiet area but 5 minutes from the first shops, this estate in a dominant position with magical views of the rolling Périgord landscape will surely seduce you. The main house with its magnificent mansard roof extends over 45 m long, it offers a very beautiful double living space, 1 bedroom en suite on the ground floor and 2 bedrooms and a bathroom upstairs, accessed by a very beautiful mezzanine library. Convertible attics will allow you to create additional bedrooms. Outbuildings are present at one end while on the other side there is a gite for 2 or 3 people with its independent entrance. Other separate outbuildings total a large storage volume, old boxes will allow you to house a few horses. A stone building houses a producers' shop and its professional kitchen, it is easy to envisage a transformation into a gite if necessary. A large swimming pool and its brand new liner will allow you to cool off on hot summer days. The property contains another treasure, 2 tree houses will allow you to welcome city dwellers looking for a preserved place and largely open to nature. The estate also contains an agricultural activity with a walnut grove of 300 trees, beehives and truffle oaks, some hundred-year-old trees create a very beautiful setting for the whole. It even seems that ceps can be found in the woods in autumn... Established on 11 hectares of land in one piece composed of meadows and woods, this exceptional estate offers the best of the Dordogne, perfect for lovers of beautiful countryside and tranquility, while being close to shops but also a golf course. Come and discover this area quickly, the hardest part will be leaving... Fees: €30,700 including tax (3.99%) including buyer's charge (€769,000 excluding fees) Commercial Agent Sextant France - Christophe Advielle agent based in CREYSSE - 06 81 30 46 94 - More information on www.sextantfrance.fr ref. 26075
…By Sextant France


A feeling of being at the edge of the world with all amenities within easy reach... A wooded driveway leads to this unique estate, over 10 hectares surrounded by nature. The view from the house's veranda is simply breathtaking: a 180-degree panorama facing due south, in a commanding position with two glimpses of the Dordogne River. This is an old farmhouse, extended in 2004, with incredible potential for further expansion if needed. There's a beautiful orchard behind the house, and the land is mostly meadows, ideal if you have horses. A barn completes this unique property, offering attractive value for money and allowing for future expansion. The property also has an agricultural irrigation valve for those with farming or equestrian projects. The nearest shops are 5 minutes away, and the property is 10 minutes from Lalinde and 15 minutes from Bergerac. You'll feel like you're in your own private world, yet close to everything. Don't hesitate to contact me for more information and to arrange a visit. Reserved for lovers of unspoiled nature. Aerial photos will be available soon. Sextant France - Christophe Advielle, agent based in Creysse - +33 6 81 30 46 94 - More information at www.sextantfrance.fr ref. 27533
…By Sextant France


A unique living environment at the gates of Bergerac Just 10 km from the center of Bergerac, this character property, carefully renovated, combines authenticity and modern comfort. A true haven of peace, it offers a preserved environment and strong potential for developing a tourist, artisanal, or agricultural activity. MAIN HOUSE: charm & comfort This beautiful stone house, perfectly maintained, captivates with its warm atmosphere and functional volumes. On the ground floor: - A spacious kitchen opening onto the dining room, friendly and bright, - A welcoming living room for relaxation, - A master suite with bedroom and private bathroom. - A laundry room, a boiler room, a pantry, a garage, and toilets. Upstairs: - An elegant mezzanine converted into a library, - Two comfortable bedrooms, - A shower room. - An attic convertible into an extra bedroom or office. THE GITE: autonomy & conviviality Independent and on one level, this stone gite offers a bright living room with an open kitchen, a cozy bedroom, and a shower room. An ideal accommodation to host family, friends, or travelers passing through. It is also possible to connect the master suite on the ground floor of the main house to add an extra bedroom to the gite without any work (communicating buildings). Unique accommodations: the PERCHED HOUSES experience Two treehouses, completely self-sufficient, offer a unique experience. Rented by the night or by the week, they attract clients in search of originality and nature. One with a bedroom and the other with two. An established beekeeping activity The current owners run a honey production on the property. An independent building is dedicated to this activity and includes a kitchen/laboratory for preparation as well as a direct sales area for honey and its derivatives. Exceptional exteriors 12 hectares, comprising meadows, woods, and a walnut grove, offer multiple possibilities: horses, agricultural activities, walks, or simply contemplation of the landscape. The 5x12 m swimming pool, ideally placed away from the buildings, invites relaxation in complete tranquility. An ideal location 10 minutes from Bergerac and only 5 minutes from the prestigious Golf de Château Les Merles, this property combines nature, leisure, and proximity to amenities. DO YOU WANT TO VISIT? Call your agency ICI DORDOGNE (05 53 13 33 33), and let’s organize your property discovery together. MORE INFORMATION? Contact us! There is always someone available to respond during our opening hours (Monday to Saturday, from 9 am to 12 pm and from 2 pm to 6 pm) or by email. www.icidordogne.fr A FREE ESTIMATE OF YOUR PROPERTY? Just ask! Immediate and free appointment to know the real value of your property. Information about the risks to which this property is exposed is available on the Géorisques website: www.georisques.gouv.fr Agency reference: 41688This description has been automatically translated from French.
…By Ici Dordogne Immobilier


Magnificent and truly unique house brimming with charm, perched on a plateau with panoramic views over the Dordogne Valley. Surrounded by large terraces to fully enjoy the scenery, it offers direct access from the living room to an oblong swimming pool — perfect for hours of sun-soaked relaxation. The property features five bedrooms (including two on the ground floor), two shower rooms, a spacious kitchen, and a bright living room with large glass windows. A second, cozy lounge with a fireplace and wood-burning stove adds to the warm atmosphere, making this home a true family haven where everyone can find their own space and comfort. Outside, there is a double garage and a tall carport suitable for a camper van. Including fees of 5% TTC to be paid by of the purchaser. Price excluding fees 360 000 €. Energy class D, Climate class D Estimated average amount of annual energy expenditure for standard use, based on the year's energy prices 2021: between 4480.00 and 6140.00 €. Information on the risks to which this property is exposed is available on the Geohazards website: georisques.gouv.fr.
…By Agence Eleonor Bergerac


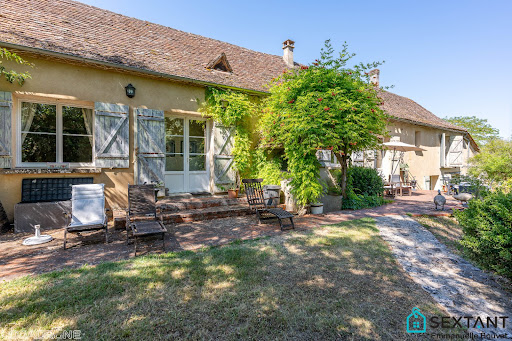

Located 10 minutes east of Bergerac and just 5 minutes from the nearest shops, this charming farmhouse is nestled in a peaceful, verdant setting. The property comprises a main section with a bright, open-plan living area of 67 m² and a welcoming kitchen opening onto a large terrace with unobstructed views of the grounds and surrounding countryside. An en suite bedroom is located upstairs, and single-level living is possible with a room adjoining the kitchen, featuring a dressing room and a shower room/WC. At the other end of the farmhouse is a self-contained gîte for 4 people with a terrace, barbecue, and separate entrance. This gîte includes a living room with a semi-open kitchen and two bedrooms upstairs with a bathroom/shower, WC, and dressing room. In the center of the farmhouse, on the ground floor, three spacious and bright guest rooms, each with its own bathroom (shower, bathtub, and toilet), complete the main level, with a separate entrance ensuring privacy. The upper floor is also designed to accommodate even more guests if desired. A secluded pool area offers a tranquil retreat. Technical features include double glazing, oil-fired central heating, and air conditioning. This property would suit a variety of projects: resuming the existing bed and breakfast business, creating a large multi-generational family home, or finding a haven for nature lovers seeking peace and quiet, all while being just minutes from amenities. Some improvements are needed in certain areas, but the property is well worth discovering and is sure to charm you. Interactive floor plan available upon request. Fees: 5% including VAT, payable by the buyer. Price excluding agency fees: €472,000. Sales agent To receive more information about this property and to be put in touch directly with our local agent, Emmanuelle Bouvet, please fill in the form below.
…By Sextant France


? **Discover Your Dream of Harmony Between Tradition and Modernity** ? An **exceptional traditional house**, renovated in 2026, awaits you for a life filled with happiness and serenity. With its **213 m² of living space**, this residence combines authentic charm and modern technology for your ultimate comfort. Imagine every morning in a **61 m² living room**, bathed in light thanks to **PVC/aluminum double-glazed windows** offering perfect thermal and acoustic insulation. This **high-end pearl** features **7 rooms including 4 spacious bedrooms**, ideal for a family or guests. The **3 bathrooms ** ensure privacy and practicality on a daily basis. The outdoor spaces are just as enchanting: a **7,750 m² garden** where nature thrives, a **150 m² terrace** perfect for outdoor dinners, and an **8 m² balcony** for quiet moments. The **11m x 5m saltwater pool** is the ultimate asset for refreshing summers and unforgettable family memories. This **house in excellent condition** is equipped to meet all your needs: **fitted independent kitchen**, **2 indoor and outdoor parking spaces**, **individual heating**, and **modern sanitation**. Its **south-facing exposure** and view of the surrounding countryside add a touch of magic to your daily life. Less than 10 minutes away, enjoy a local market for your daily groceries, an artisan bakery for your morning treats, and a cozy café for your relaxing breaks. Several restaurants, schools, and local shops are accessible within 15 minutes, while green spaces and hiking trails offer family walks. Don't miss this unique opportunity to live in an **exceptional traditional house**. Contact Agence Eleonor today for a private viewing and transform your daily life into an unforgettable adventure! ? **Contact us**: [email protected] | +33 1 23 45 67 89 Including fees of 5% TTC to be paid by of the purchaser. Price excluding fees 510 000 €. Energy class B, Climate class A Estimated amount of annual energy expenditure for standard use: between 1172.00 € and 1587.00 € for the years 2021, 2022, and 2023 (including subscriptions). Information on the risks to which this property is exposed is available on the Geohazards website: georisques.gouv.fr.
…By Agence Eleonor Bergerac


Located to the east of Bergerac, just 5km from all amenities, set on high ground and benefiting from a beautiful unobstructed view of the valley, discover this true cocoon nestled in a green setting. Set on a wooded plot of 6,375 m², this wooden frame house with cladding on stilts offers a comfortable living environment. Its magnificent 65 m² terrace allows you to fully enjoy the outdoors for a large part of the year. All on one level, the house has 113 m² of living space with a pleasant bright living area and its kitchen open to the outside, enhanced by a wood stove, as well as a pantry-laundry room, a dressing room, two bedrooms, and a shower room. An adjoining garage of 25 m², two carports, an independent spa area with a shower room, and a 43 m² wooden chalet including two bedrooms. A charming property, easy to maintain, ideal for enjoying a peaceful life in the heart of nature.This description has been automatically translated from French.
…By Virginie Michelin Immobilier


Located at 3kms from a big town, at 40' from the train station and the airport of Bergerac, and at 5' from the river, this beautiful house includes: On the ground floor : A kitchen . A large living/dining room with fireplace . A large dining room opening on to the garden . A 2nd kitchen . A laundry room . A bedroom/office On the 1st floor : 6 bedrooms, 6 shower rooms 7 fireplaces - Double glazing Heat pump Lift Cellar, workshop, orangery Beautiful garden with a 10 x 5 chlorine pool All the modern comforts of this old house will provide you with a comfortable, easy-to-live-in home all year round or during your family holidays.
…By Prestant Perigord


Accommodation: The property includes 2 stone houses, fully renovated between 2023 and 2025, currently used as gîtes. The 'large gîte' (6 to 8 people) is an old barn of about 160m2, comprising 3 bedrooms with ensuite bathrooms. The 'small gîte' (2 to 3 people) is a Périgord-style house of about 60m2 with one bedroom. This 'accommodation' section is separate from the farm, with independent access. Operation: The operation, based on the production/transformation of pomegranates and honey, includes several buildings: laboratory with cold room, sales shop, storage barn, office/restrooms. They are all recent, functional, and in excellent condition. The circulation spaces and access paths are gravelled. Land: The area is approximately 16 hectares, almost entirely contiguous around the buildings. It includes pomegranate orchards, truffle fields, meadows, and woods. The pomegranate trees (about 4.6ha) were planted in 2021 and are in the early stages of production. The truffle fields (about 1.8ha) date from 2021 and 2022. The areas are not irrigated. Certified organic farming since early 2024. Additional elements: This very beautiful site, located in a tourist zone, is quiet and without nuisance, allowing for a combination of accommodation services and agricultural production with processing and marketing (direct sales and producer shops). According to the buyer's project, it is possible: - to only purchase the 'operation' part (without the gîtes): see ad ref. 24.02.079expl. - to also purchase the seller's main residence, a large renovated stone house located about 800m from the site: see ad ref. 24.02.079tot. Mission and issues Safer on this property - Support local development - Energize agriculture and forestry Please note that some ad sites do not properly display our service offering. For complete and accurate information, we invite you to visit our site or contact us directly. Photos: © Copyright Safer - Use prohibited without the author's consent.This description has been automatically translated from French.
…By Safer Nouvelle Aquitaine


Very close to Lalinde, this wooden frame house will offer you a very pleasant and comfortable living environment. Life is organized on one level with a few steps from the entrance. The living room is very bright with its triple exposure and open kitchen, a handy pantry is right behind it. From the living room, you will have access to a beautiful covered terrace from which you can admire the surrounding nature. The sleeping area offers 3 bedrooms sharing a shower room and a separate master suite with its dressing room and shower room with toilet. Everything is practical in this house, storage is optimized in the bedrooms and hallway. A heat pump distributes gentle warmth underfoot in winter, and a cooling function allows you to lower the temperature in summer without resorting to air conditioning; it's good for the planet! You could build a garage if needed, and installing a swimming pool is quite possible, an above-ground pool is already present. The house is at the end of a cul-de-sac and enjoys a very quiet location with a dominant position over the surrounding nature. Shops are accessible in 3 minutes, and the bastide of Lalinde with its beautiful weekly market is accessible in 5 minutes, just like the new supermarket nearby. If you are looking for a comfortable, economical, and ecological house, you will only need to unpack your bags in this home where life is good. Contact me for more information and to arrange a visit, you won't want to leave. Fees: 6.67% VAT included at the buyer's expense Price excluding agency fees: 300,000€ Commercial Agent Sextant France - Christophe Advielle, agent based in CREYSSE - 06 81 30 46 94 - More information on www.sextantfrance.fr ref. 27802This description has been automatically translated from French.
…By Sextant France


Habitation: The property includes a stone house of approximately 250m2, fully renovated, used as a primary residence. It is located about 800m from the farm. On the farm site, 2 renovated stone houses are currently used as vacation rentals. The 'large gîte' (6 to 8 people) is an old barn of about 160m2, comprising 3 bedrooms with bathrooms. The 'small gîte' (2 to 3 people) is a Périgourdine-type house of approximately 60m2 with one bedroom. This 'accommodation' section is separated from the farm, with independent access. Exploitation: The farm, based on the production/transformation of pomegranates and honey, includes several buildings: a laboratory with a cold room, a sales shop, a storage shed, and an office/restrooms. They are all recent, functional, and in excellent condition. The circulation spaces and access roads are gravelled. Land: The surface area is approximately 25ha, almost entirely contiguous around the buildings. It includes pomegranate orchards, truffle grounds, meadows, and woods. The pomegranate trees (about 4.6ha) were planted in 2021 and are just starting to produce. The truffle grounds (about 3.6ha) date from 2021 and 2022. The surfaces are not irrigated. Certified organic farming since early 2024. Additional elements: This very beautiful site, located in a tourist area, is quiet and free from nuisances, allowing for a combination of accommodation/housing activity and agricultural production with transformation and marketing (direct sales and producers' shops). According to the buyer's project, it is possible: - not to purchase the main house: see ad ref. 24.02.079 - to only purchase the 'exploitation' part (without the gîtes or the main house): see ad ref. 24.02.079expl. Mission and stakes Safer on this property - Support local development - Energize agriculture and forestry. Please note that some ad sites do not properly display our service. For complete and accurate information, we invite you to visit our site or contact us directly. Photos: © Copyright Safer - Use prohibited without the author's consent.This description has been automatically translated from French.
…By Safer Nouvelle Aquitaine


Come visit this high rental potential property located in the Lalinde area. A high-end professional working tool consisting of over 100 storage units and two habitable living spaces on site (approximately 130m² and 55m²). Buildable land for additional development if desired. Don't hesitate to visit!! Agency reference: 2194This description has been automatically translated from French.
…By Orpi - Agence Paul


Exceptional views and location on the Dordogne River - Character property - river access and shops within walking distance. Renovated with care- Fantastic swimming pool; xceptional views of the Dordogne River, river access, new swimming pool, and recently renovated property In a privileged and peaceful setting, this beautiful character property boasts an exceptional location with a commanding and unobstructed view of the Dordogne River and direct access to the river. It also benefits from a highly desirable location, just a few minutes' walk from the shops, restaurants, and services of a charming bastide town, allowing you to fully enjoy village life without needing a car. Having undergone a recent renovation, the property is meticulously maintained and now offers a perfect balance between old-world charm and modern comfort. The new 12 x 3.5 m swimming pool, equipped with an electric cover and magnesium treatment, is ideally positioned to take in the surrounding landscape. It provides a privileged space to enjoy the river view and the tranquility of the surroundings. Private driveway to the left-hand side of the property, offering the possibility of constructing a garage, subject to the necessary planning permissions. Carpark space. Private courtyard to the front of the property, with an electric gate. Second gate way to the garden at the back - Pedestrian gate fro the driveway at the back. The house offers spacious rooms and a comfortable layout, complemented by several outbuildings, an old mill, and a dovecote - tower providing numerous possibilities. Main house – approximately 224 m² Ground floor: • Entrance hall: 23.40 m² • Living room with open fireplace: 28.40 m² • Dining room with wood-burning stove: 30.45 m² • Fitted kitchen: 14.66 m² • Hallway/dressing room: 6.18 m² • Guest WC: 1.99 m² • Shower room with WC: 12 m² • Bedroom: 11.05 m² • Master bedroom: 17.50 m² Upstairs: • Landing/office: 17.41 m² • Hallway: 4.29 m² • Bedroom: 12.36 m² • Bedroom: 9.44 m² • Unused landing: 1.72 m² • Unused attic: 23.51 m² m² would make a fantastic suite. On the garden level, with independent access: A suite of approximately 30 m², comprising a bedroom, a dressing room, and a private bathroom with a walk-in shower. Outbuildings and annexes Under the main house: • Cellar/storage: approximately 60 m² • Wine cellar: 28.03 m² • Laundry room: 3.92 m² • Boiler room: 11.76 m² Gorgeous Former mill – approximately 60.21 m² The former mill adds considerable charm and character to the property with terrace overlooking the river - Ground floor: Renovation needed - possible guest accommodation or office • Future Living/dining room: 29.67 m² • Pool equipment room: 3.59 m² Upstairs: • Games room: 30.54 m² Dovecote Medieval tower – approximately 19.90 m² on Two levels A dovecote of approximately 19.90 m² completes the outbuildings and offers additional potential, subject to obtaining the necessary permits. Key Features • Exceptional views of the Dordogne River • River access • Shops, restaurants, and services within walking distance • New 12 x 3.5 m swimming pool • Recently renovated • Main house of approximately 219 m² • Independent bedroom suite of approximately 30 m² • Former mill of approximately 60.21 m² • Dovecote - tower of approximately 19.90 m² ( two levels) • Numerous cellars and outbuildings- parking space and private driveway. It also benefits from a highly desirable location, just a few minutes' walk from the shops, restaurants, and services of a charming bastide town, allowing you to fully enjoy village life without needing a car. Having undergone a recent renovation, the property is meticulously maintained and now offers a perfect balance between old-world charm ...
…By Valadie Immobilier


EXCLUSIVITY : Stunning manor with gîtes and outbuildings set on 43 hectares of forest and meadows, in absolute tranquility. Swimming pool, lake Dordogne : Near Lalinde, close to major tourist attractions. A privileged setting. On a 1.4-hectare area, there is potential to develop a tourist activity (cabin rentals, etc.). Enclosed land with shelter for goats and donkeys. Parking area. Vegetable garden, natural spring, well. Saltwater swimming pool 13 x 4 m with technical room. A very beautiful estate in the heart of 43 hectares in one single plot, comprising meadows, forest, and a lake. The entire property is in excellent condition and has been recently renovated with great taste Manor house with adjoining private residence Ground floor Reception area Dining room with double doors opening onto the terrace Recent pellet stove Guest toilets Professional kitchen Pantry Staircase leading to the bedroom floors Access to the private house connected to the manor First floor Landing 42 m² suite with sitting area, bathroom with bathtub and shower, separate WC. Wooden floors. Views over the lake, inner courtyard, and forest. 41 m² bedroom plus adjoining bedroom with mezzanine bed. Bathroom with bathtub, washbasin, and separate WC. Wooden floors, exposed beams. Views over the meadow and pond. Second floor Attic bedroom of 26 m² with shower room (shower, washbasin) and separate WC. Wooden floors, exposed beams. Views over the pond and inner courtyard. Attic bedroom of 26 m² with mezzanine. Shower room with shower, washbasin, and separate WC. Views over the courtyard and forest. Private house connected to the manor (access from reception) Fully fitted kitchen Living/dining room with fireplace and underfloor heating Access to terrace and inner courtyard Upstairs Master bedroom Shower room with shower and washbasin Separate WC Gîte 57 m2 Views over the pond, forest, courtyard, and swimming pool. Ground floor Fully fitted kitchen / living and dining area Separate WC Upstairs Master bedroom with office corner, view over the pool Shower room with shower and washbasin Separate WC Caretakers house / gîte Ground floor Fully fitted open-plan kitchen, living and dining room Pellet stove and fireplace Separate WC Access to terrace Upstairs 2 bedrooms Separate WC Shower room with shower and washbasin Reversible air conditioning Dependencies Tobacco drying barn approx. 125 m² Barn approx. 80 m² Storage building Planning permission granted to convert the tobacco drying barn into a reception hall accommodating up to 140 people. Planning permission also granted for the construction of a workshop adjoining the barn and tobacco drying barn, measuring 6 x 20 metres.
…By Anthouard Immobilier


In Purple Périgord, in the Dordogne valley, an 18th-century charterhouse, its outbuildings, and its agricultural operation, on 115 hectares of land. Between Bergerac and Sarlat, about 1 km from the Dordogne, the property stands above the river, on a discreet promontory, away from major roads. Access is via the bastides circuit, from Lalinde. The estate spans nearly 115 hectares, comprising farmland, meadows, and woods. A driveway of maple trees leads to the charterhouse, built in the 18th century and later altered in the 19th century, listed in the register of charterhouses of Périgord. The property is organized around the main residence and its adjacent outbuildings, forming a cohesive residential ensemble. The main building, made of dressed stone with a plaster finish, extends in length according to the Périgourdine tradition. Raised on a basement, it is flanked by two lateral pavilions under ancient canal tile roofs. The main façade is rhythmically adorned with dormer windows with shell pediments, blue-grey shuttered windows, and a central door with ornate wrought iron, framed by carefully laid stonework. The gravelled honor courtyard is enclosed on three sides by the charterhouse and its return wings – summer kitchen, cellar – and is planted with trimmed topiaries, boxwoods, and yews. To the north, an agricultural operation is associated with distinct access and facilities. Further away, an old dovecote has been transformed into a residence.This description has been automatically translated from French.
…By Patrice Besse


Nestled in an exceptional setting, surrounded by nearly 3 hectares of private woodland, this elegant residence offers a truly rare lifestyle where peace, privacy, and nature take center stage. Flooded with natural light, the reception areas feature a fully fitted and equipped kitchen opening onto a welcoming dining room and a refined living room with a fireplace insert. The upper floor comprises three bedrooms with built-in storage, including a sophisticated primary suite with its own en-suite shower room, a spacious office, and a second shower room. The lower level perfectly complements the property with a versatile room, a laundry room, a third shower room, and a double garage. Outside, a magnificent 12 x 6 m saltwater swimming pool with a recently installed electric cover, a chalet, and a motorized awning enhance this outstanding green sanctuary. Underfloor heating, a heat pump, and air conditioning in the primary suite ensure exceptional comfort throughout the year.
…By Safti


This beautiful, traditionally built house with generous proportions has been renovated in keeping with the local character using high-quality materials, prioritizing energy efficiency and comfort. A true single-story home, it features three large bedrooms and a bathroom on the ground floor, plus two additional bedrooms, an office, a large mezzanine, and a shower room/WC upstairs. The 71m² living area opens onto the terrace and swimming pool, and a very large utility room offers further potential. A rare find, not to be missed! Including fees of 5% TTC to be paid by of the purchaser. Price excluding fees 569 047 €. Energy class A, Climate class A Estimated average amount of annual energy expenditure for standard use, based on the year's energy prices 2023: between 1210.00 and 1710.00 €. Information on the risks to which this property is exposed is available on the Geohazards website: georisques.gouv.fr.
…By Agence Eleonor Bergerac


A pastoral paradise seeking its heavenly guardian! This property comprises several buildings set within a wooded park, all arranged around a remarkable structure: the former Saint-Georges Orphanage, founded in 1899 by Madame Tocque. In the 1930s, the establishment was taken over by the Brothers of Saint Gabriel. Boasting imposing cut-stone architecture, the main residence stands out for its elegant symmetrical façade, refined dormer windows, and a sculpted pediment?a feature steeped in history and a testament to a prestigious past. With its exceptional interior volumes spread across several levels, the property offers an ideal setting for creating a unique, high-end venue for weddings, gala evenings, and corporate seminars. The extensive outbuildings and facilities also offer the potential for conversion into a hotel complex or a holiday camp center. Thanks to its original layout, the estate boasts impressive accommodation capacity, featuring 22 bedrooms?each with a private bathroom?a major strategic asset for hosting guests during large weddings or residential seminars. The rear of the building opens onto a vast green space, complemented by a single-story extension with large windows; this area is perfect for hosting grand reception halls?ideal for large banquets?as well as seminar spaces set in a bucolic atmosphere. The site also includes a spacious professional kitchen, ready to be fitted out for high-end catering services or to meet the needs of a future restaurant. For nature lovers, the property features a set of charming, historic greenhouses and outbuildings ripe for renovation?ideal for creating a winter garden, an artist's studio, or innovative, unique spaces. Adding further value, the property includes over 1,500 m² of outbuildings and annexes, offering the potential to create storage areas, independent staff accommodation, or workshops tailored to your specific needs and vision. The icing on the cake: A magnificent chapel?located near this former orphanage and now owned by the municipality?stands as a miniature replica of the Saint-Front Cathedral in Périgueux, lending the site a solemn, deeply romantic atmosphere. This unique feature opens up possibilities for hosting civil or religious wedding ceremonies and staging photo shoots of rare elegance. The site's authenticity, combined with the serenity of its outdoor spaces, is sure to appeal to clients seeking prestige and exclusivity. ENERGY RATING: D / CLIMATE RATING: D Estimated average annual energy costs for standard use, based on energy prices from 2021, 2022, and 2023: between euros14,740 and euros19,950. Information regarding the risks to which this property is exposed is available on the Géorisques website for the relevant areas: www.georisques.gouv.fr Sabrina Denis EI RSAC 450 708 813 Périgueux Tel : 06.79.70.24.58 Mail : [email protected]
…By Espaces Atypiques Dordogne


Exclusivity! Superb renovated property in the heart of nature in Saint-Félix-de-Villadeix - no neighbors.Nestled in the countryside, this splendid fully renovated house requires no work and offers a peaceful and green living environment. The estate extends over more than 15 hectares, mainly adjoining the house, including meadows (with 2.4 ha fenced for horses) and woods (about 10 ha).A house with multiple possibilities. The living space consists of two interconnected parts that can easily be made independent according to your needs. They are currently linked by a large living/dining room with an open kitchen, all bathed in light and offering a stunning view of nature.The old part (stone). This charming section includes: - An authentic living room with exposed beams and stones - A dining room and a renovated kitchen - Two bedrooms on the ground floor, one with a private shower room - A second shower room - A magnificent glazed patio opening onto the park and the surrounding nature - On the first floor: two en-suite bedrooms.Heating is provided by a high-performance wood boiler.The recent part: Ground floor: two bedrooms, a shower room, a kitchen, and an adjoining garage. First floor: three additional bedrooms, one with a private shower room, plus an independent shower room. Modern amenities: heat pump, solar panels with self-consumption and electricity resale.Outdoors and outbuildings: Double glazed windows and roofs in excellent condition. Large double garage. Swimming pool. Spacious wooden shed. Horse boxes.The park is a true haven of peace, filled with majestic trees and an atmosphere of serenity. The whole property is located at the end of a dead-end street, guaranteeing absolute quiet and intimacy.A rare and enchanting place, ideal for nature lovers, horse enthusiasts, or family and tourist projects. Let yourself be charmed… this property will captivate you!DO YOU WISH TO VISIT? Call your agency ICI DORDOGNE (05 53 13 33 33), and let's arrange your discovery of the property together.MORE INFORMATION? Contact us! There is always someone to respond within our opening hours (Monday to Saturday, from 9 am to 12 pm and from 2 pm to 6 pm) or by email. www.icidordogne.frA FREE ESTIMATE OF YOUR PROPERTY? Just ask! Immediate and free appointment to know the true value of your property.Information on the risks to which this property is exposed is available on the Géorisques website: www.georisques.gouv.fr Agency reference: 42015This description has been automatically translated from French.
…By Ici Dordogne Immobilier


In the peaceful setting of a hamlet in Saint-Félix-de-Villadeix, this single-storey house built in 2005 offers 112 m² of living space on a wooded plot of over 2,000 m². From the entrance, the layout clearly separates the spaces: the kitchen on one side, a bright living room on the other. The sleeping area includes three bedrooms, a spacious shower room, and a separate WC. For practicality, the house has a pantry and an attached garage, with central heating. Outside, mature trees provide shade and privacy: a true green haven to enjoy the garden with family, while remaining close to local amenities. Single-storey, recent and set on a large plot, it will appeal to a family as well as to a couple looking to live without stairs, with space and tranquillity in the heart of Périgord. WISH TO VISIT? Call your ICI DORDOGNE agency (05 53 13 33 33), and let's arrange a viewing together. MORE INFORMATION? Contact us! Someone is always available during our opening hours (Monday to Saturday, 9:00–12:00 and 14:00–18:00) or by email. www.icidordogne.fr A FREE VALUATION OF YOUR PROPERTY? Just ask! Immediate and complimentary appointment to learn the true value of your property. Information on the risks to which this property is exposed is available on the Géorisques website: www.georisques.gouv.fr Référence agence : 42141
…By Ici Dordogne Immobilier


In the heart of Saint-Nexans, this exceptional villa spans approximately 650 m2 and offers no less than 12 rooms, including 8 bedrooms, in a privileged and warm setting. A former 17th-century sheepfold transformed into a contemporary home, it combines the authenticity of stone with very high-level modern comfort. Fully restored, it benefits from a recent general condition, careful amenities, and light-filled volumes, with vast living spaces designed to host family and friends.Set on a plot of approximately 15,000 m2, the property enjoys a large landscaped garden and a remarkably arranged outdoor space. The large terrace, around 500 m2, serves as a true living area outdoors, with various zones for gathering, relaxing, or sharing meals in a friendly atmosphere. The infinity pool, complemented by a children's pool and a second swimming pool with a swimming lane, blends into a peaceful environment where tranquility prevails. From the terrace and large bay windows, the panoramic view of the valley and its sunsets provides a privileged backdrop for daily life.Inside, the villa stands out with its two large living spaces of 150 m2 and 85 m2, ideal for entertaining, gathering, or organizing lengthy evenings. The open kitchen, fully equipped, fits into this spirit of friendliness and comfort. Numerous integrated storage spaces, a dressing area, a distribution corridor, and a laundry room add real functionality to the whole. The 'Turkish stone' floors highlight the contemporary character of the renovation and facilitate the maintenance of the large spaces.The 8 bedrooms allow for multiple sleeping and usage configurations, whether as a primary residence, family home, or shared vacation spot. Some extend into outdoor spaces, including a suspended terrace that enhances the feeling of being a lookout over the landscape. The 5 bathrooms offer excellent living comfort, complemented by an exceptionally well-equipped indoor wellness space: spa jacuzzi, sauna, and, outside, an additional jacuzzi invite relaxation in every season.The property features amenities designed for daily comfort: air conditioning, fiber optic internet, double-glazed windows, electric shutters, and heat pump heating. The presence of a fireplace adds a cozy touch to cooler evenings. An office allows for an easy balance between personal life and professional activity at home. The property also includes a large outdoor parking area, capable of accommodating numerous vehicles, and an electric gate ensuring practical and secure access.The immediate environment is calm without being isolated, with quick access to Bergerac and its amenities. The location in the heart of Périgord/Dordogne offers a privileged living environment conducive to extended stays or year-round living, with multiple opportunities to enjoy the surrounding nature and local heritage. Additionally, there is a 120 m2 garage.Technical characteristics- Property tax: €4798- Energy performance: A- Heating mode: heat pump- Hot water distribution: electricLegal mentions:The information presented in this announcement has been gathered with care by Zefir based on the elements available at the time of writing to provide a clear and faithful view of the property. However, they are communicated for information purposes only and do not replace regulatory diagnostics or the technical and administrative verifications that typically accompany a real estate transaction, such as the study of zoning rules or potential easements. For any official information regarding natural, mining, or technological risks, we invite you to consult the Géorisques service. Zefir aims to accompany you with transparency and rigor throughout your acquisition project, remaining available for any further clarification. For any questions, please contact Zefir at 07 57 91 70 93.This description has been automatically translated from French.
…By Zefir


Located just minutes southeast of Bergerac in one of the area's most sought-after villages, this property enjoys a peaceful setting with views of the Dordogne River. Situated well above the river, it offers a superb outlook from the garden while remaining safely outside the flood zone. Set on a wooded plot of 6,250 m², the property features a main house comprising a living room with a fireplace and three bedrooms. Adjacent to the main house is an independent studio with a combined living/sleeping area and a conservatory—ideal for hosting family and friends or for running a hospitality business. At the far end of the garden, a wooden chalet of approximately 38 m²—currently rented out—provides an additional source of income. Including fees of 7% TTC to be paid by of the purchaser. Price excluding fees 290 000 €. Energy class C, Climate class A Estimated average amount of annual energy expenditure for standard use, based on the year's energy prices 2021: between 1780.00 and 2450.00 €. Information on the risks to which this property is exposed is available on the Geohazards website: georisques.gouv.fr.
…By Agence Eleonor Bergerac


Just 10 minutes from Bergerac and its airport, and 5 minutes from the amenities of the Creysse commercial area, this beautiful stone property combines authentic charm with comfortable living.Nestled in the heart of a landscaped park, it offers a true haven of peace including a main residence, two barns, and a swimming pool.The house, suitable for single-story living, impresses with its generous volumes and beautiful brightness. The ground floor consists of a spacious dining kitchen, a living room with a lounge, four bedrooms each with their own private bathroom, a second kitchen, a laundry room, and a storeroom. Upstairs, you will find two additional bedrooms, an office, and a bathroom.The roof of the main section has been completely redone and a new heat pump boiler has been installed. There is the possibility of easily dividing the dwelling into two independent parts according to your needs.As for outbuildings, two stone barns: one partially converted, the other attached and used as a garage, offer vast storage or development possibilities. Ideal for DIY enthusiasts, storage of vehicles, a camper van, or converting into a living space.Finally, the swimming pool area completes this living space harmoniously, perfect for enjoying beautiful days in complete tranquility.A character property, rare on the market, that just awaits your heart's desire.Information on the risks to which this property is exposed is available on the Géorisques site: www.georisques.gouv.frContact your agency ICI DORDOGNE at 05 53 13 33 33 to arrange a visit quickly.Agency reference: 41611This description has been automatically translated from French.
…By Ici Dordogne Immobilier


A beautiful stone property dating back to 1744, nestled at the end of a country lane that has become a residential area over time. A stone annex echoes the main house, its adjoining barn, and its swimming pool. The property sits on 1 hectare of land, partly wooded. The generous rooms of this beautiful farmhouse (213 sq m) flow seamlessly together on the ground floor, while the converted attic offers additional sleeping quarters and bathrooms lined with wood paneling. Renovated a few decades ago, the main house has central heating, several bathrooms, and toilets. Original features such as the open fireplaces remain intact, and the materials used harmonize with the character of the property. The adjoining 80 sq m barn is used as a covered entertainment area, and opens to the swimming pool and garden. The annex, more recently renovated, has a contemporary feel while retaining its original character, and can be rented out as is or used as a year-round residence. This type of property, owned by the same family for several generations, is highly sought after, an archetype of the Périgord estate, deeply rooted in the region's history and landscape! Including fees of 5% TTC to be paid by of the purchaser. Price excluding fees 550 000 €. Energy class D, Climate class D Estimated amount of annual energy expenditure for standard use: between 5254.00 € and 7108.00 € for the years 2021, 2022, and 2023 (including subscriptions). Information on the risks to which this property is exposed is available on the Geohazards website: georisques.gouv.fr.
…By Agence Eleonor Bergerac


Character Stone House with a Garden and Open Views – Just Minutes from Bergerac Located a few kilometers from Bergerac, in a highly sought-after residential setting, this elegant stone house enjoys an elevated position and a desirable south-facing aspect, offering a bright, peaceful lifestyle in the heart of the Dordogne countryside. Offering approximately 164 sqm (1,765 sq ft) of living space on a beautifully maintained plot of nearly 1000 sqm, the property combines period charm with everyday comfort. From the moment you step inside, the generous proportions and authentic character of the house seduce you immediately. The ground floor features a welcoming entrance hall, a spacious country-style kitchen with dining area, two elegant reception rooms providing flexible living and entertaining spaces, a large utility room, a bedroom, a family bathroom and a separate WC, allowing comfortable single-level living (with only one or two steps). Upstairs, the house offers three further bedrooms, including one interconnecting bedroom and another benefiting from its own en-suite shower room with WC, making it ideal for guests or as a principal bedroom suite. Outside, the property invites you to relax beneath the shade of two magnificent mature lime trees, creating a delightful outdoor living space that remains cool throughout the summer months. A small cellar, a carport, and an attractive, low-maintenance garden complete this charming property. Comfort & Features South-facing orientation Mains gas central heating Predominantly wooden double-glazed windows Connected to the mains drainage system Bright interiors with excellent natural light throughout the day Property Highlights Elegant stone house full of character Approximately 164 sqm (1,765 sq ft) of living accommodation Nearly 1000 sqm garden Four bedrooms, including one on the ground floor Two reception rooms Spacious kitchen with dining area Large utility room Delightful outdoor seating area shaded by two magnificent mature lime trees Carport and cellar Sought-after location just minutes from Bergerac Elevated setting with peaceful surroundings Combining timeless charm, generous accommodation and an enviable location close to Bergerac's shops, schools and amenities, this delightful home will appeal to buyers seeking an authentic French property with character and comfort. A warm and welcoming family home where heritage, tranquillity and the French art of living come together in perfect harmony. Including fees of 6% TTC to be paid by of the purchaser. Price excluding fees 310 000 €. Energy class E, Climate class E Estimated average amount of annual energy expenditure for standard use, based on the year's energy prices 2023: between 4077.00 and 5500.00 €. Information on the risks to which this property is exposed is available on the Geohazards website: georisques.gouv.fr.
…By Agence Eleonor Bergerac
'%20stroke='%23DDAA3A'%20stroke-width='1.909'%20stroke-linecap='square'%20stroke-linejoin='bevel'/%3e%3c/svg%3e)
Receive by email any new listing that may match your search criteria
Your criteria :
By validating this form, you accept the general conditions of use of Le Figaro Properties.
These agencies offer a selection of luxury properties vente at Saint-Capraise-de-Lalinde. Feel free to contact them for personalized assistance.
As part of your search for a luxury property, discover our catalog of 1 luxury house with a terrace in Saint-Capraise-de-Lalinde, offered from $917,424. Outdoor meals or summer receptions, the terrace extends the house outdoors. The house listed in our listing offers an attractive living area measuring 340 m².
As part of your search for a property of excellence, browse our privileged selection of 1 luxury house with a pool in Saint-Capraise-de-Lalinde available from $917,424. Whether the architecture of this house incorporates a covered indoor aquatic space or a vast outdoor pool, the property flourishes amid remarkably landscaped grounds measuring 12 ha.
