The agencies at Saint-Capraise-de-Lalinde
These agencies offer a selection of luxury properties vente at Saint-Capraise-de-Lalinde. Feel free to contact them for personalized assistance.

 English$ USD · m²


A feeling of being at the edge of the world with all amenities within easy reach... A wooded driveway leads to this unique estate, over 10 hectares surrounded by nature. The view from the house's veranda is simply breathtaking: a 180-degree panorama facing due south, in a commanding position with two glimpses of the Dordogne River. This is an old farmhouse, extended in 2004, with incredible potential for further expansion if needed. There's a beautiful orchard behind the house, and the land is mostly meadows, ideal if you have horses. A barn completes this unique property, offering attractive value for money and allowing for future expansion. The property also has an agricultural irrigation valve for those with farming or equestrian projects. The nearest shops are 5 minutes away, and the property is 10 minutes from Lalinde and 15 minutes from Bergerac. You'll feel like you're in your own private world, yet close to everything. Don't hesitate to contact me for more information and to arrange a visit. Reserved for lovers of unspoiled nature. Aerial photos will be available soon. Sextant France - Christophe Advielle, agent based in Creysse - +33 6 81 30 46 94 - More information at www.sextantfrance.fr ref. 27533
…By Sextant France


In a protected and very quiet area but 5 minutes from the first shops, this estate in a dominant position with magical views of the rolling Périgord landscape will surely seduce you. The main house with its magnificent mansard roof extends over 45 m long, it offers a very beautiful double living space, 1 bedroom en suite on the ground floor and 2 bedrooms and a bathroom upstairs, accessed by a very beautiful mezzanine library. Convertible attics will allow you to create additional bedrooms. Outbuildings are present at one end while on the other side there is a gite for 2 or 3 people with its independent entrance. Other separate outbuildings total a large storage volume, old boxes will allow you to house a few horses. A stone building houses a producers' shop and its professional kitchen, it is easy to envisage a transformation into a gite if necessary. A large swimming pool and its brand new liner will allow you to cool off on hot summer days. The property contains another treasure, 2 tree houses will allow you to welcome city dwellers looking for a preserved place and largely open to nature. The estate also contains an agricultural activity with a walnut grove of 300 trees, beehives and truffle oaks, some hundred-year-old trees create a very beautiful setting for the whole. It even seems that ceps can be found in the woods in autumn... Established on 11 hectares of land in one piece composed of meadows and woods, this exceptional estate offers the best of the Dordogne, perfect for lovers of beautiful countryside and tranquility, while being close to shops but also a golf course. Come and discover this area quickly, the hardest part will be leaving... Fees: €30,700 including tax (3.99%) including buyer's charge (€769,000 excluding fees) Commercial Agent Sextant France - Christophe Advielle agent based in CREYSSE - 06 81 30 46 94 - More information on www.sextantfrance.fr ref. 26075
…By Sextant France


A unique living environment at the gates of Bergerac Just 10 km from the center of Bergerac, this character property, carefully renovated, combines authenticity and modern comfort. A true haven of peace, it offers a preserved environment and strong potential for developing a tourist, artisanal, or agricultural activity. MAIN HOUSE: charm & comfort This beautiful stone house, perfectly maintained, captivates with its warm atmosphere and functional volumes. On the ground floor: - A spacious kitchen opening onto the dining room, friendly and bright, - A welcoming living room for relaxation, - A master suite with bedroom and private bathroom. - A laundry room, a boiler room, a pantry, a garage, and toilets. Upstairs: - An elegant mezzanine converted into a library, - Two comfortable bedrooms, - A shower room. - An attic convertible into an extra bedroom or office. THE GITE: autonomy & conviviality Independent and on one level, this stone gite offers a bright living room with an open kitchen, a cozy bedroom, and a shower room. An ideal accommodation to host family, friends, or travelers passing through. It is also possible to connect the master suite on the ground floor of the main house to add an extra bedroom to the gite without any work (communicating buildings). Unique accommodations: the PERCHED HOUSES experience Two treehouses, completely self-sufficient, offer a unique experience. Rented by the night or by the week, they attract clients in search of originality and nature. One with a bedroom and the other with two. An established beekeeping activity The current owners run a honey production on the property. An independent building is dedicated to this activity and includes a kitchen/laboratory for preparation as well as a direct sales area for honey and its derivatives. Exceptional exteriors 12 hectares, comprising meadows, woods, and a walnut grove, offer multiple possibilities: horses, agricultural activities, walks, or simply contemplation of the landscape. The 5x12 m swimming pool, ideally placed away from the buildings, invites relaxation in complete tranquility. An ideal location 10 minutes from Bergerac and only 5 minutes from the prestigious Golf de Château Les Merles, this property combines nature, leisure, and proximity to amenities. DO YOU WANT TO VISIT? Call your agency ICI DORDOGNE (05 53 13 33 33), and let’s organize your property discovery together. MORE INFORMATION? Contact us! There is always someone available to respond during our opening hours (Monday to Saturday, from 9 am to 12 pm and from 2 pm to 6 pm) or by email. www.icidordogne.fr A FREE ESTIMATE OF YOUR PROPERTY? Just ask! Immediate and free appointment to know the real value of your property. Information about the risks to which this property is exposed is available on the Géorisques website: www.georisques.gouv.fr Agency reference: 41688This description has been automatically translated from French.
…By Ici Dordogne Immobilier


Come visit this high rental potential property located in the Lalinde area. A high-end professional working tool consisting of over 100 storage units and two habitable living spaces on site (approximately 130m² and 55m²). Buildable land for additional development if desired. Don't hesitate to visit!! Agency reference: 2194This description has been automatically translated from French.
…By Orpi - Agence Paul


EXCLUSIVITY : Stunning manor with gîtes and outbuildings set on 43 hectares of forest and meadows, in absolute tranquility. Swimming pool, lake Dordogne : Near Lalinde, close to major tourist attractions. A privileged setting. On a 1.4-hectare area, there is potential to develop a tourist activity (cabin rentals, etc.). Enclosed land with shelter for goats and donkeys. Parking area. Vegetable garden, natural spring, well. Saltwater swimming pool 13 x 4 m with technical room. A very beautiful estate in the heart of 43 hectares in one single plot, comprising meadows, forest, and a lake. The entire property is in excellent condition and has been recently renovated with great taste Manor house with adjoining private residence Ground floor Reception area Dining room with double doors opening onto the terrace Recent pellet stove Guest toilets Professional kitchen Pantry Staircase leading to the bedroom floors Access to the private house connected to the manor First floor Landing 42 m² suite with sitting area, bathroom with bathtub and shower, separate WC. Wooden floors. Views over the lake, inner courtyard, and forest. 41 m² bedroom plus adjoining bedroom with mezzanine bed. Bathroom with bathtub, washbasin, and separate WC. Wooden floors, exposed beams. Views over the meadow and pond. Second floor Attic bedroom of 26 m² with shower room (shower, washbasin) and separate WC. Wooden floors, exposed beams. Views over the pond and inner courtyard. Attic bedroom of 26 m² with mezzanine. Shower room with shower, washbasin, and separate WC. Views over the courtyard and forest. Private house connected to the manor (access from reception) Fully fitted kitchen Living/dining room with fireplace and underfloor heating Access to terrace and inner courtyard Upstairs Master bedroom Shower room with shower and washbasin Separate WC Gîte 57 m2 Views over the pond, forest, courtyard, and swimming pool. Ground floor Fully fitted kitchen / living and dining area Separate WC Upstairs Master bedroom with office corner, view over the pool Shower room with shower and washbasin Separate WC Caretakers house / gîte Ground floor Fully fitted open-plan kitchen, living and dining room Pellet stove and fireplace Separate WC Access to terrace Upstairs 2 bedrooms Separate WC Shower room with shower and washbasin Reversible air conditioning Dependencies Tobacco drying barn approx. 125 m² Barn approx. 80 m² Storage building Planning permission granted to convert the tobacco drying barn into a reception hall accommodating up to 140 people. Planning permission also granted for the construction of a workshop adjoining the barn and tobacco drying barn, measuring 6 x 20 metres.
…By Anthouard Immobilier


Exclusivity! Superb renovated property in the heart of nature in Saint-Félix-de-Villadeix - no neighbors.Nestled in the countryside, this splendid fully renovated house requires no work and offers a peaceful and green living environment. The estate extends over more than 15 hectares, mainly adjoining the house, including meadows (with 2.4 ha fenced for horses) and woods (about 10 ha).A house with multiple possibilities. The living space consists of two interconnected parts that can easily be made independent according to your needs. They are currently linked by a large living/dining room with an open kitchen, all bathed in light and offering a stunning view of nature.The old part (stone). This charming section includes: - An authentic living room with exposed beams and stones - A dining room and a renovated kitchen - Two bedrooms on the ground floor, one with a private shower room - A second shower room - A magnificent glazed patio opening onto the park and the surrounding nature - On the first floor: two en-suite bedrooms.Heating is provided by a high-performance wood boiler.The recent part: Ground floor: two bedrooms, a shower room, a kitchen, and an adjoining garage. First floor: three additional bedrooms, one with a private shower room, plus an independent shower room. Modern amenities: heat pump, solar panels with self-consumption and electricity resale.Outdoors and outbuildings: Double glazed windows and roofs in excellent condition. Large double garage. Swimming pool. Spacious wooden shed. Horse boxes.The park is a true haven of peace, filled with majestic trees and an atmosphere of serenity. The whole property is located at the end of a dead-end street, guaranteeing absolute quiet and intimacy.A rare and enchanting place, ideal for nature lovers, horse enthusiasts, or family and tourist projects. Let yourself be charmed… this property will captivate you!DO YOU WISH TO VISIT? Call your agency ICI DORDOGNE (05 53 13 33 33), and let's arrange your discovery of the property together.MORE INFORMATION? Contact us! There is always someone to respond within our opening hours (Monday to Saturday, from 9 am to 12 pm and from 2 pm to 6 pm) or by email. www.icidordogne.frA FREE ESTIMATE OF YOUR PROPERTY? Just ask! Immediate and free appointment to know the true value of your property.Information on the risks to which this property is exposed is available on the Géorisques website: www.georisques.gouv.fr Agency reference: 42015This description has been automatically translated from French.
…By Ici Dordogne Immobilier


Just 15 minutes from Bergerac and 25 from Périgueux, this exceptional estate brings together three stone houses on a 17-hectare property — all in one parcel, combining open meadows and woodland. The main house centres around a stunning cathedral-ceiling living room with panoramic views over the estate's fields and forest. The ground floor also features a kitchen, a bedroom and a bathroom with WC. Upstairs, a large mezzanine can easily be converted into one or two additional bedrooms. The two other stone houses are in need of renovation — a rare opportunity to shape them to your vision while preserving the authentic Périgord character. Strong rental income potential in perspective. A full set of outbuildings completes the picture: lean-to, garage, cellar, storage rooms and a covered terrace. A swimming pool on the grounds awaits restoration to bring the outdoor living space to its full potential. Full of charm and potential — a perfect canvas for a family home, gîtes development, or rural lifestyle project. WANT TO VISIT? Call your ICI DORDOGNE agency (+33 5 53 13 33 33) and let's arrange your private viewing together. NEED MORE INFORMATION? Get in touch! Someone is always available to answer you during our opening hours (Monday to Saturday, 9 a.m. to 12 p.m. and 2 p.m. to 6 p.m.) or by email. www.icidordogne.fr A FREE VALUATION OF YOUR PROPERTY? Just ask! Immediate appointment available to discover the true value of your property. Information on the risks to which this property is exposed is available on www.georisques.gouv.fr Référence agence : 42053
…By Ici Dordogne Immobilier


This former mill, no longer in operation since 1910, stretches across 9 hectares and reveals a remarkably charming Périgord estate, where the authenticity of historic materials meets the beauty of an untouched natural landscape. The main house, the guest house and the workshop form a harmonious ensemble, enhanced by original fireplaces, beams and wooden floors that give the property a truly unique soul. Main House (330 m²) Ground floor: warm living room with fireplace and exposed beams, mezzanine library, kitchen, Italian-style shower room, boiler room, pantry, two bedrooms. First floor: third bedroom with shower room, WC, bathroom, dressing room. Second floor: fourth bedroom. Guest House (150 m²) Ground floor: eat-in kitchen, living room with fireplace, WC. Upper floor: three bedrooms, three WCs, three bathrooms. Double glazing. Workshop (70 m²) Living space, WC, shower room, mezzanine. Cellar, garage. Saltwater swimming pool 14 × 5 m (liner 2026). Electric cover. Pond, millstream. DPE: D – GES: B Wrapped in preserved nature and graced with timeless charm, this estate will appeal to lovers of authentic homes, generous volumes and peaceful rural landscapes. Information on potential risks for this property is available on the Géorisques website: www.georisques.gouv.fr.
…By Prestant Périgord


This unique domain on the Dordogne offers a perfectly renovated dwelling house and its swimming pool but also a perennial canine and feline pension activity with very nice amenities. Stables for 2 horses, all on 4 HA of quiet land close to a village with all amenities. It will be easy to add a second activity related to animal welfare such as agility, behaviorism or breeding, the existing buildings allow it. The house is completely renovated and very comfortable, it offers 4 bedrooms and 1 office but also 2 living rooms. Its covered terrace overlooks the beautiful swimming pool well sheltered from view. A detailed file can be sent to you after signing a confidentiality agreement. Only at Sextant. Fees: 4% incl. VAT including purchaser's charge (€670,000 excluding fees) Sales Agent Sextant France - Christophe Advielle agent based in CREYSSE - 06 81 30 46 94 - More information on www.sextantfrance.fr ref. 20971
…By Sextant France


20' from Bergerac airport, this magnificent estate is accessed via a beautiful avenue of chestnut trees and comprises an 18th century manor house with 480 m2 of living space in the pure Bergerac architectural tradition, an independent 250 m2 west wing that could be used as a gîte and an 80 m2 east wing (caretaker's cottage). 7 rooms including 3 bedrooms and a superb study with exposed roof timbers in the main house, 5 bedrooms in the west wing and 2 in the east wing, the caretaker's cottage. Large garage, shed, dovecote, horse shed. Swimming pool, 5-seater jacuzzi (2019), tennis court (38x18), golf course, stream bordering the property, spring, pond. An exceptional and bewitching property close to a beautiful village, in enchanting grounds planted with three-hundred-year-old trees for those looking for a bright environment and harmonious architecture. Information on the risks to which this property is exposed is available on the Géorisques website: www.georisques.gouv.fr
…By Prestant Périgord


In the immediate vicinity of the village of Beaumont en Perigord with all shops and services, this real estate complex built on 9127 M2 of perfectly maintained park offers an ideal main house for a family with on the ground floor an entrance, a living room and its open kitchen, opening onto a magnificent terrace of 67 M2. 3 bedrooms, a shower room, separate toilets and a storage space complete this level. The first floor is reserved for the magnificent master suite with large dressing room and its shower room. On the lower level of this house, directly on the swimming pool, there is a T2 which can very easily be redecorated into a gite for a couple. A second building offers on the ground floor an independent commercial premises rented on a 3/6/9 lease to a liberal profession, the lower level on the ground floor has a very beautiful gite of 94 M2 with a beautiful living room and 2 bedrooms. This property immediately generates a substantial income, in addition to the 3/6/9 lease already generating more than 14,000 euros of annual rent, the seasonal rental is ready to be exploited with an estimated income of 10 to 17,000 euros depending on whether you wish to operate one or two gites. The condition of the property is impeccable, life there is very comfortable and the very beautiful park perfectly maintained by a lawnmower robot creates a very beautiful setting. You are looking for a pleasant property for yourselves but which generates substantial income, contact me, you will quickly understand the interest that this area arouses. Fees: 3.73% including tax, buyer's charge (€670,000 excluding fees) Sextant France Commercial Agent - Christophe Advielle, agent based in CREYSSE - 06 81 30 46 94 - More information on www.sextantfrance.fr ref. 25048
…By Sextant France


Beautiful house in the Dordogne : in a dominant, very privileged setting Dordogne, Périgord Pourpre. Bergerac and its airport 10 minutes away. Set in beautiful rolling countryside, woods and vineyards. In a dominant position, with no nuisance, very quiet, offering a magical view. Very pretty parkland 1,3 ha. Planted with trees and landscaped, not enclosed. Water room. Swimming pool 11×5, chlorine, covered terrace with bar/kitchen and fireplace. WC. Pantry and cellar. Translated with DeepL.com (free version) 18th century charterhouse on one level, forming an inner courtyard. Particularly well situated and very pleasant to live in West side Entrance through. 20m2. Fitted kitchen 28m2, storeroom. Vast living room, fireplace. 39m2. 1 master bedroom of 29m2, shower room, WC. In the pavilion: Landing, 1 bedroom of 23m2, access to the attic 270m2. East side, 2 independent and communicating parts First part Entrance hall. 1 bedroom, shower room/WC. 1 bedroom with fireplace, shower room/WC. 1 bedroom, shower room/WC. Second part Spacious 62m2 through lounge, connecting the 2 parts. Corridor and WC. 3 large bedrooms. 1 bathroom/shower/WC. Access to the barn: garage, workshop, wine cellar.
…By Anthouard Immobilier


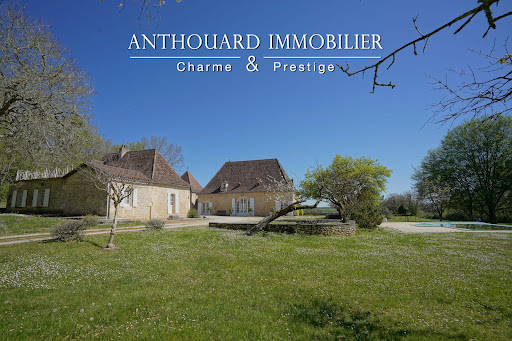
Magnificent charming property, ideally located on 2.5 hectares of elevated land, with a swimming pool and a guest house Between Bergerac and Périgueux. Nestled in a beautiful rolling and wooded countryside, with no disturbances, yet not isolated. Local shops are just 5 minutes away, and a shopping center within 15 minutes. Set on 2.5 hectares of elevated land, offering lovely open views. Well on the property. 12 x 6 m infinity swimming pool, salt system, liner. Pool house. This beautiful 18th-century chartreuse, along with its outbuildings and guest house, showcases typical Périgord architecture. The entire property has undergone a tasteful renovation, blending period charm with modern comfort. A truly delightful place to live Main House with Dovecoat (340m2) Ground floor Entrance hall Fully equipped kitchen In the pigeonnier: spacious dining room opening onto the garden and covered terrace Large living room (65 sqm) with fireplace Master suite with shower room and separate WC, built-in wardrobes Utility room, wine cellar, and boiler room First floor 4 bedrooms with wardrobes 2 bathrooms with WC Guest house (140m2) Ground floor Living room with fireplace Kitchen 2 bedrooms Bathroom and separate WC First floor 2 bedrooms, one with access to a terrace Shower room with WC Dependencie (160m2) Carport Workshop Bread oven 2 storage areas
…By Anthouard Immobilier


EXCLUSIVE : Exceptional Riverside Estate. Manor House, Guest Cottages and Swimming Pool Exceptional Riverside Estate with Manor House, Guest Cottages and Swimming Pool Just 20 minutes from Bergerac, on the edge of a charming Périgord bastide village with shops, restaurants and supermarkets. Set within 1.5 hectares (3.7 acres) of landscaped grounds featuring a beautiful riverside walk, natural springs and complete privacy. Peaceful and secluded setting with no overlooking neighbours. A superb swimming pool (17m x 7m, chlorine-treated and supplied by spring water) is surrounded by a spacious terrace planted with olive trees and palm trees. Bamboo gazebo. Magnificent riverside walks within a protected natural environment and UNESCO-designated Biosphere Reserve. Stone outbuildings including a dovecote, barn and small stone house. Well, ornamental pond and natural springs. Gated entrance via a private driveway with ample parking. Remarkable property overlooking the Dordogne River, comprising an elegant Manor House, guest accommodation, swimming pool, stunning views and exceptional surroundings Manor House bright and elegant south-facing residence enjoying beautiful river views Ground Floor (Riverside Level) Self-contained apartment with large terrace (approx. 80 m²) Living room (approx. 30 m²) with fireplace and wood-burning insert Fully equipped kitchen One bedroom Shower room and WC Wine cellar Additional bedroom with en-suite shower room and independent access Large storage room Boiler room First Floor Apartment with terrace Fully equipped kitchen Living room Two bedrooms Two shower rooms Office / reception area Laundry room Second Floor (Garden Level) Entrance hall Balcony with views over the Dordogne River Four elegant, spacious and light-filled en-suite bedrooms Laundry room Third Floor Large living room Kitchen Beautiful terrace with magnificent panoramic views Convertible attic space Annex Building with 5 Guest Cottages, all cottages enjoy lovely views over the Dordogne River Three-Level House Living room of approximately 28 m² with fireplace Kitchen with access to the riverside terrace Two bedrooms Shower room Additional attic bedroom Four Fully Equipped Independent Cottages (approximately 50 m² each)
…By Anthouard Immobilier


Discover this stunning property set in a lush, private environment, just 20 minutes from Bergerac and its international airport, and less than 10 minutes from the prestigious Golf des Vigiers. This unique home offers a true sanctuary of peace and high-quality features. The entrance is through a large gravel driveway leading to a spacious interior courtyard with garages and a carport that can accommodate up to 4 vehicles. Built in 2001, this single-story property boasts unparalleled quality and includes all modern comforts. The entrance hall leads to a vast living/dining room filled with natural light, thanks to its large aluminum double-glazed windows. These open onto various charming outdoor spaces, including a covered terrace with a pool and an interior courtyard with a delightful small pond. The open-plan kitchen is fully equipped and includes a practical pantry/second kitchen, ideal for hosting. A hallway leads to a study/library and two comfortable bedrooms. One features a dressing room and an en-suite bathroom with reversible air conditioning. Another bathroom completes this area. For added comfort, there is a third bedroom and an additional bathroom. Additionally, a workshop/garage and a shed complete this idyllic setting. This property is perfect for golf enthusiasts looking for a dream vacation home or a family seeking a primary residence in an exceptional environment. Don't miss this unique opportunity to own this sumptuous home where comfort, luxury, and tranquility harmoniously blend.
…By Alexander James Real Estate


Exceptional property in a quiet and privileged environment, 15 minutes from Bergerac. This former forge surrounded by its 3.5 hectares of greenery has been superbly renovated and offers, around a large interior courtyard of 500 m2, different buildings allowing good privacy for its users. A very beautiful main house (or a gite for 8 people) offers a living space on the first floor with 4 bedrooms, 2 shower rooms, a bathroom and a large living room with a semi-open kitchen. On the ground floor, a separate accommodation has been fitted out with a pretty suite with a private terrace, kitchen/office area. In the old barns, 2 superb gites have been fitted out with contemporary and refined decoration, the work of a Dutch designer: a 56 m2 gite for 2 people, a second 96 m2 gite with a mezzanine that can accommodate 4 to 5 people. A fourth ultra-designer burnt wood dwelling harmoniously adds to the decor, while remaining very discreet in its location: it offers a vast living room with an open kitchen, and two en-suite bedrooms. A final barn of over 100 m2 allows for even more great opportunities. Finally, a sumptuous secure pool area with a superb pool house and various terraces for guests' privacy completes the decor. Parking space for guests, children's games, fully furnished and perfectly equipped gites, landscaped garden, private covered terraces for each gite, laundry room, boiler room, double garage, wine cellar. Close to a charming village with a small grocery store. A SEXTANT exclusive. Contact me for more information. Price including VAT and Agency fees payable by the seller. Sales agent. To receive more information about this property and to be put in touch directly with our local agent, Emmanuelle Bouvet, please fill in the form below.
…By Sextant France


Proximity to Bergerac, a beautiful residence in a highly privileged setting, with a swimming pool, guesthouse, and pond Ideally located on the heights of Bergerac, just 4 km from the town center. In a highly privileged setting, with no disturbances or overlooking neighbors. On a fenced plot of 7.3 hectares of wooded meadows, featuring a 3,500 m² pond fed by a natural spring. A charming small guinguette has been set up by the water. Mains water supply and a well connected to the house network. Tennis court to renovate. Swimming pool (12 × 6 m, chlorine), stone terraces overlooking the landscape and offering beautiful countryside views. A charming residence dating from the 19th and 20th centuries, with an H-shaped layout between the main house and its guest house Main house 330 m² Ground floor Through the patio: spacious entrance/living room with library, fireplace, and bar. Veranda. Double living room (57 m²) with fireplace. Study/library. High-quality independent kitchen (Leicht). WC. Living areas open onto a beautiful 35 m² steel-framed veranda, air-conditioned and equipped with a barbecue. Master suite: large bedroom, dressing room, bathroom with shower, WC. Adjoining laundry room. First floor 3 bedrooms. 1 shower room with WC. Guest house 35 m² (opening onto the patio) Living room with fireplace. Kitchenette. 1 bedroom. 1 shower room with WC. Water softener. Double glazing. Fiber internet. Cellar. 4 garages, including 2 enclosed. Former tobacco drying barn and workshop.
…By Anthouard Immobilier


Ref.4877 : Charming 18th-C. house in Bergerac Located to the west of Bergerac, accessible via a quiet, little-used country lane, this characterful property enjoys a particularly privileged setting, combining absolute tranquillity, close proximity to amenities and a remarkable quality of life. Situated in the heart of a sought-after residential area, the property enjoys a green and unspoilt setting, just a few minutes from the historic town centre, shops, restaurants and cultural facilities in Bergerac, all accessible in around 5 minutes by bike. A city of art and history bordered by the Dordogne, Bergerac charms visitors with its lifestyle, architectural heritage, renowned markets and vibrant cultural scene throughout the year. The region also enjoys an excellent reputation for its cuisine and wine, driven in particular by the prestigious vineyards of Monbazillac and the Bergerac region. Outdoor enthusiasts will appreciate the immediate proximity to footpaths, cycle routes and the River Dordogne, offering plenty of opportunities for boating, fishing or nature walks. Several renowned golf courses are also within easy reach, as are equestrian centres and various sports facilities. This particularly well-balanced location allows you to fully enjoy a high-quality natural and residential environment, whilst retaining quick access to transport links and the region’s main attractions. This elegant, characterful property offers approximately 450 sqm of living space and harmoniously combines architectural authenticity, spacious family living and contemporary comfort. Accessible via a majestic, plane-tree-lined driveway leading to an electric gate, the property offers a rare, intimate and leafy setting, enhanced by a recently built swimming pool and numerous outbuildings. The property immediately captivates with its typical Périgord architecture: fair-coloured stone façades, traditional roofing, dormer windows, cut-stone frames, blue shutters and superb, light-filled open-plan spaces. The ground floor is centred around a spacious, open-plan entrance hall featuring remarkable antique cement tiles, exposed stone walls and high ceilings. A decorative alcove, period woodwork and an elegant concealed wooden staircase enhance the home’s refined character. The reception rooms offer a warm and authentic atmosphere: a cosy sitting room of approximately 16.5 sqm; a spacious 41 sqm reception room with a fireplace, exposed beams and original walls; a 27.5 sqm dining room full of character, featuring a fireplace and a wood-burning stove; a large fitted kitchen of 30.5 sqm opening onto the outside and the terrace by the pool. The interior décor tastefully blends period features with contemporary touches: warm wooden floors, exposed beams, terracotta tiles, stone fireplaces, elegant wallpaper, bold colours and fine materials. Upstairs, a spacious landing converted into an office leads to: four spacious bedrooms with exposed beams, measuring approximately 15 sqm, 17.80 sqm, 17.90 sqm and 20 sqm; two shower rooms; a separate toilet; a large convertible attic of approximately 77.30 sqm, offering potential for further conversion. OUTBUILDINGS : Outside, the landscaped grounds offer a peaceful and immaculately maintained setting. The chlorinated swimming pool blends seamlessly into the garden and features a pleasant terrace. A superb covered terrace, built with stone and a timber frame, provides a wonderful summer living space. The outbuildings complete the property: orangery, large garage with space for up to 4 vehicles, attic, separate building suitable for conversion into additional accommodation, parking spaces. LAND : The estate covers approximately 7.6 acres (3.1 hectares) of parkland and meadows, offering a rare, peaceful and perfectly preserved setting. Upon entering, the property reveals a superb driveway lined with majestic plane trees leading to an elegant automatic wrought-iron gate, lending the whole property a truly prestigious air. The park, densely wooded and meticulously maintained, forms a particularly intimate green setting around the house. A variety of ornamental trees, cypresses, century-old trees and landscaped flowerbeds harmoniously structure the various outdoor spaces. At the rear of the house, the swimming pool blends discreetly into the grounds and enjoys unobstructed views of the surrounding countryside; its vast lawns and gravel paths enhance the elegance and serenity of the setting. A small stream gently runs along the eastern edge of the property, bringing freshness, charm and a bucolic atmosphere that is particularly delightful throughout the seasons. The property as a whole offers an exceptional living environment, ideal for lovers of nature, tranquillity and authenticity, whilst retaining the great architectural elegance typical of the fine residences of the Périgord. Cabinet LE NAIL – Dordogne - Périgord - Lot-et-Garonne : M. Bruno GUÉRIN : +33(0)2.43.98.20.20 CPI 2402 2023 000 000 001 - CCI de la Dordogne We invite you to visit our website Cabinet Le Nail to browse our latest listings or learn more about this property.
…By Cabinet Le Nail


Ref. 4351: Beautiful property for sale with views over the Bergerac Valley Family property located in a charming hamlet in the Périgord, benefiting from a privileged location, the area is peaceful with magnificent views over the surrounding vineyards and the Bergerac valley. Just 8 km from the town of Bergerac, this property is within easy reach of shops and amenities. The square tower adjoining the main building dates this former manor house back to the 11th century. The Cézac family owned this noble landmark and obtained letters of nobility from King Louis XIV in 1651.This property, whose origins date back to the 11th century, is nestled on the heights of a small commune to the south of Bergerac and covers around 69 acres. It is run as a wine-growing estate, with circa 25 acres of vines producing Bergerac Blanc and Bergerac Rouge and 47 acres formerly used for grazing cows. The setting is simply beautiful, with magnificent views from the main terrace and a sense of tranquillity. The stone main building with its canal tile roof spans 200 sqm, with numerous windows providing plenty of natural light. The rooms are laid out as follows: - Ground floor: an entrance hall, 2 bedrooms, toilet, kitchen and dining room. - On the 1st floor, a landing leads to 5 bedrooms, a bathroom and a toilet, all of which will require complete renovation to bring them up to modern comfort standards. As mentioned above, the owners only farmed the vineyards and did not live on the property, so the main house will require a lot of work to improve it. Adjoining the main building is a stone tower topped with flat tiles, providing a comfortable living space. * Ground floor: living room opening on to the kitchen, storeroom. * First floor: 1 study, 2 bedrooms and a shower room. -On the right-hand side of the main house is a wine-making cellar with a storage area. -Adjoining the tower is an old wine storehouse that has been converted into various storage areas. -To the left of the dwelling is a stone storage barn with an adjoining lean-to. -A stone building used as a herbicide storage area. -A stone storage area with a fibre cement sheet roof (not checked). -A large lean-to storage area for animal fodder with fibre cement roof (not verified). The land and location are key features of the property, which spans 69 acres, including circa 25 acres of vines in a single block, making this a rare offering. The 25 acres of vines are freehold and currently run by the owner, with one person dedicated to their care and maintenance. The grape varieties are Merlot, Cabernet Franc, Sauvignon and Muscadelle. The rest of the land consists of woodland and a majority of grassland. This is an ideal location for creating a holiday cottage or a beautiful family home. Rental situation: Available for sale, the tower is currently occupied by the vineyard employee. Cabinet LE NAIL – Dordogne - Périgord - Lot-et-Garonne : M. Bruno GUÉRIN : +33(0)2.43.98.20.20 CPI 2402 2023 000 000 001 - CCI de la Dordogne We invite you to visit our website Cabinet Le Nail to browse our latest listings or learn more about this property.
…By Cabinet Le Nail


Ref.4673 : Beautiful property and guest house set in 27 acres in the Dordogne Just 2 km from the historic centre of Bergerac, this charming manor house enjoys a privileged location in the heart of Périgord Pourpre, a region renowned for its rolling countryside, exceptional vineyards and art of living. Easily accessible by road and in the immediate vicinity of the SNCF train station and Bergerac Dordogne Périgord airport, the property enjoys a peaceful, unoverlooked setting with a dominant view over the surrounding countryside. This dynamic area, combining heritage, culture and winegrowing, offers an ideal balance between tranquillity and access to amenities. Just 3 minutes by car from the centre of Bergerac, this charming manor house enjoys an exceptional location, in a dominant position with panoramic views over the valley. Set in unspoilt countryside, the property offers a peaceful atmosphere yet is close to all amenities. The main house offers around 180 sqm of living space. An adjoining guest house of 100 sqm completes the property. The two dwellings are interconnected, allowing them to be used flexibly according to requirements: as a family home, a guest house or accommodation. The perfectly symmetrical, rendered stone south-facing facade lends the property a classic elegance, enhanced by a flat, local tile roof. The interior has been tastefully renovated, preserving the period features that add to the charm of this building. The ground floor opens on to a beautiful travertine entrance hall, embellished with mouldings and a rose window on the ceiling. The 3.30 m high ceilings add to the character of the space. To the left, a double lounge with south and west-facing windows, antique parquet flooring and mouldings. To the right, the dining room, in the same spirit, has a (non-functional) fireplace. The recently fitted kitchen opens onto the terrace. On the other side, a hallway leads to a laundry room, a guest WC, a storeroom and a spacious garage-workshop. A basement cellar forms part of the ground floor. The first floor, accessed via an elegant carpeted staircase, is currently used entirely by the owners. It comprises a vast 35 sqm bedroom, a contemporary shower room with double basins, walk-in shower and toilet, a dressing room, a study and a separate toilet. On the second and top floor, a bedroom with en suite shower room has access to the attic, which can be converted on both sides. - Adjoining the manor house, the guest house is entirely on one level, providing a comfortable, practical and independent space that is ideal for entertaining or considering a hospitality activity. It has 100 sqm of living space, a vast lounge/dining room with wood-burning fireplace, and a warm, friendly atmosphere. Two good-sized bedrooms provide comfortable overnight accommodation. The recently renovated bathroom has a bath and separate WC. A large, fully-equipped, separate kitchen completes the ensemble and communicates directly with the main residence via the shared linen room, allowing fluid circulation between the two dwellings. - The property also features a large detached building, with a floor surface area of 310 sqm, used as a double garage. There is also a storage room, a lean-to and a workshop. - The property, which is in need of renovation, offers great potential for conversion as required (leisure space, storage, professional or agricultural activity, etc.). - On the relaxation side, a 9.5 x 4 m resin-shell swimming pool with chlorine treatment rounds off the living space nicely. The property extends over 27 acres of undulating land, offering a diverse and unspoilt natural setting. The landscaped parklands in the immediate vicinity of the manor house feature beautiful ornamental trees such as magnolia, oak and lagerstroemia, adding charm and freshness to the surroundings. Part of the grounds, in meadow and pasture, is currently occupied by three ponies, while the rest of the property, which is agricultural in nature, comprises wooded areas and natural hedges. Access to the property is secured by an electric gate with video entry system. Although not fully enclosed, the land is partially bordered by hedges, ensuring both privacy and integration into the landscape. This beautiful natural setting, typical of the Périgord Pourpre region, further enhances the appeal of this rare property, located at the gateway to Bergerac and its cultural and wine-growing area. Cabinet LE NAIL – Dordogne - Périgord - Lot-et-Garonne : M. Bruno GUÉRIN : +33(0)2.43.98.20.20 We invite you to visit our website Cabinet Le Nail to browse our latest listings or learn more about this property.
…By Cabinet Le Nail


This property, perfectly restored between 1995-1999 and in its own universe, dates from the 17th century. Set in 24 hectares of fields and woods and including the house, barn, pool, stables, tobacco shed, separate garage and newly created apartment, as well as a lovely pond, the property also has it own spring. Further construction is possible, and it also possible to land a helicopter directly onto the property. Friends with airplanes can land just a few minutes walk away, at the adjacent private airport. Situated close to Bergerac, with easy access to the Périgord Noir as well as Périgueux, the property will tick the boxes for all types of projects, whether it be a family home or an investment opportunity. The house is composed of a formal entry leading, on one side, to the sitting and dining rooms, with further access to the office (with it own entry) which can also become a bedroom as there is already an adjacent wc and laundry room easily convertible to a shower or bathroom. On the other side we find the kitchen, leading to the veranda which looks out over the pool. The beautiful original staircase leads to the first floor, with the master bedroom with ensuite bathroom and dressing room and wc, another bedroom with ensuite shower room with wc, a third bedroom and a fourth bedroom with ensuite bathroom with wc. On this level is an additional separate wc. A further staircase leads to two rooms currently set up as an exercise and a games room with a billiards table which can be included in the sale. From the veranda, a door leads to a separate wc and a short staircase up to the boiler room, which gives access to the covered walk leading to the barn. This building, covering 200m² on the ground, has already seated over 100 people for a wedding party, and boasts further potential as the upper floor can be extended. Past this you will find the apartment, with it separate entrance; it is virtually new and equipped with a full kitchen, one bedroom with ensuite shower room with wc. The apartment is fully accessible for wheelchairs. Beyond this is the separate garage, designed to welcome camping cars. A short walk leads past the pool, built in 2007, and further on to the stables, with its three boxes as well as a foaling box (currently used for egg-laying chickens). Carrying on across a field leads to the edge of the property, with is wooden tobacoo shed and further 2 horse boxes. Following the property line from here leads to the spring and further on to lovely walks around the pond in the manicured woods and pine plantations. It is an exceptional place where all has been thought out for a peaceful and comfortable life. DPE (152 - D) / GES (31 - D) Dépenses énergie entre 6 710 € et 9 120 € par an Honoraires à charge vendeur inclus. Pour plus d'information, contact : Katrina Hammond Agent commercial indépendant RSAC 413 116 070/ RCP 16-004496 Retrouvez tous nos biens sur le site IMMOBA.fr View all our properties on IMMOBA.fr Consultez les risques liés à cette propriété sur : www.georisques.gouv.fr
…By Coldwell Banker Immoba Realty Bordeaux


This 17th- and 18th-century Périgord chartreuse occupies a slight promontory in the middle of a 26-hectare landscaped estate. The main house, comprising a central section flanked by two pavilions, is extended by two wings which, together with the main house, form a U-shaped ensemble. The two wings terminate in dovecotes, themselves connected by a wall and gate which enclose the courtyard. The pavilions have different roof designs, one mansard-roofed and the other not. All the buildings are covered with traditional aged clay tiles. On the ground floor, the house includes a library, a sitting room, a dining room and a 54 sq m kitchen, as well as a bedroom with an en-suite bathroom. Upstairs, two bedrooms each have their own bathroom, while a large dormitory completes this level. The two wings extend around the courtyard and contain converted spaces that could serve as guest accommodation, including a 57 sq m room, a 28 sq m sitting room, a 16 sq m kitchen and a bedroom arranged within one of the dovecotes. One of the wings, offering approximately 130 sq m of habitable space, is completely independent. The buildings comprise approximately 675 sq m in total, of which approximately 545 sq m is habitable, distributed across the ground floor, upper floor and various ancillary spaces.
…By Prestant Périgord


Coldwell Banker Immoba Realty presents this property, enjoying an exceptional location on a quiet cul-de-sac, just a few minutes from Bergerac. The buildings of this former farm are grouped together in the middle of nearly 14 hectares of land. On the property, you will find three residential houses — one of which needs renovation — a vast barn, a large swimming pool, and the peace of being at home with no disturbances or overlooking neighbors. The main house has recently undergone work, including high-quality double glazing, heat-pump heating, and a thermodynamic water heater. You will also find a new veranda on the secondary house. And what can be said about this incredible stone barn of nearly 500 m² spread over two levels? It’s simply a dream. DPE 168 (C) GES 5(C) Honoraires à charge vendeur inclus. Pour plus d'information, contact : Katrina Hammond +33788377780 Agent commercial indépendant RSAC 413 116 070/ RCP RCACO-25-031445 Retrouvez tous nos biens sur le site IMMOBA.fr Consultez les risques liés à cette propriété sur : www.georisques.gouv.fr
…By Coldwell Banker Immoba Realty Bordeaux


Bergerac : Beautiful fully renovated residence with guest house, set on 18 hectares of peaceful grounds 5 minutes from Bergerac, with no nuisances whatsoever. At the end of a private cypress-lined driveway. Particularly well located. On 20 hectares of contiguous woodland and meadows. Enclosed landscaped park of about 1 hectare, electric gate, outdoor lighting. Well. 12x6m swimming pool, chlorine, liner, rolling cover. Large terrace. The property, about 350m², has been completely renovated (still covered by a 10-year structural warranty for 3 years), offering great living comfort. High-quality work Entirely on one level Entrance hallway. Cloakroom and WC. Fully equipped kitchen with central island, opening onto the pool terrace and pantry. Living room with fireplace and insert. Dining room. 2 offices. Master suite: bedroom, large shower room, separate WC, gym, dressing/laundry room. Access to a double garage, wine cellar, and boiler room. 1 bedroom with bathroom. 1 bedroom with shower room and dressing room. 1 bedroom with shower room and dressing room. Separate WC. Independent guest house (70m²) Living room with fireplace insert. Equipped kitchen. 1 bedroom. Shower room/WC. Access to a garage. Water softener. PVC double glazing. Electric shutters and wooden shutters. Outbuildings Dependencies : workshop, wood storage, and garage. Parking. Carport. Garden storage shed. Chicken coop. Can be sold furnished.
…By Anthouard Immobilier


Charming property, located in one of the most beautiful hamlets in Dordogne, in a highly sought-after and privileged setting. Two guest cottages Dordogne, Périgord Pourpre Between Bergerac and Périgueux Just 5 minutes from shops and schools. Set within a highly sought-after hamlet, in a peaceful environment with no disturbances. Elevated position with no overlooking neighbours. Landscaped park of 1,857 m² (robot lawn mower). Heated swimming pool (heat pump), 8 x 5 metres, resin finish, with electric rolling cover. Parking area and 27 m² carport. 18th-century chartreuse-style house, recently renovated with exceptional taste and quality materials. Extremely comfortable and pleasant to live in Ground Floor Entrance hall, WC and utility room. Living room with fireplace. Elmwood staircase. Study with large picture windows offering beautiful panoramic views over the garden. Fully equipped kitchen with dining area, opening onto the park and with access to the parking area. Library/TV lounge. Elmwood staircase. Upper Floors (access via library lounge) Living room with fireplace and external access. 1 bedroom with shower room and WC. Second floor: 1 bedroom with dressing room. Additional Upper Level (access via main living room) Landing with dressing area. 1 bedroom with bathroom and WC. Two Guest Houses Living room with kitchen, 1 bedroom and shower room/WC. 1 bedroom with shower room/WC. Outbuilding Bread oven and workshop. Property can be sold furnished at additional cost.
…By Anthouard Immobilier
'%20stroke='%23DDAA3A'%20stroke-width='1.909'%20stroke-linecap='square'%20stroke-linejoin='bevel'/%3e%3c/svg%3e)
Receive by email any new listing that may match your search criteria
Your criteria :
By validating this form, you accept the general conditions of use of Le Figaro Properties.
These agencies offer a selection of luxury properties vente at Saint-Capraise-de-Lalinde. Feel free to contact them for personalized assistance.
