The agencies at Razac-sur-l'Isle
These agencies offer a selection of luxury properties vente at Razac-sur-l'Isle. Feel free to contact them for personalized assistance.

 English$ USD · m²


In Razac-sur-l'Isle, nestled in a verdant setting, this charming property exudes character and elegance, set on approximately 3 hectares of fully enclosed grounds. From the moment you enter, the tone is set: a majestic stone bourgeois house of over 429 sqm, with impressive proportions and remarkable ceiling heights, invites you to envision yourself in a unique living space steeped in history. Each room reveals the potential for renovation that will enhance the authenticity of the property and create an exceptional residence. A spacious veranda of approximately 100 sqm extends the house and opens onto the grounds. Outside, the setting is simply enchanting. The carefully landscaped grounds blend open meadows, undergrowth, and groves, offering a variety of atmospheres throughout the seasons. The swimming pool, ideally situated between the house and its outbuildings, becomes a true living space, perfect for relaxation and shared moments. The outbuildings, totaling over 700 sqm, offer a wide range of possibilities: conversion into reception areas, workshops, gîtes, or even professional activities. A rare opportunity to bring your vision to life. A second, separate house of approximately 60 sq m, located apart, completes the property. Ideal for a caretaker's cottage, a rental project, or a guest house, it also has its own outbuildings (garage and barns) and requires updating. With no direct neighbors overlooking the property, it benefits from an open setting and significant potential for development, making it suitable for a family project as well as a tourism or professional activity. This real estate advertisement was written under the editorial responsibility of Mr. Bisson Laurent 06.71.12.49.02, Commercial agent mandated in real estate at the RSAC of the Commercial Court of Périgueux, under number 904 530 086.
…By Immobiliere De L'isle - 24000


Property for sale in ANNESSE-ET-BEAULIEU in DORDOGNE (24): located 20 minutes from PERIGUEUX, in a small town with all local shops, a master house of approximately 314 m², in good internal condition, benefiting from a landscaped park of about 9590 m², a heated swimming pool, and many outbuildings. The main building has been constructed in 2 parts (17th and 18th century). It is built with a ground floor + 1 floor + convertible attic. It consists of on the ground floor: 1 main entrance, 1 kitchen, 1 dining room, 1 living room, 1 billiard room opening onto the pool, WC, laundry/boiler room, and 1 small earthen cellar. On the first floor, you will find 5 bedrooms and 4 bathrooms. There are many outbuildings: summer kitchen, old barn with 1 laundry room on the first floor, 1 barn converted into a reception room on the ground floor + 1 mezzanine with a functioning fireplace and beautiful framework, bicycle garage, car garage ... Buried, tiled, and heated swimming pool 5x10 + pool house. There are also 1 commercial space of about 32 m² + 2 rented apartments of approximately 90 m² + 78 m² SELAS LATOUR ET ASSOCIES, NOTARIES 27 rue Gambetta - 24004 PERIGUEUX CEDEXThis description has been automatically translated from French.
…By Scp Jean-rené Latour Et Benoît Pelisson


Hidden within a protected wooded setting, this architect-designed house from the 1980s offers a rare atmosphere where nature, light, and spaciousness converse with elegance. Situated on nearly one hectare of land, the property immediately captivates with its peaceful setting, free from nuisances and overlooking neighbors, while enjoying an ideal location just minutes from shops, the new clinic, and access to the A89 motorway, providing quick connections between Périgueux and Bordeaux. From the grand entrance, the house reveals its unique character. The vast, cathedral-ceilinged living room, bathed in natural light, creates a spectacular yet warm sense of space. The large wood-burning fireplace lends a convivial and refined ambiance to winter evenings, while the expansive windows constantly invite the surrounding landscape indoors. The interior layout has been intelligently designed: living and sleeping areas are harmoniously separated to ensure everyone's comfort. The functional and inviting Italian kitchen is complemented by a discreetly integrated pantry and laundry room. Three bedrooms with storage comprise the main sleeping area. An oak staircase leads to a mezzanine overlooking the living room, a true interior belvedere offering a sweeping view of the reception rooms. This floor also includes a bedroom with a sloping ceiling, approximately 31 square meters of floor space, as well as an attic space that can easily be converted to suit your needs. Outside, the charm becomes pure emotion. The large 15 x 5 meter saltwater swimming pool and its spacious deck promise unforgettable summer days in absolute tranquility. Further on, the natural pond, bordered by water lilies and teeming with koi carp, goldfish, and frogs, creates a vibrant and poetic setting that gives the property a truly unique character. The white and green oaks surrounding the house, along with the orchard, reinforce this feeling of a secluded retreat. Impeccably maintained, the house boasts comfortable and energy-efficient features: modern inertia radiators with occupancy sensors, a thermodynamic water heater, double-glazed aluminum windows, enhanced attic insulation, a generously insulated roof, and a garage and outbuildings perfectly designed for everyday living. A large parking area with a Green Up charging point for electric vehicles and an underground rainwater harvesting system complete the package. A few aesthetic updates will reveal the full contemporary and high-end potential of this unique and deeply appealing property. A characterful, bright, and inspiring home, ideal for lovers of architecture, nature, and spacious living areas. ENERGY RATING: C / CLIMATE RATING: B Estimated average annual energy costs for standard use, based on energy prices for 2021, 2022, and 2023: between EUR3,256 and EUR4,404. Information on the risks to which this property is exposed is available on the Géorisques website for the relevant areas: www.georisques.gouv.fr Marjorie Vincent EI RSAC 453 235 012 Mont de Marsan Tel: 33 6 02 73 89 16 Email: [email protected]
…By Espaces Atypiques Dordogne


Type 6 house, on a semi-buried basement, offering a living area of 119 m². It consists of: Entrance hall, crossing living room / dining room, enhanced by a fireplace (open hearth), independent equipped kitchen leading to a large terrace overlooking the garden. A hallway leads us to the night area, including three bedrooms, a bathroom, and a separate toilet. An internal staircase provides access to the complete basement, housing a laundry room, a bedroom, a toilet, a cellar, and a garage area of approximately 60 m². The heating mode of the house is electric, with convectors and recent reversible air conditioning, double glazing, good insulation, and connection to the collective sanitation network. Located in a dead-end street, this house is built on a beautifully wooded plot of 5734 m², without facing neighbors, near amenities (shops, Péribus) in a green environment. Sale price €215,000 HAI (4.88% inclusive of tax fees, payable by the buyer, or €205,000 excluding fees). Energy Performance Certificate C (165) / Greenhouse Gas Emissions B (6). Estimated annual energy expenses for standard use between €1830 and €2530 indexed to the years 2021, 2022, and 2023. To visit and assist you with your project, contact Arnaud LIGOUT at 0674575111 or by email at [email protected]. According to article L.561.5 of the Monetary and Financial Code, for organizing the visit, you will be required to present an identity document. This advertisement has been written under the editorial responsibility of Arnaud LIGOUT acting under the status of commercial agent registered with RSAC PERIGUEUX 389671645 with SAS PROPRIETES PRIVEES, with a capital of €44,920, ZAC LE CHÊNE FERRÉ - 44 ALLÉE DES CINQ CONTINENTS 44120 VERTOU; SIRET 487 624 777 00040, RCS Nantes. Professional Card Transactions on real estate and business assets (T) and Property management (G) n°CPI 4401 2016 000 010 388 issued by the CCI Nantes - Saint Nazaire. Escrow account no. 30932508467 BPA SAINT-SEBASTIEN-SUR-LOIRE (44230). Guarantee GALIAN-SMABTP - 89 rue de la Boétie, 75008 Paris - n°28137 J for €2,000,000 for T and €120,000 for G. Professional liability insurance by GALIAN-SMABTP policy no. 28137.J Mandate ref: 451696 - The professional guarantees and secures your real estate project. (4.88% inclusive of tax fees payable by the buyer.) Arnaud LIGOUT (EI) Commercial Agent - RSAC Number: PERIGUEUX 389671645. Information on the risks to which this property is exposed is available on the Géorisques website: www.georisques.gouv.frThis description has been automatically translated from French.
…By Propriétés Privées


A few minutes from Périgueux, in the commune of Coursac, this architect-designed house enjoys a peaceful, green setting while remaining close to shops and major road links. Offering approximately 246 sqm of living space, the property stands out for its generous volumes, open feel and pleasant family layout. At the heart of the house is a spacious cathedral-style living room, filled with natural light, with beautiful ceiling height and a large fireplace fitted with a 15 kW enclosed wood-burning insert, bringing warmth, character and conviviality to the main living area. The entrance hall structures the circulation between the living area, the sleeping quarters and the service rooms. The ground-floor layout allows for comfortable single-level living. It includes a large living room, a dining area, a separate kitchen, a pantry, three bedrooms, two bathrooms/shower rooms, a dressing room, ample storage and an adjoining garage. Upstairs, a large mezzanine of approximately 34 sqm overlooks the living area and provides additional space, ideal for an office, library, playroom or relaxation lounge. A fourth bedroom and an attic complete this level. Outside, the property extends over approximately 9,500 sqm of land. The garden, mature trees, orchard and large 15 x 5 m swimming pool create a particularly pleasant living environment, ideal for relaxation and family life. The outbuildings represent approximately 81 sqm of additional space, including a garage, a wood shelter, an exterior garage, a beekeeping shed, a pool technical room, as well as a Green’Up socket for electric vehicle charging. A bright and distinctive family property, ideal for those seeking the generous volumes of an architect-designed home, the charm of a cathedral-style living room, extensive grounds with orchard, swimming pool and outbuildings, while benefiting from quick access to Périgueux, local shops, major road links and, in due course, a major healthcare hub located only a few minutes away. Agency fees included: €570,000 Price excluding agency fees: €542,857 Agency fees: 5% payable by the buyer. Property presented by Benoît RIGOULET +33 (0)6 87 73 32 64 [email protected] Commercial agent E.I. in charge of the Périgord area for BARNES PROPRIÉTÉS & CHÂTEAUX. Information on the risks to which this property is exposed is available on the Géorisques website: www.georisques.gouv.fr
…By Barnes Proprietes & Chateaux


MARSAC – Single-storey house in a quiet area, just a stone's throw from shopsHeart alert! This property ticks the three most sought-after criteria: single-storey, immediately habitable, and close to shops on foot (all without any overlooking neighbors).Located at the end of a private cul-de-sac, a paved driveway leads to this fully fenced house offering more than 160 m² of living space. Recently renovated, it consists of an entrance, a spacious bright living room with reversible air conditioning, a new kitchen, three bedrooms, a shower room, a bathroom, a separate WC, a pantry, an office, and a veranda.In addition to this, there is a beautiful collection of outbuildings: large garage, carport, workshop, storage room, and shed.At the back, a secluded and easy-care garden features beautiful trees, a vegetable patch, and a true countryside atmosphere, all just two minutes from amenities.Among the many recent renovations:* Double glazing on all openings* Complete electrical refurbishment* New kitchen* Air conditioning installation* Water softenerOther assets: Connection to mains sewage & Fiber optic.A comfortable house, quiet, ready to live in immediately. Shall we go visit it together?Information on the risks to which this property is exposed is available on the Géorisques site: www.georisques.gouv.frContact your agency ICI DORDOGNE at 05 53 13 33 33 to quickly arrange a visit.Agency reference: 41653This description has been automatically translated from French.
…By Ici Dordogne Immobilier


House for sale in Périgueux (24000) in Dordogne (24). Close to the city center. In close proximity to the city center of Périgueux, shops, schools, services, and the train station, this old residential house from the early 20th century develops about 140 m² of living space and offers a living environment particularly suitable for family life. Elevated on a full basement, the house retains beautiful character elements: old parquet floors, fireplaces, generous volumes, and great cross-light. Overall, it is in good general condition, allowing for immediate move-in without any renovation work. The ground floor includes an entrance with a hallway, a spacious L-shaped living room providing a friendly living area, a separate fitted kitchen, a laundry room, and a WC. Access to the garden is directly from the living areas via an external staircase. The upper floors offer a particularly functional layout for a family: several bedrooms, spaces that can accommodate an office or extra bedroom, as well as two shower rooms. The converted attic also provides additional appreciated spaces for children or remote working. The house is currently still occupied by a large family, which concretely illustrates the quality of its layout and daily comfort. At the back, the garden and the English courtyard constitute a pleasant outdoor area, easy to maintain and conducive to family life in the city. Some landscaping enhancements could easily enhance its privacy and comfort of use. A property offering a sought-after combination of family volumes, proximity to amenities, and the charm of the old.This description has been automatically translated from French.
…By Scp Jean-rené Latour Et Benoît Pelisson


24000 Périgueux, this traditional house with a living area of approximately 245 m² is built on 2 levels. The ground floor consists of: Entrance hall, spacious living room/dining room with fireplace (38 m²), independent fitted kitchen (19 m²), a pantry/laundry (10 m²), 3 bedrooms (18, 15, 11 m²), a bathroom (7.50 m²) and a separate toilet. The upper level has been converted into an apartment of approximately 110 m² and communicates with the ground floor, allowing the entire house to be occupied if desired. The apartment features: an independent entrance, a pantry, a hallway, a large fully equipped kitchen (17 m²), a living/dining room (33 m²), 2 bedrooms (16 and 13 m²), a shower room (6 m²) and a separate toilet. This characterful house is built on a cadastral plot of 1012 m², in a dominant position, with an unobstructed view of the city of Périgueux. There is a basement with a closed garage, cellar, and storage room/workshop. Located in a residential area without nuisances, this house benefits from amenities (shops, schools, colleges, Péribus) accessible on foot, while being only 5 minutes by car from the city center of Périgueux. Selling price 250,000 euros HAI (4.17% TTC fees charged to the buyer, that is 240,000 euros excluding fees). DPE D (205) / GES D (38). To visit and assist you with your project, contact Arnaud LIGOUT at 06745875111 or by email at [email protected]. L.561.5 of the Monetary and Financial Code requires you to present an identification document for the organization of the visit. This announcement has been drafted under the editorial responsibility of Arnaud LIGOUT acting under the status of registered commercial agent at RSAC PERIGUEUX 389 671 645 with SAS PROPRIETES PRIVEES, with a capital of 40,000 euros, ZAC LE CHÊNE FERRÉ - 44 ALLÉE DES CINQ CONTINENTS 44120 VERTOU; SIRET 487 624 777 00040, RCS Nantes. Professional card Transactions on real estate and business assets (T) and Property management (G) n° CPI 4401 2016 000 010 388 issued by the CCI Nantes - Saint Nazaire. Escrow account n°30932508467 BPA SAINT-SEBASTIEN-SUR-LOIRE (44230); Guarantee GALIAN - 89 rue de la Boétie, 75008 Paris - n°28137 J for 2,000,000 euros for T and 120,000 euros for G. Professional civil liability insurance by MMA Enterprise policy number 120.137.405. Mandate reference: 440839 - The professional guarantees and secures your real estate project. (4.17% fees TTC charged to the buyer.) Arnaud LIGOUT (EI) Commercial Agent - RSAC Number: PERIGUEUX 389671645.
…By Propriétés Privées


Authentic 19th-century house? Charm, space, and wooded park. Let yourself be seduced by this character house from the 19th century, offering beautiful spaces and great potential after some refreshing work. Raised on a basement and developed over two levels, this residence offers an ideal layout for family living or a project combining housing and reception. On the ground floor, you will discover two superb rooms of about 35 m² each: a warm living room, enhanced by a wood stove, and a second room that can serve as a bedroom on the ground floor, with its own shower room and toilet. An independent kitchen, accompanied by a utility room, completes this level. Upstairs, the sleeping area consists of four bedrooms, as well as a shower room and a separate toilet, offering comfort and functionality for the whole family. The house benefits from double-glazed windows, city gas heating, and retains all the charm of the old with its generous volumes. Outside, on a plot of about 5,450 m², you will enjoy a privileged natural environment with a pond and a stream along the edge of the property, providing charm and serenity. The outdoor areas are accompanied by functional and sought-after outbuildings, including a large workshop, a garage, and a spacious shelter, ideal for housing several vehicles or creating additional storage space. Refreshing work is to be expected, allowing you to unleash your desires to reveal the full potential of this character-filled property. Close to main roads for easy commutes and to the village of Saint-Astier where you can enjoy numerous shops and amenities. Price: 217,000 euros HAI (including 5.85% fees payable by the buyer, or 205,000 euros excluding fees). DPE F (332) / GES E (55). Estimated annual energy costs for standard use between 4,210 euros and 5,740 euros indexed to the years 2021, 2022, and 2023. To visit and assist you in your project, contact Arnaud LIGOUT at 0674575111 or by email at [email protected]. According to Article L.561.5 of the Monetary and Financial Code, you will be asked to present identification for the organization of the visit. This advertisement has been written under the editorial responsibility of Arnaud LIGOUT acting under the status of a commercial agent registered at the RSAC PERIGUEUX 389671645 with SAS PROPRIETES PRIVEES, with a capital of 44,920 euros, ZAC LE CHÊNE FERRÉ - 44 ALLÉE DES CINQ CONTINENTS 44120 VERTOU; SIRET 487 624 777 00040, RCS Nantes. Professional card Transactions on real estate and business funds (T) and Property management (G) n°CPI 4401 2016 000 010 388 issued by CCI Nantes - Saint Nazaire. Escrow account n°30932508467 BPA SAINT-SEBASTIEN-SUR-LOIRE (44230). GALIAN-SMABTP guarantee - 89 rue de la Boétie, 75008 Paris - n°28137 J for 2,000,000 euros for T and 120,000 euros for G. Professional liability insurance by GALIAN-SMABTP policy no. 28137.J Mandate ref: 450052 - The professional guarantees and secures your real estate project. (5.85% fees including tax payable by the buyer.) Arnaud LIGOUT (EI) Commercial Agent - RSAC Number: PERIGUEUX 389671645. Information about the risks to which this property is exposed is available on the Géorisques website: www.georisques.gouv.frThis description has been automatically translated from French.
…By Propriétés Privées


Superb property spanning over 40 hectares offering an incomparable natural setting with forests, ponds, and streams. Anchored in the heart of a preserved environment, this property boasts a rich history. The main building, full of charm, extends over 300m² of living space. Its unique architecture includes an observation tower providing panoramic views of the surrounding valley, adding a touch of character and elegance. This residence comprises 3 buildings with generous volumes and remarkable potential for large family or professional gatherings. A large swimming pool, two recently renovated tennis courts, a dovecote, and a 100m² shed complete this ensemble. The natural aspect of the property is equally captivating, with its lush meadows, woods, 4 ponds fed by a stream and a spring, as well as a high-quality truffle orchard. This peaceful environment, free from any noise disturbance, offers the perfect isolation for those seeking tranquility and serenity.
…By Périgord Sotheby’s International Realty


A former farming estate to be restored, with a pond and 9 hectares of wooded grounds, in the Périgord Blanc area, near to Saint-Astier. The property stretches over a surrounding surface of more than 9 ha. An earthen track, at each end of which there are entrances to the property, separates the wooded plots, which make up most of the estate, from the meadows. In the centre, an approximately 2,000-m² pond adjoins a naturally landscaped garden, the main set of buildings and an outbuilding in ruins. The architectural complex forms a closed square with an inner courtyard that is today covered in grass. The north and western parts form an L-shape and accommodate the living areas, while the two other sides are single-level outbuildings. Two corner pavilions, with three and four levels respectively, overlook the rest of the buildings and the courtyard. The living areas are made up of two double level wings and a three-story corner pavilion, all of which are attached and easily interconnected. They are currently divided into three separate dwellings measuring approximately 345 m², 131 m² and 157 m² respectively. However, they could easily be transformed into a single house or divided differently according to choice. The group of buildings, which is both very coherent and yet also fairly diverse, boasts façades made of rendered stone, mainly regularly sized rectangular windows with ashlar frames, extremely sober cornices and gabled as well as hipped roofs made of half-round tiles or flat tiles on the tallest of the two pavilions.
…By Patrice Besse


Located in a cul-de-sac in the sought-after Vésone neighborhood, this townhouse offers an ideal living environment for a family. It features approximately 170 m² of living space, spread over three levels, and benefits from a landscaped enclosed garden, a private garage, a complete basement, on a plot of 576 m². The ground floor consists of: an entrance hall, a spacious and bright living/dining room, an independent fitted kitchen with direct access to the veranda overlooking the garden, and a separate toilet completing this level. A beautiful staircase leads us to the upper floor, which includes a landing with hallway, three bedrooms, a dressing room, a separate toilet, and a bathroom. The second floor houses a landing distributing two additional bedrooms, a shower room, and some attic space. The basement has a cellar, a large storage area, and a city gas boiler. The garage adjoining the house communicates with the ground floor level and offers access to the garden and an outbuilding (shed). Located in a residential area (Vésone), close to amenities (shops, school, Péribus) just a 10-minute walk from the historic center of Périgueux. Sale price: 357,000 euros HAI (5% fees charged to the buyer included, i.e., 340,000 euros excluding fees). DPE C (154) / GES C (20). Estimated amount of annual energy expenses for standard use between 2,120 euros and 2,940 euros indexed to the years 2021, 2022, and 2023. To visit and support your project, contact Arnaud LIGOUT at 0674575111 or by email at [email protected]. According to article L.561.5 of the Monetary and Financial Code, you will be asked to present an identity document for the organization of the visit. This announcement has been written under the editorial responsibility of Arnaud LIGOUT acting under the status of a commercial agent registered with RSAC PERIGUEUX 389671645 with SAS PROPRIETES PRIVEES, with a capital of 44,920 euros, ZAC LE CHÊNE FERRÉ - 44 ALLÉE DES CINQ CONTINENTS 44120 VERTOU; SIRET 487 624 777 00040, RCS Nantes. Professional card for real estate transactions and business funds (T) and property management (G) No. CPI 4401 2016 000 010 388 issued by CCI Nantes - Saint Nazaire. Escrow account No. 30932508467 BPA SAINT-SEBASTIEN-SUR-LOIRE (44230). Guarantee GALIAN-SMABTP - 89 rue de la Boétie, 75008 Paris - No. 28137 J for 2,000,000 euros for T and 120,000 euros for G. Professional liability insurance by GALIAN-SMABTP policy number 28137.J Mandate ref: 453305 - The professional guarantees and secures your real estate project. (5.00% VAT fees charged to the buyer.) Arnaud LIGOUT (EI) Commercial Agent - RSAC Number: PERIGUEUX 389671645. Information on the risks to which this property is exposed is available on the Géorisques website: www.georisques.gouv.frThis description has been automatically translated from French.
…By Propriétés Privées


EXCLUSIVE LISTING! Set within 3.5 hectares of landscaped grounds on the banks of the River Auvezère, this exceptional Dordogne estate combines historic charm, contemporary luxury and complete privacy. The property comprises a contemporary five-bedroom residence, a beautifully restored 17th-century mill, a renovated guardian’s cottage, extensive leisure facilities and a private island. The principal residence offers approximately 450 sq m of elegant living space with expansive open-plan interiors, Limeyrat limestone flooring and seamless indoor-outdoor living. Designed for entertaining, it features a fully equipped kitchen, reception rooms with fireplace, home cinema/library, billiard room and luxurious bedroom suites. Advanced home automation, integrated audio and reversible air conditioning ensure exceptional comfort throughout. At the heart of the courtyard, a heated 14 x 6 metre swimming pool with submerged cover is surrounded by sun terraces and summer entertaining spaces including an outdoor kitchen with barbecue, plancha and pizza oven. Bordering the river, the fully renovated 17th-century mill offers an elegant guest house with two bedrooms and spectacular water views, while the independent guardian’s cottage provides additional accommodation finished to the same exacting standards. Further amenities include a gym, hammam, professional climate-controlled wine cellar, garages, independent office, summer house and secure gated access. Despite its peaceful natural setting, the estate is ideally located just minutes from Périgueux, close to airports, motorway connections and the celebrated villages and vineyards of the Dordogne, including Saint-Émilion.
…By Maxwell-baynes Residential And Vineyards - Christie's International Real Estate


Townhouse on elevated ground floor with an addition at the back, 1st and 2nd floors over a full basement and a small garden accessible from the basement. On the ground floor, the house includes a professional space of 133 m² used as a medical office in perfect condition, with a waiting room, reception, sanitary facilities, 3 offices, and 3 examination rooms. On the 1st floor, covering 63 m², there are 3 rooms and a landing, used for archives. On the 2nd floor, 64 m², previously used for residential purposes. SELAS LATOUR ET ASSOCIES, NOTAIRES 27 rue Gambetta - 24004 PERIGUEUX CEDEXThis description has been automatically translated from French.
…By Scp Jean-rené Latour Et Benoît Pelisson


Located on one of the most dynamic and sought-after streets in the historic centre of Périgueux, this characterful property offers a total surface area of 316 m², combining commercial visibility with residential comfort. The ground floor and first floor are dedicated to commercial activity, benefiting from high footfall. Spacious rooms allow for various layouts (shop, offices, concept store). Separate access makes it possible to consider rental management or a main residence with complete peace of mind. On the second floor is a spacious, bright and ready-to-use flat. An additional space offers the possibility of converting a second flat (one-bedroom or studio), ideal for boosting rental profitability or creating an exceptional duplex. A stone's throw from the central squares and amenities. Ideal for an investor (LMNP, property deficit) or a shopkeeper wishing to live on site. A building in good condition with the charm of Périgord architecture.
…By Périgord Sotheby’s International Realty


New and a favorite. Clos Chassaing, a house from the 1950s with a lot of charm, in very good condition. It includes, on the ground floor, a spacious air-conditioned entrance/office, a bright living room extending from the equipped and fitted kitchen opening onto the terrace and the garden at the back, a laundry room with garage access, and a toilet. Upstairs, a landing room provides access to a bathroom, a toilet, and 4 bedrooms including the master bedroom with its dressing room and bathroom. Close to all amenities (schools, universities, supermarket). Gas heating. Double glazing. New aluminum gate and wicket. House connected to the public sanitation network. Land suitable for a swimming pool. An exclusivity of BAYENCHE et Associés 43, rue du Président Wilson 24000 PÉRIGUEUX. (6.00% fees including tax payable by the buyer.)This description has been automatically translated from French.
…By Bayenche Et Associes


Périgueux : A splendidly renovated Carthusian monastery in a beautiful setting overlooking the Périgueux river Dordogne: 30 minutes north of Périgueux. In very pretty, hilly, wooded countryside. No nuisance. All amenities 10 minutes away. Set in pretty landscaped grounds with trees and lovely views. Well, spring, built pond. 2 underground rainwater tanks. Beautiful wrought iron electric entrance gate and private plane tree lined driveway. Eighteenth-century Carthusian monastery with Mansard roof forming a courtyard Renovated over the last 15 years with great taste and respect for the original Ground floor Entrance hall, beautiful stone staircase. WC. Study/library. Fireplace and wood panelling. Overlooking the garden. Large living room: sitting room with fireplace/dining room with fireplace. Overlooking the garden. Fitted kitchen/diner, fireplace. Overlooking garden terrace and courtyard. Cellar, access to first floor service staircase. 1 bedroom. 1 shower room/WC. 1 independent flat: 1 lounge/bar with wood-burning stove, 1 bedroom and en-suite shower room/WC. Garage and boiler room. First floor 1 large bedroom with en-suite bathroom/shower/WC. Dressing room. 1 bedroom, fireplace. Dressing room. 1 cinema room. Attic conversion. Basement Wine cellar. Utility room. Dependencies Dovecote converted into terrace. Renovated hangar, slab on floor. Garages for 4 vehicles. Car park. Bread oven and covered terrace. The outbuildings form a small hamlet. 2 dovecotes. Quality wooden double glazing. Video surveillance inside and out. The whole quality, beautiful old elements. Very pleasant to live in.
…By Anthouard Immobilier


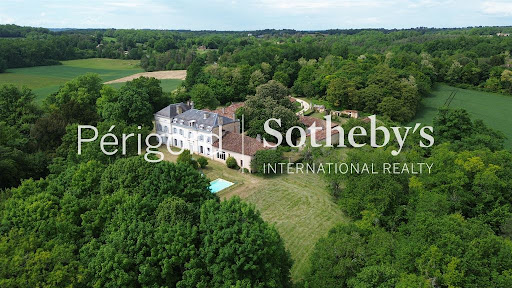
Just a few minutes from Périgueux, where the rolling landscapes of the Périgord reveal their finest scenery, a long driveway winds through the countryside and leads to a residence that seems to have passed through the centuries without losing any of its grandeur. Built in the 19th century, this majestic manor house stands proudly within more than four hectares of preserved parkland. Here, peace and privacy prevail. There are no overlooking neighbours—only the gentle beauty of the landscape, the birdsong, and the ever-changing light that accompanies each hour of the day. Behind its elegant façade lie over 530 sqm (5,700 sq ft) of living space, where generous volumes, high ceilings, and large windows create a warm and refined atmosphere. The thirteen bedrooms offer a wealth of possibilities, whether as a grand family home, an entertaining residence, or a future luxury hospitality project. Updating and modernization work will be required to bring the property in line with contemporary standards and expectations. Its inner courtyard, graced by a magnificent mature tree, gives the estate a particularly distinctive character. Throughout the seasons, the landscaped grounds provide a constantly changing spectacle. Centuries-old trees tell the story of the property, while the swimming pool invites long summer afternoons of relaxation. At the entrance to the estate, an independent caretaker's house complements the property, while the substantial outbuildings surround a charming courtyard, preserving the authentic spirit of a traditional country estate. Above all, this is a property designed for slowing down, gathering, and sharing life's special moments. One can easily imagine large family celebrations, walks beneath the trees, endless summer evenings, and generations creating memories together. Only a few kilometres away, Périgueux offers its rich heritage, renowned markets, excellent restaurants, and celebrated lifestyle. Combining history, gastronomy, and nature, this residence achieves the rare balance between complete tranquillity and convenient access to everyday amenities. More than a property, it is a legacy to be passed on—a place where the elegance of the 19th century meets the timeless charm of the Périgord. AS8-244 - Perigord Sotheby's International Realty, 05.53.35.97.60
…By Périgord Sotheby’s International Realty


Nestled in a rural setting, near a village within walking distance of a small supermarket and schools, this property offers a multitude of possibilities and will appeal to those seeking unique spaces: a family home, a hospitality project, professional or artistic activities... Every project will find its place here. This characterful residence, with 325 sqm of living space, comprises 12 rooms. Every detail has been carefully designed for maximum comfort: single-level living, underfloor heating via an air-to-water heat pump, a thermodynamic water heater, a central vacuum system, an indoor swimming pool with a counter-current system for enjoyable moments in every season, and three fireplaces for cozy winter evenings. The beautifully landscaped grounds offer complete privacy, several terraces extend the living spaces, and the 10 x 5 meter heated swimming pool with an electric cover blends seamlessly into this idyllic setting. Additional features include an interior courtyard, attractive barns with significant potential, a small house, a well, two cisterns, garages, and parking. The property is connected to the mains drainage system. Energy Performance Certificate (EPC): B / Greenhouse Gas Emissions (GHG): B POSSIBILITY OF DEFERRED SALE Looking forward to meeting you regarding your acquisition and/or sale projects. This real estate advertisement was written under the editorial responsibility of Françoise LEPESQUEUR, 06.61.61.27.12 Commercial agent mandated in real estate at the RSAC of the Commercial Court of Périgueux, under number 337 890 404(EI).
…By Immobiliere De L'isle - 24000


Exclusively at Sotheby's, architect-designed house with 750 m² of living space, full of volume! From the moment you enter, you are struck by its generous spaces and omnipresent light. Among its major assets are its location, facing the countryside but only 5 minutes from Périgueux-Centre, as well as the quality of the construction and high-end features designed to minimise maintenance of this contemporary property. Living space of over 150 m², 4 en-suite bedrooms on the ground floor, a cinema room and 200 m² for the covered and heated swimming pool area. The enclosed and landscaped grounds of approximately 7,500 m² also include play and sports areas. On a technical level, the facilities include underfloor heating and radiators, with mains gas or heat pump and geothermal energy. In short, you will appreciate the thoughtful design and comprehensive amenities for optimal living comfort. Possibility to purchase a second 140 m² property, also with excellent amenities.
…By Périgord Sotheby’s International Realty


Be charmed by the timeless elegance of this superb 1870s townhouse, ideally located in the heart of Périgueux. This property is not just a residence, it is a work of art, entirely renovated to the highest standards over approximately 332 m². Comfort and discreet luxury characterise this residence, where high-quality materials and refined decoration blend harmoniously. The original architectural features – parquet floors, fireplaces, mouldings – have been enhanced, giving the whole property an inimitable character. Security, in accordance with 2002 hotel standards, guarantees complete peace of mind. On the ground floor, beautiful reception areas open up to you, highlighted by authentic cement tiles in the superb entrance hall. The large, fully equipped modern kitchen blends perfectly into the atmosphere, ready to welcome your moments of conviviality. An office and WC complete this level. A majestic staircase leads you to the sleeping area. On the first floor, discover four complete suites. Each has its own entrance, en-suite bathroom, separate WC and built-in wardrobe, offering absolute comfort. On the second floor, there is exceptional potential with four additional suites to be finished. The structural work and finishing work have already been completed, leaving only the final touches of decoration to be added, giving free rein to your desires. The basement holds some pleasant surprises dedicated to relaxation: a fully equipped gym, pre-installation for a hammam, a shower area, a changing room and separate WC. You will also find ample storage space and a boiler room. Outside, the carefully maintained and enclosed garden of approximately 525 m² is a veritable green oasis in the heart of the city centre. It features a magnificent heated swimming pool (8x4), the perfect place to recharge your batteries. In addition, a 109 m² semi-detached house offers versatile potential, ideal for receptions or the conversion into staff accommodation, perfectly complementing this unique property.
…By Périgord Sotheby’s International Realty


15th to 18th century Manor house and gîte in a magical setting. Set in 2.8 hectares in a dominant position Périgord Blanc, 20 minutes from Périgueux and 1h30 from Bordeaux. 5 minutes from all amenities. Set in beautiful rolling wooded countryside, with no nuisances. Set in 2ha 8a 44ca of wooded parkland. Lovely dominant view. Well. Wrought iron gate and private tree-lined driveway. Tennis court and 2 private swimming pools. This noble residence, built between the 15th and 18th centuries, has preserved some of its fine features and its soul of yesteryear. The buildings form 2 enclosed inner courtyards (turret overlooking the Louis XIII entrance door). A charming ensemble. Main dwelling and its Mansard roof Ground floor Entrance hall with monumental stone stairway leading to the basement cellars and upper floors. Living room with fireplace, wainscoting and French ceilings. Wooden back stairway leading to the first floor, WC. Large fitted kitchen with fireplace. Wooden staircase to first floor. Vast dining room and its former kitchen garden. Opening onto the second courtyard. 1 bedroom with en-suite shower room. Separate WC. First floor 2 bedrooms, shower room. Utility room. Storage room. 1 study. 1 large bedroom, 2 dressing rooms and shower room. WC. 1 bedroom, bathroom with balneotherapy/shower. WC. 1 bedroom, bathroom/shower. WC. Detached guest house, private garden, parking, swimming pool Ground floor Living room, fireplace/dining room. Kitchen, pantry. 1 bedroom with en-suite shower room, separate WC. First floor 1 bedroom, separate bathroom/shower/WC. 2 bedrooms. 1 large bathroom/WC.
…By Anthouard Immobilier


Are you looking for a unique project to express your sense of elegance?At the heart of one of the most sought-after residential neighborhoods in Périgueux stands this bourgeois residence with timeless charm, nestled on an exceptional plot of over 950 m². Rare and exclusive, this property offers the best that the city has to offer: absolute serenity and breathtaking views, undoubtedly one of the most beautiful panoramas in the city. A property with generous volumes (212 m²) of living space and 400 m² of usable space. Just a short walk from the bustling city center, this house offers spaces that match its prestigious architecture: two elegant lounges, a spacious living room, an independent kitchen, 5 comfortable bedrooms, a bathroom, a shower room, and three toilets. A complete basement (cellar) of nearly 100 m², three closed garages, and several secure parking spaces within the property. Multiple terraces to enjoy the panorama in complete privacy. This exceptional property is now waiting for its future owner to reveal all its potential. To be completely renovated, this building is a blank slate offered to lovers of heritage. Between external consolidation and internal reorganization according to your tastes, seize the opportunity to restore all its splendor to this rare gem of the Périgord real estate market.The house of your dreams is not found, it is created. Do not miss this unique property.This description has been automatically translated from French.
…By Agence Hamilton


The advertiser did not provide an english description for this listing.
…By Bayenche Et Associes

Just a few minutes from the historic center of Périgueux, this mill with water rights oversees nearly 3 hectares along the river. A hydroelectric power station, five rental apartments, and outbuildings make up a rare domain with high potential.This description has been automatically translated from French.
…By Patrice Besse
'%20stroke='%23DDAA3A'%20stroke-width='1.909'%20stroke-linecap='square'%20stroke-linejoin='bevel'/%3e%3c/svg%3e)
Receive by email any new listing that may match your search criteria
Your criteria :
By validating this form, you accept the general conditions of use of Le Figaro Properties.
These agencies offer a selection of luxury properties vente at Razac-sur-l'Isle. Feel free to contact them for personalized assistance.
