Get early access to listings that match your criteria
Never miss an opportunity again. Our personalized alerts notify you instantly.

 English$ USD · m²


Just a few minutes from the Pont du Gard, in a quiet setting, this newly built home offers 275 m² of living space on 700 m² of land, divided into two separate units: a main house and an apartment. An ideal layout, designed for both a large family and a seasonal rental investment. The main house—175 m² on one level. The tone is set as soon as you enter: a vast 75 m² living space combines the living room and the fully equipped kitchen, centered around a kitchen island, in a decidedly contemporary atmosphere. The room opens onto the pool terrace and its pool house, which can be customized to your liking. The house features 4 bedrooms, a shower room, a bathroom with a shower and bathtub, a walk-in closet, a pantry, a garage, and a guest restroom. Year-round comfort is ensured by a reversible ducted air conditioning system, resulting in a particularly high energy efficiency rating. The Apartment — 100 m² With its own separate entrance, this 100 m² apartment offers the same high-end amenities as the main house: a living room opening onto a fully equipped kitchen, 2 bedrooms, a shower room, and a separate toilet. A large picture window opens onto the outdoors and floods the space with natural light. A charming brick summer kitchen with a sink and barbecue enhances this part of the property, perfect for enjoyable summer meals.
…By Uzes - Sotheby's International Realty


iad France - Caroline Valot offers you: Superb property in BLAUZAC, on the outskirts of Uzès! Located in the charming and sought-after village of Blauzac, just 5 minutes from Uzès, this stunning and surprising property of 326 m² (minimum) stretches across a landscaped park of 6500 m², offering an exceptional living environment in nature. The entrance is through an immense bright reception room that opens onto a central patio and allows access to both wings. A true living and sharing space where reception areas, a spacious party room, two apartments on the first floor (one of which needs complete renovation), 9 bedrooms, several shower rooms, dependencies on the ground floor, workshop, and cellar blend together. Features: Double-glazed windows, wooden shutters, air/air heat pump, divided heating system, electric water heater, and septic tanks. The stone structure and the renewed roof testify to the property’s strength and longevity. Some parts of the Mas require renovation work and updates to the electrical system. A large 90 m² room needing development offers additional spaces according to your desires. Enjoy an exceptional pool area with a pool house/summer kitchen, perfect for relaxing or entertaining without any vis-à-vis. With its immense potential and numerous layout possibilities, this former coaching inn is ideal for a large family, guest rooms, or creating multiple apartments. The property also has three garages in dependence. Come and discover this character-filled artist's property with vast creative potential! Its bucolic setting and authenticity will enchant nature lovers and those who appreciate old stone! !!! NOTE: The layout (furniture and decoration) has been generated by Artificial Intelligence to help you envision the space as the property is no longer furnished. Agency fees are the responsibility of the seller. A valid form of identification will be requested at the visit, in accordance with Article L.561-5 of the Monetary and Financial Code. Information on the risks to which this property is exposed, including the legal obligation of clearing, is available on the Géorisques website: http://www.georisques.gouv.fr. This real estate advertisement has been drafted under the editorial responsibility of Mme Caroline Valot, independent real estate agent (without holding funds), commercial agent of SAS I@D France registered at the RSAC of Nimes under number 524556149, holder of the real estate canvassing card for the company I@D France SAS.This description has been automatically translated from French.
…By Iad France


EXCEPTIONAL ESTATE BETWEEN MONTPELLIER AND NÎMES: 18th century Mas tastefully renovated, Mill and Pool, close to Quissac and Sommières. You found it! Welcome to the heart of a hidden heritage masterpiece. Nestled in absolute tranquility, in a sublime, wild, and preserved natural setting, discover this exceptional estate offering a total of 405 m2 of living space on a landscaped park of 14,800 m2 (nearly 1.5 hectares). Located at the border of Gard and Hérault, just a few minutes from the historic towns of Sommières, Quissac, and a small half-hour from Montpellier and Nîmes, this unique place offers an unparalleled Mediterranean way of life. The perfect combo: A majestic stone Mas of 275 m2 completely reinvented, combined with an authentic 18th-century Mill of 130 m2 by the river (perfect for a prestigious guesthouse activity or a large family property). All benefits from cutting-edge technical independence and eco-responsible equipment. Shall we start the visit? THE GRAND MAS (275 m2): THE ALLIANCE OF AUTHENTIC CHARM AND MODERN COMFORT. Built sheltered from the rocks, the house enjoys remarkable natural freshness during the summer, enhanced by superb volumes and cross-lighting. Ground floor living spaces (Complete single-storey) Enter through the entrance and discover a vast warm living space of about 75 m2 including a living room, a lounge, and a magnificent kitchen. Independent sleeping area (Ground floor): Also accessible via an annex entrance, this level offers two large bedrooms and a modern shower room. An ideal layout for an autonomous single-storey or for hosting guests in complete privacy. The upstairs: Panoramic lounge and Master Suites The suspended lounge (40 m2): A second bright living space opens onto a private terrace. It offers a dominant and spectacular view of the park, the infinity pool, and the mill below. The Master Suite 'Piece de Resistance' (65 m2): A true high-end haven of peace. It features a spacious bedroom with solid wood flooring, underfloor heating, and a massive custom double dressing room. Its sumptuous adjoining bathroom includes a freestanding bathtub with a floor-mounted faucet ideally facing nature. A second suite of 25 m2 with its own contemporary shower room completes this floor. THE MILL (130 m2): A SANCTUARY OF POETRY AND A HAVEN FOR FAMILY RECEPTION Located below, by the river, and rocked by the murmur of water, this magnificent 18th-century structure has its own meters and completely independent networks, perfect for intimate gatherings. A premium guesthouse operation has already proven itself and is currently rented from April to November. The Garden level (The soul of the past): The superb vaulted rooms still house the ancient stone wheels, witnesses of a centuries-old history. A timeless space, ideal for setting up a tasting cellar or a unique refreshing area. The Upper floor (The former miller’s residence): Completely reinvented over nearly 130 m2, this space offers absolute comfort. It consists of a warm lounge/living room with an open kitchen and two very large bedrooms with generous volumes. Additional information: Property tax 3331 EUR Price 1,495,000 EUR fees included - Fees to be borne by the seller. Information on the risks to which this property is exposed is available on the Géorisques website. Offered for sale by Olivier Bonnet - GB Immobilier Guylène Bergé Signature. Visits by appointment: Olivier Bonnet RSAC 948 015 896 (EI) O7 59 60 93 84 - from Monday to Sunday from 08:00 to 22:00This description has been automatically translated from French.
…By Guylène Bergé Immobilier


Located in the sought-after Terres de Rouvières neighborhood of Nîmes, this contemporary villa—occupying an elevated position with panoramic, unobstructed views—offers an exceptional living environment set within over a hectare of unspoiled nature. With a total area of 400 m², the property includes the main villa and several outbuildings. The main villa features 190 m² of single-level living space (300 m² total footprint). It centers around a magnificent living area comprising an entrance hall, a spacious living room, and a high-end open-plan kitchen. This area extends onto vast terraces featuring bioclimatic pergolas that overlook the landscape and an 11x4m infinity pool. The sleeping quarters, situated on either side of the villa, include a large master suite with a walk-in closet and bathroom, along with three additional bedrooms, a second shower room, and two separate toilets. A pantry/laundry room and a large 42 m² double garage complete this main level. The lower level offers three additional rooms—suitable for conversion into a spa, gym, or office—as well as a large 65 m² workshop. The property boasts high-end features throughout, including underfloor heating and cooling, pocket sliding glass doors, full-height interior doors, and a 9 kWh photovoltaic system with battery storage for self-consumption. The estate also includes several outbuildings: a 50 m² independent house currently used as an office, a charming 60 m² traditional stone cottage (*mazet*) with expansion potential, and a second garage. The landscaped grounds—featuring numerous pine trees, a terraced olive grove, traditional dry-stone walls (*clapas*), and lush Mediterranean vegetation—offer a beautifully preserved setting. This is a rare property distinguished by its spaciousness, high-quality finishes, numerous outbuildings, and exceptional setting, all just minutes from the city center. For a full dossier and viewings, please contact Benjamin GAUTIER at 06 69 O3 27 92.
…By Kretz Real Estate


Nestled between Goudargues and Montclus, in the heart of the Cèze Valley, this characterful 360 sqm former silk farm offers a rare lifestyle in an exceptional natural setting classified as Natura 2000. Elegantly redesigned throughout, the property blends authenticity, natural light and refinement. A wrought-iron glass conservatory, exposed stone walls, traditional cement tiles and generous volumes create a warm and distinctive atmosphere. The spacious reception rooms are designed for convivial living, while five suites provide ideal comfort for welcoming family and guests. Outside, a shaded courtyard, an adjoining 2,000 sqm garden, a heated swimming pool and a private wellness area create a true haven of peace. Located just 30 minutes from the motorway and one hour from Avignon TGV station, this discreet and privileged address perfectly combines accessibility, unspoilt nature and the French art of living. An additional 4,500 sqm olive grove and a further 2,000 sqm plot are also available as optional purchases, priced respectively at €15,000 and €20,000. A beautifully converted stone mazet, together with the independence provided by a private borehole, completes this exceptional property.
…By Kretz Real Estate


This large detached house with 11 rooms and 235 m2 of living space is located in Nîmes, on a vast plot of approximately 2342 m2. Built in 2003, it benefits from very good maintenance and a high-quality construction. Its generous volumes, landscaped garden, swimming pool, and numerous layout possibilities make it a property particularly suited for large families or for those seeking a living space that offers multiple uses. The main living area is spread across the first floor. Here you will find a spacious living room / dining room with double exposure, flooded with light and opening onto a large terrace. This terrace naturally extends towards the swimming pool, creating a true outdoor extension to fully enjoy the beautiful days. It is an ideal convivial space for entertaining, sharing meals outdoors, or simply relaxing while admiring the unobstructed view of the surrounding pine forest. At this level, a semi-equipped kitchen adjoins a practical pantry, making everyday organization easier. On the sleeping side, five large bedrooms provide beautiful spaces, suitable for a family that wishes for everyone to have their own space. A bathroom and a shower room complete this level, bringing comfortable everyday comfort and a real ease of use when the house is occupied by several people. On the ground floor, the house offers a second living area with three bedrooms benefiting from direct access to a terrace, a kitchen, and a shower room. This layout allows for the possibility of serene intergenerational cohabitation, preserving everyone’s privacy, or establishing a rental activity for generating additional income. This modularity enhances the property’s potential, whether for a strictly family project or to combine primary residence and investment. The land is one of the major assets of this property. Its 2342 m2 features a beautiful landscaped garden, giving a delightful impression of space and greenery. The swimming pool integrates harmoniously into this environment and contributes to the atmosphere of a vacation home throughout the year. The various terraces create different ambiances depending on the time of day, between relaxation by the water, shaded meals, or more intimate spaces. The basement, with its dedicated area, allows for additional storage or technical spaces that are well separated from the living areas. Practical for daily use, the house also has a double garage and numerous outdoor parking spaces, allowing multiple vehicles to be easily accommodated. The plot thus offers rare comfort in terms of parking, both for occupants and their guests. The entire property reflects a well-maintained home, ready to welcome a new life project without major renovations, with the possibility to customize the interior spaces according to everyone’s needs. Technical characteristics - Property tax: €4025 - Energy performance: C - Heating mode: gas - Water distribution: gas. Legal mentions: The information presented in this advertisement has been prepared by Zefir based on the elements provided and available at the time of publication, with the intention of offering a clear and faithful vision. They are communicated for informational purposes and do not replace the regulatory diagnostics or the technical and administrative checks that usually accompany a real estate transaction. For any official information regarding natural, mining, or technological risks, we invite you to consult the public service Géorisques. Zefir is at your side throughout your acquisition project, in a spirit of transparency and rigor. For any questions, contact Zefir at 07 57 91 70 93.This description has been automatically translated from French.
…By Zefir


THE ART OF LIVING AND PROVENCAL ELEGANCE The charm of this property is immediately apparent upon arrival. Located in Uzès, in a peaceful and unspoilt green setting, this stone property offers approximately 4,306 sq ft of living space set within 43,056 sq ft of landscaped grounds. The property provides a peaceful lifestyle, combining authenticity with the relaxed Mediterranean way of life. The property features nine bedrooms, distributed between the main house and three independent guest cottages. This layout lends itself equally well to a family residence for entertaining family and friends, or to the development of a hospitality or holiday rental activity. The property has a warm and welcoming atmosphere, with intimate terraces and several convivial living spaces, including a billiard room and an original library-lounge. The different living areas make the house enjoyable throughout the year, with a layout suited both to family life and entertaining. Outside, the swimming pool and pool house blend naturally into the Mediterranean-style garden. The grounds also include a vegetable garden, reinforcing the spirit of a country home where outdoor living and the simple pleasures of the South can be enjoyed to the full. The property also benefits from a variety of living spaces and from the distinctive indoor-outdoor lifestyle associated with homes in the South of France. The terraces, garden and different living areas create a harmonious setting, equally suited to entertaining and to quieter moments. The proximity of Uzès, its Place aux Herbes, architectural heritage, renowned markets and sought-after quality of life is a significant asset. The property offers easy access to the town's amenities and lively atmosphere, while retaining the peace and privacy of a residential setting. Information concerning the risks to which this property is exposed is available on the Géorisques website: www.georisques.gouv.fr Presented by BARNES Montpellier [email protected] +33 (0)4 99 58 32 60
…By Barnes Occitanie


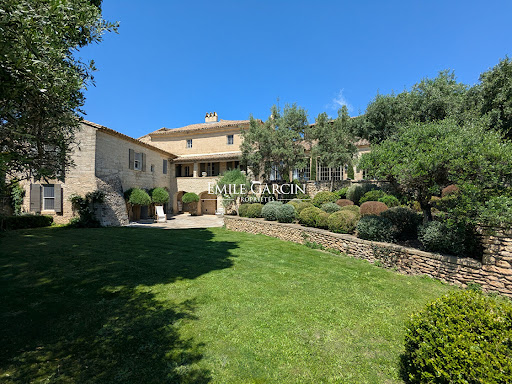

Located just 5 minutes from Uzès, this exclusive Provençal property has been carefully and elegantly restored. Presenting a living area of approximately 400 sq.m, it features a living room of approximately 100 sq.m with a fireplace, five bedrooms (including two on the ground floor) and a beautiful Mediterranean garden of approximately 3,000 sq.m equipped with a swimming pool. The property faces south and offers a 180-degree view of the surrounding hills. Option to purchase additional 600 sq.m plot of land.
…By Emile Garcin - Uzes & Camargue


Contemporary villa with refined architectureSet on a landscaped plot of approximately 3,000 m², this contemporary villa is organized around a 5 × 13 meter infinity pool, which is the true centerpiece of the property.The villa stands out for the remarkable quality of its construction and structural work, combining contemporary architectural lines, generous volumes, and wide openings to the outdoor spaces.The design prioritizes light, perspectives, and a natural continuity between the indoor spaces, terraces, and garden thanks to large bay windows.The villa features a vast double living room with a dining area as well as a high-end American kitchen, complemented by a pantry.The night area includes four suites, each with its own private bathroom, plus a master suite with a custom dressing room and bathroom.Outside, the heated infinity pool, filled with saltwater and coated with gelcoat, serves as the heart of the property. It is accompanied by a pool house with a fully equipped summer kitchen. A climate-controlled gym with large windows enjoys a direct view of the garden.The lower level houses the fifth independent suite with a bathroom, a laundry room, a fully equipped wine cellar, and a home theater with a bar area.A garage that can accommodate about four vehicles completes the ensemble.The property also benefits from particularly comprehensive technical equipment: - Home automation. - Thermodynamic balloon. - Access to BRL water for watering outdoor spaces. - Security (Alarm & Camera) - Gym, home theater, wine cellar, game room, garage, etc. - Vehicle parking area.Contact Benjamin TELLE0685939460This description has been automatically translated from French.
…By Poncet & Poncet Christie's International Real Estate Occitanie


Located in the historic heart of Rochefort du Gard, this elegant stone village house on three levels has been carefully renovated, respecting the original features. Under a beautiful high French ceiling, the ground floor houses a vast L-shaped living room, with an open, white and functional kitchen and a large living room, this space has the advantage of being cool in summer but cozy and comfortable in winter thanks to its wood stove nestled in the sculptural fireplace. A staircase with colorful risers guides us to the first floor whose landing distributes on either side 2 light and spacious bedrooms, one is an elegant suite with its dressing room and full bathroom, while the other has a shower room tiled with arabesques in the colors of Isfahan. On the top level, the flowered terrace under a wrought iron pergola of 35m2 is equipped with a summer kitchen, it benefits from a pretty view (southwest) on the village and its neighboring hills. On the same floor a large bright room treated as a bedroom with its bathroom is just waiting for your imagination to transform into a space at your convenience...workshop, guest room... A garage with its sink organizes the laundry area and opens directly onto the kitchen and its pantry. It is ideal for an electric car, the recharging can be done from the inside as well as the outside via a window. Today, very pleasant main residence, it is also suitable for vacationing. All shops and amenities are within walking distance. A peaceful village without the summer tourist influx, but not sleepy thanks to numerous associations and activities, Rochefort du Gard is a strategically well-placed village, 20 minutes from the TGV station, 15 minutes from the ramparts of Avignon, A9 motorways to Montpellier, A7 to Lyon or to the Mediterranean beaches in 1 hour, at the crossroads of the tourist and unmissable paths of this part of Provence, Luberon, Saint Rémy de Provence, Arles...so many things to discover... ENERGY CLASS: D CLIMATE CLASS: C Estimated average amount of annual energy expenditure for standard use, established from 2021 energy prices: between EUR2,700 and EUR3,760. Information on the risks to which this property is exposed is available on the Géorisques website: www.georisques.gouv.fr
…By Espaces Atypiques Avignon


House with outbuildings in an exceptional natural setting 5 bedrooms, 3 bathrooms, 1 study Landscaped garden with trees and a swimming pool Unique location close to local shops
…By Catherine La Bruyère Immobilier


Beautiful farmhouse in the heart of Uzès, situated in an exceptional environment, with an unobstructed view, complete tranquility, and without any nuisance. Entirely renovated with taste, this character property will charm you with its ambiance, spaciousness, and ideal location. The house consists, on the ground floor, of a warm living room, an open kitchen leading to the dining room, independent toilets, a laundry room, and an office with independent access. Upstairs, you will find three lovely bedrooms, a shower room, independent toilets, as well as a superb master suite with a dressing area. A bright workshop also enjoys a magnificent view of the surrounding countryside. The exteriors are equally remarkable: terrace, wooded garden, large relaxation areas, not to mention a magnificent pool area with a new ceramic pool and its pool house. Additionally, the property offers strong potential with an outbuilding of approximately 140 m² and a garage of 50 m². A rare property to discover without delay. Your contact Laura Garvi 0616493115This description has been automatically translated from French.
…By Duché D’uzès Immobilier


370 sq m property in commanding position, with beautiful views Elegant reception rooms, harmonious layout throughout 7 bedrooms, 7 bathrooms, a summer kitchen and wine cellar Beautiful gardens with a heated pool, olive grove, many terraces
…By Catherine La Bruyère Immobilier


Located in Goudargues, in a privileged environment, this magnificent contemporary villa from 2023 benefits from a rare location allowing you to reach amenities on foot. Built on a closed and landscaped plot of 592 m², it offers a remarkable panoramic view of the surroundings. Developing approximately 120 m² of living space, this villa features an ideal layout with a light-filled living room of 42m², open to the outside, four bedrooms including one on the ground floor, as well as two shower rooms. Outside, you will enjoy a 6 x 3 m swimming pool made of Bali stone, equipped with a counter-current swimming system, a pleasant covered terrace, as well as a second terrace on the first floor accessible from two bedrooms that allows you to fully enjoy the exceptional view. A garage of 20m² and a carport complete the ensemble. Amenities match its location with aluminum joinery, sliding bay windows, heat pump, careful finishes, and modern comfort.This description has been automatically translated from French.
…By Midimas


This traditionally built house, dating from 1984, offers an ideal living environment to accommodate the whole family, in a quiet, residential, and preserved area. Its superb terraced land of 2,803 m² provides a true playground and relaxation space in nature, perfect for children and outdoor sharing moments.Daily life is organized around a fluid and functional ground floor. The entrance leads to a practical kitchen with its dedicated pantry for storage and household logistics. The living area, which combines the dining room and a warm living room enhanced by its fireplace, promises beautiful moments of conviviality with family. An adjoining garage, a hallway, and a WC complete this central level. In the basement, two cellars provide valuable storage space for sports equipment or DIY projects.The sleeping area, intelligently distributed to preserve everyone's privacy, consists of two zones. Accessible by only three steps, a half-level features two initial bedrooms and a bathroom, perfect for young children. The upper floor accommodates two additional bedrooms, a shower room with WC, and a hallway optimized with built-in storage, ideal for teenagers or to set up an office space.Agency reference: 3693This description has been automatically translated from French.
…By Orpi Agence Gadd


Beautiful living room opening onto exterior Pleasant open views of the surrounding countryside 5 bedrooms, 2 bathrooms and dressing room Landscaped garden of 1,684 m² with pool, Uzès 12 km away
…By Catherine La Bruyère Immobilier


Exclusive Listing – Nîmes, in the heart of the La Cigale district. Occupying an elevated position within a private, secure estate, this superb contemporary single-story villa (250 m² of living space) offers unobstructed panoramic views across over 3,000 m² of landscaped grounds. Architect-designed and built in 2023, the villa features a spacious living area of nearly 100 m²—comprising a high-end open-plan kitchen and dining space—with large floor-to-ceiling windows opening onto the terrace and the view. Accommodation includes five bedrooms: four junior suites with private shower rooms and two master suites with walk-in closets and bathrooms. Outside, a vast terrace combining tiling and exotic wood invites you to enjoy the 8x4m infinity pool and 4-seater Jacuzzi. The outdoor area also includes a large pool house with a covered summer kitchen and bar, as well as an independent studio with a shower room and toilet. A large, tiled, and insulated double garage (40 m²) completes the property. Features include home automation, Airzone ducted air conditioning, pocket sliding doors in all bedrooms, and ten-year structural warranties valid until 2033. Full details and viewings: Benjamin GAUTIER 06 69 03 27 92
…By Kretz Real Estate


Hidden from view, at the end of a cul-de-sac and in a remarkably calm environment, this architect-designed house built in 1984 is set in the heart of a vast wooded area, in a sought-after area of Villeneuve-lès-Avignon. Unique in its architecture and the quality of its design, it has been perfectly maintained and offers particularly generous volumes. The reception rooms, widely open to the garden through large aluminum bay windows, benefit from a very nice ceiling height. A mezzanine overlooks this space and naturally extends the possibilities of use of the house. The interior layout has been designed in two distinct wings: to the East, an independent master suite; to the West, three bedrooms organized around a large office. The property is further distinguished by a particularly rare feature: an indoor pool with a sauna, installed under a glass roof that can be largely opened to the outdoors. A different house, with a strong architecture, where the volumes, light, and relationship with the garden create a particularly pleasant living space. Information on the risks to which this property is exposed is available on the Géorisques website.This description has been automatically translated from French.
…By Unemaisonenprovence.com


Located in a village just 10 minutes from Uzès, we offer this villa combining charm and Provençal style. Built in 2017 in a quiet and sought-after area with shops, this villa is sold furnished and equipped with high-quality amenities, ready for immediate occupancy. From the moment you step inside, the house captivates with its generous proportions and abundant natural light. A 60 sq m living area, where a fully equipped kitchen opens onto the living and dining room, provides direct access to the terrace and swimming pool. This level also includes a bedroom with an en-suite shower room, ideal for single-level living or for accommodating guests. Upstairs, three large bedrooms with built-in wardrobes, each with its own shower room, offer privacy and comfort in a refined yet welcoming style. Outdoor living is a delight: a covered terrace (pool house) is perfect for summer lunches and family evenings, and the swimming pool becomes the heart of sunny days. On the parking side, there is an adjoining 25 m2 garage - which can accommodate 2 vehicles - with washing machine and dryer (Miele) as well as a parking space in front of the garage. Les honoraires sont à la charge du vendeur. Les informations sur les risques auxquels ce bien est exposé sont disponibles sur le site Géorisques : www. georisques. gouv. fr. ** ENGLISH SPEAKERS: please note that Capifrance has an international department that can help with translations. To see our range of 20,000 properties for sale in France, please visit our Capifrance website directly. We look forward to finding your dream home!
…By Capifrance - Gwendal Le Bel


Beautiful architectural features, courtyard and terraces Reception rooms (72 sqm), 4 bedrooms, 3 bathrooms Separate orchard of 1,265 sqm, just a few minutes’ walk away Located in a village with local shops and amenities
…By Catherine La Bruyère Immobilier


In the heart of the Vaunage region, near Calvisson, lies an exceptional estate spanning nearly 1.5 hectares within a protected setting, just minutes from Nîmes. It is a rare property where history, grand proportions, and nature converge to create a timeless atmosphere. The estate centers on a magnificent two-story *Maison de Maître* (manor house) offering approximately 900 m² of total floor area—including 500 m² of living space and a garage exceeding 100 m². It is complemented by a caretaker’s house of around 150 m² and a second, two-story building of approximately 270 m² featuring remarkable proportions, though this structure requires complete renovation. The buildings are set within a wooded parkland, featuring numerous areas and pathways laid out in the style of a formal French garden, evoking a true sense of serenity. The property also boasts two remarkable water features: a swimming pool measuring approximately 14 × 7 meters and a spectacular historic basin—nearly 40 × 25 meters—that once served as a natural pool and stands as a testament to the estate's wine-growing heritage. This natural reservoir is lined with reeds and framed by majestic, soaring pines, opening up distant views of vast, protected, non-developable lands stretching to the foot of the hills—an enduring and incomparable landscape rarely found elsewhere. Held by the same family for over two centuries, the property possesses a soul and a history that can be felt the moment you step onto the grounds. Whether as a family residence, a holiday home, a hospitality venue, or the site of a more ambitious project, the possibilities are plentiful thanks to the layout and the various outbuildings. It is a private, unique estate ideally situated between Nîmes, Montpellier, and the iconic landscapes of the Vaunage. Option to purchase an additional 4 hectares of agricultural land and an 8-hectare olive grove producing high-quality olive oil. Full dossier and viewings: Benjamin GAUTIER 0669O32792
…By Kretz Real Estate


In the heart of the Petite Camargue and Costières regions, nestled in a protected natural setting in Gallician, this characterful house offers approximately 286 sqm of living space. A rare property where Provençal authenticity, generous proportions, and tranquility create an exceptional living environment. Behind its traditional architecture lie beautiful living areas, including a spacious living room, a fully equipped kitchen, and rooms designed to comfortably accommodate family and guests. The sleeping area comprises four comfortable bedrooms and several bathrooms. Outside, the landscaped garden extends over 1 hectare in a protected environment, where a tiny house-style annex awaits guests. A beautiful olive grove promises a small olive oil production, and a natural spring provides perfectly pure water. The swimming pool is complemented by a terrace and pergola, creating a dedicated relaxation space. Located approximately 15 minutes from Vauvert, 30 minutes from the beaches, Nîmes, and Arles, and boasting an exceptional setting in the heart of a protected area, this property blends old-world charm, conviviality, and the Camargue lifestyle. A must-see! Contact : Vanessa 06.33.69.36.29 Energy rating E (244) / Climate rating E (50). Estimated average annual energy costs for standard use, based on energy prices for 2021, 2022, and 2023: between EUR6,620 and EUR9,030. Information on the risks to which this property is exposed is available on the Géorisques website: http://www.georisques.gouv.fr.
…By Espaces Atypiques Nimes


Located on the sought-after hills of western Nîmes, just moments away from the prestigious Vacquerolles golf course, this 180 sqm architect-designed villa embodies a rare definition of luxury. Nestled in the heart of a beautifully landscaped 1,000 sqm setting, this private property overlooks unspoiled nature and offers, at nightfall, the enchanting spectacle of the historic city lights. From the entrance, the refinement of the home is expressed through sophisticated design details, such as the superb openwork door that leads into the main reception area. This light-filled living space of over 60 sqm opens up through immense floor-to-ceiling windows to blend seamlessly with the panoramic view. The kitchen, featuring noble materials and state-of-the-art appliances, is accompanied by a functional utility room designed to preserve the clean, minimalist aesthetic of the space. The ground floor also includes two elegant bedrooms and a spacious shower room. Upstairs, the master suite stands as a private belvedere over the garrigue, complete with a custom-made walk-in closet and a stunning shower room. Facing south, a large terrace hosts a fully tiled saltwater swimming pool (9 x 5.5 m), perfectly integrated into the beautiful garden. An exceptional setting designed to savor every moment, combining conviviality, relaxation, and long evenings under the stars. Built in 2020 (RT 2012 standards), the villa benefits from ducted reversible air conditioning, a garage, outdoor parking spaces, and an electric vehicle charging station. A unique real estate signature for buyers seeking an exceptional lifestyle. Full file available upon request. ENERGY CLASS: A / CLIMATE CLASS: A Estimated average annual energy expenditure for standard use, based on 2025 energy prices: between euros651 and euros881. Information on the risks to which this property is exposed is available on the Géorisques website: www.georisques.gouv.fr Contact : Claudine 06.22.17.01.66
…By Espaces Atypiques Nimes


On the outskirts of Calvisson, in the heart of a particularly charming village in the Vaunage region, this lovely, fully renovated stone house of approximately 190 sqm offers a rare and deeply welcoming living space. Upon entering, one discovers a vast living area of approximately 70 sqm where superb exposed stone vaults envelop the living room in a warm atmosphere, complemented by a spacious, high-quality eat-in kitchen. This ground floor also offers the convenience of single-level living thanks to a beautiful, intimate bedroom with its own en-suite shower room. From the living room, one naturally accesses an adjoining terrace which opens onto a charming enclosed garden with a lovely swimming pool (4m x 2m), while at the far end, a "guinguette" area with ipe wood flooring promises balmy summer evenings, seemingly suspended in time. To reach the upper floor, you will take a beautiful custom-made staircase, a true work of art, built beneath a large skylight that bathes the space in soft, natural light. This upper level opens onto a bright landing space, perfect for an inspiring home office, which thoughtfully distributes four beautiful, comfortable bedrooms and a shower room. Another bathroom can easily be added. The highlight of this floor is its direct access to a spectacular 47 sqm terrace overlooking the garden and swimming pool, completing the unique character of this stunning house. Note that two separate external entrances allow for independent use of the ground floor and the upper level. A wonderful opportunity to seize in Vaunage. ENERGY RATING: C / CLIMATE RATING: C. Estimated average annual energy costs for standard use, based on 2026 energy prices: between EUR 1,650 and EUR 2,350. Information on the risks to which this property is exposed is available on the Géorisques website: www.georisques.gouv.fr. Contact: Claudine 33 6 22 17 01 66
…By Espaces Atypiques Nimes


PIERRES-BLANCHES IMMOBILIER - THE EXPRESSION OF LUXURY Nîmes - PBI Collection Located in the heart of the city, the Jardins de la Fontaine were created on a magnificent historic and natural site. At the end of these paths, the Tour Magne towers majestically above. It is near this ‘Remarkable Garden’, certified by the Ministry of Culture, that this inspiring place, with its rigorous architecture in harmony with the environment, reveals itself, well hidden from view, in a dominant position. This villa, with 250 m² of living space, was built on a landscaped plot of approximately 3000 m². Seen from the outside, the house stands out as a sculptural work of art. In 2004, a complete renovation gave it the deliberately modern aesthetic appeal so desired by the owners. The location was carefully chosen to offer the residents the possibility of a lasting connection to the place, where their stories and memories could be written, like a blank canvas destined to be filled over time. As soon as we enter the hallway, we are captivated by the abundant natural light that reflects the generous volumes of this living space. The 90 m² reception area offers direct access to the carefully landscaped outdoor areas. The living room, a cosy and intimate alcove, is a real invitation to relax and socialise. Adjacent to this is the simple and functional kitchen. A few steps lead to the 25 m² master bedroom, which has a dressing room and bathroom. Two junior bedrooms and a shower room complete this private area. From the windows, the city can be seen through the treetops during the day and lights up at nightfall. A magnificent wooded park with lush vegetation and abundant flora is revealed. Sheltered from view, the eleven-metre swimming pool and pool house extend the summer into the night. The terrace, facing the horizon, invites contemplation and escape. The Plus: Sheltered from noise pollution, the property has an outbuilding that can easily be converted into a separate apartment. A garage for two vehicles. Close to the town centre and historic monuments. Our opinion: Silence d'Azur® The exceptional setting offered by this location is the finest tribute to the Mediterranean art of living. Bathed in bright light and a gentle breeze, the terraces extend the interior and the windows frame the landscape. A measured, sunny elegance that celebrates the joy of fine weather. File available on request. ‘An Authentic and Contemporary Vision of Luxury Real Estate.’ Franck Ballester ® ANY INSPIRATION, MODIFICATION OR REPRODUCTION IS PROHIBITED - REGISTERED TRADEMARK Julie Pauille +33 (0)7 78 88 36 41 Rsac Nîmes 922 908 389
…By Pierres Blanches Immobilier

Receive by email any new listing that may match your search criteria
Your criteria :
By validating this form, you accept the general conditions of use of Le Figaro Properties.
These agencies offer a selection of luxury properties vente in the Gard. Feel free to contact them for personalized assistance.
For your search for an exceptional property, select from our luxury houses with panoramic views in Gard (30), starting at $247,130. Offering exceptional panoramas, these 72 residences overlook the city and its surroundings. As the seasons pass, the spectacle is renewed without ever becoming tiresome. Depending on the area you are looking for, such as Uzès, Villeneuve-les-avignon and Anduze, the living areas may vary and start at a minimum of 62 m². The largest properties rise to 1,104 m².
As part of your search for a luxury property, discover our catalog of 938 luxury houses with a terrace in Gard (30), offered from $230,280. Outdoor meals or summer receptions, the terrace extends the house outdoors. Property listings are found in particular in Uzès, Nimes and Villeneuve-les-avignon. The houses listed in our listings offer attractive living areas measuring between 50 m² and 3,000 m².
Set down your suitcases without waiting: our catalog brings together 37 furnished luxury houses in Gard (30), with a starting price of $237,020. From the living room to the bedrooms, each residence is tastefully furnished and ready to live in. Property listings are particularly numerous in the following areas: Uzès, Aigues-Mortes and Nimes. The average price of this furnished stock stands at $4,531 per square meter. Living areas reach 1,650 m² for our largest properties.
As part of your search for properties of excellence, browse our privileged selection of 770 luxury houses with a pool in Gard (30) available from $268,473. These exceptional residences enjoy prime locations, particularly in Uzès, Nimes or Villeneuve-les-avignon. Whether the architecture of these houses incorporates a covered indoor aquatic space or a vast outdoor pool, each property flourishes amid remarkably landscaped grounds measuring between 50 m² and 425 ha.
The beach as an extension of the garden: this is the spirit of 6 luxury houses by the sea in Gard (30), for sale from $988,520. Your life there will be organized to the rhythm of the coastline, between sea bathing and walks. Aigues-Mortes, Beauvoisin and Nimes enliven the local market. In these residences, the minimum recorded living area is 190 m².
Anchor your daily life at the water's very edge: this is what the 2 luxury houses right on the water in Gard (30) allow, for sale from $504,370. These rare residences provide direct access to the shore, with no obstacle to cross. In the geographical area, Aigues-Mortes and Sauve account for a significant share of our listing catalog. The average price per square meter stands at $4,140. Expect living areas measuring between 100 m² and 276 m². In our selection of listings, a property can have up to 10 rooms.
Within our catalog, 2 luxury houses listed as historic monuments in Gard (30) are for sale, starting at $896,408. These residences perpetuate exceptional architectural expertise. Acquiring one means continuing a story that began long before you. Your search can focus on Uzès and Villeneuve-les-avignon. The properties recorded in our listings have between 6 and 8 bedrooms. The grounds in our collection measure 1,590 m². This can rise to 1 ha depending on the property.