Get early access to listings that match your criteria
Never miss an opportunity again. Our personalized alerts notify you instantly.

 English$ USD · m²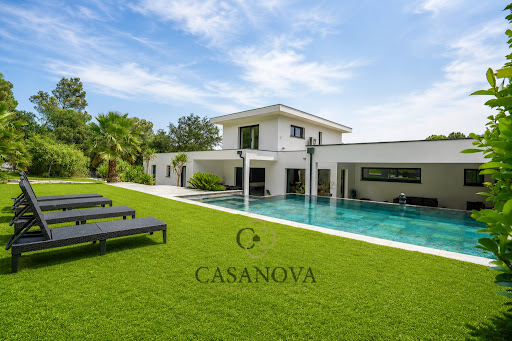


À Aspères, entre Saint Mathieu de Treviers et Sommières, entre Nîmes et Montpellier, cette villa contemporaine d’environ 280 m², construite en 2017-2018, bénéficie d’un environnement privilégié sur plus de 13 000 m² de terrain entièrement clôturé, sans aucun vis-à-vis. La propriété offre six chambres, près de 100 m² d’espace de réception, une piscine au sel à débordement, un garage d’environ 75 m² pouvant accueillir trois véhicules ainsi que de nombreux équipements techniques orientés vers le confort et la maîtrise énergétique. L’architecture privilégie les volumes, la lumière et les ouvertures sur l’extérieur. Le séjour d’environ 100 m² réunit salon, salle à manger et cuisine dans un vaste espace ouvert, prolongé par de larges baies vitrées à galandage qui assurent une continuité naturelle avec les terrasses et le jardin. Une corniche lumineuse intégrée permet de moduler les ambiances, tandis que le carrelage grand format 160 x 80 cm renforce les lignes contemporaines de l’ensemble. La cuisine Schmidt, parfaitement intégrée à la pièce de vie, dispose d’un piano de cuisson alimenté au gaz et peut également recevoir une plaque à induction. Les menuiseries aluminium, les volets roulants électriques et la porte d’entrée haut de gamme participent à la qualité générale des prestations. La partie nuit accueille six chambres, dont plusieurs suites aux dimensions généreuses, ainsi que deux salles de bains et deux salles d’eau. La maison dispose au total de cinq toilettes. L’organisation des espaces permet de répondre aussi bien aux besoins d’une grande famille qu’à ceux d’acquéreurs recherchant de véritables espaces privés et une circulation confortable. À l’extérieur, la piscine à débordement de 9 mètres, traitée au sel avec régulation automatique du pH et électrolyse, s’intègre naturellement face au parc. Une paillote en bambou d’Anduze, un terrain de pétanque et différents espaces de détente complètent les aménagements. Le terrain, entièrement clôturé, offre de vastes surfaces naturelles particulièrement adaptées à l’accueil de chevaux ou d’autres animaux. Une dépendance d’environ 25 m² sur dalle béton, alimentée en électricité, apporte un espace supplémentaire pour du rangement, un atelier ou différents usages annexes. Le garage d’environ 75 m² permet de stationner jusqu’à trois véhicules tout en conservant une partie atelier. Plusieurs stationnements sont également disponibles à l’intérieur de la propriété, avec deux accès indépendants, dont un accès de plain-pied facilitant notamment les déplacements PMR. Une prise dédiée à la recharge d’un véhicule électrique est déjà installée. La villa bénéficie d'un équipement technique complet avec pompe à chaleur air/eau, plancher chauffant et rafraîchissant, climatisation split dans la pièce de vie, chauffe-eau thermodynamique de 300 litres et adoucisseur. Une installation photovoltaïque d’environ 6 kW contribue à réduire les consommations électriques et permet la revente du surplus de production. La propriété est également équipée d’un dispositif de vidéosurveillance et d’une alarme avec détection extérieure. L’environnement combine tranquillité et proximité des services. L’école maternelle et primaire se situe à seulement quelques minutes à pied, tandis que des chemins de promenade sont directement accessibles à proximité. Le centre historique de Sommières se rejoint rapidement, avec Nîmes et Montpellier accessibles pour les principaux pôles économiques, les gares et les infrastructures régionales. Une propriété de prestige adaptée à une vie familiale, associant architecture contemporaine, grands volumes, parc de plus d’un hectare, absence de vis-à-vis et équipements énergétiques performants, dans l’un des secteurs recherchés entre le Gard et l’Hérault. Obtenez le dossier complet et davantage de renseignements auprès de votre agent dédié, Alexandre VOLANTE (Agent Commercial - R.S.A.C n° 819 481 086 Montpellier), contact direct au 06 41 34 67 77.
…By Agence Galerie Casanova


Côté France Immobilier - Réseau Immobilier Franco Belge International - Des conseillers du Nord au Sud de la France et 4 agences à votre service www.cotefranceimmo.fr
…By Cote France


At the crossroads of Uzès and the Ardèche Gorges, this characterful 195 sq m house blends seamlessly into the sun-drenched, mineral atmosphere of the Provençal Gard region. Tucked away in the heart of a village near Goudargues, its understated facade reveals a sensitive interior, its rhythm defined by light, volumes, and materials patinated by time. Just minutes from the Sautadet waterfalls and local shops, this unique property celebrates authentic aesthetics and a profoundly Mediterranean way of life. Behind its stone walls, the fully renovated house subtly combines the spirit of the past with contemporary comfort. From the moment you enter, the spaces reveal a warm and refined atmosphere where every detail seems to speak to the history of the place. The ground floor features a spacious, independent bedroom designed as an intimate suite, with a shower room, toilet, and dressing room, ideal for entertaining in complete privacy. Upstairs, light floods into a living space of remarkable proportions. The living room, enhanced by a cathedral ceiling, flows seamlessly into the kitchen, creating a harmonious and welcoming atmosphere. An elegant glass roof extends the perspective and opens the house onto the garden, a verdant haven perfect for moments of tranquility. Two beautiful bedrooms, a shower room, and a separate toilet complete this level. More secluded, the top floor reveals two additional bedrooms, a bathroom, a toilet, and a charming attic playroom. A cozy retreat, ideal for reading, peace, and quiet moments. Outside, the landscaped, walled garden offers a private escape. The 8 x 3 m pool sits discreetly within, promising sun-drenched days and relaxation serenaded by cicadas. Extending from the living areas, the summer kitchen and its plancha grill invite you to enjoy the simple pleasures of long, southern days. The vast travertine terrace, shaded by a pergola entwined with an ancient wisteria, is perfect for lunches and evenings under the golden southern light. A garage and a beautiful cellar complete the property, offering valuable storage space. Unique and inspiring, this charming residence elegantly celebrates an authentic lifestyle, blending unspoiled nature, architectural character, and Mediterranean charm. Contact: Virginie 33 6 77 39 33 14 ENERGY RATING: C / CLIMATE RATING: A Information on the risks to which this property is exposed is available on the Géorisques website: www.georisques.gouv.fr
…By Espaces Atypiques Nimes


Nestled in the heart of a village along the Uzès-Cévennes axis, which boasts remarkable natural heritage, this property offers magnificent outdoor spaces winding around a charming house. This house has undergone careful renovation and thoughtful enhancements, made with great attention and a certain taste. The house has two entrances, one from a first terrace equipped with a summer kitchen and a beautiful frame that shelters it from the sun. The entrance leads directly into the living room with a fireplace, a space also featuring a stunning cathedral ceiling with exposed beams. A large semi-open modern kitchen and a laundry room constitute the two rooms surrounding the second access, which faces the two large garages. A spacious bedroom, a shower room, and a toilet complete the ground floor. A beautiful staircase then leads to a mezzanine currently set up as an office, followed by two lovely bedrooms, one of which has its own bathroom with vintage charm. Outside, a garden of over 3000 m², planted with Mediterranean species and perfectly maintained, features different relaxation areas. The main one is undoubtedly that of the infinity pool and its adjoining terrace facing south, where the 180° view is truly a delight for the eyes. A little piece of paradise where you will find it easy to unpack your bags after visiting without further delay.This description has been automatically translated from French.
…By Styles


Nestled in a discreet and peaceful street in the heart of Uzès, this unique and beautifully renovated place offers a rare setting that combines absolute tranquility and unobstructed views, just a few steps from the bustling historic center. Completely redesigned in a contemporary style, this welcoming home tastefully blends modern comfort with old-world charm. On the ground floor, a large kitchen open to the dining room creates a friendly space, ideal for entertaining simply or hosting elegant dinners. A guest bathroom with toilet completes this level. Upstairs, bathed in natural light, the living room provides a cheerful and bright atmosphere, enhanced by a large bay window and a majestic period stone fireplace, a true centerpiece of the place. On the top floor, the spacious bedroom features ample built-in storage and an en-suite bathroom. It opens onto a large covered terrace with an outdoor kitchen, perfect for al fresco dining while enjoying an unobstructed view of Uzès. A rare property in such a central location, perfect as a pied-à-terre, vacation home, or charming primary residence.This description has been automatically translated from French.
…By Styles


Stunning stone property of almost 500 m² dating from the 17th century, located in the highly sought-after area of Pont du Gard, along the Uzès-Nîmes axis. It has undergone high-quality renovation, in accordance with the rules of the art, in order to preserve the authenticity of the original farmhouse. Built on a vast enclosed and wooded plot of over 4.6 hectares, sheltered from all eyes and without any nuisance, this residence has multiple features that make it exceptional.The beautiful exterior features an indoor swimming pool measuring 12 x 4 m², a pétanque court, and numerous shaded areas conducive to relaxation and escape. Outbuildings - some of which can accommodate up to three vehicles - spacious covered and uncovered terraces, an exquisite inner courtyard, and even private access to the Gardon are also part of the extraordinary amenities of this property.Inside, the charm continues to manifest through the volumes and light generated by the large south-facing openings. Architectural details such as French ceilings, arches, and the magnificent stone fireplace in the living room... as well as the comfort provided by a spacious kitchen (which extends into a pantry and a cold room), enhance the ground floor. Not to forget the technical room also serving as a laundry room and the independent toilets.The first floor offers no less than six uniquely distributed bedrooms, one of which is currently used as an office, with a second office installed in the pigeon loft which has a panoramic terrace. A master suite with a shower room and toilet also benefits from a large private terrace. On this side of the floor, there is also a library, a dressing room, a bathroom, and a shower room.Following the cellar, the surprise effect is at its peak, as it leads to an incredible space: a huge loft-style living room-kitchen with a mezzanine directly overlooking the pool, then three beautiful bedrooms, a shower room, and toilets. The volumes and light here are simply breathtaking! The roof on this side is equipped with photovoltaic panels.A 200 m² wing remains to be developed to optimize the space and make the options for this property nearly infinite: a family home, guest rooms, an equestrian center, a farm operation, event hosting...
…By Styles


Beautiful fully renovated town house, located on one of the most charming streets in Uzès, just a few steps from the place aux herbes. This character property combines authentic period elements with modern comfort. The ground floor includes a spacious garage with interior access to the main dwelling. On the first floor, a spacious, bright and welcoming open living area includes a fully equipped kitchen, a dining area, and a comfortable lounge, enhanced by original stone walls and abundant natural light. This level also includes a bedroom with its own bathroom, and a door leading to a covered terrace, perfect for outdoor dining. The upper floor features a large master bedroom with its own bathroom, as well as a dedicated office space. An additional room remains to be renovated, providing an excellent opportunity to create extra living space or a workshop, depending on your needs. One of the main assets of this property is its independent apartment - which includes a bedroom - accessible by its own entrance. Beautifully arranged, it is ideal for hosting family and friends. It also offers excellent potential for seasonal rental or as accommodation for guests, thereby providing great flexibility of use and potential additional income.This description has been automatically translated from French.
…By Styles

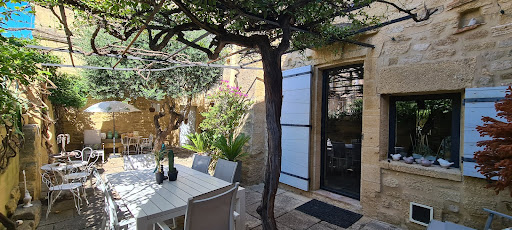


20 minutes from Uzès, heading towards Avignon, ideally located in the heart of the city, this elegant character house boasts an exceptional location, quiet and without any nuisance. Completely renovated and in perfect condition, it charms with its unique decoration, beautiful volumes, and incomparable atmosphere. Here, the love at first sight truly makes sense. The house is organized around a magnificent central stone staircase, as remarkable as it is comfortable, and offers generous living spaces with several lounges, as well as 4 bedrooms, each with its own bathroom. On the top level, the pigeon loft has been preserved. Outside, a lovely intimate courtyard offers a true haven of peace in the city center, with the possibility of creating a pool to further enhance the charm of the place. A 27 m² garage over two levels completes this property, offering a particularly appreciated parking and storage space. Due to its configuration and volumes, the house is also perfectly suited for a guest room project. A rare property, elegant and full of personality, where charm, tranquility, and urban life combine wonderfully.This description has been automatically translated from French.
…By Uzege Immobilier


Between Nîmes and Uzès, in the heart of a village offering basic amenities and a school, this charming southern villa invites you to discover the art of living in the South. From the entrance, a large open kitchen generously extends into the dining room and living room, creating a true heart of the house where it is pleasant to receive and share. A laundry room completes this practical and bright living space. The ground floor also houses two bedrooms and a shower room, offering an ideal layout for a parental bedroom or an independent single-story space. Upstairs, two additional bedrooms and a bathroom complete this villa as a spacious family cocoon, designed to comfortably accommodate young and old. In the basement, a large garage and a storage room provide all the necessary space to store vehicles, tools, and holiday memories. But the real favorite is outside: nestled in a quiet and preserved environment, facing the garrigue, the villa benefits from a swimming pool, a terrace, and a covered area at the front, perfect for outdoor meals in summer and winter. The meticulously landscaped land still offers many spaces to personalize according to your desires. A character property, in tranquility, close to amenities and near Nîmes and Uzès. Les informations sur les risques auxquels ce bien est exposé sont disponibles sur le site Géorisques : www.georisques.gouv.fr
…By Cigal'immo


Superb Contemporary Villa of 310 sqm on a 2436 sqm plot with Pool House et Swimming Pool - Large Garden - Aubais (30250) Location: Aubais (Gard - 30250), ideally located between Nîmes and Montpellier, near Sommières. Situated in a quiet location in the charming village of Aubais, this magnificent contemporary house with high-end features offers a privileged and luminous living environment, a perfect blend of modern comfort, clean lines, and a Mediterranean feel. Interiors: Spaciousness, Light, and Design Exceptional Living Space: A large open-plan kitchen/dining room of over 60 sqm, bathed in natural light under exposed wooden beams, opening onto a large 48 sqm living room. Custom-designed Modern Kitchen: Fully equipped contemporary kitchen with a central island in dark marble and perfectly integrated high-end appliances. Ample storage and a utility room complete the layout. Sleeping Areas et Bedrooms: 4 bedrooms with built-in storage, plus a large walk-in closet. Two shower rooms and a contemporary bathroom (walk-in shower, double vanity). Amenities et Comfort: High ceilings, large sliding glass doors (PVC double glazing) opening directly onto the terrace and garden, high-quality materials and meticulous finishes. The Exterior: A True Haven of Peace Private Swimming Pool: Beautiful rectangular pool bordered by a stone deck and terraces. Pool House et Summer Kitchen: Covered area furnished with a bar and outdoor kitchen under a Roman tile roof, ideal for entertaining in any season. Landscaped Garden: Secluded landscaped area with a bamboo grove, cacti, stone terraces, and sun loungers. Summary of Key Features Property Type: Villa / Contemporary House Location: Aubais (30250) Number of Rooms: 2 large living areas, 4 bedrooms, an office, a gym with air conditioning, a walk-in closet. Perfectly insulated, with UV filters on double-glazed PVC windows, and a high-performance energy performance certificate (EPC) rating of A, indicating excellent insulation and low energy consumption. Exterior features: Swimming pool, covered pool house/bar, large stone terrace, landscaped garden, pétanque court. Kitchen: Modern fitted kitchen with a high-end central island. Architectural style: Contemporary with traditional timber frame elements. Contact us to arrange a viewing and discover this exceptional property.
…By Agence Hamilton


Just 8 km from Uzès, in the heart of a sought-after village in the Uzège region, this village house exudes a discreet and timeless charm. Behind its stone facades, it offers a living environment where the authenticity of the materials harmonizes with the light, the spaciousness, and the tranquility of a Mediterranean garden. From the moment you enter, the atmosphere is captivating. The 22 sqm living/dining room, warmed by a fireplace, flows into a light-filled lounge thanks to a large bay window. Opening onto the terrace, this window frames a lovely view of the surrounding countryside and naturally invites you to enjoy the outdoors throughout the seasons. The elegantly equipped kitchen seamlessly extends from this living space. A utility room/laundry room, a guest toilet, and a cellar accessible from the kitchen complete this level. The stone staircase, a true architectural feature of the house, leads to the upper floor where two bedrooms are located. The first bedroom, a generous 18 sq m, boasts its own bathroom with shower, sink, and toilet. A second bedroom of 9.5 sq m completes the sleeping area. On the garden level, the house reveals another of its assets: a separate 26 sq m studio, comprising a bedroom and a bathroom. Opening onto a private 17 sq m terrace, it provides an ideal space for hosting family and friends with complete independence, or simply for indulging one's desires. The 650 sq m garden is a true haven of greenery. Behind an elegant wrought-iron gate, Mediterranean plants create a naturally soothing setting around the 8 x 4 m heated swimming pool, equipped with salt filtration. A 23 sq m garage completes the property. A house of character where the stone tells the story of the place, where light illuminates every space, and where the garden naturally extends the living space. Just minutes from Uzès, this property offers the precious feeling of tranquility while still enjoying the friendly atmosphere and local shops of a vibrant and sought-after village. A unique place, designed for those seeking both a high quality of life and a home with real character. Contact: Virginie 33 6 77 39 33 14 ENERGY RATING: E / CLIMATE RATING: E Information on the risks to which this property is exposed is available on the Géorisques website: www.georisques.gouv.fr
…By Espaces Atypiques Nimes


NIMES, GARRIGUES. CONTEMPORARY VILLA 202 M², POOL on 3,000 M² OF LAND On the northern hills of Nîmes, in the sought-after neighborhood of Terres de Rouvière, this contemporary villa of 202 m² of living space enjoys a particularly preserved environment, quiet, without overlooking, on a landscaped plot of approximately 3,000 m².Here, the house is lived in as much inside as outside.Completely on one level, it opens from the entrance onto wide perspectives and omnipresent light. The glass hall, the charming living room, the dining room, and the kitchen make up nearly 90 m² of living spaces, largely open to the garden and the garrigue.The volumes are generous, the lines understated, and the materials warm. The kitchen combines wood and mineral materials and integrates naturally into the living area.Several custom-made fittings highlight the attention to detail.The night area hosts three bedrooms, each with its own shower room, including one suite with a dressing room. A 14 m² office completes the property and can easily become a fourth bedroom.Outside, the wooden terraces accompany the house and create several relaxation areas amidst carefully arranged Mediterranean vegetation.The pool measuring 10 x 3.50 meters integrates perfectly into this whole. It is equipped with a sliding wooden mobile terrace that can cover the pool, ensuring its safety.Immediately nearby, the pool house with summer kitchen, shower, and WC naturally extends the house and becomes a full living space during nice days.The property also benefits from reversible ducted air conditioning, double-glazed aluminum windows, secure access via a motorized gate, two carports, a workshop, and a charging installation for an electric vehicle.Its excellent energy rating A complements a particularly coherent level of amenities.A unique contemporary house, designed around light, space, and landscape, in one of the most pleasant environments in Nîmes.This description has been automatically translated from French.
…By Agences Privees


Set within an exceptional natural environment, this magnificent Provençal mas, built in golden stone and dating back to the 18th century, combines timeless character, generous volumes and beautifully preserved surroundings. Offering approximately 668 sq m of accommodation, the property has been thoughtfully divided into several independent residences while retaining the charm and architectural character of the original building. The main residence, occupied by the owners, offers approximately 189 sq m of living space and enjoys a private 115 sq m patio with a swimming pool. An external stone staircase leads upstairs to a superb panoramic terrace, which becomes a true year-round living space overlooking the surrounding countryside. The accommodation comprises a living room with open-plan kitchen, three bedrooms, a library, dressing room and laundry room. The property also includes six independent apartments, each with its own private entrance and outdoor space, either a terrace or garden, ranging from approximately 33 to 80 sq m. This configuration offers considerable flexibility, whether for hosting family and friends, providing independent accommodation or developing a tourism-related project. Additional facilities include a cellar, garage, technical room and kennel. The estate extends over 3.3 hectares of private grounds, approached via a magnificent long driveway lined with cypress trees. The landscaped grounds include mature fruit trees, a truffle plantation and meadows, creating a wonderfully peaceful and authentic setting. A natural spring and a river flowing below the property further enhance the exceptional natural surroundings. The charm of the property lies as much in its golden-stone buildings, patios and terraces as in the surrounding park and the remarkable sense of space and privacy it provides. A further 100 sq m of living space could potentially be created, offering additional scope for development and allowing the property to evolve according to the future owner's plans. A rare and characterful estate combining Provençal authenticity, exceptional natural surroundings and considerable potential — equally suited to a remarkable family residence, a hospitality project or a high-end tourism venture.
…By Uzes - Sotheby's International Realty


In the heart of the tourist village, discover this beautiful stone building of approximately 350 m2 of living space, with garden, terrace, swimming pool and well. It offers generous living spaces and authentic charm: high ceilings, a central stone staircase, a fireplace, numerous bedrooms, and adaptable spaces. A garage, former commercial rooms, a cellar, a workshop, and outbuildings complete the property. Double glazing, roof redone in 2008. Modernisation work is planned. An ideal property for a large family, a business project or a shared living project. Information on the risks to which this property is exposed is available on the Géorisques website: georisques.gouv.fr.
…By Terres Des Cevennes Immobilier


Sheltered from view yet located in the center of a preserved village, equipped with all amenities - less than 10 minutes from Uzès - this remarkable property embodies a contemporary vision of luxury, where the elegance of lines combines with the power of volumes and a total immersion in nature. Completely reinvented during an extensive renovation carried out between 2022 and 2024, this villa with its iconic and unique architecture showcases spectacular spaces bathed in omnipresent natural light and enhanced by beautiful amenities. The heart of the home revolves around a living room of nearly 100 m², a true reception room opening onto a panoramic terrace of 150 m². Each perspective extends the gaze towards a landscaped park of 1 hectare, entirely enclosed, featuring a greenhouse, a winter garden, and blending Mediterranean species with a century-old olive grove: perfectly controlled lines and that rare feeling of absolute space. Further on, the 17 x 5 meter swimming pool, accompanied by its beach and pool house, elegantly fits into this environment, inviting a way of life resolutely focused on the outdoors. Designed for family living as well as entertaining, the property also features a high-end kitchen, four suites, including two on the ground floor, true private havens with perfectly designed bathrooms. An airy mezzanine overlooking the main volumes offers a striking architectural view of the space, and finally, a bedroom with an independent shower room completes the ensemble. The additional spaces of 150 m² extend this demand for comfort and functionality in the basement: it houses a workshop, a cellar, a wine cellar, numerous storage areas, and a double garage. Equipped with invisible but essential technical features for absolute comfort (integrated home automation, automatic irrigation, drilling, heat pump with ducted air conditioning), the property benefits from thorough and meticulous renovation: electricity, plumbing, and insulation completely redesigned, ensuring an uncompromising level of quality. Three independent accesses provide the whole property with a discreet and highly appreciated fluidity of movement. More than a property, an experience. A living space for those who seek the obvious. A unique gem on the Uzège market.This description has been automatically translated from French.
…By Styles


Located in the municipality of Uzès, charming villa of 160 m², facing south. Beautiful volumes completely open onto a nice garden with a swimming pool and garage is a major asset: brightness! The house consists of a vast living room with a wood stove, a dining area with integrated kitchen and pantry. All overlooking the covered terrace with a view of the pool area and its pergola. Still on one level, two suites with shower rooms and a master suite, on the first floor, a very cozy office space. There is also a room in the basement that can serve as a home cinema, family room, or storage. On the garden level, one last adjoining and independent room still needs renovation, a cellar, a garage. 2500 m² of garden with a borehole and a swimming pool of 8X4. Possibility of an additional lot for sale for more than 3,000 m² of buildable land.This description has been automatically translated from French.
…By Styles


Villa with over 200 m² of living space, its vast park, and its beautiful pool area. Built on a superbly landscaped and well-maintained plot of nearly 2700 m² with a well, this property is sure to charm you with its exceptional panoramic view, without any overlooking, of the surrounding countryside and on the edge of a non-constructible zone. The entire property is located in a quiet area of a sought-after village in Uzège, less than ten minutes from the ducal city. The house features on the ground floor not only a spacious living room of 60 m² bathed in light with a fireplace and vaulted ceiling, a large independent fully equipped kitchen, but also two bedrooms including a master suite with a dressing room. All these rooms have direct access to the covered terrace, the walkway, and their splendid panoramic view. For amenities, two shower rooms, one of which is completely new, complete the ground floor, not to mention the garage that allows for parking several vehicles. The first floor offers three bedrooms and a bathroom distributed around a landing accessible by a very beautiful staircase. A true haven for lovers of nature and peaceful spacious areas with all the desired comfort.This description has been automatically translated from French.
…By Styles


Between the Cèze Valley and the Ardèche Gorges… A highly sought-after tourist area, close to the Renaissance town of Barjac, the Aven d’Orgnac caves, and magnificent swimming spots along the Cèze and Ardèche rivers… For those who love living in harmony with nature and with the rhythm of the seasons, this village is the very embodiment of that spirit and way of life. Surrounded by breathtaking natural landscapes, this small circular village and its ten hamlets thrive from the land and its harvests. Deeply committed to preserving their environment and traditions, the locals take pride in their farms and livestock, which supply local markets and short-distribution networks. Whether passing through or staying in the area, let yourself be charmed by the natural soul of this authentic village with its unique panoramic views. Come and discover this stone-clad Property, fully renovated in 2024 with planning permission, set on a generous, pool-ready plot of around 3000 m² planted with olive trees… Offering approximately 265 m² of living space divided into two independent dwellings, with high-quality features throughout. The main house provides around 190 m² of living space, arranged as follows: On the ground floor, an entrance hall with separate toilets leads to a spacious 62 m² living area including a fully fitted and equipped kitchen opening onto a dining room and lounge, all extending to a comfortable 35 m² covered terrace with timber frame. On the same level, a beautiful 17 m² bedroom with Italian shower and washbasin. On the first floor, via a custom-made wrought-iron staircase with oak steps, a large 20 m² mezzanine or office, a 3.60 m² shower room, separate toilets, and two spacious bedrooms—one with Italian shower—measuring 17 m² and 19.34 m². Heating via reversible air-conditioning. Hot water produced by a thermodynamic tank. An additional dwelling, rented year-round (approx. €600/month), offers around 75 m² of living space: On the ground floor, a small laundry room, a living area with kitchen, dining room and lounge opening onto a covered terrace. Following on, a shower room, two toilets, two bedrooms and a mezzanine. For practical use: an adjoining 22 m² garage with electric door and a carport. Ten-year building warranty applies to part of the works. Stone façades and partial stone-effect render. A privileged environment for lovers of peace and tranquillity… Your advisor: Julien BOTELLA (0678945908). Fees payable by the seller. Information on the risks to which this property is exposed is available on the Géorisques website: www.georisques.gouv.fr.. A property selected by Botella et Fils Immobilier Uzès, Barjac and Goudargues. Ref. 849 BF
…By Botella - L'immobilier Depuis 1989


Exclusive sale ! Perched above a charming village, enjoying an elevated position and a privileged setting, this character property has been beautifully renovated in recent years, with great attention paid to every detail. Accessed through an elegant gate, the property offers several entrances and a variety of outdoor living areas, inviting you to make the most of its exceptional surroundings. A first terrace, shaded by a magnificent fig tree, extends naturally from the main living area. This bright and welcoming space features impressive volumes, a vaulted ceiling and an open-plan kitchen. The terrace overlooks a delightful inner courtyard, a true haven of peace, where a superb heated spa has been installed. Custom-built on site and finished with glass mosaics, it measures two metres in diameter and provides the perfect place to relax. On the same level, there is also a bedroom, a shower room and a separate WC. Upstairs, a spacious mezzanine offers a lounge and office area before leading to a second bedroom and an additional sleeping area. At courtyard level, two magnificent vaulted rooms create an independent living space that could easily be converted into a guest apartment. They include a cosy lounge with a contemporary metal fireplace, a bedroom, a shower room with WC and a utility room. Finally, a rooftop sun terrace offers far-reaching views over the surrounding countryside. The renovation has been carried out with great care, combining natural stone, wood and metal, with many bespoke features that give the property its unique character. Over the past fifteen years, extensive improvements have been completed, including a new insulated roof, renovated façades, replacement of most windows with double glazing, and a complete upgrade of the electrical installation. The main living area is heated by town gas. **A truly exceptional property and a real favourite!** Agency fees are payable by the seller. A property selected by Botella Immobilier since 1989. Ref. 2948.
…By Botella - L'immobilier Depuis 1989


A breathtakingly beautiful property to discover. A rare gem that commands attention from the very first moment: an exceptional stone estate, designed by an architect, fully renovated and ready to welcome a high-end project or a prestigious residence. If you are looking for a unique property, full of character, with generous proportions and real potential for appreciation, this address deserves your attention. Here, the authenticity of stone meets contemporary comfort in a harmonious, elegant, and immediately usable space. More than just a property, it is an opportunity to live, entertain, or conduct business in a remarkable setting. Built in 2003 and conceived by an architect, this property stands out for its strong identity, meticulous design, and high-quality features. Completely and tastefully renovated, it offers a warm and welcoming atmosphere, ideal for attracting discerning clients seeking a prestigious residence. Thanks to its interior and exterior layout, it lends itself perfectly to a wide range of uses: a gourmet restaurant, a reception hall, an exclusive event venue, a prestigious business, or even a superb family home with generous proportions. The property is sold fully furnished and equipped, allowing for immediate occupancy without any major additional investment. The professional kitchen is fully equipped, and tables, chairs, a terrace, and various other amenities are included. This configuration represents a considerable advantage for a buyer wishing to quickly launch a business or benefit from a turnkey property. The fees are to be paid by the seller. Les informations sur les risques auxquels ce bien est exposé sont disponibles sur le site Géorisques : www. georisques. gouv. fr. ** ENGLISH SPEAKERS: please note that Capifrance has an international department that can help with translations. To see our range of 20,000 properties for sale in France, please visit our Capifrance website directly. We look forward to finding your dream home!
…By Capifrance - Anita Michotte De Welle


This exceptional house nestled in Uzes (Uzès) is now for sale. The living space of this house is around 295 sq. m. It also comes with a 1380 sq. m garden and two terraces. It is in perfect condition. As you enter the house, an attractive entrance hall leads you into a lounge and one living room. Seven bedrooms, including one master suite are included in the house. Other amenities include two kitchens, two bathrooms, two shower rooms and four separate toilets. Located near the airport (90 km), the village and a train station, this home is in a perfect location. We love its good condition and its brightness. *Information on the risks to which this property is exposed is available on the website: www.georisques.gouv.fr
…By Uzes - Sotheby's International Realty


In the heart of a charming village between Goudargues (12 km) and Uzès (23 km), discover this superb fully restored stone farmhouse, ready to move into, combining authenticity with high-quality contemporary features. Set on a beautiful enclosed plot of over 1,100 sqm, the property stands out for its carefully designed surroundings and perfectly landscaped outdoor spaces: a delightful garden, a secure swimming pool with heat pump, and an elegant summer kitchen—ideal for making the most of sunny days. The main house offers 140 sqm of living space and a total floor area of 235 sqm, with generous volumes and a warm atmosphere. It features a beautiful living room with fireplace, three bedrooms including a master suite with bathroom, an additional shower room, and two separate toilets. An independent studio with kitchen, shower room, and WC completes the property. Additional features include a large garage and a wine cellar. Comfort is guaranteed with an air-to-water heat pump connected to radiators, reversible air conditioning throughout, and a wood-burning fireplace. All installations are connected and can be remotely controlled, including the pool heat pump. Outside, an automatic irrigation system has been installed for easy garden maintenance, with integrated lawn watering and drip irrigation for planted areas. The property also benefits from a proven track record of seasonal rental income, having been fully rented during peak season over the past three years. A rare property combining charm, modern comfort, and quality of life—well worth discovering without delay. An exclusive property selected by Botella L’Immobilier since 1989. Ref: 880 BF
…By Botella - L'immobilier Depuis 1989


Authentic 17th-century farmhouse, a true haven of charm and light. Located in the heart of a peaceful environment, sheltered from view, this property welcomes you into a unique atmosphere, blending a pleasant way of life, authenticity, and timeless elegance. From the entrance, the magic begins: ancient stones, terracotta tiles, vaulted ceilings, a preserved charm that sets the tone for the visit. The farmhouse offers 213 m² of living space and features generously sized living areas: an authentic and refined vaulted living room, as well as a reading and games room, conducive to relaxation. Then a light-filled kitchen, where every meal becomes a moment of warm sharing, along with 5 spacious bedrooms for the night area. Outside, the carefully landscaped plot of nearly 1300 m² offers you a true piece of paradise: shaded relaxation area, vegetable garden with well, covered terraces, and a heated swimming pool, full sun? An adjoining barn of significant size completes the whole, offering numerous possibilities: artist's studio, wellness area, or the creation of a parental suite on the ground floor. This rare place is ideal for lovers of character, light, and nature, in search of a property that is both historic and vibrant, ready to welcome a new story.This description has been automatically translated from French.
…By Styles


A 10-minute walk from the Place aux Herbes, this superb property is situated in the heart of nature, surrounded by olive trees. It has a Tuscan feel in Uzès, absolute tranquility, and undeniable charm.Originally, this former watchtower was complemented by a farmhouse reminiscent of the past. It features a beautiful entrance, a large dining kitchen leading to a spacious terrace, and a grand living room with antique ceilings and an imposing period fireplace. There is a suite with its own bathroom and toilet, along with another bedroom with a shower room and toilet on this level. Two additional bedrooms, a bathroom, and a toilet are located on the upper floor. The numerous openings all overlook the preserved nature and offer some of the most inspiring dominant views.A very beautiful family home or a wonderful guest house with its various possible accesses... A rare haven of peace in Uzès, available upon request.This description has been automatically translated from French.
…By Styles


Nestled in a privileged environment, in absolute calm, this elegant house - with quality features and meticulous finishes - of 152 m² is part of a fully secure residence and is accessible within a few minutes' walk from the center of Uzès. Developing beautiful volumes, this property consists on the ground floor of a lovely entrance with a dressing room, an equipped kitchen, and a bright living room opening onto a landscaped garden, carefully arranged with its heated swimming pool (15m x 3.5m). Two terraces made of Egyptian stone, one of which is covered, harmoniously extend the reception spaces to the outside and are ideal for enjoying year-round. A master suite of 27 m² with its shower room and a garage of 26 m² equipped with a mezzanine and a laundry area complete the visit of this level. Upstairs, the house offers a shower room and three bedrooms, including a second suite with its own shower room, combining comfort and intimacy. Numerous storage spaces in all the rooms of the house, an automatic gate, a water softener, etc., enhance this property with many advantages, suitable for family life or entertaining.
…By Styles
'%20stroke='%23DDAA3A'%20stroke-width='1.909'%20stroke-linecap='square'%20stroke-linejoin='bevel'/%3e%3c/svg%3e)
Receive by email any new listing that may match your search criteria
Your criteria :
By validating this form, you accept the general conditions of use of Le Figaro Properties.
These agencies offer a selection of luxury properties vente in the Gard. Feel free to contact them for personalized assistance.
For your search for an exceptional property, select from our luxury houses with panoramic views in Gard (30), starting at $252,531. Offering exceptional panoramas, these 51 residences overlook the city and its surroundings. As the seasons pass, the spectacle is renewed without ever becoming tiresome. Depending on the area you are looking for, such as Uzès, Anduze and Le Vigan, the living areas may vary and start at a minimum of 62 m². The largest properties rise to 1,104 m².
Set down your suitcases without waiting: our catalog brings together 31 furnished luxury houses in Gard (30), with a starting price of $242,061. From the living room to the bedrooms, each residence is tastefully furnished and ready to live in. Property listings are particularly numerous in the following areas: Uzès, Nimes and Aigues-Mortes. The average price of this furnished stock stands at $4,438 per square meter. Living areas reach 1,650 m² for our largest properties.
As part of your search for properties of excellence, browse our privileged selection of 718 luxury houses with a pool in Gard (30) available from $268,447. These exceptional residences enjoy prime locations, particularly in Uzès, Nimes or Villeneuve-les-avignon. Whether the architecture of these houses incorporates a covered indoor aquatic space or a vast outdoor pool, each property flourishes amid remarkably landscaped grounds measuring between 13 ha and 425 ha.
Your receptions deserve a setting to match: discover 12 luxury houses with a reception room in Gard (30), starting at $952,184. These residences combine family privacy with spaces dedicated to major events. Family gatherings, business dinners or parties with friends naturally find their place there. The fashionable addresses are located in Anduze, Sommieres and Uzès. Depending on the property, the property area extends up to 60 ha.
The beach as an extension of the garden: this is the spirit of 6 luxury houses by the sea in Gard (30), for sale from $826,465. Your life there will be organized to the rhythm of the coastline, between sea bathing and walks. Aigues-Mortes, Le Grau-du-Roi and Nimes enliven the local market. In these residences, the minimum recorded living area is 105 m².
The sea horizon as a guiding thread: explore the 3 luxury houses with sea views in Gard (30), with prices starting at $826,465. The sea accompanies your days, from sunrise to the last light. A daily privilege that few addresses can claim. Browse the listings in Le Grau-du-Roi, Nimes or Port camargue first. In terms of dimensions, the living areas start at a minimum of 105 m² and the grounds at 158 m².
Anchor your daily life at the water's very edge: this is what 1 luxury house right on the water in Gard (30) allows, for sale from $860,407. This rare residence provides direct access to the shore, with no obstacle to cross. In the geographical area, Le Grau-du-Roi accounts for a significant share of our listing catalog. The price per square meter stands at $4,528. Expect a living area measuring 190 m². In our listing, the property can have up to 7 rooms.


