Get early access to listings that match your criteria
Never miss an opportunity again. Our personalized alerts notify you instantly.

 English$ USD · m²


Set on a private, wooded plot of over 1,700 m², this spacious family home offers 200 m² of single-story living space, as well as a separate 72 m² apartment, a swimming pool, and parking spaces. At the rear, in a quiet location, the house comprises a large entrance hall, a double-height living room with a lounge area and fireplace, a dining room and a semi-open fitted kitchen, all opening onto the terraces, pergola, swimming pool and garden. The sleeping area comprises a master suite with an office, a dressing room, a shower room and a bedroom on the pool side, as well as three other bedrooms with closets, a bathroom, a shower room and a laundry room. At the front of the property, a separate 72 m² apartment/office comprises an open-plan living room with fitted kitchen, two bedrooms and a bathroom, and is suitable for professional or mixed use. Large garage with parking spaces, temperature-controlled wine cellar, garden shed. Close to schools, amenities and transport links, Tram D and Bus.
…By Loft Galerie


In the heart of Le Bouscat, a stone's throw from the church, on a wooded plot of nearly 1700m2, this house offers enormous potential for complete renovation. Currently measuring 166m2, the possibilities are endless, and the buildable area exceeds 400m2. A building permit has been submitted and approved for a single-story house of 357m2. It is possible to take over this project or create your own; the project is open to any architect and builder. Huge potential in a preserved and sought-after environment. Images taken from a computer. Not contractual.
…By Happyla Immobilier


LOFT GALERIE Agency offers you this character house in Bouscat : In the tranquility of a private lane, this recent family home in perfect condition offers 180m² of living space, four bedrooms, a garage, an outdoor parking space, a poolable garden, a patio, and terraces. It consists on the ground floor of an entrance with a cloakroom, a large double-height living room of 80m² with a lounge, dining area, and a spacious equipped kitchen, a utility-laundry room, two terraces overlooking the garden and patio, and direct access to the garage. The upper floor includes a large landing-office, two bedrooms with closets and respective shower rooms, a bedroom with a closet and an adjoining bathroom, a suite with a shower room and two fitted walk-in closets. Enclosed garden, patio, and terraces, heating by reversible heat pump, under ten-year warranty. Small horizontal co-ownership with low expenses. Close to Tram D, schools, park. To be found on our website.
…By Loft Galerie


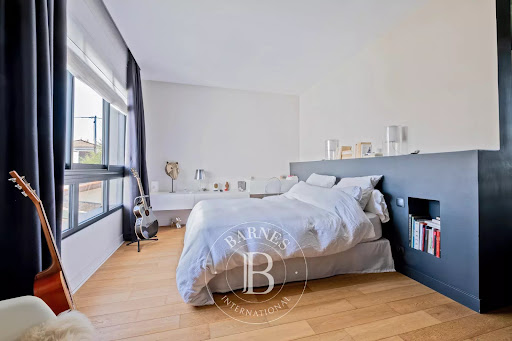
Charming contemporary 137 sqm house with a front garden including parking space and an electric charging station. The ground floor features an entrance hall with closet, a spacious living room opening onto the terrace and swimming pool, and a bright kitchen. Upstairs, a beautiful 40 sqm master suite with walk-in closet and bathroom, three bedrooms with built-in storage, a shower room, and an office. A wine cellar and a garage complete this property, which has been recently fitted with solar panels. Ce bien vous est présenté par l'agence BARNES Bordeaux - Visiter notre site internet www.barnes-bordeaux.com - Téléphone +33-0533093089
…By Barnes Bordeaux


In one of the most sought-after neighborhoods of Bouscat, quiet and sheltered from view, this rare exclusive opportunity offers the ideal setting to give birth to an exceptional residential project.Nestled on a superb plot of 650 m², this 110 m² house combines architectural sobriety and a pronounced character, with a decidedly contemporary and timeless spirit.From the arrival, the majestic porch and the traversing arch signify the identity of the project and invite an elegant, fluid, and readable architecture.The living room, the heart of the house, is distinguished by its beautiful ceiling height with rafters, offering a rare feeling of space and volume. Large bay windows naturally extend the interior towards the outdoor terrace and garden, where the whole is bathed in light throughout the day.The layout has been designed for optimal comfort:A master suite with dressing room and private shower roomTwo additional bedroomsAn independent bathroomA spacious living area with open, bright, and cozy kitchenThe facades play with materials in a subtle balance between wood cladding and stone, bringing warmth, elegance, and relief to the whole.This project caters to a clientele in search of a unique, tailor-made living space in a privileged environment, where every detail contributes to isolating the essentials: space, light, and harmony.➡️ Entrust your project to Megan (o6.47.73.57.37) today.*Exclusively with our land partnerThis description has been automatically translated from French.
…By Igc Construction Saint André De Cubzac


Bordeaux Caudéran, Pins-Francs 235 m² family home with pool and double garage Located in the residential and well-connected neighborhood of Pins-Francs, on an 800 m² lot separated from the street by a front garden, this home offers 235 m² of living space, a double garage, and a garden with a patio and pool. Perfectly maintained and largely on one level, it features an entryway with closet space, a superb living area of approximately 90 m² comprising a living room with a fireplace that opens widely onto the garden, a dining area, and a fully fitted and equipped kitchen leading to a large pantry, a laundry room, and the garage. Accessible from all ground-floor rooms, the partially covered terrace extends the view toward the well-exposed garden and the pool. The first sleeping area features two suites, each with its own bathroom, walk-in closet, and storage. Upstairs, a landingwhich could accommodate a workspaceleads to two bedrooms that share a bathroom. A high-quality, well-appointed family home with comfortable living spaces in a sought-after neighborhood, close to shops, schools, and amenities. Bus routes G & 73; bike lanes.
…By Loft Galerie


The Agency Cadre d'Envies is pleased to present this elegant contemporary villa built in 2015, located in Haillan, ideally nestled at the end of a peaceful cul-de-sac, sheltered from view. With over 260 m2 of living space on a plot of more than 750 m2, this property attracts with its generous volumes, the quality of its features, and its omnipresent light. Designed to provide optimal living comfort, it harmoniously combines reception areas, intimacy, and functionality. On the ground floor, the living spaces open generously to the outside. The spacious and functional kitchen has an adjoining pantry-laundry room and direct access to the south-facing terrace. Adjacent to it, the 57 m2 reception room, bathed in light, offers a warm and refined setting, enhanced by a bar area conducive to moments of sharing. The master suite, a true space dedicated to well-being, extends nearly 40 m2 and features a dressing room as well as a bathroom with a bathtub and shower, offering a pleasant view of the garden. An office that can serve as a bedroom, with its own bathroom and WC, as well as an independent WC complete this level. Upstairs, the sleeping area includes three comfortable bedrooms, a bathroom with WC, an independent WC, and an additional shower room, ensuring an ideal organization for family life as well as for hosting. In the basement, the villa reveals particularly enjoyable additional spaces: a spacious game room that can accommodate several sleeping places, accompanied by its bathroom with WC, as well as a 75 m2 garage. This includes a closed and independent storage space and a wine cellar, all of which enhance the functional and unique character of this property. Outside, the 9x4 meter swimming pool blends into a preserved environment, without overlooks, inviting you to fully enjoy the beautiful days in complete privacy. In terms of amenities, comfort is present with underfloor heating powered by a heat pump, integrated mosquito nets on the sliding bay windows, a careful choice of materials, and remarkable natural light. Its energy performance certificate rated A also attests to its excellent energy efficiency. A property with refined features, where contemporary elegance, generous volumes, and quality of life come together beautifully. A rare gem, ideal for those seeking space, comfort, and intimacy in a privileged setting. Your contact: Anaïs LIEBE-POTIRON at 06 38 32 14 62. Energy performance certificate A / GHG A. Sale price agency fees included 1,050,000 Euros. Fees at the expense of the buyer 50,000 Euros including tax. Net seller price 1,000,000 Euros. Information about the risks to which this property is exposed is available on request or on the Géorisques website: www.georisques.gouv.fr. www.cadredenvies.fr. This announcement is brought to you by LIEBE-POTIRON Anaïs - EI - NoRSAC: 853 172 195, Registered with the Bordeaux Commercial Court Registry.This description has been automatically translated from French.
…By Cadre D'envies


LE HAILLAN, in a sought-after neighborhood close to the center, MANSON PROPERTIES offers you this very beautiful contemporary house of 194m² of living space built in 2024 by an architect, featuring an independent studio of 44m² and a garage of 22m². Combining elegance and functionality and set in a peaceful environment, it provides a haven of peace where every detail has been designed for comfort. Its spacious living room of 52m² with an open kitchen and fireplace is bathed in light thanks to its dual exposure and large bay windows opening onto the private garden. On the ground floor, you will also find the master suite of 28m² with a bathroom that includes a shower, a bathtub, a toilet, a large dressing room, and another bedroom. A laundry room and a tiled garage of 22m² complete this level. For children or friends, the first floor offers two beautiful comfortable bedrooms, a shower room, and a toilet. A true asset, an outbuilding of 44m² with a beautiful main room, a shower room with a toilet, and a bedroom to accommodate family, for a liberal profession, or for renting out, it leaves the choice according to everyone's needs. Parking is ensured with the garage and an outdoor space, perfect for accommodating your vehicles and those of your guests. Nearby, you will find several essential amenities, including schools, shops, and public transport, facilitating your daily life. Don't miss this unique opportunity to live in a luxury contemporary home, contact us for a visit and let yourself be charmed!This description has been automatically translated from French.
…By Manson Properties


Ideally located between Ecole 42 and the historic train station dear to Dali, sheltered from view and noise pollution, this magnificent town house meets all requirements, including the most improbable; Thus, it has on the ground floor and in the extension of the 94 m² living room, a comfortable master suite of 40 m², both opening onto vast terraces from which one gains a charming garden, beautifully planted. Equipped with 4 bedrooms, a beautiful artist's studio and an imposing office, flanked by terraces but also a garage, this nugget is not lacking in additional surfaces and we appreciate just as much the cellar in the basement, the laundry room and the garden shed. Of course, the amenities are not lacking and while the solid parquet flooring is particularly high quality, the Griesser aluminum roller shutters with openwork slats, which equip all the windows, also make their mark. VERY RARE.
…By Carnet D'adresses


Just 20 minutes from Bordeaux, set within 1.5 hectares of private, wooded and fully enclosed grounds, outstanding contemporary property offering approximately 400 sq.m. of living space. The architecture combines raw concrete and timber, with generous volumes and expansive floor-to-ceiling glazing creating a seamless connection between the interior living spaces and the surrounding land. The impressive 110 sq.m. dual-aspect reception room is flooded with natural light and opens onto the landscaped gardens through large picture windows. It extends onto spacious covered terraces, ideal for outdoor entertaining. A striking monolithic designer kitchen is seamlessly integrated into the main living area. The property features two independent suites, each with its own en-suite bathroom, a study, a gym, a utility room, and bespoke built-in storage throughout. Outside, a 5 × 20-metre infinity pool is perfectly aligned with the oak-lined park. The estate also includes horse stables. Ce bien vous est présenté par l'agence BARNES Bordeaux - Visiter notre site internet www.barnes-bordeaux.com - Téléphone +33-0533093089
…By Barnes Bordeaux


In the morning, coffee is enjoyed facing the garden. In the evening, a few laps in the saltwater pool before dinner. Between the two, Bordeaux is just 10 minutes away.Built in 2021, this elegant contemporary house of 211m² has been designed to offer a daily life that is as comfortable as it is bright. Large bay windows extend the living spaces towards the outside and create a true continuity between the house, the wooden terrace, and the landscaped garden.At the heart of the house, the reception room of nearly 70m² hosts a living room, dining room, and high-end kitchen in a decidedly friendly spirit. Open to the garden and the pool, it invites you to fully enjoy every season.The upstairs houses four bedrooms, including a pleasant master suite. On the ground floor, an office offers the possibility to easily create a fifth bedroom or a single-level suite according to individual needs.An independent laundry room and a garage complete the amenities and contribute to daily comfort.Underfloor heating on the ground floor, heat pump, remarkable energy performance with an energy rating of A, and a construction damage insurance valid until 2031: a recent property where everything has already been thought of.Energy performance rating: A /37Greenhouse gas emissions: A/1Estimated annual energy costs for the dwelling between €735 and €995.Transaction fees of 5% are to be borne by the buyer. Net seller price €1,190,000.Information on risks to which this property is exposed is available on the Géorisques website: www.georisques.gouv.frJust a few minutes from tram line B, the Pellegrin hospital, the medical faculty, shops, and schools, this address perfectly combines the quality of residential life with the immediate proximity to the center of Bordeaux.This description has been automatically translated from French.
…By Engel & Völkers Bordeaux


Bordeaux Rive droite, in the heart of the Entre-Deux-Mers wine region, this contemporary architect-designed villa (2021) overlooks the rolling hillsides. Ideally located just 40 minutes from Bordeaux/Mérignac Airport by car and 20 minutes from Bordeaux St-Jean station by train from Cérons. Set entirely on one level, it offers 314 sqm of living space on a landscaped plot of about 6,000 sqm, opening onto the panorama through 12 meters of fully recessed sliding glass doors. The motorized retractable façade shutters allow either a fully open design or a louver-style effect, letting you play with light and privacy. At the heart of the home, a double living room of over 80 sqm with a gas fireplace extends into a chef’s kitchen, designed for entertaining with double appliances, a back kitchen, and a laundry room. The night area features three bedroom suites (each with its own dressing room and bathroom) and a master suite with dressing room and private bathroom, complemented by a study. A multiroom sound system, both indoor and outdoor and worthy of professional event venues, provides a unique atmosphere every day. The lower level includes a wine cellar, a fitness room, a boiler room, and a large double garage. Outside, the property takes on a resort feel with a heated infinity pool, a pool house with shower room, a summer kitchen, a jacuzzi, and even a pétanque court. Shops, schools, and the train station are just 5 minutes away.
…By Kretz Real Estate


EXCLUSIVITY Bordeaux-Caudéran, the Monique Lecomte Immobilier agency offers for sale this exceptional contemporary villa of 338 m2 on a plot of approximately 1200 m2 not overlooked in the immediate vicinity of the Bordeaux park. Past the reception garden, it consists of a large entrance, a 140 m2 reception with fireplace and open kitchen bathed in light opening onto a terrace and a magnificent west-facing landscaped garden with heated swimming pool. A games room and a storeroom complete the layout of this ground floor. Upstairs there is a master suite with full bathroom and dressing room, 3 bedrooms with their own bathroom, an office that can be used as a fifth bedroom and a laundry room. A pool house, a carport and a closed garage ideally complete this house with careful services located in a family environment close to the shops of the Médoc barrier and renowned educational establishments (Tivoli, l'Assomption, Grand Lebrun). With its modern architectural lines and elegant interior designed by a renowned decorator, this property offers a unique living environment in a green setting. Rare
…By Monique Lecomte Immobilier


Ideally located on a charming square, just a short walk from the Jardin Public and the heart of the Chartrons district, fully renovated stone house combines period charm with modern comfort. On the ground floor, a bright living area of over 50 sqm, a master suite with walk-in dressing room, and a bathroom. A large study (which could also be used as an additional bedroom) completes this level. The first floor, accessed via an elegant staircase beneath a glass roof, features a bedroom with its own shower room. The fully fitted basement offers additional living space and includes a master suite with bathroom, a home cinema room, a gym, and a laundry room. Ce bien vous est présenté par l'agence BARNES Bordeaux - Visiter notre site internet www.barnes-bordeaux.com - Téléphone +33-0533093089
…By Barnes Bordeaux


BORDEAUX 20MN - EXCEPTIONAL VILLA ON THE GOLF - SWIMMING POOL - PARK - ELEVATOR - GARAGE - 5 BEDROOMS Nestled in a sought-after residential area within a renowned golf community—just 20 minutes from Bordeaux—Bordeaux Sotheby’s International Realty presents this exceptional architect-designed villa. Spanning over 350 m², it sits on a landscaped plot of approximately 2,000 m². With its contemporary lines and remarkable sense of volume, this property offers an enviable lifestyle where architecture, light, and nature blend elegantly. A spacious entrance hall leads to a spectacular reception area that opens widely onto the terraces, garden, and swimming pool through vast floor-to-ceiling windows. The living room, dining room, and high-end kitchen—equipped with Viking and KitchenAid appliances—create a refined yet welcoming atmosphere. An elegant billiard room rounds out the entertaining spaces. Upstairs, five bedrooms—including a magnificent master suite—offer comfort and privacy, accompanied by four bathrooms. Every room features expansive windows and unobstructed views of the garden and the golf course. Outside, various terraces, a pergola, and relaxation areas surround a spectacular custom-made stainless steel pool that integrates seamlessly into the landscape. An elevator, a comprehensive home automation system, and a double garage of approximately 65 m² complete the property's high-end features. Sheltered from any disturbance, this villa combines technology, quality materials, and an exceptional lifestyle in an exclusive setting. A rare find for lovers of contemporary architecture and ultra-premium amenities on the doorstep of Bordeaux. - We love: • The clean, timeless lines of this villa, • Its beautifully designed living spaces, • The stunning swimming pool, • The grounds, • The absolute tranquillity of this unspoilt setting. Contact : Etienne Delpech + 33 785 094 770 for Bordeaux Sotheby's International Realty Luxury Real Estate experts in luxury properties and exceptional properties, in Bordeaux and its surroundings [email protected]
…By Bordeaux Sotheby's International Realty


Located on Rue Braille, in a quiet street in the highly sought-after Saint-Augustin district of Bordeaux, this 144 sqm house, fully renovated in 2023, offers an exceptional living environment combining contemporary comfort, high-end features and excellent energy efficiency. Renowned for its residential atmosphere, local shops, schools and proximity to Bordeaux city centre — less than 10 minutes by bicycle — Saint-Augustin is one of the city's most desirable neighbourhoods. Designed to meet today's standards, the house has undergone a complete renovation incorporating high-quality smart home technology, ducted air conditioning throughout all levels and a design compliant with RT 2012 thermal regulations. Its excellent energy rating (DPE A) is a major asset, ensuring outstanding comfort while keeping energy consumption under control. At the heart of the property is a spacious through-living area opening onto a south-facing garden. Filled with natural light, this welcoming space creates a seamless connection between indoors and outdoors, making it ideal both for everyday family life and entertaining guests. The generous proportions are thoughtfully laid out. Three bedrooms meet the needs of a family, while the approximately 25 sqm master suite provides a truly private retreat, combining comfort and intimacy. A fully equipped, independent 19 sqm studio completes the property. Highly versatile, it can be used as a vast 4th bedroom, accommodate family or friends, be used as a home office or professional space, or generate rental income, depending on the future owner's plans. A rare opportunity in the area, this house combines a prime location, exceptional renovation quality, outstanding energy performance and modern amenities. A turnkey property, ideal for buyers seeking a sustainable, high-end lifestyle in one of Bordeaux's most sought-after neighbourhoods.
…By Cabinet Bedin


Situated in a peaceful environment, close to the private Lycée Saint Genès La Salle and all amenities, and the TRAM, this elegant 220m² house, fully renovated, charms with its loft spirit and generous volumes. The living space of nearly 80 m², bathed in light, opens onto a carefully landscaped garden. The ground floor hosts three bedrooms and a shower room. In the mezzanine, a master suite with a private shower room as well as an office space complete the ensemble. Very nice quality features, careful renovation, and contemporary atmosphere. A bright and confidential living space, close to transport... Fees charged to the buyer: 4.5%. Price excluding fees: €1,038,300. Fee scale: https://www.realysmart.com/Content/Baremes-honoraires-RS.pdfThis description has been automatically translated from French.
…By Une Villa Et Des Vignes Bordeaux


Set on one of the most sought-after and peaceful streets in the Saint-Genès district, this stone-built house of approximately 200 m² combines the character of traditional Bordeaux architecture with the comfort of a contemporary renovation. Behind its façade, generous proportions and a harmonious layout create an inviting family home. A comprehensive, carefully executed renovation completed a few years ago modernised the property’s technical installations while preserving its charm. The final design and fit-out of the main living area remain to be completed, offering an opportunity to create a space tailored to your lifestyle and personal taste. Upstairs, three bedrooms each feature their own bathroom or shower room, storage and private WC facilities. Two open onto a terrace overlooking the garden, extending the living space outdoors. The potential to create a fourth bedroom allows the property to evolve with the needs of its future owners. Sheltered from view, the garden of approximately 100 m² offers a peaceful retreat in the heart of the city, perfect for relaxing or spending time with family and friends. A sought-after address, the timeless appeal of stone and the major renovation work already completed: this property brings together a wealth of desirable features, with the freedom to add your own finishing touch. Guillaume Fouché: +33 6 78 87 81 57
…By Maxwell-baynes Bordeaux-bassin - Christie’s International Real Estate


Set in one of Bordeaux’s most sought-after neighbourhoods, this distinguished residence blends architectural character with contemporary comfort. Thoughtfully renovated with respect for its heritage, the property showcases generous proportions and original features, creating an elegant and welcoming atmosphere. From the entrance, the home opens onto beautifully appointed reception spaces. A refined living room adjoins a dining room opening onto a fully equipped kitchen with clean, understated lines. Beyond, a light-filled conservatory provides a natural transition to a secluded, leafy garden—a peaceful retreat in the heart of the city. The sleeping accommodation comprises five bedrooms, including a principal suite, together with two shower rooms with WCs. A study completes the layout, offering an inviting space for work or reading. Quality materials, carefully considered finishes and harmonious proportions create a home defined by comfort, elegance and tranquillity. A rare property that captures the essence of Bordeaux’s art de vivre. For further information or to arrange a viewing: Guillaume Fouché — +33 6 78 87 81 57
…By Maxwell-baynes Bordeaux-bassin - Christie’s International Real Estate


The house, ideally located in close proximity to Bordeaux's prestigious Cours Clémenceau, has undergone a complete renovation. This generously sized residence spanning 215 square meters, offering abundant natural light due to its through layout, embodies the perfect combination of elegance and unparalleled living comfort. It distinguishes itself with high-end amenities, an elevator, and the exclusive use of top-quality materials. Nestled in the heart of Bordeaux, this property reveals itself as a true haven of peace. Its spacious interior volumes, characterized by an impressive ceiling height, create a roomy and inviting environment. The ground floor opens up to a spacious living area and a large kitchen, both overlooking a 40-square-meter interior garden. The first floor of the house is entirely dedicated to a sumptuous master suite, complemented by a luxurious bathroom and a walk-in closet. Finally, the top floor of this exceptional residence houses three additional bedrooms, each with its own en-suite bathroom. From there, a private solarium equipped with a jacuzzi offers a secluded relaxation space, where you can unwind in complete privacy. This house is not limited to its sumptuous interior. It also features a practical cellar, a functional laundry room, and, most importantly, a garage – a precious rarity in the heart of Bordeaux. Furthermore, the house is fully air-conditioned, ensuring optimal comfort throughout the year. Do not miss this rare opportunity to own an exceptional residence in the heart of this vibrant and sought-after city. Fees to be paid by the buyer.
…By John Taylor Bordeaux


In the heart of Bordeaux Caudéran, a true signature of Bordeaux lifestyle, this exceptional neighborhood, often compared to Neuilly-sur-Seine, captivates with its timeless elegance and privileged living environment. Especially popular with families, the neighborhood offers high-quality school options, including several renowned private institutions. A contemporary architecture, the proposed villa fits perfectly into this privileged environment, deploying generous volumes bathed in light, it charms with the quality of its architecture and attention to detail. You will enjoy a spacious living room open to the outside, ideal for sharing moments with family or friends. The bedrooms, comfortable and well-organized, ensure tranquility and privacy. Built with quality materials and meeting the latest energy standards, this house guarantees excellent thermal performance and daily energy savings, on a landscaped plot of 1,200 m² with a swimming pool and a 63 m² garage. A true living space, it combines elegance, comfort, and serenity, in immediate proximity to all amenities. Non-contractual photos.
…By John Taylor Bordeaux


In a quiet street in Caudéran, come and discover this beautiful project, delivered at the end of 2026. On a plot of 365 m2 and set back from the street, this house is designed to be bathed in light and offer a perfect living environment. On the ground floor, you will find a large living room, with fully fitted open kitchen, of more than 55 m2, on one level outside, a laundry room and toilets. Upstairs, the sleeping area offers a master suite with bathroom and dressing room, then three other bedrooms, a bathroom and toilet. The landscaped garden, the terrace and the swimming pool offer a true haven of peace on sunny days. The garage and a garden shed perfectly complete this house which combines aesthetics and functionality, with its green roof terrace. Note that this project, reserved in advance, can be modified according to your needs and desires. The materials used are of very good quality, parquet flooring for the living room, Porcelanosa tiling for the bathrooms for example and the same can be chosen by the future buyer. Fees included: 1 095,000 euros including 4% fees including tax payable by the buyer. Contact Christine NICOLAS 06 83 50 24 00 Elsa de NOMBEL 06 80 59 86 22 Quartier résidentiel par excellence, dans lequel la qualité de la vie familiale est une priorité ! Proximité des écoles, du Parc Bordelais, des clubs sportifs et des commerces. Un écrin de verdure à deux pas du centre ville de Bordeaux !
…By Regard Sur Bordeaux


Completely renovated in 2018, this 203 m² loft reveals a decidedly contemporary living environment, where generous volumes, natural light, and careful finishes combine harmoniously.The ground floor is organized around a vast living area bathed in light, opening onto a pleasant terrace enhanced by a jacuzzi, a true extension of the reception areas. The kitchen, furnished and fully equipped, integrates perfectly into this friendly ensemble. An office, ideal for remote work, numerous storage spaces, a laundry room, a pantry, and a garage complete this level designed for a daily life that is as practical as it is comfortable.Upstairs, the layout distinguishes two sleeping areas. On one side, a master suite with a dressing room and private shower room offers a true cocoon of intimacy. On the other, the space dedicated to children includes three bedrooms and a bathroom equipped with a shower and a bathtub, perfectly adapted to family life.A rare property, with contemporary lines and remarkable volumes, where every space has been designed to offer comfort, functionality, and quality of life. Co-ownership of 2 lots - including 2 residential lots.Annual charges: 606 euros. Charly DUTOURNIER (EI) Commercial Agent - RSAC Number: - .This description has been automatically translated from French.
…By Architectures Bordeaux


With its early 20th-century architecture, this traditional Bordeaux shop of 94 m2 is situated on a plot of 103 m2 and offers a unique living space in the immediate vicinity of Place Nansouty, with its terraces and lively shops. Reinterpreted in the 1990s by a local architect, the house was redesigned, gutted from the cellar to the attic. A system of walkways, platforms, and openings was then conceived, allowing the entire space to be experienced in its entirety, with visual connections running throughout the house. From the entrance, access to the living areas is organized around a central void overlooking the office space below. Two rounded wooden railings guide the eye either towards the kitchen, located at the street-facing facade, or along a light stone wall leading to the living room. The fitted kitchen is tucked under the exposed beam structure of the suspended floor above. Slightly raised above the living area, it benefits from east-west light before opening onto a large, sloping-ceilinged space where the living and dining rooms are anchored on a concrete floor. Between two stone walls, this welcoming space extends outdoors through a triangular glass partition that connects the interior and garden. In the dining room, a fireplace insert appears to float on a concrete shelf, glazed on both sides. Large sliding wooden doors open onto an intimate and verdant city garden, a natural extension of the living area. Above the living room, a fully glazed volume that seems suspended houses the bedroom and its bathroom. From the kitchen, a staircase leads down to the lower level, which includes an office space beneath stone vaults, as well as a room that could serve as a guest bedroom, with built-in storage. Completely open to the ground floor, this space benefits from a visual and luminous connection with the rest of the house, making the most of natural light. A bright house, where nature is omnipresent.
…By Archik Bordeaux


SOMPTUOUS CONTEMPORARY HOUSE - 5 BEDROOMS - CINEMA - DOUBLE GARAGE - SWIMMING POOL - OUTBUILDING Nestled within one of Caudéran’s most prestigious and highly coveted residential enclaves, Bordeaux Sotheby’s International Realty is honoured to present this outstanding contemporary estate, a rare property that perfectly embodies elegance, sophistication, and the art of modern luxury living. Discreetly positioned in a peaceful and private setting, sheltered from view and surrounded by beautifully landscaped grounds, this remarkable villa offers approximately 400 sqm of refined living space. Designed to the highest standards, it seamlessly combines striking contemporary architecture, spectacular volumes, exceptional natural light, and state-of-the-art amenities, creating a residence that is as impressive as it is welcoming. From the moment one arrives, the property reveals its distinctive character. Its elegant contemporary architecture is defined by clean lines, balanced proportions, and a timeless aesthetic that reflects both refinement and exclusivity. Every detail has been meticulously conceived to meet the expectations of the most discerning buyers seeking a residence where comfort, design, and prestige exist in perfect harmony. Upon entering, the scale and fluidity of the interiors immediately captivate. The reception areas have been thoughtfully designed as sophisticated living spaces where beauty and functionality coexist effortlessly. Expansive floor-to-ceiling glazing allows natural light to flood the interiors throughout the day while creating a seamless connection with the surrounding landscaped gardens. The magnificent main reception room offers impressive proportions and an atmosphere that is both luxurious and inviting. Elegant yet comfortable, this exceptional space is perfectly suited to hosting refined gatherings, intimate family moments, or sophisticated entertaining on a grand scale. Every element contributes to a sense of understated luxury, where timeless design enhances everyday living. Extending naturally from the reception room, the dining area enjoys beautiful views over the gardens and outdoor terraces. The seamless flow between these spaces creates a remarkable sense of openness and serenity, enhancing the villa's overall feeling of sophistication and harmony. At the heart of this exceptional residence lies a stunning fully equipped kitchen. Designed with both aesthetics and performance in mind, it features premium finishes, contemporary design elements, and top-tier appliances. More than simply a culinary space, it serves as a central hub for entertaining and socialising, combining elegance, innovation, and practicality in equal measure. The property also benefits from a comprehensive home automation system that elevates everyday living to a new level of convenience. Lighting, climate control, security systems, and technical equipment are managed intuitively, ensuring a seamless residential experience where technology discreetly enhances comfort and peace of mind. The private accommodation has been carefully separated from the reception areas, creating a tranquil retreat dedicated to rest and relaxation. Five beautifully appointed bedrooms offer generous proportions and exceptional comfort, each conceived as a private suite where luxury and serenity prevail. The principal suite stands as a true sanctuary. Bathed in natural light and offering remarkable volumes, it has been designed as an intimate haven of refinement and wellbeing. Every detail reflects a commitment to excellence, creating an atmosphere worthy of the finest luxury residences. The additional bedrooms continue this theme of elegance and comfort. Each benefits from its own private bathroom or shower room, ensuring complete independence and privacy for family members and guests alike. Bespoke finishes, carefully selected materials, and exceptional craftsmanship further reinforce the property's exclusive character. Designed to accommodate the demands of a contemporary luxury lifestyle, the villa offers a range of highly desirable ancillary spaces. A sophisticated home office provides an inspiring and peaceful environment for remote working or professional activities. Wine enthusiasts will appreciate the dedicated wine cellar, an elegant space designed for the storage, preservation, and enjoyment of prestigious vintages. A fully equipped laundry room ensures optimal everyday practicality, while the spectacular private cinema promises unforgettable entertainment experiences in a setting comparable to the finest professional screening rooms. Whether enjoying a family movie night or entertaining guests, this remarkable space offers an unparalleled level of comfort and sophistication. Two secure garages complete the property's amenities, providing ample parking and valuable additional storage space. Outside, the lifestyle experience continues with equal distinction. The meticulously landscaped gardens have been carefully designed to create a refined natural environment where architecture and greenery coexist in perfect harmony. Offering complete privacy and tranquility, these outdoor spaces provide an idyllic setting for relaxation and entertaining. Expansive terraces extend the reception areas outdoors, creating multiple spaces for dining, lounging, and socialising. Whether hosting elegant summer receptions or enjoying quiet moments surrounded by nature, the outdoor living experience is simply exceptional. The heated swimming pool is undoubtedly one of the estate's defining features. Beautifully integrated into its landscaped surroundings, it provides a luxurious focal point and an invitation to enjoy moments of leisure and wellbeing throughout the year. Adjacent to the pool area, a private fitness room further enhances this exclusive lifestyle offering. Designed as a dedicated wellness space, it allows residents to enjoy professional-quality facilities without ever leaving the comfort and privacy of their home. Every outdoor area has been thoughtfully curated to offer a unique atmosphere, whether for relaxation, recreation, entertaining, or quiet contemplation. The result is a private resort-like environment rarely found within such close proximity to the centre of Bordeaux. Location remains one of the property's most compelling attributes. Caudéran is widely regarded as one of Bordeaux's most desirable residential districts, celebrated for its elegant surroundings, prestigious schools, quality infrastructure, and exceptional quality of life. Combining residential tranquility with immediate access to the city centre, it represents one of the most sought-after addresses in the region. Residents enjoy close proximity to local boutiques, green spaces, sports facilities, cultural venues, and major transport connections, all while benefiting from an atmosphere of privacy and exclusivity. Rarely does a property succeed in combining such an exceptional location with architecture of this calibre, ultra-premium amenities, and an uncompromising level of comfort. This extraordinary estate represents a unique opportunity to acquire one of Bordeaux's finest contemporary residences—a home where luxury, elegance, innovation, and lifestyle come together to create an incomparable living experience. Highlights Exclusive address in one of Caudéran's most prestigious residential settings. Striking contemporary architecture with timeless elegance. Approximately 400 sqm of exceptional living space. Spectacular volumes and abundant natural light throughout. Five luxurious en-suite bedrooms, including a magnificent primary suite. Premium materials and state-of-the-art home automation technology. Elegant home office, private cinema, and temperature-controlled wine cellar. Heated swimming pool and dedicated fitness room. Beautifully landscaped gardens ensuring complete privacy. Double garage and extensive ancillary amenities. Absolute tranquility just minutes from the heart of Bordeaux. A rare and distinguished residence representing the very best of Bordeaux luxury real estate. - We like: • The sought-after location, • The peaceful atmosphere, • The exceptional quality of the facilities. Contact: Florian Levalois, E.I. RSAC 841 674 831 +33 618 792 093 for Bordeaux Sotheby's International Realty. Prestige real estate, experts in luxury properties and exceptional estates, in Bordeaux and surrounding areas. [email protected]
…By Bordeaux Sotheby's International Realty
'%20stroke='%23DDAA3A'%20stroke-width='1.909'%20stroke-linecap='square'%20stroke-linejoin='bevel'/%3e%3c/svg%3e)
Receive by email any new listing that may match your search criteria
Your criteria :
By validating this form, you accept the general conditions of use of Le Figaro Properties.
These agencies offer a selection of luxury properties vente at Le Bouscat. Feel free to contact them for personalized assistance.
As part of your search for a luxury property, discover our catalog of 51 luxury houses with a terrace in Le Bouscat, offered from $504,602. Outdoor meals or summer receptions, the terrace extends the house outdoors. Property listings are found in particular in Barriere du Medoc, Centre-Ermitage and La Garenne-Baudin. The houses listed in our listings offer attractive living areas measuring between 60 m² and 488 m².
As part of your search for properties of excellence, browse our privileged selection of 33 luxury houses with a pool in Le Bouscat available from $560,794. These exceptional residences enjoy prime locations, particularly in Centre-Ermitage, La Garenne-Baudin or Barriere du Medoc. Whether the architecture of these houses incorporates a covered indoor aquatic space or a vast outdoor pool, each property flourishes amid remarkably landscaped grounds measuring between 150 m² and 2,100 m².
Your receptions deserve a setting to match: discover 8 luxury houses with a reception room in Le Bouscat, starting at $1,002,461. These residences combine family privacy with spaces dedicated to major events. Family gatherings, business dinners or parties with friends naturally find their place there. The fashionable addresses are located in Centre-Ermitage and Barriere du Medoc. Depending on the property, the property area extends up to 1,752 m².





