The agencies at Andernos-les-Bains
These agencies offer a selection of luxury properties vente at Andernos-les-Bains. Feel free to contact them for personalized assistance.

 English$ USD · m²


Villas and Houses Agency presents this villa ideally located on the waterfront, with direct access to the beach and an unobstructed view of the Basin.With its 270 m² spread over two independent levels, the house offers a very practical configuration: two complete living spaces that allow you to easily host family and friends or consider two autonomous living areas.On the ground floor:- A beautiful entrance with a ceiling height of 5 meters.- A large living room of over 67 m², very bright, facing the garden, terrace, and the Basin.- A spacious independent kitchen.- 3 bedrooms, including a large master suite with its own shower room and WC.- A second shower room and a separate WC.Upstairs:- A second bright living room, extended by a large terrace overlooking the Basin.- A fully open kitchen leading to the living area.- 3 bedrooms, a shower room, and a WC (same layout as the ground floor).Outdoors and annexes:An 18 m² outbuilding converted into a gym.An independent garage of 25 m².Garden and terrace with feet in the water.A rare property in the area, appreciated for its volumes and its privileged location facing the Basin.A visit is a must!DPE: B - 79 kwh/an/m2GES: A - 3kg/co2/m2/an.Estimated annual energy costs of the property: between €1910 and €2630 per year (Average energy prices indexed to the years 2021, 2022, 2023).PRICE INCLUDING FEES: €2,496,000. Price excluding fees: €2,400,000. Fees of 4% inclusive of tax payable by the buyer, namely: €96,000.Quickly contact our agency in Arès at 05 56 03 78 29 or Valérie MERCHADOU: 06 61 46 47 80 (E.I. commercial agent n° 510 924 673 RSAC BX).Information on the risks to which this property is exposed is available on the Géorisques site: www.georisques.gouv.fr.Fees included of 4% inclusive of tax payable by the buyer. Price excluding fees €2,400,000. Energy class B, Climate class A. Average amount estimated for standard annual energy expenses, established based on the energy prices of the year 2023: between €1910.00 and €2630.00. Information on the risks to which this property is exposed is available on the Géorisques site: georisques.gouv.fr.Your advisor VILLAS & MAISONS L'AGENCE: Valérie MERCHADOU Commercial agent (Sole proprietorship) RSAC 510 924 673 RCP 842953333This description has been automatically translated from French.
…By Villas & Maisons L'agence


At the tip of Cap Ferret, this exceptional villa is located on the front line, in the highly sought-after area of 44h. A villa with contemporary architecture that subtly incorporates the codes of the basin. With elevated living spaces, the villa is designed to fully enjoy the stunning landscapes of the basin. Terraces surround the house, offering multiple spaces for gathering, resting, and retreating. The bedrooms are bright and comfortable, each with an en-suite bathroom, complemented by storage, dressing areas, and private shower rooms.The enclosed plot is vast and wooded, providing complete privacy for the residents. Located along the basin in the 44h, the villa naturally has direct access to the beach.This description has been automatically translated from French.
…By L'agence Immobiliere Du Cap


The agency Une Villa et des Vignes presents this rare property, located in the front line on a plot of approximately 2,000 m² in the heart of Cap Ferret. This jewel offers a unique potential: "girolle" house to renovate with a building permit cleared for renovation, extension, and pool. Enjoy breathtaking views, a calm and preserved setting, and total privacy, just minutes from amenities. An exceptional location, a rare opportunity for a high-end project in a private and privileged environment. Fees to be borne by the buyer: 4%. Price excluding fees: €8,500,000. Fee schedule: https://www.realysmart.com/Content/Baremes-honoraires-RS.pdfThis description has been automatically translated from French.
…By Une Villa Et Des Vignes Lège-cap-ferret
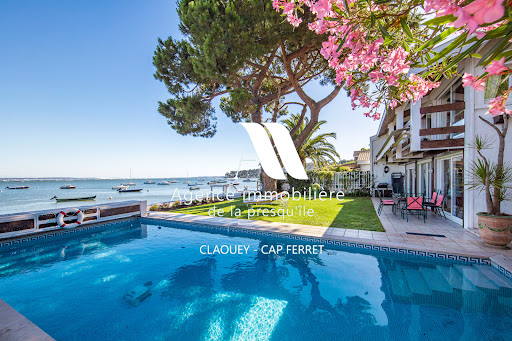


Located in an idyllic setting right on the waterfront of the Bassin, between the sea and the forest, this villa will charm you with its views and serene surroundings. It features 4 bedrooms, a shower room, and a full bathroom, as well as a living room with an open-concept kitchen and a cozy sitting room overlooking the sea. A garage completes this property. Direct access to the beach.
…By Agence Immobiliere De La Presqu'ile


Located on the water’s edge, this exceptional villa boasts stunning views over the bay from every room. Cap Ferret peninsula villa on the waterfront Description: Net floor area: 240 m² Lot area: 637 m² Cellar / Workshop Direct bay access Garden level: Entrance Lounge with fireplace Dining room Independent fully equipped kitchen Master suite with shower room Office space Laundry Guests toilet Upstairs: Two bedrooms A room used as an office or TV room One shower room One bathroom Outbuilding: One bedroom One shower room Guests toilet Energy class: in progress
…By L'agence Immobiliere Du Cap


By the water in the 44h area at the tip of Cap Ferret, this charming villa offers beautiful views of the basin. In front of the lagoon, separated from the basin by the sand tongue of Mimbeau, and with the dune of Pilat as a backdrop. Live in the heart of the most beautiful landscapes of Cap Ferret. In the preserved environment of the 44h, under the pine trees and by the water’s edge, this complex consisting of a villa and a dependency is in total harmony with the surrounding nature. Garden-level and overhanging terraces, to enjoy at any time the magnificent changing views of the lagoon and the basin. Your dreams in rhythm with the tides.This description has been automatically translated from French.
…By L'agence Immobiliere Du Cap


In the first line, in the heart of an oyster fishing village, this cabin has direct access to the beach through a gate and is immediately close to cycling paths. Well maintained over the years, it includes a kitchen, a living room, four bedrooms, and a shower room. A building permit has already been obtained, allowing for an extension of 20 m², offering the possibility to evolve the property according to your project. A private dock and two parking spaces complete this set. Fees to be paid by the buyer: 4.5%. Price excluding fees: €2,500,000. Fee schedule: https://www.realysmart.com/Content/Baremes-honoraires-RS.pdfThis description has been automatically translated from French.
…By Une Villa Et Des Vignes Lège-cap-ferret


At the gates of the Arcachon Basin, in the preserved area of Bordes in La Teste-de-Buch, this 1870 residence is set in the heart of a wooded park of 9,200 m², entirely classified as natural zone: no neighboring construction is possible, a guarantee of rare and lasting tranquility in this area. With approximately 380 m² of living space, the house offers 9 bedrooms, 3 bathrooms, 3 toilets, a living room, a lounge, a small lounge, a library, a kitchen, and a laundry room. It requires a comprehensive renovation program, unlocking exceptional enhancement potential—whether in the context of a heritage restoration project or a value enhancement operation. Direct access to the Arcachon Basin and several small beaches—a privilege that has become impossible to find in this area. Shops and schools are immediately nearby, Dune du Pilat and Arcachon city center just 15 minutes away, and Bordeaux-Mérignac airport 50 minutes away. Sale in a single lot. Part of the property is currently rented until June 2027. Price: 1,802,000 euros FAI (agency fees 6% VAT included charged to the buyer) DPE: F (402 kWh/m².year) - Climate class: E (59 kg CO/m².year) Complete file transmitted under confidentiality agreement. Visits by appointment only. For more information, contact Aukei.This description has been automatically translated from French.
…By Aukei


iad France - Frederic Rouvin offers you: VILLA TO RENOVATE IN THE HEART OF MOULLEAU, A STONE'S THROW FROM PYLA, BEACH AND SHOPS WITHIN WALKING DISTANCE. HOUSE - 3 bedrooms, cellar. Main house: 135m², Annex, 2 bedrooms 37 m². Garage and cellar. 600 m from the beach and the shops of Moulleau, discover this traditional house to renovate. In absolute calm, facing south and west, it benefits from natural brightness throughout the day, on a plot of over 1,200 m². A privileged location also offering a great project opportunity: the house can make way for the construction of a new house, entirely imagined and designed according to your desires and lifestyle. Currently spread over 2 levels with a living area of 135 m², the house is arranged around 4 main rooms. The entrance, veranda leads to the ground floor consisting of a living room, dining room, and separate kitchen. Upstairs, 3 bedrooms offer well-defined resting spaces, complemented by a bathroom and a separate toilet. The landing provides smooth access to all. Bonus: an annex of approximately 37 m², 2 bedrooms, bathroom, and garage. Possibility of extension. Creation of a pool possible (after agreement from urban planning services). Agency fees payable by the buyer. Price including fees: 2,150,000 euros. Price excluding fees: 2,050,000 euros. Fees including VAT payable by the buyer (4.88% of the property price excluding fees): 100,000 euros. A valid identification document will be requested during the visit, in accordance with Article L.561-5 of the Monetary and Financial Code. Information on the risks to which this property is exposed, including the legal obligation of clearance, is available on the Géorisques website: http://www.georisques.gouv.fr. This real estate advertisement was written under the editorial responsibility of Mr. Frederic Rouvin, independent real estate agent (without holding funds), commercial agent of the SAS I@D France registered with the Bordeaux RSAC under number 802832873, holder of the real estate property prospecting card for the account of I@D France SAS.This description has been automatically translated from French.
…By Iad France
'%20stroke='%23DDAA3A'%20stroke-width='1.909'%20stroke-linecap='square'%20stroke-linejoin='bevel'/%3e%3c/svg%3e)
Receive by email any new listing that may match your search criteria
Your criteria :
By validating this form, you accept the general conditions of use of Le Figaro Properties.
These agencies offer a selection of luxury properties vente at Andernos-les-Bains. Feel free to contact them for personalized assistance.
For your search for an exceptional property, select from our luxury houses with panoramic views in Andernos-les-Bains, starting at $1,134,799. Offering exceptional panoramas, these 4 residences overlook the city and its surroundings. As the seasons pass, the spectacle is renewed without ever becoming tiresome. Depending on the area you are looking for, the living areas may vary and start at a minimum of 151 m². The largest properties rise to 220 m².
As part of your search for a luxury property, discover our catalog of 18 luxury houses with a terrace in Andernos-les-Bains, offered from $529,004. Outdoor meals or summer receptions, the terrace extends the house outdoors. Property listings are found in particular in Sud Ouest. The houses listed in our listings offer attractive living areas measuring between 82 m² and 270 m².
As part of your search for properties of excellence, browse our privileged selection of 16 luxury houses with a pool in Andernos-les-Bains available from $830,195. These exceptional residences enjoy prime locations, particularly in Sud Ouest. Whether the architecture of these houses incorporates a covered indoor aquatic space or a vast outdoor pool, each property flourishes amid remarkably landscaped grounds measuring between 414 m² and 1,316 m².
The beach as an extension of the garden: this is the spirit of 4 luxury houses by the sea in Andernos-les-Bains, for sale from $904,427. Your life there will be organized to the rhythm of the coastline, between sea bathing and walks. In these residences, the minimum recorded living area is 151 m².
The sea horizon as a guiding thread: explore the 4 luxury houses with sea views in Andernos-les-Bains, with prices starting at $904,427. The sea accompanies your days, from sunrise to the last light. A daily privilege that few addresses can claim. In terms of dimensions, the living areas start at a minimum of 151 m² and the grounds at 490 m².



