Get early access to listings that match your criteria
Never miss an opportunity again. Our personalized alerts notify you instantly.

 English$ USD · m²


Ideally located within walking distance of the village center, just 150 meters from the ski slopes and south-west facing, this 170 sqm family chalet offers a warm and inviting setting for your stays in Les Gets. Spread over three levels, it features 5 en-suite bedrooms and a spacious, light-filled living area with an open-plan kitchen. A laundry room, storage space, and a **private garage complete the property. Set on a 523 m² plot, the chalet offers the possibility to design the outdoor spaces according to your preferences, and benefits from large balconies to enjoy the outdoors and partial mountain views. Its prime location also makes it an attractive rental investment.
…By Barnes Portes Du Soleil


Alpes Office Immobilier and César & Brutus offer you: Located in the charming village of Servoz, in the heart of the Chamonix valley, this comfortable and easily accessible chalet enjoys exceptional sunlight as well as an unobstructed view of the surrounding mountains. Built on a flat plot of 1,027 m², it has a total surface area of 210 m², including 134 m² of living space, divided into 5 rooms, including 3 bedrooms. You will have: On the ground floor: a spacious living area with a beautiful high ceiling, opening onto the terrace and garden, consisting of a lounge area and a dining area. A fully equipped independent kitchen, a bedroom, an independent WC, a laundry room, and a bathroom with a bathtub and shower. On the first floor: two bedrooms, a mezzanine converted into an office/TV room with balcony access, and a bathroom with WC. In annexes: a large double garage, a carport, and a basement. Nearby: All amenities of Servoz within 5 minutes' walk, bus stop 3 minutes' walk, train station 1.5 km, international airport of Geneva less than an hour away. Want a second home at the foot of Mont-Blanc, an investment, or a peaceful year-round life? Feel free to contact us now to discover this property. Alpes Office Immobilier, partner César & Brutus 90, Via d'Aoste – 74400 Chamonix. Information on the risks to which this property is exposed is available on the Géorisques website: www.georisques.gouv.fr RSAC: 822 037 883. Fees borne by the seller. Energy class E, Climate class E Average estimated amount of annual energy expenditures for standard use, based on energy prices from 2021: between €3261.00 and €4412.00. Information on the risks to which this property is exposed is available on the Géorisques website: georisques.gouv.fr. Your advisor ALPES OFFICE IMMOBILIER: Manager of Alpes Office - Anthony Minié Card T CPI 7401 2016 000 011 465 RCP Allianz whose headquarters is located at 88 rue du Mont-Blanc 74700 Sallanches, nationwide under number 038096658This description has been automatically translated from French.
…By Cesar Et Brutus


Chalet Aster. In the prestigious and sought-after area of Les Tines, facing the Mont-Blanc chain and Les Drus, discover this superb traditional double chalet built by Trappier, a renowned local constructor. Set on 989 m² of landscaped plot of land, this chalet offers a total of 323 m² over three levels, on which 178.78 m² (Loi Carrez), complemented by an independent adjoining apartment. The main chalet comprises: On the garden level: an entrance hall, spacious and bright living room with fireplace, open kitchen and dining area opening onto a stone terrace and a flower-filled garden, offering magnificent views of the Mont-Blanc range and the Drus, a large fitted garage. Upstairs,four beautiful bedrooms and three bathrooms, including two en-suite. This level benfits of a long south-facing balcony with panoramic views over the valley. Mezzanine: Additional sleeping area or TV/games room, attic storage. Lower ground floor: a large storage room to be fitted out as desired (gym, playroom), laundry room, technical room. The adjoining apartment includes: On the garden level: private entrance, living room with kitchen opening directly onto a terrace and the garden, lounge area, shower room with toilets, and a garage. First floor: a bedroom, an office area. Lower ground floor: a laundry room. Chalet and apartment sold furnished. Large terraces, landscaped garden, parking for several vehicles complet the property. A prestigious setting, close to the ski slopes of La Flégère and Les Grands Montets, hiking trails, and the shops of Les Praz village, just steps from public transport. A rare property combining authenticity, comfort, and an ideal location in one of the most sought-after areas of Chamonix. For more information, do not hesitate to contact our English speaking estate agents at Barnes Chamonix at +33 4 50 18 52 38. Information regarding potential risks to which this property is exposed is available on the website: www.georisques.gouv.fr
…By Barnes Chamonix


Located in the heart of Megève, in one of the most sought-after areas of the French Alps, this newly built chalet spans approximately 221 m² across three levels. The main level features a spacious, light-filled living area comprising a living room with a fireplace, a dining area, and a fully equipped open kitchen. The large windows offer unobstructed views of the surrounding peaks. The chalet features four suites, each with its own private bathroom, designed to offer comfort and privacy to their occupants. The architecture blends contemporary lines with fine materials: natural stone, reclaimed wood, and custom woodwork create a warm and elegant atmosphere. Just minutes from the slopes, shops, and restaurants in downtown Megève, this rare property combines a prime location, high-end amenities, and modern comfort.
…By Douglas Elliman Cannes


ANNECY SOTHEBY'S INTERNATIONAL REALTY offers this superb chalet with reduced notary fees. Located near the ski slopes, you'll be captivated by its charm combined with contemporary features. Spread over 3 levels, it consists of a separate studio, then upstairs, you'll find a spacious living room with an open-plan kitchen opening onto a beautiful sheltered terrace. The top floor has 3 suites, each with its own bathroom. A large garage and parking spaces complete this offer. ANNECY SOTHEBY’S INTERNATIONAL REALTY, specialist in the sale and rental of exceptional properties in the Annecy basin, the Aravis, Aix-les-Bains and its surroundings.
…By Annecy Sotheby's International Realty


In the heart of Mont d'Arbois, just a stone's throw from the slopes and the golf course, and a 10-minute walk from the center, this recently renovated chalet spread over four levels is organized as follows: Ground floor: an entrance with a dressing area leading to a cathedral-style living room with large bay windows, a dining room, a bar area, and a kitchen. A large terrace allows one to enjoy sunshine all day long, shielded from view. A closed garage and a ski room complete this level. Top floor: a second living room (TV area) with openings onto the beautiful floor, two bedrooms, two bathrooms, and a study. Garden level: three bedrooms with their own bathrooms, including a master with a dressing room, shower, and bathtub. Intermediate floor: an indoor pool with a steam room, a shower, and a toilet. Basement: a cinema room, a fitness area, a massage room, a pantry, a caretaker's lodge, a laundry room, and a technical room. An elevator provides access to all floors of the chalet. Reduced notary fees and recoverable VAT under conditions.This description has been automatically translated from French.
…By Ares Immobilier


ENGEL & VÖLKERS NEW REAL ESTATE AGENCY: Discover this 151 m² chalet located in the highly sought-after Maisonneuve area, in Les Houches. Built in 2012 and using high-quality materials, this impeccably maintained property offers an exceptional living environment facing the Mont Blanc massif, the Fiz and Le Prarion. Its elevated position and large openings provide abundant natural light, optimal sunshine exposure and outstanding panoramic views over the surrounding mountains. The chalet features four en-suite bedrooms, a spacious and bright living area with open-plan kitchen and fireplace, a large entrance hall with dedicated ski storage, a sauna, as well as a terrace and private balcony designed to fully enjoy the exceptional setting. A closed garage and several outdoor parking spaces complete the property. An electric vehicle charging station is already installed. The property is offered fully furnished. Rare on the market, this chalet benefits from ski-in/ski-out access from the Les Houches ski area, in a peaceful and preserved environment. A property combining prime location, panoramic views and quality construction in the heart of the Chamonix-Mont-Blanc valley. Engel & Völkers Chamonix-Mont-Blanc 174 rue du Docteur Paccard 74400 CHAMONIX +33 (0)6 64 52 99 93 / [email protected] Référence E&V : W-0492NB Energy rating: C (174 kWh/m²/year) Gas emissions rating: A (5 kg CO/m²/year) Estimated annual energy costs: between 1 755 euros and 2 375 euros per year. Price: 1 490 000,00 euros Transaction fees incl. VAT payable by the seller. Information regarding potential natural risks to which this property may be exposed is available on the Géorisques website Géorisques: www.georisques.gouv.fr.
…By Engel & Völkers


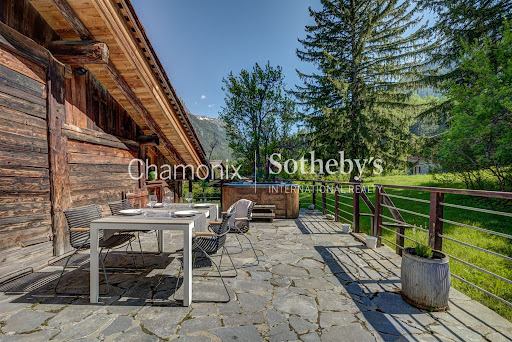


Chamonix Sotheby's International Realty presents Farmhouse Lamartine, an authentic five-bedroom farmhouse located in the village of Les Bois - a beautiful and picturesque area situated at the foot of Les Drus mountain and bordering the forest. The Farmhouse Lamartine dating from 1736 is a rare and exceptional property, it was completely renovated in 2010, mixing rustic charm with contemporary comfort. You can feel the history in the beautiful stone walls and original wooden beams. From the spacious and bucolic garden you can benefit from breathtaking panoramic views of the Mont Blanc and Les Drus. The farm is developed on three levels and is composed as follows: On the ground floor: a large entrance hall with an authentic stone floor, a spacious master bedroom en suite with a bathtub, a double bedroom en suite with bathtub, a spacious double bedroom with private access to the garden, a small twin bedroom, a separate shower room and a laundry room. On the 1st floor: a beautiful and cosy open living area with a cathedral ceiling, where you will find the dining room which can accommodate up to 16 people, a large living room with several cozy areas surrounding the historic fireplace, an individual fitted kitchen, a large double bedroom with bathroom and a guest toilet. On the mezzanine: a generous living room to relax. In addition, this farmhouse comes with a large garage and a workshop/storage room and a cellar in the basement. You will be able to enjoy the outside spaces in total tranquility with a well-maintained 2 339 sqm of a large garden guaranteeing total privacy. The size of the land plot allows for additional construction and offering numerous possibilities. (Several town-planning regulations specific to this zone must be respected). The Farmhouse Lamartine is located in a wonderful privileged area, for the views, all year round sunshine and its location next to the forest. You can cycle to Chamonix in 10 minutes and the bus stop is just a five minute walk away. Local shops are a few minutes away in the picturesque village of Les Praz next to the Flégère gondola and the splendid 18-hole golf course. For more information, please contact Lionel Thomas. Chamonix Sotheby's International Realty on +33 6 68 31 35 08.
…By Chamonix Sotheby's International Realty


ANNECY SOTHEBY’S INTERNATIONAL REALTY presents an ideal property in a residential complex, combining a home with a highly profitable rental investment. This is a 300 m² farmhouse, fully renovated by an interior designer, situated in the centre of Sevrier, just a stone’s throw from the lake. As the building is considered new, you will benefit from a reduced registration rate. Set on a 1,330 m² plot featuring a pétanque court and a jacuzzi, the property’s contemporary renovation showcases high-quality materials and particularly spacious rooms. The living area, measuring approximately 140 m², comprises an open-plan kitchen, an office area, a dining area and a lounge fitted with an automatic stove. From this area, there is direct access to an indoor swimming pool and a gym. The sleeping area comprises three bedrooms, with the potential to create two further ones. The master suite, measuring 46 m², has its own private lounge. The entire property benefits from plenty of natural light and a comprehensive home automation system. A locked garage and several secure parking spaces complete the amenities. 10 minutes from the centre of Annecy and 40 minutes from Geneva Airport. ANNECY SOTHEBY’S INTERNATIONAL REALTY, your expert in the sale and letting of luxury properties in the Annecy area and the Aravis mountains.
…By Annecy Sotheby's International Realty


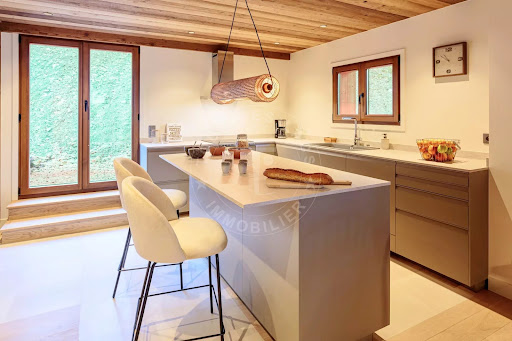

This magnificent chalet accompanied by its independent seasonal cottage in a dead end street just a short walk from the ski slopes of the Étale massif. With its 7 bedrooms, this chalet is perfect for accommodating family and friends in comfort and luxury. Fully renovated with high-end materials and furnished, it perfectly combines alpine tradition and modernity. The chalet is composed as follows: On the Ground Floor: a bedroom with en suite shower room, an independent WC, a bedroom, a dormitory and shower room, a ski-room with external access. On the Garden Level: an entrance with closet, an open kitchen-living room of over 31 m2 with access to a balcony and a south terrace, a living room, a WC; Upstairs: 2 suites with shower or bathtub and ample storage, independent WC. The cottage itself has an open-plan living-kitchen area, a shower-room with WC, as well as 2 bedrooms with access to a small terrace. To arrange a visit or for more information, please contact Valérie SERGENT, Sales Agent (Individual) - +33 6 27 57 52 46 or by email at [email protected]
…By Annecy Tour Des Lacs - Immobilier


In a privileged setting with a breathtaking view of the Aravis mountain range, discover the elegance and comfort of a farmhouse about 400m2. Beautifully renovated and furnished, it offers a successful marriage between authentic mountain materials: stone and old wood, and top-of-the-range amenities that respond to modern well-being and design. Able to accommodate up to 16 guests in an intimate and refined atmosphere, it features a living space with exposed beams and central open fireplace perfect for convivial evenings, a professional and functional kitchen, a wellness area (hammam, gym, home cinema lounge) as well as 5 spacious Suites and a cozy dormitory. Set in the authentic surroundings of Grand-Bornand, this haven of peace is sure to provide lovers of space and character with unforgettable moments with family and friends. Information on the risks to which this property is exposed can be found at https://www.georisques.gouv.fr/
…By Barnes Megève


At the foot of the Château de Menthon-Saint-Bernard and just moments from the village centre, this beautifully renovated property offers an exceptional lifestyle setting, between unspoiled nature and views over Lake Annecy and the surrounding mountains. Set on a landscaped plot of 1,141 sqm, the villa offers approximately 295 sqm of living space and stands out for its natural light, generous volumes, and high-end finishes, with a lift serving all levels. The property features a spacious open-plan living area with kitchen, extended by a terrace, seven bedrooms including four suites and a master with lake views, as well as an independent apartment, ideal for hosting guests or generating rental income. Outside, a heated swimming pool, a landscaped garden with fruit trees, and a fully fitted independent annex complete the property. A rare opportunity in the charming village of Menthon-Saint-Bernard, ideal as a primary or secondary residence, with strong potential for hosting and rental income. Information on the risks to which this property is exposed is available on georisques.gouv.fr Agency fees payable by the seller.
…By Stone & Wood

EXCEPTIONAL CONTEMPORARY HOUSE – 184 M² OF LIVING SPACE – SWIMMING POOL – SPA – MOUNTAIN VIEW – RECEPTION AREASSome houses stand out for their volumes. Others for the atmosphere they create. This one manages to combine both, offering a living environment where each space has been designed to share, receive, and fully enjoy its surroundings. Covering 184 m² of living space (211 m² on the ground) on a landscaped plot of 895 m², this contemporary property charms with its high-end features, unobstructed views of the mountains, and the quality of its living spaces, which open to the outside. From the first level, the house reveals a true space dedicated to friendliness. Directly accessible from the garden, a vast reception room opens entirely to the outside, inviting one to extend summer days around the swimming pool. A cinema space, a shower room, a wine cellar, and a laundry room complete this level, which could also accommodate a comfortable suite for guests or an independent area according to individual needs. On the main floor, the living rooms are naturally organized around the terrace. The open kitchen, dining room, and living room form a bright ensemble, suitable for family moments as well as receptions. A TV room offers a more intimate space, while a room currently dedicated to children’s games could easily become an office, reading room, or telecommuting space. The top level hosts the night space with three bedrooms, a bathroom, and a shower room. The master suite enjoys an unobstructed view of the mountains, offering a particularly soothing panorama every morning. Outside, the garden becomes a true living space. The pool, spa, and pétanque court allow for full enjoyment of beautiful days in a holiday atmosphere, all while benefiting from a calm and preserved environment. Designed for a family in search of space as well as for reception enthusiasts, this property offers a rare balance between contemporary elegance, daily comfort, and art of living.The advantages: -184 m² of living space (211 m² on the ground) -Landscaped plot of 895 m² -Unobstructed mountain view -Swimming pool and spa -Pétanque court -Wine cellar -Large reception area opening onto the garden -Garage and numerous storage areas -Three bedrooms and spaces that can be adapted to needsFees included of 5.29% VAT charged to the buyer. Price excluding fees 1,700,000 €. Energy class C, Climate class A Estimated amount of annual energy expenses for standard use: between €2,110.00 and €2,900.00 over the years 2021, 2022, and 2023 (subscriptions included). Information on the risks to which this property is exposed is available on the Géorisques website: georisques.gouv.fr. This property is offered to you by a commercial agent (Sole Proprietorship).Your Baltic advisor: Paul-Henri Farat Commercial agent (Sole Proprietorship)This description has been automatically translated from French.
…By Baltic


EXCLUSIVE – MEGEVE: An Exceptional Ski-in / Ski-out Chalet Located in the heart of the highly coveted Rochebrune area, within a preserved environment just 800 meters from the village center, this 1,000 sqm (10,764 sq ft) chalet stands as one of Megève’s most remarkable architectural signatures. Featuring direct slope access and panoramic mountain views, this property offers a rare living experience, blending grand volumes, absolute discretion, and bespoke amenities. Living Spaces & Entertaining Built across six levels connected by a private elevator, the chalet reveals light-filled, generous spaces. The reception level centers around a double living room with a majestic fireplace, a bar, and a spacious lounge. Expansive openings onto a sun-drenched terrace allow for a breathtaking panorama of the surrounding peaks. On the top floor, a dedicated conference and workspace offers absolute tranquility facing the mountains. The Art of Relaxation and Privacy An entire floor is dedicated to wellness and rejuvenation, featuring an indoor swimming pool, a sauna, a hammam, and a fitness room. A music room and a lounge-bar area complete this space, designed for private gatherings and ultimate conviviality. The sleeping quarters can accommodate up to 16 guests, featuring four elegant suites with private terraces and a refined children's dormitory. The uppermost floor is exclusively reserved for the 80 sqm (861 sq ft) Master Suite—a true private apartment with its own fireplace, offering a commanding view over the resort. High-End Amenities The lower level meets every functional requirement: a secure garage for seven vehicles, independent staff quarters, a wine tasting cellar, and a professional-grade ski room. Located just one hour from Geneva, this exceptional chalet represents a rare opportunity to own a world-class estate in Megève’s most desirable location. Key Features: 1,000 sqm across 6 levels Private Elevator Ski-in / Ski-out 80 sqm Master Suite + 4 Guest Suites + Children’s Dormitory Full Wellness Floor: Indoor Pool, Spa, Hammam, Fitness & Lounge 7-car Garage Staff Accommodations Professional Ski-room Panoramic Views Immediate proximity to the village center Full file and private viewing upon request.
…By Kretz & Partners


This 383 sqm chalet, set on a 1,402 sqm plot, offers an elegant and welcoming atmosphere, combining high-end finishes with generous volumes. Lower ground floor: two bedrooms with en-suite bathrooms and direct access to the garden, a spacious double garage with ski-room, wellness area with sauna, shower and WC, plus laundry and boiler room. Garden level: bright living room with fireplace, dining area opening onto a south-facing terrace, fully equipped open kitchen, mezzanine bedroom with balcony. Top floor / Attic: master suite under exposed beams with fireplace, dressing room, jacuzzi, shower, separate WC and southeast-facing balcony; another en-suite bedroom and a third bedroom with shower room and northwest-facing balcony. Ideally located just steps from the slopes and the center of Megève, this property combines quality features with a prime location.
…By Megève Sotheby's International Realty


PRAZ-SUR-ARLY IDEAL INVESTMENT - 2-BEDROOM CHALET, Ref. 7785-N, located in a tourist residence, sold furnished and equipped, with a capacity of up to 6 people. Just 3 km from Megève, enjoying excellent exposure and in the immediate vicinity of a ski bus stop providing access to the slopes and the village center, this chalet is spread over 2 levels and comprises: a 23.40 m² living room with dining area, lounge, equipped kitchen, east-facing balcony, 2 bedrooms, separate toilet, and shower room. Living area: 55 m². Property subject to co-ownership regulations 67 units Annual service charges: 2,613 Sale price: 530,000 including agency fees payable by the seller Sale carried out as part of a transfer of all assets (Article 257 bis of the French General Tax Code), excluding VAT. Acquisition reserved for a VAT-registered investor with assumption of existing rental commitments. Fees to be paid by the seller. In a condominium of 67 lots. No ongoing proceedings. Energy class D, Climate class E. Date of completion of the DPE: 19-11-2020. Information on the risks to which this property is exposed is available on the Geohazards website: georisques.gouv.fr.
…By Boan Immobilier


Situé dans le secteur des Bossons à Chamonix, ce chalet d'environ 155 m² offre une vue imprenable sur le massif du Mont-Blanc. Édifié en 2025 et réparti sur trois niveaux, il se compose de deux chambres doubles en suite, dont l'une dispose d'un dressing, de deux chambres doubles supplémentaires, d'une salle de bains, ainsi que d'une pièce de vie cathédrale, lumineuse et conviviale. La cuisine ouverte sur le séjour donne accès à une terrasse exposée nord, idéale pour profiter pleinement de la vue exceptionnelle sur la chaîne du Mont-Blanc. En annexes, le bien dispose d'une buanderie, d'un garage fermé, d'un jardin privatif ainsi que de places de stationnement extérieures.
…By Cimalpes Chamonix-mont-blanc


PRAZ-SUR-ARLY IDEAL INVESTMENT - 4-BEDROOM CHALET, Ref. 7785-C1, located in a tourist residence, sold furnished and equipped, with a capacity of up to 13 people. Just 3 km from Megève, enjoying excellent exposure and in the immediate vicinity of a ski bus stop providing access to the slopes and the village center, this chalet is spread over 3 levels and comprises: a 50 m² living room with fireplace, dining area, lounge and fully equipped open-plan kitchen, a south-facing balcony, 4 bedrooms with shower rooms or bathrooms, including a dormitory with a south-facing balcony, and a garage with a ski room. Carrez Law area: 145 sq m Property subject to co-ownership regulations 67 units Annual service charges: 6,651 Sale price: 1,090,000 including agency fees payable by the seller Sale carried out as part of a transfer of all assets (Article 257 bis of the French General Tax Code), excluding VAT. Acquisition reserved for a VAT-registered investor with assumption of existing rental commitments. Fees to be paid by the seller. In a condominium of 67 lots. No ongoing proceedings. Energy class C, Climate class C. Date of completion of the DPE: 27-11-2020. Information on the risks to which this property is exposed is available on the Geohazards website: georisques.gouv.fr.
…By Boan Immobilier


SAINT GERVAIS MONT BLANC – LE BETTEX – 5 BEDROOM CHALET WITH STUNNING VIEWS OF MONT BLANC In Saint-Gervais Mont-Blanc, at the foot of the Bettex ski slopes, discover this 5 bedroom chalet of 155 m², renovated in 2013, offering breathtaking views of the majestic Mont Blanc massif. Built over 3 levels, it is laid out as follows: Lower ground floor: an entrance hall, a cloakroom/ski room, a functional laundry room, a dormitory-style bedroom, a bathroom with WC, and a sauna for your moments of relaxation. Upper ground floor: the living area with a cosy lounge featuring a pellet stove, a convivial dining space, and a fully equipped open-plan kitchen. A large balcony and a terrace are accessed from this level, perfect for admiring the spectacular Mont Blanc view year round. This level also includes a bedroom and a bathroom with WC. Top floor: a master suite with private bathroom/WC and dressing room, plus two additional bedrooms and a bathroom with WC, providing ample sleeping capacity. This functional chalet combines refined features with optimal comfort in an enchanting mountain setting—an absolute must-see! Contact: Andrew YATES - +33 (0)757 488 112 or [email protected] Fees to be paid by the seller. Energy class C, Climate class A Estimated amount of annual energy expenditure for standard use: between 1805.00 € and 2441.00 € for the years 2021, 2022, and 2023 (including subscriptions). Information on the risks to which this property is exposed is available on the Geohazards website: georisques.gouv.fr.
…By Transactel


Chalet Romarin – Sitting on an attractive plot of 1140 m², a charming chalet of 61 m² total area (44 m² habitables) nestled in a peaceful area of Les Bossons. Ideal for nature lovers, at only ten minute drive from Chamonix centre or Les Houches. The chalet comprises, on the ground floor, a welcoming living room with lounge and dining area, an independent kitchen opening onto a terrace, a bathroom, and separate toilets, Upstairs, you’ll find two cosy bedrooms, a storage attic, and an additional toilets. The basement includes a generous cellar of 17 m² with a workshop area, a garden tools storage. This chalet is an ideal pied-à-terre in a privileged natural environment, close to hiking trails, bus stops and only ten minutes from Chamonix amenities, with easy access from Geneva. Please do not hesitate to contact our English speaking real estate agents in Chamonix on +33 4 50 18 52 38 for further information or to arrange a visit of this property. Individual residential property under 50 m², not subject to energy performance certification (DPE). Information on the risks to which this property is exposed is available at https://www.georisques.gouv.fr/
…By Barnes Chamonix


Joie&Frère presents an exceptional offer, entirely devoted to the rich environment of Lake Annecy and the mountains that surround it. The villa on the market is appealing in many ways, whether for its simple, airy design and generous layout across 259 m² of living space (one suite, four bedrooms, a games room/gym/home cinema), or for the intense pleasure it offers. Each of the main rooms has access to a variety of outdoor areas which, like the interiors, offer beautiful, uninterrupted views of the lake, from Annecy golf course to Talloires bay. These outdoor areas, arranged on charming split levels, include four terraces, a garden and a solarium. In this vein, the master bedrooms include a study with a remarkable level of craftsmanship (custom-made in walnut), a large dressing room, a bathroom and a balcony facing La Tournette and the small lake. In addition, the stone-paved cellar, the carefully landscaped gardens, the heated swimming pool, and the attentive and well-documented maintenance (cladding and floors renovated, roof cleaned of moss - comprehensive history and invoices available) create a reliable and particularly pleasant environment. Finally, the energy rating, supported by the quality of the insulation, the presence of a heat pump (air conditioning in every room of the house) and a recent gas boiler (underfloor heating), ensures economical and comfortable use for the occupants. Joie&Frère has comprehensive technical and commercial documentation on this offer at your disposal, and you are welcome to visit at your convenience.
…By Joie&frère


ANNECY SOTHEBY'S INTERNATIONAL REALTY presents this stunning traditional chalet located in the sought-after Crêt du Merle area in La Clusaz. Fully renovated in 2022, it offers direct access to the slopes and breathtaking views of the Beauregard mountain range. The chalet comprises a ground-floor apartment with two bedrooms, two bathrooms with WC, a fully equipped kitchenette with a mountain corner, and a ski room. On the upper floor, the 50 m² living area with a fully fitted open-plan kitchen leads to two bedrooms with their own bathrooms and WC, as well as access to the large jacuzzi. The living area opens onto a 57 m² terrace. Under the roof, there is a full suite with bathroom and WC. The property also includes a double garage, ample parking spaces, and a renovated mazot providing additional sleeping accommodation. ANNECY SOTHEBY'S INTERNATIONAL REALTY, your specialist in the sale and rental of luxury properties in the Annecy basin and the Aravis region.
…By Annecy Sotheby's International Realty


This 170 m² family chalet charms with its peaceful setting, mountain views, and location just a few minutes from Morzine. Built on an 802 m² plot, it features a garden of approximately 350 m². The ground floor is centered around a spacious and bright living area with an open kitchen, lounge, and dining room, with direct access to the outdoors. A separate one-bedroom apartment completes this level, offering a living room, kitchen, bedroom, and shower room – perfect for hosting guests. Upstairs, you’ll find four bedrooms and a large mezzanine (11sqm) that can accommodate additional beds, along with a bathroom and a shower room. Designed to comfortably accommodate 12 to 14 people, this chalet offers both tranquility and proximity to the slopes. It also has real potential for expansion, with the possibility of adding around 50 m² of floor space, a jacuzzi, and more. Contact us for more information.
…By Barnes Portes Du Soleil
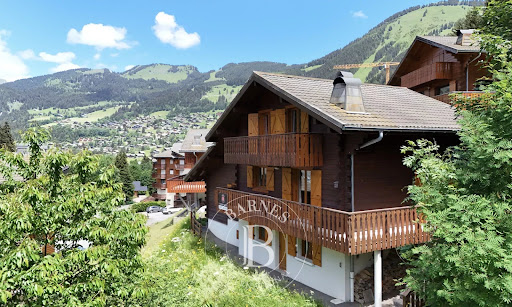


Ideally located close to the centre of Châtel, yet enjoying a peaceful setting at the end of a quiet cul-de-sac, this chalet built in 1998 offers a highly sought-after lifestyle combining convenience and tranquillity. The property offers 143 sqm of living space (182 sqm total), arranged over three levels, and is perfectly suited for family living as well as entertaining guests. With six bedrooms and four bath/shower rooms, the chalet provides excellent comfort and privacy for all occupants. In addition, the chalet benefits from two independent entrances, featuring two kitchens and two dining areas, allowing the property to be easily used as two separate units. This configuration offers great flexibility, whether for extended family use, shared occupancy, or an attractive rental strategy. Its south- and west-facing orientation ensures abundant natural light throughout the day, along with open mountain views. Balconies and a sun-filled terrace extend the living areas outdoors, creating inviting spaces to enjoy the alpine surroundings in every season. Located within immediate proximity to the children’s ski area and a shuttle stop serving the entire ski domain, the chalet enjoys a particularly practical and desirable location, whether for personal use or as a flexible and appealing rental investment. A large garage, generous volumes, a fireplace, and a well-designed layout complete this property, which combines authentic alpine character, comfort, and quality of life at the heart of the resort.
…By Barnes Portes Du Soleil


Discover an exceptional haven where the intimacy of a private chalet meets the excellence of palace services. Perfectly located in the prestigious resort of Megève, this individual triplex chalet of 300 m² redefines the art of living in the mountains. Just a 15-minute walk from the center of Megève, you enjoy the absolute calm of a residential neighborhood while staying connected to the vibrancy of the resort. A Prestigious Architecture facing Mont-Blanc, this brand new high-end property bathes in exceptional morning light. Sold fully furnished and decorated by renowned designers, it offers generous volumes spread over three levels: Space & Volume: 300 m² of total surface area (120 m² on the ground on the first two levels, 60 m² on the top floor). Capacity: 8 rooms, 6 spacious bedrooms including a majestic master suite. Well-being: 6 private bathrooms, an integrated sauna, and a central fireplace for your winter evenings. More than a property, it is a lifestyle. Integrated into the residence, you benefit from world-class amenities: Wellness Space: Heated indoor/outdoor pool, complete Spa, Fitness center. Services: Après-ski bar, game room, on-site ski shop, and private shuttles to the slopes. Investor Highlights: Taxation: Recovery of VAT and reduced notary fees. Annexes: 3 parking spaces (1 in the basement, 2 outside), private garden, and ski lockers. Exterior photos are not contractual.This description has been automatically translated from French.
…By Property And Consulting
'%20stroke='%23DDAA3A'%20stroke-width='1.909'%20stroke-linecap='square'%20stroke-linejoin='bevel'/%3e%3c/svg%3e)
Receive by email any new listing that may match your search criteria
Your criteria :
By validating this form, you accept the general conditions of use of Le Figaro Properties.
These agencies offer a selection of luxury properties vente in Haute-Savoie. Feel free to contact them for personalized assistance.
For your search for an exceptional property, select from our luxury houses with panoramic views in Haute-Savoie (74), starting at $241,243. Offering exceptional panoramas, these 310 residences overlook the city and its surroundings. As the seasons pass, the spectacle is renewed without ever becoming tiresome. Depending on the area you are looking for, such as Megeve, Combloux and Saint-Gervais-les-Bains, the living areas may vary and start at a minimum of 19 m². The largest properties rise to 1,361 m².
As part of your search for a luxury property, discover our catalog of 864 luxury houses with a terrace in Haute-Savoie (74), offered from $338,890. Outdoor meals or summer receptions, the terrace extends the house outdoors. Property listings are found in particular in Megeve, Chamonix-Mont-Blanc and Les Houches. The houses listed in our listings offer attractive living areas measuring between 19 m² and 1,361 m².
As part of your search for properties of excellence, browse our privileged selection of 401 luxury houses with a pool in Haute-Savoie (74) available from $515,801. These exceptional residences enjoy prime locations, particularly in Megeve, Annecy or Annecy-le-Vieux. Whether the architecture of these houses incorporates a covered indoor aquatic space or a vast outdoor pool, each property flourishes amid remarkably landscaped grounds measuring between 10 m² and 3,325 ha.
Your receptions deserve a setting to match: discover 20 luxury houses with a reception room in Haute-Savoie (74), starting at $1,872,509. These residences combine family privacy with spaces dedicated to major events. Family gatherings, business dinners or parties with friends naturally find their place there. The fashionable addresses are located in Megeve, Chatel and Annecy-le-Vieux. Depending on the property, the property area extends up to 1.2 ha.
The beach as an extension of the garden: this is the spirit of 1 luxury house by the sea in Haute-Savoie (74), for sale from $1,838,045. Your life there will be organized to the rhythm of the coastline, between sea bathing and walks. Annecy-le-Vieux enlivens the local market. In this residence, the recorded living area is 480 m².
Anchor your daily life at the water's very edge: this is what the 15 luxury houses right on the water in Haute-Savoie (74) allow, for sale from $2,825,995. These rare residences provide direct access to the shore, with no obstacle to cross. In the geographical area, Annecy, Anthy-sur-Léman and Chens-sur-Léman account for a significant share of our listing catalog. The average price per square meter stands at $20,040. Expect living areas measuring between 120 m² and 1,361 m². In our selection of listings, a property can have up to 25 rooms.
Within our catalog, 6 luxury houses listed as historic monuments in Haute-Savoie (74) are for sale, starting at $2,986,824. These residences perpetuate exceptional architectural expertise. Acquiring one means continuing a story that began long before you. Your search can focus on Megeve, Sciez and Chens-sur-Léman. The properties recorded in our listings have between 5 and 6 bedrooms. The grounds in our collection measure 630 m². This can rise to 895 m² depending on the property.



