The agencies at Rumilly
These agencies offer a selection of luxury properties vente at Rumilly. Feel free to contact them for personalized assistance.

 English$ USD · m²


Annecy-Rumilly Axis In a quiet, rural area, discover this 211 m² stone property built on a 8,648 m² plot. The interior layout offers on the ground floor a bedroom suite with bathroom, an office, a living room, a dining room, and an open kitchen with access to the pool terrace. On the first floor, a large mezzanine, two bedrooms, and a bathroom. Located 25 minutes from Annecy and 25 minutes from Aix-les-Bains, shops and a bus station are 15 minutes away. Panoramic mountain views.
…By Barnes Annecy


Les informations sur les risques auxquels ce bien est exposé sont disponibles sur le site Géorisques : www.georisques.gouv.fr. Votre conseiller immobilier ikami (EI)
…By Ikami


On the heights of Rumilly, in a calm and secure neighborhood, this recent architect-designed house offers a pleasant living environment with approximately 263 m² of living space, set in a plot of about 1300 m².\n\nDesigned in 2020, this house stands out for its brightness, large openings, and generous volumes, with a total of 8 rooms including 5 bedrooms. The living room features a beautiful space with a fireplace, while the master suite benefits from particular comfort thanks to reversible air conditioning, also present in the living area. The whole creates a warm and contemporary atmosphere, designed for an enjoyable family life as well as for hosting. A complete basement of about 80 m² provides even more storage or development possibilities. An independent studio completes the ensemble, ideal for accommodating autonomously or considering a rental investment solution.\n\nIn terms of amenities, the house benefits from complete home automation that allows easy control of many daily equipment. Electric roller shutters, double glazing, underfloor heating, reversible air conditioning in key rooms, and the fireplace ensure modern comfort throughout the year.\n\nOutside, the garden is organized around a swimming pool, which naturally becomes the gathering point on sunny days. A summer kitchen prolongs convivial moments and allows full enjoyment of the outdoor spaces. The house also benefits from a terrace and a balcony, offering multiple orientations and varied exposures throughout the day. The land, fully dedicated to relaxation, offers a privileged living environment that is both peaceful and practical. The recent architectural design blends here with a residential environment appreciated for its tranquility.\n\nAbout 200 meters away, the Praillats bus stops serve the neighborhood and facilitate daily transportation. For schooling, the private primary school Jeanne d'Arc is located about 800 meters away. The Rumilly train station is approximately 1.5 km away, offering convenient connections for longer journeys. The Mont des Princes College and the Saint Michel Annecy establishment complete the educational offerings accessible in the wider area, confirming an environment suitable for family life and well-serviced.\n\nTechnical features\n\n- Property tax: €4319 / year\n- Energy performance diagnosis: B\n- Heating mode: gas, individual\n- Hot water distribution mode: gas\n\nLegal mentions:\n\nThe information presented in this announcement has been carefully gathered by Zefir from the elements available at the time of writing. It is provided for informational purposes and complements, without replacing, the regulatory diagnostics as well as the usual technical and administrative verifications related to any real estate transaction. For any official information regarding natural, mining, or technological risks, it is recommended to consult the public service Géorisques. Zefir supports buyers with transparency and rigor throughout their project and remains available to provide clarifications on the property and the steps to follow. For any questions, contact Zefir at 07 57 91 70 93.This description has been automatically translated from French.
…By Zefir


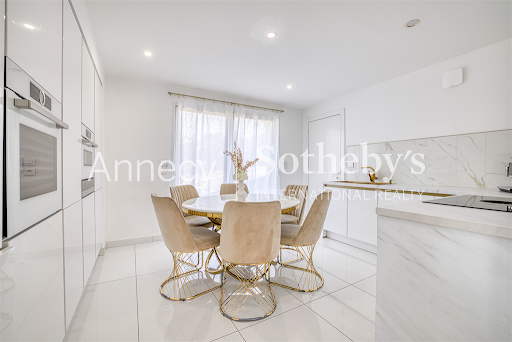

ANNECY SOTHEBY'S INTERNATIONAL REALTY presents this contemporary property of approximately 262 sq.m, ideally located on the heights of Vallières-sur-Fier, offering modern comfort, quality amenities and pleasant open views. From the moment you enter, the home reveals bright and thoughtfully designed living spaces. The main level features an inviting living room extending into a dining area, as well as a fully fitted independent kitchen. A first bedroom with built-in storage completes this floor, with direct access to the garage, which is complemented by a secondary kitchen and a pantry. Upstairs, the sleeping quarters comprise four bedrooms with fitted wardrobes, including a comfortable primary suite with its own dressing room. A laundry room and a large south-west-facing balcony complete this level. The garden level offers an additional lounge area, a heated indoor swimming pool for year-round enjoyment, as well as a technical room and a storage area providing generous ancillary spaces. The property features one bathroom, three shower rooms and four toilets. Equipped with high-quality amenities, it benefits from underfloor heating, air conditioning, home automation, a central vacuum system and an alarm system. Outside, the landscaped terraced grounds create several relaxation areas ideal for entertaining and enjoying convivial moments. A spacious garage and several parking spaces further enhance this contemporary property. Ideally located, the property is within a 30-minute drive of Annecy and Aix-les-Bains, while the Swiss border can be reached in just 40 minutes. ANNECY SOTHEBY'S INTERNATIONAL REALTY, specialists in the sale and rental of exceptional properties in the Annecy area, the Aravis mountains, Aix-les-Bains and the surrounding region.
…By Annecy Sotheby's International Realty


ANNECY SUD - ÉTERCY - Family home with 10 rooms, independent apartment, swimming pool, and over 100 m² of outbuildings. Just a few minutes from Annecy Sud, discover this character family property offering beautiful volumes, potential, and a true quality of life between Annecy, Rumilly, and Aix-les-Bains. Set on a closed and landscaped plot of approximately 617 m² with a garden, terrace, and pool, this property boasts a total area of 333.57 m². A main living area of approximately 237 m² on the ground, including 228.08 m² of living space, An independent T2 apartment of 44.49 m², Over 100 m² of outbuildings offering numerous possibilities for development. The house charms with its character, brightness, and generous volumes. The living space includes: an independent kitchen, a dining room with a fireplace, a living room opening onto a balcony, creating a warm and friendly atmosphere. The fluid distribution is perfectly suited for a large family, with, on the main level: a bedroom, a shower room, independent toilets. On the upper floor, the sleeping space offers: 3 comfortable bedrooms, an office ideal for telecommuting or a professional activity at home, a bathroom, toilets. An independent apartment of 44.49 m²: a true asset. With its private entrance, this completely autonomous space includes: a living room with kitchen, a bedroom, a shower room with toilets. It is perfectly suitable for: accommodating family or friends, an independent business, a guesthouse or furnished rental project generating additional income. Over 100 m² of outbuildings: Garage, workshop, boiler room, storage spaces, and attics offer great potential for a craftsman, storage, a workshop, or future developments. An exterior conducive to relaxation: The intimate garden, terrace, and pool allow you to fully enjoy the beautiful days in a calm and green environment. Located in a human-sized municipality appreciated for its quality of life, Étercy boasts a sought-after location close to the routes linking Annecy, Rumilly, and Aix-les-Bains. Nursery and primary school in the municipality. This rare property in the Annecy Sud sector will suit both a large family and a life project incorporating professional activity, independent accommodation, or rental income. A property combining charm, space, potential, and quality of life. Fees of 4% VAT included payable by the buyer (621,000 € excluding fees) Your 3G IMMO commercial agent on site EI - Valérie POURCHET registered at the ANNECY RSAC n° 794 066 126 According to article L.561.5 of the Monetary and Financial Code, for the organization of the visit, a piece of identification will be requested. Information on the risks to which this property is exposed is available on the Géorisques website: www.georisques.gouv.frThis description has been automatically translated from French.
…By 3g Immo Prestige


Stunning detached house of approximately 122 m2 of living space consisting on the ground floor of a large and bright living room with fully equipped open kitchen, a master suite with dressing room and bathroom, a separate toilet, and an office or guest room. On the first floor, 2 bedrooms, a shower room, and a study/library area. A covered passage provides access to a large double garage. Tree-lined plot of approximately 1000m² with a large wooden terrace and swimming pool. No work required, no overlooking, complete tranquility, and mountain view.This description has been automatically translated from French.
…By 3g Immo Prestige


ANNECY SOTHEBY’S INTERNATIONAL REALTY is pleased to present this elegant character property, offered exclusively, set in a peaceful and green environment close to local amenities, enjoying a south-facing exposure and superb open views over the surrounding countryside. Offering more than 400 sqm of living space, complemented by a large basement, this residence stands out for its generous volumes and quality features. It comprises a spacious reception area with three lounges and fireplaces, a large fully equipped kitchen with dining area, a ground-floor master suite, five bedrooms, an office, three bathrooms, a home cinema lounge, as well as a winter kitchen. Numerous terraces and balconies allow you to fully enjoy the views and sunshine throughout the day. Set on approximately 2,040 sqm of landscaped and enclosed grounds, the property features a heated swimming pool with pool house, a secure private driveway and two automated double garages accommodating up to four vehicles. Additional features include central vacuum cleaning, an electric gate with video intercom, an integrated alarm system and quality fittings throughout. Ideally located just 15 minutes from Annecy, 30 minutes from Aix-les-Bains, 35 minutes from Geneva and its international airport, and within easy reach of ski resorts and major motorway connections. ANNECY SOTHEBY’S INTERNATIONAL REALTY, your specialist in the sale and rental of exceptional properties in the Annecy area, the Aravis mountains, Aix-les-Bains and the surrounding region.
…By Annecy Sotheby's International Realty


ANNECY SOTHEBY’S INTERNATIONAL REALTY is pleased to present this contemporary property offered in co-exclusive listing, set in a privileged environment just 35 minutes from Geneva International Airport, offering a rare lifestyle combining spectacular volumes, comfort and serenity. Built in 2015 on a landscaped plot of approximately 3,000 sqm, the property offers nearly 700 sqm of living space arranged over two levels and stands out for its open architecture and exceptional natural light. From the moment you enter, the impressive 140 sqm reception area captivates with its remarkable volumes and brightness. The living space opens seamlessly onto a spacious exotic wood terrace bordering the heated swimming pool, creating a perfect harmony between indoor and outdoor living. The ground floor also features a master suite with double dressing room and en-suite shower room, two large offices that can easily be converted into additional bedrooms, a child’s bedroom, as well as an independent laundry room and pantry. A remarkable wellness area completes this level, including jacuzzi, sauna, hammam and relaxation space, creating a private spa atmosphere worthy of the finest luxury establishments. Upstairs, two mezzanines overlooking the living area are connected by an elegant architectural walkway, offering multiple layout possibilities such as workspaces, a library or additional bedrooms. Four independent suites, currently arranged as studio-style accommodations with kitchenette and shower room, provide ideal spaces for hosting family, guests, or even professional activities. The property also benefits from a full basement of approximately 250 sqm, two carports and thirteen parking spaces. Designed with great flexibility in mind, this exceptional property can accommodate both a prestigious primary residence or a mixed residential and professional project, such as wellness or hospitality activities. ANNECY SOTHEBY'S INTERNATIONAL REALTY, your expert in the sale and rental of luxury properties in the Annecy area and the Aravis mountains.
…By Annecy Sotheby's International Realty


Ideally located just ten minutes from the center of Annecy, this exceptional property embodies a top-tier address nestled in the heart of a preserved, rare, and confidential natural environment. Set within a landscaped enclosed park of approximately 9,000 m2 -- nearly 6,000 m2 of which is buildable land -- it represents a remarkable heritage opportunity, offering particularly rare enhancement potential. The provisions of the Local Urban Plan (PLU) and the details of the land registry are available upon request. Access to the property is through a majestic tree-lined walkway, signifying an elegant and exclusive arrival, revealing from the entrance the unique character of the place. Perfectly shielded from prying eyes, the residence benefits from absolute privacy, enhanced by a meticulously maintained park with rare tree species, evoking the atmosphere of a private estate. The villa features exceptional volumes and magnificent reception areas bathed in natural light, offering a refined living environment with high-end amenities. The interior layout, designed with high standards in mind, includes several suites, spaces dedicated to work and relaxation, as well as an independent guest suite allowing for discreet and autonomous hosting. The exteriors, designed as a true living space, invite relaxation and conviviality, with a swimming pool, an elegant outbuilding with a summer kitchen, and several garages offering potential for additional development. In immediate proximity to major routes and only twenty minutes from the lake of Annecy, this property harmoniously combines accessibility and art of living. A rare and confidential address, this exceptional property is aimed at an international clientele seeking absolute exclusivity, serenity, and excellence. It also offers multiple perspectives, whether as a prestigious residence, a high-end hospitality project, or a significant real estate enhancement operation.This description has been automatically translated from French.
…By Og Immo


ANNECY SOTHEBY'S INTERNATIONAL REALTY presents this superb character property offering 469 sq.m of living space, set on beautifully landscaped grounds of 2,200 sq.m. Featuring a magnificent fish-scale slate roof, the property provides a peaceful setting, ideal for sharing special moments with family and friends. Located in Marigny-Saint-Marcel, just 15 minutes from Annecy and 40 minutes from Geneva, the property comprises five bedrooms, a kitchen, three bathrooms, an impressive reception room and a spacious living area. You will also enjoy a wellness area featuring a sauna and an indoor swimming pool. Underfloor heating across all three levels, combined with high-performance insulation, ensures optimal comfort throughout the year. Spread over three levels, the property also benefits from a vast basement including a beautiful wine cellar. Open views over the surrounding countryside. The property is sold with a 70 sq.m garage that could easily be converted into an independent living space. ANNECY SOTHEBY'S INTERNATIONAL REALTY, specialists in the sale and rental of exceptional properties around the Annecy area, the Aravis mountains, Aix-les-Bains and surrounding areas.
…By Annecy Sotheby's International Realty


ANNECY SOTHEBY'S INTERNATIONAL REALTY presents, just a few minutes from the shores of Lake Bourget and facing the Grand Colombier mountain range, this exceptional villa offering a unique living environment where space, elegance and serenity blend in perfect harmony. With a living area of approximately 310 sqm, this residence combines high-end finishes, beautiful proportions, and breathtaking views, inviting relaxation and refined living. Garden level: A hallway with built-in storage leads to a summer lounge and a summer kitchen, ideal for entertaining in a convivial atmosphere. This level also includes a separate WC with washbasin, a shower room with WC, a boiler room, a cellar, a wine cellar, a laundry room, and garages. Ground floor: The entrance hall, fitted with built-in wardrobes, opens onto a fully equipped kitchen with adjoining pantry, as well as a living room, lounge, and dining area, all enjoying abundant natural light. This floor also features a master suite with bathroom (double sinks, dressing table, storage), a bedroom with terrace access, another bedroom with private shower room, and an additional bathroom with bathtub, shower, and double sinks. A separate WC with washbasin completes this level. First floor: A landing with storage serves two bedrooms, a separate WC with washbasin, a storage room, and a living room with office area, ideal for a reading nook or home office. Outdoors: Set on a beautifully landscaped plot of more than 8,400 sqm, this property offers a peaceful and rare setting. The meticulously maintained grounds include a private woodland, a natural pond, and a vegetable garden, creating a living tableau that changes with the seasons. The outdoor spaces have been designed for relaxation and conviviality, featuring sun-drenched terraces, a petanque court, and a spacious swimming pool. A place where indoor comfort extends seamlessly outdoors, in a serene and welcoming environment. ANNECY SOTHEBY'S INTERNATIONAL REALTY your expert in the sale and rental of luxury properties in the Annecy area and the Aravis mountains.
…By Annecy Sotheby's International Realty


In the municipality of Mûres in Haute Savoie, at the gates of Annecy, beautiful villa of 274 m2 on the ground (14 km Annecy / 18 'by car and 15' from Aix les Bains) fenced and landscaped with high-end amenities! This rare property benefits from an exceptional and highly sought-after environment, offering remarkable views of the surrounding mountains, the Albanais, and the Semnoz! Situated on a meticulously landscaped plot of 2,758 m2, this individual house, built in 1980, offers a privileged living environment. At the entrance, the living spaces are organized around a warm and bright atmosphere. The living room, dining room, and kitchen naturally open onto a 100 m2 terrace, a true extension of the house. 3 Bedrooms and a bathroom with separate toilet on the ground floor complete this level. The upper floor hosts a master suite with remarkable views, designed as a space for relaxation or work, in an inspiring environment. It includes a large dressing room, office, and bathroom with toilet. The fully finished basement offers 3 bedrooms with access to the lower garden and can be accessed directly from the outside without going through the ground floor (currently utilized as a gîte accommodating family and friends). 3 Bedrooms, one with its own shower room, are used as is, while the third currently serves as a “breakfast” room for the current gîte. It can easily be transformed into an office or third bedroom depending on the plans. The level is completed by: - A bathroom with Italian shower and whirlpool bath - A separate toilet - A storage space of 8 m2 - A pantry and a sloped space The outdoor areas: a true asset of the place, are distributed as follows: It all starts with a beautiful tiled terrace of 150 m2 that gives access to a heated 8x4 pool thanks to a heat pump. The flat and carefully landscaped garden offers various living spaces, conducive to contemplation and serenity, in a calm and sought-after environment, including: - A summer kitchen with 2 planchas and hoods - A covered summer lounge of 40 m2 - A pool house of 30 m2 with a storage area of 15 m2 - A 5-seat Jacuzzi - A petanque court - A lovely garden below the property Additional information: - An automatic gate with electric opening - A covered garage for 2 cars (35 m2) with remote opening - A second garage currently used as a workshop (25 m2) (remote opening) - A large space in front of the garages (150 m2) allowing parking for approximately 5 to 6 vehicles - A charging station for electric vehicles - 6 solar panels (3 kw) allowing resale. Ideally located near schools and transport, this property is aimed at clients seeking a unique living space, combining elegance, nature, and a sweet lifestyle. A rare address for an incomparable art of living. For further information or to schedule a visit, contact: Ad of Groupe RD IMMO Maud Perrier: O6 22 34 48 23 [email protected] Independent commercial agent RSAC no 420 800 674 Risk information about this property is available on the Géorisques website: www.georisques.gouv.frThis description has been automatically translated from French.
…By Groupe Rd Immo


While driving through the countryside above Albens, passing through a hamlet, I discovered this spacious Savoyard house of approximately 240m2 of living space on a landscaped, fenced plot of 800m2 with a covered swimming pool. Semi-detached on one side, but not overlooked, it is part of a former farmhouse dating from the late 19th century. Once through the gate, I arrived in the courtyard, facing this charming Savoyard house. But...! The fondue wasn't waiting for me. I found myself in the entrance which leads to the ground floor: on the right a spacious fitted kitchen of about 18m2, toilet, on the left a dining area of about 14m2, adjoining a living room of about 21m2 opening onto a covered terrace of 24m2 in a charming, intimate, landscaped garden with a covered swimming pool, not overlooked, offering an unobstructed view of the mountains. The first floor is composed as follows: a landing/hallway leading to a toilet, bathroom, shower room, 4 large bedrooms, an office and a beautiful cathedral-ceilinged living room. We arrive in the converted attic area comprising: a spacious room (playroom, creative space), hallway, toilet, shower room, dressing room and a large bedroom. PROPERTY FEATURES: Savoyard stone house with quality features, renovated 8 years ago, double glazing wood, motorized roller shutters, secure front door (4 points), central vacuum system on the ground floor and first floor, electric heating with dual-heat radiators, fireplace insert (very effective in heating the ground floor and first floor), reversible air conditioning in the hallway on the first floor, individual sanitation system brought up to standard in 2025. Energy classification (DPE in D, GES in B). EXTERIOR ELEMENTS: garage, cellar, veranda, indoor swimming pool (8x4). GEOGRAPHICAL SITUATION: The commune of ALBENS now falls under the name ENTRELACS, a new commune in Savoie since 2016. Located between the agglomerations of AIX-LES-BAINS (10kms) and ANNECY (20kms), close to SNCF train station and bus transport, service hub, schools, local shops. Details on the natural and technological environment surrounding the property are available on the Géorisques website: www.georisques.gouv.fr For any further information, please contact Mr Patrick GIRET at 06 26 54 74 63 (RSAC of BOURG-EN-BRESSE no 491 748 455)
…By Exceptimmo


Perched on the heights of the town, in a soughtafter residential area, this twoslope postandbeam house stands out for its warm architecture and privileged setting. Offering 148 m² of living space, it is set on a gently sloping plot with a beautiful open view of the Semnoz. Ideally located just 5 minutes from the city centre and within immediate reach of all amenities and the SIBRA bus network, it provides an exceptional level of comfort and convenience. THE PROJECT This 148 m² home, built using a postandbeam construction system, features generous volumes, abundant natural light, and a seamless connection to the outdoors. We offer a fully bespoke project, designed according to your needs and preferences. A suggested layout is presented below: Lower Level - Spacious entrance - Large living area with open kitchen of approx. 62 m² - Pantry - Separate WC - Office of approx. 12 m² Upper Level - Two bedrooms of approx. 17 m² each - Master suite with dressing room - Bathroom with shower and bathtub Parking / Additional Spaces - Double garage INCLUDED SERVICES Study fees, earthworks, road access works, utility connections, as well as all insurances and guarantees included in the CCMI construction contract are fully covered in the price. Land: 650,000 Construction contract (CCMI): 559,067 Taxes and options: 113,413 Notary fees and additional costs: not included This project is carried out in collaboration with our land development partner. Please feel free to contact us for further information.
…By Eden Home Epure


This new 220 sq m house, with an additional 29 sq m of annexes, offers beautiful, light-filled living spaces and high-quality finishes. It comprises 5 en-suite bedrooms, a fully equipped kitchen with cellar opening onto a large living area, a terrace with swimming pool, a wine cellar, a fitness and games room, and ample storage. A double garage, carport, and multiple outdoor parking spaces complete the property. An ideal investment for families and cross-border commuters in a highly sought-after location. Set in a quiet residential neighborhood facing the mountains, less than 10 minutes from Annecy and the motorway access to Geneva. New home sold with builder’s liability insurance and reduced notary’s fees.
…By Five Stars Agency


Only 15 minutes from Annecy and 15 minutes from Aix-les-Bains, in the municipality of Marigny-Saint-Marcel, this character property enjoys a strategic location, just 3 minutes from the motorway and 45 minutes from the airport, while offering an environment of absolute tranquility. Set in the heart of a landscaped park of 2,300 m², fully enclosed and wooded (paths, fountains, pétanque court...), the property benefits from a setting with no overlooked views, bordered by a non-buildable zone ensuring the sustainability of its natural environment. Here, discretion and the art of living harmoniously come together. An ideal place for those who believe in the old adage 'let's live happily and remain hidden'. The atmosphere that emanates from it is unique and immediately perceptible, as soon as you pass through the impressive gate: warm, elegant, authentic, revealing a level of quality of life that is unmatched in everyday life, which one can naturally guess. ________________________________________ Living areas • Entrance hall with cloakroom (15 m²) and WC • A master suite of 25 m² with shower room • Living spaces centered around a central kitchen o A cozy and refined living room and dining room on one side o A spacious reception area bathed in light (60 m²), opening onto the indoor pool on the other side Upstairs: • Three attic bedrooms including: o A suite of 25 m² on the ground o One bedroom of 25 m² o One bedroom of 12.6 m² (9 m² Carrez) • An independent shower room and a WC ________________________________________ The semi-buried basement, accessible at ground level, is entirely dedicated to comfort and leisure: • An independent guest space (bedroom, living room or office, bathroom) • A large laundry room / boiler room • A wine cellar and generous storage spaces • A leisure area including: o An independent apartment of 40 m² o A heated indoor pool with fountain and vast terraces that welcome sports area, sauna, relaxation area... o Wide openings to the garden offering a true continuity between inside and outside A 70 m² outbuilding used as a garage (up to 4 vehicles or a boat) completes this property. Technical features • Traditional construction, AIR-WATER heat pump with hot water production VMC, Wooden frames. Energy class B! • Presence of a fireplace Electrical installation with very minor defects and compensatory measures. No asbestos. Well connected to the sewage system • Property tax: €2,250 A rare property for a life project away from contemporary standards. This property is not just intended for buyers, but for aesthetes in search of a singular, confidential, and sustainable living place. First contact by email please, we will call you back without fail to have a calm and sufficiently in-depth conversation to arrange a possible visit after appreciating the fit with your life project. Information on the risks to which this property is exposed is available on the Géorisques website http://www.georisques.gouv.frThis description has been automatically translated from French.
…By Prestige, By Arthurimmo.com Grand Lac


POISY – CONTEMPORARY HOUSE 178 M² – SWIMMING POOL – MOUNTAIN VIEW – LAND 800 M²In Poisy, in a sought-after residential area at the gates of Annecy, this new contemporary house offers a modern vision of family life: generous spaces, an exterior designed as a true extension of the house, and an open view of the mountains. Built in 2026, it charms with its contemporary architecture and comfort level, providing a living environment ready to invest in, without any renovation needed. An interior designed for fully enjoying the house With 178 m² of living space and 204 m² on the ground, the house features generous spaces spread over two levels. Its four bedrooms allow for a comfortable family life, while still having the possibility to host relatives or friends under good conditions. The interior spaces have been designed to meet the needs of a contemporary home, balancing shared moments with the quest for privacy. Comfort is enhanced by reversible air conditioning, double-glazed aluminum windows, and features that meet the standards of a new construction. An exterior as a natural extension of the house Located on a plot of 800 m², the property offers a true breathing space around the house. The garden and swimming pool invite you to fully enjoy sunny days: dining outdoors, family moments, afternoons by the water, or evenings with friends. The mountain view adds an additional dimension to this environment and contributes to the identity of the place. A house designed for contemporary daily life More than a new house, this property offers a living environment where indoor comfort and outdoor pleasure naturally complement each other. Its location in Poisy allows a blend of a residential atmosphere with the proximity of Annecy, while benefiting from a contemporary family home that is easy to live in and immediately available. Practical information New single-family home built in 2026 178 m² of living space / 204 m² on the ground 800 m² land 4 bedrooms 1 bathroom and 2 shower rooms Garden and swimming pool Mountain view Reversible air conditioning Double-glazed aluminum windows Collective sewage Cellar Energy class B Climate class A A contemporary and family property that combines space, comfort, and quality of life, in a privileged environment in Poisy.Energy class B, Climate class A Estimated annual energy expenses for standard use: between €1700.00 and €2300.00 for the years 2021, 2022, and 2023 (subscriptions included). Information about the risks to which this property is exposed is available on the Géorisques website: georisques.gouv.fr.Your Baltic advisor: Paul-Henri Farat Commercial agent (Individual business)
…By Baltic


Beautiful individual house type 4 of about 126 m2 of living space and 142 m2 on the ground. It is located on a flat plot of 1,000 m2 with a swimming pool surrounded by a very large terrace. Nice amenities. South/West exposure. Quiet and residential area.Fees of 3.98% VAT included charged to the buyer (830,000 € excluding fees) Your commercial agent 3G IMMO on site EI - Jérôme DANIEL registered at the ANNECY RSAC no. 531 946 804 According to Article L.561.5 of the Monetary and Financial Code, to organize the visit, you will be asked to present an identity document. Information on the risks to which this property is exposed is available on the Géorisques site: www.georisques.gouv.frThis description has been automatically translated from French.
…By 3g Immo Prestige


This new Dunoyer contemporary 190 sq m timber home + 50 sq m annexes offers a spacious living area with a kitchen opening onto the lounge, 4 bedrooms and suites, a home office, a large open space (fitness, games room or sauna), a mezzanine, a laundry room, a large convertible cellar, a double garage and numerous parking spaces. The vast 952 sq m plot - swimming pool as otpion. The property enjoys panoramic views over the mountains and Annecy and benefits from a prime location close to shops and schools, just 7 minutes from motorway access to Geneva and Lyon, and only 10 minutes from Annecy. Off-plan sales new home: the indicated price includes the land, the turnkey house construction, outdoor landscaping, studies, and insurances. Excludes kitchen fittings, sauna, swimming pool, and terrace (available as options). Notary fees (reduced rate) are not included. Non-contractual photos.
…By Axe&d


This individual house with 7 rooms and 183 m2, located in La Balme-de-Sillingy, offers a privileged living environment, quiet, with an unobstructed view and no overlooking. Built on a large plot of about 3,223 m2, it seduces with its beautiful volumes, its generous outdoor space, its covered swimming pool and its detachable buildable land that opens up real possibilities for development or future projects. The house mainly unfolds on one level and offers a comfortable and functional layout, ideal for a family.The main living area is organized around a friendly living room, complemented by a separate kitchen. A fireplace adds a warm touch to this ensemble, while large openings, equipped with double glazing and electric roller shutters, let in light and extend the view towards the garden. A terrace naturally connects the interior to the exterior, inviting you to fully enjoy the beautiful days. The covered swimming pool allows you to enjoy the pleasures of swimming in a preserved atmosphere, while there is a spacious garden where everyone can find their space.The night area includes 4 bedrooms, comfortably accommodating a family or allowing for an additional office as needed. Two bathrooms and separate toilets provide real comfort in daily life. Convertible attics offer particularly interesting additional space potential: extra bedroom, playroom, independent office, or leisure room, to adapt to your project. The presence of built-in storage and a laundry area enhances the practicality of the house.On the garden level or in the lower part, a large basement of about 160 m2 offers a large garage and additional living space, ideal for storage, DIY, setting up a gym, or a workshop according to your wishes. Several outdoor parking spaces, up to six vehicles, complete this comfort. The land, about 3,223 m2, includes a detached buildable part, rare in the area, which will interest both a family project and a real estate investment. The main south and east exposure allows for beautiful brightness for a large part of the day.In terms of comfort, the house is equipped with oil heating with hot water production by boiler, double-glazed windows, fiber optic connection, and easy-to-maintain tiling in the living areas. The whole constitutes a quality base, with a good level of general amenities and strong potential for appreciation over time.Technical characteristics- Property tax: €2,494/year- DPE: D- Heating mode: oil, wood- Hot water distribution mode: boilerLegal mentions:The information presented in this advertisement has been carefully gathered by Zefir from available elements at the time of its writing. They are provided for informational purposes and do not replace regulatory diagnostics, nor the technical and administrative verifications usually carried out in the context of a real estate transaction. They complement your own steps, particularly regarding urban planning rules, easements, or cadastral documents. For official data related to natural, mining or technological risks, we invite you to consult the information made available by the Géorisques service. Zefir accompanies you throughout your project with seriousness, transparency, and rigor. For any questions, contact Zefir at 07 57 91 70 93.This description has been automatically translated from French.
…By Zefir


Prestigious 203 m² House – Panoramic Views of Annecy and the Mountains – Epagny/Bromines. In a peaceful, rural setting, with no overlooking neighbors, this prestigious 203 m² house will charm you with its impeccable maintenance and exceptional panoramic views of the mountains and Annecy. Situated on a 1,300 m² enclosed and landscaped plot (with motorized gate), it features an 8 x 4 m heated saltwater swimming pool with a submerged cover, two terraces, and a 20 m² outdoor chalet. Ground floor: a large fitted kitchen with access to the terrace and adjoining pantry; a bright 50 m² living room with a cathedral ceiling, opening onto the two terraces, the swimming pool, and the panoramic views; a master suite with access to the terrace and garden, a dressing room, and a shower room; a separate WC with washbasin. First floor: 3 bedrooms, one with an en-suite shower room; A large mezzanine with an office area overlooking the living room; a bathroom with a whirlpool tub; a separate toilet with a washbasin. Full basement (113 m²): tiled double garage of 53 m² with motorized door, laundry room, utility room, cellar, and a 20 m² room (gym, convertible into a professional office or additional bedroom). Amenities: heat pump, air conditioning, wood-burning stove, fiber optic internet, central vacuum system, water softener, reinforced outlet for electric vehicle charging. Energy Performance Certificate (EPC): C. Location: quiet residential area in the hills above Epagny (Bromines), 2 minutes from the amenities of the Epagny shopping area, less than 10 minutes from Annecy, and close to the cycle path. Les honoraires sont à la charge du vendeur. Les informations sur les risques auxquels ce bien est exposé sont disponibles sur le site Géorisques : www. georisques. gouv. fr. Contact your local agent, Michel BELMONTE, CHILLY, Optimhome Associate Estate Agent at 06 66 48 23 78 (ref 615840)
…By Optimhome - Michel Belmonte


Les informations sur les risques auxquels ce bien est exposé sont disponibles sur le site Géorisques : www.georisques.gouv.fr. Votre conseiller immobilier ikami (EI)
…By Ikami


At the top of the Balme de Sillingy, just 35 minutes from Geneva, situated in a residential and quiet area, this recent house from 2019 has 115 m2. The landscaped and maintained plot measures 618 m2. The house features contemporary lines, is well-equipped, and smart home enabled.On the living side:Main level:Large entry with built-in closet. An open kitchen equipped with Nolte Küchen, made in Germany. A bright living room with large bay windows providing access to the covered terrace and the heated swimming pool. A rotating wood stove. WC.Upstairs:3 Bedrooms with built-in closets, including 2 with balconies. A bathroom equipped with a shower and bathtub. Separate toilets.Complete basement including:A laundry room. A gym. An additional room that can serve as a guest room. A large garage.Exterior:Large terrace of approximately 65 m2. Heated pool of 10 m2. Outdoor storage space. Property tax: 1714EUR.Advertisement from GROUPE RD IMMO.For more information, contact: Perrine BESACIER - 06 81 70 47 93. Independent commercial agent registered with the RSAC of ANNECY under no. 823 294 160. Information on the risks to which this property is exposed is available on the Géorisques website: www.georisques.gouv.frThis description has been automatically translated from French.
…By Groupe Rd Immo


ANNECY SOTHEBY’S INTERNATIONAL REALTY presents this elegant property located in La Balme-de-Sillingy, in a peaceful and green residential setting. The property offers 363,98 sq.m. of living space and 434.50 sq.m. of total floor area, set within 2,556 sq.m. of grounds. The house is distinguished by its generous proportions, the variety of its living spaces and its particularly well-designed layout over three levels. The garden level features a spacious entrance hall leading to the various living areas. The heart of the home is centred around a 67 sq.m. living room and open-plan fitted and equipped kitchen, both opening onto the outdoor areas. This level also includes a pantry, a second living room, an office, a guest bedroom with its own shower room, a cloakroom and a guest toilet. The numerous openings provide a wonderful connection with the garden and swimming pool. The upper floor comprises three bedrooms, including a beautiful principal bedroom with bathroom, dressing room, toilet and access to the balcony. The two additional bedrooms also have access to a balcony. A second bathroom, toilet and laundry room complete this level. Spacious hallways and landings add to the overall feeling of comfort. The basement offers a range of additional spaces dedicated to leisure and well-being, including a fitness room, shower and changing room, as well as a wine cellar with its wine tasing area, a laundry room and various storage areas. An annexe completes the property, with a garage, craft-room and additional storage space. Outside, the 2,556 sq.m. grounds feature a heated swimming pool, a large terrace combining timber decking and tiled areas, as well as beautifully landscaped gardens. The open views over the surrounding countryside and mountains, create a wonderful feeling of space and tranquillity. The property benefits from a range of features including an electric gate, alarm system, water softener, central vacuum system, roller shutters and photovoltaic solar panels. A spacious and elegant property offering a privileged lifestyle, where generous volumes, privacy, nature and conviviality come together, just a few minutes from Annecy. ANNECY SOTHEBY'S INTERNATIONAL REALTY your expert in the sale and rental of luxury properties in the Annecy area and the Aravis mountains and Aix-les-Bains area.
…By Annecy Sotheby's International Realty


Combining a life in the countryside, the pleasure of welcoming your horses into your home and proximity to Geneva: this property offers a sought-after balance between quality of life and accessibility. Close to Seyssel and the routes leading to the Geneva basin, Horse Immo invites you to discover a renovated farm nestled in a green environment. Spread over nearly 2.75 hectares, the property benefits from unobstructed views of the countryside and brings together three accommodations, generous outbuildings and functional equestrian facilities. A place to combine family life, equestrian passion and hospitality projects. The building retains the welcoming character of old farms, combined with the comfort of renovated and carefully maintained interiors. It develops nearly 300 m² of living space, offering multiple organizational possibilities. The main accommodation, approximately 170 m², favors volume and light. A large entrance leads to an independent fitted kitchen, extended by a laundry room, as well as a 38 m² living room. The fireplace and the openings onto the landscape create a warm reception space, in touch with the surrounding nature. A large bedroom completes the ground floor. Upstairs, the sleeping areas are accompanied by a dressing room and a bathroom with shower and bathtub. A generous volume of 31 m² makes it possible to adapt the distribution to the needs of the family. Outside, a sheltered and tree-lined terrace invites summer lunches and quiet evenings. The swimming pool installed under the veranda extends this art of living throughout the seasons. A real asset of the property, two additional accommodations, accessible via a separate entrance upstairs, enrich the possibilities of the place: a bright studio of approximately 31 m² and an apartment of approximately 49 m², fitted out under the ramps. Entertain your loved ones, preserve everyone's independence or consider a rental project: this set of three homes lends itself to different ways of living and sharing the property. An additional space of approximately 34 m², currently used as an office and remaining to be finalized, completes these volumes. The equestrian dimension is fully integrated into the landscape. Five boxes and a broodmare box, preparation areas and a closed tack room allow for practical daily organization. The horses benefit from five grassy and tree-lined parks, while a 20 × 40 meter river sand quarry, equipped with lighting, offers a space dedicated to training. Hayloin, cellar, garage for storing hay and equipment, shelters and carport complete a set suitable for a private stable or an equestrian project on a human scale. Our opinion Horse Immo: A property of character where the three accommodations, the equestrian facilities and the proximity of the Geneva basin give full scope to a green living project.
…By Laure Taberne

Receive by email any new listing that may match your search criteria
Your criteria :
By validating this form, you accept the general conditions of use of Le Figaro Properties.
These agencies offer a selection of luxury properties vente at Rumilly. Feel free to contact them for personalized assistance.
For your search for an exceptional property, select our luxury house with panoramic views in Rumilly, starting at $878,695. Offering an exceptional panorama, this residence overlooks the city and its surroundings. As the seasons pass, the spectacle is renewed without ever becoming tiresome. Depending on the area you are looking for, the living area starts at a minimum of 211 m².
As part of your search for a luxury property, discover our catalog of 4 luxury houses with a terrace in Rumilly, offered from $638,034. Outdoor meals or summer receptions, the terrace extends the house outdoors. Property listings are found in particular in Sud. The houses listed in our listings offer attractive living areas measuring between 141 m² and 263 m².
Set down your suitcases without waiting: our catalog presents 1 furnished luxury house in Rumilly, with a starting price of $951,453. From the living room to the bedrooms, this residence is tastefully furnished and ready to live in. The price of this furnished property stands at $6,746 per square meter. Its living area reaches 141 m².