Get early access to listings that match your criteria
Never miss an opportunity again. Our personalized alerts notify you instantly.

 English$ USD · m²


Exclusive: the ultimate family villa of approximately 163 m², built on 887 m² of landscaped grounds, in the heart of a peaceful and unspoilt green setting, with beautiful views of the surrounding mountains. Upon arrival, you are greeted by a spacious entrance hall with a bespoke dressing room. The spacious and light-filled living room, which opens widely onto the outside, is the heart of the house. It features a functional, fully equipped, custom-built kitchen that opens onto the lounge, where a wood-burning insert provides warmth and conviviality. Adjacent to this is the dining room with its cathedral ceiling and access to a covered terrace, promising wonderful moments of sharing. The ground floor also houses a first master suite with its own shower room (with the possibility of independent access), a guest toilet, an ultra-functional laundry/utility room and a garage with an insulated mezzanine for optimised storage. An elegant staircase leads to the first floor, which houses a second master suite with its own shower room, three beautiful bedrooms, all with custom-made dressing rooms, one of which has a lake view, a bathroom and separate toilets. The exterior features a charming landscaped garden offering unobstructed views of nature and the mountains, including a terrace, a bioclimatic pergola for comfort in all seasons, a petanque court, a vegetable garden, a children's play area and a 20 m² chalet for even more storage space. High-end technical features: * Tarmac courtyard with ample parking spaces * External insulation for optimal energy efficiency * Aluminium window frames and secure 5-point front door * Heat pump and underfloor heating for added comfort * Bespoke fitted wardrobes in all bedrooms * Bespoke kitchen An ideal living environment for a family seeking space, nature and tranquillity, while enjoying optimal comfort.
…By Jardin Privé Immobilier


Located in the highly sought-after area of Talloires, this property benefits from an absolutely exceptional location, facing the crystal-clear waters of Lake Annecy.A unique asset where the lake is accessible just a few steps away, a situation that has now become extremely rare in this prestigious area.Set on a plot of approximately 1,600 m², the property currently offers a living area of about 142 m², divided into two 3-room apartments, each with its terrace facing southwest, providing breathtaking panoramic views of the lake and the mountains.This property represents an ideal project for a property dealer or an investor, with two distinct projects already validated and two building permits granted and free of any appeal, offering significant appreciation potential.A first permit allows for the development of the garden level, with more than 100 m² of additional living space, leaving room for numerous possibilities depending on your project. A second project permits the creation of a third apartment, optimizing the overall profitability of the operation by increasing the living space.Interior renovation work and energy improvement are to be planned, representing a genuine value-added opportunity in an exceptional setting.A rare property with great potential, perfectly suited for a property trading operation or a quality heritage investment, in a privileged natural environment where opportunities are extremely limited.Fees to be borne by the seller. In a co-ownership of 3 lots. No proceedings are underway. Housing with excessive energy consumption: Energy class F, Climate class F. The average estimated annual energy expenditure for standard use, based on energy prices from 2021: between €1484.00 and €2010.00. Information on the risks to which this property is exposed is available on the Géorisques website: georisques.gouv.fr.Your ALFRED PROPERTY advisor: Tim JORDAN Commercial agent (Individual business) RSAC 841 817 323This description has been automatically translated from French.
…By Alfred Property


LAC LÉMAN SOTHEBY'S INTERNATIONAL REALTY offers you a few minutes from Geneva: In the heart of an idyllic environment, magnificent waterfront property ideally located on a unique area on the French shores of Lake Geneva. This superb Tuscan-style house made with noble materials and luxurious decoration, offers 1129 m² of living space including 14 rooms including 7 master suites with boudoir, adjoining dressing room and bathroom, fur room, beautiful and spacious lounges and a large gym of approximately 162 m2. This friendly villa will also seduce you with its panoramic view of Lake Geneva which it benefits from its large terrace, accompanied by an infinity pool. An independent caretaker's house adorns this property with high-end services as well as numerous outdoor and covered parking lots . The whole, established on a pretty closed and landscaped ground of 4197 m² with private pontoon. LEMAN SOTHEBY'S INTERNATIONAL REALTY, YOUR EXPERT IN THE SALE OF LUXURY PROPERTIES BY LAKE LÉMAN AND ITS SURROUNDINGS.
…By Lac Leman Sotheby's International Realty


FOR SALE - MONTRIOND 74110 - HIGH-QUALITY CHALET IN A CONFIDENTIAL SETTINGEmmanuelle Rosset and 3G IMMO prestige are pleased to present this high-quality chalet, located just 5 minutes from the cable car to Morzine/Les Gets and the Ardent cable car, providing direct access to Avoriaz and the Portes du Soleil ski area.Situated within a confidential cluster of four chalets, this prestigious property offers a privileged living environment on the south slope of Montriond, combining brightness with panoramic views of the mountains.The chalet has approximately 140 m² of living space and features 5 en-suite bedrooms, accommodating up to 10/12 people, making it ideal for a family residence or a high-end rental investment. The living area, located on the top floor (attic), boasts remarkable ceiling height, exceptional brightness, and opens onto large terraces and balconies offering unobstructed views and optimal sunlight.An interior designed for comfort and conviviality:The amenities are up to standard: quality wood floors, wood finishes, refined details, all in a contemporary and warm spirit.Features & equipment:- 4 bedrooms and a dormitory- 5 adjoining bathrooms- Closed garage- Large terraces and balconies pre-equipped for a jacuzzi- Ski storage- Energy performance & ecological commitmentDesigned according to the latest environmental standards, the chalet is equipped with an individual air/water heat pump heating system, ensuring energy efficiency, thermal comfort, and control over consumption.Major advantages:- Sought-after location in Montriond, facing south- Quick access to the Portes du Soleil ski area by car or shuttle- Unobstructed views and optimal sunlight- Ideal accommodation capacity for high-end rentals- Modern finishes and noble materials- Eco-efficient propertyThis chalet represents a rare opportunity to acquire a property combining location, quality of construction, and rental potential in one of the most sought-after areas of the Alps.For any inquiries or to book a visit, please contact:Emmanuelle Rosset - 3G [email protected]+33 6 25 45 32 09Fees are the responsibility of the seller.Your commercial agent 3G IMMO on site EI - Emmanuelle ROSSET registered with the RSAC of THONON-LES-BAINS no. 441 416 815According to article L.561.5 of the Monetary and Financial Code, for the organization of the visit, a piece of identification will be required.Information on the risks to which this property is exposed is available on the Géorisques website: www.georisques.gouv.frThis description has been automatically translated from French.
…By 3g Immo Prestige


Nestled in a preserved and peaceful environment, just 1 km from the village center, this stunning chalet was fully renovated in 2023, perfectly blending Alpine charm with high-end contemporary finishes. The property offers five en-suite bedrooms, including a dormitory ideal for hosting family and guests. Designed with comfort and relaxation in mind, the chalet features a superb wellness area with an indoor swimming pool, sauna, and hammam. The spacious living area is filled with natural light and opens seamlessly onto a large terrace. It comprises a fully equipped open-plan kitchen, a generous lounge, and an elegant dining area, creating a warm and inviting atmosphere throughout the year. A ski room, wine cellar, and laundry room further enhance this exceptional property. Information regarding the potential risks to which this property is exposed is available on the Géorisques website: www.georisques.gouv.fr
…By Barnes Megève


An Architectural Masterpiece of 1,361 sqm Rare and confidential, this master estate built in 2017 redefines the standards of lakeside excellence. Combining contemporary elegance, absolute privacy, and direct lake access with a private dock, it stands as one of the most exclusive residences on the shore. Its landscaped park, enhanced by an infinity pool, offers a breathtaking panoramic view of the Jura Mountains and the Swiss coastline. The Interior: A Symphony of Spaces (18 Rooms) Spanning two living levels and a fully finished lower ground floor, the residence offers a fluid and monumental layout, served by a private elevator. Reception Level: The Art of Entertaining From the entrance, the tone is set by majestic volumes. This level centers around a prestigious Grand Salon bathed in natural light, opening onto a grand terrace facing the vastness of the lake. Second reception lounge and formal dining room. Executive office / Library. Professional-grade kitchen with a service back-kitchen. Master cloakroom and guest amenities. The Night Wing: 7 Exceptional Suites Distributed between the ground and upper floors, the seven suites are true private sanctuaries. Each features its own dressing room and an en-suite bathroom finished in marble or onyx. The master suites boast soaring ceiling heights and a plunging view over the crystalline waters of Lake Geneva. Well-being & Entertainment Level (Lower Ground) Fully finished and featuring lake views from certain areas, this space is dedicated to serenity and leisure: High-end fitness studio and Wellness area (Spa). Games room and private cinema. Climate-controlled wine cellar for the finest vintages. Technical and storage zones (gardener's space, laundry room, etc.). Outbuildings & Parking Guest House: A 2-bedroom independent apartment dedicated to guests or staff. Garage: Secure parking for 3 vehicles plus additional covered space. A Strategic Geographic Location This estate offers the privilege of immediate proximity to key business centers and world-class institutions: Geneva City Center: 16 km Airport: 21 km. Education: École Notre Dame du Lac (10 km), International School of Geneva (15 km).
…By Kretz & Partners


In a quiet, rural setting just 5 minutes from Annecy and major roads, this magnificent property is hidden from view and offers generous living spaces. Completely renovated by its current owners, this 1642 residence is now a harmonious blend of colors and materials (stone, wood, fabric, glass), creating a pleasant, relaxing atmosphere. Every detail has been carefully considered and executed with the utmost respect for this building and its history. A well-maintained interior and exterior, refined decor, luxury amenities, five bedrooms including a master suite and a dormitory (with the possibility of creating two additional bedrooms on the second floor) make this property the perfect family home. Each room faces east/south/west, providing beautiful light throughout the day. Its flat, wooded, fenced garden with a terrace and jacuzzi is sure to delight young and old alike. This property is composed as follows: • On the ground floor, an entrance hall with original staircase, separate toilet, spacious dressing room, pantry/laundry room, large kitchen with access to the terrace and garden, dining room/living room, wine cellar, office, boiler room • On the first floor, a bedroom with dressing room and balcony overlooking the garden, a shower room with toilet, a large landing leading to three other bedrooms with storage space, a bathroom with toilet • On the second floor, two large rooms to convert, a games room with storage space under the sloping ceiling, and a dormitory • Outside, a separate garage, a jacuzzi, a cellar, a workshop, a wood store, several outdoor parking spaces, and a beautiful flat, enclosed garden Additional features • Original stone walls with arrow slits • Original beams preserved and maintained • Heat pump heating • Photovoltaic panels • Magnificent custom-made wooden door and window frames • Stone fireplace • Excellent insulation - Energy performance rating: B/A • Spacious, well-lit dressing room in the entrance hall • Several doors and pieces of furniture purchased from an antique dealer and adapted to the needs of the house • Three-phase electrical panel • Mobalpa kitchen with superb stove and chopping block • Stone wine cellar with glass sliding door and blue stone engraved with the date of construction: 1642 • 240-liter thermodynamic water heater • Jerusalem stone in the living room surrounded by solid oak parquet flooring • Stone walls in each of the bedrooms • A bathroom with rain shower • Wall-mounted toilets • Two large rooms to be converted on the 2nd floor • A jacuzzi • Entrance to the stone cellar from the convent of Saint Catherine (13th-18th century) • A garage and several outdoor parking spaces • Shutters painted in “Savoyard blue”
…By Jardin Privé Immobilier


Located in the hyper-center of Megève, with a dominant southwest exposure and unique unobstructed views of the village of Megève.- 6 bedrooms, 6 en-suite bathrooms (including a master with dressing room) + 1 staff room- Spacious cathedral living room on level N+3 for maximum brightness. Multiple living spaces (living rooms on the ground floor and N+1)- Level N-1 is fully optimized: ski room, laundry room, pantry, and technical room. Elevator serving all floors- Each floor is accessible by an elevatorExterior and Annexes: The property has a total land area of 630 m², including an outdoor private parking for 6-8 vehicles. The main asset lies in the 368 m² of buildable land, offering significant building rights in an area where land is extremely limited.All amenities within walking distance, including the ski lifts just 3 minutes on foot.Information on the risks this property is exposed to is available on the Géorisques website.This description has been automatically translated from French.
…By Ares Immobilier


Discover this eagerly anticipated collection of four brand-new chalets in picturesque Châtel. Created by a renowned developer, these incredible properties pair a convenient ski-in location near the famed Linga slopes with impeccable craftsmanship and design. Nestled at the edge of the forest, close to a stream, the properties offer the thrill of ski-in living with the slopes just 100m via an off-piste trail. The Linga ski lift is just a minute away by car and there is a free bus stop in front of the chalets for easy, car-free access to the Portes du Soleil ski area. The centre of Châtel, where you'll find numerous shops and a great selection of restaurants serving a mix of traditional and modern cuisine, is two minutes' drive away. What's more Lac de Vonnes, a wonderful spot to visit in summer, is four minutes away. About the Property Designed to captivate discerning tastes, this stand-alone chalet is part of a select collection of just four properties set in an exclusive hamlet. Complementing the breathtaking surroundings, the chalet will be built in a modern Alpine style using noble materials and will feature aged wood accents, a fireplace, cathedral ceilings and large windows throughout. Offering living space of 228 sqm set over three floors, the chalet has a spacious open-plan living area, a fully equipped kitchen, four bedrooms, each with its own ensuite bathroom plus the added advantage of an indulgent wellness area. Opening onto a terrace equipped with a jacuzzi, the chalet is also sold with a two-car garage plus outside parking. Investment Potential Envisioned as an exceptional investment opportunity, these chalets are very gently priced with an average of ?8,300 per given their high level of execution and superior finishes. This makes them an enticing proposition for discerning investors seeking quality and affordability. If you decide to rent out the property when you are not staying at it, you can take advantage of France's attractive VAT rebate programme, allowing you to recover the 20% VAT from the property price. ATHENA ADVISERS - Added value and 360° purchase support since 2003 In addition to organising property viewings from our offices in the French Alps and Cannes, our in-house teams also support clients through every step of the purchase process: accessing the 20% VAT rebate programme, finding the best French mortgage at a low rate, and introducing you to the best rental management company via our in-house service or partner agencies. We also decode the paperwork and contracts and become the bridge between all the different legal and official parties involved in the purchase, guiding our clients through every step of the process.
…By Athena Advisers


Ref: 70560PVR A 2-minute drive from Nâves-Parmelan, in Dingy-Saint-Clair, a detached house on a full basement, built in 2017, situated on a plot of approximately 1,000 m². It enjoys a privileged location in a sought-after residential area, quiet and surrounded by nature, offering unobstructed views of the mountains, just 15 minutes from the lake, the highway, and Annecy, and 30 minutes from La Clusaz. On the ground floor, an entrance with a closet leads to a dining kitchen with a pantry, a bright living room with beautiful volumes, and a master suite with a dressing area, shower room, and WC. The kitchen, living room, and master suite each have direct access to a south-facing terrace, pleasantly extending the living spaces. Independent WC and a double garage complete this level. Upstairs, a mezzanine with storage hosts an office space, leading to two bedrooms with closets, independent WC, and a bathroom equipped with a shower, bathtub, and double sink. The full basement offers generous storage spaces as well as a laundry room. Additionally, there is the possibility of acquiring an adjoining buildable plot, fully serviced. Pierre VAN ROSSI +33632361764 Fees borne by the seller - Estimated annual energy expenses for standard use, based on energy prices from the year 2021: €830 ~ €1190 - Pierre VAN ROSSI - Commercial agent - EI - RSAC 832 898 654 / AnnecyThis description has been automatically translated from French.
…By Reseau Swixim


Découvrez Les Chalets de la Massouderie 2, un nouveau programme de 2 luxueux chalets individuels. Nichés sur les hauteurs des Gets, vous apprécierez leur emplacement au coeur d'un environnement calme et préservé. Ces chalets sont construits par un constructeur local de renommé. L'alliance du bois et de la pierre sont un concentré d'authenticité et d'élégance. A seulement 5 min du centre de la station et des pistes, ils dévoilent de très belles vues sur les montagnes. Les intérieurs sont lumineux et l'agencement est pensé pour un confort de vie en famille. Chacun des deux chalets bénéficient d'une large pièce de vie, composée d'une cuisine ouverte sur le salon-séjour avec cheminée. De profondes terrasses exposées Sud vous permettront de profiter pleinement d'un cadre unique au coeur des Portes du Soleil. Ce chalet de 293 m² édifié sur 3 niveaux, se compose de 5 grandes chambres en suite. Deux d'entre elles ont accès à une terrasse avec possibilité d'installer un jacuzzi. La cuisine équipée est ouverte sur séjour / salon, avec accès direct à une terrasse exposée Sud. Une salle de cinéma, une salle de gym et un sauna sont également présents. Une buanderie, un cellier, un garage pouvant accueillir 4 voitures, ainsi que deux places de parking couvertes complètent les services proposés par ce bien. Frais de notaire réduit à 2,5% TTC
…By Cimalpes Morzine


Exceptional New Chalet Prime Location in Samoëns Located in a peaceful residential hamlet just a short walk from Lac aux Dames, this outstanding new chalet built in 2025 by renowned builder Les Chalets Carme offers a rare opportunity to acquire a high-end property. Its prime setting allows easy access to the village centre and quick connection to the Grand Massif ski area via the Grand Massif Express in under three minutes by car. Spread over three levels, the chalet boasts generous volumes and a thoughtfully designed layout. The garden level entrance features ample storage and leads to four bedrooms. The master suite enjoys stunning views of Le Criou and includes a private shower room with double vanity, WC, and a spacious dressing room. A second ensuite bedroom provides an ideal guest suite, while two additional bedrooms share a stylish shower room with double vanity and walk-in shower. A separate WC completes this level. Upstairs, the bright and spacious living area is filled with natural light thanks to large openings and two expansive balconies. The lounge, centred around a contemporary wood-burning stove, opens onto a balcony with exceptional views of Le Criou. The dining area connects to the second balcony, benefiting from optimal sun exposure. The fully equipped kitchen features high-end appliances, including a steam oven and ceramic hob with integrated extractor. A fitted laundry room and separate WC complete this floor. Under the eaves, a mezzanine with elegant glazing offers a bright office space overlooking the living area, perfect for remote work, reading, or additional sleeping space. Outside, the property includes a large insulated double garage with storage and water point, as well as a carport providing three covered parking spaces. The landscaped garden, designed by a landscape architect, features a dedicated platform for a Nordic bath, sauna, or jacuzzi with breathtaking views of Le Criou. This new chalet benefits from construction warranties and premium finishes throughout: brushed and steamed Douglas fir, parquet flooring, underfloor heating via heat pump, copper metalwork, rainwater recovery system, heated anti-fog mirrors, and Starlink installation. A turnkey luxury property ready to enjoy immediately.
…By Engel & Völkers Samoens


Located within easy reach of the centre of Combloux and the Plan d'Eau eco-lake, this chalet boasts unobstructed views of Mont Blanc and its surrounding mountains. In need of updating, it presents a total floor area of 153.99 sq.m (including 128.73 sq.m of living area) on 724 sq.m of private grounds. It comprises the following features: Ground floor: entrance hall, living room backing onto a terrace/garden, open kitchen, guest WC, ensuite bedroom, two-car garage; First floor: four attic bedrooms (two with balconies), bathroom, shower room, separate WC. A renovation and development plan with virtual images has been drawn up (not including the kitchen) at an estimated cost of approximately 300,000 EUR inc. VAT. The file is available upon request.
…By Emile Garcin - Megève


Offrant une belle vue dégagée sur la vallée, le Pleney et le Roc d'Enfer, ce chalet bénéficie d'un emplacement très ensoleillé sur les pentes exposées sud-ouest, à la jonction des villages de Morzine et Montriond. Il se compose d'un appartement de deux chambres et deux salles de bains au rez-de-chaussée et d'un chalet principal de sept chambres et six salles de bain. Il est idéal pour les grands groupes d'amis et les familles. Le rez-de-chaussée comprend un appartement avec une entrée indépendante, une cuisine, un grand séjour, deux chambres doubles avec salles d'eau et toilettes attenantes. L'ensemble donne sur un grand balcon-terrasse bénéficiant d'un bel ensoleillement. Une autre terrasse équipée d'un jacuzzi et d'un coin repas est située sur le côté de la propriété. Les deux derniers étages sont composés de six chambres et d'un studio, chacun doté de salles de bains communes et attenantes. Idéalement situé, vous pourrez rejoindre à pied le centre de Montriond, où vous trouverez un excellent bar, des épiceries locales et deux excellents restaurants. A proximité d'un arrêt de navette gratuite vous aurez également la possibilité de rejoindre rapidement le centre de Morzine et ses remontées mécaniques, ainsi que le télécabine d'ardent et le lac de Montriond. Le chalet dispose également d'un local à skis et à chaussures, de trois garages et de places de parking extérieures.
…By Cimalpes Morzine


FOR SALE … Lake Geneva Sotheby’s International Realty presents: Located in a quiet and sought-after residential area, this contemporary timber house designed by Dunoyer features a refined and luminous architecture, highlighted by large picture windows opening onto the landscaped garden and a fluid interior layout. The ground floor has been conceived without partitions and offers two living rooms, a dining area, an open kitchen as well as a bedroom en suite on this level. The upper floor includes four bedrooms, one of which is en suite with its private shower room, in addition to a family bathroom. Outside, a generous wooden terrace incorporates a swim spa, while a loggia and a natural pond create a peaceful atmosphere. The property as a whole offers an inspired living environment, playing with verticality, transparency and light. A paved courtyard and a garage complete this property. Lake Geneva Sotheby’s International Realty – your expert in the sale of luxury real estate on Lake Geneva and its surroundings.
…By Lac Leman Sotheby's International Realty


ANNECY SOTHEBY’S INTERNATIONAL REALTY presents this fully renovated property, refurbished in 2018 and again in 2023, featuring a heated swimming pool and a spacious garden. The setting enjoys open views of the mountains, along with a glimpse of the lake from the outdoor areas. Designed to combine comfort and independence, the property comprises a main residence, complemented by an independent studio, as well as a loft-style annex with a jacuzzi. The layout is generous, offering six bedrooms, five shower rooms, five WCs, and four kitchens. Ideally located, the property provides quick access to local amenities, the town centre, and the lake. A garage equipped with an electric vehicle charging station completes the property. ANNECY SOTHEBY’S INTERNATIONAL REALTY, specialist in the sale and rental of exceptional properties in the Annecy area, the Aravis mountains, and Aix-les-Bains and its surroundings.
…By Annecy Sotheby's International Realty


In an idyllic setting, surrounded by mountains, between the Aravis and Lake Annecy, this magnificent individual house of approximately 150 m2 of living space features a complete basement. It consists of a bright living area with an equipped kitchen, 6 bedrooms, and two bathrooms. The property is set on a flat, wooded plot of 1882 m2 with a carport. You will be charmed by its character and environment.This description has been automatically translated from French.
…By 3g Immo Prestige


Nestled on the heights of Megève, in the heart of a private and preserved environment, surrounded by the iconic former farmhouses of Le Hameau du Maz, this exceptional chalet embodies Alpine elegance. Built on a plot of over 1,000 sqm, this ultra-premium chalet offers approximately 670 sqm of floor area, featuring spectacular volumes and refined architecture. Designed as a true luxury residence, it includes a complete wellness area with an indoor swimming pool, sauna, hammam, fitness room, as well as dedicated relaxation spaces. Spread over 4 levels, all serviced by a lift: On the garden level, you will find 4 en-suite bedrooms as well as a spacious dormitory of over 30 sqm, ideal for hosting family and children in a warm and exclusive atmosphere. On the first floor, the living area — the true heart of the chalet — impresses with its generous volumes and natural light. It features a large dining room, an open-plan kitchen, an elegant bar with panoramic views over the Aravis mountains, a living room with fireplace, as well as several lounge areas opening onto a magnificent terrace of over 40 sqm, facing south-west, with no overlooking, offering exceptional views and sunlight. On the top floor, a sumptuous master suite of approximately 55 sqm, set beneath a spectacular cathedral ceiling, benefits from a private terrace and absolute privacy. The basement level includes a 144 sqm garage accommodating up to 5 vehicles, a ski room, a dedicated space for bicycles or motorcycles, a staff bedroom, as well as a full wellness area. Photos are for illustrative purposes only. Customisation options are available with the support of a renowned interior designer. VAT recovery possible under a para-hotel structure.
…By Antonin Allard


This recent 140 m² chalet on the ground, built in 2022, enjoys a privileged location just a few steps from the center of Saint-Jean-de-Sixt, in a quiet environment with a nice unobstructed view to the south. It is composed as follows: On the ground floor: An entrance with a closet, a separate toilet and a spacious cathedral living room with a wood stove, open to the kitchen. This bright living space gives access to a large balcony facing south / southwest. Upstairs: A mezzanine that can accommodate an office or a guest bedroom. On the garden level: Two bedrooms, a master suite with bathroom, a shower room, a toilet, a laundry room as well as a sauna. Possibility of building a carport. The chalet is located 100 m from the village center, 5 minutes from the ski resorts of La Clusaz and Grand-Bornand, 30 minutes from Annecy and 50 minutes from Geneva International Airport. To organize a visit or for more information, contact Valérie SERGENT, Commercial Agent EI - 06 27 57 52 46 or email [email protected]
…By Annecy Tour Des Lacs - Immobilier


An exceptional double chalet built to the highest standards, set in one of Chamonix’s most sought-after locations, with uninterrupted panoramic views stretching from Col de Balme to Mont Blanc and Le Brévent. With new regulations limiting the size of new builds in Chamonix, very spacious chalets are increasingly hard to find, only coming to market through rare resale opportunities. Set in the peaceful Les Praz neighbourhood, this double chalet is an unmissable opportunity, spanning 774 square meters (643 sqm of liveable space) on 2,091 sqm of landscaped gardens. Built in 2001 by renowned “Chalets Trappier” using traditional high-quality wood, local stone and a flagstone roof, the residence combines exquisite finishes, panoramic views and exceptional scale. Just a 5-minute walk from the Flégère cable car and the centre of Les Praz, the chalet enjoys immediate access to skiing, hiking and year-round mountain activities. Shops, restaurants and a bakery are all within walking distance. Facing the Mont Blanc massif, the property captures 180° views stretching from the Aiguille Verte to Mont Blanc, ensuring uninterrupted scenery in every season. A three-minute drive (or a 25-minute walk) brings you to the heart of Chamonix. The property comprises 11 bedrooms, including an independent one-bedroom apartment with private access, ideal for staff or guests. There is plenty of space to entertain and unwind with two large living areas, a dedicated TV room and a gym. The property also offers a workshop, two offices one with cathedral ceilings and a triple garage. At the center of the property, a large games room opens onto a 71 sqm terrace with panoramic views. While the property features traditional Alpine exteriors, the interiors offer two distinct styles: one showcases aged wood throughout, whilst the other presents refined, high-quality timber finishes. Notes: Commission is paid by the seller. Information on the risks to which this property is exposed is available on the Georisques website: www.georisques.gouv.fr
…By Athena Advisers


Annecy – Veyrier-du-LacExceptional villa with panoramic views of the lake and mountainsNestled in the heart of a particularly sought-after residential environment, in absolute calm and sheltered from any nuisance, this exceptional property perfectly embodies the art of living between lake and mountains.Bathed in natural light throughout the day thanks to its ideal exposure, this sumptuous villa offers a spectacular panoramic view of Lake Annecy and the surrounding landscapes, a true living picture that evolves with the seasons.With a living area of approximately 440 m² and an additional 100 m² of annexes, this elegantly designed home captivates from the first moments with the quality of its amenities, its generous volumes and its warm atmosphere.Each space has been thoughtfully designed to offer comfort, functionality, and aesthetics, in a decidedly contemporary spirit.The ground floor opens onto a spacious welcoming entrance leading to an exceptional living area.This includes a fully equipped open kitchen, a convivial dining space, and a bright living room. Large bay windows extend this space outdoors and allow for full enjoyment of the stunning view as well as the furnished terrace.An elegant master suite, with a shower room and storage, complements this level, offering particularly appreciated one-level living comfort.Upstairs, the sleeping area continues with two additional magnificent master suites, each with its own bathroom or shower room, ensuring privacy and comfort. An additional bedroom and an independent bathroom complete this floor, ideal for hosting family and guests under the best conditions.The garden level features a fully equipped independent 2-room apartment, providing an ideal solution for hosting relatives, accommodating staff, or considering rental use.The basement offers rare amenities including a gym, a playroom, a large triple garage, several storage spaces, and a wine cellar.Outside, the property stands out with its magnificent infinity pool, a true invitation to relaxation, offering a striking visual continuity with the lake. The terraces and landscaped spaces allow for full enjoyment of the beautiful days in an exceptional setting.This unique villa harmoniously combines calm, brightness, generous volumes, and exceptional panorama, just a few minutes from the lake and the center of Annecy. A rare address for an incomparable quality of life.Complete file and additional information available upon request – Contact 7 days a week.This description has been automatically translated from French.
…By Kretz & Partners


Situé dans le secteur des Bossons à Chamonix, ce chalet d'environ 155 m² offre une vue imprenable sur le massif du Mont-Blanc. Édifié en 2025 et réparti sur trois niveaux, il se compose de deux chambres doubles en suite, dont l'une dispose d'un dressing, de deux chambres doubles supplémentaires, d'une salle de bains, ainsi que d'une pièce de vie cathédrale, lumineuse et conviviale. La cuisine ouverte sur le séjour donne accès à une terrasse exposée nord, idéale pour profiter pleinement de la vue exceptionnelle sur la chaîne du Mont-Blanc. En annexes, le bien dispose d'une buanderie, d'un garage fermé, d'un jardin privatif ainsi que de places de stationnement extérieures.
…By Cimalpes Chamonix-mont-blanc


EXCLUSIVE RIGHTS - Located in the village of Lugrin, a short walk from the shores of Lake Geneva and heading towards the border, this village house of approximately 215 sqm has been carefully renovated to combine authenticity with contemporary comfort. Spread over four floors, it offers an intuitive layout and generous spaces. The ground floor is dedicated to reception and service areas. It opens onto a welcoming lounge, a functional kitchen, and a multi-purpose room suitable for a workshop or office. A cellar and a boiler room complete this level. The first floor comprises the guest or children’s sleeping quarters, consisting of two spacious bedrooms sharing a large bathroom. The second floor forms the true heart of the home. It comprises a dining room and a living room offering breathtaking views of the lake. A second kitchen, featuring a balcony, allows you to fully enjoy the panoramic views of Lake Geneva throughout the seasons. The top floor is entirely dedicated to an exceptional master suite. This open-plan space under the roof features a sleeping area, a bespoke dressing room, a private study and a shower room. The house, situated in the second row facing the lake, is an ideal property for a characterful main residence or an elegant holiday home.
…By Barnes Léman

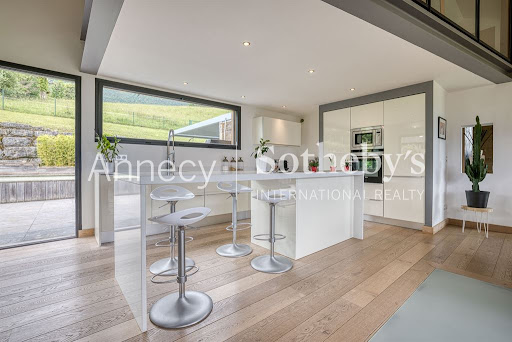

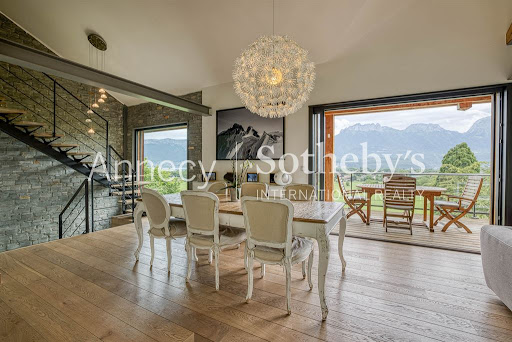

NNECY SOTHEBY'S INTERNATIONAL REALTY presents a superb 196 m² house located on the first heights of Saint-Jorioz, offering a swimming pool and a breathtaking view of the mountains and lake. The lower first floor includes a laundry room, utility room, cellar, three bedrooms, bathroom and separate toilet. Upstairs, you'll find a magnificent, light-filled living room opening onto two terraces, as well as a master suite with bathroom and direct access to the terrace and pool. On the top floor, a mezzanine overlooks the living area, ideal for a study, reading corner or relaxation area. A 35 m² double garage completes this exceptional property. Outside, the 1100 m² landscaped grounds feature a swimming pool and pergola. ANNECY SOTHEBY'S INTERNATIONAL REALTY, your expert in the sale and rental of luxury properties in the Annécien and Aravis regions.
…By Annecy Sotheby's International Realty


EVIAN SOTHEBY'S INTERNATIONAL REALTY presents : Set within a private residential estate, on 1,735 m² of fully enclosed landscaped grounds, discover this bright, contemporary larch-clad villa offering 340 m² of living space. Nestled in lush greenery on the shores of Lake Geneva, this luxurious villa, designed with environmental conservation and energy efficiency in mind, offers all the comforts of a family home. Spread over two floors, it comprises an entrance hall with storage, a spacious open-plan living area opening onto the outdoors, and a fully fitted, high-end kitchen. The sleeping area features three beautiful bedrooms, including a master suite with an en-suite bathroom, as well as a shower room and a second bathroom. The upper floor comprises two bedrooms, a master suite with a dressing room and a bathroom. A hammam and jacuzzi enhance this exceptional property, which also includes a garage and two parking spaces. There is the option to rent a mooring in one of the estate’s two marinas, with access to the estate’s two beaches and tennis courts. EVIAN SOTHEBY’S INTERNATIONAL REALTY, YOUR EXPERT IN THE SALE OF LUXURY PROPERTIES IN EVIAN AND THE SURROUNDING AREA.
…By Evian Sotheby's International Realty
'%20stroke='%23DDAA3A'%20stroke-width='1.909'%20stroke-linecap='square'%20stroke-linejoin='bevel'/%3e%3c/svg%3e)
Receive by email any new listing that may match your search criteria
Your criteria :
By validating this form, you accept the general conditions of use of Le Figaro Properties.
These agencies offer a selection of luxury properties vente in Haute-Savoie. Feel free to contact them for personalized assistance.
For your search for an exceptional property, select from our luxury houses with panoramic views in Haute-Savoie (74), starting at $241,243. Offering exceptional panoramas, these 313 residences overlook the city and its surroundings. As the seasons pass, the spectacle is renewed without ever becoming tiresome. Depending on the area you are looking for, such as Megeve, Combloux and Saint-Gervais-les-Bains, the living areas may vary and start at a minimum of 19 m². The largest properties rise to 1,361 m².
Set down your suitcases without waiting: our catalog brings together 147 furnished luxury houses in Haute-Savoie (74), with a starting price of $608,852. From the living room to the bedrooms, each residence is tastefully furnished and ready to live in. Property listings are particularly numerous in the following areas: Megeve, Chamonix-Mont-Blanc and Le Grand-Bornand. The average price of this furnished stock stands at $12,114 per square meter. Living areas reach 1,359 m² for our largest properties.
As part of your search for properties of excellence, browse our privileged selection of 401 luxury houses with a pool in Haute-Savoie (74) available from $515,801. These exceptional residences enjoy prime locations, particularly in Megeve, Annecy or Annecy-le-Vieux. Whether the architecture of these houses incorporates a covered indoor aquatic space or a vast outdoor pool, each property flourishes amid remarkably landscaped grounds measuring between 10 m² and 3,325 ha.
Your receptions deserve a setting to match: discover 20 luxury houses with a reception room in Haute-Savoie (74), starting at $1,872,509. These residences combine family privacy with spaces dedicated to major events. Family gatherings, business dinners or parties with friends naturally find their place there. The fashionable addresses are located in Megeve, Chatel and Annecy-le-Vieux. Depending on the property, the property area extends up to 1.2 ha.
The beach as an extension of the garden: this is the spirit of 1 luxury house by the sea in Haute-Savoie (74), for sale from $1,838,045. Your life there will be organized to the rhythm of the coastline, between sea bathing and walks. Annecy-le-Vieux enlivens the local market. In this residence, the recorded living area is 480 m².
Anchor your daily life at the water's very edge: this is what the 15 luxury houses right on the water in Haute-Savoie (74) allow, for sale from $2,825,995. These rare residences provide direct access to the shore, with no obstacle to cross. In the geographical area, Annecy, Anthy-sur-Léman and Chens-sur-Léman account for a significant share of our listing catalog. The average price per square meter stands at $20,040. Expect living areas measuring between 120 m² and 1,361 m². In our selection of listings, a property can have up to 25 rooms.
Within our catalog, 6 luxury houses listed as historic monuments in Haute-Savoie (74) are for sale, starting at $2,986,824. These residences perpetuate exceptional architectural expertise. Acquiring one means continuing a story that began long before you. Your search can focus on Megeve, Sciez and Chens-sur-Léman. The properties recorded in our listings have between 5 and 6 bedrooms. The grounds in our collection measure 630 m². This can rise to 895 m² depending on the property.




