Get early access to listings that match your criteria
Never miss an opportunity again. Our personalized alerts notify you instantly.

 English$ USD · m²


Just 2 steps from the school and shops and 10 minutes from Annecy, a very beautiful individual house of type 5 with approximately 126 m2 of living space. It consists of a fitted kitchen with access to a terrace, a living/dining room with a fireplace leading to a second large terrace with an aluminum pergola, 4 bedrooms, a bathroom, 2 separate toilets, and a large laundry/cellar room. Electric underfloor heating on the first level and radiators upstairs. The whole property is set on a magnificent landscaped plot of approximately 1521 m2, offering a paved courtyard with a motorized aluminum gate, two large garages with a workshop area, all totaling 40 m2, a carport, and a pétanque court. Nice features. IMPORTANT: The electricity consumption is largely offset by the production from the solar panels. Beautiful exposure, quiet area. Fees of 3.84% VAT included payable by the buyer (625,000 € excluding fees) Your commercial agent 3G IMMO on-site EI - Jérôme DANIEL registered with the RSAC of ANNECY no. 531 946 804 According to article L.561.5 of the Monetary and Financial Code, for organizing the visit, a piece of identification will be requested. Information on the risks to which this property is exposed is available on the Géorisques website: www.georisques.gouv.frThis description has been automatically translated from French.
…By 3g Immo Prestige


Exclusive Sale EVIAN SOTHEBY'S INTERNATIONAL REALTY presents: Evian, a contemporary villa of 206 sq m of living space on a 1119 sq m plot, ideally located in Evian, offering exceptional panoramic views of the lake. From the moment you enter, you will be captivated by the generous proportions and high-end features. The ground floor comprises an entrance hall with ample built-in storage, as well as a separate studio, perfectly suited for conversion into a kitchenette, ideal for guests or rental. This level also includes a shower room/WC, a laundry room, and a spacious double garage. Upstairs, the sleeping area consists of three elegantly appointed bedrooms, including a master suite of approximately 25 sq m with breathtaking lake views, a dressing room, and a private shower room. An additional bathroom, a pantry, and a separate WC complete this level. The top floor reveals a spectacular 65 sq m living space, bathed in light thanks to its optimal exposure. It comprises a modern, fully equipped kitchen with an adjoining pantry, as well as a welcoming living room featuring a pellet stove. Large windows seamlessly extend the living area onto magnificent terraces: one offering breathtaking lake views, the other facing south and complete with a swimming pool, perfect for moments of pure relaxation. This property stands out for its high-end technical features: triple glazing, double-flow ventilation, home automation… all equipment ensuring comfort, energy efficiency, and peace of mind every day. A rare find combining modernity, functionality, and an exceptional living environment. EVIAN SOTHEBY'S INTERNATIONAL REALTY, YOUR EXPERT IN THE SALE OF LUXURY PROPERTIES IN EVIAN AND THE SURROUNDING AREA.
…By Evian Sotheby's International Realty


The Chalet du Mage is a prestigious residence, a perfect fusion of authentic Alpine charm and sophisticated contemporary design. Its exclusive location provides unobstructed views of the Megève valley. Designed to combine luxury and comfort, this chalet offers elegant living spaces and state-of-the-art wellness facilities for a truly unique experience. Entering from the upper level, a spacious exposed-beam hall with a glass floor floods the interior with natural light. Two en-suite suites open onto a panoramic terrace with stunning valley views. A large garage and ski storage space complete this level. On the intermediate level, the chalet boasts three stylish suites, including a Master suite, and a fun children’s dormitory with a slide leading to the cinema room. This floor also features a luxurious spa, with a rock-surrounded jacuzzi, hammam, sauna, and a fully equipped gym. The garden level hosts a bright and open living space, with a warm lounge featuring a fireplace, a large terrace with panoramic views, a dining area, a marble-finished kitchen, and a wine cellar. A cutting-edge entertainment room completes the space. An elevator connects all floors. This brand-new chalet, sold off-plan (VEFA) including VAT, offers a fully furnished and decorated option, with luxury home equipment included.
…By Megève Sotheby's International Realty


ANNECY SOTHEBY'S INTERNATIONAL REALTY is pleased to present this fully secured property, nestled between the crystal-clear waters of the western shore of Lake Annecy and the verdant slopes of the Semnoz. It offers a unique living environment, where the tranquility of the countryside blends with the pleasures of the lake. Just 10 minutes from Annecy, it benefits from a calm and preserved environment, while being close to shops, schools, and activities. This architect-designed villa is an invitation to serenity and luxury, offering a rare living environment where every detail has been thoughtfully crafted for your comfort. You will find a perfect harmony between modernity and nature in an intimate and secluded setting. Recently built, this property offers exceptional features and finishes, meeting the highest standards. With a total area of 354 m², it comprises a living space of 162 m², a Night area of 116 m², and a Wellness & Relaxation area of 76 m². For more information or to schedule a visit, please do not hesitate to contact us. ANNECY SOTHEBY'S INTERNATIONAL REALTY, your expert in the sale and rental of luxury properties in the Annécien and Aravis areas.
…By Annecy Sotheby's International Realty


ANNECY SOTHEBY'S INTERNATIONAL REALTY offers this superb 19th century character house in Saint Jorioz which has been completely renovated to a very high standard. This property has the advantage of being close to the lake and the amenities of the centre of Saint Jorioz. Over 370m2 with 5 bedrooms (one of which is a master suite), a very large lounge, dining room and kitchen, set in 3285m2 of beautiful wooded grounds with lovely mountain views, heated swimming pool and poolhouse. A comfortable 53m2 cabin with sauna and a double garage with 2 additional covered parking spaces complete the range of features on offer. The double east/west exposure provides optimum light. ANNECY SOTHEBY’S INTERNATIONAL REALTY, a specialist in the sale and rental of exceptional properties in the Annecy area, the Aravis, Aix-les-Bains, and the surrounding region.
…By Annecy Sotheby's International Realty


Situé au coeur de Rochebrune, à 10 minutes à pied du centre du village et à 100 mètres des pistes de Rochebrune, vous apprécierez ce chalet qui jouit d'un emplacement de choix, de beaux volumes et d'un espace bien-être avec piscine. D'une surface totale de 410 m² environ et 367 m² de surface habitable édifié sur 4 niveaux d'habitation avec ascenseur sur 3 niveaux, il bénéficie de prestations haut de gamme alliant modernité, prestige et confort. il bénéficie de six chambres dont une master au dernier étage avec dressing. Le premier niveau est dédié au bien-être avec une piscine intérieure, un sauna et une salle de sport. Cet espace zen et relaxant offrira à ses occupants un moment de réconfort et de détente. Le second niveau est consacré aux quatre chambres doubles et à la chambre enfants. Trois chambres sont pourvues de leurs salles de bains privatives et deux salles de bains sont indépendantes. Le spacieux séjour occupe le niveau 3 du chalet. La pièce traversante est baignée de lumière naturelle et accueille un vaste salon cathédral, un balcon, une salle à manger et une cuisine moderne. Une belle cheminée centrale occupe l'espace et réchauffera vos soirées d'hiver. La chambre de maître, sa salle de bains et son balcon, s'étend sur tout le niveau supérieur. En annexe, un garage avec une borne électrique, un ski room équipé et une buanderie. * Possibilité de transfert de TVA / * Frais de notaire réduits / *Prix de vente 6 500 000 euros HT honoraires en sus du prix charge acquéreur
…By Cimalpes Megeve


Nestled in a calm and green environment, this spacious family property of approximately 313 m² is set on a plot of 2,012 m², offering privacy, beautiful light, and unobstructed views.The house features a large living room with a lounge and fireplace, dining room, and semi-open kitchen, as well as 7 bedrooms, including a master suite. A veranda of approximately 31 m² with a jacuzzi completes the living spaces.The landscaped exteriors are appealing with 200 m² of terraces, a summer kitchen, a sauna, an indoor pool of 20 x 6 m, and a tree-lined garden.Double garage, parking spaces, and great potential for modernization.This description has been automatically translated from French.
…By Imogroup Geneve


SAINT GERVAIS MONT BLANC – LE BETTEX – 5 BEDROOM CHALET WITH STUNNING VIEWS OF MONT BLANC In Saint-Gervais Mont-Blanc, at the foot of the Bettex ski slopes, discover this 5 bedroom chalet of 155 m², renovated in 2013, offering breathtaking views of the majestic Mont Blanc massif. Built over 3 levels, it is laid out as follows: Lower ground floor: an entrance hall, a cloakroom/ski room, a functional laundry room, a dormitory-style bedroom, a bathroom with WC, and a sauna for your moments of relaxation. Upper ground floor: the living area with a cosy lounge featuring a pellet stove, a convivial dining space, and a fully equipped open-plan kitchen. A large balcony and a terrace are accessed from this level, perfect for admiring the spectacular Mont Blanc view year round. This level also includes a bedroom and a bathroom with WC. Top floor: a master suite with private bathroom/WC and dressing room, plus two additional bedrooms and a bathroom with WC, providing ample sleeping capacity. This functional chalet combines refined features with optimal comfort in an enchanting mountain setting—an absolute must-see! Contact: Andrew YATES - +33 (0)757 488 112 or [email protected] Fees to be paid by the seller. Energy class C, Climate class A Estimated amount of annual energy expenditure for standard use: between 1805.00 € and 2441.00 € for the years 2021, 2022, and 2023 (including subscriptions). Information on the risks to which this property is exposed is available on the Geohazards website: georisques.gouv.fr.
…By Transactel


Immobilier.notaires® and notary office NOTA FRONTIERE offer :Villa for sale - LUCINGES (74380)- - - - - - - - - - - - - - - - - - - - - -- - - - - - - - - - - - - - - - - - - - - -Visits: By appointment.Contact: 06.61.75.88.68- - - - - - - - - - - - - - - - - - - - - -A notary real estate ad of NOTA FRONTIERE - Notaries in Saint-Julien-en-Genevois - N° SIRET : 32595178800018- - - - - - - - - - - - - - - - - - - - - -Immobilier.notaires® : Value, buy & sell with notaries everywhere in France. 12.000 notaries, experts and negotiators assist you in your real-estate project with confidence.
…By Immo-interactif


Ideally situated in a prime location, this recently completed house offers high-quality finishes and a beautiful view of the lake. Built over three floors, it features a perfectly designed layout with four en-suite bedrooms: two on the ground floor and two upstairs, ensuring comfort and privacy for everyone. The spacious living area opens out onto the outdoors and enjoys exceptional natural light. It features a bespoke kitchen with meticulous finishes, designed as a true entertaining space. Fully air-conditioned, the property also features a swimming pool, a garage and outdoor spaces that blend seamlessly into the surroundings. A contemporary property combining elegance, comfort and exceptional views Energy Performance Certificate IN PROGRESS
…By Barnes Annecy


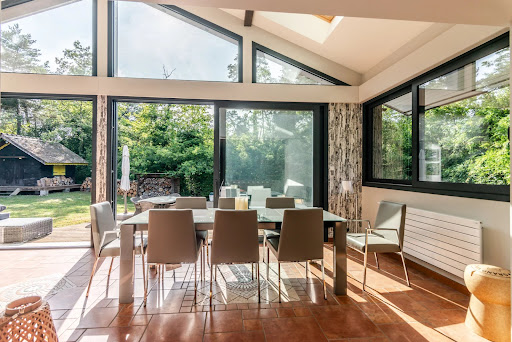
EXCLUSIVE RIGHTS – Located in the heart of the highly sought-after Domaine de Coudrée, just steps from the lake, this family villa offers approximately 300 sqm of living space. Completely renovated with high-quality materials and equipped with elegant features, it is ideal as either a primary or secondary residence. The ground floor is centered around a spacious, light-filled living area, comprising a fully equipped kitchen opening onto a living and dining room, which extends to the garden. This level also includes two bedrooms, two bathrooms, and a TV lounge. Upstairs, a large, bright room with an office area leads to two additional bedrooms, a bathroom, and a master suite with a dressing room and bathroom. The property sits on a 2 498 sqm enclosed plot, complete with a swimming pool, a traditional Provençal chalet (mazot), and a spacious double garage. A basement with a laundry room and boiler room completes this property. Thanks to its southwest exposure, abundant natural light, high-quality renovation, and peaceful setting, this villa is a rare and highly sought-after property.
…By Barnes Léman


A place where the most beautiful mountain memories are made. In the heart of Praz-sur-Arly, this semi-detached chalet offers an authentic and welcoming atmosphere, ideal for gatherings with family or friends, summer or winter. The bright living space with an open-plan kitchen invites sharing and opens onto a terrace perfect for relaxing while enjoying the alpine scenery. The sleeping area comprises several en-suite bedrooms, including a master suite, offering comfort, privacy, and tranquility for everyone. A garage, outdoor parking, and a ski locker complete this property, designed for easy mountain living. Close to the slopes, Lake Praz-sur-Arly, village amenities, and Megève, this semi-detached chalet benefits from a sought-after location, combining a relaxed lifestyle with quick access to activities. It is possible to combine two semi-detached chalets to create a single chalet, perfect for welcoming family and friends in an exceptional alpine setting.
…By Vallat Megeve


In the municipality of La Clusaz, we present to you, for illustration purposes, a project for a custom-built chalet of approximately 127 m2 of living space, including a large living room, a ski room, a double garage, 3 bedrooms, and a comfortable laundry room.The presented project is fully customizable. The plans, visuals, surfaces, and features are provided for informational purposes only and are not contractual.This sloping land of approximately 683 m2 benefits from an unobstructed view. Located in a quiet and residential area, it offers direct access to the ski slopes and a nearby bus stop to allow you to reach the village without using your car. It is offered for sale by our land partner, subject to availability at the time of contact and the seller's agreement. Eden Home is neither the seller of the land nor the agent responsible for its marketing.This description has been automatically translated from French.
…By Eden Home Epure


Chalet Cerf. A modern and luxurious chalet with six bedrooms and six bathrooms, rarely available for sale, located in the hills above Coupeau and enjoying breathtaking views of the Mont Blanc massif. The chalet was completely renovated in 2008 by a renowned architect from the valley and therefore offers the opportunity to acquire a turnkey property requiring no renovation, which is increasingly rare in Chamonix. The chalet is spread over three levels as follows: On the ground floor, there is an entrance hall, a cinema room, a gym with sauna, a laundry room, a shower room and a bedroom. The first floor comprises a magnificent open-plan living room with bay windows, a wood-burning stove and direct access to the large south-east-west facing terrace with jacuzzi, as well as a fitted kitchen, a dining room, two bedrooms, a shower room and a bathroom. On the upper floor, there is a large master bedroom with bathroom, shower room and dressing room, a bedroom with balcony, a study with balcony that could be converted into a bedroom, and a bathroom with WC. This property has been completely renovated to offer a bright and open living environment. Located in the hills above Coupeau, it enjoys a peaceful environment and exceptional views of the Mont Blanc massif. Please do not hesitate to contact our team at Barnes Chamonix on +33 4 50 18 52 38 for more information. Information on the risks to which this property is exposed is available at https://www.georisques.gouv.fr/.
…By Barnes Chamonix


Chalet Annabelle is a wonderful, 5-bedroom chalet on a large plot on the south-facing slopes of Coupeau, high above the Chamonix Valley. Fully renovated and extended in 2009, the chalet has wonderful views of the mountains, from Mont Blanc round to the ski slopes of les Houches. Nestled on a large plot backing into the forest and nature ensuring privacy and tranquility, the chalet is on 3 levels with 2 large terraces either side of the main living space on the middle floor. The quality of the finish is evident throughout with an impressive master suite on the top floor and cinema room, gym and sauna at the entrance level. Key features - 5 bedroom, 5 bathroom chalet on a large plot above Coupeau - Fully renovated with quality finishes - South-facing with panoramic, mountain views - Cinema room, gym and sauna - 2 large terraces either side of the chalet Our opinion This is a very appealing chalet in a peaceful, private position above Coupeau and the Valley floor. Big views, year-round sunshine hours and a sense of being amongst nature make this an interesting purchase. Location Chalet Annabelle is in one of the highest positions above Coupeau, on a no-through road with very few chalets beyond it. It is just under a 10-minute drive to the centre of les Houches and 15 minutes to Chamonix. Les Houches train station is at the base of the ascent, with a number of hiking trails close to the chalet itself.
…By Douglas Elliman France


This newly built chalet offers approximately 225 m² of living space on a 971 m² plot located just steps from the biotope and the center of Combloux. Designed by a reputable local builder, the property blends traditional alpine character with modern, high‑quality finishes. Its elevated position provides open views of Mont‑Blanc and the Fiz mountain range. The ground floor features an entrance hall with a cloakroom, an open‑plan kitchen equipped with a central island, and direct access to a landscaped terrace and garden. The dining area and living room, complete with a fireplace and TV corner, create a warm and inviting atmosphere. A closed garage is also located on this level. On the first floor, a master suite with an en‑suite shower room and balcony ensures comfort and privacy. Two additional bedrooms, each with a balcony, share a bathroom. The garden level includes two more bedrooms with private shower rooms, as well as a versatile space with outdoor access, suitable for a fitness room, home cinema, or sauna. An additional unfinished room offers potential for a bike storage area or seasonal equipment room.
…By Megève Sotheby's International Realty


Located in a peaceful setting in Demi-Quartier, just minutes from the centre of Megève and the Jaillet ski lifts, this beautiful chalet offers a total living area of ??370 sq.m spread over three floors on 1000 sq.m of private grounds. The garden level features a large games room, a lounge area, an indoor swimming pool with sauna, shower and toilet, an ensuite bedroom, a separate toilet, a ski store and a double garage. The first floor comprises a spacious living room with fireplace backing onto a large south-facing terrace, a dining room backing onto a balcony and an open kitchen with utility room. On the upper floor, you will find four ensuite bedrooms (two with balconies). Further construction on the property may be authorised, subject to planning permission.
…By Emile Garcin - Megève


Chalet Primavera is a 370m² property located in the center of Les Houches. The chalet spans four floors and includes multiple reception rooms, three bedrooms, two bathrooms, and an extensive garage. Additionally, there is an independent one-bedroom apartment on the ground floor. The property sits on a 686m² plot with a garden accessible from both the ground and first floors. The kitchen and living area open onto a 90m² terrace, offering stunning views of Mont Blanc and the surrounding massif. There is significant potential to convert the expansive basement into a games room, cinema room, or additional bedrooms. The independent one-bedroom apartment is currently used as a holiday let, providing immediate income potential. Key features - A three-bedroom chalet with an independent one-bedroom apartment - Magnificent terrace with views of Mont Blanc - Income-generating, independent one-bedroom apartment - Walking distance to the center of Les Houches - Potential to add further bedrooms or living space Our opinion Chalet Primavera is in a fantastic location, just a short walk from all amenities in the center of Les Houches. The property offers generous space, including a sun-drenched terrace, a four-car garage, an independent apartment, and a sizable garden. It would be ideal as a "lock-up-and-leave" holiday home or as a family residence. Location The chalet is situated in the Saint-Antoine area of Les Houches, a peaceful residential neighborhood comprised mainly of individual chalets near the forest. Chalet Primavera is located above the village, just a two-minute drive or a little under a 10-minute walk away.
…By Douglas Elliman France


In the centre of Châtel, this new-build collection brings fifteen residences to one of the village's most sought-after addresses. Conceived by a respected local developer, the scheme combines thoughtful architecture with a south-facing location, a rarity in this setting. Ranging from two to six bedrooms, the homes are designed for owners who value immediate access to lifts, shops and year-round amenities without compromising on space or outlook. About the Location Positioned two minutes on foot from the village shops, the address places daily essentials within easy reach. The Super Châtel gondola is a six-minute walk, with a free shuttle stop directly outside, ensuring seamless access across the Portes du Soleil ski area. The Forme d'Ô aquacentre is equally close, offering indoor and outdoor pools, spa facilities and fitness spaces for year-round use. About the Property Lovely 4 bedroom new build chalet spans 138 sqm of living space with an open-plan living/dining area plus kitchen and four double bedrooms each with an ensuite bathroom. The chalet opens onto a generous south-facing terrace with panoramic views across the valley with an additional terrace for two of the bedrooms. A dedicated children's area with lounge, games & video games, as well as a wellness area with sauna & gym are planned for residents, alongside a fully equipped kitchen, garage, ski locker and cellar in each home. Investment Potential With only fifteen residences in the heart of the village, supply remains limited in a location where new-build opportunities are tightly held and will become even more rare with the new PLU being ruled this year. Proximity to the main gondola, aquacentre and shops supports year-round occupancy, while the south-facing orientation and expansive outdoor space respond to clear buyer priorities in Châtel. The range of sizes from two to six bedrooms broadens rental and resale prospects within an established Alpine market. As new-build properties, the notary fee is reduced to 2-2.5% and you will have the opportunity to reclaim the VAT from the purchase price, saving you 20%. ATHENA ADVISERS - Added value and 360° purchase support since 2003 In addition to organising property viewings from our offices in the French Alps and Cannes, our in-house teams also support clients through every step of the purchase process: accessing the 20% VAT rebate programme, finding the best French mortgage at a low rate, and introducing you to the best rental management company via our in-house service or partner agencies. We also decode the paperwork and contracts and become the bridge between all the different legal and official parties involved in the purchase, guiding our clients through every step of the process. *Please note that the images used throughout are indicative or photographs of previous work from the same developer. Images may not be exactly representative of the property.
…By Athena Advisers


This contemporary 195 m² chalet, set on a plot of 597 m², is located about fifteen minutes on foot from the center of Megève. Its recent design highlights natural light through large openings and a privileged orientation facing Rochebrune, with Mont‑Blanc in the background. The whole offers a modern, harmonious living environment perfectly integrated into the alpine landscape. The ground floor includes an entrance with dressing area, three bedrooms each with their own shower room and toilet, as well as a garage and a ski room. Outdoor parking spaces complete the amenities. On the first floor, the living area brings together a fully equipped kitchen with island, a dining space, a fireplace, and a bright lounge extended by a shaded terrace and a balcony. The top level features a children’s bedroom and an additional bedroom sharing a shower room. In the garden, a wellness area with sauna and jacuzzi enhances the property, offering a relaxing retreat after days in the mountains.
…By Megève Sotheby's International Realty


Joie&Frère presents an exceptional offer, entirely devoted to the rich environment of Lake Annecy and the mountains that surround it. The villa on the market is appealing in many ways, whether for its simple, airy design and generous layout across 259 m² of living space (one suite, four bedrooms, a games room/gym/home cinema), or for the intense pleasure it offers. Each of the main rooms has access to a variety of outdoor areas which, like the interiors, offer beautiful, uninterrupted views of the lake, from Annecy golf course to Talloires bay. These outdoor areas, arranged on charming split levels, include four terraces, a garden and a solarium. In this vein, the master bedrooms include a study with a remarkable level of craftsmanship (custom-made in walnut), a large dressing room, a bathroom and a balcony facing La Tournette and the small lake. In addition, the stone-paved cellar, the carefully landscaped gardens, the heated swimming pool, and the attentive and well-documented maintenance (cladding and floors renovated, roof cleaned of moss - comprehensive history and invoices available) create a reliable and particularly pleasant environment. Finally, the energy rating, supported by the quality of the insulation, the presence of a heat pump (air conditioning in every room of the house) and a recent gas boiler (underfloor heating), ensures economical and comfortable use for the occupants. Joie&Frère has comprehensive technical and commercial documentation on this offer at your disposal, and you are welcome to visit at your convenience.
…By Joie&frère


Property for sale in Lugrin. Evian Sotheby's International Realty presents: Located in Lugrin, this exclusive property is captivating thanks to its peaceful, verdant setting, lake views, and direct access to the adjacent forest. Built in 1990 and fully renovated in 2023, it offers 168 sq m of living space on a 1,829 sq m plot. The ground floor comprises a 40 sq m living room with a fireplace, and a contemporary kitchen, fully equipped with high-end appliances, opening onto a west-facing terrace. This outdoor space has been designed for relaxation and socializing: a heated bromine pool (3.5 x 7 m), a 4-person jacuzzi, and a summer kitchen area with a griddle and barbecue, all with unobstructed views of the forest and lake. On the same level: a master suite with a bathroom (double vanity, shower, and bathtub) and a separate toilet complete the space. Upstairs: four bedrooms with built-in wardrobes, a shower room, a balcony, and a mezzanine/TV area that can easily be converted into an additional bedroom. The finished basement includes a three-car garage with insulated automatic doors, a climate-controlled wine cellar with temperature and humidity control, a laundry room, and a storage room. This property offers high-quality amenities and a rare living environment, combining modern comfort with unspoiled nature: fully enclosed grounds, electric gate, pedestrian gate providing direct access to the forest, heat pump, insulation, new windows, robotic lawnmower system, and sound system. EVIAN SOTHEBY'S INTERNATIONAL REALTY, YOUR EXPERT IN THE SALE OF LUXURY PROPERTIES IN EVIAN AND THE SURROUNDING AREA.
…By Evian Sotheby's International Realty


In a rural setting while remaining close to shops, this contemporary chalet built in 2013 by Grosset-Janin offers all the comfort of a modern construction, all sheltered from prying eyes. Perched, you have front-row seats to admire the spectacular changes in light that each season brings. On the ground floor, an entrance leads to a sleeping area ideal for children or guests: three bedrooms share a bathroom with a shower and a separate toilet. A technical room including a laundry room is also equipped with central vacuuming and gives access to an unpaved wine cellar. Upstairs, accessed by a wooden and metal staircase, a large traversing living room allows you to enjoy the panorama. In winter you can read by the fire, and in summer share a moment of conviviality around the heated pool. The kitchen, designed by Vercauteren, is perfectly equipped for preparing your meals while offering an unobstructed view of the lake and the mountains. Its central quartz island integrates an induction cooktop and a retractable hood. A master suite with a dressing area and shower room completes this level, opening onto the terrace and its pool. On the top level, a 25 m² mezzanine offers a modular space -- reading corner, office, or playroom -- and a beautiful perspective over the entire house. Outside, carefully designed features ensure prolonged comfort: heated pool, automated bioclimatic pergola, and landscaped garden adorned with three beautiful cypress trees. Below the property, a double garage and several parking spaces complete this property.This description has been automatically translated from French.
…By Lake Properties


Located at the entrance of Saint-Jorioz, on the edge of Sevrier, in a peaceful and unspoiled environment, this elegant contemporary timber-frame villa built in 2013 offers approximately 174 sqm of living space on a magnificent, beautifully landscaped 1,133 sqm plot, providing a privileged lifestyle between lake and mountains. Its elevated position gives the property distinctive character, with every space thoughtfully designed to enhance natural light, generous volumes, and panoramic views. The ground floor features three bedrooms, two of which have access to a terrace offering mountain views, a bathroom, a large and highly functional laundry room, an authentic wine cellar, a walk-in closet, and separate toilets. A beautiful suspended staircase combining metal and wood leads to the main level, where a vast, light-filled living area is revealed. Enhanced by impressive ceiling height and a cathedral ceiling, this space includes a sleek, fully equipped open-plan kitchen connected to the living and dining areas, complemented by a wood-burning insert fireplace that creates a warm and inviting atmosphere. The living area opens onto two magnificent terraces, allowing you to enjoy the sun throughout the day: – at the front, a terrace with views of the lake and mountains; – at the rear, a large south-facing terrace in Chinese blue stone, featuring an elegant swimming pool surrounded by a wooden deck and a bioclimatic pergola. This level also includes a master suite with direct access to the terrace, its own shower room, and a walk-in closet. A spacious mezzanine overlooking the living room provides an ideal space for a home office, gym, or playroom. The carefully landscaped garden blends harmoniously into the surrounding countryside. In addition, the property includes a double garage.
…By Jardin Privé Immobilier


ANNECY SOTHEBY'S INTERNATIONAL REALTY presents this stunning traditional chalet located in the sought-after Crêt du Merle area in La Clusaz. Fully renovated in 2022, it offers direct access to the slopes and breathtaking views of the Beauregard mountain range. The chalet comprises a ground-floor apartment with two bedrooms, two bathrooms with WC, a fully equipped kitchenette with a mountain corner, and a ski room. On the upper floor, the 50 m² living area with a fully fitted open-plan kitchen leads to two bedrooms with their own bathrooms and WC, as well as access to the large jacuzzi. The living area opens onto a 57 m² terrace. Under the roof, there is a full suite with bathroom and WC. The property also includes a double garage, ample parking spaces, and a renovated mazot providing additional sleeping accommodation. ANNECY SOTHEBY'S INTERNATIONAL REALTY, your specialist in the sale and rental of luxury properties in the Annecy basin and the Aravis region.
…By Annecy Sotheby's International Realty
'%20stroke='%23DDAA3A'%20stroke-width='1.909'%20stroke-linecap='square'%20stroke-linejoin='bevel'/%3e%3c/svg%3e)
Receive by email any new listing that may match your search criteria
Your criteria :
By validating this form, you accept the general conditions of use of Le Figaro Properties.
These agencies offer a selection of luxury properties vente in Haute-Savoie. Feel free to contact them for personalized assistance.
For your search for an exceptional property, select from our luxury houses with panoramic views in Haute-Savoie (74), starting at $241,243. Offering exceptional panoramas, these 313 residences overlook the city and its surroundings. As the seasons pass, the spectacle is renewed without ever becoming tiresome. Depending on the area you are looking for, such as Megeve, Combloux and Saint-Gervais-les-Bains, the living areas may vary and start at a minimum of 19 m². The largest properties rise to 1,361 m².
Set down your suitcases without waiting: our catalog brings together 147 furnished luxury houses in Haute-Savoie (74), with a starting price of $608,852. From the living room to the bedrooms, each residence is tastefully furnished and ready to live in. Property listings are particularly numerous in the following areas: Megeve, Chamonix-Mont-Blanc and Le Grand-Bornand. The average price of this furnished stock stands at $12,114 per square meter. Living areas reach 1,359 m² for our largest properties.
As part of your search for properties of excellence, browse our privileged selection of 401 luxury houses with a pool in Haute-Savoie (74) available from $515,801. These exceptional residences enjoy prime locations, particularly in Megeve, Annecy or Annecy-le-Vieux. Whether the architecture of these houses incorporates a covered indoor aquatic space or a vast outdoor pool, each property flourishes amid remarkably landscaped grounds measuring between 10 m² and 3,325 ha.
Your receptions deserve a setting to match: discover 20 luxury houses with a reception room in Haute-Savoie (74), starting at $1,872,509. These residences combine family privacy with spaces dedicated to major events. Family gatherings, business dinners or parties with friends naturally find their place there. The fashionable addresses are located in Megeve, Chatel and Annecy-le-Vieux. Depending on the property, the property area extends up to 1.2 ha.
The beach as an extension of the garden: this is the spirit of 1 luxury house by the sea in Haute-Savoie (74), for sale from $1,838,045. Your life there will be organized to the rhythm of the coastline, between sea bathing and walks. Annecy-le-Vieux enlivens the local market. In this residence, the recorded living area is 480 m².
Anchor your daily life at the water's very edge: this is what the 15 luxury houses right on the water in Haute-Savoie (74) allow, for sale from $2,825,995. These rare residences provide direct access to the shore, with no obstacle to cross. In the geographical area, Annecy, Anthy-sur-Léman and Chens-sur-Léman account for a significant share of our listing catalog. The average price per square meter stands at $20,040. Expect living areas measuring between 120 m² and 1,361 m². In our selection of listings, a property can have up to 25 rooms.
Within our catalog, 6 luxury houses listed as historic monuments in Haute-Savoie (74) are for sale, starting at $2,986,824. These residences perpetuate exceptional architectural expertise. Acquiring one means continuing a story that began long before you. Your search can focus on Megeve, Sciez and Chens-sur-Léman. The properties recorded in our listings have between 5 and 6 bedrooms. The grounds in our collection measure 630 m². This can rise to 895 m² depending on the property.


