Get early access to listings that match your criteria
Never miss an opportunity again. Our personalized alerts notify you instantly.

 English$ USD · m²


PRAZ SUR ARLY, FULLY RENOVATED TRADITIONAL FARMHOUSE REF 7810, built with high-quality, premium materials. Located near the village center and all amenities, this well-oriented former farmhouse comprises two levels: Ground floor: Entrance hall, pantry, dining room with bar area opening onto the garden, small fitted kitchen opening onto the outside, office, TV lounge, one bedroom with a small en-suite shower room, two further small bedrooms, shower room, separate WC, and laundry room. First floor: Spacious living/dining room with exposed beams, large south-facing windows, and a lovely south-facing balcony; beautiful master bedroom (with access to the north-facing garden) with a very attractive bathroom (bathtub, shower, bidet, double vanity, separate WC, and closet), a dressing room, and a storage room with a sloping ceiling. Exterior carport for two cars. Surface area: 184 m² + 32 m² of attic space - Land area: 896 m². * Fees payable by the seller. Including fees of 5.26% TTC to be paid by of the purchaser. Price excluding fees 1 700 500 €. Energy class D, Climate class B Estimated average amount of annual energy expenditure for standard use, based on the year's energy prices 2022: between 3550.00 and 4850.00 €. Information on the risks to which this property is exposed is available on the Geohazards website: georisques.gouv.fr.
…By Boan Immobilier


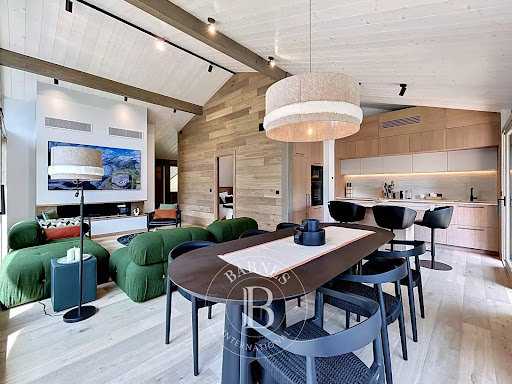

Luxury new-build chalet with ski-in access. Rare opportunity on the market! Set in a peaceful and privileged environment, discover this magnificent newly built chalet offering 153 sqm of total surface area, combining authentic alpine charm with premium finishes and high-end amenities. Benefiting from ski-in access directly back to the chalet from the Folliets ski slope, this property provides the perfect setting to enjoy the mountains all year round, both in winter and summer. Spread over two levels, the ground floor features an entrance hall, a master bedroom, a children’s bedroom with bunk beds, a sauna area, a large double garage, and a fully fitted ski room. On the upper floor, you will find two beautiful en-suite bedrooms, a spacious and light-filled 31 sqm living area with fireplace, as well as a large fully equipped high-end kitchen designed for both comfort and entertaining. A beautiful southwest-facing terrace extends the living space and enjoys excellent sunshine throughout the day. Built with noble materials and premium finishes throughout: Red Cedar shingle roofing, spruce wood cladding, bespoke joinery and fitted wardrobes, modern technical features, and excellent insulation. The chalet is sold fully furnished and equipped, ready to be enjoyed immediately. A rare property, ideal as a family home or a prestigious mountain investment. The outdoor areas (lighting, lawn, and landscaping) are currently being completed.
…By Barnes Portes Du Soleil


Nicolas invites you to discover this magnificent house, ideally located at the end of a cul-de-sac and bordering the forest. Situated in a sought-after area of Thonon-les-Bains, it offers easy access to shops and schools. You'll also benefit from the proximity of the bypass and the CEVA train station, without the associated noise. From the moment you enter, you'll be captivated by the spaciousness and layout, as well as the quality of the materials and fixtures. The entrance hall clearly separates the living and sleeping areas. The living room, approximately 65 square meters, is divided into two equal spaces, each with direct access to the outside. The first comprises the kitchen and dining room. The second, a cozy and inviting space, includes a living room and a sitting room with a fireplace. Each area has its purpose, and everything has been designed for ease of living. As soon as the warmer weather arrives, you can fully enjoy the outdoors with the swimming pool and summer kitchen, all with complete privacy. The ground floor also offers a gym (which could be converted back into a garage), a bathroom, and a separate toilet. Upstairs, you'll find three spacious bedrooms, including a master suite, two large, inviting mezzanines with cathedral ceilings, a laundry room that could be converted into a shower room (plumbing already in place), and a separate toilet with a vanity unit. The property also features a fully accessible and finished basement crawl space, a detached double carport, and several parking spaces in the courtyard. I invite you to visit this house as soon as possible; it will certainly meet all your requirements in terms of size, amenities, and energy efficiency. Would you like more information or to schedule a visit? I am at your disposal for any further details. Information on the risks to which this property is exposed is available on the Géorisques website: georisques.gouv.fr The fees are to be paid by the seller. Les informations sur les risques auxquels ce bien est exposé sont disponibles sur le site Géorisques : www. georisques. gouv. fr. ** ENGLISH SPEAKERS: please note that Capifrance has an international department that can help with translations. To see our range of 20,000 properties for sale in France, please visit our Capifrance website directly. We look forward to finding your dream home!
…By Capifrance - Nicolas Bonnet


History unfolds in Menthon-Saint-Bernard through this exceptional property, an atypical real estate complex where time seems to have stood still. This characterful location spans over 950m² of beautiful volumes, nestled in the heart of a majestic wooded park of over 2 hectares, a true green lung. This 14th-century fortified house promises an absolutely unique living environment. The interior is a journey between tradition and potential. The ancient stones and period features create a warm and immersive atmosphere. The complex is organized into four buildings, offering a diversity of spaces with over 25 rooms. This estate offers an easy potential for development, allowing for up to 18 bedrooms, inviting possibilities for multiple residential or professional uses. Outside, the estate benefits from a beautiful location and absolute tranquility. The cobbled courtyard, the various shaded areas, and the ancient stone walls invite contemplation. The generosity of the wooded park ensures total privacy for the premises. The complex also features a large parking area, facilitating access. The situation of this property in the heart of Menthon-Saint-Bernard guarantees proximity to natural treasures and the immediate environment of the lake. This rare property represents a singular opportunity for a buyer in search of meaning and history. Such potential, balancing the charm of the past with the multiple possibilities for development (main residence and/or bed and breakfast and gîte activity), promises a genuine emotional connection with the soul of this historic place. ENERGY CLASS: E / CLIMATE CLASS: E Estimated average annual energy expenditure for standard use, based on energy prices for the years 2021, 2022, 2023: between 22,260 Euros and 30,190 Euros. Contact: Clarisse +33 6 15 59 00 20 (4.17 % fees incl. VAT at the buyer's expense.)
…By Espaces Atypiques Annecy


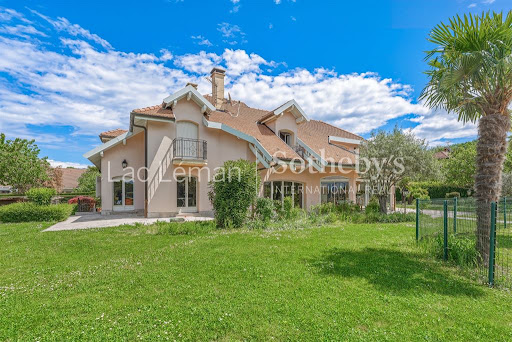

LAC LEMAN SOTHEBY'S INTERNATIONAL REALTY presents: Nestled in a privileged setting in Nernier, this villa enjoys a rare lifestyle environment within a highly sought-after residential community, bordering vast non-buildable agricultural land that ensures peace, privacy, and the long-term preservation of its surroundings. Set on a beautifully landscaped 2,449 sq.m. plot, the property offers more than 318 sq.m. of living space and impresses with its generous volumes, abundant natural light, and a layout thoughtfully designed for comfortable family living. The reception areas open widely onto the garden and outdoor spaces, creating a seamless connection between indoors and outdoors. The villa features five bedrooms, several bathrooms and shower rooms, as well as numerous ancillary spaces offering significant potential for customization to suit the needs of its future owners. Outside, the swimming pool blends harmoniously into a mature and meticulously maintained garden, a true green haven dedicated to relaxation. The unobstructed views over the surrounding agricultural land lend the property a particularly serene atmosphere. Just minutes from Nernier’s harbor, the shores of Lake Geneva, and local amenities, this property combines all the qualities of a distinguished primary or secondary residence in one of the most desirable villages on the French shores of the lake. LAC LEMAN SOTHEBY'S INTERNATIONAL REALTY, YOUR EXPERT IN THE SALE OF LUXURY PROPERTIES ON THE SHORES OF LAKE GENEVA AND ITS SURROUNDINGS.
…By Lac Leman Sotheby's International Realty


Let yourself be charmed by the Alpine lifestyle at the Kangto residence. This exceptional apartment welcomes you on the first floor. As soon as you enter, the signature Alpine Lodges atmosphere envelops you in a sense of serenity and understated elegance. The living area, the true heart of the home, spans over 24 square meters and combines a modern kitchen with a cozy living room, bathed in unique natural light thanks to its triple west-east-north exposure. The sleeping area is an invitation to absolute rest, featuring three refined bedrooms, including a magnificent master suite, complemented by a cozy guest room ideal for children or overnight guests. With three private bathrooms, every family member has a sanctuary of privacy to recharge in complete tranquility. The highlight of the property is outside: a spacious balcony of over 20 square meters that extends the living space toward the surrounding peaks. It is the perfect spot to watch the sunset or enjoy a coffee in the morning calm of the mountains. This rare property, with a total area of 102 square meters, embodies the perfect balance between authentic luxury and warmth. Interested in this property? Our local expert is available to assist you with your project. Samantha Gates +33 6 80 07 19 61, also available via WhatsApp
…By Alpine Lodges


Ideally located in the hills above Evian, this villa enjoys a prime location, offering the perfect balance between proximity to downtown and the tranquility of a residential neighborhood. Conceived and designed by Iméance, this villa combines contemporary design with high-quality features. Every detail—from the choice of materials to the optimization of space—has been carefully considered to provide you with comfort, functionality, and well-being in your daily life. On the ground floor, there is an entryway, kitchen, and living room, as well as a bedroom and a half-bath. On the garden level, a hallway/playroom leads to two bedrooms, a full bathroom, and a laundry room. Two parking spaces and a basement complete this property. Photos are for illustrative purposes only
…By Barnes Léman


ANNECY SOTHEBY’S INTERNATIONAL REALTY presents a property in Sevrier, directly on the lakefront, offering remarkable views of the lake and mountains. Set on approximately 2,000 m² of land, it features nearly 200 m² of living space. The layout is spacious, with a living room and kitchen opening onto a terrace facing the lake. A laundry room completes the living areas. The upper floor features three bedrooms, including a master suite, as well as a bathroom. A full basement of approximately 129 m² rounds out the property. Located in a quiet setting, facing the lake and close to amenities, this rare property enjoys a particularly sought-after location. ANNECY SOTHEBY’S INTERNATIONAL REALTY, specialists in the sale and rental of exceptional properties in the Annecy area, the Aravis, Aix-les-Bains, and the surrounding region.
…By Annecy Sotheby's International Realty


Chalet Lachat. A spacious and beautiful chalet, combining traditional Alpine style with a touch of modernity, ideally in an elevated position in the Coupeau sunny side of Les Houches. Set on a 2,700 m² plot of land and offering 363 m² total area, on which 232 m² of living area, this chalet boasts remarkable panoramic views of the Chamonix valley and the Mont Blanc massif. The comfortable and bright living spaces, comprising a beautiful kitchen, a large dining room, and a living room with a fireplace, open onto a 47 m² terrace facing Mont Blanc. The chalet, organised over three levels, offers four bedrooms, including a master with an en-suite shower room, a children's dormitory with a toilet, another bathroom, and a sauna. Additional features include a gym/leisure room, a large garage, a laundry room, a workshop, a utility room, and a cellar. This unique property is fully fenced, its alpine charm and location will suit the mountain lovers. Please do not hesitate to contact our English speaking real estate agents in Chamonix on +33 4 50 18 52 38 for further information or to arrange a visit of this property. Information on the risks to which this property is exposed is available at https://www.georisques.gouv.fr/
…By Barnes Chamonix


Charming Chalet with Pool near Châtel in SavoieA Prestigious Residence in the Heart of the Abondance Valley at 900m altitude: Whether with family or friends, this extraordinary hideaway will allow you to share the most coveted moments, those that are not lived only halfway.A dream setting: This full-size chalet, located at the end of a cul-de-sac, offers panoramic views of the Abondance valley, between lakes and mountains, in the Savoie region. The traditional structure of this former stone farmhouse, topped with a slate roof, gives this 7-bedroom home authentic charm. Here, the material takes precedence, while integrating modern comfort. Renovated in 2010, it offers two living spaces totaling 355 m², facing south for optimal sunlight throughout the year. For those who enjoy the great outdoors, various terraces, including one covered, offer a panoramic view with no overlooking, creating the most authentic moments.A spacious and functional layout: At the generous entrance of the ground floor, discover 5 bedrooms and several bathrooms. The garden level houses a master suite with its private bathroom, a double living room with fireplace, and a fully equipped kitchen. Spacious living areas for dining, chatting, or relaxing, everything revolves around a core value: happiness. Upstairs, an independent three-room apartment with mezzanine completes the property. The property also includes a cellar, a garage, and a carport.Pool, jacuzzi, and potential Gîte/Bed and Breakfast: The presence of an outdoor heated pool and a jacuzzi adds a touch of luxury to this property. Its tourist potential is undeniable, with the possibility of transforming the two living spaces into a single unit, providing an ideal opportunity for a gîte or guest rooms. The south-facing living areas create a warm and bright atmosphere.An exceptional property in Savoie: With 12 rooms with no overlooking, an exceptional view in a dream setting, this property is ideally located just 10 minutes from Abondance, 25 minutes from Châtel and the Portes du Soleil ski resorts, 20 minutes from Évian, and 25 minutes from Thonon-les-Bains, offering quick access to all amenities. Geneva International Airport is 1 hour 20 minutes away, and Switzerland is accessible in 30 minutes.A naturally elegant charm: This exceptional home embodies a lifestyle where tradition meets modernity, offering attractive tourist potential. With its luxury amenities and strategic location, this enchanting chalet will appeal to lovers of the mountains and tranquility, offering a unique experience in Savoie.Both accessible and secretly positioned, this property emphasizes a life filled with moments of light among wood, vegetation, and stone. Undoubtedly, this chalet with its gentle way of life reflects sophisticated simplicity, winter and summer alike. Here, nature invites you to celebrate your own.Complete dossier upon request. Johann BARDEY (EI) Commercial Agent - RSAC Number: - .This description has been automatically translated from French.
…By Arriere Cour


Close to the center of the village of Chinaillon and the ski slopes, this half-new duplex chalet of around 160 m2 (floor area) offers a warm, contemporary atmosphere to welcome your family or friends. Set in a quiet green cocoon, with 3 other top-of-the-range half chalets, it comprises 3 levels. On the 1st floor, an entrance hall, a laundry room and an open-plan living area featuring a fitted kitchen, dining room and lounge around a wood pellet stove. The sheltered terrace is an extension of the living area, ideal for relaxing after a day's sport. On the 2d floor, three bedrooms, each with en-suite shower room or bathroom, provide optimal comfort. On the garden level, a fully-equipped independent studio with bedroom, shower room and living room, a double garage with ski room and off-street parking complete this property. Quality materials, enhanced by functional, modern fittings, make this chalet a haven of peace, ideal for enjoying winter and summer in the mountains. Geneva airport 1 h and Lake Annecy 45 minutes away. The property benefits from reduced acquisition costs, a rare advantage that further enhances the many qualities of this exceptional property. Information on the risks to which this property is exposed is available at https://www.georisques.gouv.fr/eorisques.gouv.fr/
…By Barnes Megève


Nestled on the sought-after heights of Route de la Cry Cuchet in Combloux, this brand-new chalet enjoys a privileged setting in the heart of the Mont-Blanc region. Surrounded by a preserved natural environment and located just minutes from the ski slopes, the village centre and Megève, it offers a rare lifestyle where Alpine panoramas, tranquillity and mountain living come together in perfect harmony. Created through the combination of two adjoining half-chalets within an exclusive hamlet of only three chalets, this exceptional project offers nearly 300 sqm of living space and more than 440 sqm of usable space. Inspired by traditional Alpine architecture while incorporating contemporary high-end features, the chalet showcases timber construction, wooden shingle roofing, generous openings onto the outdoors and energy performance in compliance with RE2020 standards. Designed as a truly bespoke residence, it offers remarkable flexibility, allowing future owners to tailor the layout and living spaces to their lifestyle and requirements, in collaboration with the project architect. Arranged over three levels, the chalet can accommodate expansive reception areas, multiple suites, a wellness area, a home office or even an independent guest apartment, depending on the chosen configuration. The generous interior volumes extend seamlessly onto more than 60 sqm of balconies and terraces, enjoying beautiful South and South-West exposure and open views over the surrounding mountains. Two double garages, private outdoor parking spaces and a private garden of approximately 307 sqm complete this exceptional property, designed to meet the most ambitious residential projects. Reduced notary fees. Information regarding potential risks to which this property may be exposed is available on the French government website: Georisques.gouv.fr. Agency fees (incl. VAT) payable by the seller.
…By Stone & Wood

Nestled in the verdant hills above Le Sappey, this tastefully renovated former farmhouse offers generous living spaces of approximately 407 sq m (345.44 sq m Carrez law) on a spacious plot landscaped with orchards and a garden with a terrace. Combining authentic charm with contemporary amenities and high-quality materials, this prestigious property immediately captivates with its stunning mountain views. Inside, the living areas feature Burgundy stone flooring, a bright living room warmed by a monumental fireplace, and a high-end, stylishly designed fitted kitchen. The grand entrance hall, enhanced by stone arches and a custom-built spiral staircase, leads to the upper floors, which house several spacious bedrooms, each with its own bathroom. * Under the eaves, a spectacular open-plan space with exposed timber framing offers further potential for development, ideal for creating an artist's studio or additional bedrooms. Outside, the secluded grounds offer an intimate terrace, perfect for enjoying time with friends and family while taking in the panoramic views of the Alps. T his peaceful location ensures complete serenity while remaining close to shops, schools, and amenities. A haven of tranquility, this unique property in Le Sappey perfectly embodies the spirit of a truly special place where every detail invites you to fall in love and explore further. ENERGY RATING: C / CLIMATE RATING: B. Estimated average annual energy costs for standard use, based on energy prices for 2021, 2022, and 2023: between EUR4,060 and EUR5,560 per year. Information on the risks to which this property is exposed is available on the Géorisques website for the relevant areas: www.georisques.gouv.fr. Photo portfolio available upon request. Contact: Ségolène 33 6 71 82 22 13
…By Espaces Atypiques Annecy


EXCLUSIVE LISTING - REIGNIER-ESERY - EXCEPTIONAL 28-HECTARE ESTATE 15 MIN FROM GENEVA - EQUESTRIAN DOMAIN Just 15 minutes from Geneva, come and discover this exceptional estate spanning a total land reserve of 28 hectares. This extraordinary property consists of 23 hectares of forest and 4.5 hectares of open meadows. It is a sovereign territory, completely hidden from prying eyes, offering the absolute luxury of silence, security, and voluntary disconnection. Here, no visual or noise pollution will ever disturb your daily life; the only sound you will hear is the gentle murmur of the Arve River, which flows peacefully for 1 km along the property. A true haven of peace. This magnificent domain currently comprises three distinct buildings with high potential: A 19th-century Manor House of 409 sqm, ideally south-facing. Overlooking the land, it offers a superb panoramic view of the Môle mountain and the majestic Aravis range. This building of character, with its noble architecture, can be fully renovated or rebuilt according to your specific needs and architectural requirements. It is the ideal structure to shape an exceptional second home or a family estate in absolute calm. A spacious detached barn that can be renovated and entirely customized according to your wishes. This building, with its remarkable volume, could even be converted into a prestigious residential space. An independent caretaker’s cottage. This annex building is ideal for housing domestic staff, guests, or an on-site estate manager, ensuring optimal management and surveillance of the domain in complete discretion. The environment of this property is an ode to tranquility. The park features a magnificent one-hectare pond complete with its own private island and a 19th-century pavilion. Even rarer, the estate enjoys 1 km of private riverbank along the Arve, an exclusive feature that truly sanctifies the location. For lovers of nature and wide-open spaces, the site offers a turnkey opportunity to bring a private equestrian estate to life. The 4.5 hectares of meadows are perfect for setting up paddocks or a luxury riding arena. Meanwhile, the monumental barn offers the ideal surface area to create stables. The kilometers of private trails through the forest and along the riverbanks become your exclusive training ground, without ever having to leave your land. Thanks to the vast flat areas and the perfect privacy provided by the woodlands, the property is ideally suited for the installation of a helicopter landing pad. This domain also holds testimonies of its long history, such as a medieval ice house within the park, as well as the imposing ruins of what was once the 11th-century Boringe Castle. Strategic Proximity: Pont du Mont-Blanc (Geneva City Center): 15 km (15 mins) Geneva International Airport: 30 minutes Autoroute Blanche (Highway) exit: 3 mins Reignier CEVA Train Station: 7 mins Ski Resorts (Megève, Chamonix, La Clusaz...): between 30 and 50 mins Complete file and private viewing upon request.
…By Kretz Real Estate


EXCLUSIVE RIGHTS – This family villa boasts a commanding view of Lake Geneva and significant development potential. Nestled in the hills above Évian-les-Bains, this house, built in 1962, enjoys a prime location and exceptional natural light. It offers breathtaking panoramic views of Lake Geneva and the shores of Lausanne. On the ground floor, the house features a master suite with a shower room, a spacious, light-filled living room opening onto a pleasant terrace overlooking the lake, and a separate kitchen facing southwest. The sleeping area, located upstairs, comprises four bedrooms. Two of them share a balcony facing the lake, while the other two, facing south, also have a shared balcony. A bathroom completes this level. The basement includes a self-contained one-bedroom apartment, a large garage, a sauna, and two storage areas. All interior rooms require finishing. Outside, a southwest-facing swimming pool enhances the property. Located on a building plot that can be subdivided, this property offers numerous possibilities for development or heritage enhancement. The dwelling has excessive energy consumption.
…By Barnes Léman


A fully restored, authentic 18th-century chalet, opposite the mountains, in the Haute-Savoie area, 4.5 km from Morzine and 65 km from Geneva. The chalet, which was built in 1788, still boasts the construction codes typical of that era, characterised by a base made of Dranse stone beneath an upper section with weathered wood facades, topped by a gabled roof. Its southeast facade is underlined by a long balcony on the upper level, boasting remarkable views. The three-storey chalet possesses a surface of approximately 283 m², while its grounds stretch over almost 1 hectare, mainly to the north. Its lofty position offers lovely views of the woods of fir trees, especially in spring, while in winter it transforms into a veritable playground in the snow.
…By Patrice Besse


Located 1500 metres from the centre of Morzine, in a south-west facing position with open, forest and mountain views, this spacious chalet sits on a quiet road, in an elevated position in the beautiful Vallée de la Manche area. Built in 2021 to a very high standard by a renowned chalet construction company, and designed around an active family life, focused on mountain biking and snowboarding, with a mind to style and comfort. The living area is on the top floor of the chalet, with a high sloping roof, wooden beams fronted with large windows providing lots of light, perfectly divided into well designed spaces. A bespoke fitted kitchen and breakfast bar, behind a spacious dining area, a recessed balcony to enjoy the uninterrupted views and soak up the sunshine, an office area and a comfortable lounge with a stylish glass partition. The centre piece of the room is an impressive double sided fireplace to add extra warmth and visual comfort throughout winter. A wide central stairwell descends to the lower level but also has a door that gives access to the terrace and garden from the living area. There are 4 bedrooms on the first floor - 3 with ensuite shower rooms and toilets , and a large master bedroom with a spacious ensuite containing a shower, bath, WC, and double sink. Built in wardrobes line one wall for excellent clothing space. The fifth bedroom acts as a large guest bedroom, located on the ground floor, and has an ensuite shower and toilet, an sliding glass doors onto a small terrace. Each bedroom has access to a balcony or a terrace. The chalet is accessed accessed through and attractive entrance hall with built in cupboard space for outdoor clothing and shoes. A door communicates though to the large double garage, with motorised, remotely controlled door, with more than adequate space for bikes, skis, snowboards and summer sports equipment. A technical room houses the controls for the underfloor heating and hot water systems. This is powered by an air source heat pump, feeding a thermo-dynamic hot water tank and a separate electrical back up water tank. Also on the ground floor is a TV/console room that has also been used as an exercise space. There are three exterior parking spaces easily accessed from the road.
…By Barnes Portes Du Soleil


In Saint-Pierre-en-Faucigny, in a sought-after residential area and absolute calm, discover this remarkable architect-designed property of 300 m² offering an exceptional panoramic view of the alpine massifs.Built on a landscaped and fully enclosed plot of nearly 1881 m², this home is appealing due to its generous volumes, omnipresent light, and the quality of its amenities.Outside, everything has been designed for comfort and conviviality: a 13 x 5 m pool with a submerged cover, a pool house with a summer kitchen, a large south-facing terrace with a pergola, and a wellness space with a jacuzzi.Inside the Villa:You will discover a majestic entrance with a ceiling height flooded with light. The heart of the house revolves around a vast living space of 82 m² including 2 living rooms, a dining room, and an open and equipped kitchen, extended by large openings onto the terraces and the garden.The sleeping area offers a 40 m² air-conditioned master suite with a large fitted dressing room and an en-suite bathroom with a balneo bathtub overlooking the mountains and an Italian shower.You will also find three additional large bedrooms, each equipped with a dressing room, a second bathroom, as well as a mezzanine ideal for an office or relaxation space and a majestic entrance.A double garage, a carport that can accommodate four vehicles, an electric charging station, a wine cellar, and a laundry room complete this rare property, as well as a back kitchen.Privileged location just 3 minutes from the A410 and the Léman Express, 35 minutes from Geneva International Airport, and in the immediate vicinity of Annecy, Geneva, and Chamonix.A confidential property combining elegance, comfort, and quality of life in the heart of an exceptional natural setting.Guaranteed favorite! Contact Aurélie ARROYO-RODRIGUEZ of MPI to arrange a visit: TEL: 0673011661- EMAIL: [email protected] RSAC 792560567 Independent commercial agent of the national real estate network Marketplace N° RSAC: 792560567Information about the risks to which this property is exposed is available on the Géorisques website: www.georisques.gouv.frThis description has been automatically translated from French.
…By Marketplace Immobilier


Family log chalet presenting 340 sq.m of living area within easy reach of the ski slopes and the centre of Combloux. Sitting on 3500 sq.m of flat land less than 5 km from Megève. Living room with dining area, lounge with fireplace backing onto terrace and garden. Separate fitted kitchen. Six bedrooms, three of which are ensuite. Lounge/bar area with fireplace and access to terrace and garden. Office. Wine cellar.
…By Emile Garcin - Megève


Les informations sur les risques auxquels ce bien est exposé sont disponibles sur le site Géorisques : www.georisques.gouv.fr. Votre conseiller immobilier ikami (EI)
…By Ikami


Situated in a prime location amidst the vineyards in the commune of Marin, just a few minutes from Evian and Thonon-les-Bains, this peaceful, contemporary five-bedroom villa, built in 2013, offers magnificent views of the lake, high-quality fittings and a B-rated energy performance. Built on a 1,212 m² plot suitable for a swimming pool, it offers 130 m² of living space (170 m² of usable space) and impresses with its brightness and modern comforts. On the ground floor, the open-plan living area, featuring a living room with polished concrete flooring, a dining room and a fully fitted Nolte kitchen, opens onto a south-facing garden and a west-facing balcony terrace, allowing you to fully enjoy the lake view and the jacuzzi. A wood-burning stove and sunshades complete this warm and contemporary space. A toilet. Upstairs, you will find three bedrooms, two of which have lake views, as well as a shower room with a walk-in shower. The ground floor features a spacious master suite with en-suite bathroom and WC, an adjoining dressing room, and a boiler room/laundry room. High-quality fittings: triple glazing, carefully selected materials and a sought-after living environment. An ideal property to enjoy the peace and quiet, the light and an exceptional view over Lake Geneva. EVIAN SOTHEBY’S INTERNATIONAL REALTY Your expert in the sale of luxury properties in Evian and the surrounding area. Translated with DeepL.com (free version)
…By Evian Sotheby's International Realty


Ideally located near Thonon-les-Bains, this architect-designed house offers convenient access to all amenities while enjoying a peaceful setting. Set on a landscaped plot of 3 406 sqm, it is spread over three levels. The ground floor comprises the sleeping area: three bedrooms, a shower room with sauna, a bathroom, and direct access to the jacuzzi and swimming pool. On the upper floor, you will find a spacious, open-plan living area leading onto a terrace, a TV lounge with a fireplace, a master suite, and a fully equipped, separate kitchen with a central island and dining area. A mezzanine provides access to an office, a relaxation area, and an attic. A laundry room, a storage room, a carport, and a counter-current swimming pool complete this property.
…By Barnes Léman


Situé dans le secteur recherché de Montroc, ce superbe chalet de 210 m², réalisé par un constructeur local, bénéficie d'un environnement exceptionnel face aux sommets environnants. Réparti sur trois niveaux, ce bien de 6 pièces séduit dès l'extérieur par son architecture traditionnelle et son charme authentique. Le niveau principal s'ouvre sur une vaste pièce de vie baignée de lumière, mise en valeur par une charpente cathédrale et de larges baies vitrées. Elle comprend un salon chaleureux avec cheminée, un espace salle à manger convivial ainsi qu'une cuisine ouverte entièrement équipée. L'ensemble donne accès à un balcon-terrasse ensoleillé, idéal pour profiter d'un panorama spectaculaire. Une mezzanine complète ce niveau et permet l'aménagement d'un espace bureau. Le chalet dispose de quatre chambres confortables, chacune avec sa salle de bains, dont une belle suite parentale. En sous-sol, un espace bien-être avec sauna vient parfaire les prestations. Un garage fermé complète ce bien. A l'extérieur, vous apprécierez un environnement calme et préservé, à proximité immédiate des pistes de ski et des sentiers de randonnée.
…By Cimalpes Chamonix-mont-blanc


Located in a rural setting just minutes from Megève, this southwest-facing property offers a panoramic view of Mont Charvin. The chalet presents 210 sq.m of living area on 971 sq.m of private grounds. It features an entrance hall, a guest WC, a utility room and a master suite featuring bathroom (with both bathtub and shower), walk-in wardrobe and private WC. The living area includes a fireplace, a lounge space, a fitted open kitchen and a dining area backing onto a terrace. Upstairs, there is a mezzanine reading area with balcony access, an ensuite bedroom (with shower), a child?s bedroom with balcony access, an additional bedroom, a bathroom and a separate WC. The property also presents a double garage, a large basement with potential for conversion and a cellar.
…By Emile Garcin - Megève


L'Office Immobilier de Samoëns offers for sale Family chalet 141 m² on 530 m² of land, close to Clévieux and the centre of Samoëns. The address of the property, the virtual visit video and all the financial information are available online on the Mon Office Immobilier website with reference 6303-TCA. (Direct link to the photos) Location and context: Quiet residential area of Samoëns, less than 10 minutes' walk from the town centre, shops and amenities. Primary schools less than 5 minutes' drive away, train station 15 minutes away and Geneva international airport almost an hour away. Quick access to ski lifts and hiking trails. Internal description: Chalet with approximately 141 m² of living space (169 m² of total surface area) comprising 8 rooms with a bright living room and a large dining room. Quality materials and regular maintenance; a refresh will fully enhance the property. Full basement offering numerous conversion possibilities. Sleeping area: The sleeping area comprises 7 comfortable bedrooms, with the option of creating a study or master suite as required. Exterior benefits: 530 m² of wooded grounds, ideal for al fresco dining and family activities, located just a stone's throw from the town centre. Additional benefits: Full basement likely to accommodate an independent flat for a rental project or hosting relatives. Property located in a zone of continuous urbanisation (Uc). -- -- À votre service : Théo CAUMETTE - +33757918038 Agent commercial Mon Office Immobilier immatriculé au RSAC de ANNECY - N°892707514 Référence annonce : 6303-TCA Le DPE est visible dans l'onglet informations énergétiques. Le prix indiqué comprend les honoraires à la charge du vendeur d'un montant de 3.62% inclus dans le prix affiché. Les informations sur les risques auxquels ce bien est exposé sont disponibles sur le site Géorisques : www.georisques.gouv.fr
…By Mon Office Immobilier

Receive by email any new listing that may match your search criteria
Your criteria :
By validating this form, you accept the general conditions of use of Le Figaro Properties.
These agencies offer a selection of luxury properties vente in Haute-Savoie. Feel free to contact them for personalized assistance.
For your search for an exceptional property, select from our luxury houses with panoramic views in Haute-Savoie (74), starting at $419,759. Offering exceptional panoramas, these 347 residences overlook the city and its surroundings. As the seasons pass, the spectacle is renewed without ever becoming tiresome. Depending on the area you are looking for, such as Megeve, Saint-Gervais-les-Bains and Combloux, the living areas may vary and start at a minimum of 68 m². The largest properties rise to 2,500 m².
Set down your suitcases without waiting: our catalog brings together 152 furnished luxury houses in Haute-Savoie (74), with a starting price of $480,204. From the living room to the bedrooms, each residence is tastefully furnished and ready to live in. Property listings are particularly numerous in the following areas: Megeve, Le Grand-Bornand and Les Houches. The average price of this furnished stock stands at $11,481 per square meter. Living areas reach 1,359 m² for our largest properties.
As part of your search for properties of excellence, browse our privileged selection of 454 luxury houses with a pool in Haute-Savoie (74) available from $554,082. These exceptional residences enjoy prime locations, particularly in Megeve, Annecy or Annecy-le-Vieux. Whether the architecture of these houses incorporates a covered indoor aquatic space or a vast outdoor pool, each property flourishes amid remarkably landscaped grounds measuring between 10 m² and 3,325 ha.
Your receptions deserve a setting to match: discover 259 luxury houses with a reception room in Haute-Savoie (74), starting at $447,743. These residences combine family privacy with spaces dedicated to major events. Family gatherings, business dinners or parties with friends naturally find their place there. The fashionable addresses are located in Megeve, Les Houches and Saint-Gervais-les-Bains. Depending on the property, the property area extends up to 2.7 ha.
The beach as an extension of the garden: this is the spirit of 2 luxury houses by the sea in Haute-Savoie (74), for sale from $873,098. Your life there will be organized to the rhythm of the coastline, between sea bathing and walks. Annecy-le-Vieux and Thonon-les-Bains enliven the local market. In these residences, the minimum recorded living area is 240 m².
The sea horizon as a guiding thread: explore the 17 luxury houses with sea views in Haute-Savoie (74), with prices starting at $638,034. The sea accompanies your days, from sunrise to the last light. A daily privilege that few addresses can claim. Browse the listings in Publier, Thonon-les-Bains or Neuvecelle first. In terms of dimensions, the living areas start at a minimum of 121 m² and the grounds at 460 m².
Anchor your daily life at the water's very edge: this is what the 22 luxury houses right on the water in Haute-Savoie (74) allow, for sale from $940,260. These rare residences provide direct access to the shore, with no obstacle to cross. In the geographical area, Sciez, Thonon-les-Bains and Annecy account for a significant share of our listing catalog. The average price per square meter stands at $18,552. Expect living areas measuring between 120 m² and 1,361 m². In our selection of listings, a property can have up to 18 rooms.
Within our catalog, 6 luxury houses listed as historic monuments in Haute-Savoie (74) are for sale, starting at $2,910,328. These residences perpetuate exceptional architectural expertise. Acquiring one means continuing a story that began long before you. Your search can focus on Megeve, Sciez and Chens-sur-Léman. The properties recorded in our listings have between 5 and 6 bedrooms. The grounds in our collection measure 630 m². This can rise to 895 m² depending on the property.


