The agencies at Massingy
These agencies offer a selection of luxury properties vente at Massingy. Feel free to contact them for personalized assistance.

 English$ USD · m²


Located in the commune of Massingy, this character former farmhouse of approximately 340 sqm (Carrez law) perfectly marries the elegance of stone with the warmth of wood. Nestled on a wooded plot of 1,600 sqm offering magnificent views of the valley and mountains, this luxury property stands out for its traditional balconied facades and high-end features. The ground floor opens onto a vast, majestic entrance hall with stone arches and exposed beams. It leads to a large, fully fitted and equipped eat-in kitchen, a versatile living room (ideal for an office or reception area), and a functional shower room/laundry room. Upstairs, a staircase leads to a warm library lounge that serves the sleeping quarters. This area consists of six spacious bedrooms, a custom-made walk-in closet, and a second bright shower room with refined finishes. On the top floor, approximately 200 sqm of convertible attic space will allow your imagination to run wild. The crowning jewel of this unique property lies in its exceptional wellness area: a heated indoor swimming pool, surrounded by large bay windows opening directly onto the garden for year-round relaxation. The lush green grounds feature a sunny terrace and numerous outbuildings with high conversion potential: an attic, a garage-workshop, a superb vaulted cellar, and a summer kitchen with an oven and barbecue. Ideally located in a quiet setting, yet in immediate proximity to shops, schools, and transport links. ENERGY RATING: B / CLIMATE RATING: A. Estimated average annual energy costs indexed to 2021, 2022, and 2023 (including subscriptions): between EUR2,260 and EUR3,510. Information on the risks to which this property is exposed is available on the Géorisques website: www.georisques.gouv.fr. EUR769,000 including fees, EUR733,000 excluding fees, fees of 4.91% payable by the buyer. (4.91 % fees incl. VAT at the buyer's expense.)
…By Espaces Atypiques Annecy


1894 - Real estate offers you this individual house of 154 m² according to the Carrez law, built in 2000 and located in a residential area in Rumilly. The property is situated on a treed plot of 906 m². The location is close to bus stops, shops, and schools.The interior layout is organized over two levels. The ground floor includes an equipped kitchen open to a cathedral living room. This space provides access to a terrace and a garden facing southwest. This level also includes a hallway, four bedrooms, a bathroom with a shower and bathtub, as well as a separate toilet. The upstairs features a mezzanine overlooking the living room and a master suite with its own bathroom and a separate toilet.The basement, approximately 135 m², includes a double garage, a workshop, a laundry room, and storage spaces, with plumbing prepared for a possible shower room and a kitchenette.On the technical side, the house has been recently equipped with an air-water heat pump. It also has a centralized vacuum system and a water softener.Energy performance certificate A and greenhouse gas emissions certificate A. Property tax: €1,776/year.To schedule a visit, you can book a time slot via the following link: https://calendly.com/pablo-frasca-1894-immo/30minFees charged to the seller.Contact: Pablo Frasca - EI.Phone: 06.68.14.02.40.Real estate commercial agent registered with the RSAC of the Grenoble registry under number 985 164 714, holder of the real estate prospecting card on behalf of the company 1894-L'immobilier. This announcement was drafted under the editorial responsibility of the commercial agent in contact.According to article L.561.5 of the Monetary and Financial Code, for the organization of the visit, you will be asked to present an identification document.Agency reference: 15954This description has been automatically translated from French.
…By 1894 L'immobilier


Les informations sur les risques auxquels ce bien est exposé sont disponibles sur le site Géorisques : www.georisques.gouv.fr. Votre conseiller immobilier ikami (EI)
…By Ikami


Recent house, very good condition composed of on the ground floor: hall, kitchen open to living room leading to sheltered south-facing terrace, dining room, toilet on the 1st floor: two bedrooms, bathroom on the 2nd floor: bedroom with dressing room, shower room, toilet, attic mezzanine. Central gas heating and wood stove. Air-conditioned house Close to all amenities, schools, transport, shops ... Information on the risks to which this property is exposed is available on the Géorisques website: www.georisques.gouv.frThis description has been automatically translated from French.
…By Alp'elite


ANNECY SOTHEBY'S INTERNATIONAL REALTY presents, just a few minutes from the shores of Lake Bourget and facing the Grand Colombier mountain range, this exceptional villa offering a unique living environment where space, elegance and serenity blend in perfect harmony. With a living area of approximately 310 sqm, this residence combines high-end finishes, beautiful proportions, and breathtaking views, inviting relaxation and refined living. Garden level: A hallway with built-in storage leads to a summer lounge and a summer kitchen, ideal for entertaining in a convivial atmosphere. This level also includes a separate WC with washbasin, a shower room with WC, a boiler room, a cellar, a wine cellar, a laundry room, and garages. Ground floor: The entrance hall, fitted with built-in wardrobes, opens onto a fully equipped kitchen with adjoining pantry, as well as a living room, lounge, and dining area, all enjoying abundant natural light. This floor also features a master suite with bathroom (double sinks, dressing table, storage), a bedroom with terrace access, another bedroom with private shower room, and an additional bathroom with bathtub, shower, and double sinks. A separate WC with washbasin completes this level. First floor: A landing with storage serves two bedrooms, a separate WC with washbasin, a storage room, and a living room with office area, ideal for a reading nook or home office. Outdoors: Set on a beautifully landscaped plot of more than 8,400 sqm, this property offers a peaceful and rare setting. The meticulously maintained grounds include a private woodland, a natural pond, and a vegetable garden, creating a living tableau that changes with the seasons. The outdoor spaces have been designed for relaxation and conviviality, featuring sun-drenched terraces, a petanque court, and a spacious swimming pool. A place where indoor comfort extends seamlessly outdoors, in a serene and welcoming environment. ANNECY SOTHEBY'S INTERNATIONAL REALTY your expert in the sale and rental of luxury properties in the Annecy area and the Aravis mountains.
…By Annecy Sotheby's International Realty


Nestled in a preserved natural environment, this exceptional property offers a unique lifestyle between lake and mountains. With its generous volumes, breathtaking views over Lake Bourget and the Grand Colombier, and high-end amenities, this villa is an invitation to relaxation and refined living. With 310 sqm of living space, the property comprises 13 perfectly laid-out rooms spread over three levels. The ground floor features a vast living area with a lounge, dining room, bright living space, and a functional kitchen. Three beautiful bedrooms, each with its own en-suite bathroom, complete this level. Upstairs, you’ll find three additional bedrooms, a study, and an open mezzanine that offers a comfortable space for either work or relaxation. The lower level boasts a warm and convivial atmosphere with a lounge/bar, a second kitchen ideal for entertaining, a wine cellar, a laundry room, and a garage. Outdoors, the beautifully landscaped 8,451 sqm grounds reveal a manicured garden, a private woodland, a pond, a pétanque court, and a vegetable garden—perfect for nature lovers. Several outdoor living spaces and a large swimming pool with panoramic views of the lake and surrounding mountains complete this idyllic setting, striking the perfect balance between comfort and nature. The villa is set in a peaceful and privileged environment, just minutes from the shores of Lake Bourget and close to Aix-les-Bains. This rare gem offers total privacy, exceptional views, and easy access to local amenities—all in a location ideal for rest and rejuvenation. Key features: Panoramic views of Lake Bourget and the Grand Colombier Outdoor swimming pool with 450 sqm terrace Landscaped garden of over 8,000 sqm with pond, vegetable garden, and pétanque court Spacious living area with 6 bedrooms, 4 bathrooms, and multiple reception rooms Peaceful setting with no overlooking neighbors Don’t miss this rare opportunity to own a truly unique property between lake and mountains. Contact us today to arrange a private viewing. Information about the natural risks this property is exposed to is available on the Géorisques website: www.georisques.gouv.fr William BERNABEU – Sales Agent – (EI) 939 858 429 R.S.A.C. Chambéry – +33 (0)6 74 44 85 24
…By Barnes Annecy


ANNECY SUD - ÉTERCY - Family home with 10 rooms, independent apartment, swimming pool, and over 100 m² of outbuildings. Just a few minutes from Annecy Sud, discover this character family property offering beautiful volumes, potential, and a true quality of life between Annecy, Rumilly, and Aix-les-Bains. Set on a closed and landscaped plot of approximately 617 m² with a garden, terrace, and pool, this property boasts a total area of 333.57 m². A main living area of approximately 237 m² on the ground, including 228.08 m² of living space, An independent T2 apartment of 44.49 m², Over 100 m² of outbuildings offering numerous possibilities for development. The house charms with its character, brightness, and generous volumes. The living space includes: an independent kitchen, a dining room with a fireplace, a living room opening onto a balcony, creating a warm and friendly atmosphere. The fluid distribution is perfectly suited for a large family, with, on the main level: a bedroom, a shower room, independent toilets. On the upper floor, the sleeping space offers: 3 comfortable bedrooms, an office ideal for telecommuting or a professional activity at home, a bathroom, toilets. An independent apartment of 44.49 m²: a true asset. With its private entrance, this completely autonomous space includes: a living room with kitchen, a bedroom, a shower room with toilets. It is perfectly suitable for: accommodating family or friends, an independent business, a guesthouse or furnished rental project generating additional income. Over 100 m² of outbuildings: Garage, workshop, boiler room, storage spaces, and attics offer great potential for a craftsman, storage, a workshop, or future developments. An exterior conducive to relaxation: The intimate garden, terrace, and pool allow you to fully enjoy the beautiful days in a calm and green environment. Located in a human-sized municipality appreciated for its quality of life, Étercy boasts a sought-after location close to the routes linking Annecy, Rumilly, and Aix-les-Bains. Nursery and primary school in the municipality. This rare property in the Annecy Sud sector will suit both a large family and a life project incorporating professional activity, independent accommodation, or rental income. A property combining charm, space, potential, and quality of life. Fees of 4% VAT included payable by the buyer (621,000 € excluding fees) Your 3G IMMO commercial agent on site EI - Valérie POURCHET registered at the ANNECY RSAC n° 794 066 126 According to article L.561.5 of the Monetary and Financial Code, for the organization of the visit, a piece of identification will be requested. Information on the risks to which this property is exposed is available on the Géorisques website: www.georisques.gouv.frThis description has been automatically translated from French.
…By 3g Immo Prestige


ANNECY SOTHEBY'S INTERNATIONAL REALTY presents this contemporary property of approximately 262 sq.m, ideally located on the heights of Vallières-sur-Fier, offering modern comfort, quality amenities and pleasant open views. From the moment you enter, the home reveals bright and thoughtfully designed living spaces. The main level features an inviting living room extending into a dining area, as well as a fully fitted independent kitchen. A first bedroom with built-in storage completes this floor, with direct access to the garage, which is complemented by a secondary kitchen and a pantry. Upstairs, the sleeping quarters comprise four bedrooms with fitted wardrobes, including a comfortable primary suite with its own dressing room. A laundry room and a large south-west-facing balcony complete this level. The garden level offers an additional lounge area, a heated indoor swimming pool for year-round enjoyment, as well as a technical room and a storage area providing generous ancillary spaces. The property features one bathroom, three shower rooms and four toilets. Equipped with high-quality amenities, it benefits from underfloor heating, air conditioning, home automation, a central vacuum system and an alarm system. Outside, the landscaped terraced grounds create several relaxation areas ideal for entertaining and enjoying convivial moments. A spacious garage and several parking spaces further enhance this contemporary property. Ideally located, the property is within a 30-minute drive of Annecy and Aix-les-Bains, while the Swiss border can be reached in just 40 minutes. ANNECY SOTHEBY'S INTERNATIONAL REALTY, specialists in the sale and rental of exceptional properties in the Annecy area, the Aravis mountains, Aix-les-Bains and the surrounding region.
…By Annecy Sotheby's International Realty


Don't hesitate to dream and enjoy a life of space and calm just 15 minutes from Annecy.Come and discover your future family home in Alby-Sur-Chéran, housed in a beautiful character building from the 19th century. This property combines the charm of the old with all the comforts expected today.If you're looking for tranquility without isolation, proximity to nature, fields, and forest walks right outside your door, this house is for you. Fully renovated with high-quality materials, it has an almost perfect energy label (DPE), being environmentally friendly thanks to its heat pump, photovoltaic panels, and stove.The dwelling, which has discreet adjoining, is currently divided into 2 parts: 1 independent apartment of 62 m2 currently rented out as a cottage (rated 3 stars), comprising a bedroom, a bathroom, a large living room/kitchen, and a separate terrace.The second part, with a Carrez surface area of 270m2, is currently the main part of the residence.This part features very generous volumes and includes: - a large entrance of nearly 20m2 with large sliding wardrobes - a beautiful dining room leading to a spacious open kitchen (50m2 in total) adjacent to an exterior tiled terrace of 81m2. A staircase will lead you to a quiet office that can also serve as a bedroom. - Next to it, a 70m2 living room with a bar welcomes you and leads you to a large mezzanine, which will be your gateway to the sleeping area, consisting of 4 spacious bedrooms ranging from 15 to 18m2 and 3 beautifully recently renovated shower rooms.The house also has an attic of 180m2 currently accessible by a pull-down staircase. If you wish to convert it into living space, that is also an option.To park your vehicles, a large double garage has been recently built, and you will also benefit from an outdoor space designed to park, sheltered by its motorized gate, 5 additional vehicles. Fees are to be borne by the seller. Information on the risks to which this property is exposed is available on the Géorisques website: www.georisques.gouv.fr.CAPIFRANCE Real Estate Network - Your commercial agent (RSAC No. 892 611 401 - Annecy Registry) Christian WOLFF Individual Entrepreneur 06 59 03 84 49 - Ref. 955554This description has been automatically translated from French.
…By Capifrance - Christian Wolff


In the municipality of Mûres in Haute Savoie, at the gates of Annecy, beautiful villa of 274 m2 on the ground (14 km Annecy / 18 'by car and 15' from Aix les Bains) fenced and landscaped with high-end amenities! This rare property benefits from an exceptional and highly sought-after environment, offering remarkable views of the surrounding mountains, the Albanais, and the Semnoz! Situated on a meticulously landscaped plot of 2,758 m2, this individual house, built in 1980, offers a privileged living environment. At the entrance, the living spaces are organized around a warm and bright atmosphere. The living room, dining room, and kitchen naturally open onto a 100 m2 terrace, a true extension of the house. 3 Bedrooms and a bathroom with separate toilet on the ground floor complete this level. The upper floor hosts a master suite with remarkable views, designed as a space for relaxation or work, in an inspiring environment. It includes a large dressing room, office, and bathroom with toilet. The fully finished basement offers 3 bedrooms with access to the lower garden and can be accessed directly from the outside without going through the ground floor (currently utilized as a gîte accommodating family and friends). 3 Bedrooms, one with its own shower room, are used as is, while the third currently serves as a “breakfast” room for the current gîte. It can easily be transformed into an office or third bedroom depending on the plans. The level is completed by: - A bathroom with Italian shower and whirlpool bath - A separate toilet - A storage space of 8 m2 - A pantry and a sloped space The outdoor areas: a true asset of the place, are distributed as follows: It all starts with a beautiful tiled terrace of 150 m2 that gives access to a heated 8x4 pool thanks to a heat pump. The flat and carefully landscaped garden offers various living spaces, conducive to contemplation and serenity, in a calm and sought-after environment, including: - A summer kitchen with 2 planchas and hoods - A covered summer lounge of 40 m2 - A pool house of 30 m2 with a storage area of 15 m2 - A 5-seat Jacuzzi - A petanque court - A lovely garden below the property Additional information: - An automatic gate with electric opening - A covered garage for 2 cars (35 m2) with remote opening - A second garage currently used as a workshop (25 m2) (remote opening) - A large space in front of the garages (150 m2) allowing parking for approximately 5 to 6 vehicles - A charging station for electric vehicles - 6 solar panels (3 kw) allowing resale. Ideally located near schools and transport, this property is aimed at clients seeking a unique living space, combining elegance, nature, and a sweet lifestyle. A rare address for an incomparable art of living. For further information or to schedule a visit, contact: Ad of Groupe RD IMMO Maud Perrier: O6 22 34 48 23 [email protected] Independent commercial agent RSAC no 420 800 674 Risk information about this property is available on the Géorisques website: www.georisques.gouv.frThis description has been automatically translated from French.
…By Groupe Rd Immo


EXCLUSIVITY CHAPEIRY (74540) – HOUSE 108 M² – LAND 715 M² – 3 BEDROOMS – CLEAR VIEWLocated in the sought-after municipality of Chapeiry, less than 15 minutes from Annecy, discover this house of 108 m² of living space set on a fenced plot of 715 m² benefiting from a clear view of the surrounding countryside.In a green residential environment, this pleasant semi-detached house at the back offers perfect privacy and no visual disturbance, proposing:On the ground floor:- Entrance with closet- Living room of 35 m² with open kitchen on living room-dining room- Access to two terraces totaling more than 50 m² with pergolas- Bedroom with private shower room and toilet- Laundry room- Independent toiletUpstairs:- Children's bedroom- Parental bedroom- Fitted dressing room- Bathroom with shower and spa bathtubThe exteriors are appealing with their East/South exposure, their unobstructed view, and their fully enclosed and maintained garden. A 19 m² garden shed with water, electricity, tile, and storage space completes the property.Features:- DPE C- Electric underfloor heating- Wood stove- Convector heaters upstairs- PVC double-glazed windows- Shutters- Air conditioning- Water softener- Tesla charging station- Alarm and video surveillance- Starlink internet connection- Recent VMC- Mosquito netsStrong points:- Sought-after area of Chapeiry- Unobstructed view- Calm and residential environment- No disturbances or overlooked areas- Enclosed land of 715 m²- More than 50 m² of terraces- Low energy consumption- Proximity to schools, shops, and road access- Annecy in less than 15 minutesA functional, bright, and perfectly equipped house, ideal for a family wishing to enjoy a privileged living environment at the gates of Annecy.Fees are the responsibility of the seller.Information on the risks to which this property is exposed is available on the Géorisques website: www.georisques.gouv.fr.Contact Michel BELMONTE, Individual Entrepreneur Limited Liability, Commercial Agent OptimHome (RSAC N°879 955 292 Greffe de THONON LES BAINS) 06 66 48 23 78 (ref. 613429)This description has been automatically translated from French.
…By Optimhome - Michel Belmonte


ANNECY SOTHEBY'S INTERNATIONAL REALTY proudly presents, exclusively, in the heart of Chautagne, between Geneva and Aix-les-Bains, this magnificent 18th-century château, built in 1749. Spanning approximately 700 m² this character-filled residence flourishes at the heart of a one-hectare landscaped park, where shaded pathways and verdant spaces invite relaxation and serenity. The main building, both stately and graceful, unfolds over three levels and comprises nearly twenty rooms, including ten bedrooms and several bathrooms, each with its own distinctive charm and often featuring a fireplace. The spacious kitchen will delight culinary enthusiasts, while the living-rooms, adorned with wood panelling, frescoes, and historic paintings, reflect all the historical refinement of the residence. A bright and welcoming dining room completes the ensemble. On the upper floor, a mezzanine leads to several sleeping areas, and the attic offers numerous possibilities for conversion according to your needs and desires. The second building, which includes barns, stables, and garages, could be redesigned to create a functional guesthouse or additional living space. The vaulted cellars, recall the estate’s winemaking past and further enhance its historical charm. Outside, the enclosed and meticulously maintained park, protected by its centuries-old trees, forms a true haven of peace, perfect for strolls and quiet contemplation. A rare property where authenticity, history, refinement, and art come together to create an exceptional residence. ANNECY SOTHEBY’S INTERNATIONAL REALTY, a specialist in the sale and rental of exceptional properties in the Annecy area, the Aravis, Aix-les-Bains, and the surrounding region.
…By Annecy Sotheby's International Realty


For sale by the M Concept IMMOBILIER Real Estate Agency. No need to approach sellers! Your Property in the heart of CHAVANOD! Real estate complex set on approximately 800 m2 of land in zone Ucs1. You will be in a residential area, quiet, close to agricultural land. Less than 5 minutes from the center of ANNECY and 40 minutes from GENEVA. You will be completely seduced by the potential of the House and its volumes, you can consider your renovations! House to be completely renovated. Your Property includes approximately 100 m2 of living space and 136 m2 of non-livable space. With its wood/metal double-glazed windows, your House is bathed in light. Your entrance leads to the left to an independent toilet and a bathroom. Then, to your right, you have your lovely independent kitchen. Further on, a very large dining room and your living room, facing a sumptuous fireplace. You will have 3 beautiful bedrooms, as well as an office. The attic is immense. You can still nicely arrange approximately 6 m 40 wide x 8 m 50 of surfaces + the slopes into closets. In the basement: You will have an enormous garage as well as a workshop! A boiler room, a shower, a pantry, and a storage space. Diagnostics - DPE: F and GES: F - Individual oil boiler with a very beautiful fireplace as a supplement. Radiators as a complement. Sanitation: Connected to the sewer system. Selling price: 630,000 euros including agency fees. Everything is managed by Marion Salvi. Do you have a significant contribution and financing validated by a bank? Are you ready to buy the entire Property, make your own arrangements, and realize your dreams, at the gates of Annecy? Contact me only by phone to discuss. I am available 7 days a week with great pleasure! Do not hesitate to leave me a voicemail.
…By M Concept Immobilier


Just 2 steps from the school and shops and 10 minutes from Annecy, a very beautiful individual house of type 5 with approximately 126 m2 of living space. It consists of a fitted kitchen with access to a terrace, a living/dining room with a fireplace leading to a second large terrace with an aluminum pergola, 4 bedrooms, a bathroom, 2 separate toilets, and a large laundry/cellar room. Electric underfloor heating on the first level and radiators upstairs. The whole property is set on a magnificent landscaped plot of approximately 1521 m2, offering a paved courtyard with a motorized aluminum gate, two large garages with a workshop area, all totaling 40 m2, a carport, and a pétanque court. Nice features. IMPORTANT: The electricity consumption is largely offset by the production from the solar panels. Beautiful exposure, quiet area. Fees of 3.84% VAT included payable by the buyer (625,000 € excluding fees) Your commercial agent 3G IMMO on-site EI - Jérôme DANIEL registered with the RSAC of ANNECY no. 531 946 804 According to article L.561.5 of the Monetary and Financial Code, for organizing the visit, a piece of identification will be requested. Information on the risks to which this property is exposed is available on the Géorisques website: www.georisques.gouv.frThis description has been automatically translated from French.
…By 3g Immo Prestige


In Lovagny, within a recently renovated farmhouse converted into an intimate four-unit condominium, this charming 5-bedroom semi-detached triplex features a private 71 sqm garden, combining the character of a period property with the comfort of a contemporary renovation. Offering 184 sqm of usable floor space, the apartment stands out for its generous volumes, high ceilings and thoughtfully designed layout, ideal for a large family or for entertaining. The top floor also provides additional space that can be adapted to suit a variety of needs, whether as an additional living area, games room or extra bedrooms. The private garden extends onto a shared communal garden, where composting facilities are available for residents. Accessed directly from the garden, the entrance opens onto a spacious living area comprising a fully fitted kitchen, a dining space and a lounge centred around a wood-burning stove. A utility room/pantry and a guest WC complete this level. Several openings provide direct access to the terrace and garden. The first floor features two bedrooms, a family bathroom and a master suite with dressing room and en-suite shower room. The top floor offers two further attic bedrooms, a shower room with WC and a generous 31 sq.m flexible space, currently used as a games room. A 14 sqm attic storage area, an 8 sqm enclosed garage and one outdoor parking space complete the property. Bloc of flats (4 main units). Estimated budget share charged by the seller (current expenses): approx. EUR167/quarter. No ongoing legal proceedings. Information regarding the potential risks to which this property is exposed is available on the website: georisques.gouv.fr. Agency fees payable by the seller.
…By Stone & Wood


Stunning individual house of approximately 122 m2 of living space, composed on the ground floor of a large and bright living room with an fully equipped open kitchen, a master suite with wardrobe and bathroom, a separate toilet, and an office or guest bedroom. On the first floor, there are 2 bedrooms, a shower room, and a study/library space. A covered passage leads to a large double garage. The wooded land of about 1000m² features a large wooden terrace and a swimming pool. No work required, no overlooking properties, complete tranquility, and mountain views.Fees of 3.99% including VAT are payable by the buyer (€817,300 excluding fees). Your 3G IMMO commercial agent on-site EI - Jérôme DANIEL registered with the RSAC of ANNECY No. 531 946 804. According to Article L.561-5 of the Monetary and Financial Code, for the organization of the visit, you will be asked to present an identification document. Information about the risks to which this property is exposed is available on the Géorisques website: www.georisques.gouv.frThis description has been automatically translated from French.
…By 3g Immo Prestige


Located in Lovagny, close to Poisy and Annecy, this attractive Axe&D home offers 166 sqm of living space on a fully enclosed and landscaped 1,000 sqm plot. The property features generous living spaces and an abundance of natural light, thanks to its large windows and glazed doors opening onto the terrace and garden. It also enjoys unobstructed views of the Semnoz. On the ground floor, the entrance hall leads to a spacious living area, comprising a living room and a fully fitted open-plan kitchen with adjoining pantry. This level also includes a study that can be used as an occasional guest bedroom, a utility room and a separate toilet. Upstairs, the sleeping area comprises a master suite with dressing room and shower room, three bedrooms with built-in wardrobes, a family bathroom and a separate toilet. Two balconies complete this level. A 27 sqm double garage, together with the courtyard, provides convenient parking and additional storage space. Built in 2002, this home offers a functional layout, generous indoor and outdoor spaces, and a peaceful setting in a quiet residential area of Lovagny. Information on the risks to which this property is exposed is available on georisques.gouv.fr Agency fees chargeable to the seller.
…By Stone & Wood


Rare opportunity! On the shores of Lake Bourget, a magnificent single-story villa offering 4 rooms and 148 sq m of living space. Built in 1980, this house, nestled on the shores of Lake Bourget, sits on a 1350 sq m plot, offering stunning, unobstructed views. The 148 sq m of living space includes a large 50 sq m living room, a 20 sq m kitchen, three bedrooms (one of which is 16 sq m), a bathroom with a walk-in shower, a separate WC, and a laundry room. All of this opens onto a spacious 60 sq m terrace overlooking the lake. For car enthusiasts, the 150 sq m basement can accommodate up to 5 vehicles, plus a workshop and a wine cellar. A large parking area provides space for a boat or campervan. Finally, the attic space, with its concrete slab floor, is fully convertible, offering approximately 150 m² of additional living space and incredible potential. To complete this exceptional property, a 32 m² swimming pool adds a stunning finishing touch. Contact me for more information and to arrange a viewing. The fees are to be paid by the seller. Les informations sur les risques auxquels ce bien est exposé sont disponibles sur le site Géorisques : www. georisques. gouv. fr. ** ENGLISH SPEAKERS: please note that Capifrance has an international department that can help with translations. To see our range of 20,000 properties for sale in France, please visit our Capifrance website directly. We look forward to finding your dream home!
…By Capifrance - Julien Bosio

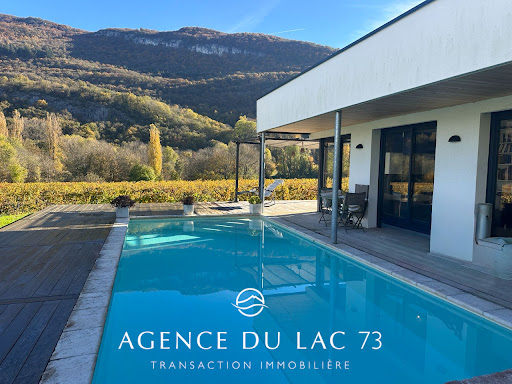


Exclusively, AGENCE DU LAC 73 presents this 2018 villa with a swimming pool in the sought-after town of Brison Saint Innocent, offering approximately 111 m² of living space. There is potential for expansion in the garage area. Enjoy stunning views of the Brison Saint Innocent vineyards and the Chambotte mountain range. Enjoy breathtaking sunsets and abundant sunshine throughout the day. The villa also boasts lake views and direct access to the Corsuet hillside for hiking. Ideally located, the villa is close to all amenities: bus stops, a mini-market, a bakery, and just 10 minutes from the center of Aix-les-Bains and the motorway. INTERIOR LAYOUT The ground floor comprises an entrance hall with a built-in wardrobe, a large, bright living area combining a lounge/dining room and a fully equipped open-plan kitchen. A ground-floor bedroom with an en-suite bathroom provides direct access to the terrace. Also located on this level are a pantry/laundry room and a separate WC. Upstairs, there are two bedrooms, each with its own bathroom, and a WC. The villa offers the following amenities: a swimming pool (unheated, with the possibility of connection), a large garage of approximately 36 m², offering multiple storage or conversion possibilities, and a 3 m³ underground rainwater harvesting tank. For all information and/or viewings, please contact: L'AGENCE DU LAC 73 Cécile ROUSSET VACHON 0620157542 This property is offered to you by Cécile ROUSSET VACHON, a real estate agent registered with the Chambéry Trade and Companies Register under number 881 389 845 and holder of Professional Card CPI no. 73012020000044718. Information on the risks to which this property is exposed is available on the Géorisques website.
…By Agence Du Lac 73


Are you looking for a beautiful house near the heart of Lovagny and public transport while offering you absolute calm and a splendid view? This villa is made for you!!!Very well designed, it has everything you need and features generous spaces where one feels good and where life is enjoyable.Inside the house, you will find 5 large, bright bedrooms, a large equipped kitchen open to a spacious dining room leading to a beautiful cathedral living room... In the finished basement, in addition to a nice large room where you can set up a game room - sports - cinema, there is a magnificent wine cellar built into the rock.Imagine having your meals or relaxing with a good book on a large well-exposed terrace or on the balcony of your bedroom... If it's hot? Go refresh yourself in the swimming pool or enjoy the garden...Everything is truly gathered in this beautiful house, built by a renowned builder known for the quality of his work, to enjoy and create unforgettable moments.If you can imagine living in this rare and sought-after property and wish to discuss it with me and visit, do not hesitate and contact me without delay. Number of lots in the co-ownership: 11, Average annual amount of the share of charges (budget forecast): €50, which is €4 per month. The agency fees are to be borne by the buyer, which is 3.83% including tax of the price excluding fees. Information about the risks to which this property is exposed is available on the Géorisques website: www.georisques.gouv.fr.Real Estate Network CAPIFRANCE - Your commercial agent (RSAC No. 892 611 401 - Greffe de ANNECY) Christian WOLFF Individual Entrepreneur 06 59 03 84 49 - Ref. 946688This description has been automatically translated from French.
…By Capifrance - Christian Wolff


The TRESORS IMMOBILIER agency exclusively presents this family home with a swimming pool and panoramic mountain views. Located in the charming village of Quintal, at the foot of Semnoz, this 171 m² house, built over 3 levels, benefits from a privileged environment and an exceptional view of the sunset. On the ground floor, a carport allows you to park 2 vehicles and access the house directly. You will then discover an entrance/workshop, a bedroom/office, a playroom, and a laundry/storage cellar, offering multiple layout possibilities according to your desires. A liberal profession could also settle here. The first floor, accessible from the outside and serving as the main entrance to the house, features a warm, light-filled living room with an open kitchen to the living area, all benefiting from a magnificent view of the mountains. This level also includes a bedroom, a shower room, and a toilet. On the second floor, the sleeping area consists of a lovely reading space, two bedrooms, one with a dressing room, a shower room, and a toilet. Finally, the property reveals a true outdoor living space: a grassy area, a beautiful sunny terrace, and an above-ground pool with panoramic views perfect this ensemble and promise lovely moments of relaxation in a natural, calm, and green setting. Some refreshment work will allow its charm to be revealed and make it a residence tailored to your image. For any additional information or to arrange a visit, contact us now. Marie-Alice Marmoret at 07 71 67 05 56 or [email protected] - RSAC Annecy 999 610 642 or Carla Mogin at 06 48 58 20 27 or [email protected] - RSAC AnnecyThis description has been automatically translated from French.
…By Trésors Immobilier


Discover this exceptional townhouse for sale in the heart of Culoz, France, offering a generous 340 m² of living space across 11 bright and versatile rooms. This modern residence features an expansive open layout, highlighted by large windows that welcome abundant natural light and create a seamless flow to the outdoors. The spacious living areas are perfect for both family life and entertaining guests in style. This home boasts five comfortable bedrooms providing ample space for family members or visitors. The state-of-the-art kitchen stuns with its bold red cabinetry, premium appliances, and extensive countertop space, making it an ideal setting for culinary endeavors. Elegant tile flooring and contemporary finishes complete the luxurious interior ambiance. Step outside to relax by the stunning private swimming pool, surrounded by a sun-drenched terrace framed with palm trees. The outdoor living area is designed for leisure and gatherings, offering a picturesque view both day and night. This unique property combines modern architecture with resort-style amenities, making it a rare find in Culoz. Frédéric VELLUT +33609362408 Agency fees payable by vendor - Montant estimé des dépenses annuelles d'énergie pour un usage standard, établi à partir des prix de l'énergie de l'année 2021 2022 2023 : 2730€ ~ 3730€ - Frédéric VELLUT - Agent commercial - EI - RSAC 353 184 294 / Annecy
…By Reseau Swixim


ANNECY SOTHEBY'S INTERNATIONAL REALTY presents in a privileged setting close to Lake Bourget, this contemporary single-storey residence offers approximately 330 sqm of living space, with an architectural design that places a strong emphasis on natural light and seamless connections with the outdoors. The property is centred around a generous 98 sqm living area, where expansive windows and glazed openings create a natural flow between the interior and the garden. Abundant natural light enhances the reception areas throughout the day. Designed with entertaining and convivial living in mind, the property also features a separate 45 sqm lounge, offering a variety of possibilities depending on individual needs and lifestyle. The sleeping area comprise five generously sized bedrooms, including two principal suites, together with three bathrooms. Several of the bedrooms enjoy direct access to the outdoor areas. Discreet and private, the outdoor spaces form a true extension of the home. The expansive 250 sqm terrace surrounds the swimming pool and offers several areas for al fresco dining, entertaining or simply enjoying the peaceful surroundings. Mediterranean-inspired landscaping creates a warm, elegant and wonderfully relaxing atmosphere. A particularly spacious 45 sqm garage, benefiting from generous ceiling height, completes the property and provides ample space for several vehicles. The location is another major asset. The TGV high-speed railway station, offering direct connections notably to Geneva and Lyon, is just a few minutes' walk away. Lake Bourget is only a 10-minute drive, while Annecy can be reached in approximately 45 minutes and Geneva and Lyon in around one hour. ANNECY SOTHEBY'S INTERNATIONAL REALTY your expert in the sale and rental of luxury properties in the Annecy area and the Aravis mountains and Aix-les-Bains area.
…By Annecy Sotheby's International Realty


Exclusive listing with AGENCE DU LAC 73 In a privileged setting, facing a unique panorama with breathtaking 180° views of Lake Bourget, you will be captivated by this 253 sq m family home. Peaceful, bright, and with harmonious proportions, it offers significant investment potential. The property is located in the highly sought-after town of Brison-Saint-Innocent, bordering the protected natural area of Corsuet Forest, just minutes from the lake's most beautiful beach and all amenities. Within walking distance, you are: 5 minutes from local services (school, mini-market, medical center, town hall, multi-purpose hall), and 10 minutes from St. Inn beach. By car: 10 minutes from the center of Aix-les-Bains and its TGV train station, 20 minutes from Chambéry-Voglans Airport, 45 minutes from Geneva, 30 minutes from La Féclaz, the largest Nordic ski area in France, and 1 hour 30 minutes from Les 3 Vallées, the largest alpine ski area in the world. This villa offers an exceptional quality of life. The villa offers 250 m² of usable space (204 m² of living space) on a 2,590 m² plot. In a commanding position with no overlooking neighbors, this property offers numerous possibilities for development, such as creating a swimming pool area facing the lake. The land is zoned for construction. From both the living areas and the exterior spaces, the view naturally extends to the lake and mountains, offering a spectacular and ever-changing panorama throughout the day and seasons thanks to its southwest orientation. The villa is spread over three levels and is laid out as follows: On the ground floor/first floor: an entrance hall, a laundry room, and a kitchen opening onto a large living room, which leads to a spacious terrace. Also on this level are a bedroom, a bathroom, and a toilet. Upstairs: a large mezzanine with an office area leads to four bedrooms and a bathroom/toilet. On the garden level: a separate one-bedroom/two-bedroom apartment with an alcove that could serve as an additional bedroom, opening onto a terrace and a garden with lake views, offers ideal comfort for entertaining or for seasonal rentals. Additionally, there is a laundry/storage room, a double garage, and a cellar. The plot could be subdivided (zoned UD according to the Local Urban Development Plan). The existing house could be extended.
…By Agence Du Lac 73


Situated on the Corsuet hill, this contemporary villa embodies luxury and refinement. Designed by an architect, it combines modern design, generous volumes, and high-end amenities. Set on a plot of 621 m², the property spans nearly 270 m² of total area (160 living space, 230 m² excluding the garage) spread over three levels with optimized spaces. The laundry room, workshop/office, game room, cinema room, garage, and cellar are not included in the living area. The bright living room with an American kitchen (nearly 57 m²) opens onto a terrace and an infinity pool offering an unobstructed view of the surrounding nature. The house includes 3 bedrooms with dressing rooms, a 23 m² master suite with a dressing room and shower room, an office, a bathroom with shower and bathtub, a cinema room, a game room, a spacious double garage, as well as comfort spaces such as a pantry, laundry room, and wide passages. The green roof terrace, high-quality materials, and efficient insulation complete this exceptional property. A rare address, just steps from Aix-les-Bains and Lake Bourget.Seller's fees. Energy class A, Climate class A. Information on the risks to which this property is exposed is available on the Géorisques website: georisques.gouv.fr.Your eXp Realty advisor (Team Aix'Plore Immo): Scott PEREZ Commercial agent (Sole proprietorship) RSAC 807876986 RCP Sérenis ACI27150This description has been automatically translated from French.
…By Exp Global France
'%20stroke='%23DDAA3A'%20stroke-width='1.909'%20stroke-linecap='square'%20stroke-linejoin='bevel'/%3e%3c/svg%3e)
Receive by email any new listing that may match your search criteria
Your criteria :
By validating this form, you accept the general conditions of use of Le Figaro Properties.
These agencies offer a selection of luxury properties vente at Massingy. Feel free to contact them for personalized assistance.
As part of your search for a property of excellence, browse our privileged selection of 1 luxury house with a pool in Massingy available from $880,326. Whether the architecture of this house incorporates a covered indoor aquatic space or a vast outdoor pool, the property flourishes amid remarkably landscaped grounds measuring 1,600 m².
