Get early access to listings that match your criteria
Never miss an opportunity again. Our personalized alerts notify you instantly.

 English$ USD · m²


Joie&Frère presents an exceptional offer, entirely devoted to the rich environment of Lake Annecy and the mountains that surround it. The villa on the market is appealing in many ways, whether for its simple, airy design and generous layout across 259 m² of living space (one suite, four bedrooms, a games room/gym/home cinema), or for the intense pleasure it offers. Each of the main rooms has access to a variety of outdoor areas which, like the interiors, offer beautiful, uninterrupted views of the lake, from Annecy golf course to Talloires bay. These outdoor areas, arranged on charming split levels, include four terraces, a garden and a solarium. In this vein, the master bedrooms include a study with a remarkable level of craftsmanship (custom-made in walnut), a large dressing room, a bathroom and a balcony facing La Tournette and the small lake. In addition, the stone-paved cellar, the carefully landscaped gardens, the heated swimming pool, and the attentive and well-documented maintenance (cladding and floors renovated, roof cleaned of moss - comprehensive history and invoices available) create a reliable and particularly pleasant environment. Finally, the energy rating, supported by the quality of the insulation, the presence of a heat pump (air conditioning in every room of the house) and a recent gas boiler (underfloor heating), ensures economical and comfortable use for the occupants. Joie&Frère has comprehensive technical and commercial documentation on this offer at your disposal, and you are welcome to visit at your convenience.
…By Joie&frère


Veyrier-du-Lac, Lovely house with superb lake views on 1,383 m² of land, 242 m² of living space + 149 m² basement, 4 bedrooms, 4 bathrooms, office. The house combines elegance and functionality, heated swimming pool, beautiful terrace with summer kitchen, pétanque court, close to the village and school. Ground floor: entrance hall, living room, dining room, kitchen, study, bedroom with en-suite shower room, WC and dressing room, WC. 1st floor: bedroom with en-suite shower room and WC, bedroom with en-suite bathroom and WC, bedroom with en-suite shower room and WC. Basement: home cinema area, WC, triple garage, boiler/laundry room, cellar
…By Agence Clerc - Christie's International Real Estate


Michaël Zingraf Real Estate Megève offers you this carefully renovated family chalet, offering comfort and tradition in a quiet, secluded setting of over 530 m2. This character property has five en suite bedrooms (each with its own bathroom or shower room), including a master bedroom on the top floor, with a dedicated study and library area. A generous living room with open-plan kitchen provides direct access to the large sheltered terraces facing the mountains and the landscaped garden. In summer and winter alike, you can enjoy an outdoor jacuzzi, a cinema, a games room, a sports room and a relaxation area with sauna, hammam and massage room for all ages after a day in the great outdoors. There is also a large garage, a ski-room with plenty of storage space and a small flat with independent access.
…By Michaël Zingraf Real Estate Megève


Exceptional chalet in Demi-Quartier - Ormaret sector Panoramic view of the Mont Blanc chain - Quiet, privileged location Discover this unique chalet in the sought-after Ormaret sector of Demi-Quartier. Nestled in a cul-de-sac, it offers a peaceful setting and exceptional panoramic views of the surrounding mountains, including the entire Mont-Blanc range. Ideally located, the chalet is close to the Princesse ski lifts and just a few minutes from the villages of Megève and Combloux. The surrounding land, either already built on or classified as agricultural, guarantees an unspoilt environment and lasting peace and quiet. Built in 1989 by a well-known local builder, this chalet of living space on a 890 m² plot, with plenty of outdoor space to make the most of. Its proximity to the Princesse ski lifts and easy access to the villages of Megève and Combloux make it a particularly attractive property. Detailed description First floor: The entrance hall features two large bedrooms with stunning views of Mont Blanc. Each has its own washbasin and shares a shower room. A third spacious bedroom, currently used as a dormitory, benefits from its own private shower room. Garden level: The garden level features a large, bright, angled living room with exceptional panoramic views. The kitchen, which can be opened, and living room open onto an east and south-facing terrace, as well as a southwest-facing garden.This level also includes a master suite comprising a bedroom, bathroom and private balcony, ideal for enjoying the view and the peace and quiet. Top floor: On the top floor, two additional bedrooms share a bathroom and a balcony offering breathtaking views of Mont Blanc. Two mezzanine areas complete this level, with a TV and office area, perfect for relaxing or working. Annexes and equipment For optimum comfort, the chalet also features a laundry room, a utility room and a storeroom. A large garage completes the facilities. The strengths of this chalet This rare property combines a privileged location, a quiet environment and an exceptional view. Its quality construction, generous volumes and development potential make it an ideal property, whether as a primary or secondary residence. Risk information is available at www.georisques.gouv.fr.
…By Barnes Megève


Located in the prestigious village of Les Praz in Chamonix, the Chalets des Praz offer a unique living environment facing the Mont-Blanc mountain range. These high-end chalets by Dunoyer, ranging from 133 to 167 sq m, boast premium features, including a sauna (167 sq m chalet), skiroom, and 4 to 5 bedrooms and suites. Their prime location, just 400 meters from the Flégère cable car, ensures quick access to the golf course while remaining close to local amenities and the heart of Chamonix. Set in a preserved natural environment, these chalets combine alpine elegance with modern comfort. The village of Les Praz enchants with its authenticity, tranquil atmosphere, and breathtaking views. In Chamonix, activities span all seasons: golf, hiking, mountaineering, or skiing in wintereverything you need for an unparalleled quality of life. The vibrant town, alive year-round, is filled with boutiques, restaurants, and cultural events, all under the majestic gaze of Mont-Blanc. This project represents one of the last and rarest opportunities to purchase a brand-new chalet as a second home in Chamonix-Mont-Blanc, within an area where development has become extremely restricted. Off-plan sales new home: the indicated price includes the land, the turnkey house construction, outdoor landscaping, studies, and insurances. Notary fees (reduced rate) are not included. Non-contractual interior photos. Hand over Summer 2026.
…By Axe&d


COMBLOUX, BEAUTIFUL 7-BEDROOM FAMILY CHALET REF. 7736, facing Mont Blanc on the village heights. Situated on a 787 m² plot with a large private outdoor parking area of ??115 m², it comprises: a large living room with lounge area, fireplace and dining area opening onto east and west-facing terraces and a beautiful garden, a separate fitted kitchen, 7 en-suite bedrooms, a cellar, a laundry room, a 4-car garage, and private outdoor parking. Living area: 179 m² + 19 m² with a ceiling height under 1.80 m + 76 m² of additional space. *Agency fees payable by the seller. Fees to be paid by the seller. Energy class E, Climate class C. Date of completion of the DPE: 08-07-2019. Information on the risks to which this property is exposed is available on the Geohazards website: georisques.gouv.fr.
…By Boan Immobilier


Chalet Kandahar A very rare ski-in-ski-out chalet with a breathtaking aspect. The property is located on a plot of 1014 m² on the slopes of Les Houches at an altitude of 1200 m surrounded by nature and with a magnificent view of the Mont-Blanc range, the Aiguillette des Houches and the Chamonix valley. Built with traditional materials in 2016, it offers all the modern comfort imposed by today's standards. This family property can is currently run as a successful rental business but could easily be a second home. The total living area of the chalet is of 416 m² over 3 levels and comprises: - Ground floor: a main entrance with a cloakroom, a spacious living/dining area with double-height ceilings and exposed beams, a beautiful fireplace, a cinema lounge or reading nook, large bay windows, a balcony, a fully equipped kitchen with access to the terrace and garden, a pantry, an en-suite bedroom, an office that can be used as a bedroom, and a separate toilet. - Garden floor : a secondary entrance with a fully equipped ski room and a workshop, a sauna, three large en-suite bedrooms each sleeping four people with separate toilets, a studio with a fully equipped kitchen and a shower room/toilet, a laundry room, and a technical room. Each bedroom has an independent hot water system, direct access to the terrace, and stunning views of the Mont-Blanc mountain range - 1st level: A bedroom, an office space, a separate toilet, a large play area with a dormitory-style bedroom, a spacious bathroom and plenty of storages. A rare and unique property that offers an exceptional setting to enjoy magical and unforgettable moments with family or friends. For more information about this unique property, contact our Barnes agency at +33 (0)4 50 18 52 38.
…By Barnes Chamonix


Situated in Megève in the heart of the French Alps, this beautiful chalet provides comfortable and luxurious living. The architecture features high quality materials such as timber, reflecting a style that marries Alpine authenticity with contemporary design. The chalet is a traditional 'maison de pays' built on 4 floors which has been renovated to a very high standard throughout. The main entertaining space is on the second floor with a large open kitchen with breakfast bar, a walk-in, glass-fronted wine cellar and a separate dining area. The lounge space takes up the entire second floor with a kids' snug and two large balconies. There are 5 ensuite bedrooms including a master suite with double height, a dressing and a lounge area. There is a wellness suite on the garden floor with an indoor swimming pool, spa and additional wine cellar. Key features - A newly renovated 5-bedroom property in a central location in Megève - Bright and modern throughout with large volumes and a luxury finish using quality materials - Fabulous, elevated views from the balconies, terrace and garden - Luxury product including indoor swimming pool and spa - Low maintenance, lock-up and leave property Our opinion This beautiful property is finished to an exceptional standard and features various luxurious areas for entertaining. Situated just off the main high street in Megève, it is perfectly located for the town's restaurants, shops and bars. The swimming pool and spa facilities are certainly worth visiting. Overall, this chalet offers everything one could desire from an alpine retreat, whether you are making the most of the town or staying in to enjoy the amenities. Location The chalet is in central Megève, just off the high street to the north-east of the town square. It is the perfect location for accessing the town's facilities.
…By Douglas Elliman France


In the heart of Grand-Bornand, an emblematic village in the Northern Alps, La Ferme de Juliette embodies the art of Alpine living in its noblest expression. Completely renovated, this authentic 400m² farmhouse combines the charm of the old with very high-end contemporary amenities. It consists of 5 suites, each with its own bathroom, thus providing intimacy and comfort for everyone.Its spacious living room with generous volumes, enhanced by a visible frame and a central open fireplace, invites conviviality and relaxation. The ultra-modern kitchen with a bar and dining area has been designed to combine aesthetics and functionality. At La Ferme de Juliette, you also benefit from a hammam, a fitness room, a home cinema, a ski room, and private parking.
…By Mgm Constructeur


Chalet located in Combloux, in a highly sought-after area, with breathtaking views of the entire Mont-Blanc mountain range. This 3-level chalet offers a total surface area of 328.35 m², including a wine cellar and a large garage that can accommodate up to 4 cars. The interior features practical amenities such as a gym, a wine cellar, and a spacious laundry room. Some refurbishment work is needed to bring this chalet up to date. The land is not divided with the neighboring chalet, providing the opportunity to purchase both properties together. A large outdoor parking area, located on the opposite side of the road, completes this property.
…By Antonin Allard


Chalet located in Combloux, in a highly sought-after area, with breathtaking views of the entire Mont-Blanc mountain range. This 3-level chalet offers a total surface area of 269.53 m², including a wine cellar and a large garage that can accommodate up to 4 cars. The interior features practical amenities such as a gym, a wine cellar, and a spacious laundry room. Some refurbishment work is needed to bring this chalet up to date. The land is not divided with the neighboring chalet, providing the opportunity to purchase both properties together. A large outdoor parking area, located on the opposite side of the road, completes this property.
…By Antonin Allard


Located in the hamlet of Essert-la-Pierre, within the municipality of Saint-Jean-d’Aulps, just minutes from Morzine, and between the Portes du Soleil and Roc d’Enfer ski areas, this 1818 farmhouse, offers a sunny and quiet setting in a beautiful Alpine valley. The property is situated on a quiet no through road. Close to Morzine town centre, the shops, supermarkets and the ski lifts are all just a few minute’s drive away making the location both peaceful and convenient. The farmhouse has been carefully renovated in 2012 to a high standard, combining original features with modern comforts. Local wood and slate have been used throughout, preserving the character and charm of the original building. The property is divided into three independent units, offering a total living area of 316 sq.m and far-reaching mountain and valley views from multiple rooms and terraces. First Floor – The Barn A beautifully converted duplex barn with Alpine character, featuring oak flooring, exposed beams, and local slate. The entrance hall includes large cloak cupboards, a guest WC, and a Swedish sauna. The open-plan living, dining, and kitchen area is impressive, with floor-to-ceiling windows, double-height ceilings, a log burner, and chandeliers, leading onto a dining terrace and wrap-around balcony. A mezzanine provides a comfortable sitting/TV/office space. Master Bedroom: Open double bedroom with ensuite bathroom, slipper bath, large shower, his-and-her basins, WC, and abundant storage. Family Mountain Room: Bespoke adult bunk beds and twin beds with a shower room. Guest Bedroom: Twin/double with ensuite bathroom, egg bath, shower, basin, and WC. Ground Floor Apartment A sunny apartment with a balcony running the width of the property, comprising three bedrooms and two bathrooms. The open-plan living/dining area opens directly onto the balcony, complemented by a family kitchen/breakfast room. Bedroom 1: Double bedroom with balcony access Bedroom 2: Twin bedroom with balcony access Bedroom 3: Bunk room or office Bathrooms: Family bathroom with corner shower and bath, and a separate shower cabin with WC Garden Apartment A stylish apartment with two double bedrooms, opening directly onto a sunny garden. The open-plan living/dining area features a modern semi-open kitchen. Master Bedroom: Ensuite with shower, basin unit, WC, and beautiful garden and valley views Guest Bedroom: Double with family bathroom Both bedrooms are generously sized. Additional Features Five outdoor parking spaces at the front and rear of the property Apartments have all independants service. Wide range of possibilities: main residence with rental units, or full rental investment with a second home This farmhouse combines original features, high-quality renovation, a sunny and quiet location, and proximity to Morzine and ski lifts, making it a versatile property with strong family and rental potential. Please contact us for further information.
…By Barnes Portes Du Soleil


Michaël Zingraf Real Estate Megève presents this exclusive renovated farmhouse, close to the village of Combloux and the Princesse ski slopes. Set on nearly 900 m² of land, the farmhouse has two floors, with four large bedrooms with shower rooms/bathrooms and a spacious living room with fireplace on the ground floor, and on the upper floor a majestic cathedral-style space with old wooden beams, extending onto a panoramic terrace on the same level, and four bedrooms with their own bathrooms/showers (with separate areas but to be finished) for a total surface area of approximately 417 m². A wonderful opportunity combining authenticity and modern comfort in a preserved environment, perfect for welcoming family and friends in a peaceful, natural setting. This easily accessible property enjoys magnificent unobstructed views, a pleasant garden on flat land and ample parking.
…By Michaël Zingraf Real Estate Megève


Due to limited land availability and stricter regulations following the new PLU rules in Chamonix, the chalets in Hestia are among the last of their kind. In a region where finding new-build chalets is increasingly difficult, Les Fermes d’Hestia truly stands out. Located just five minutes from the centre of Megève, this exclusive pair of family chalets offers spacious interiors, private gardens and complete wellness suites. As planning regulations tighten across the Evasion Mont-Blanc area, opportunities like this are rapidly diminishing. The timeless design combined with their unmatched rarity means that once these chalets are gone, they cannot be replaced. About the Location Located in a peaceful residential area, just a six-minute walk from the centre of Megève via a scenic forest path, Les Fermes d’Hestia occupies a rare elevated plot that offers panoramic views of Le Jaillet. With no direct road visibility and ample private gardens, it provides a true sense of tranquillity, merely moments away from the heart of the resort. The Mont d’Arbois ski area is only a three-minute drive away, with the possibility of ski-in access when snow conditions permit. In a market where buildable land in the centre is nearly non-existent, this location represents one of the last opportunities to acquire a spacious new chalet so close to the village. About the Property This semi-chalet of 202 sqm feature four en-suite bedrooms, cathedral ceilings and an expansive open-plan living area that opens onto generous terraces offering breathtaking views of Le Jaillet. The property also boasts a private 470-square-metre plot with a landscaped garden and a traditional mazot. Designed with a blend of traditional Alpine architecture and contemporary features, the chalet features standout amenities, including a sauna, a gym and cathedral-style living areas with double-height ceilings and expansive windows. Each property sits on a generous private plot — a rarity in the Alps — offering private gardens. Investment Potential Positioned in a rare elevated setting just minutes from the centre of Megève, these new-build chalets offer a compelling investment opportunity. Properties of this scale and quality are exceptionally scarce, located so close to the village, with access via a scenic forest path or a direct road. Set on a tiered hillside with no road visibility, each chalet enjoys panoramic views over Le Jaillet and Megève. Priced at €15,500 per square metre (incl. VAT), this represents strong value given the prime location, generous interior volumes and high-end specifications. ATHENA ADVISERS - Added value and 360° purchase support since 2003 In addition to organising property viewings from our offices in the French Alps and Cannes, our in-house teams also support clients through every step of the purchase process: accessing the 20% VAT rebate programme, finding the best French mortgage at a low rate, and introducing you to the best rental management company via our in-house service or partner agencies. We also decode the paperwork and contracts and become the bridge between all the different legal and official parties involved in the purchase, guiding our clients through every step of the process.
…By Athena Advisers


Chalet located in the Villard area, set on a 918 m² plot and offering approximately 311 m² of living space. This property boasts panoramic views of Mont Blanc, the surrounding mountains, and the village, all within a peaceful and preserved environment with complete privacy. Spread over 3 levels: On the ground floor, you will find a bright living area featuring a fully equipped kitchen, a dining room, and a lounge with a wood-burning stove. The dining room opens onto a large retractable veranda with a summer kitchen and a spacious terrace. A master suite with shower room, a guest WC, and a large garage with ski room complete this level. On the first floor, you will find a lounge/play area with a glass floor and balcony, three double bedrooms – one of which includes a dressing room, laundry space, and direct access to the bathroom – as well as a separate WC. In the basement, a cellar, a boiler room, and a 125 m² workshop offer numerous layout possibilities (wellness area, independent apartment, etc.). Information on the risks to which this property is exposed is available on the Géorisques website: www.georisques.gouv.fr.
…By Antonin Allard


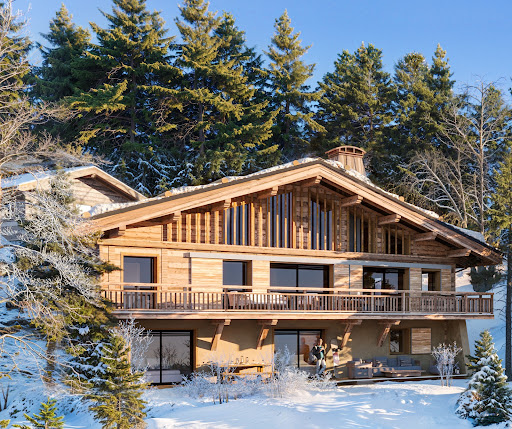


Due to limited land availability and stricter regulations following the new PLU rules in Chamonix, the chalets in Hestia are among the last of their kind. In a region where finding new-build chalets is increasingly difficult, Les Fermes d’Hestia truly stands out. Located just five minutes from the centre of Megève, this exclusive pair of family chalets offers spacious interiors, private gardens and complete wellness suites. As planning regulations tighten across the Evasion Mont-Blanc area, opportunities like this are rapidly diminishing. The timeless design combined with their unmatched rarity means that once these chalets are gone, they cannot be replaced. About the Location Located in a peaceful residential area, just a six-minute walk from the centre of Megève via a scenic forest path, Les Fermes d’Hestia occupies a rare elevated plot that offers panoramic views of Le Jaillet. With no direct road visibility and ample private gardens, it provides a true sense of tranquillity, merely moments away from the heart of the resort. The Mont d’Arbois ski area is only a three-minute drive away, with the possibility of ski-in access when snow conditions permit. In a market where buildable land in the centre is nearly non-existent, this location represents one of the last opportunities to acquire a spacious new chalet so close to the village. About the Property This semi-chalet spanning 182 sqm features four en-suite bedrooms, cathedral ceilings and an expansive open-plan living area that opens onto generous terraces offering breathtaking views of Le Jaillet. The property also boasts a private 410-square-metre plot with a landscaped garden. Designed with a blend of traditional Alpine architecture and contemporary features, the chalets feature standout finishes and cathedral-style living areas with double-height ceilings and expansive windows. Each property sits on a generous private plot — a rarity in the Alps — offering private gardens. Investment Potential Positioned in a rare elevated setting just minutes from the centre of Megève, these new-build chalets offer a compelling investment opportunity. Properties of this scale and quality are exceptionally scarce, located so close to the village, with access via a scenic forest path or a direct road. Set on a tiered hillside with no road visibility, each chalet enjoys panoramic views over Le Jaillet and Megève. Priced at €15,500 per square metre (incl. VAT), this represents strong value given the prime location, generous interior volumes and high-end specifications. As new-build properties, they benefit from reduced notary fees of just 2% and buyers can reclaim 20% VAT through a rental scheme — a significant financial advantage in a market with consistent demand for luxury second homes. Completion is scheduled for Q2 2027, offering both long-term lifestyle appeal and capital growth potential. ATHENA ADVISERS - Added value and 360° purchase support since 2003 In addition to organising property viewings from our offices in the French Alps and Cannes, our in-house teams also support clients through every step of the purchase process: accessing the 20% VAT rebate programme, finding the best French mortgage at a low rate, and introducing you to the best rental management company via our in-house service or partner agencies. We also decode the paperwork and contracts and become the bridge between all the different legal and official parties involved in the purchase, guiding our clients through every step of the process.
…By Athena Advisers


Nestled in the heart of the Hameau du Génépi, this bright Dunoyer chalet enjoys a prime location in Saint-Gervais-les-Bains, facing Mont Blanc and at the foot of the ski slopes (BettexArbois gondola). It offers high-end features with bespoke wooden interior fittings. This fully equipped, furnished and decorated 189 sq m chalet + 22 sq m of annexes includes a beautiful living area, 5 bedrooms and suites, a sauna, ski room, laundry room, many storage and a large garage. Stunning views of the mountains and Mont-Blanc. Immediate delivery. Off-plan sales new home: the indicated price includes the land, the turnkey house construction, outdoor landscaping, studies, and insurances. Notary fees (reduced rate) are not included.
…By Five Stars Agency


Discover this farmhouse dating back to 1877, located in a peaceful hamlet of Les Gets at an altitude of 1,200 meters. Enjoy panoramic mountain views and direct access to hiking trails leading to the center of Les Gets, La Rosta, or even the Jacquicourt chapel. The road is quiet, serving only a handful of farmhouses and chalets as well as a few walkers, far from the tourist routes. Set on a relatively flat plot of 2,403 sqm, the farmhouse benefits from an initial building permit that has been approved and cleared of all appeals, allowing for the conversion of the barn into three units: A 2-bedroom apartment (T3) of 67 sqm comprising: entrance, living room/kitchen, 2 bedrooms, bathroom, WC, 2 outdoor parking spaces, and a 12 sqm mazot. A 5-bedroom triplex apartment (T6) of 140 sqm comprising: entrance, 5 bedrooms, 2 bathrooms, 3 WCs, 2 outdoor parking spaces, and a 12 sqm mazot. A 3-bedroom triplex apartment (T4) of 138 sqm comprising: entrance, living room/kitchen, 3 bedrooms, 2 bathrooms, 3 WCs, and 2 outdoor parking spaces. A second building permit, also approved and cleared of all appeals, authorizes the construction of a new chalet of 130 sqm of living space (180 sqm total floor area) on the same plot. This chalet has been designed to offer: 3 bedrooms, living room/kitchen, lounge/office, 3 bathrooms, 3 WCs, utility room, bike/ski room, and a garage with 2 parking spaces. Contact for the complete file (building permits, location, additional photos). Non-contractual photos
…By Barnes Portes Du Soleil


Built in 2006, Villa Vision is a contemporary concrete construction, enhanced by large full-height glass panes that offer a true indoor-outdoor experience. Outside, a magnificent 11 m x 3.20 m swimming pool awaits you, surrounded by lush vegetation. The large southwest-facing terrace, about 75 m², offers an unobstructed view of the Jura. The villa comprises: • Ground floor: a garage, a workshop-office, a laundry-boiler room, a cellar, a wine cellar, and a carport for two cars. • Garden level: a spacious living room of over 58 m², combining living and dining areas, open to two beautiful terraces. A designer kitchen by an Italian creator, perfectly organized, a master suite with a shower room, and a separate WC. • Upstairs: a master suite with a bathroom and a circular dressing room of 13 m², an additional bedroom (or office), and a shower room with WC. 3 minutes from the center of Beaumont and Vitamparc, 10 minutes, 8 km from Bardonnex (Swiss border), 30 minutes from Annecy, 20 minutes from Geneva Airport. Cette exceptionnelle Ferme de 1797 rénovée en 1993 bénéficie d’une vue panoramique sur le Mont-Blanc et toutes les montagnes du Val d’Arly. Elle comblera les amoureux du calme et de l'authenticité avec un accès facile toute l’année sur un terrain de plus de 2,5 hectares, avec un mazot de plus de 60 m2 à aménager, un garage extérieur de 75 m2, un rucher et un four à pain. Elle se compose comme suit : - Rez-de-chaussée : une entré, un séjour–salle à manger avec accès une terrasse panoramique, une cuisine, un WC, une chambre, une salle de bain, à l’entrée (extérieur) l’ancienne écurie est rangement. -Étage : une vaste pièce avec un salon-TV, un bureau, une salle de lecture autour de la borne en bois de la cheminée. Deux grandes chambres avec salle de douche partagée, une chambre, une salle de douche avec WC, et une mezzanine-chambre avec de nombreux placards complète cet étage. - Sous-sol de 125 m2 : un couloir, une buanderie-chaufferie, une cave à vin, un atelier, un garage. La propriété est alimentée par une source, chauffage fuel-bois et solaire, fosse septique. Toiture en bac acier refaite en 2005. À 4 km du centre et des bus, à 8,8 km des pistes de ski des domaines d'Espace Diamant et Évasion Mont-Blanc. A 16 km de Megève, 44 mn du lac d’Annecy (Angon) et 1H30 minutes de l’aéroport de Genève. To arrange a visit or for more information, please contact Valérie SERGENT, Sales Agent (Individual) - +33 6 27 57 52 46 or by email at [email protected]
…By Annecy Tour Des Lacs - Immobilier


Between lake and mountains near Évian-les-Bains, this chalet on the edge of the forest was built on a 1 571 sqm plot. Built on three levels, it offers on the ground floor an entrance hall, a separate apartment of approximately 47 sqm with a living room, a fitted kitchen, and a shower room; a linen room, a cellar, a garage, and a technical room complete this level. The first floor offers access to the kitchen, the dining room, the living room with access to the mountain-facing terrace and a second south-facing terrace. The master suite with bathroom and dressing room complete this level. All these rooms offer breathtaking views of the mountain landscape and the Dent d'Oche. On the second floor, three bedrooms, a 30 sqm mezzanine-office space, and a double shower room complete the sleeping area. A south-facing terrace, a summer kitchen, a greenhouse, a swimming pool heated by heat pump and numerous parking spaces complete this property.
…By Barnes Léman


Discover this 173 sqm chalet with unique charm, easily recognizable by its distinctive triangular roof, ideally located in the heart of the village, just steps from the ski lifts and local shops. Here, everything can be done on foot — the perfect location to enjoy the authentic mountain lifestyle to the fullest. Built in 1985 and partially renovated in 2020, this chalet combines authentic character with modern comfort. It offers generous living space spread over two levels: Bright 36 m² living room, facing south-east and south-west, opening onto a spectacular panoramic view. Brand-new, fully equipped kitchen, both functional and stylish. Four bedrooms in total, including two en-suite bedrooms on the upper floor for added privacy and comfort. Garage and practical storage areas. With its ideal orientation, the chalet enjoys sunshine throughout the day, while the open views of the mountains and the village perfectly complement this rare property. A true favorite for lovers of original architecture, seeking a family chalet that is central, bright, and full of character.
…By Barnes Portes Du Soleil


This chalet, with a total surface area of approximately 330 sqm, is built on a 1,100 sqm plot and enjoys a privileged location near the Odier area, just a few minutes’ drive from the village center of Megève. Spread over three levels, it offers generous volumes and high-quality amenities. On the garden level, a spacious relaxation area features a games room and lounge corner, complemented by a wellness area including an indoor swimming pool treated with active oxygen, a sauna, as well as a shower room and toilets. A double en-suite bedroom with an adjoining shower room, a laundry room, independent toilets, a ski room, and a double garage complete this level. The main floor stands out for its bright and inviting living space, comprising a living room with fireplace, a dining area, a fully equipped kitchen and a pantry. A spacious terrace offering a panoramic view of the village and surrounding mountains completes this floor. On the upper level, the chalet offers four double en-suite bedrooms, each with its own bathroom or shower room, two of which enjoy access to a balcony. The plot also offers the possibility of an additional construction, subject to obtaining the necessary permits. Please note: roof renovation work is to be expected.
…By Antonin Allard


1974 m² building plot in Combloux, in a prime location facing Mont Blanc. Accompanied by a project to build a chalet with a total surface area of 613 m², including 318 m² of living space, with top-of-the-range features. Just 2 minutes from the center of Combloux, 6 minutes from Megève and 1 hour from Geneva airport, discover this 1974 m² plot of land, located at Colomb d'en Bas, Chemin de la Balancerie (74920 Combloux). Its strategic location offers quick access to amenities and nearby resorts. Spread over 4 levels, the project features a vast living room, 5 bedrooms and a complete wellness area. A ski-room and cinema complete the facilities. A rare opportunity to realize an exceptional real estate project in the heart of the Alps.
…By Homebooker


Within Domaine des Érables, on the heights of Épagny in Bromines, this new contemporary home enjoys a privileged residential setting with open views of the mountains and Lake Annecy in the background. Set on a magnificent 1,200 sq m plot, the property features a bright architectural design with a spacious living area opening onto the garden, 5 bedrooms and suites, a home office, extensive storage spaces, a cellar, a double garage and a carport. Its sought-after location provides quick access to Grand Épagny, schools, shops, and the motorway connections towards Geneva and Switzerland. Off-plan sales new home: the indicated price includes the land, the turnkey house construction, outdoor landscaping, studies, and insurances. Notary fees (reduced rate) and kitchen are not included. Non-contractual photos.
…By Axe&d


Discover this property complex located in the La Turche area of Les Gets — a quiet neighborhood at the foot of the slopes, just a 15-minute walk from the village center. This ensemble consists of three units: Two symmetrical chalets: Chalet 2 – 121 sq m, with 4 bedrooms, accommodating up to 9 people. Chalet 3 – 146 sq m, with 6 bedrooms, accommodating up to 13 people. These chalets share a common entrance with a ski room and laundry, as well as a wood-floored room with office and sanitary facilities, currently used as a yoga studio. In the attic, a large terrace with sauna and jacuzzi completes the property. One large independent chalet – Chalet 1 The independent chalet offers a total area of 381 sq m, including 187 sq m of habitable space, featuring: Ground floor: entrance, separate WC, semi-open kitchen with dining area and pantry, bright living room, en-suite bedroom with dressing room and bathroom/shower. First floor: 3 en-suite bedrooms with shower room and balcony. Half-level: office space. Attic: children’s bedroom. The additional 179 sq m include: a 35 sq m garage for up to 4 vehicles, a 52 sq m covered terrace, two balconies, and 82 sq m of basement space, including an archive room, home cinema, large dormitory, wine cellar, laundry, and workshop. The chalet enjoys a triple exposure: south-east on the kitchen side, south-west on the terrace side, and north-west on the living room side, with a clear view from Marcelly to Nantaux. The two symmetrical chalets Chalet 2 – 121 sq m: entrance with coat closet and storage, bright dual-aspect living area with a living room with fireplace and terrace on one side, and an open kitchen with dining area and outdoor terrace on the other. Pantry with technical room. Upstairs: 3 en-suite bedrooms (2 double bedrooms with shower room and balcony, and 1 family suite with bathroom, including a double bedroom and a room with a bunk and single bed). Access to the shared rooftop terrace with jacuzzi and sauna. Chalet 3 – 146 sq m: identical layout to Chalet 2, with two additional double bedrooms with balcony and a shared bathroom. Both chalets enjoy dual south-east and north-west orientation. Additional information The chalets can be sold through a transfer of company shares (SARL). They are currently operated as seasonal rentals. The main chalet is occupied as the owner’s primary residence. Located at the foot of the slopes, this property is ideal for a rental investment and/or a mixed family project. This chalet complex was designed and built by renowned local architect Jean-Paul Baud. Contact us for rental yields and the complete file.
…By Barnes Portes Du Soleil
'%20stroke='%23DDAA3A'%20stroke-width='1.909'%20stroke-linecap='square'%20stroke-linejoin='bevel'/%3e%3c/svg%3e)
Receive by email any new listing that may match your search criteria
Your criteria :
By validating this form, you accept the general conditions of use of Le Figaro Properties.
These agencies offer a selection of luxury properties vente in Haute-Savoie. Feel free to contact them for personalized assistance.
As part of your search for a luxury property, discover our catalog of 864 luxury houses with a terrace in Haute-Savoie (74), offered from $338,890. Outdoor meals or summer receptions, the terrace extends the house outdoors. Property listings are found in particular in Megeve, Chamonix-Mont-Blanc and Les Houches. The houses listed in our listings offer attractive living areas measuring between 19 m² and 1,361 m².
Set down your suitcases without waiting: our catalog brings together 147 furnished luxury houses in Haute-Savoie (74), with a starting price of $608,852. From the living room to the bedrooms, each residence is tastefully furnished and ready to live in. Property listings are particularly numerous in the following areas: Megeve, Chamonix-Mont-Blanc and Le Grand-Bornand. The average price of this furnished stock stands at $12,114 per square meter. Living areas reach 1,359 m² for our largest properties.
As part of your search for properties of excellence, browse our privileged selection of 401 luxury houses with a pool in Haute-Savoie (74) available from $515,801. These exceptional residences enjoy prime locations, particularly in Megeve, Annecy or Annecy-le-Vieux. Whether the architecture of these houses incorporates a covered indoor aquatic space or a vast outdoor pool, each property flourishes amid remarkably landscaped grounds measuring between 10 m² and 3,325 ha.
Your receptions deserve a setting to match: discover 20 luxury houses with a reception room in Haute-Savoie (74), starting at $1,872,509. These residences combine family privacy with spaces dedicated to major events. Family gatherings, business dinners or parties with friends naturally find their place there. The fashionable addresses are located in Megeve, Chatel and Annecy-le-Vieux. Depending on the property, the property area extends up to 1.2 ha.
The beach as an extension of the garden: this is the spirit of 1 luxury house by the sea in Haute-Savoie (74), for sale from $1,838,045. Your life there will be organized to the rhythm of the coastline, between sea bathing and walks. Annecy-le-Vieux enlivens the local market. In this residence, the recorded living area is 480 m².
Anchor your daily life at the water's very edge: this is what the 15 luxury houses right on the water in Haute-Savoie (74) allow, for sale from $2,825,995. These rare residences provide direct access to the shore, with no obstacle to cross. In the geographical area, Annecy, Anthy-sur-Léman and Chens-sur-Léman account for a significant share of our listing catalog. The average price per square meter stands at $20,040. Expect living areas measuring between 120 m² and 1,361 m². In our selection of listings, a property can have up to 25 rooms.
Within our catalog, 6 luxury houses listed as historic monuments in Haute-Savoie (74) are for sale, starting at $2,986,824. These residences perpetuate exceptional architectural expertise. Acquiring one means continuing a story that began long before you. Your search can focus on Megeve, Sciez and Chens-sur-Léman. The properties recorded in our listings have between 5 and 6 bedrooms. The grounds in our collection measure 630 m². This can rise to 895 m² depending on the property.



