The agencies at Messery
These agencies offer a selection of luxury properties vente at Messery. Feel free to contact them for personalized assistance.

 English$ USD · m²


This villa is simply magnificent and perfectly located in a green setting, just steps away from the lake and close to the center of the village of Messery. With its 226 m² spread over three levels, it offers generous and bright spaces, ideal for a comfortable and happy family life.The living room is bathed in light thanks to numerous bay windows, and it gives direct access to a sunny terrace with a pool — a true little paradise for relaxing or hosting friends. The main bedroom with an ensuite bathroom and dressing room adds extra comfort, while the three other bedrooms upstairs, two of which have balconies, provide great possibilities for a family or guests.The lower level, set up as a relaxation area with a gym, lounge, and sauna, is a real bonus for daily well-being. Not to mention the discreet garden shed, the landscaped and flowered garden, as well as covered parking and a completely enclosed plot with an electric gate, which ensure both security and privacy.Finally, the proximity to public transportation to Geneva and the Hermance border is a notable asset for those who work or wish to enjoy the city while living in a peaceful environment.In summary, this villa combines charm, comfort, and quality of life in an idyllic setting. If you have any further questions or would like clarifications, feel free to ask!Agency reference: 3796This description has been automatically translated from French.
…By Orpi Eurimo Agence Immobilière Messery


Located near the heart of the highly sought-after medieval village of Nernier, this exceptional property offers a seamless blend of contemporary architecture, dramatic proportions, and refined living. Bordering protected farmland, the estate enjoys absolute serenity while remaining just a short walk from the harbor, cobblestone streets, lakeside promenades, and ferry connections to Switzerland. Light-Filled Living Spaces Designed to maximize natural light, the ground floor features floor-to-ceiling glass windows and a fluid layout: Reception Area: A split-level living space featuring a sun-drenched dining room and inviting lounge areas centered around a custom-built library. Contemporary Kitchen: Recently fitted with a central island, integrated dining bar, and an adjoining pantry/utility room. Office & Guest Suite: A dedicated private study and a ground-floor guest suite with an en-suite shower room and direct garden access. Mezzanine Artist's Studio: A light-filled suspended loft space, ideal for a creative atelier or an inspiring workspace overlooking the pool and countryside. Bedrooms & Additional Living Quarters First Floor: A master suite complete with a walk-in dressing room and en-suite shower room, along with two additional bedrooms sharing a family bathroom. Converted Attic: A second-floor space beneath the timber beams offering four additional sleeping spaces and its own shower room. Basement: A functional lower level with a wine cellar, extensive storage, and utility/plant rooms. An Outdoor Haven Close to the Village Center Set on a fully enclosed 1,676 sqm plot, the landscaped grounds offer complete privacy: Heated Swimming Pool: Powered by its own heat pump and protected by an all-season telescopic enclosure. Pool House & Summer Kitchen: Covered terrace with a fully equipped outdoor kitchen, wood-fired oven, and bar area. Amenities: Vegetable garden, ornamental pond, enclosed garage, and a double carport. Comfort & Energy Efficiency: Geothermal heating system (Energy Class C), full double glazing, and integrated solar protection blinds. Information & Private Viewings: Full dossier available upon request
…By Kretz & Partners


Discover this superb villa located in the privileged and sought-after area of Nernier. Developing 180 m2 of living space and 248 m2 of usable space, it charms with its generous volumes, peaceful environment, and unobstructed view of Lake Geneva. Upon entering, a spacious hall with a dressing room welcomes you and leads to a pleasant living area bathed in light, extended by a beautiful open kitchen. The entire space benefits from direct access to the pool, offering a way of life resolutely turned toward the outdoors. The first half-level includes an intimate TV lounge, an office with a view of the lake, and a bedroom. Upstairs, the night area offers three bedrooms and two bathrooms, one equipped with a shower and a bathtub. The basement harmoniously completes the property with a double garage, a laundry room, and a second garage that also serves as a workshop. Set on a magnificent plot of approximately 3,200 m2, bordering agricultural land, this property also has a heat pump and benefits from an energy performance rating classified as C. Information on the risks to which this property is exposed is available on the Géorisques website: www.georisques.gouv.frThis description has been automatically translated from French.
…By Lac Et Frontiere Immobilier


LAC LEMAN SOTHEBY'S INTERNATIONAL REALTY presents: Nestled in a privileged setting in Nernier, this villa enjoys a rare lifestyle environment within a highly sought-after residential community, bordering vast non-buildable agricultural land that ensures peace, privacy, and the long-term preservation of its surroundings. Set on a beautifully landscaped 2,449 sq.m. plot, the property offers more than 318 sq.m. of living space and impresses with its generous volumes, abundant natural light, and a layout thoughtfully designed for comfortable family living. The reception areas open widely onto the garden and outdoor spaces, creating a seamless connection between indoors and outdoors. The villa features five bedrooms, several bathrooms and shower rooms, as well as numerous ancillary spaces offering significant potential for customization to suit the needs of its future owners. Outside, the swimming pool blends harmoniously into a mature and meticulously maintained garden, a true green haven dedicated to relaxation. The unobstructed views over the surrounding agricultural land lend the property a particularly serene atmosphere. Just minutes from Nernier’s harbor, the shores of Lake Geneva, and local amenities, this property combines all the qualities of a distinguished primary or secondary residence in one of the most desirable villages on the French shores of the lake. LAC LEMAN SOTHEBY'S INTERNATIONAL REALTY, YOUR EXPERT IN THE SALE OF LUXURY PROPERTIES ON THE SHORES OF LAKE GENEVA AND ITS SURROUNDINGS.
…By Lac Leman Sotheby's International Realty


Situated in one of the most unspoilt areas of Nernier, at the heart of a private estate covering approximately 10,000 sqm, in the immediate vicinity of the shores of Lake Geneva, this contemporary property with lake views offers over 700 sqm of total floor space. Built over three levels in a refined contemporary architectural style, the villa stands out for its spacious rooms, high-quality finishes and constant connection to the outdoors. On the ground floor, the entrance leads to a vast, light-filled living and dining area of approximately 90 m². A more intimate lounge, a spacious study, an elegantly fitted kitchen and a walk-in wardrobe at the entrance complete this level. A gas fireplace adds warmth and elegance, whilst large bay windows extend the living areas onto the terraces and the grounds. Upstairs, four separate suites, each with its own en-suite bathroom and dressing room, offer comfort and high-quality fittings. The master suite stands out for its spaciousness, direct access to a private terrace with lake views, a generous dressing room and a full bathroom. The semi-basement, entirely dedicated to wellbeing, features a heated indoor swimming pool measuring approximately 48 sqm, a sauna, a fitness room, as well as various rooms used to accommodate guests or staff, or as workspaces. As for parking, a secure garage can accommodate up to ten vehicles, supplemented by numerous outdoor parking spaces. The simply laid-out grounds feature an outdoor swimming pool and offer a well-preserved setting, ideal for both a permanent residence and a luxury holiday home.
…By Barnes Léman


On the outskirts of the charming and peaceful village of Nernier, this contemporary property offers a rare lifestyle combining comfort and serenity. Set on a flat and fully enclosed plot of approximately 2,500 sqm, the property offers around 240 sqm of living space over two levels and stands out for its open-plan architecture. It enjoys abundant natural light, complete privacy, and a pleasant lake view from the upper floor. From the moment you enter, the reception area of approximately 90 sqm impresses with its generous volumes and brightness. The living space flows seamlessly onto a vast granite terrace surrounding the heated swimming pool, enhanced by a pool house and a fully equipped summer kitchen—an ideal setting to fully enjoy outdoor living and entertaining. The ground floor also features a master suite with double dressing and en-suite bathroom, a large room that can be used as a playroom or additional bedroom, as well as a laundry room. Upstairs, an open mezzanine overlooking the living area offers multiple layout possibilities, such as a home office, library, or additional sleeping space. This level also comprises three bedrooms, two of which have access to a balcony, a bathroom, and a third bedroom with its own storage or dressing area. A large independent dressing room completes this floor. The property further benefits from a double garage with mezzanine offering additional conversion potential, a wine cellar, and several outdoor parking spaces.
…By Lac Leman Sotheby's International Realty


Located in the highly sought-after medieval village of Nernier—often celebrated as the 'Pearl of Lake Geneva'—this contemporary residence offers a perfect blend of modern architecture, energy efficiency, and peaceful country living. Nestled alongside agricultural fields, the property enjoys complete tranquility, remaining just minutes from the village port, lakeside promenades, and direct ferry connections to Switzerland.Luminous & Architect-Designed Living Spaces Designed around light and volume, the ground floor features expansive floor-to-ceiling glass walls, double-height ceilings, and an open layout ideal for entertaining. Main Living: A multi-level reception area including a sunlit dining hall, TV lounge, and living room anchored by a design fireplace. Gourmet Kitchen: Fully equipped contemporary kitchen with a central island, integrated dining counter, and adjacent pantry. Main Floor Suite: A primary bedroom suite with direct garden access and an ensuite bathroom. Artist Studio / Gallery Space: An exceptional upper-level curved balcony mezzanine bathed in natural light, perfect for an artist’s studio, creative workshop, or inspirational home office overlooking the garden. Upper Level & Auxiliary SpacesBedrooms: Four additional bedrooms on the upper level, offering flexible arrangements for family and guests, served by a central shower room. Basement: Full functional basement including a wine cellar, storage space, and technical boiler room. Outdoor Haven & Leisure Amenities: Set on a fully fenced parcel of 1,676 m², the grounds provide a private sanctuary for children and pets.Heated Pool: Private swimming pool fitted with its own heat pump and an all-season retractable enclosure for year-round enjoyment. Outdoor Kitchen: Covered summer terrace complete with a wood-fired pizza oven and bar setup for outdoor dining. Grounds: Includes a dedicated organic vegetable garden, a tranquil ornamental pond, a single garage, and a covered carport accommodating two vehicles. Eco Performance & Technical FeaturesHeating: Environmentally friendly geothermal heating system (Energy Performance Certificate: Class C).Glazing & Comfort: High-performance double-glazed windows throughout, equipped with integrated sun blinds. Location Highlight: Nernier is known for its artistic heritage, charming stone alleyways, vibrant marina, and immediate proximity to Yvoire and Geneva, making it an ideal location for cross-border commuters and discerning buyers seeking peace on the French shore of Lake Geneva.
…By Lac Leman Sotheby's International Realty


Prestigious villa with its covered pool, close to the Nernier marina. It features a pleasant living room with a fireplace that opens to the pool, a fitted kitchen with pantry, 2 bedrooms, and 2 shower rooms on the ground floor. Upstairs: a mezzanine, 3 bedrooms, 1 bathroom, 1 shower room, and a covered terrace area. Double garage, cellar. Heating via heat pump and photovoltaic panels. Enclosed and wooded plot of 1971 m2. Access to a private beach in co-ownership on Lake Geneva.Brokerage fees are borne by the seller. Your commercial agent 3G IMMO on site EI - Martine DOUSSON registered with the RSAC of BOURG-EN-BRESSE no. 379 747 900. According to Article L.561.5 of the Monetary and Financial Code, a piece of identification will be requested for the organization of the visit. Information on the risks to which this property is exposed is available on the Géorisques website: www.georisques.gouv.frThis description has been automatically translated from French.
…By 3g Immo Prestige


Just a short walk from the center of Nernier and the shores of Lake Geneva, this contemporary villa is nestled in a quiet, unspoiled residential setting. Its clean-lined architecture, green roof, and large windows blend seamlessly with the surrounding landscape. The property also enjoys exclusive access to the lake, offering a highly sought-after living environment. The home is bathed in natural light thanks to its generous floor-to-ceiling windows and a layout designed to extend the living spaces out onto the terraces. The spaces, flooded with natural light, the unobstructed views, and the excellent energy efficiency create an atmosphere that is at once warm, refined, and comfortable. Spanning two levels, the villa is organized around a spacious living area comprising a living room of over 30 m2, extended by an open-concept kitchen with a dining area of approximately 49 m2. A bedroom with a walk-in closet and en-suite bathroom, a second bedroom, an office that can also serve as a guest bedroom, and a small sitting room complete the ground floor. The upper floor features two additional bedrooms, a bathroom, and a mezzanine that serves as a space for relaxation or work. Several wooden decks, spread out around the house, allow you to enjoy every moment of the day. The main deck serves as a natural extension of the living areas, while the other decks complement the home's various functions. Designed for family living or as a second home, this villa captivates with its contemporary architecture, spacious interiors, access to the lake, excellent energy efficiency, and prime location near the Swiss border. Information on the risks to which this property is exposed is available on georisques.gouv.fr Agency fees payable by the seller.
…By Stone & Wood

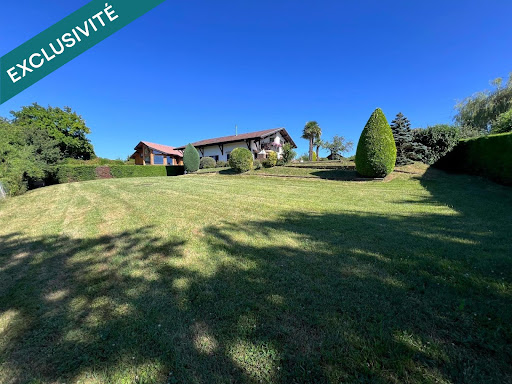


Located in a peaceful residential area, this charming 1980s villa was fully renovated in 2024 and offers stunning open views over the lake. Set on a beautiful enclosed and landscaped 2,119 m² plot with swimming pool, the property provides 174 m² of living space across three levels. On the ground floor: a separate fully equipped kitchen, dining room, spacious and bright living room with wood-burning stove and direct outdoor access, plus a master suite with en-suite bathroom. Upstairs: two bedrooms, a shower room, a games room, and a large mezzanine that could easily be converted into an additional bedroom or office space. Full basement with two cellars, boiler room and laundry area. Large garage. A perfect family home combining modern comfort, charm and exceptional lake views.
…By Safti


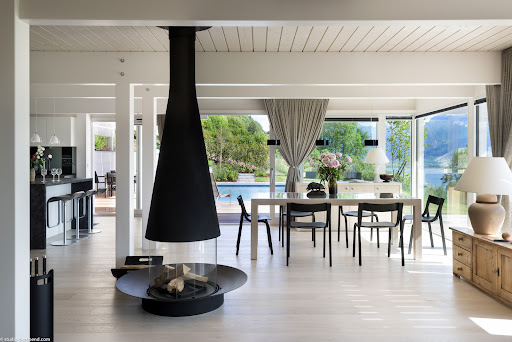
In the Domaine du Port, this new 135 sq m + annexes timber home is in the heart of a quiet and residential area in Nernier, in the immediate vicinity of the marina and the landing stage towards Switzerland. Each house offers a spacious and bright living area that opens onto a terrace and garden, with 3 or 4 bedrooms, a master suite, and a mezzanine / office space. A garage and a laundry room complete the property. - 135 sq m of living space - 3 bedrooms + 1 master suite - Laundry room - Garage - Proximity to Lake Geneva - Marina & ferry terminal Nernier is an attractive village with many shops, bars, and restaurants. Located along the shores of Lake Geneva and close to Geneva, Nernier is a picturesque village in Lower Chablais, offering a charming atmosphere. The village streets are lively year-round with restaurants, galleries, and museums. Nernier also benefits from nearby shops and the primary school in the neighboring commune of Messery, just 5 minutes away. The prime location on the shores of Lake Geneva allows for scenic walks along the paths between the castle and the marina, with breathtaking views of the Jura mountains. You can also reach Yvoire and Nyon by boat. Non-contractual photos. Off-plan sales New homes sold with builder's liability insurance and reduced notary's fees.
…By Axe&d


In Yvoire, discover this individual house built in 2011, perfectly maintained, located on a closed and landscaped plot of 1,051 m². From the entrance, the house captivates with its volume and brightness. The ground floor features a beautiful living area of approximately 50 m² combining a fully equipped open kitchen, a living area, and a cozy lounge enhanced by a wood stove. A utility room with direct access to the garage completes this level. Upstairs, the sleeping area consists of a master suite of 22 m² with a dressing room and private shower room, two additional bedrooms, and a bathroom. Outside, the enclosed yard offers a pleasant space for relaxation around the pool and the spacious terrace. A lounge area as well as a dining area under a pergola allow for full enjoyment of the outdoors in all seasons. A perfectly maintained, functional, and pleasant house to live in, offering great volumes and appreciated amenities, just a few minutes from the medieval village of Yvoire.This description has been automatically translated from French.
…By Sweet Home Leman


EVIAN SOTHEBY'S INTERNATIONAL REALTY presents: In Chens-sur-Léman, this property offers 180 sqm of living space and 210 sqm of usable space, with a beautiful view over Lake Geneva from the main villa and its outdoor areas, a major asset of its setting. The property enjoys a privileged residential environment and is arranged around a family villa, generous outdoor spaces with a swimming pool, and an independent annex. The main residence offers a comfortable and functional layout. The principal living level features a kitchen, dining room and living room opening widely onto the outdoor spaces, terraces and swimming pool area, while fully enjoying the open views over the lake. The sleeping area includes a principal bedroom with bathroom, as well as 2 additional bedrooms. Upstairs, a mezzanine and an office provide additional spaces particularly well suited to remote working, a library or a relaxation area. The basement completes the property with an additional bedroom, a shower room, a laundry room and a wine cellar. A large garage and a carport also provide ample parking and storage space. Outside, the terraces naturally extend the reception rooms towards the swimming pool, creating a welcoming and private living area during the warmer months. A pergola on the terrace allows residents to make the most of this outdoor space and the beautiful views over Lake Geneva. A distinctive feature of the property, the independent annex, located close to the swimming pool, is arranged over two levels. It includes two bedrooms and a shower room, allowing family and friends to be accommodated in excellent independent conditions. It may also suit a variety of other uses depending on the future owners’ requirements. The villa also benefits from a geothermal heating system with underfloor heating, complemented by a wood-burning stove. A complete and versatile property, particularly well suited to family life, where the generous proportions of the main house, the swimming pool, pergola, independent annex and the quality of the views over Lake Geneva combine to create a harmonious setting in Chens-sur-Léman. EVIAN SOTHEBY'S INTERNATIONAL REALTY, YOUR EXPERT IN THE SALE OF LUXURY PROPERTIES IN EVIAN AND THE SURROUNDING AREA.
…By Evian Sotheby's International Realty


A stone's throw from the lake and the border, in the charming town of Chens sur Léman, you will be seduced by this villa built in 2011 with quality materials. It benefits from resolutely contemporary fittings and has beautiful volumes. Opening onto a large 100 m2 terrace, the living room of approximately 60 m2 with open kitchen is bathed in light. A parental suite composed of a bath, a shower and a toilet completes the ground floor. Upstairs, the sleeping area is made up of 4 bedrooms, a bathroom and a toilet. A full basement with gym, games-tv area, laundry room, cellar and pantry. A double garage with the possibility of creating additional storage space as well as 3 outdoor parking spaces complete this rare property for sale.
…By Lac Et Frontiere Immobilier


LAC LÉMAN SOTHEBY'S INTERNATIONAL REALTY offers you a few minutes from Geneva: In the heart of an idyllic environment, magnificent waterfront property ideally located on a unique area on the French shores of Lake Geneva. This superb Tuscan-style house made with noble materials and luxurious decoration, offers 1129 m² of living space including 14 rooms including 7 master suites with boudoir, adjoining dressing room and bathroom, fur room, beautiful and spacious lounges and a large gym of approximately 162 m2. This friendly villa will also seduce you with its panoramic view of Lake Geneva which it benefits from its large terrace, accompanied by an infinity pool. An independent caretaker's house adorns this property with high-end services as well as numerous outdoor and covered parking lots . The whole, established on a pretty closed and landscaped ground of 4197 m² with private pontoon. LEMAN SOTHEBY'S INTERNATIONAL REALTY, YOUR EXPERT IN THE SALE OF LUXURY PROPERTIES BY LAKE LÉMAN AND ITS SURROUNDINGS.
…By Lac Leman Sotheby's International Realty


FOR SALE … Lake Geneva Sotheby’s International Realty presents: Located in a quiet and sought-after residential area, this contemporary timber house designed by Dunoyer features a refined and luminous architecture, highlighted by large picture windows opening onto the landscaped garden and a fluid interior layout. The ground floor has been conceived without partitions and offers two living rooms, a dining area, an open kitchen as well as a bedroom en suite on this level. The upper floor includes four bedrooms, one of which is en suite with its private shower room, in addition to a family bathroom. Outside, a generous wooden terrace incorporates a swim spa, while a loggia and a natural pond create a peaceful atmosphere. The property as a whole offers an inspired living environment, playing with verticality, transparency and light. A paved courtyard and a garage complete this property. Lake Geneva Sotheby’s International Realty – your expert in the sale of luxury real estate on Lake Geneva and its surroundings.
…By Lac Leman Sotheby's International Realty


LAC LEMAN SOTHEBY'S INTERNATIONAL REALTY presents: CHENS-SUR-LÉMAN: Just 5 minutes from the Swiss border and close to all amenities (schools, shops, and public transport providing direct access to Geneva city center), this villa, built in 1986 and meticulously maintained, has undergone a complete renovation with high-quality finishes. Set on a fully enclosed and landscaped 1,260 sqm plot, suitable for a swimming pool, the property offers a privileged lifestyle combining comfort and elegance. The main level features a spacious 40 sqm reception room, filled with natural light and enhanced by a fireplace, extended by a fully equipped contemporary kitchen opening onto a pleasant southwest-facing terrace. A dressing/laundry room, two bedrooms, and a bathroom complete this level. The lower ground floor includes an office area, an additional bedroom, a workshop, a cellar, and a double garage. Gas heating. Ample built-in storage. The quality of the amenities, attention to detail, and undeniable charm give this property a rare character, set in a sought-after and residential environment. LAC LEMAN SOTHEBY'S INTERNATIONAL REALTY, YOUR EXPERT IN THE SALE OF LUXURY PROPERTIES AROUND LAKE GENEVA AND ITS SURROUNDINGS.
…By Lac Leman Sotheby's International Realty


Located in a quiet area close to the Swiss border and all amenities, this modern house benefits from a flat plot of 1 248 sqm with swimming pool and garage. The house offers on the ground floor, an entrance with cupboards, a spacious, bright living-dining room and a separate kitchen; these spaces open onto a terrace which surrounds an outdoor swimming pool. A pantry and a bedroom with bathroom complete this level. Upstairs, the house offers 3 other bedrooms all with large closets, one of which is a master suite with dressing room, bathroom and balcony. A bathroom and an office complete this floor.
…By Barnes Léman


À quelques pas du charmant village suisse d'Hermance et à seulement quelques minutes du centre de Genève, BEAUMAS présente l'une des propriétés les plus rares de la rive française du lac Léman. Édifiée directement au bord de l'eau, cette remarquable demeure d'inspiration toscane développe plus de 1 129 m² habitables, répartis en 14 pièces, au cœur d'un parc paysager clos de 4 197 m² bénéficiant d'un accès privé au lac et d'un ponton. Les vastes réceptions s'ouvrent sur des panoramas spectaculaires, prolongés par une élégante terrasse et une somptueuse piscine à débordement réalisée en pierre de Vals, dont la ligne se confond naturellement avec les eaux du Léman. Chaque espace reflète un niveau de finition exceptionnel : boiseries sculptées, pierres nobles, ferronneries d'art, menuiseries sur mesure et matériaux d'exception, réalisés par des artisans de tout premier ordre. Une demeure où l'élégance intemporelle s'allie aux plus hauts standards de confort, de sécurité et de technologies contemporaines. Une maison de gardien indépendante, de nombreux stationnements et des prestations de très haut niveau complètent cet ensemble unique. Une propriété de transmission, rare et confidentielle, offrant un art de vivre incomparable entre Genève et le lac Léman, destinée à une clientèle internationale en quête d'un patrimoine véritablement irremplaçable.
…By Beaumas


An Architectural Masterpiece of 1,361 sqm Rare and confidential, this master estate built in 2017 redefines the standards of lakeside excellence. Combining contemporary elegance, absolute privacy, and direct lake access with a private dock, it stands as one of the most exclusive residences on the shore. Its landscaped park, enhanced by an infinity pool, offers a breathtaking panoramic view of the Jura Mountains and the Swiss coastline. The Interior: A Symphony of Spaces (18 Rooms) Spanning two living levels and a fully finished lower ground floor, the residence offers a fluid and monumental layout, served by a private elevator. Reception Level: The Art of Entertaining From the entrance, the tone is set by majestic volumes. This level centers around a prestigious Grand Salon bathed in natural light, opening onto a grand terrace facing the vastness of the lake. Second reception lounge and formal dining room. Executive office / Library. Professional-grade kitchen with a service back-kitchen. Master cloakroom and guest amenities. The Night Wing: 7 Exceptional Suites Distributed between the ground and upper floors, the seven suites are true private sanctuaries. Each features its own dressing room and an en-suite bathroom finished in marble or onyx. The master suites boast soaring ceiling heights and a plunging view over the crystalline waters of Lake Geneva. Well-being & Entertainment Level (Lower Ground) Fully finished and featuring lake views from certain areas, this space is dedicated to serenity and leisure: High-end fitness studio and Wellness area (Spa). Games room and private cinema. Climate-controlled wine cellar for the finest vintages. Technical and storage zones (gardener's space, laundry room, etc.). Outbuildings & Parking Guest House: A 2-bedroom independent apartment dedicated to guests or staff. Garage: Secure parking for 3 vehicles plus additional covered space. A Strategic Geographic Location This estate offers the privilege of immediate proximity to key business centers and world-class institutions: Geneva City Center: 16 km Airport: 21 km. Education: École Notre Dame du Lac (10 km), International School of Geneva (15 km).
…By Kretz & Partners


Ideally located in close proximity to schools, shops, Lake Geneva, and Geneva, this beautiful property of 240 m² of living space will charm you with its generous volumes, brightness, and strong rental potential.Set on a magnificent wooded plot of 1,600 m², the main house offers a privileged living environment for a family seeking space and comfort.The main level includes a spacious and bright living room, a fully equipped kitchen opening onto a balcony and the garden, as well as three bedrooms, including a superb master suite with a private shower room. An independent bathroom and guest toilets complete this floor.The lower level, particularly bright and benefiting from underfloor heating, features a large multipurpose room, ideal for a relaxation space or an office, a playroom, a laundry room, as well as numerous storage areas.A double garage with significant storage capacity completes the property's amenities.A true asset: an independent apartment of 70 m².Completely private, this apartment presents an excellent rental investment opportunity, housing for a loved one, or an independent professional space.It includes three bedrooms, a shower room, separate toilets, a fully equipped kitchen opening onto a pleasant living room and dining area. Its west-facing exposure provides beautiful brightness throughout the day.Recent features and renovations:Heat pumpTriple glazingImprovement work already completedLarge garden of 1,600 m²Double garageImmediate availabilityA rare property in the area, offering both exceptional quality of life and strong potential for appreciation.For more information or to discover our services dedicated to residential properties, visit www.luxity.ch - Luxity, bespoke real estate in Switzerland and internationally with our partner Keller Williams.F. Martin +41 78 253 94 34Fees charged to the seller. Energy class D, Climate class B Estimated amount of annual energy expenses for standard use: between €5,310.00 and €7,230.00 for the years 2021, 2022, and 2023 (subscriptions included). Information on the risks to which this property is exposed is available on the Géorisques website: georisques.gouv.fr.Your LUXITY by KW Access advisor: Agent - Florian MARTINCard T 981414014This description has been automatically translated from French.
…By Kw Access


This luxurious waterfront residence just minutes from Geneva stands out as one of the rarest and most prestigious properties on this side of Lake Geneva. Built in 2017, it combines architectural elegance with high-end amenities and absolute privacy. The plot benefits from direct access to the lake with its private dock, and a beautiful landscaped park enhanced by an infinity pool offering breathtaking panoramic views of the Jura and the Swiss shores. From the entrance, the tone is set with a spacious hall leading to the main living room, which has direct access to terraces and panoramic lake views. This floor includes a second living room, a dining room, a study-library, a spacious kitchen with utility room, several storage rooms, guest toilets, and a cloakroom. The residence features 7 private suites, each with a dressing room and marble bathroom, ensuring comfort and privacy. The master suites have sweeping views of the lake, accentuated by lofty ceilings and contemporary finishes. The Garden Level includes: a fitness room with lake view, a wellness and relaxation area, a game / cinema room, a air-conditioned wine cellar, numerous storage rooms. A closed garage for 3 vehicles with an outdoor cover, and an independent apartment with 2 bedrooms complete this exceptional property. Located 3.5 km from schools and shops, 16 km from Geneva city center, 21 km from Geneva Airport, and 60 minutes from ski slopes. To arrange a visit or for more information, please contact Valérie SERGENT, Sales Agent (Individual) - +33 6 27 57 52 46 or by email at [email protected]
…By Annecy Tour Des Lacs - Immobilier


LAC LEMAN SOTHEBY'S INTERNATIONAL REALTY offers you: Very beautiful property with character, a stone's throw from the lake and the Swiss border. Set in 3700 m² of landscaped grounds, this residence will charm you with its tranquillity, spaciousness and exceptional views, ideal for contemplation. The main level comprises a living area opening onto a veranda that is pleasant in all seasons, a large kitchen opening onto the dining room and terrace, a study, a bedroom with a large window and a shower room. Upstairs, a lounge with fireplace leads to 2 bedrooms of around 35m², each with balcony, dressing room and bathroom that can be divided to create two further bedrooms. The fully converted basement includes a billiards room, a kitchen, a gym, a relaxation area with spa and direct access to the swimming pool, as well as 3 cellars. A double garage completes the property. Peace, space, light and proximity to the lake are the major assets of this residence. LAC LEMAN SOTHEBY'S INTERNATIONAL REALTY, YOUR EXPERT IN LUXURY PROPERTIES FOR SALE ON AND AROUND LAKE LÉMAN.
…By Lac Leman Sotheby's International Realty


The advertiser did not provide an english description for this listing.
…By Orpi Eurimo Agence Immobilière Messery


LAC LEMAN SOTHEBY’S INTERNATIONAL REALTY presents: Located in the peaceful village of Massongy, close to Lake Geneva and local amenities, this authentic 19th-century farmhouse, renovated by architect Fabrice David, elegantly combines the charm of period architecture with contemporary comfort in a green and residential setting. Set on a landscaped plot of 2,034 sqm, the property offers approximately 300 sqm of living space, featuring remarkable volumes and a warm atmosphere enhanced by a meticulous renovation and high-quality materials. The house comprises 8 rooms, including 6 spacious bedrooms. On the ground floor, you will discover a majestic cathedral-style entrance hall, a first living room, a large open-plan kitchen with pantry, as well as a second 67 sqm living/dining room bathed in natural light and benefiting from impressive ceiling heights. A boiler room equipped with an oil-fired condensing boiler, a technical room, and two separate toilets complete this level. Upstairs, a mezzanine leads to the sleeping quarters consisting of 6 bedrooms, 2 bathrooms, 2 toilets, a large dressing closet, and several hallways offering exceptional comfort, functionality, and generous living spaces on a daily basis. As additional features, the property benefits from convertible attic space, two terraces, a well, and a third section of the building with an independent entrance, offering approximately 100 sqm over two levels to be developed according to your needs and desires. This space provides significant rental potential or the possibility to create an independent dwelling, wellness area, offices, or an artist’s studio. The land also allows for the installation of a swimming pool, enhancing this privileged environment between lake and countryside. Ideally located just a few minutes from Geneva and the shores of Lake Geneva, this character property will appeal to lovers of authentic homes seeking space, elegance, and quality renovation. LAC LEMAN SOTHEBY’S INTERNATIONAL REALTY, YOUR EXPERT IN THE SALE OF LUXURY PROPERTIES ON THE SHORES OF LAKE GENEVA AND ITS SURROUNDINGS.
…By Lac Leman Sotheby's International Realty
'%20stroke='%23DDAA3A'%20stroke-width='1.909'%20stroke-linecap='square'%20stroke-linejoin='bevel'/%3e%3c/svg%3e)
Receive by email any new listing that may match your search criteria
Your criteria :
By validating this form, you accept the general conditions of use of Le Figaro Properties.
These agencies offer a selection of luxury properties vente at Messery. Feel free to contact them for personalized assistance.
For your search for an exceptional property, select from our luxury houses with panoramic views in Messery, starting at $5,399,258. Offering exceptional panoramas, these 2 residences overlook the city and its surroundings. As the seasons pass, the spectacle is renewed without ever becoming tiresome. Depending on the area you are looking for, the living areas may vary and start at a minimum of 732 m². The largest properties rise to 900 m².
As part of your search for a luxury property, discover our catalog of 14 luxury houses with a terrace in Messery, offered from $649,060. Outdoor meals or summer receptions, the terrace extends the house outdoors. The houses listed in our listings offer attractive living areas measuring between 92 m² and 360 m².
As part of your search for properties of excellence, browse our privileged selection of 16 luxury houses with a pool in Messery available from $970,718. Whether the architecture of these houses incorporates a covered indoor aquatic space or a vast outdoor pool, each property flourishes amid remarkably landscaped grounds measuring between 1,188 m² and 4,577 m².
Your receptions deserve a setting to match: discover 1 luxury house with a reception room in Messery, starting at $5,399,258. This residence combines family privacy with spaces dedicated to major events. Family gatherings, business dinners or parties with friends naturally find their place there. The property area extends up to 2,400 m².





