Get early access to listings that match your criteria
Never miss an opportunity again. Our personalized alerts notify you instantly.

 English$ USD · m²


Located in the highly sought-after village of Montferrier-sur-Lez, in the prestigious La Devèze neighborhood, this elegant residence offers approximately 343 sq.m (3,692 sq.ft) of living space, set within beautifully landscaped grounds of approximately 4,200 sq.m (1.04 acres). From the moment you enter, the home's generous proportions, abundant natural light, and seamless connection to the gardens create a welcoming and refined atmosphere. The impressive 120 sq.m (1,292 sq.ft) reception room, centered around a fireplace, opens effortlessly onto the terraces and swimming pool. The fully appointed kitchen is complemented by a discreetly integrated prep kitchen, combining functionality with understated elegance. Designed to provide both privacy and comfort, the home features two distinct sleeping quarters. One wing is dedicated to the primary suite, while the second accommodates five additional bedrooms, including two with en-suite shower rooms. Two full bathrooms, an additional shower room, and two offices opening onto a terrace complete the living spaces. The property offers high-quality amenities, including reversible radiant floor heating in the main living area, individually controlled ducted air conditioning throughout, a two-car garage, a wine cellar, and an approximately 150 sq.m (1,615 sq.ft) finished lower level featuring a billiard room, sauna, shower, restroom facilities, technical rooms, and direct access to the pool area. Outdoors, the meticulously maintained grounds include a saltwater swimming pool, several terraces designed for relaxation and entertaining, and a traditional pétanque court, creating an ideal setting for enjoying the Mediterranean lifestyle. A distinguished family residence combining generous living spaces, quality finishes, and timeless elegance in one of Montferrier-sur-Lez's most desirable residential settings. Information regarding the potential risks to which this property may be exposed is available on the French government's Géorisques website: www.georisques.gouv.fr. Property presented by Julien LEVET BARNES Montpellier [email protected] +33 (0)6 64 28 24 06 +33 (0)4 99 58 32 60
…By Barnes Occitanie


Prades-le-Lez — Villa 160 m² | 1,900 m² Plot | 5×10 m Swimming Pool A few minutes from Montpellier, in a quiet and leafy residential neighbourhood of Prades-le-Lez, this 160 m² villa — fully renovated between 2020 and 2022 — offers a rare balance between modern comfort, generous living spaces and the gentle art of Mediterranean living. A layout designed for family life Mostly single-storey, the house is centred around a large, light-filled through living room with an open-plan kitchen, a fireplace and wide French doors opening directly onto the covered terrace, the garden and the pool. The sleeping area includes a master suite with a private shower room and veranda, three additional bright bedrooms, a bathroom and a study that can easily serve as an extra bedroom. An outdoor space made for the southern sun The carefully landscaped Mediterranean garden features a Desjoyaux swimming pool measuring 5×10 m with a south-west exposure, two terrace areas and several relaxation spots designed to make the most of long sunny days. Thoughtful everyday comfort The house is equipped with reversible air conditioning throughout, high-performance insulation, double glazing, centralised aluminium shutters and integrated mosquito screens. A double closed garage and a spacious basement with numerous conversion possibilities complete the property. Prades-le-Lez: the best of both worlds One of the most sought-after communes in the Hérault, Prades-le-Lez is prized for its exceptional quality of life at the foot of the Pic-Saint-Loup and its immediate proximity to Montpellier. Schools, shops, public transport and tram access are all close at hand. Information regarding the potential risks to which this property is exposed is available on the Géorisques website: www.georisques.gouv.fr Property presented by BARNES Occitanie Marine Jammes, Independent Sales Agent [email protected]
…By Barnes Occitanie


Mudaison — Versatile Property 165 m² + 55 m² Guest House | Swimming Pool | 100 m² Covered Courtyard Around twenty minutes from Montpellier, in the commune of Mudaison, this singular property combines generous volumes, architectural character and remarkable versatility — all set on an 805 m² plot with a swimming pool. A bright and functional main house The main house is centred around a living area with an open kitchen, extended by a glazed veranda that floods the space with natural light and opens seamlessly onto the garden. Upstairs, three bedrooms, a bathroom with both a shower and a bathtub, and a room currently fitted as a gym — freely repurposable to suit any project. Outbuildings with endless potential A fully self-contained guest house of approximately 55 m², complete with its own kitchen, shower room, WC and private terrace, offers complete independence — ideal for hosting family, generating rental income or setting up a dedicated workspace. The former stables, now reorganised, come with several functional annexes: a workshop, a wine cellar and outdoor showers. A structuring covered courtyard at the heart of the grounds The centrepiece of the outdoor spaces, the approximately 100 m² covered courtyard unifies the entire property. Parking, entertaining, outdoor living or additional development: its uses are limited only by imagination. A property of many possibilities The overall configuration — main house, guest house, annexes, covered courtyard and swimming pool — opens up a wide range of projects: family residence, tourist accommodation, professional activity or a mix of uses. A rare opportunity at this level, right on the doorstep of Montpellier. Information on the risks to which this property is exposed is available on the Géorisques website: www.georisques.gouv.fr Property offered by BARNES Occitanie Marine Jammes [email protected]
…By Barnes Occitanie


À Castelnau-le-Lez, dans un environnement résidentiel préservé en impasse, cette maison familiale rénovée s’inscrit dans un cadre de vie recherché, à proximité immédiate de Montpellier et des accès vers le littoral méditerranéen. Édifiée dans les années 1980 puis entièrement repensée en 2018 (toiture, isolation, façade), elle développe environ 190 m² habitables sur un terrain d’environ 834 m². La rénovation a permis de conjuguer confort contemporain, efficacité des volumes et continuité naturelle entre intérieur et extérieur. Le niveau principal s’ouvre sur une entrée avec vestiaire, puis un vaste séjour lumineux prolongé par une terrasse dominante offrant une vue dégagée sur le jardin et les horizons environnants. La cuisine équipée avec espace repas s’intègre dans une organisation fluide de l’espace de vie. Une suite parentale de plain-pied avec dressing et salle d’eau privative apporte une véritable autonomie de vie sur ce niveau. Un bureau, une buanderie, un garage ainsi qu’un atelier complètent l’ensemble. À l’étage, un palier distribue trois chambres aux volumes mansardés, une chambre avec mezzanine, un bureau ouvert sur terrasse et une salle de bain complète. Les espaces sont pensés pour accueillir une vie familiale structurée, avec de nombreux rangements intégrés. À l’extérieur, le jardin clos accueille une piscine chauffée au sel avec volet immergé, une plage immergée et des espaces de détente organisés dans un environnement sans vis-à-vis. La vue dégagée accompagne l’ensemble et renforce la qualité du cadre de vie, jusqu’aux perspectives lointaines et aux feux d’artifice visibles en saison. Les prestations incluent climatisation gainable, menuiseries sécurisées, volets roulants électriques, alarme, vidéophone, fibre et équipements techniques complets. L’ensemble offre une maison immédiatement confortable, adaptée à une résidence principale familiale. Plus d'informations auprès de Casanova Immobilier, référence historique de l'immobilier de caractère et haut de gamme à Montpellier et dans le Sud de la France depuis 1979. Spécialistes des demeures de charme, appartements de caractère, villas contemporaines, propriétés familiales et biens singuliers entre Montpellier, littoral méditerranéen et arrière-pays.
…By Agence Galerie Casanova


Located in the sought-after district of La Martelle in Montpellier, just a few minutes from the historic center in a residential area, this architect-designed house built in the 1980s stands out for its unique style and generous volumes. With its 220 sqm of living space, spread over 270 sqm of floor space, it offers ingeniously arranged half-levels to offer optimal functionality. A former guest house, it is equally suited to a large family as to a professional project, thanks to its many modular spaces. The ground floor has a large cathedral living room bathed in light, decorated with a through fireplace that creates a warm atmosphere. A separate kitchen and a large veranda, ideal for an office or relaxation area, complete this level. Upstairs, three bedrooms offer various configurations, including two duplexes, and a master suite with dressing room, shower room and WC. The basement is just as functional with a room for carrying out a professional activity, a games room, a bedroom, a shower room, a toilet, a laundry room and a storage space. Each level offers direct access to the exterior, ensuring a pleasant continuity between the interior and exterior spaces. Outside, the house is integrated into a green and peaceful environment. The various terraces invite you to enjoy the sunny days, while the swimming pool adds a touch of refinement to this ensemble. Each outdoor space has been designed to extend moments of conviviality and offer a privileged living environment in the heart of the city. ENERGY CLASS: B - 95 / CLIMATE CLASS: A - 5 Estimated average amount of annual energy expenditure for standard use, established from 2021 energy prices: between EUR1,363/year and EUR1,843/year. Information on the risks to which this property is exposed is available on the Géorisques website for the areas concerned. Contact: Camille TEXIER +33 7 59 50 12 02
…By Espaces Atypiques Montpellier


This 280 m² character home enjoys an elevated position with unobstructed views over the valley and surrounding mountains. Set on a 900 m² plot, it combines the charm of the original architecture with contemporary comfort, offering tranquility and natural light while remaining close to the village center and local amenities. On the ground floor, the 90 m² living area brings together the lounge, dining area, and kitchen within a single, generous volume, filled with light thanks to its three exposures. The fitted and equipped kitchen opens onto the terraces, naturally extending the living space outdoors. A second 50 m² room, currently used as a gym, has its own independent entrance, as well as a shower room and a separate WC. On the first floor, a large landing serves four bedrooms, including one with a dressing room and another with a private shower room, along with a second spacious shower room and a separate WC. An independent T3 apartment completes the property, featuring an open-plan kitchen and living area, two mezzanine bedrooms, a shower room with laundry, and a separate WC. The apartment is currently rented for €850 per month, including charges. Outside, the house offers a terrace with a summer kitchen, a landscaped garden with a shed, and a heated swimming pool with a technical area. Carefully renovated, this character home combines high-quality finishes, modern comfort, and the charm of the original building, in a privileged setting designed for the well-being of its occupants. Contact: Ivan BUCHEL +33 6 85 51 29 99
…By Poncet & Poncet Christie's International Real Estate Occitanie


Exclusivity. Sète – Frontline on a little-frequented beach, in a sought-after neighborhood, architect-designed villa of approximately 191 m² built on a plot of 800 m². Living spaces: spacious living room of 81 m² opening onto a panoramic terrace, equipped American kitchen, dining room, back kitchen. Ground-floor sleeping area: three bedrooms, a bathroom, and a superb master suite with dressing room and private bathroom. Exteriors: large terrace with heated swimming pool, landscaped garden, in an environment of absolute tranquility. Garage of 53 m². High-end amenities: elevator, reversible air conditioning, central vacuum, panoramic sea view. Immediate proximity to the beach and amenities.This description has been automatically translated from French.
…By Kretz & Partners


Just a few minutes' walk from the coastline, this elegant contemporary villa of 170 m² is set within a well-maintained landscaped environment of 819 m², offering a living environment that is as serene as it is privileged. Its modern architecture, with sober and assertive lines, highlights harmonious volumes and omnipresent brightness, designed to enhance each space.Upon entering, the living area reveals beautiful proportions and a warm atmosphere, extended by large openings to the outside. The open kitchen naturally integrates into this whole, creating a fluid and friendly gathering space, directly connected to the shaded terrace.The ground floor hosts a comfortable master suite, equipped with its own shower room and dedicated storage, ensuring both privacy and practicality in daily life. Upstairs, the sleeping area consists of three bright bedrooms, each designed to offer comfort and independence, including a master suite and a shared shower room.Outside, the landscaped garden, adorned with various plant species, surrounds an elegant pool that completes this space dedicated to relaxation. The terrace, sheltered and perfectly integrated, extends the living areas in a spirit resolutely turned towards the art of Mediterranean living.Designed with high-quality features to meet the latest RE 2020 standards, the villa boasts modern amenities ensuring comfort and energy performance. Close to amenities, main routes, and recreational activities, it offers an ideal balance between accessibility and a pleasant lifestyle.A property combining modernity, comfort, and elegance, ideal as a primary or secondary residence.Delivery expected in the first quarter of 2027, with reduced insurance and notary fees.This description has been automatically translated from French.
…By Kretz & Partners


In the Faugérois north of Béziers, a wine tourism estate. The estate covers approximately 21 hectares, of which 14 hectares are agricultural, with 10 hectares of vines cultivated in organic and biodynamic farming for over twenty years. From the heights, the outline of the property stands out, in one piece, in the hollow of a cirque of limestone cliffs. A road discreetly winds its way here, isolating the place from the nearby small town. Water and vines dictate the settlement of people here. The built structure, characterized by its discreet nature, includes a master house and outbuildings converted into gîtes or storage places. At first glance, the buildings align with organic rigor along the stream and rows of vines. The entrance faces the residences, hiding the technical facilities at the back. The master house, built over two levels and extending over approximately 300 m², stands out first for its warm ochre coating and white shutters. Its façades are distinguished from their neighbors by the nobility of their cut stone frames. Beside it, a building features exposed stones and a traditional eave on its gable wall. The low-pitched roofs, made of canal tiles, unify the whole. Under the roofs, history is rooted in a unique industrial past. The place was initially a grain mill before becoming an important paper mill. From this era of hydraulic labor, impressive ribbed vaults remain in the house, now hosts of a considerable contemporary comfort. Further along, in the same alignment, the cellar and wine-making vat, standing two levels high, are ready to welcome the fruits of a unique dolomite terroir. A functional and residential art of building, in perfect harmony with the surrounding wild nature. Finally, nestled between these various buildings, a swimming pool has found its place between a low wall and bamboo, much to the delight of the occupants and their guests.This description has been automatically translated from French.
…By Patrice Besse


Beautifully Renovated Three-Bedroom Barn Conversion with Pool Set within a charming and thriving village, this exceptional three-bedroom home occupies a beautifully converted barn dating back over 200 years. Thoughtfully renovated to the highest contemporary standards, the property perfectly balances historic character with modern comfort, preserving the timeless charm and architectural features of the original structure while offering effortless turnkey living. The light-filled interiors have been meticulously redesigned, creating elegant and comfortable living spaces ideal for both everyday life and entertaining. Outside, a private swimming pool provides the perfect setting for relaxation and outdoor enjoyment. The property also benefits from a large, fully fitted garage with an electric vehicle charging point, offering excellent practicality and convenience. Whether as a sophisticated lock-and-leave second home or an easy-to-maintain primary residence, this home offers a rare combination of heritage, luxury, and lifestyle. For those seeking additional accommodation or investment potential, there is also the opportunity to purchase the neighbouring two-bedroom home, creating a unique multi-generational, guest, or rental opportunity. A rare village property where historic character, modern luxury, and effortless living come together in perfect harmony.
…By Montpellier Sotheby's International Realty


Refined Dual-Residence Barn Conversion with Private Pools & Investment Potential Authentic Village Living in the South of France. Completed 2025. Completed in 2025, set in the heart of a peaceful and characterful village Saint-Geniès de Fontedit, this beautifully reimagined barn has been transformed into two independent, fully equipped residences, offering a rare blend of authentic charm, modern comfort, and income potential. Designed with both lifestyle and flexibility in mind, the property allows owners to enjoy one residence while generating attractive rental returns from the other, or to host family and guests in complete privacy. The first residence features two bedrooms, two elegant shower rooms, a fully equipped kitchen, and opens onto a private patio and swimming pool, creating an intimate and serene outdoor living space. The second residence offers three spacious bedrooms, two full shower rooms, and a fully appointed kitchen, and private pool and terrace ideal for extended family living or premium rental accommodation. Throughout both homes, the design celebrates the building’s heritage with impressive high ceilings and exposed beams, complemented by modern finishes including double-glazed openings, reversible air conditioning and heating on all levels, and high-quality fixtures. Sold fully furnished and equipped, including all pool equipment, the property is ready for immediate enjoyment. As a recent construction, it benefits from full warranties and a shortened acquisition timeline, allowing the new owner to settle in and enjoy the summer season without delay. Additional features include two fully finished garages with electrical provision for car charging, reinforcing the property’s turnkey and future-ready appeal. Located in a charming village with a local bakery and a warm community spirit, this is a rare opportunity to experience the South of France in its most authentic formwithout compromising on comfort or style. A refined “lock-and-leave” residence, ideal as a primary home, secondary retreat, or high-performing investment. Sold fully furnished and equipped, including all pool equipment, the property is ready for immediate enjoyment. As a recent construction, it benefits from full warranties and a shortened acquisition timeline, allowing the new owner to settle in and enjoy the summer season without delay.
…By Montpellier Sotheby's International Realty


Nestled within a picturesque and vibrant village, this extraordinary residence is a masterfully restored 200-year-old stone barn, reimagined to the highest standards of contemporary luxury by a renowned specialist in high-end heritage conversions. Offering approximately effortless turnkey living, the home seamlessly blends timeless architectural character with sophisticated modern design, creating an exceptional property that is both elegant and inviting. The thoughtfully designed interior features two luxurious master suites, each with beautifully appointed en-suite bathrooms, providing the perfect balance of privacy and comfort for owners and guests alike. Expansive living spaces are bathed in natural light, while premium materials, bespoke finishes, and designer furnishings create an atmosphere of understated refinement. Outside, landscaped gardens surround a private swimming pool and a stylish pool house, offering an idyllic setting for entertaining, al fresco dining, or quiet relaxation under the southern sun. Additional features include: Two spacious master bedroom suites with en-suite bathrooms High-specification renovation completed to exceptional building standards Fully furnished with brand-new designer showroom furniture and fittings Elegant open-plan living and dining areas Private swimming pool with dedicated pool house Large fully fitted garage Electric vehicle charging point Low-maintenance lock-and-leave lifestyle Turnkey condition with nothing to do but move in Whether as a distinguished primary residence, an elegant holiday retreat, or a premium rental investment, this unique property offers an exceptional opportunity to own a luxury home where heritage and contemporary living exist in perfect harmony. For buyers seeking additional flexibility, the neighbouring three-bedroom residence is also available for purchase, creating a rare opportunity for multi-generational living, guest accommodation, or an expanded investment portfolio. This is a rare chance to acquire a newly completed luxury conversion by a leading property developer, combining historic authenticity with uncompromising modern craftsmanship in one of the region's most desirable village settings.
…By Montpellier Sotheby's International Realty


Beautifully Renovated Three-Bedroom Barn Conversion with Pool Set within a charming and thriving village, this exceptional three-bedroom home occupies a beautifully converted barn dating back over 200 years. Thoughtfully renovated to the highest contemporary standards, the property perfectly balances historic character with modern comfort, preserving the timeless charm and architectural features of the original structure while offering effortless turnkey living. The light-filled interiors have been meticulously redesigned, creating elegant and comfortable living spaces ideal for both everyday life and entertaining. Outside, a private swimming pool provides the perfect setting for relaxation and outdoor enjoyment. The property also benefits from a large, fully fitted garage with an electric vehicle charging point, offering excellent practicality and convenience. Whether as a sophisticated lock-and-leave second home or an easy-to-maintain primary residence, this home offers a rare combination of heritage, luxury, and lifestyle. For those seeking additional accommodation or investment potential, there is also the opportunity to purchase the neighbouring two-bedroom home, creating a unique multi-generational, guest, or rental opportunity. A rare village property where historic character, modern luxury, and effortless living come together in perfect harmony.
…By Montpellier Sotheby's International Realty


Refined Dual-Residence Barn Conversion with Private Pools & Investment Potential Authentic Village Living in the South of France. Completed 2025. Completed in 2025, set in the heart of a peaceful and characterful village Saint-Geniès de Fontedit, this beautifully reimagined barn has been transformed into two independent, fully equipped residences, offering a rare blend of authentic charm, modern comfort, and income potential. Designed with both lifestyle and flexibility in mind, the property allows owners to enjoy one residence while generating attractive rental returns from the other, or to host family and guests in complete privacy. The first residence features two bedrooms, two elegant shower rooms, a fully equipped kitchen, and opens onto a private patio and swimming pool, creating an intimate and serene outdoor living space. The second residence offers three spacious bedrooms, two full shower rooms, and a fully appointed kitchen, and private pool and terrace ideal for extended family living or premium rental accommodation. Throughout both homes, the design celebrates the building’s heritage with impressive high ceilings and exposed beams, complemented by modern finishes including double-glazed openings, reversible air conditioning and heating on all levels, and high-quality fixtures. Sold fully furnished and equipped, including all pool equipment, the property is ready for immediate enjoyment. As a recent construction, it benefits from full warranties and a shortened acquisition timeline, allowing the new owner to settle in and enjoy the summer season without delay. Additional features include two fully finished garages with electrical provision for car charging, reinforcing the property’s turnkey and future-ready appeal. Located in a charming village with a local bakery and a warm community spirit, this is a rare opportunity to experience the South of France in its most authentic form—without compromising on comfort or style. A refined “lock-and-leave” residence, ideal as a primary home, secondary retreat, or high-performing investment. Sold fully furnished and equipped, including all pool equipment, the property is ready for immediate enjoyment. As a recent construction, it benefits from full warranties and a shortened acquisition timeline, allowing the new owner to settle in and enjoy the summer season without delay
…By Montpellier Sotheby's International Realty


In a peaceful residential environment close to the Thau pond, this three-bedroom house offers a privileged living space, just a few steps from the promenade and a short distance from the port and beaches.The house benefits from a pleasant terrace attached to one of the bedrooms, offering a beautiful view of the Thau pond — an ideal place to enjoy a coffee at dawn or relax on gentle Mediterranean evenings.Outside, a pool accompanied by its pool house creates an intimate and friendly space, perfectly suited for summer days and moments of relaxation with family or friends.Situated in a quiet and sought-after neighborhood, the property is just a minute's walk from the promenade, allowing easy access to the waterfront. By bike, the beautiful sandy beaches of Sète and Marseillan can be reached in about ten minutes.The port and the heart of the village of Marseillan can also be reached on foot, offering restaurants, cafes, shops, and the lively and authentic atmosphere of a Mediterranean village that thrives all year round.Another particularly interesting asset is that the property has extension potential, offering the future owner the possibility to envision an evolution of the house according to their needs and project, subject to urban planning permissions.A rare property due to its location, combining proximity to water, pool, view of the pond, residential calm, and potential for evolution.A true art of living between the Thau pond, the port of Marseillan, and the Mediterranean beaches.This description has been automatically translated from French.
…By Montpellier Sotheby's International Realty


Built in 1965, this villa was enlarged in 2000 by an extension designed by an architect. This development creates a beautiful continuity between the interior and exterior spaces and gives the whole a unique, elegant, and particularly charming architectural identity. The garden level, facing southwest, benefits from beautiful brightness thanks to its large openings to the outdoors. It features a spacious living room, an independent kitchen, three bedrooms, a bathroom, and a spacious office directly open to the garden. The ground floor includes an entrance, an office that can also serve as a bedroom, a bathroom, separate toilets, a large laundry room, and an independent apartment. This space also offers the possibility of hosting a professional activity. Outside, the pool, extended by a large wooden deck, harmoniously integrates into a particularly preserved environment with no overlooking neighbors. Beautiful trees and generous vegetation create a peaceful and intimate setting, conducive to relaxation and allowing full enjoyment of the outdoors in every season. Additionally, a very large garage, a cellar, a shed, and attic space on a concrete slab offer potential for further development. Fees payable by the seller. Energy class C, Climate class C Estimated annual energy expenses for standard use: between €2640.00 and €3660.00 for the years 2021, 2022, and 2023 (subscriptions included). Information on risks to which this property is exposed is available on the Géorisques website: georisques.gouv.fr.This description has been automatically translated from French.
…By Acanthe Immobilier


Contemporary villa of 153 m² with swimming pool, garrigue view, and independent T2 - Sought-after area of La Fermaude.Located in the highly coveted neighborhood of La Fermaude, this stunning villa built in 2018 offers a privileged living environment, with a superb unobstructed view of the garrigue. Spanning 153 m² of living space, it comprises a beautiful entrance leading into a bright living area with its modern open kitchen. The living area features two large openings onto the outdoor space consisting of a dining area and a lounge area overlooking the pool. On the ground floor, there is also a laundry room. Upstairs, a lovely landing with large storage areas serves 4 bedrooms, including a master suite with an exceptional unobstructed and green view, a shower room, and a toilet.An independent T2 completes this property with its own terrace sheltered from prying eyes and is completely independent.The house benefits from quality features with reversible ducted air conditioning, equipped with individual thermostats for optimal comfort in each room, a thermodynamic water heater, hidden pocket doors... This house has been designed for family living with spaces dedicated to everyone. Outside, you will enjoy a landscaped garden, beautiful terraces, and a swimming pool perfectly integrated into its environment, ideal for beautiful days.An additional and rare asset in the area: an independent T2 currently rented for €800 per month, providing immediate rental income or the possibility of accommodating family and friends with complete autonomy. Both indoor and outdoor parking complete the property.Highlights: - Highly sought-after neighborhood of La Fermaude - Recent construction from 2018 - 153 m² of living space - 5 bedrooms - Ducted air conditioning with individual thermostats - Beautiful ceiling height - Exceptional view of the garrigue - Pool and terraces - Independent T2 rented for €800/month - Modern and quality features - A rare property in the area, combining comfort, profitability, and quality of life.Fees payable by the seller. Energy class A, Climate class A Estimated annual energy expenses for standard use: between €880.00 and €1,270.00 over the years 2021, 2022, and 2023 (subscriptions included). Information on the risks to which this property is exposed is available on the Géorisques website: georisques.gouv.fr.Professional card. CPI 3402 2020 000 045 056This description has been automatically translated from French.
…By Augustine Immobilier


in a quiet, sought-after residential neighborhood on the outskirts of Montpellier, this large villa offers over 230 m² of living space in a beautifully wooded 2,000 m² park with a swimming pool and spas. Bathed in light and facing south, this villa offers a spacious entrance hall leading to a pleasant living room opening onto the terrace overlooking the swimming pool nestled in the grounds. A large separate kitchen-diner completes the living area. On the night side, there are 4 beautiful bedrooms and 1 splendid master suite with its own bathroom, dressing room, and access to the private solarium overlooking the grounds. A separate studio with its own terrace and Jacuzzi is perfect for entertaining family or generating rental income. On the top floor, there is an insulated attic of approx. 70 m² that could be converted. High-quality features: solar panels, pellet stove, reversible air conditioning, water softener, and borehole... Closed garage and covered parking for 2 cars. And to top it all off, a shaded pétanque court...
…By Montpellier Sotheby's International Realty


in a quiet, sought-after residential neighborhood on the outskirts of Montpellier, this large villa offers over 230 m² of living space in a beautifully wooded 2,000 m² park with a swimming pool and spas. Bathed in light and facing south, this villa offers a spacious entrance hall leading to a pleasant living room opening onto the terrace overlooking the swimming pool nestled in the grounds. A large separate kitchen-diner completes the living area. On the night side, there are 4 beautiful bedrooms and 1 splendid master suite with its own bathroom, dressing room, and access to the private solarium overlooking the grounds. A separate studio with its own terrace and Jacuzzi is perfect for entertaining family or generating rental income. On the top floor, there is an insulated attic of approx. 70 m² that could be converted. High-quality features: solar panels, pellet stove, reversible air conditioning, water softener, and borehole... Closed garage and covered parking for 2 cars. And to top it all off, a shaded pétanque court...
…By Montpellier Sotheby's International Realty


Exclusive – At the heart of the village, in an environment filled with charm and authenticity, this elegant winegrower’s house offers approximately 208 m² of living space arranged over three levels, with generous proportions, six bedrooms and an inviting outdoor area with a swimming pool. The property is sold with an adjoining plot of 377 m², of which approximately 225 m² is buildable. This rare additional land offers a variety of possibilities, subject to planning permissions, including an extension, independent accommodation, an outbuilding or a complementary development project. The property is centred around a beautiful, welcoming reception room, complemented by a double sitting room and fully equipped kitchen, with a natural flow towards the terrace and saltwater swimming pool. A wonderful setting for entertaining, enjoying family life and making the most of the gentle Mediterranean climate. The six bedrooms, four of which have their own private shower rooms, have each retained their original period floor tiles, giving every room its own distinctive character and sense of history. Each has also been thoughtfully and tastefully decorated, creating an atmosphere that is refined, warm and timeless. The layout is equally well suited to family living or welcoming guests. The current owners rent a selection of the bedrooms, principally during the summer season, providing a valuable additional income. The future owner could continue this activity, develop it further or simply enjoy the property as an elegant principal or second home. A large, insulated attic of approximately 80 m², currently suitable for conversion, provides significant additional potential. Subject to the necessary permissions, this space could accommodate further bedrooms, a home office, leisure space or additional living areas. Combining authentic winegrower’s architecture, preserved period features, refined interiors, six bedrooms, a terrace with saltwater pool, an established seasonal rental activity and buildable land, the property offers a particularly attractive balance of character, lifestyle and future potential. An elegant and authentic South of France residence, offering generous spaces, a wonderful sense of place and the opportunity to create a truly personal lifestyle while benefiting from additional rental income.
…By Montpellier Sotheby's International Realty


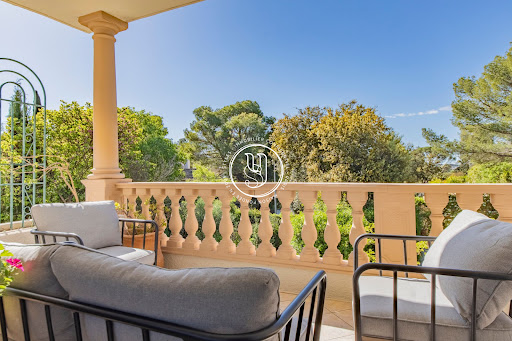


Spacious villa of 307m² built on its land of more than 1,170m². Located in a privileged area of Montpellier, in a quiet setting, very close to the tram and only 15 minutes by bike from the historic center. The direct views from the living areas over the treetops give the impression of being alone in the countryside, while being just a 5-minute walk from the tram. This large family villa has many assets in addition to its enchanting living environment: 8 bedrooms, converted attics, several parking spaces, reversible air conditioning, a functional fireplace, photovoltaic panels, and of course, a swimming pool and jacuzzi to top it all off. A unique property, offering possibilities for rental income, liberal profession, or a functional family life. A rare opportunity in this neighborhood.This description has been automatically translated from French.
…By Styles


Nestled away from view within a discreet and secure address, this remarkable contemporary villa of approximately 220 sqm is set on a beautifully landscaped 2,000 sqm plot, enjoying an exceptional natural setting just twenty minutes northeast of Montpellier. Primary school is within walking distance, while middle and high schools are easily accessible via school transport services. Designed to embrace light, space and seamless indoor-outdoor living, the property features an impressive 80 sqm reception area comprising a living room, dining area and library, all opening onto a pristine high-end kitchen with adjoining pantry. Expansive floor-to-ceiling glass doors flood the interiors with natural light while framing uninterrupted views over acres of preserved natural landscape. The villa has been thoughtfully arranged around two distinct sleeping quarters, perfectly balancing family living with privacy and exclusivity. The first wing offers three bedrooms, including one with its own en-suite shower room, while the remaining two bedrooms share an additional shower room. A separate office and an elegant games room further enhance this welcoming and functional living space. Set apart from the rest of the home, the primary suite unfolds as a true private retreat. Designed with understated elegance and intimacy in mind, it features a bespoke dressing room, a refined bathroom and its own secluded terrace overlooking the surrounding nature. Outside, the unobstructed views over vast stretches of untouched countryside create an extraordinary sense of peace and openness. A sophisticated palette of pure white and slate grey tones beautifully enhances the villa’s contemporary architectural lines. A spacious 190 sqm IPN terrace seamlessly extends the living spaces and invites full enjoyment of the outdoor environment in a spirit of relaxation and conviviality. A large independent 52 sqm garage completes the property and offers excellent potential for conversion into a self-contained guest apartment, while ample exterior parking is already available. A rare property combining contemporary architecture, absolute privacy and an exceptional lifestyle in one of the region’s most preserved natural environments. Contact: Ivan BUCHEL – +33 6 85 51 29 99
…By Poncet & Poncet Christie's International Real Estate Occitanie


In the heart of the sought-after Golf de Fontcaude estate in Juvignac, just outside Montpellier, this villa is set in a privileged environment between preserved nature and open views, ideally located midway between the Mediterranean beaches and the picturesque countryside. This property enjoys a highly desirable location. Built in 2012 and rated A for energy performance, the villa offers a subtle balance of modern comfort, aesthetics, and quality of life. Set on a flat and carefully landscaped plot, the property benefits from direct access to the golf course, enhancing its exclusive appeal. The generously planted garden provides a მშვიდ and natural setting. South-facing, the house opens widely onto the outdoors thanks to large pocket sliding glass doors, creating a seamless flow between indoor living spaces and terraces. It features four bedrooms, two bathrooms, a laundry room, and a cellar, complemented by high-quality amenities: two bioclimatic pergolas, 7.1 sound system, video system, solar panels, fiber optic internet, SP10 double glazing (safety glass), water softener, remote-controlled access, air conditioning, as well as underfloor heating and cooling. Outside, the 3.5 x 7.5 m swimming pool with submerged cover blends perfectly into a well-maintained setting, ideal for relaxation, enhanced by a wellness area with jacuzzi and a pétanque court. A large garage and generous indoor parking spaces complete the features of this property. A home where comfort, discretion, and a refined lifestyle come together effortlessly. Contact: Ivan Buchel +33 6 85 51 29 99
…By Poncet & Poncet Christie's International Real Estate Occitanie


Architect-designed house of 226 m², set in an elevated position within a secure cul-de-sac, on a 1,000 m² plot. The property comprises 5 bedrooms, including a master suite with open view. The volumes are generous and the house enjoys excellent natural light. Outside, there is a lagoon-style swimming pool, an summer kitchen and landscaped terraces. Quality finishes throughout. 40 m² garage. Basement of approximately 90 m². Contact : Ivan BUCHEL : 06 85 51 29 99
…By Poncet & Poncet Christie's International Real Estate Occitanie


Contact : Ivan BUCHEL 06 85 51 29 99 Located in a sought-after neighborhood, just steps from the Line 5 tramway and only a few minutes from Montpellier, this 254 m² villa offers a unique living experience, blending generous spaces with natural light. The expansive 72 m² living room, oriented south, opens onto a 1,500 m² landscaped garden and pool, creating perfect harmony between indoor and outdoor living. The modern kitchen, connected to the living room and extended by a 28 m² terrace, provides a convivial space for entertaining. The main bedroom area includes a 33 m² master suite, opening onto the garden, as well as a bedroom with an en-suite bathroom. On the garden level, three independent suites, one with a kitchenette, are perfect for a family seeking independence while still living together under one roof. High-end amenities, including underfloor heating and cooling, photovoltaic panels, a 38 m² garage, and 60 m² of annexes, ensure optimal comfort. The Mediterranean garden and pool add a touch of calm and serenity to this exceptional property.
…By Poncet & Poncet Christie's International Real Estate Occitanie
'%20stroke='%23DDAA3A'%20stroke-width='1.909'%20stroke-linecap='square'%20stroke-linejoin='bevel'/%3e%3c/svg%3e)
Receive by email any new listing that may match your search criteria
Your criteria :
By validating this form, you accept the general conditions of use of Le Figaro Properties.
These agencies offer a selection of luxury properties vente in Hérault. Feel free to contact them for personalized assistance.
For your search for an exceptional property, select from our luxury houses with panoramic views in Hérault (34), starting at $482,487. Offering exceptional panoramas, these 71 residences overlook the city and its surroundings. As the seasons pass, the spectacle is renewed without ever becoming tiresome. Depending on the area you are looking for, such as Montpellier, Sète and Saint-Gély-du-Fesc, the living areas may vary and start at a minimum of 84 m². The largest properties rise to 900 m².
As part of your search for a luxury property, discover our catalog of 731 luxury houses with a terrace in Hérault (34), offered from $241,243. Outdoor meals or summer receptions, the terrace extends the house outdoors. Property listings are found in particular in Montpellier, Sète and Beziers. The houses listed in our listings offer attractive living areas measuring between 52 m² and 3,000 m².
Set down your suitcases without waiting: our catalog brings together 51 furnished luxury houses in Hérault (34), with a starting price of $343,485. From the living room to the bedrooms, each residence is tastefully furnished and ready to live in. Property listings are particularly numerous in the following areas: Montpellier, Saint-Geniès-de-Fontedit and Agde. The average price of this furnished stock stands at $5,020 per square meter. Living areas reach 2,000 m² for our largest properties.
Your receptions deserve a setting to match: discover 14 luxury houses with a reception room in Hérault (34), starting at $488,231. These residences combine family privacy with spaces dedicated to major events. Family gatherings, business dinners or parties with friends naturally find their place there. The fashionable addresses are located in Beziers, La Livinière and Montpellier. Depending on the property, the property area extends up to 14.8 ha.
The beach as an extension of the garden: this is the spirit of 53 luxury houses by the sea in Hérault (34), for sale from $425,048. Your life there will be organized to the rhythm of the coastline, between sea bathing and walks. Sète, Grau d'Agde and Montpellier enliven the local market. In these residences, the minimum recorded living area is 102 m².
The sea horizon as a guiding thread: explore the 49 luxury houses with sea views in Hérault (34), with prices starting at $425,048. The sea accompanies your days, from sunrise to the last light. A daily privilege that few addresses can claim. Browse the listings in Sète, Montpellier or Pignan first. In terms of dimensions, the living areas start at a minimum of 102 m² and the grounds at 180 m².
Anchor your daily life at the water's very edge: this is what the 8 luxury houses right on the water in Hérault (34) allow, for sale from $1,009,776. These rare residences provide direct access to the shore, with no obstacle to cross. In the geographical area, Grau d'Agde, Sète and Carnon plage account for a significant share of our listing catalog. The average price per square meter stands at $10,145. Expect living areas measuring between 133 m² and 477 m². In our selection of listings, a property can have up to 8 rooms.
Within our catalog, 1 luxury house listed as a historic monument in Hérault (34) is for sale, starting at $4,014,980. This residence perpetuates exceptional architectural expertise. Acquiring it means continuing a story that began long before you. Your search can focus on Montpellier. The property recorded in our listing has 5 bedrooms. Its grounds measure 1.4 ha.




