Get early access to listings that match your criteria
Never miss an opportunity again. Our personalized alerts notify you instantly.

 English$ USD · m²


Come discover this exceptional villa from 2024, located in a calm and sought-after area of downtown Montpellier. This rare property combines modern comfort with the elegance of contemporary architecture.This magnificent 4-bedroom villa offers you a spacious and bright living area, ideal for a family or for hosting your loved ones in complete serenity. The large living room opens onto large bay windows, creating a perfect connection between the interior and exterior, and offering stunning views of the private pool.The fully equipped kitchen, designed with meticulous attention to detail, will appeal to cooking enthusiasts with its high-end appliances and practical layout.Outside, the private pool allows you to enjoy moments of relaxation in the sun in a peaceful setting. The beautifully maintained garden invites you to unwind, while the residential neighborhood ensures calm and tranquility, all while being just a 10-minute tram ride to the Place de la Comédie.Don't miss this unique opportunity to acquire an exceptional property in a privileged area of Montpellier.Fees charged to the seller. Your commercial agent 3G IMMO on-site EI - Fares SBIA registered at the MONTPELLIER RSAC no. 977543362. According to article L.561.5 of the Monetary and Financial Code, you will be required to present an ID for the visit organization. Information on the risks to which this property is exposed is available on the Géorisques website: www.georisques.gouv.frThis description has been automatically translated from French.
…By 3g Immo Prestige


MANOR HOUSE FOR SALE MONTPELLIER Century 21 Vicarello presents this exceptional property. Built in the 19th century, this 300 sqm residence, set on a plot of approximately 900 sqm, offers an idyllic living environment, combining the charm of the old with modern comfort. Comprising 7 bedrooms and spacious living areas, it is arranged over two levels. You will be charmed by its generous volumes and its high ceilings, which give the whole a warm and bright atmosphere. Fully renovated with taste, it has preserved many authentic features, carefully maintained since its construction, while incorporating recent amenities. Outside, you will enjoy a pleasant landscaped garden enhanced by a swimming pool, ideal for sunny days and moments of conviviality with family or friends. A character property, rare on the market.
…By Century 21 Vicarello - Saint-gély-du-fesc


Réf:70642FD Sète Corniche, close to all amenities and five minutes from the beach, nestled in a lush garden of around 2000m2 with intimate spaces and a tiled 10x5 swimming pool, pool house and barbecue, you will be seduced by this large, light property facing south west, comprising a main house with generous volumes: living room with fireplace, underfloor heating, mezzanine, semi-open-plan kitchen, large master suite and three other large bedrooms, study, utility room, workshop, garage and cellar, plus an independent three-room guest house with fitted kitchen and private terrace, plus an independent suite with its own private terrace. A peaceful place with trees, peace and quiet, comfort and an open outlook on nature, this is the property for you! Florence DIOT +33608639413 Agency fees payable by vendor - Montant estimé des dépenses annuelles d'énergie pour un usage standard, établi à partir des prix de l'énergie de l'année 2022 : 2155€ ~ 2915€ - Florence DIOT - Agent commercial - EI - RSAC 814 676 276 / Béziers
…By Reseau Swixim


MARAVAL - ARCHITECT'S HOUSE 130m² - 3 BEDROOMS - VERANDA - POOL - GARAGE - LARGE PARKING - NO WORK REQUIRED - SEA VIEWIn Cap d'Agde, in the highly sought-after neighborhood of MARAVAL, known for its very beautiful properties, discover this splendid villa from 1978, fully renovated in 2025.In its sublime verdant garden of 980m², heavily wooded, you will find a large parking area for several vehicles, a beautiful driveway of interlocking stones, an 8x4 pool (chlorine) and its immense travertine tiled deck worthy of a hotel. All around the villa, you will also enjoy beautiful green spaces, private from prying eyes, such as the terrace corner shaded by palm trees and olive trees.From here, comfortably seated in your beautiful garden lounge, you can admire the sunrise over the mythical Mediterranean Sea every morning.Regarding the house, the property consists of two parts: -On the ground floor, you will find: *A large garage of 30m² *An independent master suite *Two spaces of 20m² and 30m² that can be used for storage or converted into living space. -On the first floor, you will find the main house with: *A superb fully equipped kitchen with its functional adjoining pantry *A spacious living room opening onto a magnificent veranda (with fireplace). Note that this veranda connects the kitchen, the living room, and the covered wooden outdoor terrace shaded by a magnificent umbrella pine, overlooking the pool area where the 'Beautiful Blue' can also be glimpsed.At night, the property offers: *Two bright bedrooms with closets and independent air conditioning *A pleasant shower room *A pretty hallway with closets *A separate toilet.It is important to emphasize that almost the entire property has been renovated (by professionals) and requires no further work.The pluses: *Its geographical location, the sought-after neighborhood, its view *Its features (new air conditioning, joinery, electrical and plumbing updates, water softener, new pool equipment, etc.) *Its potential (the lower part is easily convertible into living space). *Access to the ground floor from inside the house.Don't wait any longer to visit this true gem of Cap Agathois!Fees are the responsibility of the seller. Your commercial agent 3G IMMO on site EI - Justine LUCAS registered at the RSAC of Beziers no. 902 960 988. According to article L.561.5 of the Monetary and Financial Code, to organize a visit, a piece of identification will be required. Information about risks to which this property is exposed is available on the Géorisques website: www.georisques.gouv.frThis description has been automatically translated from French.
…By 3g Immo Prestige


Manoir de caractère du XIXe siècle – 721 m² habitables – Domaine de 19 700 m² avec dépendances - SAINT CLEMENT DE RIVIERE - Aux portes de Montpellier CASANOVA vous présente en exclusivité, à quelques minutes au nord de Montpellier, cette propriété de caractère développe un ensemble immobilier rare au cœur d’un environnement recherché. Le domaine s’étend sur un terrain de 19 700 m² et s’organise autour d’un manoir construit à la fin du XIXe siècle par l’architecte montpelliérain Edmond Leenhardt, figure majeure de l’architecture régionale, formé aux Beaux-Arts de Paris et reconnu pour ses réalisations élégantes mêlant rigueur classique et richesse décorative, offrant 721 m² habitables (921 m² utiles) et plusieurs dépendances. La demeure, située au sommet d’une colline, bénéficie d’une vue panoramique exceptionnelle sur la nature environnante, avec un horizon jusqu’à la mer, sans aucun vis-à-vis, et profite d’une lumière remarquable du lever au coucher du soleil. Elle se prête aussi bien à une vie de villégiature qu’à un projet professionnel d’envergure, avec un fort potentiel de développement incluant la possibilité d’acquérir des terrains constructibles attenants, trois bâtiments supplémentaires à réhabiliter ainsi qu’un terrain disposant d’un permis de construire purgé de tout recours. Une extension du domaine est également envisageable, pour l’ensemble de ces opportunités, nous vous invitons à nous consulter. La demeure, réhabilitée en 2005, de style villégiature bourgeoise de la fin du XIXe siècle, se distingue par ses façades en pierre apparente rehaussées d’encadrements en briques et d’ouvertures en arc, ainsi que par une organisation intérieure élégante articulée autour d’un hall d’entrée structuré avec colonnes et vitraux décoratifs. Les espaces de réception offrent des volumes remarquables sublimés par des parquets en point de Hongrie, des plafonds à poutres apparentes et une cheminée monumentale, conférant à l’ensemble un caractère authentique et de standing. Le rez-de-jardin accueille une habitation intégrée au manoir avec sa propre entrée, comprenant un séjour, une véranda, une cuisine, une chambre, ainsi qu’une cave à vin. Ce niveau, grâce à ses volumes et à sa configuration, peut également être aménagé en cuisines professionnelles ou en espaces techniques adaptés à des projets de plus grande envergure, pour lesquels nous vous invitons à nous consulter. Il est complété par des espaces de stockage et techniques, dont cellier, archives et chaufferie, permettant une organisation fonctionnelle de la propriété. Le rez-de-chaussée s’articule autour des pièces de réception avec un vaste salon de 80 m², une cuisine, un bureau et une véranda ouverte sur le parc. Des espaces de service viennent compléter ce niveau avec vestiaire, buanderie et sanitaires, permettant une utilisation fluide et confortable au quotidien comme en réception. Le premier étage est entièrement organisé autour d’un couloir central desservant sept chambres, chacune disposant de sa propre salle d’eau privative. Le deuxième étage distribue quatre chambres, toutes avec leur salle de bain ou salle d’eau privative. Le troisième étage propose un espace indépendant de type pigeonnier comprenant un salon avec cuisine, une chambre et une salle d’eau, permettant une autonomie complète. Deux volumes de combles viennent compléter ce niveau et offrent un potentiel d’aménagement supplémentaire. Le manoir développe 13 chambres, chacune disposant de sa salle de bain ou salle d’eau privative. L’ensemble de la propriété totalise 14 chambres et 14 salles de bain ou salles d’eau en incluant la dépendance indépendante. La propriété comprend également une dépendance indépendante avec sa propre entrée, construite en 2010, développant 68,5 m² habitables. Elle se compose d’un séjour, d’une cuisine, d’une chambre, d’une salle d’eau avec WC, ainsi que de rangements, d’un cellier et d’une cave à vin, offrant une solution idéale pour un logement de gardien, une location ou un espace complémentaire. Les extérieurs participent pleinement au charme et au potentiel du domaine avec un pool house de 70 m², une cuisine d’été, des ateliers, un préau ainsi que des sanitaires dédiés à la piscine. Le stationnement est particulièrement confortable avec un garage de 50 m², un car-port couvert de 80 m² permettant d’accueillir six véhicules, ainsi qu’environ trente places extérieures, un atout rare pour une propriété de cette envergure. Le jardin, régulièrement entretenu, bénéficie d’un forage et l’ensemble est raccordé au tout-à-l’égout. Idéalement située dans un secteur prisé de l’arrière-pays montpelliérain, la propriété bénéficie d’un accès rapide aux commodités. Les commerces et services de Saint-Gély-du-Fesc sont accessibles en quelques minutes, le centre de Montpellier en environ 15 minutes, les hôpitaux et facultés en moins de 15 minutes, la gare TGV Montpellier Saint-Roch ou Sud de France en environ 20 minutes, et l’aéroport Montpellier Méditerranée en environ 25 minutes. Cette propriété vous est proposée par Gérald Casanova et Alexandre Volante, de l’agence Casanova Immobilier, référence reconnue depuis plus de 45 ans dans la valorisation et la commercialisation de biens de caractère et de propriétés d’exception.
…By Agence Galerie Casanova


Le Grau d’Agde — PBI COLLECTION® Selection It is in this fishing village, along the azure ribbon of the Mediterranean Sea, that PIERRES-BLANCHES® presents ‘Le Murmure de l’Écume’. THE FOUNDATION The black basalt of Agde lends this stretch of Languedoc coastline a gravitas that the Mediterranean sun transforms into gold come summer. THE SCALE OF THE LANDSCAPE Within this 1,500 m² ecosystem, the vastness of the tropical bark and the rhythmic sway of the palm fronds seem to have suspended time. The garden, filled with Mediterranean and exotic species, soars towards the azure sky without any visual discord to obstruct the view, leaving the field open to the infinite purity of the horizon GEOMETRY OF VOLUMES Facing south, overlooking the open sea, this spectacular architect-designed villa enhances its surroundings with a resolutely contemporary style. Like a precisely drawn pencil line on the horizon of the historic fishing village, this linear and airy structure unfolds its 477 m² in a composition of clean lines, where the verticality of the volumes and the horizontal lines define the rhythm of the façade. The residence is organised over two levels, structured around a fluid circulation. On the ground floor, the 110 m² living area opens out onto a panoramic terrace. A 90 m² viewing platform, which seems suspended above the shoreline, offers direct and exclusive access to the beach. THE SHELL OF DREAMS This level features two bedrooms, a shower room, and a study whose transparency allows light to flood in. On the garden level, the layout leads to a second sleeping area. This space offers a constant view of the azure horizon and the lush vegetation below. Finally, the top floor, accessed by a lift, is dedicated to the master suite. This is centred around a bathroom opening onto a prominent terrace, whose verticality ensures an uninterrupted view of the sea. THE ART OF HOSPITALITY The beach-level floor centres on a second space dedicated to relaxation, whose layout maintains a constant view of the sea horizon and the lush vegetation of the exotic garden. This same level houses a functional suite comprising a studio, an office and a gym, reflecting a rigorous rationalisation of the spaces. This complex is completed by a balneotherapy area, structured around an eleven-metre indoor pool and a hot tub, lending this wing a sense of retreat and serenity. THE MERIDIANS OF THE SITE The outdoor spaces, where modern rigour and organic fluidity converge, achieve a remarkable synthesis with the natural environment. This transition is manifested through a subtle integration into the landscape, where the linearity of the architecture seems to give way to the lushness of Mediterranean flora, thereby establishing an enduring dialogue between the built structure and the preserved ecosystem. COMFORT FEATURES Le Grau d’Agde — The residence benefits from a comprehensive technical infrastructure and a rigorous spatial layout ensuring optimal functionality and enhanced security. Centralised electric roller shutter system. Alarm. Lift serving every level. The service areas include a laundry room, a workshop and a garage. A stone’s throw from the beaches of the Mediterranean coast. PIERRES-BLANCHES® Private viewing by appointment +33 (0)4 67 70 07 87 © PIERRES-BLANCHES®, 2026. All rights reserved.
…By Pierres Blanches Immobilier


Le Grau d’Agde — PBI ONLY® Selection Along the azure ribbon of the Mediterranean Sea, PIERRES-BLANCHES® presents “La Ligne Bleue.” The design of this property is rooted in an architectural vision that fully embraces the landscape. Air circulates between the volumes, and the gaze flows out toward the open sea without ever being obstructed. This property reveals itself in a refined execution where stone, glass, and light harmonize with apparent ease. The Mediterranean is no longer merely a backdrop one possesses but a presence that settles into the integrity of a perfectly executed design. THE ANCHOR Located on the coast along the left bank of the Hérault River, Le Grau d’Agde offers a perspective of unchanging calm facing the open sea. This location, which draws its strength from this contrast, guarantees a sense of freedom from the horizon, far from the bustle of neighboring ports. THE SCALE OF THE LANDSCAPE Spanning 310 m², the landscape prioritizes density over expanse. The arrangement of century-old palm trees and exotic species defines a private biotope here, tempering the property against the intensity of the climate. GEOMETRY OF VOLUMES Spanning over 270 m², this project asserts itself through a rigorous contemporary design, centered around its proximity to the shore. Upon entering, the reception area recedes into the light. The living room, dining room, and kitchen are arranged in an open space, extending their views toward a vast sheltered terrace. This layout highlights the purity of the lines and the nobility of the materials. The choice of a color palette featuring matte whites and pearl grays creates a neutral atmosphere, dedicated to contemplating the landscape. THE ESSENCE OF DREAMS On the ground floor, the 37-square-meter master suite is designed like a private apartment, featuring a bathroom with meticulous finishes and a custom-built walk-in closet. A suspended staircase leads to the upper floor. This level consists of two suites with private bathrooms and a third, spacious bedroom. The omnipresence of glass and the fluidity of the circulation make space the true material of this project. THE ART OF HOSTING The residence is offered fully furnished. The furniture, selected for its precision and harmony with the space, blends seamlessly with the structure. This aesthetic continuity allows for an immediate sense of belonging. THE MEDITERRANEAN CHARACTER OF THE SITE The garden was designed as an organic extension of the home, where Mediterranean species and perennials harmonize with the coastal climate. The 8-meter-long pool blends into the terrace’s design, becoming a visual extension of the azure sky. COMFORT FEATURES Le Grau d’Agde — The architecture incorporates full home automation, discreetly managing comfort and security functions. An insulated garage, built with the same attention to detail, completes the amenities. Beyond its technical sophistication, the property’s most exclusive asset lies in its strategic location, just 50 meters from the beach, combining the immediacy of the shoreline with rare privacy. PIERRES-BLANCHES® Private viewing by appointment +33 (0)4 67 70 07 87 © PIERRES-BLANCHES®, 2026. All rights reserved.
…By Pierres Blanches Immobilier


PIERRES-BLANCHES REAL ESTATE - THE EXPRESSION OF LUXURYBéziers - PBI CollectionToday, we invite you to enter this character house from 1890, with its unique charm and imbued with serenity.The owner opened the doors to let us discover this surprising building.This residence promises us pleasant moments punctuated by the art of living in Béziers, where the mild temperatures of the South of France allow us to enjoy the warm rays of the sun in this late spring afternoon.Over the years, he has transformed his magnificent mansion of approximately 250 m² of living space into a pleasant living space where family and friends enjoy gathering.As soon as we cross the threshold of the front door, a feeling of balance and well-being takes hold of us.Dressed in historical cement tiles, the reception rooms composed of a living room, a winter lounge, and a dining room form a volume of over 80 m², serving as the heart and soul of the building. These intimate spaces are enveloped in diffuse light, encouraging a peaceful life inside and out, thereby highlighting the welcoming warmth that this property infuses us with.Spread across three levels, the night spaces with comfortable dimensions are adorned with a singular and cozy decor, providing a sought-after feeling of tranquility. The 5 bedrooms with 3 en-suite bathrooms offer us a haven of well-being, with secret and soothing alcoves nestled within this place imbued with shade and light.Located in the heart of the city, in the arena district, the outdoor spaces act as a true green lung in the city. They unfold over 2700 m² of a wooded park featuring century-old Mediterranean species that are classified. The 10-meter-long pool stretches to form a true blue ribbon in this verdant space.Thanks to the interplay of colors and shades, these landscaped exteriors invite us to a continuous rediscovery of their chromatic palette throughout the seasons.This whole is decidedly an ode to happiness and authenticity.The Plus: 1 basement of over 50 m², 1 garage for 1 car + 1 motorcycle, possibility of creating a guest room.Our Opinion: From Trait to Design ® This 19th-century mansion, which defines itself as a place promoting joy, will allow you to trace the ellipse concealing the entirety of your aspirations.'An Authentic and Contemporary Vision of Luxury Real Estate.' Franck Ballester® ALL INSPIRATION, MODIFICATION, REPRODUCTION IS PROHIBITED - REGISTERED TRADEMARKFile on referencesContact +33 (0)4 67 70 07 87This description has been automatically translated from French.
…By Pierres Blanches Immobilier


20 minutes from Montpellier – Atypical Villa of 350 m² with swimming pool. In a calm and green environment, discover this unique property with atypical architecture, combining stone, contemporary volumes, and high-end amenities. 350 m² of living space – 8 rooms. 1200 m² plot with terraces and infinity pool. From the entrance, you will be charmed by a spacious and bright living area with a high-end equipped kitchen (double cooking area, wine cellar…), opening to the outside. The house offers: 6 bedrooms including a master suite with terrace and unobstructed view, 6 bathrooms, cinema room / gym, laundry room. Outside, a true haven of peace: terraces at all levels, swimming pool, and direct access to the garrigue. Amenities: reversible air conditioning, insert, pizza oven, sauna. Parking for several vehicles + garage. A rare property with a unique character, ideal for primary or secondary residence or guesthouse project. Agency reference: 5045This description has been automatically translated from French.
…By Orpi - L'étoile Immobilier


Near Peyriac Minervois, this magnificently renovated domain extending over nearly 1100m² on about 3 hectares of land in a peaceful location looks just like an authentic hamlet. It comprises 3 houses, with a total living surface of 590m², in addition to a 510m² building complex, made up of 3 barns and 125m² of stables, with a panorama of the garrigue stretching as far as the eye can see. An olive grove, a relaxation area with a swimming pool, a vegetable garden and nearly 2.5 hectares of meadows add to the exceptional quality of life of the place. Between the sea and the mountains and very easily accessible, this gem is perfect for private reception, as well as for a professional reception project in total immersion in nature.
…By Terres D'oc Sotheby's International Realty


Ideally located on the highly sought-after southern slope of Mont Saint-Clair, sheltered from prevailing winds, this elegant villa of approximately 160 m² offers a rare living environment, between serenity and Mediterranean lifestyle.Behind its characterful appearance, the property reveals harmonious volumes and a warm atmosphere, where each space has been thoughtfully designed with high standards.The living room of about 60 m² is enhanced by a fireplace with an insert, and opens onto a generous, light-filled terrace that offers a glimpse of the sea. Upstairs, the mezzanine hosts a large office that opens onto a vast terrace with a sea view. The sleeping area features three large bedrooms, including a master suite with a shower room and dressing room, as well as an additional space that can be used as extra sleeping accommodation, an office, or a dressing room.Outside, the various living spaces are arranged around the heated salt-treated swimming pool, perfectly integrated, and a large terrace made of exotic wood with varied exposures, allowing one to fully enjoy every moment, from sunrise to sunset.A charming, confidential, and well-maintained property that is not to be missed!
…By L'adresse De Prestige


Exceptional Contemporary Villa in Lattes - Elegance, Light, and SerenityFor sale: superb contemporary villa of 275 m² in Lattes, with a 600 m² plot, swimming pool, terrace, and high-end features.Nestled in a sought-after residential neighborhood of Lattes, this 275 m² contemporary villa built in 2020 on a landscaped 600 m² plot combines modern design, comfort, and brightness.From the entrance, natural light floods the open living spaces, where the spacious living room and fully equipped custom kitchen open onto a sunny terrace, creating a perfect harmony between indoor and outdoor.The villa features three elegant suites, each designed for well-being and relaxation, as well as a bright living area leading to a refined terrace and a saltwater pool, ideal for enjoying the Mediterranean climate.High-end features include:Aluminum windows and double glazingHigh-performance individual heatingCompliant sanitationCareful finishes and noble materialsIdeal location: close to schools, shops, and transport, just a few minutes from the center of Montpellier, offering a perfect balance between residential tranquility and urban accessibility.A rare property where elegance, comfort, and modernity come together to provide an exceptional living environment in Lattes.Contact me to find out more.Mark GIMFERRER - IMMOVANCE LATTESO6 14 84 O1 43Fees borne by the seller. Energy class A, Climate class A Average estimated amount of annual energy expenses for a standard use, established based on energy prices from the year 2021: between €730.00 and €1060.00. Information about the risks this property is exposed to is available on the Géorisques website: georisques.gouv.fr. This property is offered to you by a commercial agent (sole proprietorship).Your IMMOVANCE GROUPE advisor: Mark GIMFERRERCommercial agent (sole proprietorship) RSAC 520813882 RCP ORUS: 278386549
…By Immovance


Exclusive to Lucas Fox International Properties, in a charming village 30 minutes from Montpellier and 8 minutes from the motorway, a unique property with its own park. Inspired by haciendas, its previous owner built it about thirty years ago around a former hunting lodge. The craftsmanship is particularly refined; various master artisans applied their expertise in stone, wood, and iron. Recently modernized, it now enjoys all modern comforts: ducted air conditioning in the bedrooms, underfloor heating/cooling in the living areas, bay windows to offer transparency with the garden; creation of a swimming pool, an outbuilding, a double garage, two entrances, transformation of the park and much more. Entirely on one level, it comprises: an entrance hall, a living and dining room with double-height ceilings and exposed beams, a wine cellar, an office, a kitchen with dining area and its pantry, and a laundry room. The more elegant sleeping area includes five bedrooms, one of which is a master suite with a double bathroom. Several spaces complete this ensemble: an outbuilding with a patio, a stone workshop (also independent, ideal for a professional practice or other use), a double garage, and a large storage area (ideal for a wine cellar). The property benefits from windows on all four sides, with all rooms opening onto walkways and terraces. A summer lounge even adjoins the kitchen, with direct access to the swimming pool. The main terrace connects most of the rooms in the property and, during certain seasons, becomes a true open-air living space. The swimming pool blends seamlessly into the terrace and offers a delightful view of the park's lush vegetation. The tall pines, olive trees, and Mediterranean scrubland provide welcome shade and an intimate atmosphere, further enhanced by the fountain. Obtain further information from your dedicated agent, Alexander DEANS, Sales Director. Additional plans and photos are available on our website. Information on the risks to which this property is exposed is available on the Géorisques website: www.georisques.gouv.fr.
…By Lucas Fox Montpellier


Let yourself be seduced by this superb individual villa, in excellent condition, fully air-conditioned, with a swimming pool and garage, set on a magnificent tree-planted plot with no overlooking neighbors.This house, featuring quality amenities, offers a comfortable and modern living environment. You will appreciate its spacious and bright living room of approximately 60 m² with a cathedral ceiling, as well as its fully equipped open kitchen, all facing southwest for optimal brightness.A custom-made 30 m² veranda extends the living room through sliding glass doors, with a direct view of the terrace and the swimming pool, allowing you to fully enjoy convivial moments with family.Bathed in light throughout the day, in a quiet setting and air-conditioned, this villa combines charm and authenticity.On the night side, you will find a library, four beautiful bedrooms with storage, an independent toilet, as well as full bathrooms including an Italian shower for optimal comfort.The amenities are modern and of high quality as the house was renovated in 2019, with a contemporary kitchen, large format Italian tiles, a threshold-less veranda to enlarge the living room, air conditioning, a swimming pool, and shelter, and an automated gate.Additional asset: an entirely fitted basement of over 80 m², a second motorized garage of 30 m², as well as two outbuildings complete this rare property, located in a very sought-after residential area of LATTES, close to shops and the tramway.This description has been automatically translated from French.
…By Argence & Argence Immobilier


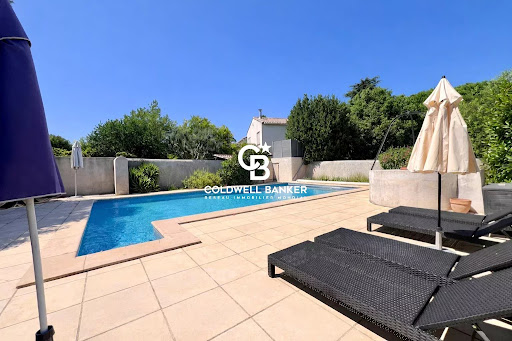

**EXCLUSIVE – COLDWELL BANKER** **Beautiful Winemaker’s House Just 5 Minutes from the Tram!** Discover this stunning winemaker’s house dating back to 1898, which has retained its character over the years. Recently renovated, it offers a living space of 290 m², harmoniously combining old-world charm with modern comfort. As you step through the gate, you’ll be welcomed by an inner courtyard that highlights the potential of this property. Set on a beautifully wooded plot of over 1,500 m², it provides a natural and serene setting, perfect for relaxation. To make the most of sunny days, a 10-meter swimming pool completes the outdoor space. On the ground floor, the 80 m² living area stands out with its large bay windows, allowing for abundant natural light and direct access to the garden. This level also features a spacious 35 m² master suite on one level, ensuring both comfort and privacy. Additionally, you will find a separate kitchen, a 20 m² office, a laundry room, a boiler room, and a garage. Upstairs, the night area consists of three bedrooms ranging from 14 to 17 m², a bathroom, a shower room, and a separate toilet. A 33 m² apartment, which can be either completely independent or connected to the main house, is perfect for hosting guests, accommodating a teenager, or even for a professional activity. A converted 25 m² attic is also available and can be adapted to suit your needs. For vehicle parking, a large 35 m² garage is included. Located just a 5-minute walk from shops, schools, and the tram, this home offers a peaceful environment while being close to all amenities. A property full of charm—don’t miss out on this rare opportunity!
…By Coldwell Banker - Villanova Realty


Magnificent master house Montpellier. This characteristic stone property reveals a rare personality, where every detail tells a story and where the renovation has managed to enhance the soul of the place without ever distorting it. Behind an elegant gate, the landscaped garden, dotted with rose bushes and generous vegetation, creates a refined setting around the house and its large swimming pool. A true oasis of peace, sheltered from prying eyes. The entrance, marked by a remarkable old granito, sets the tone immediately. The spaces flow seamlessly: a welcoming dining room, a double living room of harmonious proportions, warmed by a large fireplace, and a kitchen designed to combine aesthetics and functionality. Upstairs, the solid oak flooring lends warmth and timeless elegance to all the rooms. The numerous bedrooms offer comfortable living spaces, bathed in light and conducive to serenity. Spanning nearly 300 m² of living space on a lovely plot of land, this home has benefited from a complete restoration carried out with rigour, prioritizing noble materials and quality finishes while ensuring modern comfort. More than just a house, this is a unique living space where the charm of the old meets a high-quality renovation in a sought-after environment. For more information: contact: O7.52.58.72.22 / O4.11.93.84.69. Fees included of 2.86% VAT at the buyer's expense. Price excluding fees 1,400,000 €. Energy class C, Climate class C Estimated amount of annual energy expenses for standard use: between €2,830.00 and €3,870.00 for the years 2021, 2022 and 2023 (subscriptions included). Information on the risks to which this property is exposed is available on the Géorisques site: georisques.gouv.fr. This property is offered to you by a commercial agent (sole proprietorship). Your adviser La-Franchise-Immo Grabels: Karina Baiamonte. Commercial agent (sole proprietorship). Information on the risks to which this property is exposed is available on the Géorisques site: www.georisques.gouv.frThis description has been automatically translated from French.
…By We Invest La-franchise-immo Grabels


Exceptional situation - Mont Saint-Martin, Cap d'Agde In one of the most sought-after areas of Cap d'Agde, on the highly sought-after Mont Saint-Martin, discover this house with generous volumes and outstanding potential, set in a privileged, calm, and residential environment. Developing approximately 150 m² of living space, this property offers an ideal base for a high-end main or secondary residence project. The house consists notably of: • Beautiful living spaces bathed in light • Several bedrooms allowing for a comfortable family configuration • A garage. Outside, the property stands out due to: • A large pool perfectly integrated • A vast deck around the pool, offering exceptional potential to create a true outdoor living space (pool house, summer kitchen, relaxation area...), barbecue already present. • An environment conducive to tranquility and heritage enhancement The major assets: • Prime location in Mont-Saint-Martin • Comfortable living area of 150 m², plot of 966 m². • Remarkable potential for enhancement • Rare and sought-after environment • Ideal for a main residence, secondary residence, or high-end project A rare property in the area, intended for those who appreciate exceptional locations and high-value-added projects. Fees to be paid by the seller Your commercial agent 3G IMMO on-site EI - Amandine AZEMAR registered with the RSAC of BEZIERS n° 818 804 270 According to article L.561.5 of the Monetary and Financial Code, a form of ID will be requested for the organization of the visit. Information on the risks to which this property is exposed is available on the Géorisques website: www.georisques.gouv.frThis description has been automatically translated from French.
…By 3g Immo Prestige


Rare find in Montpellier – Character Master HouseLocated in a privileged environment in Montpellier, this elegant master house from the 1980s boasts approximately 330 m² of living space on a beautiful plot of over 900 m².From the entrance, you will be charmed by the generous volumes and exceptional brightness. The ground floor consists of a spacious living room bathed in light, a friendly dining kitchen with a pantry, as well as an entrance, a hall, a toilet, and a shower room.Upstairs, the sleeping area features a superb master suite with a bathroom, dressing room, and toilet, along with five other bedrooms, a bathroom, a shower room, a separate toilet, a lounge area, and several terraces.This charming residence will appeal to lovers of authenticity with its beautiful high ceilings, arched woodwork, fireplace, and noble features like marble.Outside, you will enjoy a pleasant pool area, ideal for moments of relaxation with family or friends, in a calm and green setting.A large garage completes this exceptional property.Agency reference: 1564This description has been automatically translated from French.
…By Orpi - Castries C.g Immobilier


PIERRES-BLANCHES IMMOBILIER® Montpellier - PBI Collection Close to the Mediterranean, nestled between shimmering ponds rippling in the breeze and reed beds whispering the legends of fishermen of yesteryear, an old Languedoc village has managed to preserve its soul whilst embracing modernity. Nestled between marshes and vineyards, this sought-after enclave now enjoys a rare balance, combining the immediate proximity of Montpellier, easy access to the coast and excellent transport links with the privilege of absolute tranquillity, sheltered by a discreet cul-de-sac. This balance between nature and urban vibrancy is home to a contemporary 230 m² villa, completed in 2020. The architecture, with its clean, assertive lines, unfolds across a landscaped plot of nearly 700 m². As you approach, the simplicity of the cubic volumes and light-coloured render highlights a rigorous mastery of perspective and light, where the clean lines of the large horizontal openings define the space. Once inside, the villa opens up into a space of nearly 80 m² connected to the kitchen, where large sliding-door windows blur the boundary between indoors and outdoors. The chromatic and material unity is emphasised by a floor of large-format slabs, extending seamlessly onto the terrace, whilst the waxed concrete-effect ceilings highlight the exceptional ceiling height. Light floods the space with natural brightness, highlighting the clean lines and generous proportions. The living room opens onto the outdoors via sliding glass doors which, when retracted, extend the room towards the terrace and the twelve-metre-long turquoise-blue pool. The eye travels unimpeded through the space, from the interior volumes to the hues of the landscaped garden. The open-plan kitchen and dining area, integrated into this reception space, embodies a rigorous aesthetic where function blends with the purity of the materials. Its large central island structures the room, whilst the high-quality fittings blend seamlessly into the walls, meeting the requirements of comfort and understated elegance. Behind a glass wall whose delicacy allows diffused light to filter through, a second 15m² lounge offers a more intimate space, ideal for a study, a library or an additional bedroom. This versatile room, with its cosy atmosphere, provides a calm counterpoint to the spaciousness of the reception areas. A staircase then leads to the upper floor, reserved for private areas. Here, the parquet flooring warms the atmosphere and lends the three bedrooms a cosy, enveloping feel. The master suite, measuring nearly 50 m², resembles a veritable floating apartment; spacious and finished to a high standard, it opens onto a vast fitted dressing room designed as a showcase, and a bathroom that invites relaxation. Outside, the enclosed, landscaped plot embodies a Mediterranean lifestyle. The vast terrace, flowing seamlessly from the interior spaces, features a 12-metre heated pool, whose central axis defines the reception areas. The garden, with its carefully selected plants, preserves the tranquillity of the property, sheltered from view. Beneath the pergola, a summer kitchen completes the layout, creating a shaded entertaining area where architectural precision gives way to the comfort of summer evenings. Key Features: Newly built in 2020 with ten-year structural guarantees and building damage cover, combining contemporary aesthetics, energy efficiency and high-end fittings. Solar panels. Borehole. Automatic watering system. Motorised external blinds. Alarm system. Underfloor heating and cooling. Heat pump. Heated swimming pool with electric roller shutter. Quiet, residential setting, in close proximity to amenities, major transport links, the airport, Sud de France station and the Mediterranean coast. Our Opinion: L’Essence du Lieu® This development embodies a contemporary aesthetic where architectural mastery and generous proportions blend with the enduring landscape. At this unique address, the high standard of the finishes meets the tranquillity of a privileged setting, defining a lifestyle of rare sophistication. 'An Authentic and Contemporary Vision of Luxury Property. ' Franck Ballester ® ANY INSPIRATION, MODIFICATION OR REPRODUCTION IS PROHIBITED - REGISTERED TRADEMARK Reference file Chrystèle Guigui +33 (0)6 20 77 57 21 Rsac Montpellier 943 839 548
…By Pierres Blanches Immobilier


This elegant mansion presents approximately 1,000 sq.m of living area on private landscaped grounds of 1,700 sq.m featuring a swimming pool and private access to the river. This property stands out for its spacious interior, high ceilings, moldings, period fireplaces and exceptional flooring (including antique parquet, terrazzo and terracotta tiling). Its additional facilities include outbuildings, a garage and a cellar. A rare find with authentic charm, this property would make the perfect guest house or home for a large family. It is tucked away in a peaceful setting close to the local shops and schools and just 45 minutes from Montpellier and Nîmes.
…By Emile Garcin - Cevennes & Languedoc


PIERRES-BLANCHES IMMOBILIER® Le Cap d’Agde - PBI Only Just a stone’s throw from the most beautiful beaches on the Mediterranean coast, we are delighted to unveil this sumptuous contemporary property. A bespoke approach that comes into its own in this villa, where the originality of the spaces has been executed with a perfect sense of balance. As such, this villa, with over 260 m² of living space, clean lines and a radical architectural style, reveals itself as a delicate, light and airy creation, without lacking in character. The villa proudly displays its lines on a landscaped plot of 900 m² set amongst trees. The balance of proportions and the delicacy of the materials come together to form a harmonious, pure and elegant whole. Indeed, from the moment you step inside, it is a symphony of volumes combined with a range of high-end features that contribute to the comfort of everyday living. In direct harmony with its surroundings, the reception room flows seamlessly into the open-plan kitchen. This space forms the heart of the villa, where the excitement of joyful reunions comes to life. The space is surrounded by large floor-to-ceiling windows that naturally draw the eye towards the shaded terrace. In the right-hand wing, situated on the ground floor, the private quarters feature a generously sized master suite with en-suite bathroom and dressing room, and a separate bedroom with a built-in wardrobe. Let’s take the staircase to explore the first floor, where a glass façade unfolds, a true work of art. An office overlooks the space and serves as a transition into the first-floor sleeping area. Two bedrooms, each with a dressing room, and a shared bathroom provide optimal comfort for all occupants. Both bedrooms benefit from a shared south-facing outdoor area. Outside, the landscaped garden is showcased through a perfectly executed design. Populated with both native and introduced species, the outdoor areas are enhanced by a 12-metre-long infinity pool, adding further depth to this organic tableau that awakens our five senses. The terrace, shaded by an awning and bordered by the clean lines of porcelain stoneware, stands out as one of the villa’s most relaxing spots. Highlights: The beach is 200 metres away – 1 fully equipped summer kitchen – High-security protection with an alarm system. Fibre optic broadband. Heat pump. Low-maintenance landscaped garden. Close to essential amenities. 5 minutes from the A9 motorway. A 5-minute walk from the beaches. Our Opinion: Aile de Mer ® This property reveals a sumptuous creation in the South of France, executed by master builders of the highest calibre. Like an ode to the unique and multifaceted beauty of the Mediterranean, this living space offers the comfort and well-being one would expect, where the only limit seems to be the imagination. ‘An Authentic and Contemporary Vision of Luxury Property.’ Franck Ballester ® ANY INSPIRATION, MODIFICATION OR REPRODUCTION IS PROHIBITED - REGISTERED TRADEMARK Documentation available on request Contact +33 (0)4 67 70 07 87
…By Pierres Blanches Immobilier


PIERRES-BLANCHES IMMOBILIER® Le Cap d’Agde - PBI Collection Just a stone’s throw from the most beautiful beaches on the Mediterranean coast, we are set to unveil this sumptuous contemporary development. The developer’s clear aim is to ensure the property’s enduring beauty by creating a resolutely contemporary home, looking to the future. A bespoke approach that comes into its own in this villa, where the dizzying scale of the spaces has been executed with a masterful sense of balance. As such, this 187m² villa, with its clean lines and radical architectural style, reveals itself as a delicate, light and airy creation, without lacking in character. The villa proudly displays its lines on a landscaped plot of 812 m² set amongst trees. The balance of proportions and the delicacy of the materials come together to form a harmonious, pure and elegant whole. Indeed, from the moment you step inside, it is a symphony of volumes combined with a range of high-end features that contribute to the comfort of everyday living. In direct harmony with its surroundings, the reception room flows seamlessly into the open-plan kitchen. This space forms the heart of the villa, where the excitement of joyful reunions comes to life. The space is surrounded by large floor-to-ceiling windows that naturally draw the eye towards the shaded terrace. In the right-hand wing, situated on the ground floor, the private quarters feature a generously sized master suite and a private en-suite bathroom. A dressing room completes the suite. Let’s take the staircase to explore the first floor, where a glass façade unfolds, a true work of art. Three bedrooms with en-suite bathrooms provide optimal comfort for all occupants. Outside, the landscaped garden is showcased through a perfectly executed design. Populated with both native and introduced species, the outdoor areas are enhanced by a 9-metre-long by 4-metre-wide swimming pool, adding further depth to this organic tableau that awakens our five senses. The terrace, shaded by a large canopy and bordered by the clean lines of porcelain stoneware, stands out as one of the villa’s most relaxing spots. The Plus: Completion of the works is scheduled for the first quarter of 2027. This property stands out for its fully integrated home automation and fibre-optic connectivity, ensuring seamless connectivity. Energy efficiency is provided by a heat pump system, guaranteeing long-term thermal comfort. The landscaped garden design combines aesthetic elegance with ease of maintenance. Ten-year structural warranty and building damage insurance. Reduced notary fees. A 10-minute walk from the beaches. Close to essential amenities. Close to the Cap d’Agde golf course. 5 minutes from the A9 motorway. Our Opinion: L'Envol des Gabians ® This property reveals a sumptuous development in the South of France, executed by master builders of the highest calibre. Like an ode to the unique and multifaceted beauty of the Mediterranean, this home offers the comfort and well-being one would expect, where the only limit seems to be the imagination. ‘An Authentic and Contemporary Vision of Luxury Property.’ Franck Ballester ® ANY INSPIRATION, MODIFICATION OR REPRODUCTION IS PROHIBITED - REGISTERED TRADEMARK Brochure available on request Contact +33 (0)4 67 70 07 87
…By Pierres Blanches Immobilier


PIERRES-BLANCHES IMMOBILIER® Le Cap d’Agde - PBI Collection Just a stone’s throw from the Mediterranean coast, this architectural masterpiece stands out for its transparency and structural precision. The builder’s vision here is rooted in a quest for longevity, creating a home which, through the purity of its lines, engages with the future whilst honouring the tradition of fine craftsmanship. This 170 m² villa, with its distinctive architectural style, strikes a subtle balance between bold volumes and fluid spaces. It stands at the heart of an 819 m² landscaped setting, where the harmony of materials creates a visual symphony the moment you step through the door. The bespoke layout reveals a delicate and light-filled structure, without lacking in character. The heart of the home beats to the rhythm of a spacious reception area where the open-plan kitchen invites conviviality. Large floor-to-ceiling windows blur the boundary between the interior and the shaded terrace. The right wing of the ground floor houses the private quarters: a magnificent, spacious suite, complete with a bathroom and a dressing room. Upstairs, beyond a glass façade with graphic accents, three bedrooms with en-suite bathrooms ensure perfect privacy for every guest. The outdoor space, a veritable organic landscape, showcases local and exotic plant species around a nine-metre-long swimming pool. The terrace, sheltered by a vast shading structure and accentuated by the clean lines of porcelain stoneware, stands out as a haven of serenity. Bonus: Completion of the works, scheduled for the first quarter of 2027, will include state-of-the-art technology, a fully integrated home automation system, a fibre-optic connection and a heat pump heating system. The garden has been designed to provide visual appeal without the hassle of time-consuming maintenance. The sale benefits from reduced notary fees and the security offered by ten-year and building damage insurance. Located ten minutes from the beaches and in the immediate vicinity of the Cap d'Agde golf course, this property offers exceptional accessibility, just five minutes from the A9 motorway. Our Opinion: Solstice d'Été® This residence is an ode to the unique beauty of the Mediterranean, crafted by master builders of the highest calibre. It offers a living environment where the only limit seems to be that of the imagination. ‘An Authentic and Contemporary Vision of Luxury Real Estate.’ Franck Ballester ® ANY INSPIRATION, MODIFICATION OR REPRODUCTION IS PROHIBITED - REGISTERED TRADEMARK File available on request Contact +33 (0)4 67 70 07 87
…By Pierres Blanches Immobilier


Exceptional villa 240m2 - 7 bedrooms - Energy autonomy & Saltwater pool - Absolute tranquility.A unique family villa combining absolute serenity, high-end amenities, and cutting-edge eco-friendly technology. A privileged living environment: Located in a setting of absolute calm, this 240m2 villa is nestled in the heart of a well-maintained, closed garden that is completely shielded from view.The interior layout has been designed to offer distinct and refined convivial spaces:- A spacious living room filled with light.- An elegant dining room for receptions.- An intimate reading lounge, ideal for relaxation.- A bright, fully equipped kitchen.Sleeping area (7 bedrooms): Rare on the market, this villa features 7 spacious bedrooms, including one on the ground floor that offers total flexibility (suites, guest rooms, office). The house includes 3 shower rooms, 1 bathroom, and 3 toilets, ensuring optimal comfort for a large family.Equipment & Autonomy: This villa is at the forefront of energy efficiency and comfort:- Energy: 16 solar panels with storage batteries for controlled self-consumption.- Water: High-performance thermodynamic balloon and general water softener.- Comfort: Centralized rolling shutters and independent laundry room.- Security: Alarm system.Outdoor & leisure: The 654m2 garden invites relaxation with its saltwater pool equipped with an automatic electrolysis system (simplified maintenance and bathing comfort). A closed garage complements the features of this property.Location & neighborhood life:- Schools- Transport- Train station and airport 10 minutes- Beaches 15 minutes- City center and highway 5 minutesRARE for sale, villa with no work required.Agency reference: 2392This description has been automatically translated from French.
…By Orpi - Proximmo


In the heart of a sought-after area in the commune of St Gély du Fesc, discover this magnificent single-story villa of 300 m² of living space, built in the Saint-Tropez style on a 3160 m² plot surrounded by greenery, blending modern and traditional elements. Nestled in nature, you will be charmed by this beautiful, secluded property. The villa is divided into three living areas: Beyond the entrance hall, you will find a magnificent 65 m² living room with a cathedral ceiling and a sumptuous exposed beam, crafted by master craftsmen, which overlooks a fireplace, giving this room a unique style. Adjoining this living room, and bathed in natural light thanks to sliding glass doors, is the fully equipped 20 m² kitchen, which provides direct access to the covered terraces and landscaped garden. In another wing of the villa, you will find the sleeping area with four beautiful bedrooms, three of which have en-suite bathrooms, and two offices or relaxation spaces. Set apart from the rest of the villa is a 42 sq m master suite comprising a beautiful 23 sq m bedroom with a dressing room, a lovely bathroom with a shower and bathtub, and a 10 sq m space that could be converted into an office or additional dressing room. The 13x7 m swimming pool and jacuzzi are seamlessly integrated into the magnificent landscaped garden with unobstructed views. The villa's highlights include: - Pool house by the pool - Air conditioning - Fireplace insert - Mechanical ventilation - 13x7 m saltwater swimming pool - Jacuzzi - Petanque court - Wine cellar - Integrated irrigation system - Well - Alarm system - Water softener. The property entrance offers a very large parking area, a separate building with a 45 sq m double garage, and a 23 sq m office, offering the potential to create a separate apartment. You will be captivated by this charming villa, offering unique potential in this sought-after area. Please do not hesitate to contact me for further information. Guillaume Soliveres Capifrance. The fees are to be paid by the seller. Les informations sur les risques auxquels ce bien est exposé sont disponibles sur le site Géorisques : www. georisques. gouv. fr. ** ENGLISH SPEAKERS: please note that Capifrance has an international department that can help with translations. To see our range of 20,000 properties for sale in France, please visit our Capifrance website directly. We look forward to finding your dream home!
…By Capifrance - Guillaume Soliveres
'%20stroke='%23DDAA3A'%20stroke-width='1.909'%20stroke-linecap='square'%20stroke-linejoin='bevel'/%3e%3c/svg%3e)
Receive by email any new listing that may match your search criteria
Your criteria :
By validating this form, you accept the general conditions of use of Le Figaro Properties.
These agencies offer a selection of luxury properties vente in Hérault. Feel free to contact them for personalized assistance.
For your search for an exceptional property, select from our luxury houses with panoramic views in Hérault (34), starting at $482,487. Offering exceptional panoramas, these 70 residences overlook the city and its surroundings. As the seasons pass, the spectacle is renewed without ever becoming tiresome. Depending on the area you are looking for, such as Montpellier, Sète and Saint-Gély-du-Fesc, the living areas may vary and start at a minimum of 84 m². The largest properties rise to 900 m².
As part of your search for a luxury property, discover our catalog of 731 luxury houses with a terrace in Hérault (34), offered from $241,243. Outdoor meals or summer receptions, the terrace extends the house outdoors. Property listings are found in particular in Montpellier, Sète and Beziers. The houses listed in our listings offer attractive living areas measuring between 52 m² and 3,000 m².
Set down your suitcases without waiting: our catalog brings together 52 furnished luxury houses in Hérault (34), with a starting price of $343,485. From the living room to the bedrooms, each residence is tastefully furnished and ready to live in. Property listings are particularly numerous in the following areas: Montpellier, Saint-Geniès-de-Fontedit and Agde. The average price of this furnished stock stands at $5,024 per square meter. Living areas reach 2,000 m² for our largest properties.
Your receptions deserve a setting to match: discover 14 luxury houses with a reception room in Hérault (34), starting at $488,231. These residences combine family privacy with spaces dedicated to major events. Family gatherings, business dinners or parties with friends naturally find their place there. The fashionable addresses are located in Beziers, La Livinière and Montpellier. Depending on the property, the property area extends up to 14.8 ha.
The beach as an extension of the garden: this is the spirit of 53 luxury houses by the sea in Hérault (34), for sale from $425,048. Your life there will be organized to the rhythm of the coastline, between sea bathing and walks. Sète, Grau d'Agde and Montpellier enliven the local market. In these residences, the minimum recorded living area is 102 m².
The sea horizon as a guiding thread: explore the 49 luxury houses with sea views in Hérault (34), with prices starting at $425,048. The sea accompanies your days, from sunrise to the last light. A daily privilege that few addresses can claim. Browse the listings in Sète, Montpellier or Pignan first. In terms of dimensions, the living areas start at a minimum of 102 m² and the grounds at 180 m².
Anchor your daily life at the water's very edge: this is what the 8 luxury houses right on the water in Hérault (34) allow, for sale from $1,009,776. These rare residences provide direct access to the shore, with no obstacle to cross. In the geographical area, Grau d'Agde, Sète and Carnon plage account for a significant share of our listing catalog. The average price per square meter stands at $10,145. Expect living areas measuring between 133 m² and 477 m². In our selection of listings, a property can have up to 8 rooms.
Within our catalog, 1 luxury house listed as a historic monument in Hérault (34) is for sale, starting at $4,014,980. This residence perpetuates exceptional architectural expertise. Acquiring it means continuing a story that began long before you. Your search can focus on Montpellier. The property recorded in our listing has 5 bedrooms. Its grounds measure 1.4 ha.