Get early access to listings that match your criteria
Never miss an opportunity again. Our personalized alerts notify you instantly.

 English$ USD · m²


Just a few minutes from downtown Montpellier, this prestigious villatastefully and completely renovatedcaptivates with its high-quality materials and top-of-the-line finishes. As soon as you enter, you’ll discover magnificent, light-filled spaces. The ground floor features an elegant main living room, a ground-floor suite, and a renowned brand’s open-concept kitchen that opens onto a spacious dining room and a second living area. The entire space flows seamlessly through large floor-to-ceiling windows onto a stunning pool, offering an ideal setting for peaceful, social gatherings with no overlooking neighbors. Upstairs, the villa features five spacious bedrooms sharing a bathroom and a powder room, as well as a magnificent master suite with its own walk-in closet and private powder room. Two garages, two parking spaces, and a complete solar panel system round out this exceptional property. A rare property combining comfort, elegance, and modernity in a privileged setting.
…By Montpellier Sotheby's International Realty


This contemporary property built in 2012 sits atop a 3,035 m² landscaped plot, offering bold architecture, exceptional volumes, and an uninterrupted view to the sea. The main villa, spread over two floors, features a dramatic entrance hall, twin living rooms, an elegant open kitchen, a stunning master suite, two more suites, and a bedroom. The 260 m² terrace with infinity pool seamlessly extends the interior spaces. On the lower level: a dedicated wellness area complete with a heated indoor pool, jacuzzi, hammam, gym, a serene lounge, and a bedroom. Also included: an independent T4 apartment and a large garage. The second villa, all on one level, includes a master suite, two bedrooms, a bright living area, an open kitchen leading to a terrace with jacuzzi, and its own garage. A property where design, space, and light are perfectly in tune.
…By Montpellier Sotheby's International Realty


NEW JUSTINE LUCAS 3G IMMO - CONTEMPORARY VILLA 137M² - TREED GARDEN WITHOUT OPPOSITION 723M² - 4 MASTER SUITES - POOL - GARAGE - TERRACE - JACUZZI. Ideally located between Agde, Grau d'Agde, and Cap d'Agde, just a few hundred meters from the beautiful Mediterranean Sea, discover this elegant 137m² villa built in 2020 to the latest standards. On a beautiful enclosed and wooded plot of 723m², the villa with 4 faces elegantly stands in the center, allowing for the creation of various spaces. To the North, you will find a large parking area allowing for parking of about 4 vehicles (and/or a camper van for example). To the South, you can enjoy the splendid outdoor living space with the majestic heated pool 9x3m and its beautiful tiled and shaded terrace equipped with a superb 5-seat Jacuzzi. On the habitation side, nothing is missing! On the ground floor, you will enjoy a true entrance with a closet, a bright living room of over 60m² with its magnificent designer kitchen, a hotel-style master suite with its large dressing room, its shower room open to the bedroom, and its separate WC. All leading to the terrace on the swimming side. At this level, you will also find a separate WC and access to the garage (tiled, plastered, insulated, and painted). Upstairs, you will benefit from 3 master suites with closets, shower rooms, and private terraces. Another separate WC completes the first floor. The entire perfectly maintained property offers ultra-contemporary and meticulous architecture with beautiful features such as home automation, ducted air conditioning, etc. Don't wait any longer to visit this gem in Agde, still under warranty until 2030!Fees at the seller's expense. Your commercial agent 3G IMMO on site EI - Justine LUCAS registered with the RSAC of Beziers no. 902 960 988. According to Article L.561.5 of the Monetary and Financial Code, the presentation of an identity document will be required for the organization of the visit. Information on the risks to which this property is exposed is available on the Geo-risks website: www.georisques.gouv.frThis description has been automatically translated from French.
…By 3g Immo Prestige


An exclusive and confidential art of living. Ideally located just 10 minutes from the best schools and the prefecture in Montpellier, discover this sumptuous property of high standing, a true bubble of serenity entirely hidden from external views. Combining the absolute tranquility of a private estate and the immediate proximity of the city center, this rare ensemble offers two single-storey homes situated within a magnificent wooded park of 2,200 m².The Main Villa: Volumes, elegance, and architectural standards (187 m² - 7 rooms) From the entrance, the impeccable quality of the construction of this individual home (dating from 1966) and the volume of its single-storey rooms mark its prestigious character: Majestic ceiling height: With 2.75 meters in height, the spaces are bathed in natural light and offer an unparalleled feeling of volume.- Exceptional living space with a cozy atmosphere: The villa opens onto a superb living room of 52 m² and an adjacent kitchen of 12 m². At the heart of this vast living area stands a beautiful double-sided fireplace. A true central element of the design, it structures the space while diffusing its gentle warmth and the hypnotic spectacle of its flames on both sides. It provides a unique atmosphere that is both majestic, intimate, and high-end, ideal for warm winter evenings.- A magnificent library: A large room of 23 m², perfect for setting up a reading lounge, an office, or an additional reception area with an insert.- The sleeping area (4 bedrooms): The villa features four beautiful single-storey bedrooms (12.96 m², 9.10 m², 10.64 m², and 14.80 m²), two bathrooms, two separate toilets, and a private dressing room (5 m²). Comfort features: A practical laundry room of 4.47 m², a large secure double garage, and an authentic wine cellar in the basement to store your finest wines at the ideal temperature.- The Independent Annex: A true T3 of 50 m² with street access (Ideal for Liberal Profession) Perfectly independent of the main house and built more recently (1999), this charming three-room dependency ideally complements this exceptional property. Entirely on one level, it benefits from a rare asset: its own independent access from the street. This configuration is perfect for a medical office or professional offices, allowing clients or colleagues to visit in complete confidentiality, without ever going through the main dwelling.It also offers an ideal layout for housing family or guests in total autonomy.- A landscaped park of 2,200 m² with a swimming pool Outside, the magic works on a superb landscaped and wooded plot, a true protective and green cocoon in the heart of the city. A perfectly integrated swimming pool invites absolute relaxation during the gentle Mediterranean days. A fully equipped pool house (WC and shower), a summer dining area, and its barbecue perfectly complete this space.The plus: Immediately close to all public transport.Agency reference: 107This description has been automatically translated from French.
…By Orpi - Agence Abrite


Located 15 minutes from Sète and its beaches, in the center of the village and immediately close to shops, this 265 m² house on a 350 m² plot boasts numerous valuable assets: Excellent quality renovation, brightness, beautiful volumes and surfaces, pretty unobstructed views, terraces, and a landscaped exterior with a pool, all in tranquility and without vis-à-vis. This winemaker's house rightly offers a large 98 m² hangar that can accommodate several cars or serve as a workshop, and an independent suite close to the pool. A beautiful staircase or elevator takes you to the first level which includes a bright living room of 54 m² with an insert and unobstructed view, a large equipped kitchen open to the terraces with views of the garden, the pool, and the surrounding greenery. A 14 m² laundry/cellar and a toilet and wardrobe area complete this level. The upper level houses five bedrooms, a large bathroom, and a landing that could serve as a boudoir or office. Beautiful features. Impeccable condition. A lot of charm. Airport 30 minutes away and TGV station 15 minutes away. Information on the risks to which this property is exposed is available on the Géorisques site: www.georisques.gouv.fr Agency reference: 6596This description has been automatically translated from French.
…By Orpi - Agence Capa


Montpellier — PBI CRUSH® Selection The eastern outskirts of Montpellier open out onto a transitional landscape, where the precision of the vineyard rows meets the rougher, wilder freedom of the garrigue. In this area, where the Mediterranean exerts its influence without ever disturbing it, a way of life has taken root that seems to belong to a bygone era. At the heart of this residential community, founded on the permanence of the land and an architecture that harmonises with its surroundings, PIERRES-BLANCHES® presents ‘Cosmétique de l’Éden®’. THE FOUNDATION Within the Pays de l’Or, this area preserves an authentic character that serves as the foundation for a discerning residential development. THE SCALE OF THE LANDSCAPE Set on a 500 m² wooded plot with a swimming pool, this contemporary villa emphasises clean lines and clear volumes. Its architecture is defined by a precision of execution that ensures a balance of spaces, combining technical expertise with careful integration into the landscape. GEOMETRY OF VOLUMES From the moment you enter this villa of approximately 160 m², the arrangement of the spaces suggests a fluidity that defines the entire residence. The use of natural light highlights the texture of the materials and the precision of the layout. The large openings eliminate the transition between the reception area and the garden, integrating the landscaped space into the interior living area. The kitchen, dining room and living room flow seamlessly together without partitions to form a vast living space, where the consistency of materials supports an architecture with clean lines. THE ESSENCE OF DREAMS On the ground floor, the master suite is set back from the reception areas. Facing the garden, it features a bathroom and a fitted dressing room, prioritising tranquillity and seamless transitions. THE ART OF HOSPITALITY The first floor features two bright bedrooms opening onto private terraces. These sleeping areas share a bathroom in a layout of perfect clarity. THE SPIRIT OF THE PLACE The garden is organised around a planting scheme where the selected plants complement the natural wood tones of the terrace. At its centre, the 8-metre-long swimming pool blends into the landscape, creating a secluded swimming area. The layout of the planting ensures visual continuity throughout the year, preserving the aesthetic balance and tranquillity of the surroundings. COMFORT FEATURES Montpellier East — Built in 2021, this recently constructed property benefits from ten-year structural guarantees and building damage cover. High-end specifications include reversible ducted air conditioning, a fully integrated home automation system and photovoltaic panels. A garage and parking spaces equipped with a charging point complete the property. The location offers quick access to local amenities, the coast, as well as major transport links, the airport, Sud de France station and Montpellier city centre. PIERRES-BLANCHES® Private viewing by appointment +33 (0)4 67 70 07 87 Chrystèle Guigui +33 (0)6 20 77 57 21 Consultant and Sales Agent, RSAC Montpellier 943 839 548 © PIERRES-BLANCHES®, 2026. All rights reserved.
…By Pierres Blanches Immobilier


The ARGENCE & ARGENCE agency presents to you in EXCLUSIVITY - In the heart of a privileged environment, this pleasant single-storey villa of approximately 130 m² of living space is set within a magnificent wooded plot of nearly 3,800 m², offering a true countryside spirit just a few minutes from amenities.From the entrance, the generous volumes and the abundant light immediately captivate. The spacious cathedral living room, enhanced by its beautiful high ceiling and pellet stove, creates a warm and friendly atmosphere, largely open to the garden and terraces. The independent kitchen, spacious and functional, has direct access to a shaded terrace, ideal for enjoying meals outdoors.The sleeping area consists of three bedrooms with built-in closets, one of which opens directly onto the terrace, as well as a dressing room, a bathroom, and a shower room. An entrance with a cloakroom harmoniously completes the interior layout.On the garden level, a large basement garage provides comfortable parking space and numerous storage possibilities thanks to its workshop and storage areas.Outside, the property enjoys an exceptional natural setting with its pool and numerous relaxation areas, in a particularly peaceful atmosphere. The vast plot is also a real asset for pet owners, equestrian enthusiasts, or buyers looking for large outdoor spaces for their personal projects, hobbies, or storage needs.The reversible air conditioning in the sleeping area ensures optimal comfort throughout the year.Located in an area undergoing significant development, the property also benefits from proximity to future urban developments and the new tram line accessible in just a few minutes, constituting a real advantage for the property's value in the medium and long term.A rare living space that combines nature, tranquility, vast spaces, and immediate proximity to the city.This description has been automatically translated from French.
…By Argence & Argence Immobilier


Nestled within a secluded private estate, this contemporary home, built in 2020, stands out for its refined elegance and high-quality finishes. Upon entering, natural light floods a spacious 90 sq m living room, which extends into a serene landscaped garden. The open-plan kitchen with a pantry combines design and practicality. A first ground-floor suite, complete with a shower room, offers the possibility of independent living or accommodating guests. Upstairs, the master suite, subtly inspired by the Belle Époque, features a bespoke dressing room and an elegant shower room. Three further bright bedrooms and a large family bathroom complete the sleeping quarters. A separate, multi-purpose space with a terrace provides the ideal setting for an office, playroom, or professional practice. The meticulously landscaped garden offers a variety of atmospheres, and the swimming pool completes this exceptional setting, just minutes from all urban amenities.
…By Montpellier Sotheby's International Realty


An elegant and exceptional villa, located in a secure and highly sought-after estate, just 15 minutes from Montpellier, offering a preserved setting and a true countryside atmosphere. Built on a plot of approximately 1,570 m², this property offers 365 m² of living space and comprises two harmonious levels. From the entrance, a monumental door sets the tone and provides access to both levels. The main level opens onto a vast double living room bathed in light thanks to its floor-to-ceiling windows and superb ceiling height. A bespoke open-plan kitchen completes this contemporary and elegant living space. A master suite, complete with its own bathroom and dressing room, is also located on this level. The entire property opens onto a remarkable exterior: a generously sized saltwater swimming pool, accompanied by two pool housesone dedicated to outdoor living, the other to the dining areaas well as a barbecue area and a summer kitchen, perfect for entertaining and enjoying convivial moments outdoors. Another terrace area features a jacuzzi with breathtaking views of the Pic Saint-Loup. The lower level offers an intimate and welcoming living room, an additional suite with a shower room, a large bedroom, and a bedroom with a spacious walk-in closet. There is also a large bathroom, an office, a large laundry room, and a fully equipped gym with a sauna. The central patio, the true architectural heart of the house, is also revealed. With its double-height windows, it naturally illuminates every space and showcases a design conceived down to the smallest detail, where transparency, flow, and light blend harmoniously. This floor boasts its own private garden. The villa benefits from all modern amenities, including a complete home automation system, photovoltaic panels, a large garage, and two parking spaces, completing this exceptional property.
…By Montpellier Sotheby's International Realty


Ideally located just a few minutes from the center of Montpellier, in a privileged environment of Juvignac, this magnificent 190 m² villa offers absolute tranquility, with no overlooking neighbors, and boasts stunning views over the golf course.Bathed in light thanks to its cross-configuration, numerous openings, and large sliding windows, the villa provides a perfect continuity between indoor and outdoor spaces. It captivates from the very first moments with its generous volumes and warm atmosphere.Its vast living room of approximately 60 m² constitutes an ideal reception space, widely open to the terraces, the landscaped garden, and relaxation areas.The sleeping area consists of three beautiful bedrooms, each benefiting from direct access to a private terrace, as well as an office that can easily serve as a guest room or telecommuting space.Outside, the carefully landscaped grounds invite relaxation and serenity. A superb pool harmoniously integrates into this green setting, while a covered summer kitchen allows for full enjoyment of sunny days and hosting family and friends in a friendly atmosphere.The property also includes a large 30 m² garage that can accommodate two vehicles, as well as five additional parking spaces within the property.Accessible directly from the house, a spacious 183 m² basement completes the ensemble and offers numerous possibilities: workshop, DIY space, wine cellar, or significant storage volume.Perfectly maintained, bright, and elegant, this property combines comfort, tranquility, and quality of life in one of the most sought-after areas of Juvignac.Fees are the responsibility of the seller. Your commercial agent 3G IMMO on site EI - Rachid SBIA registered at the MONTPELLIER RSAC n° 489 109 819. According to article L.561.5 of the Monetary and Financial Code, a piece of identification will be requested for the organization of the visit. Information on the risks to which this property is exposed is available on the Géorisques website: www.georisques.gouv.frThis description has been automatically translated from French.
…By 3g Immo Prestige


In the heart of a sought-after private estate north of Montpellier, discover a rare architect-designed property where contemporary elegance, spectacular proportions, and exceptional amenities blend seamlessly. Built on a magnificent landscaped plot of nearly 2,800 m², this villa offers approximately 375 m² of living space in a privileged, secluded setting. From the moment you enter, its charm is undeniable. Bathed in light thanks to expansive windows, the property impresses with its extraordinary proportions and majestic 8-meter ceiling height. Every space has been meticulously designed to offer unparalleled comfort. The reception room, the true heart of the home, spans over 130 m² and harmoniously accommodates a living room, a television area, a dining room, and a sumptuous, fully equipped Bulthaup kitchen. Noble materials, high-end finishes, and a perfectly fitted utility room enhance this exceptional living space. The main level also includes a bedroom with its own shower room, ideal for accommodating family and guests. Upstairs, an elegant open-plan office offers a commanding view of the landscaped grounds. The master suite, a true haven of serenity, impresses with its generous proportions, bespoke dressing room, full bathroom with shower, ample storage, and a private 40 sq m terrace offering breathtaking views of the garden. A second 27 sq m bedroom with an en-suite shower room also benefits from a superb 50 sq m terrace, perfectly secluded from view. An additional bedroom completes this level. Outside, the property reveals a remarkable living environment. The meticulously landscaped garden is centered around a spectacular 14 x 5 meter infinity pool, a true invitation to relaxation. Adjacent to the pool, a 40 sq m outbuilding offers multiple possibilities: an elegant pool house with a fully equipped kitchen, an independent guest suite, a wellness area, or a light-filled gym. Car and leisure enthusiasts will be captivated by the exceptional basement of over 266 m², including: - A fully equipped cinema room with Alcantara seats; - A refrigerated wine cellar; - A welcoming bar area; - A shower room; - Ample storage space. High-end amenities include: - Ducted air conditioning - Underfloor heating - Solar panels (9.6 kW) with 10 kW storage - Central vacuum system - Well - Home automation - Perimeter alarm - Automatic irrigation - Saltwater infinity pool - Video surveillance and alarm system - Automatic gate - Two garden sheds - A chicken coop. The property also benefits from a triple garage and ample parking for four cars. A private address, rare amenities, and a unique lifestyle on the outskirts of Montpellier. Full details and private viewings available upon request. Feel free to contact me, Guillaume Soliveres, Capifrance, at 06 30 20 54 10. The fees are to be paid by the seller. Les informations sur les risques auxquels ce bien est exposé sont disponibles sur le site Géorisques : www. georisques. gouv. fr. ** ENGLISH SPEAKERS: please note that Capifrance has an international department that can help with translations. To see our range of 20,000 properties for sale in France, please visit our Capifrance website directly. We look forward to finding your dream home!
…By Capifrance - Guillaume Soliveres


Sumptuous exceptional villa Cruzy (34) – Hérault/Aude border – Non-flood zone Rare on the market, this property stands in the heart of a landscaped park of 6,000 m², offering an exclusive, intimate and bucolic living environment, just 20 minutes from Béziers or Narbonne. Description: On the ground floor • Majestic reception by a vast entrance serving guest WC, generous laundry room and workshop with cellar. • Cathedral living room of more than 65 m², bathed in light, with an ornamental fireplace and an elegant mezzanine. • Bedroom of almost 20 m², currently used as an office. • Dining room open to a contemporary kitchen, completely redone this year, extended by a functional back kitchen. • Single-story suite: spacious bedroom and equipped bathroom (double sink, bathtub, walk-in shower, WC). Upstairs : • 44 m² mezzanine currently dedicated to a billiard room and an office space, with separate WC and water point. • Sumptuous 35 m² master suite, decorated with a custom-made dressing room, numerous cupboards, a sumptuous 11.45 m² bathroom (double sink, walk-in shower, WC) and a private solarium offering a breathtaking view of the park. Independent apartment : • On the garden level, a studio with kitchenette and bathroom, ideal for welcoming friends or seasonal rental. Exteriors & high-end services : • 150 m² terrace in two covered parts, to enjoy shade and sun in all seasons. • 9x4 m heated swimming pool (balneotherapy system, massage jets, glass filtration) and dedicated pool house. • Private borehole for controlled automatic watering. • Carport for 2 vehicles, numerous guest parking spaces. • Automatic gate with videophone, high fence, alarm and reversible air conditioning in each room. Highlights : • A unique residence, exceptional volume and brightness • No overlooked, absolute calm • Low property tax (€1,400) and controlled water consumption thanks to the two wells • Very limited fire risk (no forest nearby) Treat yourself to the rare luxury of living in one of the most beautiful villas in Cruzy. Visits by appointment. Les honoraires sont à la charge du vendeur. Les informations sur les risques auxquels ce bien est exposé sont disponibles sur le site Géorisques : www. georisques. gouv. fr. ** ENGLISH SPEAKERS: please note that Capifrance has an international department that can help with translations. To see our range of 20,000 properties for sale in France, please visit our Capifrance website directly. We look forward to finding your dream home!
…By Capifrance - Damien Chevallier


À seulement quelques minutes du centre de Béziers, dans un environnement naturel préservé, sans vis-à-vis et au calme absolu, découvrez cette propriété d'exception de 506 m² habitables implantée au cœur d'un parc paysager d'environ 3 840 m². Anciennes écuries d'un remarquable domaine seigneurial, cette bâtisse a fait l'objet d'une réhabilitation intégrale mêlant avec élégance le cachet de l'ancien aux technologies les plus modernes. La propriété bénéficie d'un cadre rare, entourée de nature et de champs, avec une vue dégagée sur un magnifique château voisin, tout en conservant une proximité immédiate avec les infrastructures urbaines. Une alliance particulièrement recherchée entre art de vivre, tranquillité et accessibilité. L'habitation développe des volumes spectaculaires avec notamment un double séjour traversant de 132 m² bénéficiant de plus de 4,20 mètres de hauteur sous plafond, une cuisine indépendante de 61 m², une arrière-cuisine, un boudoir, une salle de bains une cave ainsi qu'une salle d'eau en rez-de-chaussée. À l'étage, quatre chambres, trois salles de bains et une somptueuse suite parentale d'environ 170 m² avec sa salle de bains privative composent l'espace nuit. Les prestations sont tout simplement hors normes. L'ensemble est équipé d'une domotique complète, d'un aspirateur centralisé, d'un adoucisseur d'eau, d'un réseau internet très haut débit, ainsi que d'installations techniques récentes ne nécessitant aucun travaux. Pensée pour offrir un niveau de confort exceptionnel tout en réduisant son empreinte énergétique, la propriété dispose d'une autonomie énergétique remarquable grâce à ses 54 panneaux solaires associés à un important système de batteries de stockage. Un atout devenu particulièrement rare sur le marché immobilier haut de gamme. L'espace bien-être constitue l'une des signatures du domaine. Entièrement neuf, il comprend un hammam professionnel, une salle de relaxation sublimée par un mur de sel de l'Himalaya ainsi qu'un spa haut de gamme habillé de magnifiques mosaïques d'inspiration byzantine. Un véritable espace de détente privé digne des plus beaux établissements de luxe. À l'extérieur, la propriété dévoile des aménagements exceptionnels : cuisine d'été professionnelle, vaste pool-house, table de feu, jardin potager, arbres fruitiers, essences méditerranéennes, bananiers et espaces de réception parfaitement intégrés au parc. La piscine chauffée constitue à elle seule une œuvre d'art. Réalisée avec des mosaïques Bisazza d'exception, elle présente une fresque unique offrant un spectacle visuel saisissant et un rendu que l'on retrouve rarement, même dans les propriétés les plus prestigieuses. Les matériaux sélectionnés participent à l'identité unique du lieu : sols en terrazzo, tommettes artisanales réalisées à la main, portes sculptées importées d'Asie, finitions haut de gamme et équipements récents. Chaque détail a été pensé pour créer un équilibre parfait entre authenticité, élégance et modernité. Distances : Centre-ville de Béziers : moins de 5 minutes Gare TGV : environ 3 minutes Centre commercial Polygone : environ 5 minutes Autoroutes : accès rapide Plages méditerranéennes : 15 minutes Aéroport Béziers-Cap d'Agde : 20 minutes Montpellier Ouest : environ 35 minutes Une propriété rare sur le marché héraultais, destinée à une clientèle exigeante recherchant un domaine de caractère, alliant patrimoine réhabilité, prestations de luxe, autonomie énergétique et proximité immédiate des commodités.
…By Agence Galerie Casanova


In the heart of Castelnau-le-Lez, in the Four à Chaux area, discover this early 20th-century house, formerly used as a relay inn. It offers a शांत and pleasant living environment, just a short walk from shops and everyday amenities. Set on a 936 sqm plot, the property is arranged around a landscaped garden with mature trees. The outdoor spaces are designed for enjoying sunny days, featuring a 4 x 8 m swimming pool and a pétanque court, ideal for relaxing moments. From the moment you enter, highlighted by a glass partition, the house opens onto a living area of approximately 70 sqm. It includes a dining room, a lounge with a fireplace, and a bright, fully fitted and equipped kitchen in a bastide-inspired style. The ground floor also includes a 27 sqm studio, a study with a library area, as well as a laundry room and a pantry. Upstairs, there are three bedrooms, including a 26 sqm master suite with a private balcony. A shower room with WC completes this level. Outside, several outbuildings complete the property and provide additional storage or development possibilities.
…By Coldwell Banker - Villanova Realty


Just a stone's throw from Montpellier and Mauguio, this charming stone house, dating back to the 1850s, is located in the heart of the village. With its secluded garden and swimming pool, an Olympian calm reigns, hidden from view. The main house features a spacious living room with vaulted ceilings and a fireplace, complemented by a veranda. The dining area opens onto the terrace, garden, and swimming pool. A pleasant kitchen, complete with a pantry, extends onto a shaded terrace. A TV room or guest bedroom completes the ground floor. Three beautiful bedrooms are located upstairs, including a magnificent suite with a dressing area and bathroom, all three enjoying a terrace overlooking the secluded garden. A shaded covered terrace provides a perfect spot to relax by the pool. A guest house, just as charming as the main house, offers three lovely bedrooms. It also has its own separate entrance. A garage for two vehicles, a workshop, and ample parking are also included. A peaceful and charming location...
…By Montpellier Sotheby's International Realty


Dominating the heights of Agde, this superb property enjoys a privileged location offering a remarkable view over the city and the Mediterranean. Situated in a calm and green environment, close to the beaches, it combines intimacy, space, and comfort.Designed to make the most of light and surrounding panoramas, this architect-designed villa of approximately 300 m² of living space is organized around vast open spaces and particularly fluid circulation. Set on a closed plot of nearly 1,300 m², it is surrounded by a carefully landscaped Mediterranean garden, accompanied by a superb 10 by 5-meter swimming pool.The entrance, spectacular for its volumes and height under the ceiling, immediately sets the tone. It leads to a reception room with generous dimensions, where the living room and dining room unfold under an impressive cathedral ceiling. The suspended stove is the central element of this convivial space bathed in light.Open to the living area, the contemporary kitchen has its own dining area and naturally extends to a large terrace overlooking the surroundings.The main level accommodates three bedrooms, including a suite with a private bathroom. The other two have a shared shower room. A laundry room and independent toilets complete this floor.Upstairs, the master suite includes a fitted dressing room and a private shower room.Thought of as a true relaxation area, the garden level opens directly onto the outdoors and features a summer lounge as well as an additional bedroom with its own bathroom, allowing for family and friends to visit in the best conditions.The property also has several ancillary spaces, including a garage of approximately 40 m², a bicycle garage, and a technical room.This unique creation will appeal to lovers of contemporary architecture seeking a property offering beautiful volumes, great light, and a privileged living environment between sea and nature.For any additional information or to fully appreciate the potential of this property, do not hesitate to contact us.Agency reference: 254This description has been automatically translated from French.
…By Orpi - A&c Immobilier


PIERRES-BLANCHES REAL ESTATE - THE EXPRESSION OF LUXURYCap d'Agde - PBI OnlyAlong the Mediterranean coast, we invite you to discover exclusively this villa designed by a local architect specializing in contemporary designs.To enhance the building, this villa of over 216 m² of living space stands on a 600 m² plot, naturally oriented towards the South.The proposal presented by the architect was to create a villa that is as structured as it is airy facing the Mediterranean Sea.Now, let's join the interior to discover the living area of over 82 m², where the fluid circulation proves to be a place for gatherings with direct access to the terrace and garden.At the center of the reception room, the welcoming kitchen designed by Yannick Création extends its square perimeter towards a dining room and is crowned by a high ceiling of 6 meters, surrounded by a glass walkway. These key spaces lead us towards the marked paths of the private area, consisting of a master bedroom of 25 m² offering a complete intimate space with a shower room and closets.Upstairs, three bedrooms and three shower rooms are positioned as restful spaces embodying a true refuge away from the tumult of the world.The mezzanine, a true relaxation spot, is dedicated to a TV and chill area.The landscaped exteriors, easy to maintain, naturally extend towards a terrace with exotic wood where the pool stretches 8 meters long and is enhanced by a mineral garden.Populated with palm trees and banana plants, this tropical ensemble has been designed by the current owners with the help of their landscaper and places the property in a true exotic setting that will delight us from the first spring blooms to the last dreams of an endless summer.The Plus: Ducted heat pump. An insulated and tiled garage. A summer kitchen shelter. Close to shops and the city center of Grau d'Agde. 6 km from the airport. In the South of France, just a few beats away from the most beautiful beaches of the Mediterranean coast.Our Opinion: White Elegance ® While advocating a minimalist aesthetic, this magnificent living space unfolds its ample and beautiful fabric, each thread entwining with the cosmic pulse of the Mediterranean.'An Authentic and Contemporary Vision of Luxury Real Estate.' Franck Ballester® ALL INSPIRATION, MODIFICATION, REPRODUCTION IS FORBIDDEN - REGISTERED TRADEMARKPortfolio upon requestContact +33 (0)4 67 70 07 87This description has been automatically translated from French.
…By Pierres Blanches Immobilier


iad France - Elisabeth Courbaud offers you: *** EXCLUSIVE - SINGLE-STOREY VILLA in an exceptional setting ***~ Located in the HEART OF NATURE while being 10 MINUTES FROM MÈZE and the ÉTANG DE THAU, 10 minutes from the A75, 30 minutes from BÉZIERS and MONTPELLIER.~ Discover this MAGNIFICENT RECENT villa that is almost self-sufficient, in the heart of a peaceful and rejuvenating environment, offering multiple possibilities. Built in 2014, its modern architecture combines COMFORT and VOLUMES, with spacious living areas open to the outside.~ It is composed as follows:Day side: . Elegant entrance with large closet and guest toilet, leading to the day area on one side and the night area on the other. . A very large living room bathed in light, with a beautiful open kitchen. . A large pantry attached to the kitchen.Night side: . 4 spacious bedrooms, including a master suite with dressing room, private shower room, and toilet. . An additional shower room with toilet.Exterior: . 260m2 terrace with POOL equipped with a HEAT PUMP and an electric curtain. . A flat garden with FRUIT TREES, automatic watering, olive trees, chicken coop, PERMACULTURE BEDS, parking. . Additionally, a TRANSFORMED GARAGE of about 60 m², offering numerous possibilities: workshop, gym, or storage space.Amenities: . Sliding glass doors in most rooms. . Ducted air conditioning. . Thermodynamic water heater. . RT 2012 standards. . Fiber optic.~ Equipped with SOLAR PANELS and a DRILLING, the costs of water and electricity consumption are negligible. It is still connected to the electrical grid. Regarding sanitation, the house is equipped with a septic tank approved by SPANC.~ As you understand, this property is ideal if you are looking for A MODERN HOUSE IN AN EXCEPTIONAL LIVING ENVIRONMENT, or if you have an AGRICULTURAL PROJECT and need space.~ Property tax: €2,600 / year.~ For more information, contact me from Monday to Saturday from 8:30 AM to 7:30 PM.~ Dear colleagues, working in the interest of my clients is a priority, so do not hesitate to call me!Agency fees payable by the seller. Energy display information for this property: ENERGY class A index 64 and CLIMATE class A index 1. Information on the risks to which this property is exposed, including the legal obligation to clear brush, is available on the Géorisques website: http://www.georisques.gouv.fr. This real estate announcement has been written under the editorial responsibility of Ms. Elisabeth Courbaud, independent real estate agent (without holding funds), commercial agent of SAS I@D France registered with the Montpellier RSAC under number 532353307, holder of the real estate canvassing card on behalf of I@D France SAS.
…By Iad France


Exceptional contemporary villa with panoramic views of the vineyards in CombaillauxIn a calm and preserved environment, at the heart of a privileged natural setting, discover this superb contemporary villa of 159 m² offering high-end features and breathtaking views of the vineyards as far as the eye can see.Built on a plot of around 1,600 m² facing south, this property is appealing for its carefully designed outdoor spaces: a magnificent swimming corridor, a spacious terrace made of exotic wood, and an independent garden office of 16 m² with a bathroom and WC, ideal for teleworking, an independent activity, or hosting guests.The house offers a lovely living room bathed in light thanks to its large sliding bay windows opening onto nature, as well as an elegant German kitchen with premium finishes and a large central island.The ground floor also hosts a superb master suite with a dressing room and a high-end bathroom including a bathtub, a walk-in shower, and WC.Upstairs, a bedroom with storage enjoys a spectacular view of the vineyards and the surrounding countryside.The villa benefits from high-quality features and impeccable maintenance: air conditioning, alarm system, thermodynamic water heater, Aquabion water softener, and numerous built-in storage solutions.Two parking spaces complete this property.Possibility of expansion with the creation of an additional room.Property tax: €1,300.A rare property in the area, combining contemporary elegance, comfort, and lifestyle in the heart of nature.Agency fees of 3.97% including VAT are the responsibility of the buyer (€730,000 excluding fees).Your commercial agent 3G IMMO on site EI - Delphy CAUSSE registered at the Montpellier RSAC no. 837 699 412.According to article L.561.5 of the Monetary and Financial Code, for organizing a visit, you will be asked to present an identity document.Information about the risks this property is exposed to is available on the Géorisques website: www.georisques.gouv.frThis description has been automatically translated from French.
…By 3g Immo Prestige


Bella Pietra Immobilier presents this superb 240 m2 property in a prime location, offering rare volumes and an exceptional quality of life, close to amenities and in a sought-after environment. It comprises a spacious, light-filled 70m2 living room, the true heart of the house, 4 comfortable bedrooms, an office ideal for working from home, a dressing room, and 2 bathrooms. A garage completes the property. Built on a 700 m2 plot, with no overlooking neighbors, the property benefits from an intimate and carefully landscaped outdoor setting, with a swimming pool conducive to relaxation and a pétanque court for convivial moments in complete tranquility. Each space has been designed to enhance natural light and offer a warm, fluid and soothing atmosphere on a daily basis. Nestled in a quiet and sought-after environment, this property stands out for its address, its comfortable living and its exceptional view of the Golf de La Grande Motte, offering a rare and privileged setting in the area.
…By Bella Pietra Immobilier


What if this school year was the opportunity to change your surroundings? In a green and privileged environment, just a few minutes from the historic center of Montpellier and the Arceaux district, discover this rare single-storey family home developing 190 m2 of living space, set on a superb tree-lined plot of 2200 m2 with a swimming pool and outbuilding. Built in the 60s-70s, this property charms with the intelligence of its design, the generosity of its volumes, and the quality of its features. A house designed for family life, offering comfort, functionality, and elegance, without lacking anything compared to contemporary creations. From the entrance, spacious and welcoming, the living areas reveal a fluid and harmonious flow. The living room and dining room, of about 52 m2, are organized around a beautiful double-sided fireplace and open wide onto the garden and pool. The independent kitchen can easily be opened up as desired. The sleeping area has been designed with a perfect separation between the parents' and children's spaces. On one side, three bedrooms benefit from their own bathroom and toilet. On the other, a true master suite has a dressing room, a bathroom, and a shower. A huge library with a fireplace and oak flooring brings a rare and warm soul to the home. The chosen materials withstand the test of time with elegance: magnificent stone floors with an unexpectedly modern aesthetic, numerous integrated storage spaces. Outside, the fully wooded garden constitutes a true green oasis. The 7x4 m swimming pool, perfectly integrated into the environment, has a pool house with a shower and toilet. An additional sought-after asset: an independent outbuilding, away from the main house, ideal for a liberal profession, an office, additional accommodation, or a remote working space. Two independent garages. An underground wine cellar will delight enthusiasts and connoisseurs. Ideal location: tramway accessible on foot in about 8 minutes, bus nearby, quick access to the city center near Peyrou, close to clinics. A rare property on the Montpellier market, combining volume, functionality, privacy, and quality of life. Shall we visit? Lexa at 06 58 99 69 50This description has been automatically translated from French.
…By Lexa Immobilier


Discover this beautiful detached villa of over 200 m² of living space, set on a magnificent 1,775 m² wooded plot, offering complete privacy and abundant natural light. In excellent condition, this property boasts generous living spaces and a privileged lifestyle. You will be captivated by its beautiful living room with a cathedral ceiling, adding charm and character to the entire space, as well as a large, fully equipped eat-in kitchen. The villa features five comfortable bedrooms, two on the ground floor, a bathroom, and two shower rooms, easily accommodating family and guests. Outside, the meticulously maintained garden includes a superb 11 x 4.5 m swimming pool, a 20 m² garden shed, and a double garage. A rare property in this area, offering peace and quiet, space, and quality amenities, just minutes from Béziers and its shops. Don't miss this opportunity! Information on the risks to which this property is exposed is available on the Georisques website: www.georisques.gouv.fr. Fees payable by the seller.
…By Via Sud Immobilier

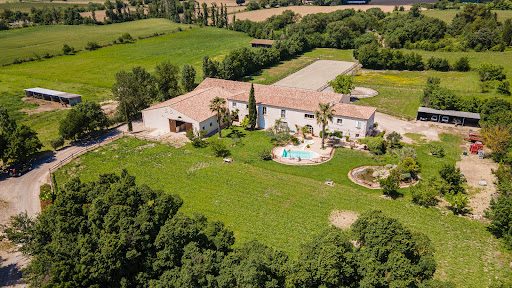


Set on 9 hectares of farmland, this equestrian estate lies between Nîmes and Montpellier, just a stone’s throw from the coast. Ideally situated in the heart of the Petite Camargue, within easy reach of the beaches at La Grande-Motte and the amenities of the cities of Montpellier and Nîmes, this elegant equestrian estate offers a rare living environment, combining unspoilt nature with the vibrancy of city life. Built in 2002 in the purest Camargue farmhouse style, the main house offers approximately 300 m² of floor space. Spread over two floors, it features spacious, light-filled rooms, enhanced by fine materials and high ceilings. Inside, you will find a spacious cathedral-ceilinged living room with exposed beams, a functional and welcoming kitchen, four bedrooms—including a master suite on the ground floor—two bathrooms, a study, a mezzanine gallery, a gym, a pantry, a boiler room and an attic suitable for conversion. Outside, the house opens onto a swimming pool and a pond, set in landscaped grounds free from any nuisance. Professional equestrian facilities. Spread across two adjoining buildings, the facilities for equestrian activities are exceptionally well designed and impeccably maintained. They include a 15x30 m indoor riding arena, a 20x60 m dressage arena, a lunging ring, five paddocks, a stable block with 14 stalls, a grooming area with showers, a tack room, a hayloft, a clubhouse with an office, a self-contained flat for a rider or staff, and a garage-workshop. A rare property, combining elegance and functionality. This property is an exceptional opportunity for horse riding enthusiasts wishing to combine a family project with equestrian activities, or for professionals in the equestrian world seeking a site that is immediately operational in a privileged setting. Votre contact pour ce bien : Alain Auguste 07.69.15.28.67 Agent Commercial n° 392 128 146 CCI HERAULT DEFLANDRE Résidences et Propriétés. Honoraires à la charge du vendeur. Classe énergie B, Classe climat A. Montant estimé des dépenses annuelles d'énergie pour un usage standard : entre 1250 euros et 1750 euros. Les informations sur les risques auxquels ce bien est exposé sont disponibles sur le site Géorisques : georisques.gouv.fr
…By Deflandre Résidences & Propriétés


An exceptional property ideally located west of Montpellier, just 10 minutes from the beaches. This 262-square-meter home, designed by a renowned architect, captivates with its harmonious lines and remarkable quality of finish. It elegantly embodies the subtle blend of authentic stone charm and contemporary design. This bright 19th-century home offers, right from the entrance, a vast 87 m² living space enhanced by exceptionally high ceilings. The fully equipped kitchen meets the most demanding standards. A sumptuous master suite with an en-suite bathroom and walk-in closet completes this level. All rooms open generously, thanks to large bay windows, onto an elevated terrace offering a privileged view of a perfectly maintained landscaped garden and its swimming pool. Upstairs, a spacious study leads to two elegant suites, designed for comfort and privacy. The property also features two separate outbuildings: a suite with a mezzanine and a fully independent one-bedroom apartment, ideal for entertaining, accommodating a relative, or generating rental income. A large garage completes this rare property. Prime location: Montpellier International Airport: 20 minutes Montpellier TGV Station: 19 minutes
…By Montpellier Sotheby's International Realty


Mandate N°Id-PDF181510 : House approximately 155 m2 including 6 room(s) - 5 bed-rooms - Site : 876 m2, Sight : Garden. Built in 1990 - Equipement annex : Garden, Terrace, Balcony, Loggia, Garage, parking, double vitrage, piscine, Cheminée, - chauffage : gaz - Class Energy C : 150 kWh.m2.year - More information is avaible upon request...
…By Reseau Immo-diffusion

Receive by email any new listing that may match your search criteria
Your criteria :
By validating this form, you accept the general conditions of use of Le Figaro Properties.
These agencies offer a selection of luxury properties vente in Hérault. Feel free to contact them for personalized assistance.
For your search for an exceptional property, select from our luxury houses with panoramic views in Hérault (34), starting at $368,268. Offering exceptional panoramas, these 66 residences overlook the city and its surroundings. As the seasons pass, the spectacle is renewed without ever becoming tiresome. Depending on the area you are looking for, such as Sète, Saint-Gély-du-Fesc and Montpellier, the living areas may vary and start at a minimum of 63 m². The largest properties rise to 1,180 m².
As part of your search for a luxury property, discover our catalog of 1,111 luxury houses with a terrace in Hérault (34), offered from $233,946. Outdoor meals or summer receptions, the terrace extends the house outdoors. Property listings are found in particular in Montpellier, Sète and Beziers. The houses listed in our listings offer attractive living areas measuring between 34 m² and 3,000 m².
Set down your suitcases without waiting: our catalog brings together 46 furnished luxury houses in Hérault (34), with a starting price of $334,688. From the living room to the bedrooms, each residence is tastefully furnished and ready to live in. Property listings are particularly numerous in the following areas: Montpellier, Agde and Saint-Geniès-de-Fontedit. The average price of this furnished stock stands at $4,807 per square meter. Living areas reach 1,740 m² for our largest properties.
Your receptions deserve a setting to match: discover 219 luxury houses with a reception room in Hérault (34), starting at $278,720. These residences combine family privacy with spaces dedicated to major events. Family gatherings, business dinners or parties with friends naturally find their place there. The fashionable addresses are located in Montpellier, Sète and Beziers. Depending on the property, the property area extends up to 64 ha.
The beach as an extension of the garden: this is the spirit of 50 luxury houses by the sea in Hérault (34), for sale from $413,043. Your life there will be organized to the rhythm of the coastline, between sea bathing and walks. Sète, Grau d'Agde and Agde enliven the local market. In these residences, the minimum recorded living area is 55 m².
The sea horizon as a guiding thread: explore the 62 luxury houses with sea views in Hérault (34), with prices starting at $414,162. The sea accompanies your days, from sunrise to the last light. A daily privilege that few addresses can claim. Browse the listings in Sète, Agde or Grau d'Agde first. In terms of dimensions, the living areas start at a minimum of 79 m² and the grounds at 180 m².
Anchor your daily life at the water's very edge: this is what the 15 luxury houses right on the water in Hérault (34) allow, for sale from $972,569. These rare residences provide direct access to the shore, with no obstacle to cross. In the geographical area, Sète, Grau d'Agde and Carnon plage account for a significant share of our listing catalog. The average price per square meter stands at $10,125. Expect living areas measuring between 90 m² and 494 m². In our selection of listings, a property can have up to 15 rooms.
Within our catalog, 1 luxury house listed as a historic monument in Hérault (34) is for sale, starting at $3,912,153. This residence perpetuates exceptional architectural expertise. Acquiring it means continuing a story that began long before you. Your search can focus on Montpellier. The property recorded in our listing has 5 bedrooms. Its grounds measure 1.4 ha.





