Get early access to listings that match your criteria
Never miss an opportunity again. Our personalized alerts notify you instantly.

 English$ USD · m²


PBI Collection® — 'The Seaside Home' For millennia, Agde has stood as a city of basalt. The volcanic rock of Mont Saint-Loup provided the stone for its ramparts, its fortified cathedral, and its narrow, winding streets. SETTING The property is situated within the residential fabric of the heights of Agde. This residence embodies a striking modernity that permeates every plane of its geometry, where light ceases to be mere ornamentation and becomes an ontological element. From the rooftop terrace, looking past the tops of the pine grove, the gaze drifts southward into the vastness of the sea. MEASURING THE LANDSCAPE Built in 2023, the villa sits on a spacious plot featuring 700 m² of landscaped gardens enclosed by stone-effect walls. This brilliantly white structure integrates seamlessly into a landscape tapestry woven with umbrella pines and Mediterranean flora. GEOMETRY OF VOLUMES Spanning 180 m² of living space across two levels, the house exemplifies a design where the interior spatiality is intrinsically shaped by its surroundings. In terms of form, the villa relies on the tension between two simultaneous architectural gestures, illustrating a perfect interplay between volumetric addition and the principle of subtraction. The main façade combines an off-white mineral render with timber slat cladding, creating a controlled contrast of textures. Crowning the structure, the rooftop terrace railing features laminated glass with no visible framing, dematerializing the physical boundary to open up the view. THE ART OF ENTERTAINING The living area, spanning over 60 m², opens up towards the southwest. It incorporates a kitchen with clean lines and flows seamlessly onto shaded terraces, thanks to large sliding glass doors designed with flush thresholds that erase the boundary between the interior and the outdoors. This entire entertaining area is centered around a seven-meter heated pool, whose L-shaped design gives structure to the landscaping. THE BARK OF DREAMS On the garden level, a suite with an en-suite shower room offers the highly sought-after convenience of single-level living. The first floor features a master suite complete with a shower room and a walk-in closet, alongside two additional bedrooms, each with its own shower room. The second level houses a versatile 20 m² space that opens onto a panoramic terrace of over 40 m², expanding both the living area and the vistas. From this vantage point, the eye takes in a breathtaking panorama of the Hérault plain and the vast expanse of the Mediterranean. THE MERIDIANS OF THE SETTING The landscaped garden, with its exotic touches, features an anthracite aluminum bioclimatic pergola. The seven-meter pool is framed by stone paving, accented by a border of pebbles that marks the transition to the pergola. Extending from this area, a wooden deck hosts the dining space. The landscape design is structured around a lawn and a selection of introduced plant species, blending the characteristic shade of the umbrella pine with the slender silhouette of the Phoenix palm. COMFORT FEATURES The Build – Comprehensive home automation · Aluminum joinery, flush thresholds. The Amenities – Reversible air conditioning · Motorized shutters · Security system · Private elevator · Tiled and insulated 43 m² double garage · Salt-electrolysis swimming pool · Panoramic terrace. The Location – Secluded and private · Bordered by the cycle path connecting Cap d'Agde, Agde, and Le Grau d'Agde · Shops and the Cap d'Agde International Golf Club (featuring a 27-hole course designed by architects Ronald Fream and Alain Prat) just a five-minute drive away · Béziers-Cap d'Agde Airport fifteen minutes away. — This project explores our fundamental relationship with nature. It integrates into the landscape as a natural fit—a line drawn in direct extension of the surrounding elements. Private viewing by appointment Full dossier available upon request +33 (0)4 67 70 07 87 © PIERRES-BLANCHES Immobilier
…By Pierres Blanches Immobilier


Chef d'œuvre de beauté pour cette impressionnante réalisation de verre, de pierre et d'acier. Les Vautes, secteur privilégié à l'entrée de St Gely du Fesc, domaine privé et sécurisé au cœur de 120 hectares de pinèdes. Propriété unique en position dominante, au calme et sans vis à vis , de 750m² de surface habitable + garages. Villa de grand standing aux volumes impressionnants. Une maison F4/5 indépendante avec accès privé, garage, terrasse et jacuzzi. Un appartement indépendant. Terrasse de plain pied avec le séjour de 260m² telle une proue de navire surplombant la nature. Vue dégagée sur pinède, la ville de Montpellier jusqu'au liseré de la mer au fond. Nombreux stationnements intérieurs. Domotique. Spa à faire jalouser grand nombre de palaces avec sa piscine intérieure chauffée, coin détente, jacuzzi, hammam, salle de sport. Ici tout à été pensé dans les moindres détails offrant un confort optimal à ses occupants. Un des plus beaux terrain du secteur. Des volumes et des prestations hors norme et un potentiel locatif conséquent.
…By Agence Galerie Casanova


'There are places that cannot be described, they must be visited.' Located in the hills above Portiragnes (part of the Agde-Cap d'Agde conurbation), this exceptional villa, offering 254 sq m of living space on a 1000 sq m plot, welcomes you to a peaceful and harmonious natural setting that combines elegance, comfort, and a relaxed lifestyle. This typical southern French village charms with its tranquil atmosphere, the Canal du Midi, and its beaches, while remaining untouched by the tourist crowds. Just minutes from Cap d'Agde, Béziers, Sérignan and Valras, the property is also close to the A75 and A9 motorways and all essential shops, schools and services. Behind its contemporary lines, this villa boasts remarkable volumes enhanced by abundant natural light. The beautiful, elegantly arranged living spaces open seamlessly onto the exterior, and more specifically onto the swimming pool. The modern and refined kitchen, crafted with taste and meticulous attention to detail, embodies the perfect alliance between aesthetics and functionality. The property has five bedrooms, including a master suite which stands out with high-end amenities dedicated to well-being: refined bathroom, large dressing room, jacuzzi area. A large laundry room, a games room and a garage of over 60m2 with an electric charging station complete this property. Outside, the charm is immediate; the property offers a lush and meticulously maintained setting. The swimming pool promises moments of serene relaxation, while the synthetic-surfaced pétanque court invites convivial gatherings in a typically Mediterranean atmosphere. This rare property perfectly combines elegance, spaciousness and quality of life, in a privileged setting where every detail has been carefully considered. For more information, please contact me at +33 6 83 16 04 96. ENERGY RATING: A 54 kWh/m2/year. CLIMATE RATING: A 1 kg CO2/m2/year. Estimated annual energy costs for standard use: between EUR804 and EUR1,088 per year. Reference date for energy prices used to establish this estimate: 2021. Surface area: 254 m2. Price: EUR990,000, fees payable by the seller. Date of energy performance certificate: October 8, 2021. Information on the risks to which this property is exposed is available on the Géorisques website: www.georisques.gouv.fr. This real estate advertisement was written under the editorial responsibility of (EI) Valérie GUERIN, independent real estate agent for SARL Côté France (without holding funds), registered with the RSAC of Béziers under number 478 987 845, holder of a real estate canvassing card on behalf of SARL Côté France (Buying, selling, renting, investment properties, buy, cotefranceimmo.fr). Côté France Immobilier - Réseau Immobilier Franco Belge International - Des conseillers du Nord au Sud de la France et 4 agences à votre service www.cotefranceimmo.fr
…By Cote France


This beautiful 18th century property stands out proudly in its surroundings. Built in a dominant position amongst grape vines, it remains today a significant wine-making exploitation. The house is in an exceptional location, only 6km from the Mediterranean sea, near to Beziers and its TGV train station and small international airport, as well as to the A9 and A75 motorways. The property is offered for sale with its delightful Mediterranean gardens (17500m²), home to century-old trees and a 12x6m swimming pool, as well as a large part of the wine cellar, but without the vine fields and some of the domain’s outbuildings. Contact : Hugues Giraud 06 07 75 50 96 Seller's mandate Blank energy performance certificate For more information about this property please visit our website: www.groupe-mercure.com Information on the risks to which this property is exposed is available at: www.georisques.gouv.fr
…By Agence Mercure Languedoc-provence

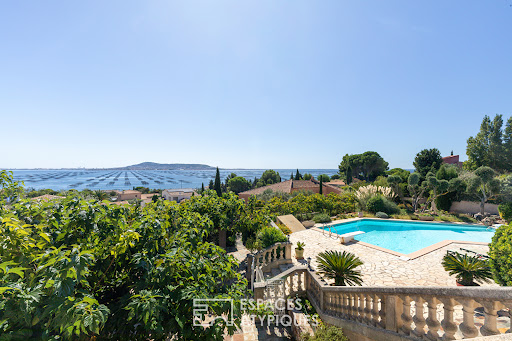


Located in Bouzigues, this property stands out for its ever-present view of the Étang de Thau a true signature feature of the home. From every level and the vast majority of rooms, the eye is drawn to the lagoon, with Sète and its sandbar in the background, Balaruc and Agde on either side, and oyster beds in the foreground. Spanning three levels, the house offers nearly 390 m² of usable space. Its various areas can be combined to form a spacious family home or kept independent, depending on the owner's plans. The main level houses the living areas and the sleeping quarters. Generous proportions and quality materials reflect the care taken in its design, while the aesthetic can be reimagined to suit the future owners' tastes. The living room and kitchen open onto a very large terrace facing the lagoon. Lined with mulberry trees, it becomes a true outdoor living space in fine weather perfect for long summer days or entertaining friends. Two bedrooms (one with a walk-in closet), a bathroom with both a bathtub and a shower, and two toilets complete this level. The laundry room connects directly to the double garage via a service lift. Upstairs, a space of approximately 50 m² includes a living room with a kitchenette, a bedroom, a shower room, and a terrace facing the lagoon. Accessible from the garage, this area can either be integrated into the main house or remain independent. The lower level features a contemporary apartment of approximately 120 m² with two bedrooms, a kitchen, a living area, an office, a shower room, and a terrace. Like the upper unit, it can be integrated into the main property or kept separate. Outside, the heated saltwater pool enjoys a beautiful view of the Thau lagoon landscape. Nearby, the terrace shaded by mulberry trees offers another setting in which to enjoy the fine weather whether for swimming, socializing, or hosting gatherings. A borehole with a storage tank, a carport, a central vacuum system, and a wrought-iron gate round out the property's features. Located just steps from the cycle path and a few hundred meters from the harbor and the center of Bouzigues, this property offers a unique lifestyle in tune with the Étang de Thau, balancing village living with an open view across the water. ENERGY RATING: B / CLIMATE RATING: A Estimated average annual energy costs for standard use, based on 2024 energy prices: between euros1,340 and euros1,880 per year. Information regarding the risks to which this property is exposed is available on the Géorisques website for the relevant areas. Contact: Réjane, 06 32 93 25 00 [email protected]
…By Espaces Atypiques Montpellier


Some homes possess a soul. This one is undeniably among them. In the heart of Adissan, between Pézenas and Clermont-l'Hérault, just minutes from Lake Salagou and the Cirque de Mourèze, this elegant late 18th-century manor house reveals itself behind its history-laden facades. Nestled within a walled park, it offers a private and privileged living environment where time seems to stand still. With nearly 300 square meters of living space, the house has preserved the elegance of its original architecture: generous volumes, high ceilings, abundant natural light, and a fluid layout create warm and refined living spaces. The ground floor is arranged around a spacious entrance hall leading to the reception rooms, the dining room, and the kitchen, which opens onto the garden. The layout is designed for both family life and entertaining. The two floors house five bedrooms, each with its own bathroom, an office, a cinema room, and a dressing room, offering comfort and privacy to each occupant. Set apart from the main house, a charming, independent guest house blends discreetly into the grounds. It has its own entrance and includes a living room with an open-plan kitchen, a bedroom, and a bathroom, providing ideal accommodation for guests. Opposite the house, an impressive stone outbuilding of approximately 300 m² bears witness to the property's winemaking past. Already partially converted, it currently houses a workshop, gym, office, and utility spaces, while also revealing tremendous potential for further transformation. An artist's studio, gallery, large garage for a car collection, reception area, or additional accommodation: the possibilities are numerous without ever compromising the spirit of the place. Outside, the 2,650 sq m park, entirely enclosed by stone walls, forms a veritable secret garden. The trees offer welcome shade during the summer days, while the swimming pool, perfectly secluded, blends seamlessly into this peaceful setting. An authentic stone summer kitchen extends moments of conviviality and invites you to fully enjoy the Mediterranean lifestyle. Rare for its authenticity, its spaciousness, and the quality of its outbuildings, this property elegantly combines the character of a historic residence with the comfort of a family home. An inspiring place to live, less than forty minutes from Montpellier, nestled between vineyards, garrigue, and the iconic landscapes of the Hérault region. A property of character destined for lovers of heritage, exceptional spaces, and unique locations.
…By Agence Internationale Albert Honig


The ARGENCE & ARGENCE Real Estate Agency exclusively presents this elegant character villa of approximately 210 m², set on a beautiful landscaped plot of 1,200 m², in Castries, just a few steps from shops and hiking trails.Originally built in 1900, the property underwent a complete renovation in 2016, skillfully combining the charm of old stone with the comfort of a contemporary interior.The living spaces are appealing for their character and the quality of materials, featuring stone floors that highlight the authenticity of the house. The sleeping areas are adorned with warm solid oak flooring. Air conditioning ensures optimal comfort throughout the seasons.The ground floor features a first suite, ideal for single-level living or for receiving guests independently. Upstairs, two other suites complete the ensemble, one of which includes a study that can easily be transformed into an additional bedroom as needed.Outside, the garden provides a particularly pleasant atmosphere, punctuated by magnificent centennial oaks. A pergola and a 10-meter long swimming pool perfect the ensemble. An outbuilding of over 20 m² offers great potential to create a summer kitchen or a convivial space for the sunny days.A character property, where authenticity, contemporary amenities, and a peaceful lifestyle meet in one of the sought-after areas of Castries.This description has been automatically translated from French.
…By Argence & Argence Immobilier


Aiguelongue. Villa contemporaine d’exception de 220 m2 environ sur une parcelle de 1110 m2, nichée dans un environnement verdoyant. Conçue dans un style épuré, cette villa de caractère développe une surface totale de 300 m2 environ avec son immense garage en sous sol de 95 m2. La maison s’ouvre sur un jardin arboré soigneusement aménagé, avec piscine et espaces extérieurs pensés pour la détente. La campagne à la ville, le calme absolu et absence totale de vis à vis! Le cœur de la maison est un superbe espace de vie avec cheminée de 87 m2, avec de larges baies vitrées qui ourent une vue dégagée sur la piscine et les espaces verts. Belle cuisine ouverte, parfaitement intégrée à l’ensemble.
…By Agence Galerie Casanova


LOCATION: Like an eagle's nest, this property is located in a peaceful setting near Montpeyroux, with breathtaking 360° views from the top of its hill. It is 10 minutes from Clermont l'Hérault, 20 minutes from the historic town of Pézenas, and 30 minutes from Montpellier. DESCRIPTION: Estate created a few years ago, covering approximately 15 hectares in a single block, 9 hectares of which are planted with vines, with complete production facilities. BUILDINGS: Modern, recently built complex comprising: Ground floor: - A 74 m² reception and tasting area - A 33 m² storage room - A 164 m² air-conditioned wine cellar with approximately 210 hl of stainless steel vats - A 17 m² storage area - A large 143 m² room for ageing wines and storing equipment First floor Very bright with views of the vineyards and hills thanks to large bay windows, a large 140 m² space/office with three rooms, a shower room with WC, which could be converted into living space depending on the project. A sheltered terrace completes the property The entire property is very well insulated, heated and air-conditioned by ducted heat pumps, and the buildings are protected by an alarm system. LAND AND VINEYARDS : The 15 hectares comprise: 9 hectares of vineyards in production, including 2 hectares on the Larzac terraces. The grape varieties are Syrah, Mourvèdre, Carignan, Grenache and Cinsault for the reds, and Carignan blanc, Grenache gris, Roussanne and Chenin for the whites. The vines are trained on wires and in very good condition. 0.7 hectares of land to be replanted 2 hectares of forest 2 hectares of meadows The cultivation is very sustainable and classified HVE4. Conversion to organic farming will be easy. A 52-metre-deep borehole supplies the estate with water; some vines can be irrigated. THE FARM: The owners have chosen to produce 10,000 bottles of an excellent, award-winning wine, with the rest of the production going to a cooperative cellar, without commitment. The cellar space allows for the addition of more vats if production capacity needs to be increased. All that is needed to increase production is to purchase a few additional hectares classified as Terrasses de Larzac. The wine is sold at the estate, in wine shops, to restaurants and at external events. OUR OPINION: This rare property will charm you with its unique, sought-after and unspoilt location, as well as its high quality and potential for expansion. It would be possible to live on site by changing the use of the office or by applying for planning permission to build a separate house of around 130 m². The living environment would be idyllic! CONTACT Hélène Dessort +33 6 14 60 32 32
…By Poncet & Poncet Christie's International Real Estate Occitanie


Lucas Fox International Properties, in the sought-after area of Aiguelongue, remarkable 338 m² manor house with dual purpose, accessibility for people with reduced mobility and a private park of 3,000 m². This property, suitable for events, receptions, work, and/or living, offers great potential. Restored a few years ago, it benefits from multiple entrances and a layout that allows for a variety of projects. On the ground floor, a vast 80 m² room boasts a magnificent high ceiling and access to the terrace and garden. A large bar and various dining areas currently occupy this space. Two other areas are used as restaurant dining rooms (one with a glass roof and the other with a high ceiling). The kitchen (with almost new equipment) measures 38 m² and includes: a cold room, a boiler room and a pizzeria. A storage area, access to a large cellar and a sanitary area complete this level. On the upper level, a 180 sq m apartment comprises a 17.5 sq m terrace, four bedrooms, and two bathrooms. The views are unobstructed, with exposures from four different angles, and overlook the property's park. A fireplace, Montpellier-style beams, stunning glass roofs, and exposed beams lend the space considerable character. The property's exterior features three terraces, one with a swimming pool. A stroll through the park is very pleasant. Various areas have been created: a pétanque court, a lounge, and even a covered outdoor café. The large trees invite relaxation. Functionality-wise: property equipped with an alarm, air conditioning, double glazing, different entrances, double garage + one disabled parking space, disabled access with a small external elevator and a large cellar in the basement. Plans and complete file available from your dedicated agent, Alexander DEANS, Sales Director. Information on the risks to which this property is exposed is available on the Géorisques website: www.georisques.gouv.fr
…By Lucas Fox Montpellier


Just a stone's throw from Montpellier and Mauguio, this charming stone house, dating back to the 1850s, is located in the heart of the village. With its secluded garden and swimming pool, an Olympian calm reigns, hidden from view. The main house features a spacious living room with vaulted ceilings and a fireplace, complemented by a veranda. The dining area opens onto the terrace, garden, and swimming pool. A pleasant kitchen, complete with a pantry, extends onto a shaded terrace. A TV room or guest bedroom completes the ground floor. Three beautiful bedrooms are located upstairs, including a magnificent suite with a dressing area and bathroom, all three enjoying a terrace overlooking the secluded garden. A shaded covered terrace provides a perfect spot to relax by the pool. A guest house, just as charming as the main house, offers three lovely bedrooms. It also has its own separate entrance. A garage for two vehicles, a workshop, and ample parking are also included. A peaceful and charming location.
…By Montpellier Sotheby's International Realty


A former wine estate that has been carefully renovated in keeping with the original architecture, this unique property combines the charm of old stone with high-end contemporary amenities. After two years of renovation work, it is now the ideal venue for weddings, private events, seminars, or stays with family and friends, in a setting that is both authentic and refined. Just a few minutes from the sea, beaches, a high-speed train station, and major highways, this estate covers nearly 11 hectares. It includes several beautifully restored stone buildings: a 19th-century Italian-inspired mansion of approximately 5,070 sq ft, surrounded by a park with century-old trees, as well as two large outbuildings, including the former wine cellar. The living area covers 1,700 m² and comprises 56 rooms, including 40 bedrooms divided between the main house and six independent cottages, which can accommodate up to 85 people in optimal comfort. The 550 m² reception area is divided into two spaces: a 300 m² room with a professional kitchen, mezzanine, cold rooms, and bathrooms, and a former wine cellar measuring 250 m² extended by a large terrace, equipped with 15 concrete vats with wooden doors. Features: 20x6m swimming pool, separate parking, reversible air conditioning, microstation, borehole, enhanced security, site complies with public access building standards. Sold furnished and fully equipped. Excellent location, strong operating potential. Sale price of the property: €7,350,000 Fees payable by the seller Energy class: C Climate class: A Estimated annual energy costs for standard use: between €5,790 and €7,900 per year. Prices indexed as of January 1, 2021. Information on the risks to which this property is exposed is available on the Géorisques website: www.georisques.gouv.fr
…By Agence Mercure Languedoc-provence


A quelques encablures de Pézenas (15 min), sur plus d'un hectare (possibilité d'acquisition de terrain supplémentaire), magnifique Mas rénové offrant plus de 300 m² habitables, se composant d'une habitation principale, de 4 chambres d'hôtes indépendantes avec salles d'eau et terrasses privatives et de dépendances. Implantés dans un environnement exceptionnel constitué de champs et de pinède, ces différents bâtis en pierres apparentes organisés autour d'un bassin de nage (15 x 4) au sel et chauffé; offrent un cadre idyllique, propice à une activité d'accueil touristique. Une cuisine d'été, tournée vers la piscine et la vue sublime sur le paysage, agrémente ce bien d'exception. Honoraires : 3,92 % TTC à la charge de l’acquéreur Prix hors honoraires d’agence : 1 250 000 €
…By Agence Galerie Casanova


Contemporary Villa with Panoramic Views and Pool in Néffies - Located in the sought-after village of Néffies, this elevated modern villa combines contemporary living, generous accommodation and exceptional potential. The finished interior features a stunning open-plan lounge, kitchen and dining area with far-reaching countryside views. The ground floor also offers four bedrooms, two bathrooms and two separate WCs. Upstairs, the impressive principal suite includes a spacious bedroom, walk-in wardrobe, luxurious bathroom and private balcony overlooking the surrounding landscape. Additional benefits include extensive storage, a dedicated office and a large garage. Outside, the 8m x 4m swimming pool and terraces are ready for completion and landscaping, allowing you to create your ideal Mediterranean setting. A summer kitchen with WC is perfect for entertaining. The garage and further spaces provide excellent storage and development potential. Just a few minutes’ walk from the village centre, this is a rare opportunity not to be missed.
…By Leggett Immobilier


This house, located in the heart of the village, immediately catches the eye. Its majestic staircase and imposing protective walls make a strong impression. Its meticulous restoration and elevated position guarantee comfort and security ( not liable to flooding). The insulation was exceptionally well-executed, notably through the use of hemp and brick cladding. The choice of wood for the window and door frames, as well as the preservation of the original hardware, underscore its enduring character. A condensing boiler and reversible air conditioning ensure a comfortable temperature year-round. Traditional lime plaster, both inside and out, creates a timeless living space, ideal for both contemporary design and antiques. This 400-square-meter building comprises three levels that can be completely independent. From the street, the staircase leads to what was once the master suite's floor. A vestibule, in the purest local tradition, leads to the living areas. A 27.2 sq m winter lounge with a magnificent fireplace. An intimate 22.1 sq m dining room. A small office. Three bedrooms and a large bathroom. The English-inspired kitchen, designed by a master craftsman, is made of wood with a Corian worktop. The original terracotta tiles have been restored and preserved. At the end of the hallway, a disc-shaped staircase, also crafted by a master craftsman, is a true work of art. This staircase provides access to the two other levels. The living areas on the garden level are enchanting. On the garden side, you will find a beautiful 21.3 sq m bedroom. A 28.4 sq m music room. On the street side, a 28.6 sq m games room with a summer kitchen. A shower room and separate toilet complete this level, which is entirely paved with travertine. Access to the garage is also on this level. Let's move on to the Tuscan-inspired garden, enclosed by stone walls. The birds in the olive trees and the Mediterranean plants are an invitation to relax. The heated swimming pool uses a salt system and is equipped with a protective roller shutter. Let's take the stairs again to climb up to the former attic, converted into a vast 80.6 m² library with century-old beams. Two additional bedrooms of 12.8 m² and 28.8 m² adjoin the library. A 31.8 m² attic space has been preserved, easily accommodating an additional bathroom. This wine-growing village lies between land and sea, equidistant from Béziers and Narbonne. It has attracted residents from all walks of life, thanks to the presence of a secondary school, a doctor, a pharmacy, and food shops. Its thousand-year-old abbey, on the Way of St. James, welcomes a growing number of pilgrims. This house could well be the first gateway to paradise
…By Paul Caumette Immobilier


Vineyard estate of 9 hectares located between Montpellier and Sète, at the foot of the Gardiole massif and just 5 km from the sea. The vineyard extends over 8.28 hectares, including 6.68 hectares in AOP Muscat de Frontignan (VDN) and 1.60 hectares in IGP Pays d'Oc red. The property includes a main residence of approximately 180 m2 (living room, dining room, kitchen, office, 4 bedrooms, 2 bathrooms) with the possibility of extension. The winemaking cellar (120 m2) with awning (100 m2) is operational: harvest reception, wine tanks, bottling group. A storage area and a tasting room/direct sales (120 m2) complete the estate. Outdoor capacity for events up to 150 people. Complete wine-growing equipment. Ideal property for a small-scale operation in a desirable environment between the sea and garrigue.This description has been automatically translated from French.
…By Vinea Transaction - Bordeaux Cognac Loire Et Languedoc


In a secluded setting, discover this stunning contemporary villa of 120 m² where luxury, elegance, and refinement are expressed in every detail. Upon entering, the magnificent living area of 50 m², bathed in light, captivates with its spaciousness and exceptional quality of finishes. The kitchen, perfectly integrated and equipped with high-end appliances, harmoniously complements this reception area. Upstairs, the sleeping area offers 3 bedrooms, including 2 parental suites and a toilet, providing comfort and privacy for everyone. Outside, the charm is immediate: with no overlooking neighbors, you enjoy a true cocoon of tranquility with a heated pool, ideal for fully savoring the beautiful days in complete privacy. Remarkable amenities, a refined atmosphere, and an exceptional level of finish make this property unique, particularly rare in Grau d’Agde. An exceptional property intended for the most discerning buyers.This description has been automatically translated from French.
…By S'antoni Immobilier


Lucas Fox International Properties, in one of the most sought-after areas of northern Montpellier, single-storey villa of 234 m² located in an exceptional natural setting, perfectly quiet, on a wooded plot of 5293 m² with terraces, swimming pool and double garage. This house, surrounded by nature, immediately invites relaxation. Its well-designed single-story layout and numerous openings to the outside offer great living comfort. The spacious entrance hall leads into a large living/dining room and a smaller sitting room with a library and fireplace. The generous proportions, along with the terracotta tile and wood floors, lend an authentic charm to this living space. The dining room connects to the separate kitchen, at the rear of which are a pantry and a laundry room. To the right of the entrance, a corridor leads to the 6 bedrooms and 3 bathrooms, as well as a separate toilet. All these rooms are comfortably sized. To the left of the entrance, a staircase leads to an attic space that could be converted (playroom, TV area, etc.) and a storage room. At the foot of this staircase, a door connects to the double garage with a mezzanine. A hallway with storage and a guest toilet are also accessible from the entrance. Several of the bedrooms, as well as the living/dining room and kitchen, open onto a covered outdoor terrace where one can peacefully enjoy views of the landscaped garden and the wooded area beyond. From this terrace, a small, flower-lined staircase leads down to the swimming pool surrounded by oleanders. A renovation will bring the house up to date, modernizing it while preserving its character and many advantages. In addition to the double garage, several vehicles can easily be parked on the property. This property would be ideal for a family seeking the peace and quiet of a sought-after residential area less than 10 minutes from the shops of Jacou or Prades-le-Lez. The centre of Castelnau-le-Lez is accessible in about ten minutes. Obtain the complete file and more information from your dedicated agent, Elodie SALA Commercial Agent - RSAC n° 899 543 151 Montpellier. Information on the risks to which this property is exposed is available on the Géorisques website: www.georisques.gouv.fr
…By Lucas Fox Montpellier


Béziers — PBI CRUSH® Selection Nestled between the Montagne Noire and the rolling hills of the Cévennes, this village has managed to preserve its medieval layout intact. The village offers a respite from the hustle and bustle of Béziers, whilst remaining close to the historic town and the Canal du Midi, the lifeblood of the Languedoc region. In this region where the landscape sets the pace, PIERRES-BLANCHES® presents “Les Heures claires®.” THE SETTING All around, the vineyards stretch across schist soils, extending from the Faugères and Saint-Chinian wine regions. The course of the rivers punctuates this landscape, where the Mediterranean climate tempers the terroir’s mineral harshness. THE LANDSCAPE’S SCALE Built in 2020 at the heart of a garden spanning nearly 1,600 m², this single-storey house opens out onto the landscape. Olive trees and Mediterranean flora line the terraces, which are paved with light-coloured stone leading down to the counter-current swimming pool. GEOMETRY OF VOLUMES The property is organised into volumes arranged in sequence around the pool. Beneath a roof aligned along a single horizontal plane, the reception areas are arranged in a row; the sliding-door windows, recessed into the thickness of the walls, glide open and close, erasing the boundary between the interior and the terrace. The architecture favours a horizontal perspective, to which the main living area, measuring 68 m², owes its brightness to these numerous openings, which bathe it in light from the moment you step inside. The living room extends outwards, where olive and palm trees firmly anchor the house within its landscape. Facing this space, the kitchen features floor-to-ceiling windows. It is a place for both living and entertaining, overlooking the garden. Set back from the bare façade, the structure recesses to create a transitional space. This recess softens the overhead light and, come evening, captures the low-angled light. THE ART OF HOSPITALITY The sleeping quarters are found in a first wing comprising three spacious bedrooms and a bathroom. THE ESSENCE OF DREAMS The second wing is entirely devoted to the 29 m² master suite, extended by a shower room and a bespoke dressing room. THE SPIRIT OF THE PLACE Outside, facing the ten-metre-long infinity pool, a summer kitchen extends the property for moments of togetherness. The view stretches into the distance, unobstructed, with greenery serving as the horizon. The garden is enclosed by a screen of vegetation, within which a hot tub awaits for the end of the day. COMFORT FEATURES Béziers — Bioclimatic pergola, pool with a counter-current swimming system, hot tub. Private parking accommodates up to ten vehicles. The village and its shops are three minutes away; Béziers and its lively atmosphere, ten minutes. The property can be sold furnished. This home invites you to slow down to the rhythm of the seasons, a way of living in the moment. PIERRES-BLANCHES® Private viewing by appointment +33 (0)4 67 70 07 87 © PIERRES-BLANCHES®, 2026. All rights reserved.
…By Pierres Blanches Immobilier


In Lattes, this contemporary house of 170 m², built in 2016 on a plot of approximately 600 m², offers a living environment where space, light, and comfort naturally come together.The spacious living room, extended by terraces thanks to large bay windows, benefits from a beautiful ceiling height of about 2.70 m. The Arthur Bonnet kitchen, fully furnished and equipped with a Silestone countertop, integrates perfectly into this friendly space.The house features a particularly functional layout with two ground-floor suites, providing true comfort for everyday life. The upper floor accommodates two bedrooms with closets as well as a shower room.The amenities are up to par: ducted air conditioning, central vacuum, thermodynamic water heater, water softener, motorized gate, intercom, alarm, and garage with laundry space.Several parking spaces complete the property.Outside, the terraces are arranged around the pool, extended by a five-person jacuzzi and a pétanque court, creating a space designed to fully enjoy sunny days.A contemporary property with clean lines, designed for comfortable family living in a residential area of Lattes.Julien FOSSE - 0650838970 - EI - RSAC N 904 020 756 - City of the registry - MONTPELLIER. Fees to be borne by the seller. Information on the risks to which this property is exposed is available on the Géorisques website: www.georisques.gouv.fr.For more information, contact Casanova Immobilier, a historical reference in character and high-end real estate in Montpellier and Southern France since 1979. Specialists in charming homes, character apartments, contemporary villas, family properties, and unique assets between Montpellier, the Mediterranean coast, and the hinterland.This description has been automatically translated from French.
…By Agence Galerie Casanova


PBI Only® — 'The Surveyor of Dawn' Nestled along the Mediterranean coast, this fishing village has managed to preserve its authentic character. Born from the fury of Mount Saint-Loup and carved from black volcanic stone, the place exudes a unique quality that forms the very soul of the town. THE ANCHORING 6:30 AM. The moment the sun takes hold of the Hérault region. Light slices across the villa’s walls—a white concrete structure whose bold, straight edges and sharp angles seem to defy the summer heat. An ancient olive tree stands tall, its crown neatly shaped like a shako hat, contrasting with the insolent bougainvillea that mocks its mineral restraint. A woman stands there, in no rush to see the summer end. Dawn, on a July morning. MEASURING THE LANDSCAPE The house rises with pure lines at the end of the driveway, extending across 1,000 m² of natural grounds caressed by salt-laden winds. THE GEOMETRY OF VOLUMES This single-story home offers 210 m² of living space, defined by a horizontal architectural profile. The exterior is finished with a light-colored mineral render. The façade features sliding glass doors framed in anthracite aluminum. Outside, a wooden deck borders the pool and sits alongside an above-ground spa. THE ART OF ENTERTAINING The interior layout divides spaces according to their function, ensuring the private areas remain independent. The open-plan 65 m² living area combines a lounge, dining room, and kitchen. Large sliding glass doors flood the space with natural light. Interior walkways lead to a patio enclosed on three sides by light-colored mineral-rendered walls, punctuated by openings that let in the light. The space is centered around an olive tree positioned in line with a dark grey cladding panel, echoing Mediterranean basalt. THE BARK OF DREAMS The 40 m² master suite includes a shower room and a walk-in wardrobe. The sleeping wing comprises three additional bedrooms: a 20 m² suite with a shower room, a 15 m² bedroom with a bathroom, and another bedroom exceeding 15 m². THE LOCAL MERIDIANS Palm trees enhance the home's surroundings, embodying the Mediterranean landscape. At the center, the star of the summer season takes the stage: a 10-meter-long swimming pool. The pool deck and surrounding paving feature a color scheme that harmonizes with the building's render. This carefully curated palette plays a key role in the property's overall aesthetic. VECTORS OF COMFORT Construction — Aluminum joinery · Heat pump heating system · Fiber optic internet · Amenities — Double garage · Four outdoor parking spaces · Automatic gate with private entrance · Heated saltwater pool with home automation system. Location — The villa is set in landscaped grounds bordering the Mediterranean coast. Located within walking distance (300 meters) of shops, restaurants, and the beach. Situated in the Grau d'Agde area of ??the Occitanie region. — The villa cuts a striking figure against the landscape. With its horizontal profile, it contrasts sharp, clean lines with the untamed nature of the surrounding vegetation. The pool sits poised, capturing the essence of July. Private viewing by appointment Full dossier available upon request +33 (0)4 67 70 07 87 © PIERRES-BLANCHES Immobilier
…By Pierres Blanches Immobilier


Guaranteed favorite: Contemporary villa in absolute calm – Domaine de CantagrilsLocated in a true green setting just a stone's throw from Viols-le-Fort, discover this magnificent property of 174 m² offering beautiful amenities. Nestled on a wooded and landscaped plot of 1,796 m², this 6-room villa has undergone contemporary renovation: here, no work is needed, you just have to unpack your bags. From the entrance, you will be captivated by the generous volumes, especially an XXL living room of 57 m². Bathed in light and enhanced by an elegant Focus fireplace, this living space opens directly to the outside. The kitchen, fully fitted and equipped, has been designed for conviviality and family living. As for the night area, the villa features four comfortable bedrooms, including a superb master suite of 30 m², as well as an additional office ideal for remote work or a gym. The exteriors are a true invitation to relaxation: a 200 m² travertine terrace surrounds a large swimming pool (9.5 x 4.5 m), all without any overlooking for total privacy. On the technical side, the house is equipped with a reversible ducted air conditioning system and fiber optics. A workshop of over 10 m² completes the ensemble. An exceptional property combining wild nature and modern comfort, to be discovered without delay. Do not hesitate to contact Cédric at 0670791322 for more information! Fees at the seller's expense. In a co-ownership of 3 lots. No ongoing procedures. Energy class C, Climate class A Estimated amount of annual energy expenses for standard use: between €1990.00 and €2750.00 for the years 2021, 2022, and 2023 (subscriptions included). Information on the risks to which this property is exposed is available on the Géorisques website: georisques.gouv.fr. This property is offered to you by a commercial agent (Sole proprietorship). Your IMMOVANCE VIOLS-LE-FORT advisor: Cédric MAYNARD Commercial agent (Sole proprietorship) RSAC 881090476 RCP AsserisThis description has been automatically translated from French.
…By Immovance


The ARGENCE & ARGENCE Real Estate firm invites you to discover, in the heart of Domaine Saint-Victor in Lattes, this confidential property that reveals a unique world where Mediterranean elegance meets Balinese inspiration.Nestled in a magnificent landscaped park of approximately 4,350 m², the villa, with around 250 m² of living space, benefits from an exceptional plant environment. Palm trees, olive trees, lush vegetation, and vast grassy areas create a disorienting atmosphere from the very first glance.The centerpiece of the exteriors is undoubtedly its lagoon-style landscaped pool, perfectly integrated into the vegetation. A decor that evokes the most beautiful retreats in Bali and provides the rare feeling of being on vacation all year round, at home.Inside, generous volumes, wide openings, and beautiful brightness naturally extend this invitation to live indoors and outdoors. The reception areas open onto the terraces and the park, while the four bedrooms offer comfort and intimacy.An independent studio of approximately 25 m² complements the property, ideal for receiving family and guests with complete independence.Here, luxury expresses itself differently: space, nature, intimacy, and daily change of scenery, just a few minutes from Montpellier and the Mediterranean coast.A unique address for those who dream of the Bali spirit without renouncing the proximity of the city.File and private visit upon request.This description has been automatically translated from French.
…By Argence & Argence Immobilier


Exclusive listing - Just 15 minutes from Sète and the renowned Mont Saint Clair, and 30 minutes from Montpellier and its international airport, perched on the hills overlooking the Étang de Thau, this stunning villa boasts exceptional views and offers 462 sq m of living space on a 3000 sq m plot with a 110 sq m garage and swimming pool. Nestled on the highest slopes of the hillside overlooking the lagoon, it faces due south. The villa features a 110 sq m open-plan living room and kitchen, a laundry room, a utility room, three bedrooms, a 46 sq m master suite, a bathroom with shower, a 60 sq m office with shower room, a spa, a hammam with two showers, and a reception room. High-end features include: underfloor heating and cooling, ducted reversible air conditioning with dual heat pumps, K-LINE and TECHNAL tilt-and-turn aluminum windows and doors, centralized control of aluminum roller shutters, an OTIS elevator, an alarm system with 12 surveillance cameras, automatic watering system with a 38-meter well, central vacuum system, hammam, spa, water softener, solar hot water, a PORCELANOSA GAMMA DECOR kitchen, a 23 kW PHILIPPE insert fireplace, and custom-made closets and dressing rooms. All the technology can be controlled remotely via smartphone. POTENTIAL: The possibility exists to build a second villa with a 300 m2 footprint and detach it from the current property. A complete file is available upon request. Contact Xavier BEAUFILS at +33 6 02 17 22 40. Company registration number (SIRET): 831 872 304 RCS MONTPELLIER. Agency fees are payable by the seller. View our fees at the following address : https://www.xbimmoinvest.com/honoraires.pdf Exclusive Listing - Just 15 minutes from SETE and the renowned MONT SAINT CLAIR, 30 minutes from MONTPELLIER and the international airport, on the heights overlooking the ETANG DE THAU, a stunning villa with exceptional views, offering 462 m2 of living space on 3,000 m2 of land, complete with a 110 m2 garage and a swimming pool. Nestled on the highest slopes of the hill overlooking the lagoon and facing due south. 1,100-square-foot open-concept living room and kitchen, laundry room, pantry, 3 bedrooms, 1 master suite (460 square feet), 1 bathroom with shower, 600-square-foot office with powder room, spa, hammam with 2 showers, and reception room. High-end features: underfloor heating and cooling, ducted reversible air conditioning with dual heat pumps, K-LINE and TECHNAL aluminum tilt-and-turn windows, centralized control for aluminum roller shutters, OTIS elevator, alarm system with 12 surveillance cameras, automatic irrigation with a 38-meter well, central vacuum system, steam room, SPA, water softener, solar-powered domestic hot water, PORCELANOSA GAMMA DECOR kitchen, 23 kW PHILIPPE insert fireplace, custom-built closets and walk-in closet?the amenities are plentiful. All technology can be controlled remotely via smartphone. POTENTIAL: Possibility to build a second villa with a 300 m2 footprint and separate it from the current property. Complete file available upon request. Contact Xavier BEAUFILS at 06 02 17 22 40. Siret 831 872 304, registered with the Montpellier Trade and Companies Register. Fees are the seller's responsibility. View our fee schedule at the following address: https://www.xbimmoinvest.com/honoraires.pdf EXPERTIMO est le leader français des réseaux dédiés aux mandataires expérimentés
…By Expertimo


Dans l’un des secteurs résidentiels les plus recherchés de Montpellier, cette maison d’architecte s’inscrit dans un environnement calme et arboré, en position dominante à proximité d’un parc boisé classé. Elle développe environ 167 m² habitables sur une parcelle de 930 m² et offre un équilibre harmonieux entre espaces de réception, confort familial et qualité des extérieurs. Dès l’entrée, les volumes se révèlent avec fluidité. La pièce de vie de plus de 53 m² profite d’une belle luminosité grâce à ses nombreuses ouvertures sur le jardin. Les espaces de séjour et de réception communiquent naturellement avec les extérieurs et participent à une agréable continuité entre intérieur et extérieur. La cuisine aménagée et équipée complète cet espace de vie convivial. Un vaste bureau indépendant d’environ 18 m² constitue un véritable atout pour les acquéreurs recherchant un espace professionnel à domicile, une salle de loisirs ou une chambre supplémentaire. L’étage est consacré à l’espace nuit. Quatre chambres aux dimensions confortables y prennent place, accompagnées de deux salles d’eau. La distribution privilégie fonctionnalité et intimité pour chaque membre de la famille. À l’extérieur, le jardin de 930 m² accueille différents espaces de détente organisés autour d’une piscine de 9 x 4 mètres. Une terrasse en pierre du Sinaï d’environ 30 m² accompagne les réceptions estivales et prolonge naturellement les espaces de vie. Le confort est assuré par des équipements complets : climatisation gainable, chauffage associant pompe à chaleur et gaz, menuiseries aluminium, double vitrage, volets roulants électriques, fibre optique, alarme, portail automatique, interphone, arrosage automatique et adoucisseur d’eau. Garage et cinq stationnements privatifs viennent compléter les prestations de cette propriété. La proximité immédiate des commerces, des transports en commun, du tramway, des facultés et des établissements hospitaliers permet de conjuguer qualité de vie résidentielle et facilité d’usage au quotidien. Une adresse adaptée à une vie familiale active, dans un secteur reconnu pour son équilibre entre nature et ville. Plus d'informations auprès de Casanova Immobilier, référence historique de l'immobilier de caractère et haut de gamme à Montpellier et dans le Sud de la France depuis 1979. Spécialistes des demeures de charme, appartements de caractère, villas contemporaines, propriétés familiales et biens singuliers entre Montpellier, littoral méditerranéen et arrière-pays. Stéphanie VILA 06 71 36 56 12
…By Agence Galerie Casanova

Receive by email any new listing that may match your search criteria
Your criteria :
By validating this form, you accept the general conditions of use of Le Figaro Properties.
These agencies offer a selection of luxury properties vente in Hérault. Feel free to contact them for personalized assistance.
For your search for an exceptional property, select from our luxury houses with panoramic views in Hérault (34), starting at $368,669. Offering exceptional panoramas, these 66 residences overlook the city and its surroundings. As the seasons pass, the spectacle is renewed without ever becoming tiresome. Depending on the area you are looking for, such as Sète, Saint-Gély-du-Fesc and Montpellier, the living areas may vary and start at a minimum of 84 m². The largest properties rise to 1,180 m².
As part of your search for a luxury property, discover our catalog of 1,107 luxury houses with a terrace in Hérault (34), offered from $234,200. Outdoor meals or summer receptions, the terrace extends the house outdoors. Property listings are found in particular in Montpellier, Sète and Beziers. The houses listed in our listings offer attractive living areas measuring between 34 m² and 3,000 m².
Set down your suitcases without waiting: our catalog brings together 45 furnished luxury houses in Hérault (34), with a starting price of $335,052. From the living room to the bedrooms, each residence is tastefully furnished and ready to live in. Property listings are particularly numerous in the following areas: Montpellier, Agde and Saint-Geniès-de-Fontedit. The average price of this furnished stock stands at $4,800 per square meter. Living areas reach 1,740 m² for our largest properties.
As part of your search for properties of excellence, browse our privileged selection of 953 luxury houses with a pool in Hérault (34) available from $234,200. These exceptional residences enjoy prime locations, particularly in Montpellier, Sète or Beziers. Whether the architecture of these houses incorporates a covered indoor aquatic space or a vast outdoor pool, each property flourishes amid remarkably landscaped grounds measuring between 50 m² and 211 ha.
The beach as an extension of the garden: this is the spirit of 47 luxury houses by the sea in Hérault (34), for sale from $413,492. Your life there will be organized to the rhythm of the coastline, between sea bathing and walks. Sète, Grau d'Agde and Agde enliven the local market. In these residences, the minimum recorded living area is 55 m².
The sea horizon as a guiding thread: explore the 62 luxury houses with sea views in Hérault (34), with prices starting at $414,612. The sea accompanies your days, from sunrise to the last light. A daily privilege that few addresses can claim. Browse the listings in Sète, Grau d'Agde or Agde first. In terms of dimensions, the living areas start at a minimum of 79 m² and the grounds at 191 m².
Anchor your daily life at the water's very edge: this is what the 12 luxury houses right on the water in Hérault (34) allow, for sale from $984,984. These rare residences provide direct access to the shore, with no obstacle to cross. In the geographical area, Sète, Carnon plage and Grau d'Agde account for a significant share of our listing catalog. The average price per square meter stands at $11,138. Expect living areas measuring between 90 m² and 494 m². In our selection of listings, a property can have up to 15 rooms.
Within our catalog, 1 luxury house listed as a historic monument in Hérault (34) is for sale, starting at $3,916,405. This residence perpetuates exceptional architectural expertise. Acquiring it means continuing a story that began long before you. Your search can focus on Montpellier. The property recorded in our listing has 5 bedrooms. Its grounds measure 1.4 ha.


