Get early access to listings that match your criteria
Never miss an opportunity again. Our personalized alerts notify you instantly.

 English$ USD · m²


Bochu Immobilier presents exclusively this traditional family villa of 180m2, with its splendid swimming pool and its south-facing terrace without any vis-à-vis. This property is typical of large Mediterranean houses: a large living room for entertaining, a fitted and equipped kitchen opening onto the terrace where you can have lunch while enjoying the pool. 5 comfortable bedrooms, including two on the ground floor. A dressing room, 2 bathrooms, 2 toilets, a beautiful entrance with a closet. A garden of over 2000m2 with an oak forest and the absolute quiet of holiday homes. A large garage to store bicycles and park the family vehicle, an indoor parking space where friends and family can park peacefully. A gathering place, 10km from Montpellier, in a small typical village known for its wine, heritage, and tranquility.This description has been automatically translated from French.
…By Bochu Immobilier


In Abeilhan, on the edge of a housing development and with no overlooking neighbors on the garden side, this contemporary villa of 195.61 m² of living space, built in 2013, offers unobstructed views of the surrounding countryside. Its flat roof and clean lines give it a unique character in the area. Everything is laid out on one level, without any steps, around a living/dining room of over 50 m² which flows into a 14.84 m² fitted and equipped kitchen, separated by a glass partition. Light floods the house from morning till night. The sleeping area comprises four proper bedrooms (13.10, 12.24, 14.53, and 12.51 m²), including a master suite with a 7.73 m² dressing room and private bathroom. Two shower rooms and a bathroom with a corner bathtub complete the property. A 26.84 sq m laundry room, currently converted into a gym and storage area, offers a rare space that can be adapted to suit individual needs: workshop, office, or playroom. The exterior is the property's defining feature: a 7 x 3 m saltwater swimming pool with a new pump, a wide travertine deck, a three-person jacuzzi, a 32 sq m covered terrace with columns that serves as a true summer living space, a fully equipped summer kitchen with a griddle, and a low-maintenance lawn. The 1,000 sq m plot is fully enclosed and landscaped with trees (palms and olive trees), an automatic gate, a well for irrigation, and a garden shed. Comfort and performance features include: ducted reversible air conditioning, PVC double glazing, electric roller shutters, fiber optic internet, video intercom, tiled floors throughout, and a recently renovated PVC membrane roof terrace. The energy performance certificate (EPC) rates the property A for both energy consumption and emissions—an exceptional performance that guarantees controlled running costs and protects the property from any future regulatory constraints. Located just minutes from the shops in Abeilhan, 20 minutes from Béziers, 25 minutes from the beaches, and in close proximity to the A75 and A9 motorways. This house requires no work and is ready to move into. Information on the risks to which this property is exposed is available on the Georisques website: www.georisques.gouv.fr. Agency fees are payable by the seller.
…By Via Sud Immobilier


In Prades-le-Lez, this single-storey property offers approximately 225 m² of living space on a wooded plot of 1,785 m² with a pool and independent outbuilding. The house features beautiful bright volumes, four bedrooms, an office, a new T2 apartment of 45 m², and numerous possibilities for family or professional use. Close to shops, schools, and access to Montpellier. For more information, contact Casanova Immobilier, a character and high-end real estate agency in Montpellier and southern France since 1979.This description has been automatically translated from French.
…By Agence Galerie Casanova


EXCLUSIVITY – FONTANÈS The single-story property offers 210 m² of living space on an exceptional plot of 3,300 m², featuring a terrace, open outdoor areas, and a privileged natural environment, complemented by a well. Nestled in a rare setting, in the heart of a preserved environment, the property enjoys a strategic location just 5 minutes from Saint-Mathieu-de-Tréviers and 20 minutes from motorway access. The house revolves around a living space of over 70 m² which opens onto the kitchen, largely oriented towards the outside with direct access to the terrace and garden. The volumes, fluid circulation, and openness to the outdoors provide a pleasant and functional living environment. The nighttime area includes a parental space of over 50 m², a genuine independent area, as well as two additional large bedrooms. An office of 15 m², set up in a mezzanine with access to a private terrace, completes the ensemble. This space offers true versatility and can be considered as a bedroom depending on needs. Outside, the 3,300 m² plot offers a unique natural environment, with wide open spaces and perfect integration into the surrounding landscape. The presence of a well is a significant additional asset for garden maintenance. A rare property in the area, combining volumes, single-story functionality, and quality of environment. Fees included of 4.91% VAT payable by the buyer. Price excluding fees €550,000. Energy class C, Climate class C Average estimated annual energy expenses for standard use, based on energy prices from 2022: between €2,900.00 and €4,010.00. Information on the risks to which this property is exposed is available on the Géorisques website: georisques.gouv.fr. This property is offered to you by a commercial agent (Individual company). Your advisor IMMOVANCE SAINT MATHIEU DE TREVIERS: Corentin BIANCO-LEVRIN Commercial agent (Individual company) RSAC 830 885 786 RCP RCACO-24-031082This description has been automatically translated from French.
…By Immovance


In Capestang, a jewel of the Languedoc, nestled between the timeless charm of the Canal du Midi and the lively atmosphere of a dynamic village, discover this house with larges living areas, blending prestige, functionality, and art de vivre. A rare property where history and modernity meet to create a unique setting, perfectly suited for a primary or secondary residence, as well as a professional project (guest house, event space, or exceptional office). An exceptional interior 60 m² Living Room: bathed in natural light, this spacious area features period woodwork, a stone fireplace, and antique terracotta floors, inviting relaxation or the hosting of elegant events. 36 m² Dining Room: Ideal for intimate dinners or grand meals, it opens onto an inner garden and exudes a warm ambiance, enhanced by noble materials and refined decor. 42 m² Conference Room: a major asset for professionals or art enthusiasts. This versatile, equipped space can also be transformed into a library, workshop, or screening room. Three Master Suites: each with its own en-suite bathroom, offering comfort, privacy, and luxury for your guests or family. The outdoor spaces consist of 3 terraces and a 'swimsplash' pool where you'll enjoy cooling off: they require little to no maintenance. An additional 1,600 m² recreational plot (non-buildable), located just a short distance from the house, is a delightful bonus. A garage completes the property. A privileged location Capestang, a vibrant village year-round, is renowned for its colorful market, festivals, and proximity to the Canal du Midi. Just minutes from Narbonne and the beaches, this house enjoys easy access to major roads and amenities, while offering preserved tranquility. A house where every detail matters, where space is lived and shared. Visit by appointment for this rare property. Contact us without delay. Fees to be paid by the seller. Energy class C, Climate class C Estimated average amount of annual energy expenditure for standard use, based on the year's energy prices 2021: between 2255.00 and 3051.00 €. Information on the risks to which this property is exposed is available on the Geohazards website: georisques.gouv.fr.
…By Agence.immo


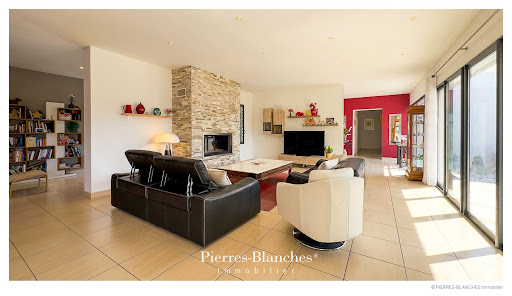

Montpellier North — PBI COLLECTION® Selection North of Montpellier, at the foot of Pic Saint-Loup, the landscape opens onto unspoiled *garrigue* scrubland, punctuated by vineyards and olive groves. ROOTED IN THE LAND Between the pine undergrowth and the silvery shade of olive trees, the landscape creates a setting that blends stone and greenery, possessing a unique character. The town has held fast to its roots in viticulture, transforming its rural heritage into a residential lifestyle where the proximity of Montpellier gives way to the area's tranquility. HARMONY WITH THE LANDSCAPE Situated on the site of a former guard post that once monitored access routes to the hills, the property enjoys a commanding position on the foothills. The dense surrounding pine forest ensures total privacy and acts as a natural buffer against the wind and direct sunlight. Set on a landscaped plot of over 2,000 m², the property enjoys a peaceful setting and complete seclusion. GEOMETRIC FORMS Designed by architect Philippe Arnihac, the villa features a contemporary style where precise lines complement the texture of the materials. Stone defines the structure, with vertical columns punctuating the rhythm of the façade and lending a mineral quality to the composition. Spanning 220 m² across a single level, the home prioritizes fluid spatial continuity, designed to capture the Mediterranean light. Floor-to-ceiling windows are integrated into the structure, extending the living areas outdoors. They open up views of the covered terrace and frame the axis of the pool. THE ART OF ENTERTAINING The entertaining area prioritizes generous proportions; spanning nearly 100 m², the living room is anchored by a fireplace insert that creates a warm focal point. Flowing directly from this, the kitchen is integrated into the main volume. Its design relies on precise geometry, where clean lines combine spatial clarity with high functionality. A SANCTUARY FOR DREAMS Set apart from the entertaining areas, the private quarters are organized around a fluid, secluded layout. Three generously sized bedrooms, featuring built-in storage, share a spacious bathroom. The entire area benefits from views that extend right through the space to the park’s greenery. At a discreet distance, the master suite incorporates a custom-designed dressing room, creating a transition to a private shower room with sleek, minimalist lines. HARMONY WITH THE SETTING Extending directly from the living areas, the outdoor space is sheltered by the roof terrace overhang. This covered gallery provides a shaded transition facing the 10-meter pool, where the water’s surface captures the light and reflections of the park. The stone-paved terrace extends to the edge of the kitchen, creating an outdoor platform perfect for summer entertaining. At the property's edge, the landscaping blends seamlessly with the original site—a tapestry of centuries-old pines and native plant species that opens onto an unspoiled view of the *garrigue* landscape. VECTORS OF COMFORT Craftsmanship – The project is defined by a commitment to high-quality materials, with every texture rigorously selected. Amenities – Water softener · Reverse osmosis system · Geothermal heating system · Air conditioning · Alarm system · Automatic irrigation · Rainwater harvesting tank · Composter · Garage with mezzanine storage · Carport · EV charging station · Pétanque court. Location – Shops and schools within a ten-minute drive. Place de la Comédie, twenty minutes away. — From the refined finishes to the clear, open layout, the property blends seamlessly with its natural surroundings. A home with a distinctive character, where meticulous design meets enduring materials. PIERRES-BLANCHES® Private viewing by appointment +33 (0)4 67 70 07 87 Chrystèle Guigui +33 (0)6 20 77 57 21 Sales Consultant, RSAC Montpellier 943 839 548 © PIERRES-BLANCHES®, 2026. All rights reserved.
…By Pierres Blanches Immobilier


The ARGENCE & ARGENCE Real Estate Agency offers you in Montpellier, in the quiet of a dead-end street in a private and secure area, this pleasant single-storey house completely renovated in 2014, offering spacious volumes, numerous annex spaces, and particularly efficient energy equipment.Covering approximately 110 m² of living space, the house is organized around a bright double living room benefiting from a southeast exposure, an independent fitted and equipped kitchen, three bedrooms, a dressing room, and two shower rooms with WC. A veranda of approximately 12 m² naturally extends the living area and allows you to fully enjoy the view of the garden.Set on a landscaped plot of 701 m², the property includes a 4 x 9 meter swimming pool equipped with a sliding high shelter. Nearby, a large covered terrace of approximately 34 m² accommodates a kitchenette as well as a sanitary area with shower, sink, and WC. A true additional living space in summer, it is suitable for both a reception area and a summer kitchen or an independent studio of 34 m².In the lower part, an additional space of approximately 34 m² offers many possibilities. Bright thanks to its south-east facing openings, it includes a room of approximately 22 m² as well as a space that can be arranged as an office, workshop, leisure room, or storage area. The whole benefits from a tri-split air conditioning system.A garage with direct access to the house and three parking spaces complete the features.In terms of comfort, the house benefits from gas heating, ducted air conditioning, double-glazed windows, and a 5 kW photovoltaic installation coupled with batteries offering a total capacity of 13.8 kWh. The rooftops of the house and the outbuilding have also undergone enhanced insulation and waterproofing with an EPDM membrane.Perfectly maintained and functional, this house also enjoys a practical location, in immediate proximity to shops, schools, health professionals, and transport. The Estanove tram station allows for quick access to downtown Montpellier.A complete, comfortable, and adaptable property, ideal for family living close to all amenities.This description has been automatically translated from French.
…By Argence & Argence Immobilier


CONTEMPORARY VILLA IN VILLENEUVE-LÈS-MAGUELONE – 10 MINUTES FROM THE BEACHES A rare living environment, a contemporary house with meticulous features, and a privileged setting. The Agency of Lez presents "Revontuli", a contemporary villa built in 2018, ideally located in Villeneuve-lès-Maguelone, in a calm and green residential area, particularly sought after for its proximity to nature and the beaches. With an area of 135 m², this house offers a living environment that is both comfortable and bright. Built according to RT2012 standards and benefiting from an energy performance rating of A, it combines energy efficiency, modern comfort, and quality of life. Its south-facing exposure, attractive volumes, and large sliding bay window create a true continuity between the interior spaces and the garden. A HOUSE DESIGNED FOR LIVING On the ground floor: A living area of approximately 50 m², bathed in light, with a ceiling height of 2.70 m A south-facing sliding bay window allowing total opening onto the terrace A fully equipped Mobalpa kitchen with a central island A master suite with a walk-in closet and shower room Separate toilets A laundry/multi-purpose room that can easily be converted into an office, gym, bedroom, or second master suite The metal and wood staircase adds a true contemporary signature to the whole. Upstairs: 3 bedrooms with closets A bathroom with double sink and bathtub Independent toilets AN EXTERIOR THAT EXTENDS THE HOUSE Here, the garden becomes a true additional room. The south-facing terrace, without vis-à-vis, offers a privileged space to enjoy sunny days. It is enhanced by a high-end bioclimatic pergola, equipped with LED lights and controllable via the TaHoma home automation system, as well as a motorized awning with integrated lighting. The garden, with trees and perfectly quiet, also has pool potential. Land of 400 m². COMFORT & FEATURES Energy performance rating A Connected electric roller shutters – Somfy TaHoma Air conditioning in the living room, the master suite, and upstairs Alarm High-performance heating Garage of 20 m² Private parking A PRIVILEGED LOCATION The house benefits from a particularly pleasant location, allowing full enjoyment of the living environment in Villeneuve-lès-Maguelone: Schools and daycare accessible on foot Public transport nearby Beaches only 10 minutes by bike Montpellier city center about 25 minutes by car Nature and preserved spaces nearby A rare balance between family life, nature, and proximity to the coast. WHAT MAKES A DIFFERENCE A calm and green environment. A recent and extremely efficient house. A living room open to the garden thanks to its large sliding bay window. An exterior designed to be fully used year-round. A family layout with 4 bedrooms + one multi-purpose room. A rare house on the market, to be discovered without delay. To obtain more information or arrange a visit, contact Laurie, by phone or SMS at 07 87 17 60 48, or by email at [email protected]. Fees to be borne by the seller. Energy class A, Climate class A Estimated annual energy expenses for typical use...
…By Agence Du Lez


In Lattes, this contemporary house of 170 m², built in 2016 on a plot of approximately 600 m², offers a living environment where space, light, and comfort naturally come together.The spacious living room, extended by terraces thanks to large bay windows, benefits from a beautiful ceiling height of about 2.70 m. The Arthur Bonnet kitchen, fully furnished and equipped with a Silestone countertop, integrates perfectly into this friendly space.The house features a particularly functional layout with two ground-floor suites, providing true comfort for everyday life. The upper floor accommodates two bedrooms with closets as well as a shower room.The amenities are up to par: ducted air conditioning, central vacuum, thermodynamic water heater, water softener, motorized gate, intercom, alarm, and garage with laundry space.Several parking spaces complete the property.Outside, the terraces are arranged around the pool, extended by a five-person jacuzzi and a pétanque court, creating a space designed to fully enjoy sunny days.A contemporary property with clean lines, designed for comfortable family living in a residential area of Lattes.Julien FOSSE - 0650838970 - EI - RSAC N 904 020 756 - City of the registry - MONTPELLIER. Fees to be borne by the seller. Information on the risks to which this property is exposed is available on the Géorisques website: www.georisques.gouv.fr.For more information, contact Casanova Immobilier, a historical reference in character and high-end real estate in Montpellier and Southern France since 1979. Specialists in charming homes, character apartments, contemporary villas, family properties, and unique assets between Montpellier, the Mediterranean coast, and the hinterland.This description has been automatically translated from French.
…By Agence Galerie Casanova


In the heart of the city and the pedestrian streets of Sète, discover this town house with 131 m² of living space, for a total floor area of 232 m², with a large cellar of over 60 m², just steps from the Halles. Spread over four levels, this unique through-building has been completely tastefully renovated and is in perfect condition.The first level features a beautiful living room of 50 m², bright and cozy, with herringbone parquet flooring and a fully equipped contemporary kitchen. It also includes a suite with a bedroom with a dressing room and a shower room.On the second floor, you will find a second bedroom, a shower room, and a large attic room that can easily become a third bedroom or a living space for children. A pleasant terrace overlooking one of the most charming streets of Sète completes this level.The property also has a laundry room on the ground floor and a large wine cellar in the basement, ideal for storage or creating additional space for a liberal profession.A rare property, carefully renovated, offering beautiful volumes, great amenities, and a prime location in the center of Sète.Fees included of 4.17% VAT at the buyer's expense. Price excluding fees €575,000. Energy class C, Climate class B Estimated amount of annual energy expenses for standard use: between €1,560.00 and €2,170.00 for the years 2021, 2022, and 2023 (including subscriptions). Information on the risks to which this property is exposed is available on the Géorisques website: georisques.gouv.fr.Your ACANTHE IMMOBILIER advisor: Sebastien ANGLADE Commercial agent (Sole proprietorship) RSAC 813793833 RCP AACI/26427/35711This description has been automatically translated from French.
…By Acanthe Immobilier


Cette propriété rénovée de 185 m² habitables déploie ses volumes au sein d’un terrain de 1 015 m² où la maison, les espaces de détente et les annexes composent un ensemble cohérent et fonctionnel. L’habitation principale s’organise autour d’une vaste pièce de vie de 54 m², prolongée par une cuisine aménagée et équipée. Quatre chambres complètent l’ensemble dans une distribution adaptée à la vie familiale comme à la résidence secondaire. À l’extérieur, le jardin profite d’une exposition sud et accueille une piscine au sel de 8 x 4 mètres accompagnée de son pool-house. Les vues dégagées sur les espaces paysagers participent à la qualité de vie offerte par la propriété. La présence d’une dépendance bénéficiant de sa propre terrasse et d’un accès privatif constitue un véritable atout. Cet espace indépendant permet d’envisager différentes configurations d’accueil ou d’usage, tout en préservant l’intimité de chacun. Le confort est assuré par des prestations complètes : climatisation réversible, adoucisseur d’eau, menuiseries aluminium, double vitrage, volets roulants électriques, fibre optique, alarme, vidéophone, portail automatique, forage et arrosage automatique. Un grand garage ainsi que des stationnements intérieurs complètent l’ensemble. Plus d'informations aupres de Casanova Immobilier, reference historique de l'immobilier de caractere et haut de gamme a Montpellier et dans le Sud de la France depuis 1979. Specialistes des demeures de charme, appartements de caractere, villas contemporaines, proprietes familiales et biens singuliers entre Montpellier, littoral mediterraneen et arriere-pays.
…By Agence Galerie Casanova


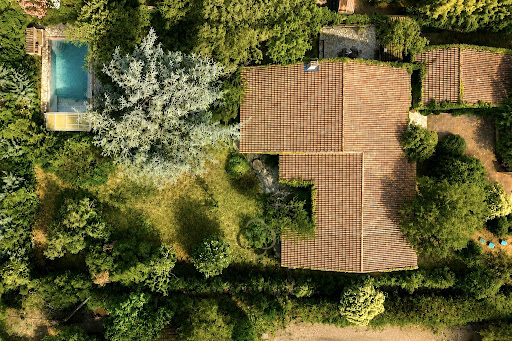


Dans l'un des environnements les plus recherchés de Montpellier, au cœur du quartier d'Aiguelongue, découvrez cette propriété rare développant environ 279 m² habitables au sein d'un magnifique terrain paysager de 2 203 m². Dès l'entrée, la maison séduit par ses volumes généreux, sa luminosité et son ouverture permanente sur la nature. Construite à la fin des années 1970, elle offre une qualité de construction remarquable et une architecture familiale tournée vers le jardin. Les espaces de réception profitent d'une belle superficie et de larges ouvertures sur le parc arboré, procurant une sensation unique de vivre à la campagne tout en restant à quelques minutes seulement du centre-ville de Montpellier. La maison principale comprend cinq chambres, deux salles de bains et une salle d'eau. Une annexe indépendante complète l'ensemble avec une chambre supplémentaire, une salle d'eau et une buanderie, idéale pour recevoir famille et amis, installer un espace de télétravail ou créer un logement indépendant. À l'extérieur, le parc paysager constitue un véritable écrin de verdure. Les arbres matures, les différentes essences végétales et l'absence de vis-à-vis créent une atmosphère particulièrement paisible et privilégiée. Un grand carport permet de stationner aisément deux véhicules. La cuisine, réalisée par Varena (modèle Polyform), date d'une dizaine d'années et demeure parfaitement fonctionnelle. Des travaux de remise au goût du jour sont à prévoir afin de révéler tout le potentiel de cette propriété et de l'adapter aux standards actuels. Les qualités intrinsèques du bien — emplacement, volumes, terrain et environnement — en font néanmoins une opportunité particulièrement rare sur le secteur. Assainissement individuel par micro station. À noter : certaines photographies de présentation ont fait l'objet d'une optimisation visuelle par intelligence artificielle afin d'illustrer le potentiel des espaces extérieurs (notamment la piscine remise en eau). Elles ne constituent pas une représentation contractuelle de l'état actuel du bien. Un bien confidentiel et exceptionnel, offrant un cadre de vie unique entre nature et ville, dans l'un des quartiers les plus prisés de Montpellier.
…By Agence Galerie Casanova


PBI Collection® — 'A Breath of Escape' Traversed by the Libron River, this commune in the Hérault—nestled in the heart of the Béziers vineyards—is surrounded by fertile plains and lush green hills. Amidst winding *circulade* streets and classic Languedoc landscapes, it invites leisurely strolls where one can lose oneself in the splendor of the panorama. THE SETTING Tucked away in a quiet corner of the Béziers vineyards, Boujan unfolds its narrow streets like moments suspended in time. Here, a slower pace of life is cultivated, where the golden evening light alone is enough to make the moment perfect. THE SCALE OF THE LANDSCAPE Set on a plot of over 1,000 m² and bathed in Southern light, the property follows the natural slope of the terrain, opening out onto the surrounding vineyards. GEOMETRY AND VOLUME The villa blends minimalist forms with rich materials: fine wood, polished concrete, and expansive floor-to-ceiling windows. THE ART OF ENTERTAINING Designed with the understated elegance of contemporary architecture, this 315 m² residence centers on a vast, light-filled reception area that extends seamlessly toward the horizon. A SANCTUARY FOR DREAMS The upper floor houses three bedrooms and three bathrooms, each oriented toward the outdoors. The master suite stands apart like a private promontory; its terrace—like a silent lookout—scans the horizon and watches the seasons pass. THE RHYTHM OF THE PLACE An exotic wood deck stretches out to meet the 12-meter pool, capturing the shifting nuances of the daylight. The eye wanders toward the rolling hills of the Libron countryside, and sunsets seem to linger endlessly. COMFORT FEATURES Construction & Tech – Comprehensive home automation. Aluminum joinery, flush thresholds. Amenities – Reversible air conditioning · Motorized shutters · Security system. Location – Secluded and private, yet close to the historic center of Boujan-sur-Libron. Public transport: 150 meters. Schools, shops, and highway access: 1 km by car. Airport and train stations: less than 10 km. Mediterranean beaches: 15 km. — On the outskirts of Béziers—France’s oldest city—this property blends clean, minimalist lines with the radiant light of the South. Private viewing by appointment Full dossier available upon request +33 (0)4 67 70 07 87 © PIERRES-BLANCHES Immobilier
…By Pierres Blanches Immobilier


Just 15 minutes from Aresquiers beach, this former 19th-century stable has been beautifully renovated into a charming and spacious home. Located in the heart of the village, close to shops and schools, and offering exceptional tranquility, this house boasts 275 sq m of living space. The ground floor comprises a vast, triple-aspect living room of over 100 sq m, extending onto shaded terraces beneath a wrought-iron pergola. A delightful, fully equipped summer kitchen and an outdoor lounge area invite relaxation and enjoy views of the secluded garden and swimming pool. An imposing fireplace and a grand staircase grace the living room, which features terracotta tile flooring. A generously sized, fully equipped kitchen enhances the dining area. A gym or multi-purpose room completes the ground floor. The staircase, with its custom-made wrought-iron handrail, leads to the landing serving a suite opening onto a balcony and its own bathroom, three further bedrooms (one with a dressing room), and a shower room. Beautiful light floods every room of this residence. A separate apartment of approximately 60 sq m provides accommodation for family or friends, or could generate rental income. A heated 8 x 4 m swimming pool, surrounded by relaxation areas, offers a haven of peace and privacy. Parking is available on the property and in the cul-de-sac. Absolute tranquility awaits in this unique setting...
…By Montpellier Sotheby's International Realty


Bochu real estate offers you exclusively a family property from the 1960s on an exceptional plot due to its location, its view, and its particularity, as the park is now classified as a protected natural space. This uniquely located property now has 180 m2 of living space. On the garden level, a large living room with double bay windows opens onto a charming old terrace facing full south, with its pergola, overlooking the park. A separate kitchen (which can be opened up to the living room) also opens onto the terrace. Two large bedrooms, a shower room, and independent toilets. Upstairs, there is a bedroom with a balcony overlooking the park as well as a T3 apartment with independent access, which can be kept for its current use or converted into 3 additional bedrooms for the main house. The garden, typical of southern France, extends over a splendid wooded plot of Mediterranean species, with tiled pathways, a beautiful swimming pool with a tiled beach made of red tommettes, a pool house with a kitchen area and terrace, a petanque court, etc. A garage with direct access to the inside of the house, and a large independent workshop on the ground floor. Two gates for vehicle access and numerous parking spots available on the property. This property, in an exceptional environment and situated in one of the most sought-after areas of the municipality, is worth its rare potential and prime location! The first two photos are non-contractual and relate to a simple arrangement of the terraces and an enhancement of the facade. Complete file and assistance available upon request! Bochu real estate CastelnauThis description has been automatically translated from French.
…By Bochu Immobilier


PBI Collection® — 'Mineral Manifesto' Rising from the rock and sculpted by the waves, Sète stands as a theater of light suspended between the calm of the lagoon and the vastness of the Mediterranean. It is within this timeless setting—where the mineral strength of Mount Saint-Clair meets the infinite transparency of the open sea—that this city of sailors and artists reveals an unadorned elegance. THE ANCHORING Known as the 'Singular Island,' Sète defies definition. It is an archipelago of emotions, a mosaic of canals where the blue of the sky merges with the amber reflections of historic facades. THE SCALE OF THE LANDSCAPE Built in 2026 on a wooded 1,200 m² estate scented by pine groves, the property opens onto a landscape of water and light. THE GEOMETRY OF FORMS This 190 m² creation asserts its connection to the landscape through the precision of its architectural design. A single-story structure topped by a flat roof with pure horizontal lines, it unfolds a graphic profile that harmonizes seamlessly with Mount Saint-Clair. The facades—partially clad in local stone from nearby quarries—anchor the building to its native soil while creating a subtle resonance with nature. THE ART OF ENTERTAINING The 80 m² reception area features fine woods that define the custom-made fittings, while the kitchen incorporates ceramics in subtle shades—a blend of technical sophistication and raw simplicity. The entire space opens up via large sliding glass doors that frame the Mediterranean. Extending outward, the terrace expands the living area and draws the eye toward the pool. THE BARK OF DREAMS Two suites with en-suite shower rooms combine abundant natural light, built-in storage, and high-end materials. The master suite comprises a bathroom and a custom-fitted dressing room. The bedroom opens directly onto the terrace, facing the pool and the endless panorama. THE SETTING’S VANTAGE POINTS A natural extension of the architecture, the Ipe wood terrace projects outward—a true lookout point hovering above the Mediterranean. The pool, over 11.5 meters long and clad in Balinese stone, captures the sky’s hues and blends its surface seamlessly into the vastness of the sea. All around, the vegetation of Mont Saint-Clair displays its resinous trees and evergreen foliage, weaving a natural screen that preserves privacy without ever obstructing the view. VECTORS OF COMFORT Construction Quality – Property covered by the ten-year structural warranty. Meticulous selection of durable materials and high-quality finishes. Large-format (120x120) porcelain stoneware flooring unifies the reception areas and accentuates their sense of space, while parquet flooring adds a touch of warmth to the bedrooms. Amenities – Saltwater pool · Private borehole · Home automation system · Heat pump · Water softener · Basement ready for conversion · Parking for five cars · Location – The property combines the tranquility of a residential neighborhood with quick access to the city center and major routes. The fine sandy beaches of the Corniche and the secluded coves of the rocky headland are just a two-minute drive away. Gourmet food halls, town-center shops, renowned schools, art centers, and museums are within an eight-minute drive. — Overlooking the 'City of Poets and Painters,' the property offers a unique vantage point over the 'Singular Island' at sunset. Private viewing by appointment Full dossier available upon request +33 (0)4 67 70 07 87 Chrystèle Guigui +33 (0)6 20 77 57 21 Sales Agent Consultant, RSAC Montpellier 943 839 548 © PIERRES-BLANCHES Immobilier
…By Pierres Blanches Immobilier


Nestled in a quiet and unspoiled setting, just a stone's throw from the village center, this superb villa offers a rare living environment, combining comfort, space, and privacy. Upon entering, an automatic gate opens onto a wide driveway leading to a garage and a carport, heralding a property with meticulous amenities. The front door opens onto a light-filled cathedral-ceilinged living room, enhanced by a fireplace and large windows opening onto the outside, creating a warm and elegant atmosphere. This living space opens harmoniously onto a large, fully equipped kitchen with a central island and tall windows, accentuating the feeling of space and light. A laundry room/pantry completes this functional ensemble. The kitchen extends into a veranda with large bay windows, a true additional living space, ideal for enjoying convivial moments in both summer and winter. On the ground floor, the sleeping area comprises: Two bedrooms sharing a bathroom and a spacious master suite with private shower room and dressing room. Upstairs, there are: Two additional bedrooms, each with its own shower room or bathroom, a bright mezzanine, opening onto the outside thanks to its bay windows, offering a breathtaking view of the Pic Saint-Loup, ideal for an office, a gym or a relaxation area. À lextérieur, cette propriété sans aucun vis-à-vis sétend sur un terrain denviron 2 800 m², magnifié par une grande piscine aux dimensions exceptionnelles, invitant à la détente dans un cadre naturel privilégié.
…By Montpellier Sotheby's International Realty


Just a stone's throw from Agde, and close to the sea, this expansive property offers over 400 sq m of living space in a wooded park of more than one hectare. In perfect condition, the 266 sq m main house faces south, overlooking the park and swimming pool. Bathed in light from its numerous French doors, the living room, featuring a fireplace, is complemented by a fully equipped, semi-open kitchen. A pantry and laundry room provide all the necessary functionality for this spacious family villa. A suite with a dressing room opens onto a terrace overlooking the park, while two further bedrooms and a large bathroom with a spa bath complete the ground floor. Upstairs, an open-plan office space and two beautiful bedrooms overlook the park, also facing south. A superb heated swimming pool and spa, framed by a terrace, seamlessly connect this relaxation area to the beautifully landscaped and flower-filled one-hectare park, offering complete privacy. Numerous outbuildings accompany the main house, including a covered pool house and a fully equipped summer kitchen. Three spacious garages accommodate six vehicles, two carports for three cars, and ample parking are accessible via two separate entrances. A superb and highly functional property nestled in lush greenery.
…By Montpellier Sotheby's International Realty


Built in the mid-19th century, this imposing and majestic building enjoys a commanding position overlooking the Thau Lagoon. It benefits from a strategic location on over 1,500 m² of land, with the immediate proximity of the city center, schools, and shops. With a surface area of 383 m², this period residence with authentic charm offers generous proportions and remarkable potential. Ideal for a high-quality renovation project, it appeals to those who appreciate unique properties. This spacious 245 m² family home features a double living room opening onto an 85 m² terrace with exceptional panoramic views of the lagoons. The kitchen/dining room benefits from a private outdoor space. Upstairs, four spacious bedrooms are accessed via a generous gallery. To complete the picture, a 138m² office on the garden level offers the possibility of a professional activity with independent access or a stunning, fully glazed artist's studio. A rare and unique property, a true gem to discover in the heart of Sète...
…By Montpellier Sotheby's International Realty


Discover this beautiful residence of approximately 310 m² in Grau dAgde, combining comfort, elegance, and spaciousness in a unique setting. Upon entering, a generous and bright hall leads you to the main living area. The ground floor houses an independent master suite, comprising a spacious bedroom, a dressing room, and a private bathroom. On the left wing, two additional bedrooms, a functional laundry room, and a bathroom complete the sleeping quarters. The hall opens onto a glass-enclosed veranda leading to a large, double-height living room of 80 m², a welcoming and refined space that opens onto the swimming pool and terraces with retractable shutters. The modern and practical kitchen includes a spacious pantry and opens onto a pleasant terrace, ideal for enjoying breakfast in peace and quiet. Upstairs, two bedrooms each have their own bathroom, ensuring privacy and comfort for the occupants. The basement offers a spacious double garage, a workshop, storage space, and a wellness area equipped with a gym, sauna, shower room, and wine cellar a perfect place for relaxation and wine enjoyment. Set on 2,000 m² of land, this property guarantees serenity and a high quality of life.
…By Montpellier Sotheby's International Realty


À mi-chemin entre Pézenas et l’étang de Thau, cette propriété rénovée en 2022 offre un cadre de vie harmonieux entre confort moderne, nature et autonomie. 210 m² habitables composés d’un grand salon-séjour baigné de lumière avec cuisine ouverte, et suite parentale en rez-de-jardin. Un appartement indépendant de 57 m² permettant d’accueillir famille, amis ou d’envisager une activité de location. À l’étage, trois chambres supplémentaires et une salle d’eau. A l'extérieur, une pièce isolée de 24 m² idéale pour un bureau, un atelier ou une activité. Un superbe terrain clos de plus de 10 000 m² avec deux entrée distinctes, Un spa de nage de 10 m² (avec possibilité de piscine), deux belles terrasses, un garage de 21 m², et une écurie. Le Forage et le Bas-Rhône alimentent cette propriété, avec filtration, lampe UV et osmoseur pour rendre l'eau potable, Des panneaux solaires en autoconsommation et revente. Une propriété alliant modernité, autonomie et sérénité, à seulement dix minutes de Pézenas !
…By Agence Galerie Casanova


townhouse of over 140 m², less than 100 m from the sea in the second line, close to all amenities, on a large 620 m² plot suitable for a swimming pool. In excellent condition with very nice features, this property offers total flexibility: a spacious family villa or three to four independent units for optimal rental yield.Currently divided into three independent units:- Main residence (3-bedroom of 92 m²): living room of over 40 m² with fireplace, professional kitchen, master suite with dressing room on the ground floor, and second bedroom in duplex. Exterior: terrace with exotic wood with equipped summer kitchen (pizza oven, grill, storage).- 2-room apartment (39 m²): living room/kitchen, bedroom, shower room, and private terrace of 18 m² with summer kitchen.- Independent studio (11 m²): kitchenette, shower room, and terrace of 17 m².Highlights and features:- Prime location: 80 m from the beach and 5 minutes walk from the city center and shops.- Large exteriors: wide plot suitable for a swimming pool, private terraces.- Parking: large garage with motorized door of 30 m² + at least 4 parking spaces on the plot.- Elevated house to be protected from floods and crawl space under the entire building that can serve as a cellar.- Modern comfort: ducted air conditioning, complete electrical renovation, LED lighting, quality joinery, and home automation with projectors.This is a rare property on the market: main residence with a part reserved for professional activity, family pied-à-terre or seasonal rental investment with high potential.Fees included of 3.97% VAT at the buyer's expense. Price excluding fees 730,000 €. Energy class B, Climate class A Estimated amount of annual energy expenses for standard use: between €1300.00 and €1840.00 for the years 2021, 2022, and 2023 (subscriptions included). Information on the risks to which this property is exposed is available on the Géorisques site: georisques.gouv.fr.Your ACANTHE IMMOBILIER advisor: Sebastien ANGLADECommercial agent (Individual business) RSAC 813793833 RCP AACI/26427/35711This description has been automatically translated from French.
…By Acanthe Immobilier


High-yield rental investment product. An authentic charming farmhouse of over 347 m² in the south of Lattes, in a natural setting, consisting of six fully renovated and well-maintained independent accommodations, five of which are currently rented. This rare property on the market is primarily aimed at investors with an already very interesting current profitability. In single ownership, this character property has exceptional rental yield potential estimated at over 10% gross, when optimized. The land is nearly 600 m² with a garden surrounding the building, a large terrace overlooking the Lez, parking spaces, and private cellars. All apartments are equipped with reversible air conditioning, and a significant solar panel installation ensures substantial energy consumption autonomy for the accommodations. Close to Lattes and Montpellier, access to the highway is immediate and guarantees very efficient connections. Fees included of 5.77% VAT at the buyer's expense. Price excluding fees €780,000. Energy class B, Climate class A Average estimated amount of annual energy expenses for standard use, based on energy prices from the year 2021: between €1,940.00 and €2,680.00. Information on the risks to which this property is exposed is available on the Géorisques website: georisques.gouv.fr. Your adviser ACANTHE IMMOBILIER: Sebastien ANGLADE Commercial agent (Individual enterprise) RSAC 813793833 RCP AACI/26427/35711This description has been automatically translated from French.
…By Acanthe Immobilier


To the north of Montpellier, between Saint-Gély-du-Fesc and Grabels, in the heart of the pine forest, within the very discreet and secured housing development of Plateau du Piquet, a unique architect-designed house. In a protected natural area, this villa blends fully into the preserved and well-maintained nature of this wooded park of almost one hectare. The property is divided into three distinct buildings; a partially covered terrace with porches, also featuring a dining area with barbecue, connects the whole. The main house is approximately 170 m² and opens onto a vast living room facing East with its adjoining kitchen. The ground floor also includes the master suite, with its dressing room and bathroom, which enjoys a large skylight that also benefits the main room through a large bay window. On the upper floor, one can admire the authenticity of the house's architecture thanks to a breathtaking view from a cozy space. A library that harmoniously integrates with the framework, a bedroom, and a solarium facing East onto the garden make up this floor. A first annex of about 40 m² is organized around an office and a laundry room. This outbuilding can be linked to the main building. An underground garage can accommodate two vehicles. The last part of the ensemble can be likened to an independent house of 85 m² over two floors with three bedrooms, ideal for hosting family or friends. It overlooks the swimming pool. Close to the main building and the guest house, there is a large protected swimming pool measuring 11 m by 6 m that overlooks the park. In the lower part of the land, a 40 m² greenhouse is located on this flat part of the plot, which is ideally suited for an orchard or vegetable garden. Also worth noting is a significant number of arranged parking spaces. Fees included of 4.55% VAT at the expense of the buyer. Price excluding fees 1,100,000 €. Energy class D, Climate class B. Date of realization of the DPE: 31-12-2013. Information on the risks to which this property is exposed is available on the Géorisques website: georisques.gouv.fr. Your ACANTHE IMMOBILIER advisor: Sebastien ANGLADECommercial agent (Individual enterprise) RSAC 813793833 RCP AACI/26427/35711This description has been automatically translated from French.
…By Acanthe Immobilier


And if tranquility has found a home nestled in the heart of one of Pérols' most sought-after residential areas, this elegant 137 sq m (1,475 sq ft) family villa with 4 bedrooms and a swimming pool, renovated in the 1990s, will charm you with its warm atmosphere and high-quality features on a 681 sq m (7,229 sq ft) plot. Upon arrival, a spacious south-facing terrace welcomes you, seamlessly extending the living areas into a pleasant outdoor space complete with a chlorine pool, ideal for enjoying sunny days, and a landscaped garden (olive trees, fig tree, etc.). The ground floor boasts a superb living area thanks to its magnificent cathedral ceiling, creating a particularly appealing sense of space and volume. The fully equipped open-plan kitchen integrates perfectly into this inviting space, ideal for entertaining family and friends. The ground floor sleeping area comprises two bedrooms, including a beautiful master suite with a private bathroom and direct access to the terrace and the swimming pool. A separate WC completes this level. A true added value of this property is a separate room with its own access to the outside, offering numerous possibilities for use: an independent studio, a home office, a guest bedroom, a recreation room, or even a summer kitchen, depending on your needs. Upstairs, a pleasant mezzanine can accommodate an office space, a reading nook, or a TV room. Two additional bedrooms, a shower room with WC, and a private south-facing terrace complete this space, perfectly suited for family life. Property highlights: Quiet and sought-after residential area. South-facing. Chlorine swimming pool. Large, inviting terrace. Cathedral-ceiling living room. Fully equipped open-plan kitchen. Master suite with direct access to the pool. Separate room offering multiple layout possibilities. Air conditioning and heat pump. Electric roller shutters. Garage. Two outdoor storage areas. Impeccably maintained house. Close proximity to shops, schools, tram, and services. On the outskirts of Montpellier, Pérols is a highly sought-after town thanks to its quality of life, village atmosphere, and proximity to the Mediterranean coast. You'll enjoy quick access to local shops, restaurants, schools, and the village market. Tram line 3 provides easy access to Montpellier's historic center. The beaches of Carnon and Palavas-les-Flots are just a few minutes away by bike, as are the Montpellier Sud de France train station, the Montpellier Saint-Roch train station, Montpellier Méditerranée Airport, and major highways. Cycling is made easy by the numerous bike paths, while everyday amenities remain within walking distance. We can also help you find the necessary financing for the purchase of this property through loan solutions tailored to your situation. Don't hesitate to contact us for more information on available financing options. To learn more and arrange a viewing, contact Natalia Jimenez now at +33 6 99 94 70 31. She will be happy to answer all your questions and show you this little corner of paradise. RSAC 892 277 252. Your real estate agency GUYLENE BERGE. Information on the risks to which this property is exposed is available on the Géorisques website: www.georisques.gouv.fr.
…By Guylène Bergé Immobilier
'%20stroke='%23DDAA3A'%20stroke-width='1.909'%20stroke-linecap='square'%20stroke-linejoin='bevel'/%3e%3c/svg%3e)
Receive by email any new listing that may match your search criteria
Your criteria :
By validating this form, you accept the general conditions of use of Le Figaro Properties.
These agencies offer a selection of luxury properties vente in Hérault. Feel free to contact them for personalized assistance.
For your search for an exceptional property, select from our luxury houses with panoramic views in Hérault (34), starting at $482,487. Offering exceptional panoramas, these 70 residences overlook the city and its surroundings. As the seasons pass, the spectacle is renewed without ever becoming tiresome. Depending on the area you are looking for, such as Montpellier, Sète and Saint-Gély-du-Fesc, the living areas may vary and start at a minimum of 84 m². The largest properties rise to 900 m².
Set down your suitcases without waiting: our catalog brings together 51 furnished luxury houses in Hérault (34), with a starting price of $343,485. From the living room to the bedrooms, each residence is tastefully furnished and ready to live in. Property listings are particularly numerous in the following areas: Montpellier, Saint-Geniès-de-Fontedit and Agde. The average price of this furnished stock stands at $4,987 per square meter. Living areas reach 2,000 m² for our largest properties.
As part of your search for properties of excellence, browse our privileged selection of 810 luxury houses with a pool in Hérault (34) available from $287,195. These exceptional residences enjoy prime locations, particularly in Montpellier, Sète or Beziers. Whether the architecture of these houses incorporates a covered indoor aquatic space or a vast outdoor pool, each property flourishes amid remarkably landscaped grounds measuring between 6.3 ha and 211 ha.
Your receptions deserve a setting to match: discover 12 luxury houses with a reception room in Hérault (34), starting at $488,231. These residences combine family privacy with spaces dedicated to major events. Family gatherings, business dinners or parties with friends naturally find their place there. The fashionable addresses are located in Beziers, La Livinière and Montpellier. Depending on the property, the property area extends up to 14.8 ha.
The beach as an extension of the garden: this is the spirit of 53 luxury houses by the sea in Hérault (34), for sale from $425,048. Your life there will be organized to the rhythm of the coastline, between sea bathing and walks. Sète, Grau d'Agde and Montpellier enliven the local market. In these residences, the minimum recorded living area is 102 m².
The sea horizon as a guiding thread: explore the 49 luxury houses with sea views in Hérault (34), with prices starting at $425,048. The sea accompanies your days, from sunrise to the last light. A daily privilege that few addresses can claim. Browse the listings in Sète, Montpellier or Pignan first. In terms of dimensions, the living areas start at a minimum of 102 m² and the grounds at 180 m².
Anchor your daily life at the water's very edge: this is what the 8 luxury houses right on the water in Hérault (34) allow, for sale from $1,009,776. These rare residences provide direct access to the shore, with no obstacle to cross. In the geographical area, Grau d'Agde, Sète and Carnon plage account for a significant share of our listing catalog. The average price per square meter stands at $10,145. Expect living areas measuring between 133 m² and 477 m². In our selection of listings, a property can have up to 8 rooms.
Within our catalog, 1 luxury house listed as a historic monument in Hérault (34) is for sale, starting at $4,014,980. This residence perpetuates exceptional architectural expertise. Acquiring it means continuing a story that began long before you. Your search can focus on Montpellier. The property recorded in our listing has 5 bedrooms. Its grounds measure 1.4 ha.




