Get early access to listings that match your criteria
Never miss an opportunity again. Our personalized alerts notify you instantly.

 English$ USD · m²


Just moments from the heart of Saint-Gély-du-Fesc, in one of the area's most sought-after residential neighborhoods, this elegant contemporary villa, completed in 2021, stands out for its clean architectural lines, exceptional craftsmanship, and beautifully designed living spaces. Offering approximately 165 sqm (1,776 sq ft) of living space, the home features a spacious reception area where generous volumes, abundant natural light, and seamless indoor-outdoor living create an atmosphere that perfectly embodies the Mediterranean lifestyle. The bespoke Perene kitchen integrates effortlessly into this refined entertaining space. The sleeping quarters have been thoughtfully designed to ensure privacy and comfort, with four bedrooms, including two true primary suites—one conveniently located on the main level and the other upstairs. A rooftop terrace completes the property, offering pleasant open views of the surrounding landscape. Outside, expansive terraces extend the living areas around a heated natural stone swimming pool, set within beautifully landscaped, low-maintenance gardens. Premium amenities include Technal pocket sliding aluminum windows and doors, a suspended Bordelet fireplace, ducted air conditioning, high-end materials, hardwood flooring, home automation, a security alarm system, and high-speed fiber-optic internet. A garage of more than 110 sqm (1,184 sq ft), complemented by several private parking spaces, further enhances this exceptional residence. A highly desirable address where contemporary design, understated elegance, and everyday comfort come together in perfect harmony. Information regarding potential natural and technological risks affecting this property is available on the French government website Géorisques: www.georisques.gouv.fr. Presented by BARNES Montpellier [email protected] +33 (0)4 99 58 32 60
…By Barnes Occitanie


In a privileged, calm, and green setting.Discover this exceptional villa of 188 m² of living space, located on the south slope of Mont Saint-Clair.A rare location, sheltered from prevailing winds, offering an unobstructed view of the sea and unparalleled comfort of living.Built on a landscaped plot of 1,050 m², this property combines elegance, modernity, and friendliness.Ground floor: two adaptable bedrooms (possibility of a large suite), shower room, dressing room, laundry room, and a spacious garage-workshop.Main floor: magnificent living area flooded with light with a panoramic sea view, including a living room, dining room, and fully equipped open kitchen, all leading to a south-facing terrace. A master suite with a bathroom-shower, dressing room, and private terrace completes this level.Upper level: an additional bedroom with its own shower room and a multipurpose room: game room, office, or relaxation area.Exceptional outdoor spaces:Designed for relaxation and socializing, the outdoors features:- A 10m x 4m saltwater swimming pool with an outdoor shower- A fully equipped summer kitchen- A pétanque court- A private soccer field- Several garden sheds and parking spacesHigh-end amenities:Ducted heating, pellet stove, centralized vacuum, solar panels...The house is perfectly maintained and offers a remarkable level of comfort, all in proximity to amenities and beaches.A heart-stopping villa, ideal for lovers of the Mediterranean coast, seeking a rare property on Mont Saint-Clair.Information on the risks to which this property is exposed is available on the Géorisques website.This description has been automatically translated from French.
…By S'antoni Immobilier


Discover this contemporary, single-story villa of 126 m² of living space, built in 2017 and still under its ten-year warranty. Located in the privileged and peaceful setting of the Saint-Thomas Golf Course, it boasts a commanding 1118 m² plot. House Highlights: Living Area: A light-filled 51.61 m² living/dining room opening onto a fully equipped modern kitchen. Sleeping Area: 4 spacious bedrooms, including a master suite with a private shower room. A separate bathroom completes this area. Practicality: Entrance hall with storage, separate WC, and an attached garage. Exterior and Amenities: Enjoy a south-facing garden and a swimming pool. Two covered terraces are ideal for al fresco dining, whatever the season. Technical Comfort: Ducted reversible air conditioning, electric roller shutters. A Strategic Location: This villa combines the tranquility of a prestigious residential area with the immediate proximity of amenities: Amenities: Montblanc village and supermarkets just 5 minutes away. Béziers is 10 minutes away, with quick access to the A9 and A75 motorways. Béziers Cap d'Agde Airport is nearby for your national and international travel. Expert opinion: A turnkey home that will impress with the quality of its construction (2017), its efficient layout, and its open views.
…By Paul Caumette Immobilier


In a privileged setting, offering absolute tranquillity and complete privacy, this superb architect-designed villa in Provençal style stands out for its elegance, generous volumes and rare living environment. Set on magnificent grounds of over one hectare, with no overlooking neighbours, the property offers a private and peaceful atmosphere, ideal as a prestigious primary or secondary residence. The villa is arranged around a spacious living area of over 80 sqm, comprising a bright reception room and open-plan kitchen, benefiting from triple exposure and seamless access to the outdoor spaces. The night area features four bedrooms and two shower rooms. Almost all rooms are on one level and open directly onto an elegant terrace, creating a natural extension of the living space. Outdoors, you will enjoy a remarkable relaxation area with a summer kitchen, swimming pool and generous terraces, perfectly designed for entertaining in an intimate and refined setting. A garage of approximately 80 sqm completes this rare property, offering extensive parking, storage or potential for additional conversion. A truly unique property combining Provençal charm, contemporary architecture and a beautifully preserved environment.
…By Coldwell Banker - Villanova Realty


LOCATION A single-block wine estate located close to Agde and its TGV station (10 minutes), just 15 minutes from the beaches, in a sought-after area of the Hérault coast. The location offers easy access and an environment conducive to the development of wine-growing and wine tourism activities. 30 minutes from Montpellier airport. GENERAL DESCRIPTION Great charm ! The estate covers approximately 40 hectares, including 38 hectares of IGP Oc classified vines, which are fully irrigable thanks to 5 BRL terminals. The farm is functional, mechanized, and structured. Currently, the grapes are taken to a cooperative winery, but the estate's own winery can be reopened immediately. Two full-time farm workers ensure the smooth running of the property. BUILDINGS The buildings are located in a dominant position at the heart of the property. They are in need of complete renovation. A 19th-century bourgeois-style mansion, similar to a small château, with approximately 400 m² of floor space on two levels + a convertible attic. It is habitable as is, but needs some refreshing. Recently redone slate roof. Central heating. Ground floor: entrance hall, two living rooms, kitchen, utility room, toilet. First floor: 4 bedrooms, 3 shower rooms (one en suite), 2 WCs Wooded grounds with century-old trees, tennis court to renovate and swimming pool to refurbish Rental/gîte potential, this property is in need of renovation: 1 apartment of approximately 120 m² (staff accommodation) with 4 bedrooms 1 apartment with 3 bedrooms 1 apartment with 2 bedrooms 2 studios Wine cellar with a capacity of approximately 5,500 hl, equipped with concrete, stainless steel, and resin vats, with all equipment (presses, cooling unit, etc.) Agricultural outbuildings: 3 sheds measuring 400 m², 200 m² and 100 m² LAND AND VINEYARDS The 38 hectares of vineyards are all in one piece and they are traditionally cultivated, trellised, mechanically harvested and fully irrigable. OUR OPINION This estate offers great potential for development, both in terms of wine production and tourism. The manor house, outbuildings, proximity to the coast and existing facilities make it an ideal site for a wine tourism project combining gîtes, guest rooms and wine production, or for a turnkey takeover. CONTACT: Hélène DESSORT +33 (0)6 14 60 32 32
…By Poncet & Poncet Christie's International Real Estate Occitanie


North of Montpellier, in the municipality of Saint-Gély-du-Fesc, within the prestigious Vautes neighborhood, this exceptional contemporary property is set in the heart of a landscaped park of over 3,000 m². Benefiting from a dominant position, it offers a spectacular panoramic view of the surrounding nature.Developing nearly 600 m² of living space, this villa, completely redesigned and renovated in 2024, stands out for the purity of its architectural lines, the remarkable quality of its materials, and the attention given to every detail.From the entrance, a vast hall leads to a reception area of over 200 m², including a living room, a dining room, and a television area equipped with a video projector. The kitchen, designed by V-ZUG, is organized around a majestic central island and connects to a particularly functional back kitchen.The ground floor also hosts a fully equipped bar area (wine cellar, dishwasher, etc.) as well as a billiard room. Two suites complete this level: one first suite of 35 m² with a shower room and integrated storage, and a sumptuous master bedroom of 80 m² benefiting from its own south-facing terrace, a beautiful custom dressing room, and a refined bathroom.Outside, an independent gym completes this living space.Upstairs, there are four additional suites, including a second master suite of 50 m², each with access to a vast terrace allowing for an exceptional panoramic view. A laundry room also completes this level.The basement houses a 100 m² garage that can accommodate up to four vehicles, as well as a large workshop space. An independent apartment of 70 m², in need of refreshing, completes this floor.The exteriors have been designed to offer a unique living environment. Numerous terraces surround the property, as well as a spectacular 130 m² pool house that includes a large summer kitchen. A 12 x 5 meter saltwater Diffazur swimming pool, equipped with an automatic pH regulation system, harmoniously integrates with the landscaped garden. The garden benefits from an automatic irrigation system, a robotic lawnmower, a large pétanque area, and a large parking area with 2 charging stations for cars.The amenities are commensurate with this exceptional property: a fully controlled villa by a KNX home automation system, ducted air conditioning throughout the premises, an integrated audio system, glass railings, marble floors, and high-end parquet.Rare in the area, this property appeals to clients in search of elegant contemporary architecture, generous volumes, and a privileged environment.- Alarms- Motorized gate- Cutting-edge KNX system- Ducted air conditioning- 2 Charging stations- Surveillance video- Controllable automatic irrigation- Robotic lawnmowerInformation about the risks to which this property is exposed is available on the Géorisques website: www.georisques.gouv.frSale price: €3,690,000Seller's feeContact your SAFTI advisor: Gilles DELCOURT, Phone: +33 6 28 81 64 19, Email: [email protected] - EI - Commercial agent registered with the RSAC of LILLE under the number 851684142This description has been automatically translated from French.
…By Safti


Ideally located on the hills overlooking Montpellier, with immediate access to the tramway, this exceptional property offers over 200 sqm of living space and is sure to leave a lasting impression. Designed by an architect, it boasts a bold contemporary style, distinguished by its striking zinc roof and clean architectural lines. A home of true character, admired for its originality and distinctive design. Set in a peaceful, leafy environment, the property enjoys a beautifully landscaped garden with a swimming pool, creating the feeling of a countryside retreat while remaining just minutes from the city centre. A few cosmetic updates will unlock the full potential of this elegant residence. With a touch of imagination, it can be transformed into a truly unique home, tailored to your own style, combining generous living spaces, a prime location, and remarkable architecture. A rare opportunity for discerning buyers seeking a property with character and the chance to create a refined and highly personal living environment. Information regarding the potential risks to which this property is exposed is available on the Géorisques website: www.georisques.gouv.fr. Some visuals have been digitally staged. Furniture has been added digitally for illustrative purposes only. Property presented by BARNES Montpellier [email protected] +33 (0)4 99 58 32 60
…By Barnes Occitanie


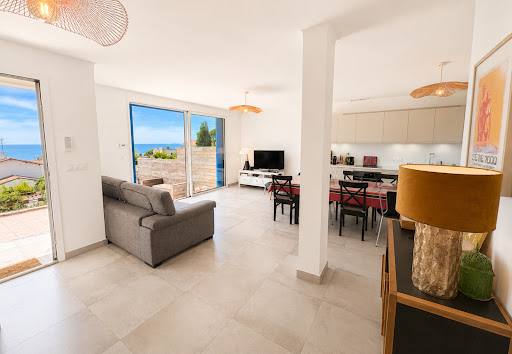


In highly sought-after area, at the foot of Mont Saint-Clair. 1960s house, thoroughly renovated throughout, in exclusive setting surrounded by Mediterranean pines, natural light, and open sea horizons. Roughly 100 sqm living space comprising lovely living room opening onto terraces with view, four bedrooms and tasteful fixtures and fittings. Set in approximately 900 sqm of landscaped grounds with sweeping panoramic view of sea, the Lido and the Corniche. Quiet, comfortable property, offering exclusive lifestyle, just a few minutes from beaches and shops. Energy class: B/A.
…By L'adresse Sète


Emblematic 19th century wine makers home in La Liviniere offering a spacious light filled interior with original tiled floors, generous garden and garage/barn with potential to create additional accommodation. Lovers of authentic charm and character will admire this much cherished home with wonderful views across the vineyards to the Pyrenées mountains in the distance. The interior is spacious with just over 100m2 per floor with 5 bedrooms on the first floor. The surprise is the huge attic which could be a cinema room or library or additional bedrooms. Performance energetic and full diagnostics being prepared. Agency commission paid by the vendor.
…By M Robert Richards


An Atypical Setting for an Extraordinary Lifestyle Majestically overlooking the Saint-Thomas Golf Course, this exceptional residence is far more than a property: it is a private belvedere overlooking nature. Combining the character of an authentic old bastide with the comfort of an architectural extension built in 1983, this home offers a total living area of 350 m² (approx. 3,767 sq ft). It reigns supreme over its surroundings, offering spectacular views and absolute privacy. Key Features Atypical & Rare Location: A fully enclosed 2.5-hectare (approx. 6.1-acre) estate, literally surrounded by the golf course, offering a dominant position with no overlooked views (sans vis-à-vis). Generous Volumes: 310 m² for the main house + a detached outbuilding of approximately 40 m². Luxury Sleeping Quarters: 7 bedrooms in total, including 5 full suites on the upper floor. Mediterranean Outdoors: Wooded park, olive grove, private well, and a 10x5m swimming pool. The Residence: Space & Light The ground floor opens onto a grand 46 m² entrance hall, leading to a spacious 63 m² living and dining room. The 27 m² eat-in kitchen, complemented by a back-kitchen and a pantry, serves as the beating heart of the home. Two ground-floor bedrooms and several water points optimize daily comfort and convenience. Upstairs, luxury unfolds into 5 spacious suites, each featuring its own private bathroom or shower room with toilet, guaranteeing total independence for your family or guests. A Private Green Oasis The grounds are a true hymn to the Languedoc region, hosting Mediterranean essences and an olive grove. Relaxation Area: A traditional swimming pool (5x10m) complete with a pool-house and a barbecue area. Terraces: Over 150 m² of terraces, including a 74 m² south-facing terrace, perfect for soaking up the local climate. ️ Amenities & Outbuildings Outbuilding: An independent, converted outbuilding of approx. 40 m², ideal for guests or a live-in caretaker. Security & Maintenance: Special ConditionTo ensure continuity, the property is sold with the current caretaker (terms to be formalized in the deed, unless otherwise agreed between the parties). Modern Comfort: Fully ducted reversible air conditioning throughout, double-glazing in most rooms, a water softener, and a dedicated laundry room. Parking: Ample parking space for multiple vehicles of all sizes. A Strategic Location Absolute tranquility without isolation: Amenities: Montblanc village and supermarkets just 5 minutes away. Proximity: Béziers and Pézenas within 10 minutes. Accessibility: Direct access to the A9 and A75 highways. Béziers-Cap d’Agde Airport is only a few minutes away. The Expert's Opinion: "A property with a uniquely atypical position, nestled within the golf course on its 2.5 hectares of enclosed land. It seamlessly combines the elegance of yesteryear's bastides, the luxury of space, panoramic views, and total security. An incomparable investment or family home." Private viewings available upon request.
…By Paul Caumette Immobilier


Contemporary High-Standards House with a ViewKarine presents a contemporary high-standards house, bathed in light and offering an unobstructed view of a verdant park. This magnificent property of 202.08 sqm of living space, built on a plot of over 1000 sqm in 1999, is ready to welcome your family in an exceptional living environment.With its 5 spacious bedrooms, including two master suites on the ground floor, this two-level house offers all the space needed for comfortable living. The 38 sqm living room is ideal for entertaining relatives and enjoying convivial moments. The well-equipped, independent kitchen allows you to prepare your meals in a dedicated space. The adjacent covered terrace is equipped with a built-in barbecue, allowing you to enjoy outdoor lunches easily.The interior, although requiring a few updates, features insulation and double-glazed windows. The electric underfloor heating and the closed double-sided fireplace ensure optimal comfort throughout the year.The exterior is equally enchanting. Enjoy two terraces totaling 70 sqm, perfect for summer days and family evenings. The 850 sqm garden, facing south, is a true haven of peace, ideal for children and nature lovers.The outdoor parking, with 5 spaces and a double garage, guarantees peace of mind for all family members.Located close to all amenities, this house is a 5-minute walk from a bus stop, a general grocery store, several restaurants, as well as doctors and pharmacies. You will also find several daycares 10 minutes by car, a kindergarten, and an elementary school 15 minutes and 10 minutes on foot respectively, along with a middle school 15 minutes on foot. The house is eligible for high-speed internet and fiber, ensuring an optimal connection.Don’t miss this unique opportunity to live in a contemporary high-standards house that offers comfort, space, and an unobstructed view. Contact me at 0685263255 today to arrange a visit and discover for yourself the full potential of this magnificent property.This property is presented to you by EI Karine SLOUS, commercial agent, registered at RSAC Montpellier No. 878244458.Information about the risks to which this property is exposed is available on the Géorisques site: www.georisques.gouv.frPrice: 749,000 euros including agency fees charged to the buyer, at 2.74% (net seller 729,000€).Fees included of 2.74% VAT charged to the buyer. Price excluding fees 729,000€. Energy class B, Climate class A Average estimated amount of annual energy expenses for standard use, established from energy prices in 2021: between 1494.00 and 2022.00€. Information about the risks to which this property is exposed is available on the Géorisques site: georisques.gouv.fr.Your IMMO ANGELS advisor: Karine SlousCommercial agent (Individual company)RSAC 878244458
…By Immo Angels


An exceptional estate dating from 1740 with large stone farm house and two cottages set in an idyllic location with no near neighbours but very close to commerce and restaurants. The original farmhouse forms a U shape around a central entrance courtyard which is framed by established trees. The main home has a large entrance, superb great hall, spacious living spaces with exposed beams ceilings all of which open through french doors to the terrace or courtyard. The main home offers many character features such as the large stone fireplaces and exposed stone with the addition of modern comforts such as underfloor heating to the entire home. The Great Hall is the jewel of this property and has been used and is referred to by the owners as 'the concert hall'. Over the past decades it has hosted many musical invents for the local community, friends and family. It has wonderful acoustics and often the sound of baroque music is being enjoyed within. It has also hosted large christmas gatherings with the open fire roaring and a 4 metre high christmas tree taking centre stage. The generous living is complimented by a spacious principal bedroom and ensuite, another bedroom with ensuite and two further bedrooms which share a jack and jill bathroom. The main home offers around 520m2 of liveable space and the two separate guest cottages with their own independent entrances offer another 160m2 of space. There is also around 300m2 of barn ( could be developed further ) and garage space. For equestrian lovers the house also has a stables with 4 separate boxes and two separate entrances. These stables are on the ground level of the house and offer a cool retreat for animals in the heat of summer.
…By M Robert Richards


Located in the heart of the Haut-Languedoc Natural Park, in the charming and historic commune of Saint-Pons-de-Thomières, this property benefits from a remarkable natural environment, nestled between mountains, preserved forests, and medieval heritage.Perched at an altitude of 400 meters, at the top of a natural setting, away from any disturbance, this rare property offers a privileged living environment, combining elegance, serenity, and wild nature.Spanning a domain of 45 hectares of contiguous land, composed of woods and crossed by a river, it includes a character house of about 170 m², where authenticity and modern comfort harmonize.From the entrance, the charm captivates: generous volumes, omnipresent natural light, noble materials... Every space has been designed to provide a warm and refined atmosphere.The house consists of a spacious, bright living room with a fireplace, an elegant open kitchen with an adjacent laundry room, three bedrooms including a master suite with a private bathroom and separate WC, an independent shower room, and a separate WC.Outdoors and outbuildings: Stunning terraces open onto nature, a fitted summer kitchen with a bar, a shower room and WC, a 12 x 5 m pool perfectly integrated into its surroundings, a large 100m² garage, and a barn to rehabilitate, offering strong potential (accommodation, wellness space, reception...).For your enjoyment: No overlooking, Dominant view of the surrounding valley, Absolute calm, Ideal estate for prestige residence or high-end tourist activity.A true refuge for lovers of authenticity, nature, and tranquility, just a few minutes from amenities.Good to know: Shops, hospital 5 minutes away, airports 1 hour away, golf 30 minutes away, beaches 1 hour away, ski resorts 3 hours away.Property tax: 1423 euros. Energy performance rating C. The price includes fees payable by the seller. 'Information on the risks to which this property is exposed is available on the Géorisques website http://www.georisques.gouv.fr.' This property is presented to you by Céline HEREDIA, commercial real estate agent registered with RSAC Béziers under the number 480196468 as a sole proprietorship. Listening to your project, I invite you to contact Céline Heredia at 06 64 44 98 12 (available 7 days a week).Fees payable by the seller. Energy class C, Climate class A. Estimated average of annual energy expenses for standard use, based on energy prices from the year 2021: between €1797.00 and €2432.00. Information on the risks to which this property is exposed is available on the Géorisques website: georisques.gouv.fr.Your IMMO ANGELS advisor: Céline HerediaCommercial agent (Sole proprietorship) RSAC 480196468
…By Immo Angels


FOR SALE Gorgeous villa with exceptional panorama Your Century 21 Vicarello agency presents, in the heart of one of the most sought-after and peaceful areas of Saint-Clément-de-Rivière, this superb property from the 1970s that has undergone a complete renovation elegantly blending the charm of the old with contemporary comfort. Offering around 165 m² of perfectly usable living space, it immediately captivates with its volumes, brightness, and remarkable quality of its features. Upon entering, the eye is drawn to a spectacular living room of over 60 m², bathed in light thanks to large west-facing openings. A true reception space, it offers a warm atmosphere and a perfect continuity between the interior and exterior. But the true asset of this villa lies in its exceptional environment: AN ABSOLUTELY REMARKABLE PANORAMIC VIEW, completely unobstructed and with no overlooking neighbors. A rare panorama that overlooks a magnificent outdoor space of nearly 170 m² completely made of travertine, enhanced by a recent pool with its landscaped beach, all within a wooded plot of over 1,500 m², in absolute tranquility. Designed to offer comfort and intimacy for the whole family, the house features two elegant master suites with private shower rooms on the ground floor, allowing for particularly pleasant single-level living. Upstairs, two additional rooms with beautiful volumes complete the sleeping area, accompanied by a bathroom and independent toilets. Perfectly adapted to current expectations, the villa enjoys an excellent energy rating of C and boasts high-end features: full reversible air conditioning, home automation, automatic irrigation, a carport with an electric vehicle charging station, a workshop, and a recently inspected roof. A true haven of peace, both preserved and close to all amenities, ideal for lovers of rare places seeking a privileged living environment and the daily spectacle of an absolutely unique view. Estimated annual energy expenses for standard use between €1601.0 and €2165.0 indexed to the years 2021, 2022, 2023 (subscriptions included).This description has been automatically translated from French.
…By Century 21 Vicarello


SINGLE-STOREY VILLA ON A VERY LARGE PLOT - ST CLEMENT DE RIVIERESébastien PEREZ O6 84 72 OO 27 presents to you: A single-storey T5 villa of approximately 115 m² on a plot of over 1600 m² WITHOUT OVERLOOKING. This villa will charm you with its beautiful exterior perfectly exposed, featuring lovely friendly terraces, a pergola (open or completely closed) ideal for summer meals, an equipped summer kitchen, a large lawn area, a vegetable patch, and a LARGE SWIMMING POOL of 11x6m with A VIEW OF THE GARRIGUE. The villa consists of a large living room of about 40 m², an independent kitchen, 4 bedrooms, a bathroom with a dressing room, a shower room, and two toilets. There is also reversible air conditioning throughout, a garage for easy storage, and a carport to shelter your vehicles. Located near the village of St Gely du Fesc, in the sought-after area of St Clément de Rivière. Price: €599,000 FAI (fees paid by the seller). Energy class: C - Climate class: A Estimated amount of annual energy expenses for standard use: between €1231.00 and €1665.00 for the years 2021, 2022, and 2023 (subscriptions included). Information about the risks this property is exposed to is available on the Géorisques website: georisques.gouv.fr. This property is offered to you by a commercial agent (individual company). Your advisor La-Franchise-Immo Saint-Aunès: Sébastien Perez - Commercial agent (individual company). Information about the risks this property is exposed to is available on the Géorisques website: www.georisques.gouv.frThis description has been automatically translated from French.
…By We Invest La-franchise-immo Saint-aunès


Exceptional Contemporary Villa in Lattes - Elegance, Light, and SerenityFor sale: superb contemporary villa of 275 m² in Lattes, with a 600 m² plot, swimming pool, terrace, and high-end features.Nestled in a sought-after residential neighborhood of Lattes, this 275 m² contemporary villa built in 2020 on a landscaped 600 m² plot combines modern design, comfort, and brightness.From the entrance, natural light floods the open living spaces, where the spacious living room and fully equipped custom kitchen open onto a sunny terrace, creating a perfect harmony between indoor and outdoor.The villa features three elegant suites, each designed for well-being and relaxation, as well as a bright living area leading to a refined terrace and a saltwater pool, ideal for enjoying the Mediterranean climate.High-end features include:Aluminum windows and double glazingHigh-performance individual heatingCompliant sanitationCareful finishes and noble materialsIdeal location: close to schools, shops, and transport, just a few minutes from the center of Montpellier, offering a perfect balance between residential tranquility and urban accessibility.A rare property where elegance, comfort, and modernity come together to provide an exceptional living environment in Lattes.Contact me to find out more.Mark GIMFERRER - IMMOVANCE LATTESO6 14 84 O1 43Fees borne by the seller. Energy class A, Climate class A Average estimated amount of annual energy expenses for a standard use, established based on energy prices from the year 2021: between €730.00 and €1060.00. Information about the risks this property is exposed to is available on the Géorisques website: georisques.gouv.fr. This property is offered to you by a commercial agent (sole proprietorship).Your IMMOVANCE GROUPE advisor: Mark GIMFERRERCommercial agent (sole proprietorship) RSAC 520813882 RCP ORUS: 278386549
…By Immovance


CARNON - RARE SEAFRONT: Exceptional Individual HouseCome and discover this magnificent 169 m² villa, ideally located on a 330 m² plot on R+1, offering a privileged living environment facing the sea with your feet in the sand. This exceptional property combines modern comfort with Mediterranean charm, ensuring you a pleasant and serene daily life.This villa consists of two T4 type apartments, perfect for accommodating family and friends or for considering a lucrative seasonal rental. On the ground floor, a welcoming entrance leads you to a bright living room, a fully fitted and equipped American kitchen, as well as three spacious and comfortable bedrooms. You will also benefit from a shower room with toilet and an outdoor shower room, practical and potentially communicating with one of the bedrooms. Outside, a sunny terrace and a garden offer you direct and private access to the beach, ideal for enjoying long summer days or organizing family barbecues.Upstairs, let yourself be seduced by a spacious entrance that opens onto a bright living room, a separate, modern, fully equipped kitchen, as well as an independent toilet and a shower room. The three generous bedrooms will guarantee you an optimal resting space. The beautiful terrace, facing south, will allow you to enjoy moments of relaxation while admiring breathtaking views of the Mediterranean, where the sun rises and sets in a palette of stunning colors.As for parking, you will have no worries: the property has 4 to 6 private spaces, an undeniable asset in this sought-after area.The amenities of this villa include double-glazed aluminum carpentry for optimal thermal comfort, quality tiling, electric PVC shutters for easy light management, as well as an electric radiator heating system. The whole is in excellent condition, ready to welcome your life projects. The house is sold furnished.Don't miss this rare opportunity to acquire an exceptional house on the front line! Make this haven of peace your new home, where every day begins with the gentle sound of the waves and ends with unforgettable sunsets. Contact us today to arrange a visit and let yourself be charmed by this little piece of paradise.Price includes seller's fees, excluding notary fees, registration rights, and property advertising costs.Contact: Marie-Claire CalventusRCS 853 539 096This description has been automatically translated from French.
…By El Tomillar


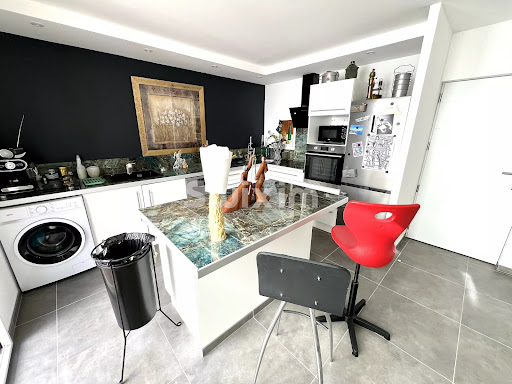


Ref: 70566FD Sete, the Barrou in the front line facing the Thau pond, an extremely bright R+1 house, cross-oriented east/west, a real estate favorite, completely renovated with high-end materials located on a plot of 196 m2 benefiting from four intimate outdoor spaces including a large terrace with panoramic views. Entrance, living room/equipped kitchen, lounge, pantry, a ground-floor suite, and a garage, then on the upper floor, a large suite with terrace, shower room, and large dressing room. A third bedroom is possible. A tribute to the good life, the suitcases can be put down, I await you! Florence DIOT +33608639413 Fees charged to the seller - Estimated amount of annual energy expenses for standard use, established from energy prices for the year 2023: €1300 ~ €1790 - Florence DIOT - Commercial agent - EI - RSAC 814 676 276 / BéziersThis description has been automatically translated from French.
…By Reseau Swixim


The advertiser did not provide an english description for this listing.
…By Immo Angels


UNIQUE FOR SALE in VALFLAUNES Exceptional villa 8 Rooms 300 m² 1 Hectare of Land In a natural and preserved environment, nestled at the foot of the "Montpellierain Cliff"; let yourself be seduced by this exceptional property with a unique living environment and absolute intimacy. A truly peaceful place allowing you to enjoy a vast private space benefiting from an unobstructed view, while being close to amenities and major cities. Combining charm and modernity, it consists in the center of the house of a large dining area overlooking the fully equipped kitchen and the veranda with a view of the pool. Meanwhile, the north wing offers 2 comfortable bedrooms with shower room, a laundry area and an independent WC. The south wing opens onto the vast living room with its authentic fireplace for cozy winter evenings, as well as the spacious master suite with dressing room and bathroom. Finally, on the upper floor, a bright landing that can serve as a guest room, a study/children's room, and a 4th suite with shower room. The villa is ideal for a peaceful family life or possibly as a guesthouse. The amenities will ensure you optimal comfort: electric gate, intercom, underfloor heating and cooling, air conditioning, solar panels. Outside, a beautiful heated saltwater pool, a summer kitchen, a petanque court, 4000m² arranged to accommodate horses, and numerous well-thought-out spaces to adapt to your desires, as well as the possibility of additional extension complete this haven of peace. As for amenities, you will find everything necessary for daily life (supermarket, local shops, schools, medical offices) in Saint-Mathieu-de-Tréviers located 5 minutes by car. Panoramic view, comfort, tranquility, and intimacy summarize this unique property for sale. Estimated annual energy expenses for standard use are between €2540.0 and €3490.0 indexed to the years 2021, 2022, 2023 (subscriptions included).This description has been automatically translated from French.
…By Century 21 Vicarello - Saint-gély-du-fesc


Majestically overlooking the valley from its green setting, this exceptional property embraces the horizon as far as the eye can see. Around it, several hectares of wooded and landscaped land offer peace, privacy and harmony with nature. The complex includes: • A superb main house of 200 m² of living space open to nature. With a modern kitchen opening onto a bright living room with panoramic terrace, a master suite, two bedrooms, shower room, a master suite, On the ground floor a massage room or studio that can be adapted according to needs. • A house of approximately 120 m² with 3 bedrooms, a bathroom with shower and bathtub and separate toilet. • Four fully equipped cottages of approximately 60 m², each with kitchen, living room, 2 bedrooms, shower room, toilet • Three high-end safari lodges for an unusual experience. • A panoramic swimming pool with breathtaking views, • A multipurpose communal room of approximately 60 m² ideal for hosting groups of up to 39 people, perfect for seminars, retreats, events or workshops. • Massage room • Leisure areas: pétanque, playground, chicken coop, vegetable garden, large hangar.... • A large open plot offering multiple possibilities for landscaping or outdoor activities • Building plots offering great prospects for development for those who wish to develop the activity or reinvent the place. Each cottage and lodge benefits from a unique and intimate location thanks to the gardens and numerous dry stone terraces that are so characteristic of the estate. Their hillside location allows you to enjoy a magnificent view of the valley. This rare and inspiring place, in absolute calm, offers the freedom to continue the current activity or to breathe new life into it. 10 minutes from the A75, 45 minutes from Montpellier and 1 hour from the Mediterranean, the estate benefits from remarkable accessibility while maintaining absolute tranquility; close to the emblematic sites of the Hérault, Salagou lake, Navacelles cirque, Saint-Guilhem-le-Desert. Additional file and photos, contact us:
…By Agence Internationale Albert Honig


COUNTRY OF LODEVE EXCEPTIONAL ESTATE 30 HA. An Architectural Oasis in the Heart of Nature. Discover an exceptional property, a place out of time where architecture fades away in favor of nature. On a 30-hectare estate, classified as a Natura 2000 zone, a visionary architect has brought to life an ecological and totally atypical real estate complex. Here, at about 780 meters above sea level, each construction is an invitation to serenity and well-being, without any overlooking or nuisance. The ensemble consists of three wooden frame houses, all designed for comfort and contemporary design, and fully furnished with custom-made furniture: The main house (160 m²): Vast volumes and omnipresent light create an atmosphere that is both pure and warm. A perfect place to host a family or simply enjoy a large modern living space. The tree house (117 m²): A unique architectural masterpiece, whose structure harmoniously integrates into the surrounding greenery, offering a true bubble of calm and originality. The pavilion (50 m²): This one-bedroom apartment is an ideal cocoon, perfect for guests, a caretaker, or to generate rental income due to its status as a guesthouse. Beyond the dwellings, the property has impressive professional structures: Two artist or work workshops (420 m² and 105 m²), connected by a covered area. These bright and versatile spaces, perfectly integrated into the landscape, are ideal for a craft activity, a creation workshop, or a public reception project. Several lightweight structures are also spread throughout the estate, offering the possibility to develop a guesthouse activity and provide a unique escape experience for visitors. The estate is located just 1 hour from Montpellier and 15 minutes from the A75 motorway. At the highest point of the property, a breathtaking view of the majestic Pyrenees mountain range awaits you. This exceptional panorama enhances the feeling of being at the ends of the earth while remaining easily accessible. It is a place conducive to replenishment, meditation, or any project inviting a deep connection with nature. If you are looking for an extraordinary living environment, a project for an eco-place, or an exceptional location for a professional project, this property is for you. This property is a rare opportunity. Discover this unique place and let the magic happen.This description has been automatically translated from French.
…By Property And Consulting


We present to you this exceptional property, located in the prestigious Vautes neighborhood in Saint-Gély-du-Fesc. Set in a dominant position on a 3300 m² plot of land, with no overlooking neighbors, this unique property comprises a main villa with impressive features and volumes, as well as an independent villa with refined amenities. Several garages complete this exceptional property. Villa 1 - 600 m² On the ground floor, discover a spacious living area of 100 m², with an open PORCELANOSA kitchen, leading onto a 260 m² terrace with an infinity pool. You will enjoy an unobstructed view of the surrounding pine forest, the city of Montpellier, and the sea in the distance. This level also includes a 45 m² master suite, a bedroom with an en-suite bathroom, two additional bedrooms, an extra bathroom, and a laundry room. In the basement, a wellness area awaits you with a gym, a meeting room, three additional bedrooms, an office, and an exceptional SPA area. The SPA includes an indoor pool, a hammam, a jacuzzi, and a relaxation space for absolute moments of tranquility. This level also features a 40 m² garage. Villa 2 - 150 m² This independent villa offers a spacious living area of over 50 m², opening onto a 60 m² terrace with a jacuzzi. It comprises three bedrooms, a bathroom, and a garage, perfect for hosting your guests in complete privacy. This property is equipped with a state-of-the-art home automation system, an integrated Hi-Fi system, and exceptional materials, ensuring optimal comfort and a unique living experience. Every detail has been carefully thought out to combine luxury, serenity, and modernity. Contact us for more information about this exceptional property.
…By Coldwell Banker - Villanova Realty


- Price upon request & photos on request -In exclusivity in the city of Sète - Exceptional property – Panoramic sea view & rare features – Mont Saint-Clair, SèteIdeally located at the base of Mont Saint-Clair, in the highly sought-after neighborhood of Combe d’Aubagnac, this rare property enjoys a prime location, just a few steps from shops and the beaches of the Corniche.Facing south, sheltered from prying eyes and noise, this property of 280 m² of living space is spread over two levels, designed around an art of living that blurs the lines between indoors and outdoors, bathed in light.From the entrance, the 110 m² living room impresses with its exceptional volumes. It is organized around a fully equipped contemporary kitchen, open to a reception area enhanced by a panoramic sea view from every angle. The high ceilings and large bay windows confer a warm and bright elegance to this space. In the center, a wood insert adds a touch of conviviality and character, perfect for winter evenings.This living space opens directly to the outside: a large terrace, a heated infinity pool with a view of the Mediterranean, a pool house, a summer kitchen, and relaxation areas designed to savor every moment facing the sea and the sailboats that parade on the horizon.Also on this level, an office that can serve as a guest room, a separate toilet, and plenty of storage add to the comfort of the ground floor.On the upper level, the sleeping area offers valuable intimacy with:- A sumptuous master suite of 45 m², including a large dressing area, a bedroom facing the sea, a private terrace overlooking the sea and Mont Saint-Clair, a high-end bathroom with an Italian shower, double sink, bathtub, and separate toilet.- Two other bedrooms, one of which also has access to the terrace and a sea view, and the other facing greenery.- A second bathroom with a toilet completes this floor.On the garden level, an independent T3 apartment of 55 m² completes the property, ideal for hosting or generating rental income. It consists of a living room with an equipped kitchen, a bedroom with a bathroom and toilet, a second bedroom, and a private terrace extended by a petanque court hidden from view.As for parking, everything has been thought out for comfort:- A large garage and four outdoor parking spaces with easy access.This unique property is appealing due to its privileged location, breathtaking sea view, quality amenities, and its distinctly Mediterranean spirit, situated between sea, pine forest, and accessible amenities.
…By Imobook
'%20stroke='%23DDAA3A'%20stroke-width='1.909'%20stroke-linecap='square'%20stroke-linejoin='bevel'/%3e%3c/svg%3e)
Receive by email any new listing that may match your search criteria
Your criteria :
By validating this form, you accept the general conditions of use of Le Figaro Properties.
These agencies offer a selection of luxury properties vente in Hérault. Feel free to contact them for personalized assistance.
As part of your search for a luxury property, discover our catalog of 734 luxury houses with a terrace in Hérault (34), offered from $240,914. Outdoor meals or summer receptions, the terrace extends the house outdoors. Property listings are found in particular in Montpellier, Sète and Beziers. The houses listed in our listings offer attractive living areas measuring between 52 m² and 3,000 m².
Set down your suitcases without waiting: our catalog brings together 53 furnished luxury houses in Hérault (34), with a starting price of $343,016. From the living room to the bedrooms, each residence is tastefully furnished and ready to live in. Property listings are particularly numerous in the following areas: Montpellier, Saint-Geniès-de-Fontedit and Agde. The average price of this furnished stock stands at $5,077 per square meter. Living areas reach 2,000 m² for our largest properties.
As part of your search for properties of excellence, browse our privileged selection of 816 luxury houses with a pool in Hérault (34) available from $286,802. These exceptional residences enjoy prime locations, particularly in Montpellier, Beziers or Sète. Whether the architecture of these houses incorporates a covered indoor aquatic space or a vast outdoor pool, each property flourishes amid remarkably landscaped grounds measuring between 6.3 ha and 211 ha.
Your receptions deserve a setting to match: discover 15 luxury houses with a reception room in Hérault (34), starting at $487,564. These residences combine family privacy with spaces dedicated to major events. Family gatherings, business dinners or parties with friends naturally find their place there. The fashionable addresses are located in Beziers, La Livinière and Montpellier. Depending on the property, the property area extends up to 14.8 ha.
The beach as an extension of the garden: this is the spirit of 52 luxury houses by the sea in Hérault (34), for sale from $424,468. Your life there will be organized to the rhythm of the coastline, between sea bathing and walks. Sète, Grau d'Agde and Montpellier enliven the local market. In these residences, the minimum recorded living area is 102 m².
The sea horizon as a guiding thread: explore the 48 luxury houses with sea views in Hérault (34), with prices starting at $424,468. The sea accompanies your days, from sunrise to the last light. A daily privilege that few addresses can claim. Browse the listings in Sète, Montpellier or Pignan first. In terms of dimensions, the living areas start at a minimum of 102 m² and the grounds at 180 m².
Anchor your daily life at the water's very edge: this is what the 8 luxury houses right on the water in Hérault (34) allow, for sale from $1,008,398. These rare residences provide direct access to the shore, with no obstacle to cross. In the geographical area, Grau d'Agde, Sète and Carnon plage account for a significant share of our listing catalog. The average price per square meter stands at $10,131. Expect living areas measuring between 133 m² and 477 m². In our selection of listings, a property can have up to 8 rooms.
Within our catalog, 3 luxury houses listed as historic monuments in Hérault (34) are for sale, starting at $1,715,079. These residences perpetuate exceptional architectural expertise. Acquiring one means continuing a story that began long before you. Your search can focus on Montpellier and Ganges. The properties recorded in our listings have 5 bedrooms. The grounds in our collection measure 1.4 ha. This can rise to 2.9 ha depending on the property.


