Get early access to listings that match your criteria
Never miss an opportunity again. Our personalized alerts notify you instantly.

 English$ USD · m²


Pézenas area Exceptional and Unique Property with charming 19th Century Manor and park, 4 bedrooms and study, basement with wine cellar, swimming pool, garage, walking distance to shops and restaurants, very quiet, totally private, partly buildable land This very special property benefits from an exceptional situation and is located in the center of a city in the area of Pézenas, in the Languedoc Roussillon, South of France, Occitanie. Incredible is the fact that Restaurants, shops, markets etc are at walking distance and to the same time the location is so private that even city dwellers don't know about the property, a real hidden gem. The Manor is in the middle of the grounds, the garage is a separate building where further construction could take place. It would be possible to detach 2 plots. Rail way, motorway, airports and the Mediterranean sea are all within easy reach. A special and incomparable property is looking for a special and incomparable buyer!!
…By Ab Real Estate


First, there is the silence. The silence of a 4,395 m² park where umbrella pines filter the Languedoc light, where the pool water sparkles between the terraces, where you can enjoy your morning coffee with an unobstructed view of the Pézenas countryside. Then there is the house. Built in 1975 in the Southern tradition, it has seen a family grow up—and it was made for that. 270 m², 6 rooms, 4 bedrooms, arranged on two levels that feel almost like two separate houses: downstairs, a large, light-filled living room, a kitchen, and a bedroom; upstairs, another spacious living room, a second kitchen, a mezzanine under the rafters, and three bedrooms. Plenty of space to accommodate children, parents, and visiting friends—everyone has their own space, yet all are together. In summer, life moves outdoors: under the pergola, around the table, near the covered barbecue, in the water until evening. Reversible air conditioning for sweltering days, a fireplace for winter evenings. A house for all seasons. And then—this is where the second story begins—there's still room. Part of the grounds is zoned UB, a residential area where construction is permitted. A building plot lies dormant at the back of the garden: for a house for grown children, for a personal project, or simply to pass on an asset that is appreciating in value. (Potential to be confirmed with the planning department—a planning certificate will specify the details.) Live fully today. Build, perhaps, tomorrow. In Pézenas, under the tall pines, this property offers you both. Information on the risks to which this property is exposed is available on the Georisques website: www.georisques.gouv.fr. Fees payable by the seller
…By Via Sud Immobilier


First, there's the silence. The silence of a 3,095 m² park where umbrella pines filter the Languedoc light, where the pool water sparkles between the terraces, where you can enjoy your morning coffee with an unobstructed view of the Pézenas countryside. Then there's the house. Built in 1975 in the Southern tradition, it has seen a family grow up and is made for it. 270 m², 6 rooms, 4 bedrooms, arranged on two levels that feel almost like two separate houses: downstairs, a large, light-filled living room, a kitchen, and a bedroom; upstairs, another spacious living room, a second kitchen, a mezzanine under the rafters, and three bedrooms. Enough space to accommodate children, parents, and visiting friends, each with their own space, yet all together. In summer, life moves outdoors: under the pergola, around the table, near the covered barbecue, in the water until evening. Reversible air conditioning for sweltering days, a fireplace for winter evenings. A house for all seasons. And then, this is where the second story begins: there's still room. Part of the grounds is zoned UB, a residential area where construction is permitted. A building plot lies dormant at the back of the garden: for a house for grown children, for a personal project, or simply to pass on an asset that is appreciating in value. (Potential to be confirmed with the planning department; a planning certificate will specify the details.) Live fully today. Build, perhaps, tomorrow. In Pézenas, under the tall pines, this property offers you both. Information on the risks to which this property is exposed is available on the Georisques website: www.georisques.gouv.fr. Fees payable by the seller.
…By Via Sud Immobilier


NEW JUSTINE LUCAS 3G IMMO - PRESTIGIOUS PROPERTY 4393m² - HOUSE 270m² - POOL - LANDSCAPED GARDEN - POOL HOUSE - TOTAL CELLAR - CHAPEL - INDEPENDENT APARTMENT AND BUILDABLE LAND. In PÉZENAS, on the outskirts of the city, in a very select neighborhood with fewer than 5 homes, discover this incredible Property! Nestled on the heights of the town of Molière, in a green environment shaded by pines and large cedars, you will be charmed by this property, both elegant and authentic. The 4393m² plot, enclosed, wooded, and perfectly maintained, is divisible and buildable (a subdivision of 1300m² has already been considered for the construction of a new house that would cause no nuisance to the current residence), thus granting over 3000m² to the property sold today. It will also be possible to purchase the property without this 1300m² plot (subtracting the sum of 150,000€, making it 685,000€). In this magnificent flowered garden, you can enjoy a splendid 9.5 by 4.5m swimming pool amid the multiple floral species, large trees, and various decorative ornaments, along with its beautiful Mediterranean pool house equipped with a barbecue and a shower room with WC and sink. You will also find a large shaded terrace, spacious parking with a quadruple carport, a kennel area that can be preserved or modified, and, not to forget, the superb intimate chapel of about 8 m² where you can unleash your imagination regarding its use (artist or DIY workshop, game room, etc.) Regarding the living area, you will find: *On the right: The main house, on the first floor, comprising an elegant living room with fireplace and mezzanine leading to a magnificent tiled terrace equipped with an electric awning and a barbecue. At this level, you will also benefit from a veranda with an unobstructed view, a functional kitchen and pantry, and a separate WC. A few more steps and you will find three comfortable bedrooms with closets, as well as a spacious shower room and a separate WC. * On the left, an independent ground floor apartment with a large living area of approximately 40 m², a 16m² bedroom with closet, a shower room with separate WC, a laundry area of about 19m², and access to a cellar of approximately 60 m². You will also find here a room of about 12m² currently used as a laundry room, which you can allocate to the apartment or the main residence by giving it your choice of function (office, bedroom, etc.) The advantages: * The ideal geographical location * The environment * The general state of the property (many air conditioners, freshly replaced windows, etc.) * Its possibilities * The property is connected to the sewer * Completely supplied by an abundant borehole since 1975 (water vein) with potable water controlled annually, covering all water needs (residence, pool, and garden irrigation) Lovers of nature, wide spaces, and tranquility, this property is made for you and has no equivalent currently on the market! Don't wait any longer to visit this extraordinary property! Fees payable by the seller Your commercial agent 3G IMMO on site EI - Justine LUCAS registered with the RSAC of Beziers No. 902 960 988 According to article L.561.5 of the Monetary and Financial Code, for the organization of the visit, a piece of identification will be required. Information on the risks to which this property is exposed is available on the Géorisques website: www.georisques.gouv.frThis description has been automatically translated from French.
…By 3g Immo Prestige


Exclusive Listing Nestled in an elevated position in the highly sought-after village of Caux, just minutes from the historic town of Pézenas and only 30 minutes from the Mediterranean coast, this beautifully restored 1931 stone sheepfold seamlessly blends authentic character with contemporary comfort. Set within 5,800 m² of enclosed, landscaped grounds, classified as UCP buildable land, the property enjoys breathtaking panoramic views over the village and the surrounding countryside, offering spectacular sunsets throughout the year. The property offers approximately 240 m² of living space with a total built area of 305 m². Carefully redesigned by an architect using high-quality materials, it combines generous living areas, abundant natural light and refined architectural features. The Original Sheepfold The original stone building extends to approximately 140 m² and features a spacious open-plan living area comprising a lounge, dining space, kitchen and conservatory. Large openings provide direct access to several terraces, allowing you to enjoy the outdoor spaces throughout the day according to the sun's position. A striking exposed steel roof structure creates a remarkable architectural statement, while underfloor heating and an open fireplace ensure year-round comfort and a warm, inviting atmosphere. The Extension Completed in 1994, the extension offers approximately 76 m² of additional living space. The ground floor comprises an entrance hall, a bedroom, a study, a shower room with WC and a utility room. A beautifully crafted staircase, created by renowned artisan Dalichoux, leads to the first floor, where two further bedrooms are located, including an elegant principal suite with dressing room and en-suite shower room. Both rooms enjoy magnificent far-reaching views over the surrounding landscape. Outdoor Living The beautifully landscaped gardens have been meticulously maintained, creating a peaceful and private setting. Fully enclosed and benefiting from two independent access points, the grounds also represent an exceptional opportunity thanks to their UCP buildable zoning. A fully tiled 10 x 5 metre swimming pool, with a depth of 2 metres, blends perfectly into the natural surroundings, creating an ideal space for relaxation and entertaining. Additional Features Double garage Pool house Boiler room with Viessmann oil-fired boiler (installed in 2024) Water softener Underfloor heating Open fireplace 5,800 m² of buildable land (UCP zoning) Outstanding panoramic views A truly rare property where heritage architecture, exceptional views and contemporary comfort come together in one of the most desirable locations near Pézenas, just a short drive from the Mediterranean coastline.
…By Agence Internationale Albert Honig


A quelques encablures de Pézenas (15 min), sur plus d'un hectare (possibilité d'acquisition de terrain supplémentaire), magnifique Mas rénové offrant plus de 300 m² habitables, se composant d'une habitation principale, de 4 chambres d'hôtes indépendantes avec salles d'eau et terrasses privatives et de dépendances. Implantés dans un environnement exceptionnel constitué de champs et de pinède, ces différents bâtis en pierres apparentes organisés autour d'un bassin de nage (15 x 4) au sel et chauffé; offrent un cadre idyllique, propice à une activité d'accueil touristique. Une cuisine d'été, tournée vers la piscine et la vue sublime sur le paysage, agrémente ce bien d'exception. Honoraires : 3,92 % TTC à la charge de l’acquéreur Prix hors honoraires d’agence : 1 250 000 €
…By Agence Galerie Casanova


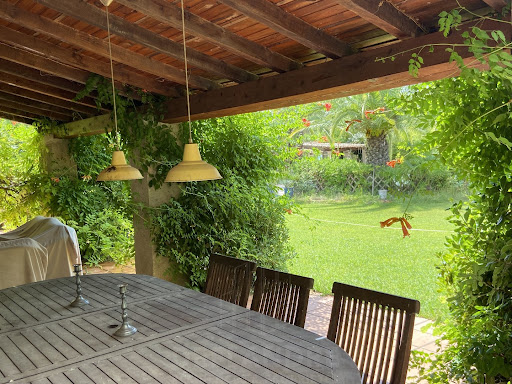
Just 5 km from Pézenas, in the heart of this charming village, ideally located close to all amenities and the A75 motorway, discover this superb hidden gem, nestled in greenery on a plot of over 3,000 m²! At the foot of the church, sheltered from view, lies a charming country house of approximately 145 m² of living space, a lush garden, and a large swimming pool – absolutely perfect for enjoying the surroundings! A privileged location and incredible potential await on this plot, which could allow for the extension of the existing house, the creation of a second dwelling, or the subdivision of the land. A superb opportunity not to be missed!
…By Deflandre Résidences & Propriétés


CASTELNAU DE GUERS - CONTEMPORARY VILLA 150m² - VERY LARGE GARDEN 3560m² - POOL - TERRACE - 4 BEDROOMS - COVERED PARKING - LARGE OUTDOOR PARKINGJust 5 minutes from Pézenas, at the exit of the village of Castelnau de Guers, with its beautiful unobstructed view of the vineyards and sunset, discover this superb contemporary villa of 150m², on its very large (and rare) enclosed plot of 3560m², partially landscaped. On the living side, it is a beautiful building constructed in 2021 to RT2012 standards waiting for you.On the ground floor, you will find a superb living area of 70m² with a majestic cathedral ceiling, fully equipped kitchen, and two beautiful spaces for the living room and dining room. All overlooking a splendid and large travertine terrace and its spacious heated pool. At this level, you will also find a lovely master suite with bathroom/shower and dressing room, as well as a laundry room and a separate toilet with a hand basin.Upstairs, there are 3 very beautiful bedrooms (between 12 and 14m² each), a shower room, and an open space that can be used according to your wishes. (currently it is an office corner, very pleasant). Regarding the exteriors, you will enjoy an immense plot of 3560m² partly agricultural and non-buildable. This large garden can unleash your imagination.The highlights of this property: *Its main asset, its rare outdoor space offering great potential *Its features (reversible air conditioning, aluminum joinery, heated pool, thermodynamic water heater, etc.) *The presence of a 5000 Liter rainwater recovery tank)Don't wait any longer to visit this property that has no equivalent in the area.Fees charged to the sellerYour commercial agent 3G IMMO on-site EI - Justine LUCAS registered with the RSAC of Beziers n° 902 960 988According to article L.561.5 of the Monetary and Financial Code, for the organization of the visit, you will be asked to present an identity document.Information on the risks to which this property is exposed is available on the Géorisques website: www.georisques.gouv.frThis description has been automatically translated from French.
…By 3g Immo Prestige


Located in the heart of the village of Aumes, very close to Pézenas, this fully renovated single-story property offers a privileged living environment enhanced by a swimming pool and a landscaped garden with complete privacy. The interior is distinguished by its generous proportions and a fluid layout, designed to maximize natural light. The main living area, the true heart of the home, opens onto a fully equipped kitchen, perfect for entertaining. The sleeping area comprises four bedrooms, including a master suite with a dressing room and private bathroom. The two other bedrooms are thoughtfully furnished, ensuring comfort and privacy for their occupants. The third bedroom is a separate apartment, available for seasonal or year-round rental. A functional office and a laundry room complete the interior amenities of this exceptional property. Outside, the enclosed garden features a swimming pool designed as a haven of relaxation, surrounded by spacious, ideally situated terraces. A spacious garage and modern technical equipment, such as a water softener and compliant pool safety system, ensure complete peace of mind. Energy Performance Certificate (EPC): Energy Class: B / Climate Class: A Estimated average annual energy cost for standard use, based on 2021, 2022, 2023 energy prices: 1060e et 1510e. Information on the risks to which this property is exposed is available on the Géorisques website: www.georisques.gouv.fr. Contact: Valérie Forme 33 6 24 96 46 52
…By Espaces Atypiques Montpellier


Superbe opportunité Casanova Propriétés Maison de famille – Chambre d’hôtes – Gîtes Propriété à rénover de 910 m2 utiles (environ 600 – 700 m2 habitables) sur une belle parcelle arborée de 1 500 m2. Au cœur d’un joli petit village de la vallée de L’Hérault à 10 minutes de Pézenas, nous vous proposons de découvrir cet ensemble immobilier composé d’une maison de maitre de 378 m2 + un appartement de 66 m2 + cave de 127 m2 + préau de 154 m2 + différentes pièces et combles à aménager. C’est le lieu idéal pour mettre en place une activité de réception, de locatif ou tout simplement un projet de regroupement familial ou d’habitat partagé. Le bâti est sain et en bon état, il est nécessaire de prévoir des travaux de modernisation et de rénovation. Je vous propose de découvrir toutes les possibilités qu’offre cette propriété prochainement.
…By Agence Galerie Casanova


A large restored residence of about 500 m², near to Pézenas, in the Hérault area, in the heart of a picturesque village. Located in the heart of the village and adjoined by a venerable fig tree on the terrace enclosed by period railings, the dwelling has been completely restored since its construction in the 19th century. The residence spans three levels, all featuring numerous windows and glass doors with wooden frames. Adorned with Greek friezes, the sober ironwork guard-rails and balconies strictly follow the main lines of the classical-style facade. The natural stone cornices add a distinctive finish to the house and are a fine substitute for a classical Provençal frieze. The roofs are clad with terracotta monk-and-nun tiles. The entrance from the cobbled alleyway is through an old doorway, partly glazed and framed by stone pilasters crowned by Ionic capitals. The capitals are topped by a dentilled cornice which supports a corbelled balcony on the first floor. The edifice is flanked by an adjacent building in need of renovation, which can be accessed via an alleyway. Behind a large wooden gate, this space with a mezzanine can be used for storage and vehicle parking.
…By Patrice Besse


00 sqm villa set on a 3,000 sqm landscaped plot with open views, located close to Pézenas. The property features a bright 50 sqm living area, 4 bedrooms including a spacious master suite of approximately 40 sqm with private shower room and dressing, offering comfortable volumes suited for both primary or secondary residence. Outdoor amenities include a 10 x 5 m swimming pool, a 24 sqm covered terrace, a 26 sqm pool house, and a 43 sqm garage, all within a peaceful environment. Recent technical upgrades: new heat pump, new thermodynamic water heater, excellent energy rating (DPE B / A). Convenient location with quick access to motorways, Montpellier and Béziers, while remaining just minutes from Pézenas and local amenities. A well-balanced property combining space, comfort, and natural surroundings. Property details available upon request. Fees to be paid by the seller. Energy class B, Climate class A Estimated amount of annual energy expenditure for standard use: between 1510.00 € and 2080.00 € for the years 2021, 2022, and 2023 (including subscriptions). Information on the risks to which this property is exposed is available on the Geohazards website: georisques.gouv.fr.
…By Agence.immo


In the highly sought-after village of Tourbes, in the Hérault region, discover this beautiful architect-designed villa of 171 m² built in 2021 to RT 2012 standards, offering high-end amenities in an exceptional setting. Built on a magnificent, fully landscaped and immaculate 1255 m² plot in a commanding position with no overlooking neighbors, this property benefits from absolute tranquility, free from traffic and noise pollution. The two-story house impresses with its contemporary architecture, generous proportions, and the remarkable quality of all materials. This house has been meticulously designed down to the smallest detail: orientation, choice of materials, advanced home automation, security, and natural light. High-end features include an ultra-bright 70 m² open-plan living area opening onto a large terrace and swimming pool, and a fully equipped Schmidt kitchen. Four bedrooms, including a master suite on the ground floor (bathroom and dressing room). Three bedrooms upstairs, a full bathroom/shower room, and a separate toilet. Large pantry, 44 sq m garage. Air Zone ducted air conditioning with automatic control. Electric roller shutters, motorized gate, and remotely controlled air conditioning. 40 sq m garage, large pantry, thermodynamic water heater, storage space, and water softener. Excellent double A/A energy rating. Ten-year structural warranty until 2032. A prime location. Five minutes from all shops and services. Five minutes from the A75 motorway, providing quick access to Montpellier and Béziers. Just twenty minutes from the beaches. A very dynamic village with all amenities, just 3 km from Pézenas. Property tax: €1775. This rare property combines modern comfort, contemporary lines, premium features, energy efficiency, and quality of life in a natural setting. Additional photos and a detailed specification are available. Viewings by appointment. Contact Valerie Martinelli directly at +33 7 83 24 09 76
…By Agence Internationale Albert Honig


In Tourbes, Hérault, Occitanie region, discover this architect-designed villa on a 1300 m² plot of land, with all four sides exposed. Built in 2024, it offers 220 m² of living space with five bedrooms, a large living room, a designer kitchen, a beautiful entrance hall, a pantry, and a toilet. The layout is as follows: On the ground floor, an entrance hall with cloakroom, a large living room, a designer kitchen, a pantry, a master suite, a bedroom, and a toilet. Upstairs, a master suite, a large dressing room, two bedrooms, a bathroom/shower, and a toilet. Outside: A beautiful 1300 m² garden, a 10x4 m swimming pool with integrated cover, a carport for two vehicles, a 112 m² tiled terrace, and a 30 m² solarium on the upper floor for the master suite. Solar panels, automatic watering system. Small annex with wooden terrace. Electric aluminum gate. Sliding glass doors on the ground floor. The village: Tourbes, a village nestled in the Hérault Valley, 3 minutes from Pézenas, a town of art and history, and 5 minutes from the A75 motorway (free) for Montpellier and Béziers. Tourbes is a quiet, vibrant village with shops, a medical center, and schools. It's 30 minutes from the beaches, 30 minutes from the nearest airport, and 20 minutes from the train station. The villa is located in a prime area of the village, with no traffic, noise, or disturbances. The materials chosen for construction are of premium quality, offering all the features and amenities of a 2024 home. Ten-year structural warranty and builder's risk insurance until 2034. Request the complete file: Energy Performance Certificate (EPC) and technical specifications. Floor plans. Surface area chart. Viewings can be arranged quickly with a valid financial file. I am available for any further information and would be happy to schedule a qualified viewing. Fees payable by the seller
…By Agence Internationale Albert Honig


It is in NEZIGNAN L'EVEQUE, a beautiful and sought-after village just 3 kilometers from PEZENAS, that you can discover this lovely single-storey villa of about 83m2 of living space built on a closed and landscaped plot of 500m2. Spacious and functional, it offers a large living area of over 40m2 comprising a fully equipped kitchen open to the living-dining room, leading to a charming intimate terrace. The night area includes three bright bedrooms with storage, a bathroom, and a separate toilet. Outside, the shaded awning, the superb waterfall pool, the Balinese bed, the large outdoor bar, and the stunning landscaped garden are all invitations to relaxation and friendliness! A through garage of over 15m2 with mezzanine and access to the kitchen, a private parking space, as well as a technical room complete the whole. THE PLUSES: Reversible air conditioning in the living room, double glazing, electric rolling shutters and wooden shutters, VMC, CALM subdivision, no vis-à-vis, sports facilities accessible on foot. Everything is perfectly maintained and in very good condition; it has everything to seduce you! Energy performance diagnosis completed in July 2026. As a bonus: The agency fees of 12,000.00 euros, included in the displayed price, are at the expense of the buyer, thus not subject to notary fees. Are you far away? A VIRTUAL TOUR is available upon request; do not hesitate to contact us for any information or to arrange a visit! Information about the risks to which this property is exposed is available on the Géorisques website: www.georisques.gouv.frThis description has been automatically translated from French.
…By Herault Home Hunter


EXCLUSIVE JUSTINE LUCAS 3G IMMO - NÉZIGNAN-L'ÉVÊQUE - CONTEMPORARY VILLA 140m² - GARDEN 843m² - 4 BEDROOMS INCLUDING A SUITE - SWIMMING POOL - GARAGE - GARDEN - TERRACE. In Nézignan-l'Evêque, at the end of the LA FIGUERAIE subdivision, discover this very beautiful contemporary villa built in 2009. On its enclosed and wooded plot of 843 m², you will find several distinct spaces: * The swimming pool area with its large beach and wide tiled terrace with no vis-à-vis. * A fertile vegetable garden with wooden beds, automatic drip irrigation, and quality soil. * A second shaded terrace area on the North side with its barbecue and drying area. * A large parking area that can accommodate two vehicles in addition to the garage (as well as 3 in front of the gate). Regarding the dwelling, this elegant villa offers you: On the ground floor: * A true entrance with closet and a door made to measure by a metal worker. * A spacious living room with its equipped kitchen, dining area, and lounge under its superb cathedral ceiling. * A spacious master suite with dressing room and shower room. * A bedroom with a closet (currently used as a double office). * A separate WC with sink. Here, you will also find the large garage of 29m² (tiled and insulated) comprising a parking area and a laundry area with sink, window, and service door. Upstairs, you will find: * Two beautiful bedrooms with closets. * A bathroom with WC. * Access to the tiled terrace on the first floor and its unobstructed 180° view of the village and its countryside that will delight you. The entire property is very well maintained, air-conditioned since 2021, and equipped with many appreciated features such as geothermal energy, the various recesses, home automation, automatic watering, etc. It requires no work. For lovers of beautiful, bright, and comfortable properties, this is the one for you! Fees payable by the seller. Your 3G IMMO commercial agent on site EI - Justine LUCAS registered with the RSAC of Beziers no. 902 960 988. According to article L.561.5 of the Monetary and Financial Code, for the organization of the visit, a piece of identification will be requested. Information on the risks to which this property is exposed is available on the Géorisques website: www.georisques.gouv.frThis description has been automatically translated from French.
…By 3g Immo Prestige


In MONTAGNAC, less than 10 minutes from the magnificent town center of PEZENAS and just 15 minutes from the charming port of MEZE, and within walking distance of all the amenities offered by the village (schools, pharmacy, small shops, doctors, etc.), come and discover this superb winemaker's house with its tasteful decor and very generous volumes.
…By Herault Home Hunter


This vast individual house with 5 rooms and approximately 900 m² offers an ideal setting for a generous life project, whether familial or professional. Located in Montagnac, it boasts beautiful volumes over two levels, with 4 bedrooms and several reception areas. This beautiful atypical place, currently operated as a guesthouse and registered with the Buildings of France, attracts with its character and the quality of its interior features.The organization of the rooms easily allows for a balance between private life and hosting guests, thanks to a comfortable living room, a dedicated dining room, work and relaxation spaces, as well as numerous bathrooms distributed throughout the house. Storage is particularly well thought out with a dressing room, integrated wardrobes, a pantry, and a reserve, complemented by an expandable attic and a well-designed laundry room for daily use. The presence of a fireplace, air conditioning, and double and triple-glazed windows contributes to creating a warm and pleasant atmosphere in every season.The land of approximately 1400 m² is a real asset. The generously sized garden opens onto a swimming pool that invites you to fully enjoy the sunny days, while the terrace offers a friendly space for outdoor meals and moments of relaxation. Parking is made easier by a double garage and several covered parking spaces, allowing for easy accommodation of residents and visitors. The whole is meticulously maintained and reflects a high overall quality level, both in finishes and in the selection of materials, with, for example, polished concrete floors adding a contemporary touch.The immediate environment also contributes to the comfort of life. The private Catholic school Puységur is located about 0.0 km away and is easily accessible on foot. Just under 100 m away, the Montagnac town hall facilitates access to daily services. A little further, about 300 m away, the public nursery school Jules Ferry completes the nearby educational offerings. These facilities, all accessible within a few minutes' walk, provide a practical and functional setting for family life as well as for a guest house activity.Technical characteristics- Property tax: €1580- Energy performance certificate: C- Heating mode: pelletsLegal mentions:The information presented in this announcement has been gathered by Zefir from the elements communicated at the time of publication. They are provided for informational purposes and complement the regulatory diagnostics as well as the usual technical and administrative verifications of a real estate transaction. For any official information regarding natural, mining, or technological risks, it is recommended to consult the Géorisques website, a public service reference in this matter. Zefir aims to assist each buyer with transparency and rigor throughout their project. If you would like further details about this property or the next steps in your approach, our team is at your disposal. For any questions, contact Zefir at 07 57 91 70 93.This description has been automatically translated from French.
…By Zefir


Located in the charming village of Caux, this superb detached house, with no adjoining properties or overlooking neighbors, offers a peaceful and privileged living environment. Built in 1966, it was completely renovated in 2008 by the current owners, who tastefully and meticulously redesigned the entire property, creating a comfortable, bright, and impeccably maintained home. Offering nearly 200 m² of living space, the house opens onto a spacious 70 m² living room/kitchen bathed in light thanks to its numerous French doors, offering a beautiful view of the garden and swimming pool. A pleasant veranda extends this living space, allowing you to enjoy the outdoors year-round. The house has a total of five bedrooms, including three true suites with their own bathrooms, an office that could be used as a bedroom, and a mezzanine bedroom in the converted attic. Thermal comfort is ensured by a heat pump powering underfloor heating and cooling. The house is equipped with double glazing with electric roller shutters, a water softener, an alarm system, and fiber optic internet. Its excellent energy performance, rated C for consumption and A for greenhouse gas emissions, makes it an economical and pleasant home to live in year-round. Situated on a 1,490 m² plot, the property boasts a meticulously landscaped garden, complete with a fish pond and a garden shed. A well supplies water for the automatic irrigation system, providing an economical and ecological solution for maintaining the grounds. A 12-meter by 5-meter swimming pool, with a gray liner and safety cover, completes the picture and invites relaxation. A pool house-style annex completes this outdoor space, featuring a kitchenette, a relaxation area, and a shower room with WC, ideal for entertaining family and friends. A garage, a laundry room, and ample parking on the property further enhance the practicality of this home. Rare in this area, this property impresses with its spaciousness, natural light, modern amenities, and peaceful setting, in the immediate vicinity of Pézenas. Unable to visit in person? A virtual tour is available. Information on the risks to which this property is exposed can be found on the Georisques website: www.georisques.gouv.fr. Agency fees are payable by the seller.
…By Via Sud Immobilier


CAUX – Hérault department, Occitanie region, 7 minutes from Pézenas. A truly characterful bourgeois house of 330 m² – 6 bedrooms, outbuildings – total usable area 450 m². An elegant and unique residence with timeless charm. A rare property due to its size, preserved period features, and substantial outbuildings. Behind a remarkable Venetian-inspired facade, this residence reveals an elegant and authentic atmosphere, where each room tells a story. The cement tiles throughout the house, combined with marble fireplaces in almost every room, give the whole an exceptional character. This beautiful residence has remained true to its era, but its owners have provided all modern comforts! The generous proportions make it ideal as a large family home, a characterful second home, a bed and breakfast, or even two spacious apartments. The house has undergone significant renovations: the entire electrical system has been redone, plumbing has been updated, painting has been completed, and numerous other improvements have been made. The aim was to preserve the authenticity of the property while providing greater comfort. The property benefits from several particularly pleasant outdoor spaces: a terrace, a patio, and a small garden, offering various spots for dining, entertaining, or simply enjoying sunny days. There is also an annex with a separate entrance of approximately 40 m², ideal for hosting family and friends or as additional accommodation. A particularly spacious garage of approximately 100 m², with a remarkable polished concrete floor, can accommodate several vehicles or be used as storage space, a workshop, or a collection space. Finally, there is a workshop of approximately 45 m², offering multiple possibilities for conversion: studio, gym, office, artist's studio, hobby room, or additional living space. A property unlike any other... What truly distinguishes this residence is its character. Its Venetian-inspired facade, generous proportions, patio, terrace, gardens, and outbuilding combine to create a particularly original ensemble. An ideal property for lovers of period homes, seeking a house with a true soul, beautiful spaces, and remarkable potential. Its strengths: - village center with all amenities - generous living spaces - exteriors: terrace, patio, garden - huge garage and workshop. A visit to this residence evokes a powerful emotion. I invite you to discover it, so you can fully appreciate its comfort and the quality of its features. Viewings are by appointment only, subject to a valid application. Contact Valerie Martinelli, HONIG International Real Estate Agency, at +33 7 83 24 09 76. Viewings are available Monday through Saturday. Agency fees are payable by the seller.
…By Agence Internationale Albert Honig


Superbe villa contemporaine développant 183 m² habitables au cœur d’un terrain paysager de 3 811 m². Pensée pour offrir un confort de vie optimal, la maison séduit dès l’entrée par ses volumes généreux . Le rez-de-chaussée accueille une vaste pièce de vie avec séjour, salon et cuisine ouverte, parfaitement tournée vers les extérieurs. Trois chambres, une salle de bains ainsi qu’une buanderie complètent ce niveau. À l’étage, la suite parentale bénéficie d’un espace intime avec dressing, salle d’eau, WC et terrasse privative. À l’extérieur, l’ambiance invite immédiatement au dépaysement avec un véritable esprit balinais autour de la piscine de 8 x 4, un bassin d’agrément pour poissons et des espaces soigneusement aménagés qui créent une atmosphère rare et apaisante. À proximité immédiate de la piscine, un élégant auvent avec cuisine d’été permet de profiter pleinement des beaux jours et des réceptions en extérieur. Les prestations techniques : chauffage au sol par aérothermie réversible, climatisation à l’étage, poêle à bois, panneaux photovoltaïques en autoconsommation (6 kW), excellente isolation classée A, menuiseries aluminium avec volets roulants motorisés. La propriété dispose également d'une pompe immergée dédiée à l’arrosage ainsi que d’une parcelle en contrebas idéale pour l’aménagement d’un potager ou d’un verger. Une propriété contemporaine alliant confort moderne et atmosphère de voyage, à proximité des écoles et commodités. N'hésitez pas à me contacter pour convenir d'une visite au 07-79-80-26-15 ! Honoraires à la charge du vendeur
…By Agence Galerie Casanova


Exceptional estate consisting of a master house, a wine cellar, and a garden with a swimming pool with no overlooking neighbors in Cazouls d'Herault 34120.I am pleased to present this estate made up of a magnificent master house, a wine cellar of over 300m² in a garden with a swimming pool offering complete privacy.The master house combines the authenticity of the old with modern comfort, ideal for a large family, a hospitality project (gite, guest rooms), or lovers of generous spaces.On the ground floor, you will benefit from a convivial dining room with terracotta floor tiles opening onto a spacious fully equipped kitchen with a central island, perfect for entertaining, a living room with a fireplace, a shower room, and a toilet.On the first floor, you will enjoy three spacious and bright bedrooms, a shower room, and a toilet.On the second floor, you will have three bedrooms, a shower room, and a toilet.An exceptional wine cellar of over 300m² completes this property, offering rare development potential. It already houses comfortable guest rooms and an additional living area with its summer kitchen and its immense reception room.Whether you dream of an artist's studio, a reception room, a car collection, or independent gîtes, this space will adapt to all your ambitions.The estate benefits from a landscaped garden with no overlooking neighbors, a true green setting that hosts a magnificent and large swimming pool.An idyllic space for your summer days and evenings with friends. A rare property on the market, appealing as much for its preserved charm as for the breathtaking volumes of its wine cellar. A true gem offering multiple possibilities for life projects.Information about the risks to which this property is exposed is available on the Géorisques website: www.georisques.gouv.fr Agency fees payable by the seller.To visit this property or for any additional information, please contact me at: 06 02 59 39 98. Your Commercial Agent Sandrine GARCIA (registered at the Montpellier RSAC under number 901 110 304).Agency fees payable by the seller Your 3G IMMO commercial agent on site EI - Sandrine GARCIA registered at the MONTPELLIER RSAC no. 901 110 304 According to Article L.561.5 of the Monetary and Financial Code, you will be asked to present an identity document for the organization of the visit. Information about the risks to which this property is exposed is available on the Géorisques website: www.georisques.gouv.fr
…By 3g Immo Prestige


iad France - Pascale Lavaysse offers you: In the heart of the Pinet vineyard, just a few minutes from the beaches and the Thau pond, come discover these 2 houses of 162 and 118 m2, tastefully renovated in 2018, on a beautiful plot of over 3,000 m2. The first house of 162 m2 features spacious and bright areas for absolute comfort. On the ground floor, you will find a beautiful living room, open to its vast sunny terrace, facing south, perfect for outdoor relaxation. An open, fully equipped kitchen completes this ground floor. On the first floor, you will find 2 master suites, each with its own private bathroom or shower room, for maximum privacy and comfort. One has a large terrace, the other a lovely 13 m2 balcony overlooking the vineyards. On the second floor, 2 other beautiful bedrooms with private shower rooms and a large games room await you. The bedrooms offer stunning views of the terrace, garden, and vineyards. A second dwelling of 118 m2, completely renovated with quality materials, will be ideal for serving as a reception room, workspace, workshop, or loft. Proximity to the A9 motorway causes a slight noise nuisance. Possibility to mix living space and commercial activity. Spacious parking.Agency fees payable by the seller. A valid ID will be requested during the visit, in accordance with Article L.561-5 of the Monetary and Financial Code. Information on the risks to which this property is exposed, including the legal obligation for clearing, is available on the Géorisques website: http://www.georisques.gouv.fr. This real estate announcement has been written under the editorial responsibility of Mrs. Pascale Lavaysse, independent real estate agent (without holding funds), commercial agent of SAS I@D France registered with the MONTPELLIER RSAC under number 335150892, holder of the real estate canvassing card on behalf of I@D France SAS.This description has been automatically translated from French.
…By Iad France


Finding a traditional village house close to Pézenas is easy. Finding one that also offers a private swimming pool, garage and uninterrupted countryside views is exceptionally rare. Situated in the sought-after wine village of Nizas, just a short drive from historic Pézenas, this well maintained four-bedroom home combines authentic period charm with features that are increasingly difficult to find in one property. Behind its discreet façade, the house is full of character, with exposed beams, original stonework, terracotta floors, traditional shutters and a striking stone archway that hints at the property's long history. Arranged over three levels, the accommodation extends to approximately 136m² and offers spacious, comfortable living throughout. The ground floor features a welcoming sitting room centred around a wood-burning stove, a separate dining room flooded with natural light from its skylight, a well-appointed country kitchen, utility room and guest WC. The upper floors provide four bedrooms and two bathrooms. Two of the bedrooms enjoy beautiful open views across the swimming pool towards the surrounding countryside, while the top-floor bedroom opens onto a charming private terrace, also with beautiful views. Air conditioning on the second floor landing serves the upper floor bedrooms for added comfort during the summer months. The outdoor space is a real highlight. The private south-facing terrace has been designed for entertaining and relaxing, with a generous swimming pool, seating areas and ample terrace space. Despite being in the heart of the village, the property enjoys an unexpected sense of privacy together with lovely open rural views. Completing the property is a garage. A highly desirable feature for a village house—offering secure parking and plenty of storage for bicycles, outdoor furniture and equipment. Whether you are looking for a permanent home, a lock-up-and-leave holiday property or an investment in one of the region's most desirable villages, this house offers a combination of features that rarely come to market. Why You'll Love It.... Traditional character village house Just minutes from the centre of Pézenas Private swimming pool Garage Beautiful countryside views Four bedrooms and two Exposed beams, original stonework and terracotta floors Wood-burning stove Partial air conditioning South-facing terrace Ready to move into A character home with a pool is rare. A character home with a pool, garage and countryside views this close to Pézenas is rarer still. This is a property that offers the charm of authentic village life without compromising on the practical features that today's buyers are searching for.
…By Languedoc Property Finders

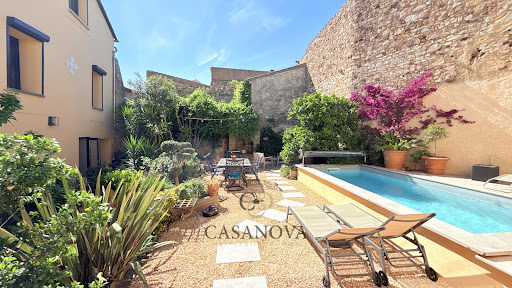


CASANOVA Immobilier vous présente cette propriété hors normes, une réalisation architecturale unique née de la fusion élégante de deux maisons anciennes entièrement réinventées dans un esprit contemporain et patrimonial. Une demeure spectaculaire où les volumes, la lumière et les matériaux nobles dialoguent avec l’histoire du lieu pour offrir une expérience de vie rare en Occitanie. Situation géographique Située sur la commune de Florensac, entre Béziers, Pézenas et le bassin méditerranéen, cette propriété bénéficie d’un environnement authentique et recherché du Sud de la France. À proximité immédiate des commerces, des accès autoroutiers, des plages méditerranéennes et des vignobles emblématiques de l’Hérault, elle conjugue douceur de vivre, discrétion et accessibilité. Présentation générale Développant plus de 460 m² habitables sur trois niveaux, cette propriété de caractère séduit immédiatement par son architecture intérieure spectaculaire. Pensée comme une œuvre de vie, elle marie les éléments d’origine soigneusement restaurés — anciennes cuves d’époque, ferronneries d’art, hauteurs sous plafond remarquables — à des prestations ultra contemporaines et technologiques. Les volumes impressionnants s’articulent autour de vastes espaces de réception baignés de lumière, reliés par une incroyable passerelle suspendue créant une signature architecturale forte et mémorable. La maison propose 4 chambres dont 2 véritables suites, plusieurs salons, un espace bureau, une salle de sport privée, un sauna infrarouge ainsi qu’une salle de cinéma immersive et acoustiquement travaillée. Niveau principal Le niveau principal accueille les espaces de réception avec un spectaculaire salon de réception aux volumes généreux sublimés par les matériaux nobles et les perspectives ouvertes. Deux poêles à pellets renforcent l’atmosphère chaleureuse et élégante de la propriété. La cuisine et les espaces de vie s’ouvrent naturellement vers les terrasses et les extérieurs intimistes. Les anciennes cuves rénovées deviennent ici des éléments architecturaux décoratifs uniques, véritables témoins du patrimoine régional revisité avec raffinement. Un bureau confortable complète ce niveau, idéal pour le télétravail ou une activité professionnelle haut de gamme grâce à la fibre très haut débit installée dans toute la propriété. Étages supérieurs Les étages accueillent les espaces nuit et détente dans une atmosphère feutrée et luxueuse. Les deux suites parentales offrent confort, intimité et prestations premium. Les deux autres chambres permettent de recevoir famille et invités dans des conditions remarquables. Une spectaculaire passerelle suspendue relie certains volumes et accentue l’identité architecturale du lieu. Le dernier niveau révèle une magnifique terrasse tropézienne solarium, véritable espace suspendu entre ciel et toits, offrant un cadre exceptionnel pour profiter du climat méditerranéen en toute intimité. Espaces bien-être et loisirs Cette propriété a été pensée comme un véritable lieu d’expérience et de réception. Elle dispose notamment : d’une salle de cinéma immersive avec traitement acoustique haut de gamme, d’une salle de sport privée, d’un sauna infrarouge, de plusieurs salons de détente, d’espaces extérieurs aménagés pour recevoir en toute convivialité. Dépendances et extérieurs Les extérieurs prolongent parfaitement l’élégance intérieure avec un salon extérieur raffiné, plusieurs terrasses intimistes et une piscine au sel 5x2 parfaitement intégrée à l’architecture. Le jardin bénéficie d’un arrosage automatique alimenté par un puits fonctionnel, offrant un entretien optimisé et écologique. Prestations et confort Prestations premium et équipements haut de gamme : rénovation architecturale complète, climatisation, double vitrage, volets roulants électriques, installation solaire 9 kW en autoconsommation, toitures neuves, adoucisseur d’eau, fibre très haut débit, ferronneries d’art sur mesure, matériaux nobles, grands volumes et hauteurs sous plafond exceptionnelles. Localisation À proximité immédiate de Pézenas, Béziers, Marseillan et des plages de la Méditerranée, cette propriété bénéficie d’un emplacement stratégique entre mer, vignobles et arrière-pays héraultais. Accès rapide à l’autoroute A9, aux gares TGV et aux aéroports de Béziers et Montpellier. Une propriété rare pour amateurs de biens de caractère, d’architecture et d’émotion, au cœur de l’Occitanie. Dossier complet, diagnostics et visite qualifiée sur demande. ••• Plus d'informations et visites avec Casanova Immobilier — référence historique de l'immobilier de caractère et haut de gamme à Montpellier et dans le Sud de la France depuis 1979. Spécialistes des demeures d'exception, hôtels particuliers, appartements haussmanniens, villas contemporaines, propriétés viticoles, mas et maisons de charme, ainsi que biens en bord de mer et dans l'arrière-pays (Montpellier et sa métropole, littoral méditerranéen, Pic Saint-Loup, Clermont-l'Hérault, Pézenas, Béziers, Sète et bassin de Thau, Gard). Estimation experte, mise en valeur premium (photographie, vidéo, stratégie digitale) et accompagnement humain, confidentiel et sur-mesure. Contact : Christophe Mattera +33 (0)6 09 98 74 83 Les informations sur les risques auxquels ce bien est exposé sont disponibles sur le site Géorisques.
…By Agence Galerie Casanova
'%20stroke='%23DDAA3A'%20stroke-width='1.909'%20stroke-linecap='square'%20stroke-linejoin='bevel'/%3e%3c/svg%3e)
Receive by email any new listing that may match your search criteria
Your criteria :
By validating this form, you accept the general conditions of use of Le Figaro Properties.
These agencies offer a selection of luxury properties vente at Pezenas. Feel free to contact them for personalized assistance.
As part of your search for a luxury property, discover our catalog of 24 luxury houses with a terrace in Pezenas, offered from $562,901. Outdoor meals or summer receptions, the terrace extends the house outdoors. Property listings are found in particular in Centre Ville. The houses listed in our listings offer attractive living areas measuring between 112 m² and 690 m².
As part of your search for properties of excellence, browse our privileged selection of 27 luxury houses with a pool in Pezenas available from $631,828. These exceptional residences enjoy prime locations, particularly in Centre Ville or Sud. Whether the architecture of these houses incorporates a covered indoor aquatic space or a vast outdoor pool, each property flourishes amid remarkably landscaped grounds measuring between 400 m² and 98 ha.





