Get early access to listings that match your criteria
Never miss an opportunity again. Our personalized alerts notify you instantly.

 English$ USD · m²


This fully renovated winegrower's house of 149.50 m² is located in the heart of the sought-after village of Balaruc le Vieux, close to shops, schools, roads, and the shores of the Thau pond, offering a rare and pleasant living environment.The ground floor reveals a rare 48 m² garage in the area, two bright bedrooms, a modern shower room, a leisure space or office, as well as a separate toilet, allowing for a practical and comfortable living arrangement for the whole family or to host guests.On the first floor, you will discover a spacious living room of over 83 m² bathed in light, enhanced by a cathedral ceiling and a perfectly integrated contemporary open kitchen, creating a generous, welcoming living space suited to modern lifestyles.The intimate 50 m² terrace and the saltwater concrete pool offer a private outdoor space sheltered from view, ideal for enjoying sunny days and hosting your loved ones in a calm and serene environment.The second floor features two comfortable bedrooms, each with its own private shower room, as well as a separate toilet, ensuring privacy and comfort for the whole family or guests.This property combines the charm of winegrower's architecture with contemporary quality amenities, with no work required, making it a rare find on the local market.The house is offered at a price of €549,000 with a property tax of €1,144, and benefits from a large garage, a pool, a private outdoor space, and a sought-after location.This type of property sells quickly in this sought-after area and generates strong interest, so don't hesitate to contact us today for more information or to arrange a viewing and not miss out on this unique opportunity.A rare property, designed for exceptional living. A unique property, ready to welcome new memories.For more information, contact ANAÏS at 06.08.34.62.67This description has been automatically translated from French.
…By L'adresse De Prestige


Nestled in the historic heart of Balaruc-le-Vieux, right by the ramparts, this former section of the 17th-century Moulin de Portaiguières now offers a unique living space where historic character blends seamlessly with a meticulous renovation. An intimate inner courtyard, accessed through an artist-crafted wrought-iron gate, welcomes you to the property. Serving as a true extension of the home, it provides access to both the main residence and over 130 m² of ancillary space?organized around a vast 60 m² ground-floor area, a laundry room, and several storage spaces. This is a rare find, offering versatile usage options and potential for further development, subject to consultation with local planning authorities. An elegant staircase leads to the main living level. Upon entry, the property's distinctive character shines through its period materials, generous proportions, and abundant natural light. The open-plan kitchen flows naturally into the living area, creating a warm and inviting atmosphere, while original wood flooring and exposed stonework highlight the home's authentic soul. The sleeping quarters comprise two bedrooms, including a suite featuring a large wardrobe and a private bathroom. With its corner bathtub and unique décor, the bathroom serves as a true sanctuary for relaxation. A second, recently installed shower room completes this level. A study?which could also serve as an extra bedroom?rounds out the floor. The living areas enjoy a pleasant outlook over the natural landscape bordering the Anse de l'Angle cove. The facing plots are designated as a natural zone, helping to preserve this environment for the long term. Above, the currently unconverted attic offers further potential for expansion. Subject to administrative approval and technical assessments, this space could be developed into an additional room or even a rooftop terrace (*tropézienne*). With its history, architecture, spacious volumes, and varied areas, this property stands out for its unique layout?somewhere between a village house and a space ripe for reinvention?offering potential yet to be fully realized. Located just steps away from shops, schools, and walking paths, it enjoys a prime location that offers easy access to Sète, the Étang de Thau, and major transport routes. A condominium with no management fees, no ongoing legal proceedings, completes the advantages of this unique property. ENERGY RATING: C / CLIMATE RATING: A. Estimated annual energy costs for standard use: between EUR1,607 and EUR2,175 (based on 2021, 2022, and 2023 ). Information on the risks to which this property is exposed is available on the Géorisques website for the relevant areas. Contact: Réjane, +33 6 32 93 25 00 [email protected] Condominiums of 3 units (Absence of a property manager).
…By Espaces Atypiques Montpellier


Ref: 7118FD Balaruc le Vieux, rural setting and charm of local stone are the main words characterizing this beautiful and large single-story property with the spirit of a bastide, approximately 190m2 of living space renovated with high-end materials (aluminum frames) situated on over 5000 m2 of south-facing land with a borehole and pétanque court. Potential for expansion thanks to an attic convertible of approximately 200m2 on the ground, as well as for the total basement. Quality features, comfort, and harmony, the space is vast and generous: a large entrance with numerous storage spaces, a living area of salon/living room/recently equipped kitchen of about 90m2, three bedrooms along with a large bathroom. Close to all amenities: shops two minutes away and the A9 motorway five minutes away will take you to Montpellier in 15 minutes. Rare in the area, don't miss out on this real estate favorite! Florence DIOT +33608639413 Fees charged to the seller - Estimated amount of annual energy expenses for standard use, established from energy prices for the year 2023: €1420 ~ €1970 - Florence DIOT - Commercial agent - EI - RSAC 814 676 276 / BéziersThis description has been automatically translated from French.
…By Reseau Swixim


In a privileged environment, in absolute calm and surrounded by nature, discover this magnificent property offering a remarkable view of Mont Saint-Clair and the Thau pond.The main house – 165 m² of living space Built in 1992 and fully air-conditioned, this Provençal residence charms with its authenticity featuring exposed stone, beams, and traditional tiles, while offering modern living comfort. Spread over two levels, it allows for single-level living. On the ground floor: Entrance, separate wc, 3 bedrooms, including 2 with their own shower room and private wc, a superb cathedral lounge of over 50 m² with an insert, independent kitchen, laundry room, and veranda. The numerous openings bathe the rooms in light and provide direct access to the terrace as well as the secured swimming pool. On the first floor: a fourth bedroom opening onto a pleasant 20 m² terrace, bathroom, and separate wc. Outside, the well-maintained and landscaped garden is a true haven of peace. You will also enjoy a summer kitchen, 3 garages, a city water supply supplemented by a borehole, as well as an individual sanitation system with a septic tank.The second house – Approximately 68 m² Completely independent from the main house, this second house is currently rented out, providing immediate rental income. It includes 2 bedrooms, a living room with an open kitchen, shower room, separate wc, and a laundry room. A private garden.This rare property in the Balaruc-le-Vieux area offers an exceptional living environment, combining tranquility, nature, and Provençal charm without being isolated from nearby shops.A unique property to discover without delay. Contact us today to arrange a visit.At Orpi, we use Artificial Intelligence to optimize our writings and offer you layout projections.Reference agency: 2362This description has been automatically translated from French.
…By Orpi - Les Bains


Balaruc le Vieux --Exclusivity-- Notice to investors-- T5 house of 104 m² + veranda to renovate. Independent garage of 44 m². On a buildable and divisible plot of 1770 m². An opportunity not to be missed. UC zone of the local urban plan of the municipality.This description has been automatically translated from French.
…By A&m Immobilier


iad France - Xavier Pelletier offers you: Sublime single-storey house with landscaped garden in Balaruc-les-Bains Located in a quiet and sought-after residential area, this magnificent traditional house of approximately 162m² on a plot of 1200m² offers an exceptional setting for a peaceful family life. This villa, built in 1998 and in excellent condition, consists of 3 spacious bedrooms including a master suite, a large bright living room of 45m² overlooking the garden, a fully equipped open kitchen, 1 shower room with toilet, 1 laundry room and 1 independent toilet. Each space has been thoughtfully designed and arranged to provide comfort and functionality for its residents. The exterior of the property is just as appealing, with no overlooking neighbors, a well-maintained garden, a terrace ideal for enjoying sunny days, and a pool area to cool off during hot summer days. In addition, 3 parking spaces are available for easy vehicle parking. The neighborhood offers a pleasant environment, close to daily amenities, public transport, and green spaces for a peaceful retreat. The quality features of this house will surely charm you: borehole, fiber optic, air conditioning, intercom, individual heating. A professional room of 50m² is fitted out for all home professions, housing for rental profitability or family gathering. This single-storey, bright, and functional house represents a rare opportunity on the market. Don’t wait any longer to visit this exceptional property and realize your dream of a peaceful life in Balaruc-les-Bains. Agency fees are the responsibility of the seller. A valid form of identification will be required during the visit, in accordance with article L.561-5 of the Monetary and Financial Code. Information about the risks to which this property is exposed, including the legal obligation of clearing brush, is available on the Géorisques website: http://www.georisques.gouv.fr. This real estate advertisement has been written under the editorial responsibility of Mr. Xavier Pelletier, independent real estate agent (without holding funds), commercial agent of SAS I@D France registered at the Montpellier RSAC under number 510516321, holder of the real estate canvassing card on behalf of I@D France SAS.
…By Iad France


iad France - Nathalie Razafitrimo offers you: Hidden from view, in one of the most sought-after areas of Balaruc-les-Bains, this elegant contemporary architect-designed villa combines refinement, high-end comfort, and the sweetness of Mediterranean living.Built in 2019 on a landscaped plot of 723 m², the property comprises approximately 180 m² of carefully appointed living space, enhanced by luminous architecture that opens to the outdoors.From the entrance, the generous volumes and wide openings create a warm, contemporary atmosphere. The living space, flooded with light, harmoniously opens onto the garden and the pool. The kitchen, elegantly separated by a workshop-style glass partition, blends conviviality and functionality.The villa features a superb ground-floor master suite with a dressing room and private shower room, while the upper floor accommodates three spacious bedrooms and an additional space currently set up as a playroom that can easily be converted into a fifth bedroom.The amenities meet the most demanding expectations: ducted air conditioning, heat pump, solid wood flooring, aluminum sliding windows, centralized shutters, wood stove, thermodynamic water heater, and water softener.Outside, the landscaped garden with Mediterranean plant species invites relaxation around the pool and in the various outdoor living areas, in a particularly calm and preserved environment.The property also includes an elegant independent outbuilding of 45 m² classified as a 3-star furnished tourist accommodation, benefiting from its private terrace with no vis-à-vis. A real asset for accommodating family and guests or for developing a high-end rental activity.Garage, private parking, pool, and pétanque court complete this rare property in the area.Just a few minutes from shops, schools, spas, beaches, and motorway access.A confidential property combining contemporary elegance, quality of life, and heritage potential.Agency fees to be paid by the seller. A valid identification document will be required during the visit, in accordance with Article L.561-5 of the Monetary and Financial Code. Information on the risks to which this property is exposed, including the legal obligation for fire prevention, is available on the Géorisques website: http://www.georisques.gouv.fr. This real estate announcement has been written under the editorial responsibility of Ms. Nathalie Razafitrimo, independent real estate agent (without holding funds), commercial agent of SAS I@D France registered in the RSAC of EVRY under number 823527494, holder of the real estate canvassing card on behalf of the company I@D France SAS.This description has been automatically translated from French.
…By Iad France


BOUZIGUES – CHARMING HOUSE, SECRET GARDEN AND SWIMMING POOL Have you heard of the Pearl of the Thau Lagoon? This small town of 1,600 inhabitants, just 250 meters from the Thau Lagoon, the beach, and shops, is home to this magnificent period house of approximately 200 m² of living space, full of character and ideally located in the heart of Bouzigues. Behind its beautiful facade, it offers spacious rooms, high-quality materials, and a warm atmosphere. Built on two levels, it features a fully equipped kitchen and generous living areas. The real highlight is outside: a lush 220 m² garden, perfectly secluded and a true haven of greenery in the heart of the village. A terrace, pergola, and swimming pool invite you to fully enjoy sunny days in a distinctly Mediterranean setting. The interior blends seamlessly with the beautiful exterior, a delight for the eyes. Its amenities, such as air conditioning, solar hot water, a water softener, reverse osmosis-filtered drinking water, mains gas central heating, automatic well irrigation, and double glazing, make this little gem a true haven for those seeking well-being. A garage completes this property. No work is required. A rare address in Bouzigues, where you can enjoy the lagoon, shops, restaurants, and the lifestyle of the Thau Basin on foot, while also benefiting from a private garden worthy of a country house. A property of character, secluded and full of charm, ideal as a primary or secondary residence. I invite you to visit this beautiful character house 6 days a week, subject to a valid application. Call me directly at 07.83.24.09.76 or contact me at valerie@alberthonique for any further information. Honig Immobilier International, the leading agency!
…By Agence Internationale Albert Honig


POUSSAN--T5/T6 villa of 170 m² useful, tastefully renovated. Living area leading to a covered terrace with an unobstructed view of the village. 2 bedrooms on the ground floor, shower room, WC. Upstairs: an office space, 2 bedrooms, a shower room, and dressing rooms. Air conditioning, fitted and equipped kitchen, storage and hallways, sliding bay window, covered terraces... The exterior is divided into a pool area of 8 m x 4 m, a petanque court, a vegetable garden, and green spaces. A carport of 70 m² to shelter 3 vehicles, a 15 m² cellar for your bikes, and an 11 m² laundry room. All on a plot of 1275 m². Quiet location, unobstructed view, close to all shops and schools. Delegation mandate 932.This description has been automatically translated from French.
…By A&m Immobilier


34560 POUSSAN - CONTEMPORARY VILLA - 3 BEDROOMS - MASTER SUITE - SWIMMING POOL - LANDSCAPED GARDEN - LARGE BAY WINDOWS - SEVERAL TERRACES - UNOBSTRUCTED VIEW - AIR CONDITIONING - PHOTOVOLTAIC In Poussan, in a calm and sought-after environment, discover this characterful family villa, set on a landscaped plot of 632 m², between the Gardiole massif and the Thau lagoon. KEY FEATURES AT A GLANCE - Plot of 632 m² - 3 bedrooms, including a master suite on the ground floor - Suite of approximately 25 m² with dressing room, bathtub, and shower - Office space - Bright living room with a beautiful ceiling height - Modern semi-open kitchen - Dining room largely glazed facing the swimming pool - Several terraces, including two private terraces upstairs - Swimming pool and pool house - Landscaped Mediterranean garden - Garage, laundry room, and parking spaces in the property - Air conditioning, double glazing, and photovoltaic panels A HOUSE FACING THE GARDEN AND THE SWIMMING POOL From the entrance, the house captivates with its warm atmosphere, atypical volumes, and careful décor. The living room, enhanced by a beautiful ceiling height, exposed beams, and a mezzanine, has direct access to a pleasant shaded terrace. The semi-open kitchen, modern and friendly, has plenty of storage, a central dining area, and direct connection to the outdoors. In its extension, the fully glazed dining room is one of the real assets of the property. Its large sliding bay windows offer a direct view of the swimming pool and allow enjoyment of the garden in all seasons. A GROUND FLOOR MASTER SUITE The ground floor hosts a master suite of approximately 25 m², composed of: - A bedroom opening onto a private terrace; - A large fitted dressing room; - A bathroom with a bathtub and Italian shower. An intimate and comfortable space, benefiting from direct access to the garden. TWO BEDROOMS AND TERRACES UPSTAIRS Upstairs, an office area serves two spacious bedrooms. Each has its own terrace, with an unobstructed view of the Gardiole massif. A shower room with WC completes this level. EXTERIORS ALIKE VACATION SPOTS The garden, carefully arranged with Mediterranean species, offers several relaxation areas: - Swimming pool surrounded by wooden terraces; - Summer lounge under a pergola; - Shaded terrace for meals; - Relaxation area by the water; - Upper terrace with unobstructed view; - Pool house and barbecue area. Palms, olive trees, and generous vegetation create an intimate and exotic ambiance, ideal for fully enjoying the beautiful days. A garage, laundry room, double vehicle access, and several parking options complete the amenities. Air conditioning, double glazing, and photovoltaic installation ensure optimal comfort as well as better control over energy consumption. An original, bright villa, resolutely turned towards the outside, ideal for a family seeking beautiful spaces, single-level living, and a true holiday setting close to the center of Poussan and the Thau basin. Fees are the responsibility of the seller. Information on the risks to which this property is exposed is available on the Géorisques website: www.georisques.gouv.fr. Contact Julie ARGOUD Individual Entrepreneur, Commercial Agent OptimHome (RSAC No. 752 765 792 Lyon Registry) 07 65 65 63 40 (ref. 612136)This description has been automatically translated from French.
…By Optimhome - Julie Argoud


iad France - Cindy Regent offers you: BOUZIGUES – RARE FAMILY PROPERTY IN THE HEART OF THE VILLAGE WITH GARDEN, POOL, OUTBUILDING, AND GARAGE! Nestled in the heart of the village, with its charming alleys and just steps from the marina, shops, renowned restaurants, and the beach of the Thau pond, this property enjoys a lifestyle that's become rare. Behind its gate lies a true haven of peace: a landscaped garden of over 600 m², with a saltwater pool of 8x4 m, an outbuilding, and a garage. The main house has approximately 145 m² of living space. The entrance opens onto a spacious and welcoming hall. Near the staircase, a storage closet provides practical storage space for everyday use; adjacent to it, the large living room is the heart of the house, bright and friendly, it combines a lounge and a dining area, thanks to its two French doors, it opens naturally onto the sheltered terrace and garden, inviting you to fully enjoy beautiful days with family or friends. The independent kitchen, furnished and equipped, also has direct access to the garden. Independent toilets and a laundry room complete the service areas. Still on the ground floor, an air-conditioned master suite of approximately 20 m², with a dressing room, bathroom, and direct access to the outside, offers a true single-level living space. Upstairs, four spacious bedrooms with built-in wardrobes comfortably welcome family and guests. A bathroom and a second independent WC complete this area. Outside, the property reveals all its potential. The landscaped garden, easy to maintain, offers a particularly pleasant living environment. The saltwater pool of 8x4 m, equipped with a recent pump, its technical room, and various relaxation areas allow you to fully enjoy the sunny days in complete tranquility. A real asset completes the whole: an outbuilding of approximately 37 m² including a living area with a furnished and equipped kitchen, a sleeping area, a bathroom with shower, WC, and washstand. An ideal space to host family or friends, run a business, or consider a rental project. Finally, this property features many desirable amenities: self-consumption photovoltaic panels with surplus resale, double-glazed windows, air conditioning in the master suite, central gas heating, saltwater pool with heat pump, a garage, triple exposure, the property enjoys beautiful brightness throughout the day. A rare family property on the market, where volumes, quality of life, and location come together perfectly. A unique property in Bouzigues, offering a privileged living environment just steps from the Thau pond. Possibility to acquire an additional garage, adjacent to the property and equipped with an electric gate. This property caught your attention? Don't hesitate to contact me to arrange a visit and discover everything it has to offer! Dear colleagues, the interests of my clients are my priority. That is why I am open to inter-agency cooperation. Agency fees are the responsibility of the seller. A valid identification document will be required at the visit, in accordance with Article L.561-5 of the Monetary and Financial Code. Information on the risks to which this property is exposed, including the legal obligation to clear, is available on the Géorisques website: http://www.georisques.gouv.fr. This real estate announcement has been written under the editorial responsibility of Ms. Cindy Regent, independent real estate agent (without holding funds), commercial agent of SAS I@D France registered with the RSAC of Romans under number 901564229, holder of the real estate prospecting card for the account of the company I@D France SAS.This description has been automatically translated from French.
…By Iad France


Bouzigues — PBI ONLY® Selection In the sun-drenched atmosphere of Bouzigues, a well-preserved village that embodies authentic Mediterranean charm, lies a rare plot of land, promising a lifestyle in harmony with nature and architecture. Situated opposite the Étang de Thau and sheltered from the hustle and bustle by a peaceful cul-de-sac, PIERRES-BLANCHES® presents ‘Le Premier Geste’. THE ANCHOR On the tables dotting the water’s surface, there they are, alive, in their stubbornly closed-off world. Though they are as opaque as the fog on a dreary day, he knows how to open them, cradling one in the palm of his hand, on a linen tea towel. With a sure hand, he pricks the hinge with the tip of the blade, following the edge until it gives way. The most stubborn ones wear down the steel, and the cutting edge chips against the shell. Yet he has his special knife for this, not the one used to peel the apple for dinner. Inside, a whole world saturated with water from the lagoon. At the edge, the living shell. In his throat, rich and tangy, a flash of their mother-of-pearl bursts forth. The morning ritual, a shell of dawn with alum-coloured glints. THE SCALE OF THE LANDSCAPE On the northern shore of the Thau lagoon, this 962 m² plot lies at the end of a cul-de-sac, away from traffic. It unfolds amidst a grove of maritime pines, whose presence lends the site a unique charm, imbued with character and serenity, all whilst never obstructing the unobstructed view. THE GEOMETRY OF THE VOLUMES With a building footprint covering 50 per cent of the plot area, this undeveloped land offers the opportunity to envisage a bold and inspired architectural design within this UCc-zoned area. The flat terrain and the immediate availability of utilities along the boundary of the property guarantee ideal conditions for the construction of an exceptional villa. A new opportunity to celebrate light, art and nature. THE ART OF HOSPITALITY This plot, situated on the edge of the sea breezes and just a stone’s throw from the beaches of the Thau Lagoon, offers the chance to envisage a unique residence, where the architecture rises in harmony with the elements. THE ESSENCE OF DREAMS This plot embodies the philosophy of a lived-in space, prioritising space and light, ready to welcome a unique vision of residential luxury. THE LANDSCAPE’S CHARACTER The maritime pines, already tall, provide shade during the hottest hours of the day and filter the light without obstructing the horizon. Between their trunks, the view of the lagoon remains unobstructed. THE ELEMENTS OF COMFORT The plot enjoys a strategic and unspoilt location. Just a few minutes’ walk from local shops, the seasonal market and the picturesque harbour of Bouzigues. Béziers Vias Cap d’Agde Airport is less than thirty minutes’ drive away. Just 100 metres from the Étang de Thau, this plot of land offers remarkable potential, combining rarity, design freedom and a poetic harmony with the surrounding landscape. A unique canvas upon which architecture can be freely expressed, blending the Mediterranean way of life with timeless lines. PIERRES-BLANCHES® Private viewing by appointment +33 (0)4 67 70 07 87 © PIERRES-BLANCHES®, 2026. All rights reserved.
…By Pierres Blanches Immobilier


Positioned front-line in a truly privileged setting, directly on the water’s edge in Bouzigues, this exceptional property offers uninterrupted, panoramic views across the shimmering waters of the Étang de Thaua landscape that shifts beautifully with the light throughout the day. Comprising three fully independent apartments, each level has been thoughtfully designed to maximize both privacy and the extraordinary setting. Every apartment opens onto a generous private terrace, creating seamless indoor-outdoor living and offering front-row views over the lagoonperfect for long Mediterranean lunches, sunset evenings, and effortless entertaining. The property is equipped throughout with air conditioning on every level, ensuring year-round comfort and complete autonomy for each residence. This configuration presents a rare versatility: a refined primary home with guest accommodations, an elegant holiday retreat to share with family and friends, or a high-performing rental investment with multiple income streams. Set within one of the region’s most authentic and desirable villages, Bouzigues is celebrated for its oyster farms, renowned seafood restaurants, and relaxed coastal lifestyle. Here, life unfolds at a gentler pace, surrounded by natural beauty and a strong sense of community. Ideally located, the property also benefits from proximity to vibrant destinations such as Sète and Montpellier, offering cultural richness, international access, and year-round activityall within easy reach. A rare opportunity to own a front-line water view property combining lifestyle, authenticity, and exceptional investment potential on the Mediterranean lagoon.
…By Montpellier Sotheby's International Realty


Just a short walk from the beach and picturesque harbour of Bouzigues, in one of the area's most sought-after residential settings, this contemporary villa, completed in 2020, offers an exceptional lifestyle enhanced by uninterrupted views over the Thau Lagoon and Mont Saint-Clair. Set on a south-facing plot of more than 900 sq.m, the property offers approximately 167 sq.m of living space and impresses with its contemporary architecture, generous proportions, and high-quality finishes throughout. The ground floor opens onto a magnificent 57 sq.m living area bathed in natural light, thanks to its impressive ceiling height and expansive pocket sliding glass doors. Enhanced by a Focus fireplace, the living room flows seamlessly onto a terrace overlooking the Thau Lagoon, providing a truly spectacular setting. The fully fitted and equipped kitchen blends harmoniously into the reception area. This level also features a pantry, a laundry room, an elegant primary suite with dressing room and en-suite shower room, as well as a separate guest WC. A double garage and an insulated basement of approximately 30 sq.m complete the property's outstanding amenities. Upstairs, three comfortable bedrooms with built-in storage share a family bathroom with both a bathtub and a walk-in shower, together with a separate WC. Outside, the landscaped garden features a 9 × 4.5-metre saltwater swimming pool with its pool house, creating an inviting space dedicated to relaxation and entertaining. The quality of the finishes reflects the overall excellence of the property, including travertine flooring, Porcelanosa wall tiles, pocket sliding glass doors, tilt-and-turn windows, motorised roller shutters complemented by adjustable louvre shutters, and numerous premium features designed for optimal everyday comfort. A contemporary residence combining elegance, comfort and an exceptional quality of life, nestled in one of the most desirable locations on the shores of the Thau Lagoon.
…By Montpellier Sotheby's International Realty


In the heart of Bouzigues, a 2-minute walk from the beach and the port, this charming house, renovated by an architect, features an interior courtyard and a garage. With a total surface area of 255m², including 171m² of living space, this adaptable home offers peace and privacy while remaining close to amenities and activities in a privileged setting. Ideal as a family home, a second residence with an annex for friends and family, or for continuing the two successful guest rooms with independent access. This house has benefited from positive energy in recent years and now awaits its new owner to continue its wonderful story for years to come. To receive the complete information package, please contact Alexandra Honig by email or WhatsApp at +33 610945150. Honig International Real Estate Agency
…By Agence Internationale Albert Honig
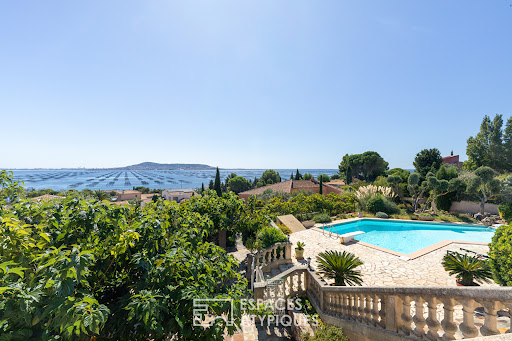


Located in Bouzigues, this property stands out for its ever-present view of the Étang de Thau a true signature feature of the home. From every level and the vast majority of rooms, the eye is drawn to the lagoon, with Sète and its sandbar in the background, Balaruc and Agde on either side, and oyster beds in the foreground. Spanning three levels, the house offers nearly 390 m² of usable space. Its various areas can be combined to form a spacious family home or kept independent, depending on the owner's plans. The main level houses the living areas and the sleeping quarters. Generous proportions and quality materials reflect the care taken in its design, while the aesthetic can be reimagined to suit the future owners' tastes. The living room and kitchen open onto a very large terrace facing the lagoon. Lined with mulberry trees, it becomes a true outdoor living space in fine weather perfect for long summer days or entertaining friends. Two bedrooms (one with a walk-in closet), a bathroom with both a bathtub and a shower, and two toilets complete this level. The laundry room connects directly to the double garage via a service lift. Upstairs, a space of approximately 50 m² includes a living room with a kitchenette, a bedroom, a shower room, and a terrace facing the lagoon. Accessible from the garage, this area can either be integrated into the main house or remain independent. The lower level features a contemporary apartment of approximately 120 m² with two bedrooms, a kitchen, a living area, an office, a shower room, and a terrace. Like the upper unit, it can be integrated into the main property or kept separate. Outside, the heated saltwater pool enjoys a beautiful view of the Thau lagoon landscape. Nearby, the terrace shaded by mulberry trees offers another setting in which to enjoy the fine weather whether for swimming, socializing, or hosting gatherings. A borehole with a storage tank, a carport, a central vacuum system, and a wrought-iron gate round out the property's features. Located just steps from the cycle path and a few hundred meters from the harbor and the center of Bouzigues, this property offers a unique lifestyle in tune with the Étang de Thau, balancing village living with an open view across the water. ENERGY RATING: B / CLIMATE RATING: A Estimated average annual energy costs for standard use, based on 2024 energy prices: between euros1,340 and euros1,880 per year. Information regarding the risks to which this property is exposed is available on the Géorisques website for the relevant areas. Contact: Réjane, 06 32 93 25 00 [email protected]
…By Espaces Atypiques Montpellier


Positioned front-line in a truly privileged setting, directly on the water’s edge in Bouzigues, this exceptional property offers uninterrupted, panoramic views across the shimmering waters of the Étang de Thau—a landscape that shifts beautifully with the light throughout the day. Comprising three fully independent apartments, each level has been thoughtfully designed to maximize both privacy and the extraordinary setting. Every apartment opens onto a generous private terrace, creating seamless indoor-outdoor living and offering front-row views over the lagoon—perfect for long Mediterranean lunches, sunset evenings, and effortless entertaining. The property is equipped throughout with air conditioning on every level, ensuring year-round comfort and complete autonomy for each residence. This configuration presents a rare versatility: a refined primary home with guest accommodations, an elegant holiday retreat to share with family and friends, or a high-performing rental investment with multiple income streams. Set within one of the region’s most authentic and desirable villages, Bouzigues is celebrated for its oyster farms, renowned seafood restaurants, and relaxed coastal lifestyle. Here, life unfolds at a gentler pace, surrounded by natural beauty and a strong sense of community. Ideally located, the property also benefits from proximity to vibrant destinations such as Sète and Montpellier, offering cultural richness, international access, and year-round activity—all within easy reach. A rare opportunity to own a front-line water view property combining lifestyle, authenticity, and exceptional investment potential on the Mediterranean lagoon.
…By Montpellier Sotheby's International Realty


Guaranteed coup de cœurLet yourself be seduced by this magnificent atypical master house built in 1900, fully renovated, combining the charm of the old with the absolute comfort of the modern and offering a total area of around 180 m².Entirely tastefully renovated, it has managed to preserve its atypical soul while integrating high-end features. From the entrance, you will be charmed by its superb ceiling heights, its floors, and its volumes flooded with light.A living space designed for family and guests: The main house unfolds generous and air-conditioned spaces for optimal comfort in all seasons:Ideal for accommodating a large family, the house has 6 spacious bedrooms, including 3 with private bathrooms and toilets, perfect for hosting a large family.An exceptional exterior, with no overlooking: Standing on a fenced plot of 540 m², the property is a true haven of peace:Pool to cool off during sunny days.Fully equipped summer kitchen for unforgettable moments of conviviality outdoors.On the practical side: A large closed garage as well as a wide driveway allowing secure parking for several vehicles.The secret potential: An independent annexThis is the rare asset of this property! An annex accompanies the whole. Infinite potential awaits you: creation of guest rooms, liberal profession, artists' workshops, or rental investment.The house has been completely renovated less than 3 years ago (no work is needed!).Rare on the market, the house is located in the heart of Balaruc les Bains. A unique property that combines the elegance of history, the comfort of new, and exceptional development potential.Contact us today to arrange a private visit and let yourself be charmed! At Orpi, we use Artificial Intelligence to optimize our writings and offer you layout projections.Agency reference: 2351This description has been automatically translated from French.
…By Orpi - Les Bains


In a highly sought-after area of Balaruc les Bains, just a stone's throw from the shopping center, close to the highway and the beaches, a 180 m2 house on a 1000 m2 plot. It consists of a 60 m2 independent apartment and a 120 m2 dwelling, including: A 57 m2 garage attached to the apartment. On the first floor: A very pleasant living area of 58 m2, an open kitchen leading to a magnificent terrace with a jacuzzi and a west-facing exposure. Three beautiful bedrooms, including a master suite with a dressing room. The house is self-sufficient with its photovoltaic panels. Not to mention, of course, its landscaped garden featuring magnificent olive trees and its swimming pool for enjoyable moments. This house ticks all the boxes for a family with children. Information on the risks to which this property is exposed is available on the Géorisques website: georisques.gouv.fr.This description has been automatically translated from French.
…By Agences De France


HEART-STOPPING - BEAUTIFUL SINGLE-STORY HOUSE WITH POOL, INDEPENDENT STUDIO, AND MAGNIFICENT OUTDOORSDo you dream of a peaceful living environment, generous spaces, and quality amenities? This magnificent single-story house of 156 m² on the ground, set on a tree-planted plot of 1,034 m², meets all the criteria to welcome your family in the best conditions.From the moment you arrive, you will be charmed by its calm and sought-after environment, ideal for fully enjoying every moment in complete serenity. This well-maintained property offers a warm and friendly atmosphere where it is pleasant to live throughout the year.INSIDEThe main house consists of a spacious living-dining room bathed in natural light thanks to its large openings directly leading to the terrace and the pool. This spacious and welcoming living space is the heart of the home, perfect for sharing beautiful moments with family or friends.The semi-open kitchen, modern and fully equipped, combines functionality and elegance. It allows cooking while staying connected to the living spaces.The sleeping area includes three beautiful, comfortable bedrooms with built-in storage, providing everyone with their personal space. A contemporary shower room with double sink and a separate WC complete this perfectly arranged ensemble.OUTDOORS DESIGNED FOR PLEASUREOutside, the charm is immediate. The landscaped garden, carefully maintained, constitutes a true green oasis.You will enjoy a superb swimming pool, ideal for refreshing yourself during the beautiful summer days and sharing unforgettable moments with your loved ones.Fans of conviviality will also appreciate the petanque court, perfect for extending evenings with family or friends in a relaxed atmosphere.The large terrace will allow you to organize meals, barbecues, and moments of relaxation while fully enjoying the beautiful days.A large parking area within the property can accommodate several vehicles securely.A MAJOR ASSET: THE INDEPENDENT STUDIOThis property also has an adjoining studio with an independent entrance that includes a kitchenette and a shower room.This space offers numerous possibilities:Additional rental incomeAccommodation for a relativeHosting family or friendsOffice for independent professional activityTHE ADDED VALUES THAT MAKE A DIFFERENCESingle-story homeNo work requiredLand of over 1,000 m²Swimming poolPetanque courtIndependent studioQuiet and sought-after neighborhoodNumerous parking spacesCarefully managed amenitiesPerfectly maintained houseA rare property in the area, ideal for a family seeking comfort, space, and quality of life or for a project combining primary residence and additional income.One visit is enough to fall under the charm of this true little corner of paradise.Don't wait any longer to discover this beautiful opportunity!Contact Amandine at 06 62 66 50 57 to arrange a visit and let yourself be seduced by all the potential of this magnificent property.This description has been automatically translated from French.
…By L'adresse De Prestige


For sale in Balaruc-les-Bains, in a quiet and highly sought-after residential area, come and discover this superb villa of about 200 m² of living space set on a beautiful plot of over 650 m², suitable for a pool. Its privileged location allows you to enjoy a peaceful environment while being just a few minutes from the city center, shops, schools, transport, services, and quick access to Sète, Montpellier, and the beaches of the Thau basin. Upon your arrival, you will appreciate the beautiful volumes and the potential offered by this property, ideal for a family looking for space, comfort, and a pleasant living environment. There are many parking options thanks to a large outdoor parking area that can accommodate several vehicles as well as a camper van, not to mention a closed garage of 26 m². The house also has a borehole, a true advantage for maintaining the garden and future outdoor developments. The ground floor consists of a fully equipped kitchen with its dining area, perfect for sharing convivial moments with family or friends. The bright and spacious double living room serves as a true heart of life where everyone can enjoy a comfortable space. A bedroom on the same level complements this floor and is suitable for a master suite or for hosting family and guests. A shower room as well as a separate WC complete this level. On the upper floor, you will discover four beautiful bedrooms offering generous volumes and lovely brightness. This night space is perfectly suited for a large family or for those who wish to have an office for teleworking or a guest room. A bathroom and a separate WC complete this level for optimal daily comfort. One of the main advantages of this villa lies in its large room located under the eaves. It is fully convertible and represents a true additional potential. You will be able to create, according to your desires, a master suite, a playroom, a cinema room, a gym, several additional bedrooms, an office, or even a workshop. This space makes it easy to increase the living area and adds real value to the house. Outside, the plot of over 650 m² offers numerous layout possibilities. It is suitable for a swimming pool, allowing you to realize your dream project with a pool, a summer kitchen, a large terrace, or an amazing landscaped garden where the whole family can enjoy the beautiful days in a privileged setting. This property combines all the most sought-after criteria in the area with its beautiful volumes, five bedrooms, garage, ample parking, borehole, pool-friendly land, and significant potential for development. It is suitable for both a large family and buyers wishing to invest in a property offering multiple layout possibilities. Houses of this quality are particularly rare in Balaruc-les-Bains. Its location, potential, amenities, and environment make it an opportunity not to be missed. A visit will allow you to discover all the potential of this villa and envision your future living environment. Contact us now for more information and to arrange a visit to this rare property in the Balaruc-les-Bains area.This description has been automatically translated from French.
…By L'adresse De Prestige


Nestled in a privileged setting in Balaruc-les-Bains, this magnificent five-bedroom villa of approximately 180 sqm perfectly combines comfort, contemporary design and an outstanding quality of life. Built on a 638 sqm plot, it immediately impresses with its generous proportions and refined finishes. The ground floor features a spectacular 85 sqm light-filled living area, complemented by a functional kitchen and a utility room. An elegant master suite with a walk-in dressing room and a private shower room completes this level. Upstairs, three comfortable bedrooms, all enjoying views of Mont Saint-Clair, share a second shower room. The lower ground floor offers a fully independent 48 sqm apartment comprising a living room, kitchen, bedroom and shower room, ideal for welcoming family and friends or generating additional rental income. It also includes a 37 sqm storage area and a garage. Outside, the saltwater lagoon-style swimming pool, enhanced by spa bubbles and a decorative fountain, creates a private haven dedicated to relaxation. Every room benefits from independent air conditioning, while aluminium and PVC double-glazed windows with electric roller shutters ensure optimal comfort. A video intercom, a coded front entrance and three motorised access gates further enhance security and peace of mind. Completing this exceptional property, the solar panels generate approximately €2,500 per year through electricity resale, making this rare villa as attractive for its energy efficiency as for its elegant lifestyle.
…By Safti


Located 15 minutes from Sète and its beaches, in the center of the village and immediately close to shops, this 265 m² house on a 350 m² plot boasts numerous valuable assets: Excellent quality renovation, brightness, beautiful volumes and surfaces, pretty unobstructed views, terraces, and a landscaped exterior with a pool, all in tranquility and without vis-à-vis. This winemaker's house rightly offers a large 98 m² hangar that can accommodate several cars or serve as a workshop, and an independent suite close to the pool. A beautiful staircase or elevator takes you to the first level which includes a bright living room of 54 m² with an insert and unobstructed view, a large equipped kitchen open to the terraces with views of the garden, the pool, and the surrounding greenery. A 14 m² laundry/cellar and a toilet and wardrobe area complete this level. The upper level houses five bedrooms, a large bathroom, and a landing that could serve as a boudoir or office. Beautiful features. Impeccable condition. A lot of charm. Airport 30 minutes away and TGV station 15 minutes away. Information on the risks to which this property is exposed is available on the Géorisques site: www.georisques.gouv.fr Agency reference: 6596This description has been automatically translated from French.
…By Orpi - Agence Capa


Located in Bouzigues, facing the Thau basin, this exceptional villa offers a rare and privileged living environment with breathtaking panoramic views of the pond. With a total usable area of 392 m², including approximately 265 m² of main living spaces, it impresses with its generous volumes, brightness, and the quality of its features.On the ground floor, the property has a spacious double garage as well as an independent T3 apartment of approximately 120 m², which includes two bedrooms, a bright living room, a fully equipped kitchen, and a bathroom.Upstairs, the main residence offers a separate, fully equipped kitchen, an elegant dining room, and a living room opening onto a south-facing terrace with spectacular views of the Thau pond. The sleeping area consists of two large bedrooms, one of which has a dressing room, as well as a bathroom with a bathtub and shower.The heated saltwater pool also enjoys an exceptional view of the basin and offers a true relaxation space in a privileged environment.On the top level, an independent T2 apartment of approximately 50 m² with its own private terrace completes the ensemble, ideal for hosting family and friends or considering a rental project.Close to amenities, this property combines comfort, space, and Mediterranean charm in one of the most sought-after areas of the Thau basin. A rare opportunity for lovers of exceptional properties and unique panoramas.This description has been automatically translated from French.
…By S'antoni Immobilier


In Gigean, this stone-built winemaker's farmhouse sits on a plot of approximately 2,500 square meters, where the exterior seems designed to showcase the architecture of the property. From the moment you pass through the gate, a unique atmosphere takes hold. The stone farmhouse naturally commands attention. The mineral landscape interacts with the vegetation and trees, creating a structured garden where everyday life seems already a distant memory. The 12 x 6 meter swimming pool finds its place seamlessly within this landscaped composition, before the garden extends into a more wooded area, offering different living spaces throughout the day. The exploration continues inside. The cathedral-ceilinged living room, organized around a remarkable period stone fireplace, is the heart of the house. The terracotta floors, the Andalusian-inspired kitchen, and the decorative paintings adorning some of the doors remind us that this home has retained its character over the years. The farmhouse offers over 200 square meters of living space and is organized around a main section comprising a spacious living room, two bedrooms, and an additional room that can easily be adapted to individual needs, serving as a third bedroom, office, or activity space. A second section of over 80 square meters, with its own entrance and a pleasant terrace, functions as a self-contained apartment, offering complete independence for hosting family and friends or fulfilling other lifestyle projects. An outbuilding completes the property and opens up numerous possibilities for development, according to the needs and desires of its future owners, while respecting planning permissions. Some renovation work will reveal the full potential of this property. Its architecture, proportions, exterior spaces, and various layouts make it a place capable of evolving with the projects of its future owners, without losing the authenticity that defines its character. ENERGY RATING: D / CLIMATE RATING: D. Estimated annual energy costs for standard use: between EUR4,130 and EUR5,670 (based on 2021, 2022, and 2023 figures). Information on the risks to which this property is exposed is available on the Géorisques website for the relevant areas. Contact: Réjane, +33 6 32 93 25 00, [email protected]
…By Espaces Atypiques Montpellier
'%20stroke='%23DDAA3A'%20stroke-width='1.909'%20stroke-linecap='square'%20stroke-linejoin='bevel'/%3e%3c/svg%3e)
Receive by email any new listing that may match your search criteria
Your criteria :
By validating this form, you accept the general conditions of use of Le Figaro Properties.
These agencies offer a selection of luxury properties vente at Balaruc-le-Vieux. Feel free to contact them for personalized assistance.
As part of your search for a luxury property, discover our catalog of 4 luxury houses with a terrace in Balaruc-le-Vieux, offered from $560,739. Outdoor meals or summer receptions, the terrace extends the house outdoors. The houses listed in our listings offer attractive living areas measuring between 95 m² and 233 m².
As part of your search for properties of excellence, browse our privileged selection of 2 luxury houses with a pool in Balaruc-le-Vieux available from $560,739. Whether the architecture of these houses incorporates a covered indoor aquatic space or a vast outdoor pool, each property flourishes amid remarkably landscaped grounds measuring 3,463 m².


