The agencies at Saint-Paterne-Racan
These agencies offer a selection of luxury properties vente at Saint-Paterne-Racan. Feel free to contact them for personalized assistance.

 English$ USD · m²


The advertiser did not provide an english description for this listing.
…By Efficity


EXCEPTIONAL FARM ESTATE – 4.35 HECTARES – CHARMING LONGHOUSE – OUTBUILDINGS & BARNS Just 40 minutes from Tours and Le Mans, and only 5 minutes from the A28 motorway, in the commune of Montval-sur-Loir, this remarkable character property offers outstanding potential in the heart of a private estate spanning more than 4.35 hectares (10.75 acres). The main farmhouse, a traditional French longhouse of approximately 151 m² (1,625 sq ft), immediately captivates with its generous living spaces and authentic charm. Upon entering, you are welcomed into an elegant living area of nearly 60 m² (645 sq ft), featuring a warm lounge and dining space enhanced by a wood-burning stove, seamlessly connected to a convivial kitchen. A spacious office flooded with natural light through a large bay window provides direct access to the outbuildings and is complemented by a separate WC. Upstairs, the sleeping quarters comprise three comfortable bedrooms and a shower room. Outside, a large courtyard and beautiful landscaped garden create a peaceful and verdant setting, perfect for enjoying the tranquility of the French countryside. The property benefits from practical and modern features including double-glazed windows, wood-fired central heating, a brand-new 300-litre hot water tank, and convertible attic space offering excellent potential for expansion or the creation of additional living accommodation. Individual septic system not compliant with current regulations. Lovers of historic buildings will particularly appreciate the superb stone outbuilding, offering significant development potential for a charming guest house, reception venue, workshop, or other bespoke project. The estate also includes substantial agricultural and storage facilities: Equipment barn: 216 m² (2,325 sq ft) Storage barn: 90 m² (969 sq ft) Three adjoining barns: 114 m² (1,227 sq ft), 120 m² (1,292 sq ft), and 117 m² (1,259 sq ft) All parcels benefit from access to mains water, making the land fully irrigable. The agricultural land currently in use is already equipped with an efficient grid irrigation system. There is also the possibility of taking over the greenhouses currently installed on the property. A rare opportunity combining authenticity, space, and exceptional potential, ideally suited to a premium agricultural venture, equestrian activity, reception or events venue, market gardening operation, or simply a distinguished country residence in the heart of the Sarthe countryside.
…By Efficity


The advertiser did not provide an english description for this listing.
…By Efficity


ESTATE WITH TWO INDEPENDENT HOUSES – A CHARMING MANOR HOUSE AND A CHARACTER COTTAGE Just 45 minutes from Le Mans, in the sought-after town of Montval-sur-Loir, Claire Hindie, Efficity Real Estate, is delighted to present this exceptional property steeped in history. Once an outbuilding of the prestigious Manoir du Riablay, this unique estate has been beautifully renovated to combine timeless character with modern comfort. Located just 700 metres from the centre of Château-du-Loir and all local amenities, the property enjoys a peaceful setting with complete privacy, making it ideal as a family home, holiday retreat, guest house or tourism investment. The main house, offering approximately 194 m² (2,088 sq ft) of living space, welcomes you with generous volumes and abundant natural light. The spacious living area, enhanced by a wood-burning stove, creates a warm and inviting atmosphere, perfect for entertaining family and friends. The fully fitted and equipped kitchen combines elegance with practicality, while the bright conservatory opens onto the surrounding countryside, allowing you to enjoy the peaceful setting throughout the year. The house also features three spacious bedrooms, a study that can easily be used as an additional bedroom or home office, and two modern shower rooms. High-quality features include ground-source geothermal heating, aluminium-framed double-glazed windows, a private well, and a compliant micro sewage treatment system shared by both houses, ensuring comfort, energy efficiency and reduced running costs. The second house, completely independent and offering approximately 132 m² (1,421 sq ft), is perfect for welcoming guests or operating as a holiday rental or gîte. It comprises a welcoming living room with a wood-burning stove, a fitted kitchen, two bedrooms, a mezzanine providing additional living space, and gas central heating complemented by the stove. The property also benefits from double glazing and is connected to both the private well and the micro sewage treatment system. (Energy Performance Rating: G – a full energy audit has already been completed.) Outside, the beautifully landscaped 2,344 m² (over half an acre) plot features a well-positioned terrace and offers a peaceful environment surrounded by nature. Two cellars complete the property, one of which has been converted into a garage, providing excellent storage space. This remarkable property will appeal to buyers seeking authenticity, charm and versatility. With its privileged location, two independent homes and outstanding renovation, it represents a rare opportunity as a prestigious primary residence, a multi-generational family home, or a profitable hospitality and tourism investment. A truly unique estate where history, elegance and modern comfort come together to create an exceptional lifestyle.
…By Efficity


Nestled in a green setting of over 14,000 sqm, this exceptional property located in Neuillé-Pont-Pierre offers nearly 1,000 sqm of living space, designed to combine the art of living and hospitality. Three independent spaces for a diverse life: The main house, with a generous surface area of 433 sqm, features contemporary architecture with simple, bright lines. Designed as a family cocoon, it elegantly combines open spaces and modern materials. A 199 sqm guest house, designed to accommodate up to 12 people, offers true independence. A perfect space for entertaining, developing a hospitality business, or housing an extended family. A 359 sqm gîte, with an impressive capacity (up to 15 people), constitutes a real economic lever for those wishing to develop a seasonal rental or bed and breakfast business. The meticulously maintained park invites relaxation. A 12 x 6 m heated swimming pool (built in 2024) becomes the center of an outdoor space conducive to gatherings. Several terraces offer intimate or festive corners, while a large private parking lot facilitates the reception of guests. Completely renovated in 2010, the property is distinguished by its high level of comfort, with amenities such as: elevator, fiber optics, underfloor heating, air conditioning, etc. In absolute calm, while being 5 km from the highway, this address allows easy access to Tours, the Loire Valley castles or the main roads. Shops and services are in the immediate vicinity, facilitating daily life as well as tourist exploitation. A rare property, at the crossroads of the exceptional living space and the rental investment with high yield. ENERGY CLASS: B / CLIMATE CLASS: A Estimated annual energy costs for standard use: between EUR4,540 and EUR6,142, indexed as of January 1, 2021. Contact: (EI) Nicolas DELAIZIR 06 74 47 13 68 Commercial Agent registered with the Tours RSAC under number 2023AC00133. Fees are payable by the seller. Information on the risks to which this property is exposed is available on the Géorisques website for the areas concerned: www.georisques.gouv.fr
…By Espaces Atypiques Tours


The advertiser did not provide an english description for this listing.
…By Agence.immo


Located in the village of Neuvy le Roi, just 20 minutes from Tours, this house has all the characteristics of a bourgeois residence: beautiful high ceilings, a spacious entrance hall, travertine, parquet flooring... not to mention the typical park with 2 possible entrances. The ground floor consists of an entrance, an office, a kitchen, a shower/laundry room, a vestibule, and a living room opening onto the dining room. You will have 6 bedrooms, some with en-suite bathrooms, spread over 2 floors. The 5415 m2 plot includes a dependency used as a garage as well as a large barn. There is a cellar under the house.This description has been automatically translated from French.
…By Domaines & Chateaux


Karacterre® - Located in a protected environment, this charming property offers approximately 580 m² of living space, spread across three separate buildings. The entire complex blends harmoniously into a landscaped, enclosed park of nearly 17,000 m². High-quality renovations, a tranquil atmosphere, and a variety of possibilities make this estate an exceptional property. Main Building – Main Residence The main stone building offers spacious rooms and high-quality features. The ground floor includes a large entrance hall, a welcoming living room with a fireplace, a bright dining room, a well-appointed and equipped kitchen, a functional utility room, and a separate toilet. Upstairs, there are three spacious bedrooms, a dressing room, a large bathroom, and a separate toilet. Second building – Longère (traditional farmhouse) Guest house or independent accommodation Tastefully renovated, the ground floor comprises a living room, a dining room, a fitted kitchen, and a lovely bedroom with an en-suite bathroom. Upstairs, a large master suite with an en-suite bathroom benefits from abundant natural light and comfortable proportions. A superb indoor swimming pool completes this first section, offering year-round swimming enjoyment. Adjoining this house, an open barn provides an ideal covered space for entertaining or parking, as well as an enclosed barn for storage or workshop use. Third building – Additional reception area This annex building comprises two independent bedrooms, each with its own bathroom, as well as a fully equipped laundry room. Ideal for tourist accommodation, hosting guests, or for running a business independently. Exterior The meticulously landscaped and maintained grounds offer a harmonious blend of lawns, planted areas, hedges, and relaxation spaces. The entire property is fenced, ensuring privacy and security. The peaceful, secluded setting is ideal for relaxation and the development of residential or commercial projects. This rare property, both authentic and versatile, is perfectly suited for family use, a second home, or a hospitality business (gîtes, bed and breakfast, seminars, etc.). Karacterre is an agency specializing in authentic properties. We operate throughout the Pays de la Loire and Brittany regions. Angers, Cholet, Saumur, Le Mans, Rennes, Saint-Malo Discover our properties, including mansions, townhouses, lofts, contemporary homes, private mansions, castles, manor houses, charming farmhouses, character apartments, exceptional properties, luxury properties, charming properties, and investment properties, directly on the Karacterre real estate website. Free valuation upon request. Including fees of 4.96% TTC to be paid by of the purchaser. Price excluding fees 1 310 000 €. Energy class B, Climate class A Estimated average amount of annual energy expenditure for standard use, based on the year's energy prices 2021: between 1181.00 and 1599.00 €. Information on the risks to which this property is exposed is available on the Geohazards website: georisques.gouv.fr.
…By Karacterre


Your real estate agency, but not just that, offers this house located in Montval-sur-Loir, providing approximately 206 m² of living space on a large plot of 4,265 m², in a calm and pleasant environment.This house consists of 7 rooms with beautiful volumes, offering many layout possibilities to accommodate a family or create a spacious and comfortable living project. The living spaces are bright and functional, allowing for personalization according to your wishes.Outside, you will enjoy a vast garden, ideal for family relaxation, outdoor meals, or even for imagining the installation of a swimming pool. The property also has practical annexes, including an independent workshop of 17 m², perfect for DIY or storage, as well as a cellar of 18 m².This property offers great potential and a pleasant living environment, to be discovered without delay.IMMO MAIS PAS QUE - 73, rue Aristide Briand - 72500 MONTVAL SUR LOIR - 02.52.50.00.27Fees payable by the seller. Energy class E, Climate class E Average estimated annual energy expenditure for standard use, based on energy prices from the year 2021: between €3,853.00 and €5,214.00. Information on the risks to which this property is exposed is available on the Géorisques website: georisques.gouv.fr.This description has been automatically translated from French.
…By Immo Mais Pas Que


Located in a quiet village in southern Sarthe, ideally connected to the vibrant cities of Tours, Angers, and Le Mans, this former bourgeois villa from the early 20th century offers 165 sq m of living space nestled in lush greenery. This unique property, typical of character homes thanks to its authenticity, immediately impresses with its verdant setting and colorful brick facades, promising a poetic and bucolic lifestyle. The ground floor opens onto a spacious living area with a double lounge and dining room, where the original parquet flooring and a warm wood-burning stove create a cozy atmosphere. This is complemented by an intimate, semi-open kitchen that opens onto a charming little shaded terrace beneath a wisteria, as well as a bathroom. A beautiful wooden staircase leads to the first floor, dedicated to the sleeping area with two generously sized bedrooms, one of which opens onto a tranquil suspended terrace overlooking the garden. An office and a powder room complete this level, which could easily be transformed into a contemporary suite. The top floor reveals a stunning, fully renovated attic space, where exposed beams blend seamlessly with a vast, workshop-style glass roof and a romantic oeil-de-boeuf window facing the church steeple. The landscaped grounds, a true hidden gem bisected by a stream, feature a beautiful small glass-enclosed orangery, a delightful wooded garden, a woodshed, and a garage. At the rear of the property, two buildings from a former coffee roastery offer exceptional potential for conversion into a studio apartment or Airbnb, complete with a natural water feature. A timeless and truly inspiring place, awaiting its new owners to write the next chapter of its story. ENERGY RATING: E / CLIMATE RATING: E. Estimated average annual energy costs for standard use, based on energy prices for the year, are between EUR4,060 and EUR5,560. Contact: Romane BLIN at 33 6 87 61 30 66. Sales agent registered with the RSAC of Le Mans under number 939 119 145. The seller pays the agency fees. Information on the risks to which this property is exposed is available on the Géorisques website for the relevant areas: www.georisques.gouv.fr
…By Espaces Atypiques Le Mans


The advertiser did not provide an english description for this listing.
…By Iad France


CHARACTER FARMHOUSE – 4.35 HECTARES – LONGHOUSE – OUTBUILDINGS – HANGARSLocated just 40 minutes from Tours and Le Mans, and 5 minutes from the A28 motorway access, in the municipality of Montval-sur-Loir, discover this property full of potential set on more than 4.35 hectares of land. The main longhouse of approximately 151 m² consists, on the ground floor, of a spacious living room of nearly 60 m² with an open kitchen and a wood stove, a toilet, and a large bright office with a bay window providing direct access to the outbuildings. On the first floor, you will find three bedrooms and a shower room. Outside, a large courtyard and a vast garden provide a pleasant and green setting. Regarding equipment: double-glazed windows, central wood heating, a new 300-liter water heater, and convertible attic allowing for the possibility of an extension of the living area. Individual sanitation not compliant. Lovers of stone will appreciate the beautiful stone outbuilding, ideal for creating a guesthouse, workshop, or any other project. The outbuildings include: A 216 m² equipment hangar; A 90 m² storage hangar; Three adjoining hangars of 114 m², 120 m², and 117 m². The lands are fully irrigable thanks to the municipal water meters present on the property. The currently exploited plots already benefit from a grid irrigation system. Possibility of taking over the greenhouses currently installed on the site. A rare property offering multiple possibilities: agricultural or market gardening activity, breeding, equestrian project, artisanal activity, storage, or even tourism project. Information about the risks to which this property is exposed is available on the Georisque site: georisques.gouv.fr Claire Hindie - EI - is a Commercial Agent authorized for real estate, registered in the Special Register of Commercial Agents of the Commercial Court of Tours under number 850569666. Head office of the principal: effiCity, 48 avenue de Villiers - 75017 PARIS - Simplified Joint Stock Company, with a capital of 132,373.05 euros, registered with the Paris RCS 497 617 746 and holder of the Professional Card CPI 7501 2015 000 002 025 - CCI Paris IDF - Guarantee Fund: GALIAN Assurances 89 rue de la Boétie 75008 ParisThis description has been automatically translated from French.
…By Efficity


Located between Marçon and La Chartre-sur-le-Loir, in the heart of an exceptional natural setting, this charming, fully renovated 350 sq m property combines authenticity, elegance, and modern comfort. Price: EUR1,155,000. Agency fees are payable by the seller. Set on 6.8 hectares of fully enclosed land, blending meadows and woods, the main residence impresses with its generous proportions, abundant natural light, and the remarkable quality of its materials. The kitchen, a true centerpiece, boasts a cathedral ceiling extended by a skylight and a glass roof opening onto the surrounding nature. Belgian bluestone flooring, black granite, a Lacornue range cooker, and a Sergio Leoni stove create an atmosphere that is both refined and welcoming. The reception rooms, totaling approximately 45 sq m, feature solid oak parquet flooring, antique terracotta tiles, and an open fireplace sculpted by a local artisan. A ground-floor master suite with a bathroom, marble hammam, dressing room, and office completes the ground floor. The upper floor comprises several bedrooms, including a suite with a mezzanine. The outbuildings are perfectly suited for an equestrian or leisure project: two 4x4 stalls, a stable, a 40 x 20 m riding arena, a gym, and a workshop. There is also a three-car garage with automated doors. Outside, a 12 x 4 m swimming pool, equipped paddocks, animal shelters, and automated access offer a rare and private living environment. A large agricultural shed is also included. Nature and tranquility await. Annual income is approximately EUR6,940 and EUR9,450. Energy Performance Certificate (EPC): E. 239 kWhEP/sqm/year. Greenhouse Gas Emissions (GHG): E: 52 kgCO²/sqm/year. Information on the risks to which this property is exposed is available on the Géorisques website: www.georisques.gouv. To arrange a viewing, please contact Laurence LEFEVRE (independent agent for SAS Paul Parker-Properties) locally at 33 6 72 20 23 35 or [email protected]. Sales mandate no. 433 148. This FNAIM-approved professional will advise, guarantee, and secure your real estate project. RCS 438 777 047.
…By Paul Parker Properties


Just twenty minutes from the vibrant energy of Tours, discover an estate where architectural character meets the serenity of nature. Nestled within 6 hectares (15 acres) of private, enclosed grounds, this 1988 longère-style home was designed for those who cherish space and freedom. An Exceptional Natural Setting The gently rolling terrain creates a romantic and enchanting backdrop. With its wooded parkland bordering the forest, a peaceful pond, and vast enclosed meadows, the estate is an open invitation to outdoor living—perfect for equestrian pursuits or simply cultivating your own tranquility. Volume and Light The residence is defined by its generous proportions and natural light. Upon entry, the cathedral hallway sets the tone, revealing an immediate sense of scale. The dual-aspect living area, made cozy by a pellet stove, opens onto a veranda offering a soothing panorama of the grounds. Outside, the domed swimming pool allows for an extended swimming season, benefiting from its own private borehole for discreet and efficient maintenance. A Versatile and Fluid Layout The home offers a complete single-level living experience on the ground floor, featuring two bedrooms and a recently renovated walk-in Italian shower room. The Upper Floor: Elegant exposed beams highlight the home's authenticity. A mezzanine gallery leads to two bedrooms and a dedicated wellness bathroom, where you can enjoy views of the meadows from the bathtub. The Exclusive Asset: A vast, attic-style games room serves as a magnificent social lounge. With its independent external stone staircase, it is perfectly suited for a professional project, a studio, or a private guest suite. Functionality and Comfort Meticulously maintained, the property includes a full basement featuring a double garage, laundry room, pantry, workshop, and an authentic wine cellar with traditional gravel flooring. The Lifestyle: Experience the perfect equilibrium between the charm of the wild and refined modern comfort. A confidential haven of peace, without compromising on immediate access to the amenities of Tours via La Membrolle.
…By Coldwell Banker Turones Properties


The advertiser did not provide an english description for this listing.
…By Domaines & Chateaux


Nestled in a verdant setting in the heart of the Sarthe region, just 5 minutes from La Chartre-sur-le-Loir and 40 minutes from Tours, this former 175 sq m (1,884 sq ft) tuffeau stone winemaker's house sits on over 3 hectares (2.5 acres) of land. Initially reimagined by an artist, this property enhances its origins with a renovation boasting a bold and welcoming aesthetic. The living space revolves around a spacious dining room with a wood-burning stove and a cozy living room adorned with beautiful burgundy wood paneling. The ground-floor master suite, located in the historic section of the house, features a bathroom with breathtaking panoramic views through a semicircular bay window. The main level also includes a glass-roofed office with a library, a semi-open-plan fitted kitchen, and a second bedroom with an en-suite shower room. Upstairs, exposed beams define two bright bedrooms, one of which opens onto a suspended terrace overlooking the valley. A bathroom completes this level. Outside, a landscaped garden boasts a variety of plants, fruit trees, and a small bamboo grove. Several spaces and terraces invite contemplation of this unspoiled setting, complemented by a carport, a woodshed, a workshop, and a beautiful outbuilding awaiting completion, offering significant creative potential. This timeless haven, nestled between sky and rolling hills, just 55 minutes from Le Mans and Blois, provides a rare refuge for those seeking absolute serenity. Energy Rating: D / Climate Rating: B Estimated average annual energy costs for standard use, based on current energy prices: between EUR3,180 and EUR4,320 per year. Contact (EI): Romane BLIN at 33 6 87 61 30 66. Sales agent registered with the RSAC of Le Mans under number 939 119 145. Information on the risks to which this property is exposed is available on the Géorisques website: www.georisques.gouv.fr
…By Espaces Atypiques Le Mans


The advertiser did not provide an english description for this listing.
…By Agence.immo


HOUSE 220 m² - HEATED SAND BOTTOM SWIMMING POOL - OUTBUILDINGS (80-35-18 m²) 41330 m² of LAND - POND - ORCHARDLocated 15 minutes from Semblancay and 35 minutes from Tours, 37330 Courcelles, Claire Hindié offers you this sublime RENOVATED LONGHOUSE with character, featuring exposed beams and terracotta tiles, all set in a peaceful environment with no neighbors, at the heart of its wooded garden spanning 41330 m².You will discover a spacious kitchen with a central island opening onto a 50 m² living and dining room, a back kitchen, an old bread oven converted into a cellar ideal for wine storage, a ground-floor bedroom, a dressing room, and a bathroom including a whirlpool bath and a shower.For relaxation, there is an upstairs space with an exterior or interior staircase, allowing the upper floor to be used as a guesthouse or ideal for independent living.To relax, there is a large 50 m² terrace ideally positioned and a swimming pool offering breathtaking views of the surrounding countryside.In addition, there is geothermal heating, a non-compliant septic tank, a fireplace, double-glazed aluminum windows, two cellars, a pond, and a well.To complete this ensemble, there are 3 outbuildings, one of which is fitted out with 35 m² with water and electricity, and two others measuring 80 and 18 m². Information regarding the risks to which this property is exposed can be found on the Georisque website: georisques.gouv.fr. Claire Hindie - EI - is a commercial real estate agent, registered in the Special Register of Commercial Agents of the Commercial Court of Tours under number 850569666. Head office of the principal: effiCity, 48 avenue de Villiers - 75017 PARIS - Simplified Joint Stock Company, with a capital of 132,373.05 euros, registered with RCS Paris 497 617 746 and holder of the professional card CPI 7501 2015 000 002 025 - CCI Paris IDF - Guarantee Fund: GALIAN Assurances 89 rue de la Boétie 75008 ParisThis description has been automatically translated from French.
…By Efficity


The DE NORAY IMMOBILIER agency offers for sale a property complex consisting of two houses and an equestrian area. The two dwellings, consisting of 4 and 6 bedrooms, also include a large living room and several shower rooms/bathrooms. Highly functional due to their configuration, and in impeccable condition, they offer generous volumes bathed in light where one immediately feels very comfortable. Enjoy premium services designed for your comfort and well-being: Each house has a private sauna and spa with magnificent views of the fields. A swimming pool with its pool house, ideal for entertaining, completes the package. You will also have a double garage to park your vehicles safely, and the very best of all, a horse riding arena with stalls and a paddock. A lovely body of water delicately bordered by trees enhances the setting and invites you to relax. Finally, below the property you will benefit from a third house offering great potential, the renovation of which remains to be finalized according to your projects and desires. Located on a plot of more than 3.5 hectares, in the countryside north of Tours, you will enjoy a calm environment while being close to tourist sites. Currently operated as holiday cottages, you will have the option to continue the business if you wish, or to make this charming place your exclusive residence. This property is being offered for sale via 'INTERACTIVE SALE'. The starting bid price is set at EUR720,000 (fees included). No additional costs are expected. The only condition: Participation in the interactive sale is subject to a property visit and the submission of an approved financing application. All offers will be forwarded to the seller, who will remain free to choose which one to accept. Nature lovers, a real opportunity is available to you, don't miss it. Contact Corinne de NORAY at 06.14.33.74.26 to learn how interactive sales work and schedule a visit DE NORAY IMMOBILIER agencies in Tours, Amboise and Beaumont-Louestault.
…By Domaines & Chateaux
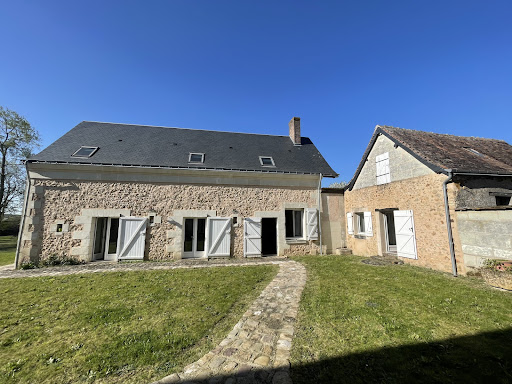


Very beautiful restoration for this magnificent dwelling with exposed stone, consisting of a very beautiful living room of 75 m2, a bedroom on the ground floor, a heater, a toilet with a water point, a large fitted and equipped kitchen, a dining room, upstairs a large landing that can serve as an office, a bathroom, and two very large bedrooms. Beautiful quiet garden on 2400 m2 and a barn of more than 200 m2 and two garages.This description has been automatically translated from French.
…By Domaines & Chateaux


Located in the sought-after town of Saint-Antoine-du-Rocher, this charming family home offers 135 sq m of living space and a unique setting, enhanced by a recent contemporary extension overlooking the Ardrée golf course. Here, the architecture blends seamlessly with the landscape, and light becomes a central element of daily life. The main living area, open to the kitchen, benefits from large windows and is lived in harmony with the seasons, offering ever-changing and soothing views of the surrounding nature. In addition, a separate office and a second, more intimate living room, warmed by a beautiful fireplace, invite cozy moments in winter and can easily be converted into a ground-floor bedroom as needed. Upstairs, three comfortable bedrooms under the eaves share a full bathroom with a laundry area, designed for smooth and functional family living. Built over a basement, the house also includes a separate room that could serve as a studio, as well as a cellar. Outside, the south-facing garden, secluded from view, is a true haven of greenery, ideal for entertaining family and friends while enjoying exceptional views, a rare find on one of the region's finest golf courses. Some even whisper that privileged access from the garden is possible - perfect for perfecting your swing in a unique setting, just 20 minutes from Tours city center and its TGV station. Photos and information available upon request. ENERGY RATING: C / CLIMATE RATING: C. Estimated annual energy cost for standard use: between EUR1,630 and EUR2,206, indexed to 2021, 2022, and 2023 (including subscriptions). Contact: Yann Gasnier: 33 6 59 32 38 68. Agency fees are payable by the seller. Information on the risks to which this property is exposed is available on the Géorisques website for the relevant areas: www.georisques.gouv.fr
…By Espaces Atypiques Tours


Located in the desirable village of La Chartre-sur-le-Loir, renowned for its art of living and flea markets, this early 20th-century manor house presents its unique silhouette above its wooded park of nearly 2,000 m². For nature and authenticity lovers, just 45 minutes from Le Mans and 2 hours 30 minutes from Paris, this residence offers a timeless living environment, blending character architecture with a constant dialogue with nature.Upon arrival, the charm is palpable. The property, with its varying roofs and facade combining stone and warm plaster, perfectly integrates into its green setting. Here, the outdoors promise serenity: a vast garden stretching down to the banks of the Loir, complemented by a private dock inviting contemplative escapes along the water.The elevated ground floor welcomes an entrance that leads to a warm living room, the true heart of the house. Continuing on, a spectacular extension reveals itself: a light-filled living space. A true living picture, this area blurs the boundary between inside and outside, offering a stunning view of the garden and river. An authentically charming kitchen and restrooms complete this level.The first floor is dedicated to rest with two bright bedrooms, one of which opens onto a private balcony overlooking the garden, and a bathroom. The second floor, under the eaves, reveals a more subdued atmosphere. A nook designed as a library corner leads to a charming attic bedroom. An additional room, where the expectations are already set, awaits your creativity to become a second bathroom.The complete basement offers a true reserve of square meters to reinterpret. Although this space requires an overall refresh to express its full potential, the volumes are already defined: a garage, a boiler room, as well as areas dedicated to a gym and a laundry room with a shower, future precious allies after a kayak outing or an afternoon in the garden.The main land of 1,980 m², dotted with majestic trees and hosting a perched cabin, is complemented by an adjacent plot of 324 m². Although not buildable, this preserved nature space extends the estate, ensuring absolute tranquility and bringing the total area to over 2,300 m² of freedom. The highlight remains the direct access to the Loir via the dock, making this property a rare gem, straddling a family home and a bucolic retreat.Energy Class: D / Climate Class: DEstimated annual energy expenses for standard use: between 2300 euros and 3130 euros indexed to the years 2021, 2022, 2023 (subscription included).Fees payable by the seller.Contact (EI): Amélie LERAY at 06.43.33.53.97Registered commercial agent at the RSAC of Le Mans under no. 794 374 702.Information on the risks to which this property is exposed is available on the Géorisques website: www.georisques.gouv.frThis description has been automatically translated from French.
…By Espaces Atypiques Le Mans


To the north of Tours, on more than 6 hectares of meadows and woods, an elegant 18th-century Loire property has been restored. Once a vineyard, fully restored 15 years ago, the property takes its name from local history. Passing through the gate, the residence stands out with its symmetry and the nobility of its materials. Built on a rectangular plan, with partly glazed pavilions reconstructed at its ends, the main building is raised over two levels beneath a fine slate roof, pierced with pedimented dormers. The main façade, facing the setting sun, reflects the sober classicism of the 18th century and more opulent alterations from the 19th and 20th centuries. The whole is rhythmically punctuated by windows with dressed stone frames, topped with discreet cornices. The interior features an approximate living space of 320 m². The outbuildings are arranged around a courtyard of honor. At the back, the house conceals a garden enclosed by plant hedges, sheltered from view. Successive terraces overlook the landscape, which consists of a large meadow and a wooded slope. Behind the woods, on a plateau, lie two meadows and a private landing strip for ultralight aircraft. Paddocks and a horse shelter are located behind the outbuildings.This description has been automatically translated from French.
…By Patrice Besse


Close to La Chartre-sur-le-Loir, in a dominant position, a classified neo-Gothic castle with nearly 5 hectares of park, meadows, and woods. At the edge of the Bercé state forest and at the exit of a picturesque village with shops, the estate is set back and not overlooked, enclosed by old walls with gates or hedges. The property is organized around its castle, set on the slope of a hill, at the center of a park that mixes meadows, AOC lands, and woods. Built between 1908 and 1913 and classified MH since 1984, the residence is emblematic of the flamboyant neo-Gothic style, which was once very popular among the aristocracy and the upper bourgeoisie. With an area of approximately 275 m², it has four levels including a ground floor and an attic. The slate roofs are punctuated by numerous dormer windows. The cornices, corner chains, dormer windows, and window frames are made of tuffeau. To the east and west, stone staircases with railings lead to an entrance hall and a kitchen. The western facade is bordered by a terrace overlooking the garden. On the facades of the building, flint from the Loir valley interacts with sculpted tuffeau to recreate the aesthetic of a chivalric manor. The architecture evokes the medieval repertoire, with systematic use of the pointed arch, lancets, and stained glass, focusing on a search for light and verticality of lines. A pepperpot turret, suspended on molded corbels, flanks the residence, topped with a slate extinguishing cap. Wide stone mullioned windows punctuate the ground floor, while on the first floor, paired windows are set under their delicately sculpted pointed arches. A richly pierced stone balustrade with quatrefoils overlooks the south gable.This description has been automatically translated from French.
…By Patrice Besse


Just 20 minutes from Tours, in the heart of a preserved, calm, and green environment, this magnificent character property offers approximately 330 m² of living space on landscaped and tree-filled grounds of 3,850 m², providing a privileged living environment between comfort, nature, and serenity.From the entrance, the main house captivates with its generous volumes, cross-lighting, and the quality of its amenities. It includes a spacious reception area consisting of a living room and a dining room with a fireplace, a large fully furnished and equipped dining kitchen, as well as an office that can be converted into a ground-floor bedroom as needed.A wellness area with a sauna complements the amenities on the ground floor.The first floor hosts three beautiful bedrooms, each benefiting from its own private bathroom, as well as a dressing room and a laundry room providing optimal daily comfort.The property also includes three independent guest rooms, each equipped with its own bathroom. This configuration allows for a profitable tourist activity, hosting family and friends with complete independence, or considering the establishment of a professional or freelance activity.Particularly efficient in terms of energy, this residence boasts modern and economical amenities. Photovoltaic panels contribute to true energy autonomy and cost control. Several heating systems are available to adapt consumption to the seasons and needs: pellet stove, fireplace with insert, efficient heat pump, and reversible air conditioning ensure optimal comfort throughout the year.Outside, the carefully landscaped garden invites relaxation with its swimming pool, vegetable garden, ornamental pond, and numerous landscaped areas, creating a particularly pleasant bucolic atmosphere.A garage, a carport, and a cellar complete this quality ensemble.Additionally, it is possible to acquire two independent properties currently rented year-round, offering an interesting opportunity for recurring rental income.This rare property at the gates of Tours combines elegance, modern amenities, energy efficiency, and potential for professional or tourist development. An exceptional property to discover without delay.This description has been automatically translated from French.
…By Coldwell Banker Turones Properties
'%20stroke='%23DDAA3A'%20stroke-width='1.909'%20stroke-linecap='square'%20stroke-linejoin='bevel'/%3e%3c/svg%3e)
Receive by email any new listing that may match your search criteria
Your criteria :
By validating this form, you accept the general conditions of use of Le Figaro Properties.
These agencies offer a selection of luxury properties vente at Saint-Paterne-Racan. Feel free to contact them for personalized assistance.
