The agencies at Corcoué-sur-Logne
These agencies offer a selection of luxury properties vente at Corcoué-sur-Logne. Feel free to contact them for personalized assistance.

 English$ USD · m²


iad France - Rachel Bouhassoun offers you: A character property comprising a house of approximately 360 m², set on a park of around 1.5 hectares with a private pond, showcasing a natural setting with no legal obligation for clearing – 11 rooms - 8 bedrooms - 2 bathrooms and 3 shower rooms - 4 toilets - independent space – ideal for a family looking to combine personal life and professional activity (liberal profession), or for a guest house project.Nestled in a calm and privileged environment, this elegant property of approximately 360 m² captivates with its volumes, brightness, and green surroundings.Set on a magnificent park of 14,795 m², or nearly 1.5 hectares, facing southwest, it offers a rare quality of life, combining space, serenity, and nature.Ground floor:From the entrance, the volumes express themselves through a vast reception area composed of a living room enhanced by a beautiful ceiling height and a dining room, all bathed in light, opening onto a large terrace overlooking the land and the pond, offering an unobstructed view of the property in a calm and soothing environment, a true haven of peace.The accommodation has central heating with oil as well as a high-performance double combustion wood stove, providing excellent yield and ensuring optimal comfort on a daily basis.An old fireplace, still functional, adds charm and authenticity to the living area.The fitted and equipped kitchen, harmoniously integrated into the living room, is complemented by a functional back kitchen.This level includes three bedrooms, including one bedroom with a private shower room and another bedroom benefiting from an adjoining bathroom. An independent toilet completes this space.Floor:The floor welcomes a perfectly arranged sleeping area, designed to combine comfort and privacy.A large mezzanine overlooking the living room offers an ideal space for an office or relaxation corner.The first bedroom has the possibility of independent access and has its own shower room with separate toilet, perfect for receiving guests or for autonomous use.A second space consists of a very large bedroom with dressing room, another bedroom as well as a bathroom and separate toilet.Independent living space on garden level:A true asset of the property, this space offers complete autonomy thanks to its private access while remaining connected to the main house.Particularly suited for practicing a liberal profession, this space provides the possibility of receiving clients completely independently and confidentially.It is also an ideal place to welcome family and friends or consider a rental use.It consists of:two bedroomsa living rooma kitchen areaa shower rooma separate toiletExteriors and services:Set on a plot of 14,795 m², the property offers an exceptional natural setting, conducive to relaxation and various outdoor arrangements according to one’s desires.It also has two closed parking spaces as well as several outdoor spaces.The spirit of the place:This character property combines elegance, comfort, and versatility, offering an ideal living environment for a large family or for a project combining personal life and professional activity, whether it be a liberal profession, a guest house, or a rental project.A rare property, where volume, light, and potential fully express themselves.Agency fees are the responsibility of the buyer. Price including fees: 597,000 euros. Price excluding fees: 580,000 euros. Fees including VAT are the responsibility of the buyer (2.93% of the property price excluding fees): 17,000 euros.Energy display information on this property: ENERGY class D index 205 and CLIMATE class D index 46. Information on the risks to which this property is exposed, including the legal obligation for clearing, is available on the Géorisques site: http://www.georisques.gouv.fr.This real estate advertisement was written under the editorial responsibility of Ms. Rachel Bouhassoun, independent real estate agent (without holding funds), commercial agent of SAS I@D France registered with the Nantes RSAC under number 880786298, holder of the real estate canvassing card on behalf of the I@D France SAS company.
…By Iad France


A lot of charm and authenticity in this magnificent property with character dating from the 18th century, located in the heart of a town just 30 minutes from Vertou and 25 minutes from La Roche-sur-Yon. Its complete and fully realized renovation, combining authenticity and high-quality materials, makes this place an exceptional, warm, and comfortable spot. The elegant building offers a surface area of 400 m² with harmoniously distributed volumes. A crossing entrance hall, a dining room with an equipped open-plan kitchen, a laundry room, a toilet, a living room, and a lounge occupy the ground floor. On the first floor, a landing leads to 3 bedrooms including a master suite with a dressing area, a bathroom with a toilet, a shower room, an independent toilet, and finally an office. On the second floor, a landing, 4 bedrooms, 2 shower rooms, a TV lounge, and a toilet. In the basement, there is a very beautiful cellar for wine lovers and a boiler room. The 1900 m² plot is beautifully landscaped, featuring a heated swimming pool with no overlooking neighbors and ample parking within the property. An old washhouse is in dependency. Seller's net price: €960,000. Agency fees included price: €998,400, of which 4% commission is payable by the buyer. The estimated annual energy cost for standard use ranges from €2280 to €3150, which is 100 kWh/year/m². (energy price reference index as of January 1, 2021) Information on the risks to which this property is exposed is available on the Géorisques website: www.georisques.gouv.fr. This real estate advertisement was written under the editorial responsibility of Mr. Bigotti (EI), a commercial agent registered in the Special Register of Commercial Agents (RSAC) of the Commercial Court of La Roche-sur-Yon under the number 2024AC00029.This description has been automatically translated from French.
…By Arnold Immobilier


Ref 4872: Beautiful home for sale in the historic center of a village near Nantes Rocheservière is a charming town located in northern Vendée, on the border with Loire-Atlantique, in the heart of the Terres de Montaigu region. It enjoys a strategic location between Nantes, La Roche-sur-Yon, and Cholet. Nantes is about a 30-minute drive away, which greatly enhances the town’s appeal as a place to live. The town charms visitors with its rolling natural landscape, typical of the Vendée bocage, traversed by the Boulogne River. The historic center overlooks the valley and offers several remarkable views. Rocheservière is renowned for its historical heritage: a medieval fortified castle, a 19th-century viaduct, a Gallo-Roman bridge, historic mansions, and numerous charming homes. This heritage contributes to the area’s authentic and sought-after identity. Rocheservière offers a dynamic living environment with an active community life, regular cultural events, and numerous outdoor activities. Residents enjoy hiking and biking trails, as well as water sports on the Boulogne River (canoeing, paddleboarding, kayaking). In terms of shops and services, the town offers a comprehensive range of local amenities that is highly valued for a town of this size: a supermarket, bakeries, restaurants, cafés, grocery stores, and everyday services. The property is accessed via a charming alleyway in the historic center. The house, situated on high ground, offers unobstructed views of the village and the valley. Built in 1871, this property was formerly the rectory. A high-quality renovation began in 2021. The result is a charming, comfortable home that has retained its historic character. The rooms are bright. On the ground floor, you’ll find a spacious entryway that runs the length of the home. To the right, a large living room opens onto the terrace, featuring hardwood floors, wood paneling, and an elegant ceiling medallion. The kitchen, which opens onto the living room, is fully fitted and equipped. A pantry offers ample storage space. A half-bath completes this level, featuring a charming original granite sink. On the left, two beautiful reception rooms feature high-quality hardwood floors, ample storage, and a bookcase. Access to the upper floors is via a magnificent original wooden staircase. On the first floor, a landing leads to two bedrooms and a master suite featuring a walk-in closet, a bathroom with a toilet, and a shower room. A study and a separate half-bath complete this level. On the second floor, the landing leads to four bedrooms, two bathrooms, a living room, and a half-bath. The basement consists of three rooms, including the boiler room and a beautiful room used as a wine cellar. The garden covers approximately 1,800 sqm, is fully enclosed and has been carefully landscaped. From the house, a south-west-facing terrace enjoys plenty of light throughout the afternoon and naturally extends the living spaces outwards. An old stone staircase, full of character, leads to a garden enclosed by ancient walls. The pool area blends harmoniously into the overall design, conceived as a true haven of relaxation and conviviality at the heart of the property. The vegetation here is particularly lush: century-old camellias, holm oaks, a pomegranate tree, a walnut tree, an old lime tree, a mulberry tree and a magnolia create a verdant and unspoilt setting. At the far end of the grounds, hidden amongst the greenery, a secure old wash house adds the finishing touch to the charm of the property. Cabinet LE NAIL – Loire-Atlantique and Vendée - Mrs Nathalie TOULBOT : +33 (0)2.43.98.20.20 Nathalie TOULBOT, Individual company, registered in the Special Register of Commercial Agents, under the number 418 969 077. We invite you to visit our website Cabinet Le Nail to browse our latest listings or learn more about this property.
…By Cabinet Le Nail


Character Property at the borders of La Loire-Atlantique and Vendée, beautiful living environment and absolute calm 1km from all services and amenities (schools, colleges, nurseries, medical care, supermarkets, cinema, sports complex, restaurants, etc...), 30 minutes from NANTES (airport) & the beaches, 20 minutes from CHALLANS, LA ROCHE / YON, MONTAIGU, MACHECOUL, ... A residence from 1730 in perfect condition, 260m2 living space (5/6 bedrooms) + service rooms + large outbuildings of 300m2, parking, well-maintained park, meadow, all on 1.2 hectares enclosed away from nuisances and all visibility. A true haven of peace offering authenticity and modern comfort in a quality environment.THE DWELLING (260m2 + service rooms) consists on the ground floor (antique tiled floor, exposed beams): Entrance hall; Cloakroom with sink and independent wc; Living room with monumental granite fireplace and recent wood stove + access to terrace and garden; Dining room with access to terrace and garden; Kitchen AE (Arthur-Bonnet of 2021) with access to terrace; Office or small dining room with fireplace and access to the terrace side entrance; Bedroom 1 with private bathroom (vanity unit, bath, shower, wc); Bedroom 2 (currently used as a multi-purpose room: office, ironing, and gym). Service rooms linking the house and the barn, including: Boiler room/laundry room/Service entrance (with sink and service shower); Linen/dressing room with large storage. Upstairs: Corridor serving Bedroom 3 (or large office as currently); Bedroom 4 with closet; Bathroom (2 sinks, bath, wc, storage - accessible from the corridor, from bedroom 4 and possibly from bedroom 3); Bedroom 5 with closet and washbasin (sink, mirror, storage); Bedroom 6 with bathroom (vanity unit, bath, wc); Independent wc on landing.THE OUTBUILDINGS consist of: Barn (water/electricity ok) of about 300m2 including workshop, wine cellar, storage cellar, storage space, wood reserve, boxes for ponies and goats, ... Open barn/porch; Meadow shelter; ...COMFORT AND TECHNICAL INFORMATION: Character and quality building from the 1730s in excellent overall condition benefiting from regular maintenance and recent modernization; Tiled roof (2015 for the house and 2019 for the barn); Good wall and roof insulation; VMC; PVC double-glazed openings from 2019 (partly OB and partly equipped with mosquito nets); Aluminum shutters from 2019; Central hydraulic heating and hot water production via hybrid ATLANTIC air/water heat pump from 2023; SINEOS F wood stove from 2021 for decorative fires (and very good mid-season heating); Low energy expenditure (DPE = C); Drinking water from the public network; 5/6 bedrooms, 3 bathrooms, 2 showers, 1 washbasin, 5 wc; Compliant autonomous sanitation; Remote-controlled aluminum gate; Intercom; Access road and parking with asphalt (2022); Outdoor lighting for access; ...; Well-maintained and fenced park with a small secure water body; Entirely fenced property (2018); Bright dwelling, crossing living spaces exposed East / West; 5 of the bedrooms are advantageously exposed (master suite on the ground floor to the North-East and 4 other bedrooms to the East); Terraces in all exposures (115 + 15m2); Character home skillfully mixing authenticity (exposed stone facades, antique tiled floor, monumental fireplace, exposed beams, ...) and modern comfort (double glazing, aluminum shutters, heat pump, ...); File of invoices from local artisans (maintenance, renovation, and modernization work) for over 200kEUR over 8 years; Very quiet site with no nuisance or visibility but benefiting from all the amenities very close in an area offering an excellent quality of life and proximity to beaches and major cities. The property is connected to high-speed fiber internet and has an electronic security system with a remote surveillance contract*. EPC: CE=C GES=A. Property tax: 1,757 (including household waste tax). Additional information and viewings upon request. This exclusive offer is presented to you by DEMEURES & CARACTÈRE, a brand of RETZ IMMOBILIER; an agency specializing in characterful, unusual, rural, equestrian, exceptional, and prestigious real estate in the towns, villages, countryside, and coasts of Loire-Atlantique, Morbihan, Vendée, and neighboring departments. @MNNRICD. co Exclusive mandate ref.: 110940. Contact: Chris DUBOIS.
…By Demeures & Caractère


Your advisor Stéphanie Fortin Noovimo offers you: Rare on the market! In the heart of Legé, immediately close to shops, schools, and amenities, discover this magnificent 19th-century master house of 348 m2, set on a plot of 4,583 m2. This characterful dwelling offers 9 bedrooms, beautiful volumes, and many spaces to explore. It also includes a stone outbuilding of about 200 m2, a 60 m2 garage, and a garden with a covered area. Very well exposed to the southwest, the property has undergone numerous renovations over the last ten years and is now in very good condition, while retaining all its authenticity and charm. A family home, guest rooms, liberal activity... the possibilities are numerous. A unique property with remarkable potential, in the center of Legé. A property that deserves to be discovered... Contact me for more information and let yourself be surprised during the visit! 360o virtual tour available upon request. Fees of 3.9% including VAT of 530,000EUR (sale price excluding fees). That is 550,670EUR including fees. Fees payable by the buyer. Ref: 26628. Your independent agent Noovimo. Our fees are available on www.noovimo.fr. Information on the risks this property is exposed to is available on the Géorisques site: http://www.georisques.gouv.fr - Advertisement written and published by an Independent Mandate Agent registered with the RSAC under no843444357 - Advertisement written and published by an Independent Mandate Agent -This description has been automatically translated from French.
…By Noovimo


Thalia Patrimoine - Gestion de Patrimoine & Immobilier
…By Thalia Patrimoine


Your L'Adresse agency offers you EXCLUSIVELY this elegant stone residence, fully renovated with taste, where the charm of the old meets quality features.From the entrance, the tone is set: a spacious area enhanced by a remarkable ceiling height, an open mezzanine, and a superb custom library framing a characterful fireplace. A warm place, bathed in light, which immediately offers a unique and authentic atmosphere.Continuing on, the house reveals a vast living space of over 80 m² including a living room, dining room, and kitchen. The volumes, noble materials, and the presence of two wood stoves create a living environment that is both friendly and elegant. Comfort is also guaranteed thanks to underfloor heating and solar panels.Upstairs, you will discover four bedrooms, including a master suite with shower room, WC, and dressing room. A second bedroom has its own shower room, while a third bedroom, ideal for a child, benefits from a communicating bathroom. A mezzanine and a dormitory complete this area, offering additional possibilities for hosting or development.The entire house impresses with its brightness and warm atmosphere.Outside, a magnificent wooded area of about 7,200 m² guarantees you peace and serenity. Several outbuildings enrich the property: a storage barn, a second stone barn offering high rehabilitation potential, and an adjoining house to be redesigned according to your projects.A character property, unique on the market, ideal for lovers of beautiful stones and atypical volumes.For more information, contact us at 06 88 89 71 00 or at ladresse.comInformation about the risks to which this property is exposed is available on the Géorisques website: www.georisques.gouv.frThis description has been automatically translated from French.
…By L'adresse De Prestige


Exclusively at Univers City Immo – Damien RouthiauLet yourself be seduced by this superb family home where comfort, modernity, and well-being come together perfectly!Located in a peaceful environment, with no overlooking neighbors, this magnificent property built in 2012 offers you 166 m² of living space on a superb landscaped plot of nearly 2,000 m². From the first moments, the charm works thanks to its polished features, impeccable maintenance, and excellent energy performance (DPE: rated B).On the ground floor, you will discover a beautiful entrance leading to the vast living area bathed in light, where the living room and dining room come together around an elegant mixed wood/pellet stove installed in 2025. The semi-open kitchen, fully furnished and equipped, invites you to share beautiful moments of conviviality, with a pantry/laundry room extending from it.The master suite, with its dressing room and private shower room, allows you to enjoy a true single-level living experience. And for incomparable moments of relaxation, a wellness area with a 4-person indoor SPA awaits you.Upstairs, two comfortable bedrooms, a second shower room, and a second independent toilet perfectly complete the house.Outside, everything is designed to fully enjoy sunny days: a terrace equipped with an electric pergola, a summer kitchen, a magnificent wooded garden, a vegetable patch with a greenhouse... A true haven of peace to share moments with family or friends. Regarding annexes, you will benefit from a 45 m² garage with a motorized door, a carport, a garden shed, and an outbuilding.The features will convince you further:Underfloor heating by heat pumpMixed wood/pellet stove (2025)Water heater powered by solar panelsDouble flow VMCCentralized vacuum systemAluminum/wood openings with triple glazingTilt-and-turn windows with mosquito netsElectric aluminum shuttersMotorized gate with intercomSurveillance camerasIncluded robotic lawnmowerA home where all you need to do is unpack your bags!Are you looking for a property combining space, high-end amenities, energy efficiency, and quality of life? This property is made for you. Contact me to arrange your visit and discover the full potential of this exceptional property! Damien Routhiau at: O670173729This property is offered at the price of:€430,000 net seller€18,000 fees charged to buyers (i.e., 4.2%)So, €448,000 all-inclusive price.Information on the risks to which this property is exposed is available on the Géorisques website: www.georisques.gouv.fr. This real estate advertisement has been drafted under the editorial responsibility of Damien Routhiau EI, independent real estate agent (without holding funds), commercial agent of SAS FXGimmo registered with the RSAC of Nantes under number 852118355, holder of the real estate soliciting card on behalf of the company FXGimmo. Damien Routhiau (EI) Commercial agent - RSAC number 899002877Fees included of 4.19% VAT at the buyer's expense. Price excluding fees €430,000. Energy class B, Climate class A Estimated amount of annual energy expenses for standard use: between €1,120.00 and €1,580.00 for the years 2021, 2022, and 2023 (subscriptions included).This description has been automatically translated from French.
…By Univers City Immo


Ideally located in the town center, close to all amenities, this two-story house offers you: - on the ground floor: a very nice living room of 54 m² with triple exposure, a fitted kitchen, a master suite (dressing room + dedicated bathroom), a bathroom, an entrance and a toilet; - upstairs: a landing serving two bedrooms. The garden is fully enclosed and easy to maintain. The advantages: its location, its very good energy performance, its connection to the sewage system, its living space. Discover it without delay! SAS REVO IMMO - Marc COMBAZ-DEVILLE EI - O628 641 473 - More information on www.revo.immo (ref. 4901051834). Commercial agent RSAC NANTES 792 779 324 - Fees: 4% VAT inclusive to be paid by the buyer Price excluding agency fees: €250,000 - Information on the risks to which this property is exposed can be found on the Géorisques site: https://www.georisques.gouv.fr/. Some images have been generated by AI, particularly to enhance certain scenes (virtual home staging). Our teams strive, as far as possible, to provide images with and without AI.This description has been automatically translated from French.
…By Fuxi Immo


Superb ! Modern Comfort and Harmony with Nature define this Remarkable architect-designed home (architecture award), unique, distinctive, light-filled, energy-efficient and comfortable, offering approximately 200 sqm (5 bedrooms), set in a rural environment with peace and quiet and superb views over its approximately 3,000 sqm landscaped park/garden featuring terraces, a swimming pool, pétanque court, garage, and more. The property enjoys a countryside setting south of NANTES (15 minutes from the ring road). In greater detail: Main floor areas: Total floor area 213 sqm (177 sqm Carrez Law measurement), including a 60 sqm living area (ceiling height from 2.40 m to 6 m), plus interconnected covered and open-air terraces totalling 63 sqm; bedrooms ranging from 9.60 to 19 sqm; attached garage 24 sqm. Built in 2003, south-west facing, longhouse-inspired design with steel frame and metal cladding, polished concrete flooring on the ground floor, bamboo parquet flooring upstairs, aluminium double-glazed windows and doors, some tilt-and-turn openings, blackout blinds, electrically operated external sunshade to the main bay window, heating provided by an air-to-water heat pump (ATLANTIC, installed in 2023) distributed through hydronic underfloor heating on the ground floor and hydronic radiators upstairs, domestic hot water produced by the heat pump, closed fireplace (for mid-season heating and decorative fires), mechanical ventilation system*, excellent insulation and outstanding energy performance (Energy Rating A), high-speed fibre internet, electronic security / remote monitoring system*, ..., annual property tax: 1,377. The house comprises, on the ground floor: Entrance hall with storage and staircase; Hallway with guest WC and washbasin; Bright living area (60 sqm) offering remarkable volume and extensive views over the park, including a high-quality fitted and fully equipped kitchen (+ pantry/storage room 4 sqm) together with separate dining, lounge and sitting areas with fireplace; Hallway leading to Bedroom 1 (14 sqm) with fitted storage and open en-suite shower room with vanity unit and shower; Laundry room / utility room / boiler room / service entrance; Attached garage. Upstairs: Landing leading to either side of the upper floor: Mezzanine used as an office and music room; Bedrooms 2, 3 and 4; Bathroom (vanity unit, bathtub); Separate WC; Bedroom 5 with balcony and open en-suite shower room (vanity unit, shower). Outside, the property features: Landscaped entrance garden; Shaded covered terrace and sunny open terrace; South-west facing park/garden with beautiful lawn, numerous flower beds, ornamental shrubs and several mature trees; Pétanque court; Flower-filled vegetable garden; Traditional masonry swimming pool built in 2011 (2024 liner), measuring 11 x 3.50 m, with submerged safety cover, depth from 0.90 m to 1.70 m, salt treatment (electrolysis), cartridge filtration, and access via steps with submerged seating. The installation is ready for immediate connection to a heat pump if required. Altogether, with its uniquely designed home, this is an exceptionally rare quality property. Presented in excellent overall condition and requiring no work whatsoever ("ready to move straight into"), it offers a lifestyle that is as comfortable as it is enjoyable. A true haven of peace, sheltered from the hustle and bustle while remaining close to shops, services, major road links and NANTES. Please note: A bus stop / school bus pick-up point is located just 100 metres away. Additional information and photographs, full brochure and viewing available upon request quoting the reference. This exclusive property is presented by DEMEURES & CARACTÈRE, a brand of Cabinet RETZ IMMOBILIER; a specialist agency in Character, Distinctive, Rural, Equestrian, Exceptional, Luxury and Prestige properties throughout the towns, villages, countryside and coastline of Loire-Atlantique, Morbihan, Vendée and neighbouring départements. @MNNRICD. Exclusive listing reference: 110962. Contact: Chris DUBOIS.
…By Demeures & Caractère


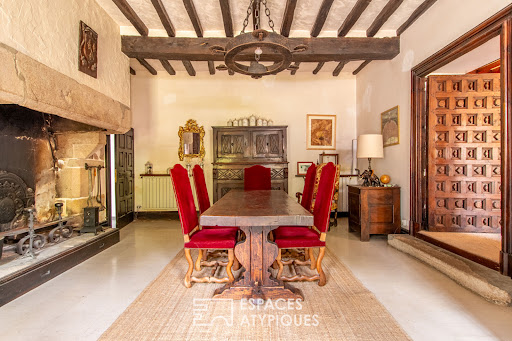

In the heart of a vibrant village and just steps from all amenities, this majestic manor house unfolds its charms across a generous 347 sq m of living space, complemented by a separate 95 sq m guest house. Set on a fully enclosed 1,512 sq m plot, this prestigious property combines the authenticity of the original features with modern comforts, thanks in particular to a recent roof renovation and electrical system upgrade completed in 2024. The interior of the main house reveals a warm atmosphere where time seems to stand still. The six spacious bedrooms are adjacent to reception rooms adorned with monumental fireplaces and authentic furnishings, beneath exposed beam ceilings. The kitchen, the true centerpiece, has been custom-designed in a unique style blending contemporary lines with fine materials. The bedrooms and bathrooms benefit from soft lighting, preserving the historic character of the property while offering high-end amenities. The garden, a true haven of peace, features an inviting stone terrace and a summer garden nestled beneath an exposed stone outbuilding, ideal for moments of relaxation away from prying eyes. An attached garage and various outbuildings complete the features of this rare property. The immediate surroundings guarantee absolute tranquility, while also providing easy access to local shops, facilitating a serene and refined lifestyle. This unique property represents a rare opportunity for history and architecture enthusiasts seeking a singular place to live. A visit is essential to fully appreciate the charm of this exceptional estate. Contact (EI): Sébastien BURGAUD - 33 6 86 42 77 26 Sales agent registered with the RSAC of La Roche-sur-Yon under number: 100 139 054 ENERGY RATING: C / CLIMATE RATING: A Estimated annual energy costs: between EUR4,840 and EUR6,600 (average prices indexed for 2021-2023). Information on the risks to which this property is exposed is available on the Géorisques website for the areas concerned: www.georisques.gouv.fr
…By Espaces Atypiques Vendée


Prestigious 18th-century residence. A historical gem in the heart of the Vendée. For sale - Character residence in Palluau. Nestled between verdant hedgerows and rolling hills, Palluau offers a rare art of living: an authentic village steeped in history, just 30 minutes from La Roche-sur-Yon and 35 minutes from the beaches of Saint-Gilles-Croix-de-Vie. Nantes, accessible in under an hour, opens the area to new professional and cultural opportunities. Local shops, a school, a doctor, and active community groups complete this desirable living environment. A meticulously restored residence. Just steps from the historic castle, protected by lush greenery in the heart of the village, this 217 sq m residence combines the elegance of the original structure with the precision of a renovation overseen by an architect of the French National Heritage Buildings. Behind its walls, the property opens due south onto a secluded, enclosed garden, where unexpected palm trees, groves, and bucolic vegetation create a living tableau. A haven of peace, free from disturbances, located in a protected area.
…By Square Habitat Vendée


In the calm of its cul-de-sac! Ideally located, close to the village and its amenities, this pleasant house of 185.56 m2 will offer you a rare quality of life. It features, in addition to the main house, a very beautiful new apartment, on the ground floor, with an independent entrance. The living room-dining room of the large house (51 m2, with a closed hearth fireplace), bathed in light to the south, the terraces, the pergola, and the pool, opens onto a bright and functional fitted kitchen. Of the four bedrooms, two are on the ground floor with a bathroom (bathtub and shower), and two are upstairs with a shower room. Air-conditioned, the independent apartment (which can also communicate with the main house) offers an ultra-bright living room-dining room (large sliding bay windows onto the terrace) with a beautiful open kitchen, a bedroom, and a shower room. The laundry room and workshop connect the two living areas. The garden with a pool is perfectly enclosed and private. On the entrance side, several vehicles can be parked on the property. Information about potential risks to which this property may be exposed is available on the Géorisques website: www.georisques.gouv.frThis description has been automatically translated from French.
…By Nord Loire Transactions


JUNOT Nantes – La Baule – Pornic, exclusive member of FORBES Global Properties. Exceptional historic XVIIIth century residence perfectly maintained, fully renovated since its acquisition in 1996. The 1789 house consists of a main living area. Richly decorated façade, corner chains and cornices, with seven bays, three of which are two-storey protrusions, and a central projection. Two side wings frame this central structure and form the honor courtyard. A second courtyard also enclosed borders the property on the street side. The entire contains more than 454sqm of living space (511sqm on the ground) with an additional 610sqm including various living and leisure spaces, not to mention 240sqm of dependencies. This one-of-a-kind walled ensemble is built on a land unit of 12,592sqm with the possibility to acquire more than six additional hectares adjoining the property. On the ground floor with 360sqm of living space, an entrance hall, a cloakroom and toilets, a large living-dining room of 66sqm with fireplace opening onto a 56sqm veranda, a fitted and equipped kitchen of 32sqm, a master room of 26sqm with a bathroom with shower and toilets of 23sqm. In the north wing, the boiler-room-laundry houses the geothermal system via drilling for house heating, swimming pool, and domestic hot water, a large office, and a fully configurable space upstairs. In the south wing, a large garage for four cars, a cellar, and a tasting cellar. You will enjoy the leisure space of over 200sqm fully open to the park, directly connected to the residence, incorporating a swimming pool (11m x 5.50m) with sliding roof, an reception room with summer kitchen, and a shower room with toilets. On the first floor of the central building, about 95sqm of living space, four bedrooms, one with a private bathroom with toilets, and another with a shower room. An additional separate shower room and toilets complete the first floor. A sixth bedroom is also convertible via a staircase in the kitchen. On the second level of the main house, an 82sqm fully insulated attic with two dormer windows facing the garden that can also be finished. On the south side, the landscaped and wooded park, terraces, a stunning 200-year-old linden tree, water feature, auxiliary dependencies, and kennels complete this exceptional ensemble. Selling price €1,768,000 including agency fees of 4% including VAT paid by the buyer, net selling price €1,700,000. Information on risks associated with this property is available on the Georisques website: www.georisques.gouv.fr. Energy class: C Climate class: A Estimated annual energy expenses for standard use: between €4,462 and €5,332 per year. Prices indexed as of January 1, 2021.
…By Junot Nantes – La Baule – Pornic


The advertiser did not provide an english description for this listing.
…By Ajp Immobilier


Ref 4756: Village house by the river, 40 km from Nantes Located in Montaigu, Vendée, in the heart of the Pays de la Loire region, the property enjoys a privileged location in the town centre, combining urban dynamism with a relaxed lifestyle. Just forty minutes from the beaches of Vendée and close to Nantes and La Roche-sur-Yon, the town offers a balance between accessibility and a preserved environment. Dominated by its natural promontory - the mons acutus that gave it its name - Montaigu developed in the Middle Ages around a strategic fortress. Marked by a rich history, from its defensive role to the events of the Vendée wars, the town still preserves precious reminders of its past, notably the remains of its castle, its ramparts and the picturesque narrow streets of its old town centre. Montaigu also charms visitors with its high quality of contemporary life: a lively, well-preserved town centre, a full range of shops, services, cultural and educational facilities, a well-connected SNCF railway station, and numerous green spaces and footpaths. It is a lively, authentic town on a human scale, where heritage and modernity coexist in harmony. With a living area of approximately 235 sqm, the property enjoys a pleasant south-west exposure, offering beautiful unobstructed views of the landscaped garden and the river that borders it. On the ground floor: Upon entering, the hallway captivates with its carefully preserved original cement tiles. An elegant wooden staircase leads to the upper floor. To the left of the hall, the living room has a warm and refined atmosphere, with its parquet flooring, wood panelling, painted doors and delicate ceiling rosette. To the right, the dining room, with its open fireplace, invites you to enjoy moments of conviviality. A second entrance on the street side, also decorated with original cement tiles, leads to a toilet. A corridor leads to a bright kitchen with direct access to the garden, then to a shower room and a bedroom offering a soothing view of the garden. First floor: The first floor is accessible via the main staircase and a service staircase. A landing leads to a first bedroom with parquet flooring and a marble fireplace, which has its own bathroom and toilet. A second bedroom has its own shower room with toilet, while a third, generously sized bedroom completes this level. Separate toilet. The property also has a wine cellar and a boiler room. The outbuildings include: A/ ‘The Workshop’ Perpendicular to the main house, an annex building with a therapeutic spa fitted out in a former stable on the ground floor, and a large, recently converted space upstairs with a water supply, offering potential for various projects. An adjoining attic. B/ A garage A garage opening onto the street with a sliding door. C/ ‘The Fishery’ In the garden, an old building, ‘the fishery’, with its tiled roof, exposed stone walls and flagstone floor, which could be used as a summer dining room, with a kitchen area and a fireplace. Covering an area of approximately 1,800 sqm, this enclosed garden, sheltered from view, is laid out in gentle terraces facing south, offering soft, constant light, ideal for the growth of lush vegetation. It follows in the grand tradition of 19th-century landscaped gardens, sometimes referred to as ‘Sino-English’ gardens: a romantic composition combining the freedom of English gardens with plantings inspired by distant lands, harmoniously acclimatised to the local terroir. The natural presence of water, linked to the immediate proximity of the Maine River, plays a fundamental role here. It establishes a subtle dialogue between the garden and the river landscape, bringing freshness, reflections and a deeply soothing atmosphere. Majestic cedars, slender pines, magnolias and cypresses structure the space and give the place a remarkable vegetal nobility. A true English garden, bucolic and meticulously maintained, it slopes gently down to the river. A place imbued with romance and serenity, conducive to contemplation. Cabinet LE NAIL – Loire-Atlantique and Vendée - Mrs Nathalie TOULBOT : +33 (0)2.43.98.20.20 Nathalie TOULBOT, Individual company, registered in the Special Register of Commercial Agents, under the number 418 969 077. We invite you to visit our website Cabinet Le Nail to browse our latest listings or learn more about this property.
…By Cabinet Le Nail


Karacterre ®. Nestled within a private and discreet setting in the heart of MONTAIGU, this exceptional 1996 villa offers 483 sqm of refined living space, set within approximately 1.7 hectares of landscaped grounds bordering the river. From the moment you enter, the property impresses with its magnificent proportions and abundant natural light. The dining room and games room, each measuring 63 sqm, are both south-facing and feature beautiful fireplaces with wood-burning inserts, creating a warm and inviting atmosphere. The ground-floor living areas open generously onto a vast 300 sqm terrace, a true extension of the home, overlooking panoramic views of the landscaped grounds. The ground floor has been designed with absolute comfort in mind, offering a spacious separate kitchen, a quiet and dedicated study, as well as a generous master suite, allowing for convenient single-level living. Upstairs, the sleeping quarters comprise seven bedrooms, including two master suites with their own private terraces, as well as three bathrooms in total, providing exceptional accommodation for a family and guests. The true jewel of the property is its magnificent 8 x 14 metre indoor swimming pool, an impressive architectural feature allowing for year-round relaxation. Outside, the beautifully wooded grounds, meticulously maintained, gently slope down towards the river, creating a peaceful, bucolic and entirely private setting. A tennis court provides an additional leisure facility for sports enthusiasts, while a double garage ensures secure parking. Located just a few minutes' walk from Montaigu railway station, the property benefits from regular TER services allowing you to reach Nantes city centre in less than 15 minutes. Its privileged location also places La Roche-sur-Yon approximately 25 minutes away and the Vendée beaches less than an hour away, while the nearby A83 motorwayprovides easy access throughout the region. A truly unique property on the market, presented in an exceptional state of preservation, where every detail reflects an uncompromising commitment to quality. KEY FEATURES: Mains gas central heating, central vacuum system, electric garage door, electric shutters, mechanical ventilation (VMC), wooden-framed windows, roof in perfect condition, compliant mains drainage, electric entrance gate, fibre-optic internet, artesian well, photovoltaic solar panels, property tax approximately €4,000 per year. Karacterre is a real estate agency specialising in authentic and character properties. We operate throughout the Pays de la Loire and Brittany regions, with a presence in ANGERS, CHOLET, SAUMUR, LE MANS, RENNES, SAINT-MALO, NANTES, CHÂTEAU-GONTIER and TOURS. Discover our selection of Manor Houses, Bourgeois Houses, Lofts, Contemporary Homes, Private Mansions, Châteaux, Manors, Charming Longères, Character Apartments, Exceptional Properties, Luxury Properties, Charming Properties and Investment Buildings, directly on the Karacterre Immobilier website. Free property valuation available upon request. A valid form of identification will be required prior to any viewing, in accordance with Article L561-2-2 of the French Monetary and Financial Code. Including fees of 4.5% TTC to be paid by of the purchaser. Price excluding fees 1 089 000 €. Energy class C, Climate class C Estimated amount of annual energy expenditure for standard use: between 4919.00 € and 6657.00 € for the years 2021, 2022, and 2023 (including subscriptions). Information on the risks to which this property is exposed is available on the Geohazards website: georisques.gouv.fr.
…By Karacterre


Ideally located in a quiet area on the outskirts of the city, this incredible stone reconstruction of a 17th-century house will offer you all the comforts of a luxurious modern home. You will appreciate the functional layout of the living room, the beautiful open-plan kitchen and dining area, and the indoor pool. These three spaces can be kept separate or opened up as you wish, thanks to the elegant sliding steel glass partitions. There are four bedrooms, one of which is on the ground floor, with its large bathroom (double whirlpool bath, shower, two sinks). The swimming pool is covered, heated, and can be fully opened to the garden. The garden is completely enclosed by a very beautiful stone wall and a magnificent gate with embedded motors. The property also includes an underground cellar, a very beautiful stone garage, and a stone carport for two vehicles. Information on the potential risks to which this property may be exposed is available on the Géorisques website: www.georisques.gouv.fr
…By Nord Loire Transactions


Set between the Vendée shoreline and rolling countryside, this remarkable historic estate unfolds within 3 ha of landscaped parkland shaded by centuries-old trees. The 18th-century residence combines period charm (parquet flooring, flagstone floors, mouldings, fireplaces) with a high-quality renovation. On the ground floor, the reception rooms and the eat-in kitchen open directly, to the south, onto a landscaped terrace and the park. The upper floors house a master suite and six bedrooms. Heated swimming pool and pool house, outdoor kitchen, tennis court. Outbuildings with strong potential: chapel, large stables, orangery, former dwellings and barns. 20 mn from the beaches, 30 mn from La Roche-sur-Yon, and under 1 h from Nantes. Energy class: G/E.
…By Lummen & Co


Located in the commune of La Garnache, in the Vendée region, just 15 minutes from the beaches, this exceptional equestrian property spans over 8 hectares. This prestigious estate, a true haven of peace, comprises a majestic former barn and a historic farmhouse, offering a perfect blend of authentic stone and contemporary comfort. The barn, a 302 sq m stone building completely renovated in 2012, boasts a monumental 114 sq m living area. Beneath an exposed cathedral ceiling, the open-plan kitchen and living/dining room with a wood-burning stove benefit from abundant natural light thanks to beautifully restored original windows. The ground floor features two spacious bedrooms, each with its own en-suite bathroom. Upstairs, a mezzanine overlooking the living area leads to two additional bedrooms and a shower room. In addition, a 141 sq m (1,518 sq ft) farmhouse dating from 1649 offers a cozy atmosphere with its period fireplace, master suite with dressing room, and two adjoining bedrooms. The exterior invites serenity and equestrian pursuits. The grounds include a six-stall stable, two storage sheds, and expansive meadows. Two stone outbuildings serve as a garage, cellar, and workshop, preserving the architectural unity of the estate. Located close to the amenities of La Garnache, this rare property embodies the essence of unique real estate, where the charm of bygone eras meets the demands of modern living. A unique opportunity for those who love wide open spaces and unspoiled nature, ready to welcome a new chapter in their lives.
…By Espaces Atypiques Vendée


iad France - Arnaud Boucheteil offers you: IN VERTOU, rare in the area, in a quiet and highly sought-after neighborhood of La Frémoire, a high-standing house with 8 rooms of approximately 258m2 at the end of a private cul-de-sac, all on a landscaped plot of 3600m2. This property is perfectly located: 5 minutes by car from the town center and all amenities. This very bright house (South-West exposed) with its multiple openings to the outside, in perfect condition, with quality materials includes, on the ground floor: A cathedral entrance with storage, a large double living room with a wood fireplace (open hearth) benefiting from large sliding bay windows opening onto a large terrace, pool, and then garden. A living room, a large separate kitchen, equipped and fitted with noble materials leading to a back kitchen/laundry room, then a large double garage with a technical room and a cellar. A night area serving 2 bedrooms including a master suite (with a dressing room, shower, bathtub, and separate toilet). A shower room and separate toilet complete this ground floor. On the first floor, a large landing serving 4 bedrooms including a master suite (with a shower and separate toilet). A shower room with a separate toilet, two convenient attics that can be converted. Underfloor heating (city gas), double glazing, electric shutters, fiber optic, a heated pool with a heat pump and treated by electrolysis, centralized vacuum cleaner, large carport. Agency fees are the responsibility of the buyer. Price including fees: 989,000 euros. Price excluding fees: 960,200 euros. Fees inclusive to be borne by the purchaser (3.00% of the price of the property excluding fees): 28,800 euros. Presentation of a valid identification will be requested during the visit, in accordance with Article L.561-5 of the Monetary and Financial Code. Information on the risks to which this property is exposed, including the legal obligation for clearing, is available on the Géorisques website: http://www.georisques.gouv.fr. This real estate advertisement was drafted under the editorial responsibility of Mr. Arnaud Boucheteil, independent real estate agent (without holding funds), commercial agent of SAS I@D France registered with the Pontoise RSAC under number 913125332, holder of the real estate canvassing card on behalf of I@D France SAS.This description has been automatically translated from French.
…By Iad France


EXCLUSIVE ON THE SECTOR: OPPORTUNITY to seize. Valérie LEJAY - Agence IMMONANTES offers you: Exceptional, peaceful, in a bucolic setting, south of NANTES, less than 15 km from the center at the gates of Rezé, between Bouaye and Bouguenais. Beautiful character residence including 2 beautiful buildings: An upscale house and nearby, not attached, a large house and its outbuildings, all on more than 2 hectares of woods, meadows, and a pond. The master house includes: - On the ground floor: an entrance hall with WC, a large kitchen with terracotta and wood flooring, a laundry room / boiler room, a living room with cement tiles, a dining room (each room has its own fireplace). - On the first floor: 3 bedrooms, a bathroom, an office or dressing area. On the landing, an entrance provides access to a T3 (which also has its own independent outdoor entrance) comprising: a bedroom, a large living/dining room, a separate kitchen, a laundry room, a shower room & WC. - Attached and on the ground floor: A large vaulted cellar made of stone. The second building: a character house comprising: - On the ground floor: a living/dining room with fireplace, a fitted and equipped kitchen, a laundry room, a shower room & WC. - On the first floor: a large landing: living room, 2 bedrooms, a bathroom and WC. - Attached on the ground floor, a pantry, a workshop, a large room: gym, a large garage and spaces to develop and renovate on the ground floor and on the first floor. On a plot of more than 2 hectares with natural wooded areas, meadow area, a pond, in peace; The whole offers beautiful opportunities: Guest rooms, lodgings, family gatherings, co-ownership among friends, numerous projects, with renovation and other possibilities on the second building and its outbuildings. Energy diagnosis: 09/12/2024 Primary energy consumption: 282 kWh/m2/year Final energy consumption: Not communicated Estimated amount of annual energy expenses for standard use: between 8,530 EUR and 11,590 EUR for the years 2021, 2022 and 2023 (including subscriptions). Rated F. Information on the risks to which this property is exposed is available on the Géorisques website: www.georisques.gouv.fr. Reference: 2376. Price: 700,000 EUR FAI, fees included charged to the buyer: 5%. Valérie LEJAY - Agence IMMONANTES, tel. 06.12.32.08.46 or by email: [email protected]. Contact Valérie LEJAY, registered as a commercial agent for IMMONANTES.This description has been automatically translated from French.
…By Immo Nantes


Large countryside property on nearly 4 hectares In the heart of the Vendée bocage, between La Roche-sur-Yon, Nantes, and the beaches of the Vendée coast, this beautiful family property offers a rare living environment, combining calm, space, and comfort. The main house has about 460 m² of living space and has benefited from careful renovation that preserves the charm of the old while meeting current expectations. Parquet floors, fireplaces, moldings, and woodwork coexist with contemporary fittings designed for daily life. From the entrance, the volumes are appealing. The reception rooms follow in sequence with light and friendliness: several lounges, dining rooms, a veranda opening onto the park, and two independent kitchens. The layout allows for both welcoming a large family and developing a project for gîtes or guest rooms. The upper floors offer 7 bedrooms, 6 shower rooms, 1 bathroom, a library, and a large convertible attic. Outside, the property extends over nearly 4 hectares composed of parkland, meadows, an orchard, and wooded areas. The centenary trees, the 5 x 10 meter swimming pool, and the numerous relaxation areas create a peaceful and preserved environment. The outbuildings are a real asset: a large barn of over 300 m², an old house to renovate, small annex buildings, and covered areas. They offer many possibilities for family, tourist, or professional projects. Highlights Approximately 460 m² of living space 7 bedrooms and several reception areas Two independent kitchens 5 x 10 m swimming pool Nearly 4 hectares of land Numerous outbuildings Potential for gîtes, guest rooms, or shared housing Shops and services less than 5 minutes away 20 min from La Roche-sur-Yon 30 min from Nantes and Les Herbiers 50 min from the Vendée coastline An authentic property, ideal for those seeking space, nature, and a living space capable of hosting beautiful projects.This description has been automatically translated from French.
…By Maison Blanche


Welcome to Abriculteurs, the family agency committed to exceptional service. Discover a polished presentation of this property: professional photos, a detailed floor plan, and an immersive virtual tour to help you envision yourself there. A contemporary architect-designed house with refined features Built in 2011, this 219 m² architect-designed home impresses with its contemporary lines, generous volumes, and quality fittings. Fully reorganized and renovated between 2023 and 2024, it now offers an elegant, comfortable interior perfectly suited to family living. From the entrance, a spacious hall sets the tone with numerous custom storage solutions complemented by an integrated bench. Just a few steps lead to a large 52 m² living area, designed as the true heart of the home. This space harmoniously combines a living room with a custom library and bench, a TV corner, a dining room, and a fully equipped high-end kitchen. The worktop notably includes an integrated extractor hood, blending aesthetics and functionality. A large bay window opens wide onto the garden, filling the room with natural light. This level also includes a guest toilet with a hand-wash basin and a former garage space converted into a laundry/boiler room. The staircase, combining wood and metal, leads to the sleeping quarters. On the first floor, the landing has been optimized and arranged into two complementary areas: a TV corner and a pleasant reading nook. It serves a first bedroom currently used as an office, a dedicated dressing room, and a master suite with built-in closet and private shower room including a toilet. The second floor features a large landing that can easily be adapted to your needs: playroom, teleworking space, relaxation area... It serves three additional bedrooms and a bathroom with a toilet. Outside, the enclosed garden is designed to be as pleasant as it is practical. It benefits from outdoor lighting and electrical outlets, allowing you to fully enjoy this space in every season. The property also provides parking for two vehicles, with the possibility of accommodating a third depending on their size. A convenient location for everyday life The house enjoys a particularly well-served environment with many easily accessible amenities: Tram nearby, enabling access to Nantes city center in about 15 to 20 minutes. Several schools in the area: Pauline Roland, Roger Salengro, Sainte-Anne Saint-Joseph, Notre-Dame, and Saint-Paul. Shops within walking distance: bakery, pharmacy, supermarket, and Rezé market. Numerous natural spaces and walking areas nearby, including the Jaguère Valley, the banks of the Sèvre River, and Balinière Park. Several bus lines close by: 38, 33, 30, and C4. Key features: - 219m2 architect-designed house built in 2011 - Bright 52 m² living area - Fully equipped high-end kitchen - Plenty of storage, custom library, and fittings - Master suite with private shower room - Enclosed garden with lighting and outdoor sockets - Private parking for two vehicles - Laundry/boiler room - Home automation systems - Immediate proximity to Rezé and quick access to Nantes Please note: - Property tax: €3,697/year - Energy cost: €210/month including gas and electricity - Property condition: excellent - Connected to the main sewer system Conventional energy consumption (kWhEP/m²/year): 73 (C) Estimated emissions (kg CO2/m²/year): 15 (C) Estimated annual energy costs for standard use: between €1,160 and €1,630 per year. Average energy prices indexed over 2021, 2022, and 2023 (subscriptions included) Reference year for prices: 2021 Sale price: €550,000 including VAT (Abriculteurs fees paid by the seller) Information about risks to which this property is exposed is available on the Géorisques website: www.georisques.gouv.fr Listing written under the editorial responsibility of Mr. François LAGABRIELLE, commercial agent (EI), registered with the Nantes RSAC under number 2023AC00268, without holding funds, acting on behalf of SARL Abriculteurs immobilier, with capital of €5,000, registered under SIREN number 837 704 584, holder of professional card number CPI 7501 2018 000 025 842 issued by the Paris Île-de-France Chamber of Commerce, whose legal representative is Mr. Adrien Piot.
…By Abriculteurs


Abriculteurs is pleased to exclusively present this house for sale located in Sainte-Pazanne (44680). The house opens onto a bright living area featuring a beautiful 50 m² living room with an open view of the garden and a more intimate three-sided lounge, a high-quality, open, fitted and equipped kitchen with a central island and a welcoming dining area, plus a large, very practical laundry room. The main through-room, very bright, provides access to two terraces, one with a jacuzzi, totaling 80 m², and a fenced, tree-lined garden. The house offers four beautiful bedrooms, all with dressing rooms, one bathroom with a walk-in shower, a second walk-in shower near the jacuzzi, and two toilets. The 1087 m² plot includes a double garage, a high carport for 2 vehicles, plus additional parking spaces. Renovated in 2012 and 2015/16, this spacious house offers a very well-thought-out living space for a family. The 1087 m² plot still allows for many arrangements (independent studio, swimming pool, professional premises...). In the immediate vicinity, you will find primary and middle schools in Sainte-Pazanne accessible within a few minutes on foot or by bike. Local shops, supermarkets, healthcare services, and the Sainte-Pazanne market are also easily reachable. Sainte-Pazanne train station, about a 5-minute drive away, offers connections to Nantes in 25 minutes and Pornic in about 15 minutes. Several walking trails lead around the town, notably towards the Princé forest (reachable by bike), and leisure facilities such as the Jules Verne gymnasium, sports complexes, and the municipal swimming pool. Nearby towns also feature lakes and bodies of water, with quick access to the Jade Coast and the sea about 20 km away. Property Highlights: - Single-story - Beautiful landscaped garden - Two terraces totaling 80 m² facing south/west with a high-end jacuzzi - Numerous parking options, including for utility vehicles or motorhomes - Plot still divisible with construction potential at the front - Possible rental space of 50 m² in addition to the house Additional Information: - Property tax: €1317 - Annual running costs: €1300-2300 (heating plus water / individual gas) - Condition: Very good general condition - Not subject to co-ownership regulations - Connected to the main sewer - Conventional energy consumption (kWhEP/m²/year): 121 (C) - Estimated emissions (kg CO2/m²/year): 1 (A) - Minimum/maximum energy cost: to be specified - Reference year for prices: 2026 Asking price: €466,000 VAT included (Abriculteurs fees paid by the seller) Announcement written under the editorial responsibility of Mr./Mrs. Isabelle RAULT, commercial agent (EI), registered with the VILLE Trade and Companies Register under no. 480282060, without holding funds, acting on behalf of SARL Abriculteurs immobilier, capital of €5,000, registered under SIREN no. 837 704 584, holder of the professional card no. CPI 7501 2018 000 025 842 issued by the Paris Île-de-France Chamber of Commerce and Industry, whose legal representative is Mr. Adrien Piot, headquartered at 12 rue des Halles, 75001 Paris.
…By Abriculteurs
'%20stroke='%23DDAA3A'%20stroke-width='1.909'%20stroke-linecap='square'%20stroke-linejoin='bevel'/%3e%3c/svg%3e)
Receive by email any new listing that may match your search criteria
Your criteria :
By validating this form, you accept the general conditions of use of Le Figaro Properties.
These agencies offer a selection of luxury properties vente at Corcoué-sur-Logne. Feel free to contact them for personalized assistance.
As part of your search for a luxury property, discover our catalog of 1 luxury house with a terrace in Corcoué-sur-Logne, offered from $669,433. Outdoor meals or summer receptions, the terrace extends the house outdoors. The house listed in our listing offers an attractive living area measuring 360 m².
Your receptions deserve a setting to match: discover 1 luxury house with a reception room in Corcoué-sur-Logne, starting at $669,433. This residence combines family privacy with spaces dedicated to major events. Family gatherings, business dinners or parties with friends naturally find their place there. The property area extends up to 1.5 ha.
