The agencies at Montcuq-en-Quercy-Blanc
These agencies offer a selection of luxury properties vente at Montcuq-en-Quercy-Blanc. Feel free to contact them for personalized assistance.

 English$ USD · m²


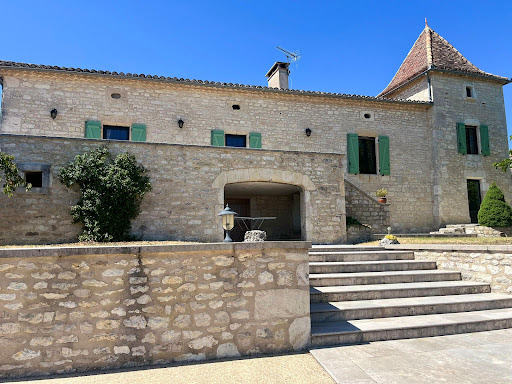

PRADA PRESTIGE presents an elegant character property in the heart of the Quercy Blanc region. Just minutes from the charming village of Montcuq, in one of the most sought-after areas of the Quercy Blanc, PRADA PRESTIGE is pleased to present this magnificent character property, nestled at the edge of a peaceful hamlet and enjoying a superb unobstructed view of the rolling countryside. Lovingly renovated over the years, this residence has preserved all its authenticity while offering the modern comforts sought after. The owners have favored fine materials and high-quality finishes, thus enhancing the timeless charm of this stone building. The main house boasts warm, inviting spaces and a welcoming atmosphere. It includes a functional kitchen (14.70 m2), a pleasant living room with a fireplace (34.81 m2), the true heart of the home, and three bedrooms: two spacious ones (14.88 m2 and 16.96 m2) and a smaller one (8.00 m2) in the converted dovecote. There is also a bathroom (12.29 m2). The elegant dovecote, emblematic of Quercy architecture, lends the property a unique character. On the garden level, several cellars totaling 60.68 m2 offer ample storage space, while an independent office of 17.74 m2 allows for the peaceful consideration of teleworking or a professional activity. The outbuildings, which are perfectly maintained, further enhance the potential of this property: An old barn completely renovated into garages: 121 m2 and workshop: 63.05 m2 an authentic stone open building of 37.70 m2 intended for storage or which can accommodate new projects according to your wishes. Just steps from the pool, a charming independent studio comfortably accommodates family, friends, or guests. It features a living room with an open-plan kitchen (22.11 m2), a lovely bedroom (17.00 m2), and a bathroom (10.11 m2), offering complete privacy. The park, carefully landscaped and generously planted with trees, invites serenity. A working well, a precious testament to rural heritage, harmoniously completes this ensemble. A true invitation to relaxation, the superb 14 x 7 meter swimming pool, perfectly integrated into its natural environment, offers an exceptional panorama of the surrounding countryside and constitutes a true haven of peace. This property will appeal to lovers of beautiful homes seeking authenticity, space, and tranquility. It would be suitable as a primary or secondary residence, or for developing a high-end hospitality business. A discreet address where the charm of Quercy Blanc is expressed in all its authenticity. Information on the risks to which this property may be exposed can be found on the website www.georisques.gouv.fr Price: EUR670,000 Agency fees included and payable by the buyer
…By Prada Prestige Immo


Exceptional Gîte Business with Owner's Residence, Event Facilities & Expansion Potential Near Montcuq-en-Quercy-Blanc A rare opportunity to acquire a thriving and well-established gîte and holiday rental business, ideally positioned in an elevated setting at the edge of a peaceful hamlet, enjoying outstanding countryside views just 15 minutes from Montcuq-en-Quercy-Blanc. Set within approximately 1.92 hectares (4.7 acres) of landscaped gardens and pasture, the estate combines private living, strong rental income, and significant lifestyle and event potential in one versatile holding. Accommodation & Layout The property offers a diverse accommodation portfolio: A beautifully renovated three-bedroom barn, currently used as the main owner's residence (145m2) Four fully equipped two-bedroom gîtes, each with private terrace (35m2 65m2) Two additional smaller guest units successfully operated as B&B accommodation (25m2 & 35m2) A separate single-storey two-bedroom house, (95m2) currently privately occupied by the owners, suitable for long-term rental, guest accommodation, guardian's cottage, or integration into the gîte comple Wellness, Leisure & Events Facilities Designed for both relaxation and income diversification, the estate includes: 10m x 5m swimming pool with high retractable cover for extended seasonal use Jacuzzi and pétanque court Covered terrace for social gatherings Dedicated events space with kitchenette and WC facilities, ideal for retreats, workshops, seminars, wellness programmes, or private functions A substantial vaulted cave currently used for massage therapy and storage, offering unique character and further potential Outbuildings & Grounds Large metal hangar providing extensive storage or workshop space Ample on-site parking Mature gardens and adjoining pastureland offering privacy and flexibility Technical Features Underfloor heating via heat pump in the main barn Reversible air conditioning units Solar panels supporting hot water production Wood-burning stoves in the barn and one gîte Three septic tanks, all fully conforming Taxe fonciere 1635 euros per year Location The property benefits from excellent regional access: 15 minutes from Montcuq-en-Quercy-Blanc 35 minutes from Cahors (train station and amenities) 1h23 from Bergerac Airport 1h40 from Toulouse Airport 2h30 from Bordeaux Airport Summary Combining a tranquil rural setting with proven income generation, flexible accommodation structures, and strong potential for expansion into events, retreats, or enhanced tourism activity, this is an outstanding lifestyle and business opportunity in one of the most desirable areas of the Quercy Blanc. Price 699,000 euros incluidng 3% agency fees paid by the buyer, 678,641 euros net vendeur Brought to you by Jennifer Small mandataire expert immo / Poppins Real Estate EXPERTIMO est le leader français des réseaux dédiés aux mandataires expérimentés
…By Expertimo


Nestled in the heart of unspoiled countryside, this exceptional property unfolds across an estate of over 15 hectares, between rolling meadows, peaceful woodland, and a charming shimmering pond. From the house, a breathtaking panoramic view stretches across to the 14th-century medieval bastide, a jewel of history perched high on the hill, just 3 kilometers from village amenities. Lovingly and meticulously restored, this former Quercy stone farmhouse exudes charm and authenticity. At its center, a bright courtyard welcomes guests, while the main house (approx. 364 m²) reveals generous volumes: a bright through-hall, a warm and inviting living room, a dining room with fireplace, a welcoming, fully equipped kitchen, a pantry, an inspiring office, a master suite with dressing room, a bedroom with shower room and private terrace, two additional bedrooms each with their own shower room, a billiard room, and a refrigerated wine cellar. Just steps away, the guest house of approximately 65 m² offers a private retreat with a living room, bedroom, and shower room. A large renovated barn of approx. 200 m² — ideal for entertaining — a garage/workshop of approx. 70 m², and a charming dovecote full of character (which could potentially be converted into an additional guest house), complete this idyllic picture. The boiler is housed in a dedicated space. Overlooking the property, the pool area invites relaxation and contemplation, with the feel of a suspended garden. A 9-hole mini-golf course, a pétanque court shaded by trees, an orchard, and woodland paths: here, nature is a loyal companion to everyday life. The fully enclosed grounds feature two automatic gates, offering both privacy and peace of mind. Parking areas, garage, double glazing, mains drainage, alarm system, security cameras, heated pool with cover, videophone: every detail has been carefully thought out to combine modern comfort with the art of country living. A rare, fluid, and light-filled property — ideal for lovers of nature, heritage, and true beauty. Fees included in the sale price represent 3.8%, payable by the buyer. Your De La Cour Au Jardin advisor: Emmanuel Peralta – +33 6 44 98 79 04 DE LA COUR AU JARDIN – France’s leading network specializing in character properties
…By De La Cour Au Jardin - Immobilier


A group of buildings, including a dwelling, two small holiday cottages, barns and offices, constructed out of Quercy stone and surrounded by rolling countryside, between the Lot and Tarn-et-Garonne departments. Located on the side of a hill, the property features a little more than one hectare of land, creating a natural shoulder halfway up the slope and extending down the hillside. As for the dwelling, facing fully south and overlooking the valley, it provides unobstructed views of the Quercy hills, while, the whole complex, made up of several local limestone buildings, is gracefully arranged around a courtyard, a number of patios and meadows bordered by oaks and maples. With its simple and balanced silhouette, the dwelling is topped with a hipped roof, whereas two small holiday cottages and a group of stone outbuildings – a former stable that has now been turned into office space, as well as two open-air barns, including one with a wide covered patio, ideal for summer meals – round out this group of bucolic edifices. In addition, set back from the other buildings, a swimming pool inconspicuously hidden within the verdant vegetation not only blends in seamlessly with the rest of the garden, but is also immersed in peace and quiet. Meticulously cared for, while respecting its history, and designed as if to assimilate perfectly with Quercy’s topography and dazzling light, all of its original volumes, ancient materials and views have been preserved, while the natural colour of its stones, barrel tiles and pastel shutters dialogue with the surrounding vegetation in a delicate balancing act between architecture and nature.
…By Patrice Besse


Here is a very beautiful estate, consisting of several stone buildings forming a small hamlet intertwined with alleyways, terraces, and squares. It has 660m2 of living space divided into several accommodations and still offers many areas to renovate. You can find: - A main house in perfect condition with a covered terrace and unobstructed views, which includes a kitchen/dining room, a separate living room, 3 bedrooms including one on the ground floor, a bathroom, and two open office spaces. - A secondary house, very spacious, consisting of a large L-shaped living area with an open fireplace, a kitchen with 2 pantries, 5 bedrooms on the upper floor including one which is a complete master suite, with a dressing room, a lounge, a bedroom, and a bathroom, as well as an office. - In an outbuilding, 4 very beautiful independent bedrooms have been entirely renovated with quality materials and each has its own en-suite shower room. An adjoining part, on 2 levels, is in the process of being renovated. - At the back, a passage, like a small private street, leads to a lovely patio bordered by a large reception room with a kitchen, a fitness room, and a very large covered terrace with unobstructed views of the surrounding countryside. One can easily imagine organizing festive events in this beautiful space. - Several other rooms could still be renovated to further increase the accommodation capacity if desired. A 12ha plot of land with 3000m2 constructible, an open agricultural shed, a greenhouse, and a beautiful round swimming pool, recently built, surrounded by its wooden deck and landscaped garden, complete this beautiful estate. The vegetation has somewhat reclaimed its rights, but nothing that a lawnmower and hedge trimmer cannot easily remedy. The potential is enormous and would allow for the establishment of a high-yield rental structure in a very short time. It is a versatile property that could still be expanded with some work. A must-see! Information on the risks that this very beautiful property might be exposed to can be consulted on the website: www.georisques.gouv.fr Price: 682,500 EUR - Agency fees included to the charge of the seller.This description has been automatically translated from French.
…By Prada Prestige Immo


MAIN HOUSE: GROUND FLOOR: Kitchen/dining/living room (60 m2) with new, fully fitted kitchen, fireplace with wood-burning stove, old stone sink and doors opening onto the front and side terraces : access to the 3 metre wide covered veranda which runs the length of two sides of the house, and is an ideal ‘outside’ room for alfresco dining, views FIRST FLOOR: Landing/TV room/office (20 m2) Bedroom 1 (14,7 m2) with Velux window Bedroom 2 (14,4 m2) with Velux window Bathroom (7,5 m2) with double wash basin, bath, WC GARDEN LEVEL: Landing (14,5 m2) currently laid out as a gym, with exterior door Bedroom 3 (17,2 m2) with exterior door, dressing (3 m2) Bathroom (8,5 m2) with wash basin, shower and WC Utility area (6,75 m2) GITE 1 (BARN): Kitchen/dining/living room (27,5 m2) with fitted kitchen, double doors opening to the front terrace Bedroom (11,5 m2) Bathroom (6,75 m2) with wash basin, WC, shower and washing machine Mezzanine (22 m2) to be used as an additional bedroom/storage, aircon GITE 2 (POOLHOUSE): Bedroom (23 m2) on the first floor, with sliding doors to covered terrace overlooking the pool, currently used as billiards room, with staircase leading to: Ground floor: Living room (31 m2) with sliding doors to poolside terrace, wood burner Kitchen (7,75 m2) fully fitted with doors to covered side terrace (14 m2) Hallway (13 m2) Bathroom (8 m2) with wash basin, shower, WC and pool changing area EXTRA: Swimming pool 6 m x 12 m, chlorine pool, Roman steps, stone built pump house with tiled covered area containing barbecue Covered area/carport (26,8 m2) Garage (18,85 m2) with staircase to upper level for a further storage area of 3 m x 3.5 m Orchard With its exceptional privacy, stunning views, beautifully maintained grounds and two independent gîtes, this is a rare opportunity to enjoy the best of French country living while retaining excellent flexibility for guests or holiday rentals. Castelnau Montratier: 9 km Lauzerte: 15 km Moissac: 23 km Cahors: 32 km Montauban: 32 km Toulouse airport: 90 km Bergerac airport: 108 km
…By Leggett Immobilier
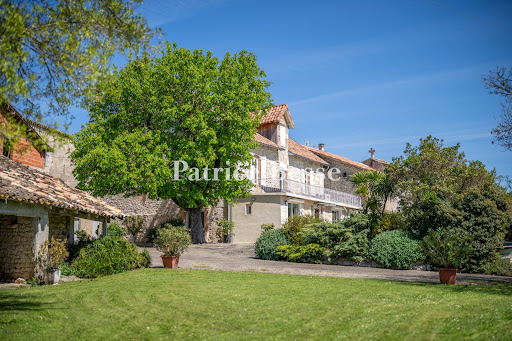


A house of white stone with a swimming pool, outbuildings and garden, tucked away in France’s beautiful Tarn-et-Garonne department. A lane snakes through the hamlet to a private, tarmacked court where you can move around smoothly and park vehicles, in the shade of a leafy horse-chestnut tree. This court, edged with shrubs and potted plants, links the different buildings together. On one side, there is a house of white Quercy stone with a ground floor and first floor. It is crowned with a gable roof of barrel tiles with a dormer on the south side and it is edged with a terrace, beyond which there is a garden with a swimming pool and meadows that extend across the hillside. Opposite the house, there is an outbuilding of white stone with a three-slope roof of barrel tiles. There is also an agricultural storage building with a three-slope roof, mostly of barrel tiles. The property lies at the edge of the hamlet and offers a magnificent view of the lush, wooded hills of the River Barguelonne valley. The house’s north elevation is coated with rendering and punctuated with eight openings, including two doors and five upstairs windows. They are fitted with shutters that are painted white. The western gable wall is made of exposed stonework and has three rectangular windows. On the first floor, these windows are set in white ashlar and fitted with similar shutters. The elevation on the opposite side has no openings. On the south side, plant containers and fragrant shrubs embellish a 30m² terrace of pale slabs that edges part of the south elevation, which is made of exposed stonework and brickwork. On the ground floor, there is a protruding section, which a second entrance door leads into. Three broad, rectangular windows look out from it. Upon this protruding section, there is a 40m² terrace edged with white-painted guardrails with a motif of circles. On the first floor, two windows fitted with shutters frame a door that leads out onto the terrace. These three openings, which are slightly arched, have surrounds of pale red brickwork.
…By Patrice Besse


Discover this beautiful character home of approximately 197m2 in a privileged environment. From the entrance, you will be charmed by the high ceilings, period moldings, and antique parquet floors, as well as the fireplaces that give this property timeless elegance. On the garden level: The house offers generous living spaces, with a reading room of 20 m2. A vast living/dining room of 47m2, bathed in light. The independent kitchen of 28m2, spacious and convivial, completes this living area. Shower room + WC 3.78m2. On the ground floor: 3 bedrooms of 13.80 / 24.13 / and 12.26 m2 as well as a shower room of 4.84 m2. Attic: 2 bedrooms of 14.52 and 11.26 m2 + dressing room of 8.15 m2. Bathroom of 5.77 m2. The exterior, set on a plot of approximately 1500 m2, offers a privileged living environment with its pool 10/5, terrace, pergola, summer kitchen, and ornamental pond. A second independent plot located opposite the property completes this ensemble offering the possibility of development according to your desires. A confidential address waiting for its future owners to write a new chapter in its story.This description has been automatically translated from French.
…By Prada Prestige Immo


Isolated property with a barn, pool, and 7.4 hectares. THE ART OF LIVING, BETWEEN NATURE AND HERITAGE. Some places cannot be narrated, but can be felt from the very first moments… In the heart of preserved nature, rocked by the silence and beauty of the landscapes of Quercy, this former 17th-century vineyard estate reveals a rare, almost timeless atmosphere. Behind an elegant tree-lined avenue, the residence appears, noble and discreet, surrounded by centuries-old oaks. A perfect balance between chosen isolation for a family home or to host a project. THE ESSENTIALS - Character property from the 17th century restored. - Main house with dovecote of 319m2. - Outbuildings of 464 m2: annexes, barn, workshops. - Closed garage. - Private park of over 7 hectares, enclosed, blending meadows and woods. - Environment: absolute calm, no nuisance, no nearby neighbors. - Sunny terraces opening onto nature. - Elegant swimming pool with a panoramic view of the hills and olive trees. - Summer kitchen. - Garden, vegetable garden, natural spaces as far as the eye can see. GROUND FLOOR - Large friendly kitchen with dining area and wood stove. - Bright veranda with kitchen corner and cozy ambiance. - Living room with stone fireplace. - Reading space. - Laundry room, technical room. UPPER FLOOR - 4 bedrooms with authentic charm, including 1 master suite with private shower room. - 1 shared shower room for 2 bedrooms. - 1 relaxation room (office, reading nook, exercise space). - Living room with original parquet and fireplace ("cantou" spirit), possibility to create a space with its own independent access from the dovecote. OUTBUILDINGS & POTENTIAL - Barn with exceptional volumes offering multiple projects. - Independent guesthouse. - Bread oven, workshop, sheepfold, shed. - Wine cellar. THE ASSETS - The intact charm of a historic property. - Absolute tranquility and privacy of the estate. - The quality of the renovation. - The potential for development. - The heritage beauty of the property. ENVIRONMENT & ACCESSIBILITY In immediate proximity to classified villages and emblematic tourist sites: - Lauzerte 13 min - Cazes-Mondenard 7 min - Moissac 20 min - Montauban - Cahors 45 min - Toulouse Blagnac International Airport 1hThis description has been automatically translated from French.
…By Lougance


A charming Quercy stone property set in a peaceful position at the end of a private lane, with no passing traffic and beautiful views across the surrounding countryside. Facing south, the property enjoys an excellent outlook and is set within approximately 2.25 hectares of woodland and meadow. The main house offers 168.81 m2 of living space, with a spacious sitting room featuring high ceiling, exposed stone walls, beams, terracotta floors and a mezzanine. The kitchen retains its original open fireplace, and there are three bedrooms and a cellar. Reversible air conditioning units are installed throughout the house. Most of the windows are the original single-glazed windows and are in good condition, with double-glazed velux roof windows in the master bedroom. A separate 56.8 m2 guest house provides a bedroom, shower room and an additional room offering potential for further accommodation or workspace. The roofs were renewed approximately six years ago and the property benefits from a recent Ecoflo wastewater treatment system. There is also an open-sided 55 m2 barn/hangar, useful for storage, vehicles or a range of projects. The property is in good condition and offers a combination of traditional Quercy character, privacy, land and far-reaching countryside views, while remaining within easy reach of the popular the historic medieval bastide of Castelnau-Montratier. Castelnau Montratier is centred around its attractive Place des Arcades, the village offers a good range of everyday amenities, including local shops, bakeries, a supermarket, restaurants and cafés. The Sunday morning market brings local producers and traders to the square throughout the year, while the surrounding area is known for its countryside, vineyards, traditional stone villages and walking routes.It also has a lively local community, with cultural events, exhibitions, artisan workshops and seasonal markets taking place throughout the year. The village is well placed for exploring the wider Quercy Blanc, with Cahors and Montauban both within easy reach. 35km to Cahors and Montauban with its TGV station, offering direct high-speed connections to Paris in around 4 hours. 105 Km to Toulouse Blagnac airport, 110 Km to Bergerac airport EXPERTIMO est le leader français des réseaux dédiés aux mandataires expérimentés
…By Expertimo


A very special property located on the plateau (235m elevation) above Touffailles, enjoying far-reaching westerly views across the surrounding countryside. This beautiful stone ensemble has been carefully maintained over the years, creating a gentle and peaceful atmosphere throughout. The main house offers four bedrooms, the guest cottage has two bedrooms, and the property also includes a swimming pool, an ancient chapel and approximately 1.2 hectares of land. Originally a barn in a previous life, the house has evolved into a stunning home, featuring travertine tiled floors throughout the ground floor and an impressive cathedral ceiling in the first-floor sitting room (67m2). The layout is slightly quirky, adding to its charm. Three bedrooms are located on the ground floor, along with a spacious shower room with two hand basins and a WC. Upstairs, the fourth bedroom (37.85m2) enjoys an ensuite bathroom and leads directly from the magnificent first-floor salon. The separate kitchen (20m2) features stone worktops and is equipped with a range-style cooker and dishwasher. A large cellar (12m2), accessed only from outside beneath Bedroom 1, offers good head height and could easily be converted into an additional usable room. Outside, there is a covered terrace with a summer kitchen (21m2) beside the house, a large front terrace (22.5m2), and a further terrace nestled between one of the wells and the bread oven (24.5m2), providing plenty of places to relax in peace away from everyone else. The guest house sits just 18 metres from the main house. A wonderful covered terrace (17.17m2) forms the entrance and opens into the sitting room (23.76m2), where a wood-burning stove sits in the fireplace. The two bedrooms lead directly from the sitting room. Bedroom one (12.64m2) has a front-facing window, while a short hallway leads to the second bedroom (13.75m2), which enjoys double-aspect windows facing southwest. Downstairs, the bathroom has been built into the bedrock and includes a bath, WC, urinal and hand basin. The kitchen/dining room (22.52m2) is simple in design and has French doors opening directly onto the front garden terrace. To the right of the guest house there are a some grape vines The 9 x 4 metre swimming pool has Roman steps and benefited from a new liner four years ago. It is simply fenced with a surrounding patio and is nicely separated from both the main house and the guest cottage. Standing quietly beside the pool is the ancient stone chapel. Additional features include: oTwo wells, both with water. oAn old stone barn beside the guest house, currently used for storage. oGarage workshop 36m2 oConforming septic tank. oFibre optic internet available. oTaxe foncière: EUR1722 per year. The property is just a 3-minute drive from the village of Touffailles with its primary school, bakery and tennis court, 10 minutes from the medieval village of Lauzerte, and 10 minutes from Montaigu-de-Quercy. Toulouse International Airport is just over an hour away, while Bergerac Airport can be reached in approximately 1 hour 20 minutes. Sometimes you come across a property that quietly and slowly takes your breath away. This is one of those rare places that simply has to be experienced in person to be fully appreciated Price : 634 400 EUR agency fee 4% included at the charge of the buyer, 610 000 EUR net vendeur. Presented par Jennifer Small, Mandataire Expert Imo, Poppins Real Estate. EXPERTIMO est le leader français des réseaux dédiés aux mandataires expérimentés
…By Expertimo


A Haven of Peace in the Heart of Quercy Blanc Nestled in a rolling landscape where time seems to have stood still, this property is located just 8 km from Montaigu-de-Quercy and 10 km from Lauzerte, two emblematic bastide towns of Tarn-et-Garonne. A green haven just 89 km from Toulouse International Airport, yet already far removed from the hustle and bustle of the world. Here, peace reigns supreme, carried by birdsong and the gentle rustle of wind through the trees. Whether you're dreaming of a holiday retreat or a warm home to welcome family and friends, this place is sure to fulfill your desire for authenticity and serenity. The house, built in Quercy Blanc stone, reveals all its charm over approximately 127 m². Accessed by a beautiful old staircase, it leads to a fully equipped kitchen and a spacious living/dining room — perfect for long, convivial evenings. Three bright bedrooms, a utility room, a hallway, a shower room, and separate toilet complete the upper floor. But that’s not all: the property also includes several outbuildings with great potential. A former 18 m² sheepfold, perfect to be transformed into a charming guesthouse or artist’s studio A garden-level stable of approx. 74 m² A spacious garage (41 m²) with sliding door A 10 m² technical workshop housing the heat pump And as a signature from the past: An authentic souillarde (traditional scullery) of 23 m² A 28 m² wine cellar where traces of another time still remain — an ideal space for wine and history lovers All set on a fully enclosed 1,387 m² plot, complete with a small pond where dragonflies sometimes rest... Modern without having lost its soul, the house is equipped with PVC double glazing, a heat pump, and a thermodynamic water heater. A rare property, just waiting for you to write its next chapter. Fees included in the sale price represent 4,76%, payable by the buyer. Your De La Cour Au Jardin advisor: Emmanuel Peralta – +33 6 44 98 79 04 DE LA COUR AU JARDIN – France’s leading network specializing in character properties
…By De La Cour Au Jardin - Immobilier


Located on the heights of Cahors towards the pretty village of Montcuq, here is a beautiful property in a quiet location, not overlooked, 15 minutes from Cahors on 3 hectares with a salt swimming pool in a natural wooded environment. The main house, built over vaulted cellars, has been renovated on two levels, making the attic bright and spacious. Beautiful living/dining room with fireplace and wood-burning stove opening onto a lovely kitchen with access to the terrace - Original features have been preserved Total: 5 bedrooms + 2 bathrooms in the main house underfloor heating in certain living areas Two guest houses (18 m2 and 21 m2) as well as an outbuilding that can be converted. Two large barns, including a 175 m2 garage offering several storage or workshop spaces. Work will be required on some outbuildings. Ideal for a main residence, secondary residence or a gîte project.
…By Mouly Immobilier


Located about twenty minutes from Cahors and 10 km from Prayssac, on the gentle hills of the Quercy Blanc in the heart of the Lot Valley, discover exclusively with us this characterful country estate, entirely redesigned by an architect. Nestled in unspoiled natural surroundings, this property of approximately 437 sqm reveals itself at the end of a private path. Comprising three buildings, the first house, of around 137 sqm, is arranged as follows: On the garden level: two cosy bedroom/studios, each with its own 12 sqm wooden terrace, as well as a beautiful laundry room. Upstairs: an entrance hall opening onto a pleasant living area including kitchen, dining room and lounge with access to a terrace, a pantry, storage space, and a master bedroom with its own shower room and WC. Further down in the park stands a second stone building, distinguished by a contemporary touch. It is divided into two stunning dwellings. The first, approximately 146 sqm, features a bright, fully equipped kitchen extending onto a terrace open to nature, discreetly enclosed by sliding pocket glass doors, a kitchen dressing/storage area, a pantry, and a superb living room with large windows, high ceilings and a fireplace area, as well as a bedroom, a shower room with WC, and a study. Upstairs: a master suite area with bedroom, bathroom, landing, and separate WC. The second dwelling, approximately 150 sqm, comprises an entrance hall, a cosy living room with fireplace opening onto a spacious fully fitted kitchen with views over the valley and access to the terrace, a bedroom, a dressing room, a bathroom with WC, and an additional shower room with WC. Upstairs: a study area and a mezzanine sleeping space. Finally, there is a shared cellar. An outbuilding of approximately 75 sqm completes the property, including two garage/workshops, a storage room, and a traditional bread oven area. The entire property sits on a landscaped and tree-filled park of 24,860 sqm, featuring woodland, a pond, a greenhouse, a wooden cabin, and an infinity pool (10 x 5 metres) with its terraces, as well as approximately 166 sqm of shaded and furnished terraces offering multiple cosy and unique outdoor spaces. Whether you are looking for a family home for entertaining or an entrepreneur wishing to develop a gîte and seminar business, this property will meet your expectations: every space has been designed to preserve privacy for all. This bucolic setting inspires and invites a true change of lifestyle. This remarkable estate combines modern comfort with character, and its strong rental potential makes it an ideal opportunity to balance professional and family life. A truly unique property! Agency fees included in the price represent 5%, payable by the buyer. Your advisor, De La Cour Au Jardin: Emmanuel Peralta – +33 6 44 98 79 04 DE LA COUR AU JARDIN – France’s leading network specializing in charming properties.
…By De La Cour Au Jardin - Immobilier


Nestled on a peaceful plateau just a few minutes from Montaigu-de-Quercy (220m elevation), this beautifully maintained traditional Quercy stone farmhouse offers four bedrooms, an attached stone barn, a swimming pool and just over one acre of level gardens. Surrounded by open countryside with no close neighbours, it is an exceptional property presented in immaculate condition. The main entrance is accessed via the original stone staircase leading to a charming covered terrace. From here, the first floor comprises two spacious, light-filled bedrooms (15m2 and 13m2), both featuring double-aspect windows and attractive wooden floors. The principal bedroom benefits from an en-suite WC with hand basin, while the family bathroom is fitted with a bath with shower over, a large wash basin and WC. A spiral staircase leads to the attic level, where there are two further bedrooms, a storage landing and an additional attic cupboard. On the garden level, the fully equipped kitchen has direct access to the side terrace and barn. The welcoming sitting room (25m2) enjoys double-aspect windows and an insert fireplace, creating a warm and comfortable living space. A few steps lead up to the generous dining room (27m2) and adjoining study. French doors open directly onto the gardens and pool, while the fully glazed rear elevation fills the room with natural light and provides lovely views across the garden. Attached to the house is an impressive stone barn of approximately 83m2, presented in excellent condition. It is currently divided into three sections: a large 45m2 area with wide doors opening onto the terrace, a 17m2 section incorporating a summer kitchen and storage area, and a further 20m2 storeroom. Previous owners used part of this space as additional accommodation. To the rear of the barn is a substantial 44m2 workshop, ideal for storing garden equipment and machinery. Subject to the necessary planning permissions, the barn offers excellent potential to create additional guest accommodation, a pool house or further living space. Outside The beautifully landscaped gardens extend to 4,623m2 and are completely level, with mature ornamental planting, several seating areas and uninterrupted views over the surrounding Quercy countryside. The property enjoys complete privacy with no immediate neighbours. The chlorine swimming pool (8.5m x 4m with Roman steps) is surrounded by a paved terrace, providing an ideal space for relaxing and entertaining. A gravel driveway offers ample parking for several vehicles. Additional Features oTraditional Quercy stone farmhouse oFour bedrooms oAttached stone barn with development potential (subject to planning) o44m2 workshop oDouble-glazed windows oElectric radiators and insert fireplace oFibre optic internet available oSeptic tank oAnnual taxe foncière: approximately EUR900 Ideally located just 5 minutes from the shops, restaurants and services of Montaigu-de-Quercy, 20 minutes from Villeneuve-sur-Lot, 30 minutes from Agen with TGV connections, 1 hour from Bergerac Airport and approximately 1 hour 30 minutes from Toulouse Airport. Price : 339 000 EUR agency fees of 5,76% included at the charge of the buyer , 330 000 EUR net vendeur. Présenté par Jennifer Small, Mandataire Expert Imo, Poppins Real Estate. EXPERTIMO est le leader français des réseaux dédiés aux mandataires expérimentés
…By Expertimo


Discover this magnificent house nestled on the hillside, a true gem in the heart of nature. With its 120 m² spread over two levels, this property combines modern comfort with authenticity. House Features: 3 Spacious Bedrooms and an office, ideal for accommodating your family or friends. Bathroom and Shower Room on each floor for maximum practicality. Bright Kitchen open to a warm living room, with direct access to a terrace offering stunning views of the surrounding countryside. Enjoy outdoor meals in the sunshine. Guesthouse: On the upper floor, a charming guesthouse of 60 m² awaits you. With its chalet ambiance and 3 sleeping areas, it is perfect for your guests. Versatile Space: On the ground floor, a bright yoga studio equipped with a kitchenette and dry toilets, providing an ideal space for creativity and well-being. Wellness and Relaxation: Relax in your own sauna room, accompanied by a relaxation area and a separate shower, allowing you to savor well-deserved moments of relaxation. Storage Spaces: Stone storage areas complement this property, combining aesthetics and functionality. An Ideal Living Environment: This exceptional property is a true haven of peace, perfect for nature lovers and those seeking tranquility. Don’t miss this unique opportunity to acquire a charming home. Contact us today to arrange your visit and discover all the potential of this property! Price includes agency fees – 5% (VAT incl.) payable by the buyer Your advisor: Benjamin Titeux – +33 6 87 72 41 26 DE LA COUR AU JARDIN – Leading network specializing in charming properties in France
…By De La Cour Au Jardin - Immobilier


It is at the bend of a secret path, where the world’s clamour fades into the mere whisper of leaves, that this majestic Quercy stone master house reveals itself—a true ode to rural serenity and total disconnection. Here, absolute calm is not a mere selling point; it is a promise carved into the rock. Authenticity feels entirely natural, nestled within every crevice of its centuries-old facades draped in lush greenery. From the moment you cross the threshold, the atmosphere wraps around you in a wave of elegant nostalgia. This is a home with a soul, a place of heritage where history is lived in the present. The Spirit of the Place: Where Character Meets Light The ground floor unveils living spaces where raw materials reign supreme: The characterful kitchen: The beating heart of the home, where period terracotta tomette tiles mirror the strength of massive exposed beams. One can already picture long, lively dinners here, sheltered by thick stone walls that guarantee a blessed coolness in the height of summer. The dual-aspect living room: Bathed in soft, streaming light, it invites quiet contemplation, with windows framing the generous nature outside like living paintings. The upper floors and attic secrets: A noble wooden staircase leads to the intimate quarters. Beneath the majestic rafters, a vast reading lounge flooded with light from the sky offers an ideal sanctuary for the mind. Serene nights: The bedrooms are absolute havens of peace. Crisp white linens dialogue with the warmth of exposed wood, occasionally awakened by the contemporary boldness of a raspberry-colored accent wall. Our Agency Favorite: For connoisseurs and lovers of suspended moments, a vaulted stone cellar has been transformed into a tasting sanctuary. A place out of time, to be experienced by candlelight. Garden Side: An Outdoor Haven of Old Stones The exterior is a permanent invitation to wander and daydream, with total privacy and an uninterrupted horizon of freedom stretching as far as the eye can see across the fields. The luminous veranda: Designed as a winter garden, it allows you to savour the beauty of the park and the changing seasons all year round. The "secret" pool: The true showstopper. A turquoise-water swimming pool is masterfully integrated into the ruins of an ancient stone structure. Orange trumpet vines cascade gracefully over the walls, creating a scene of rare poetry. The outbuildings: A superb open barn and a summer kitchen complete the property, offering endless potential for intimate receptions or an artist’s studio. Every detail—from the sky-blue shutters to the finely crafted window frames—tells a story of gentleness. An exceptional property for lovers of old stones and rediscovered silence, where all that is left to do is unpack your bags and let time stand still. Includes 5% agency fees payable by the buyer. Your De La Cour Au Jardin advisor: Benjamin Titeux – +33 6 87 72 41 26 DE LA COUR AU JARDIN – The leading network specializing in character properties in France.
…By De La Cour Au Jardin - Immobilier


In the heart of the Quercy Blanc, just 4.8 km from Montaigu-de-Quercy, 35 km from Agen and 104 km from Toulouse and its international airport, this discreet property reveals an exceptionally rare setting, at the end of a lane winding through an oak forest. Overlooking the valley with breathtaking views, this stone-built estate comprises a main house, guest house, independent studio, swimming pool and extensive outbuildings set within nearly 9.5 hectares of meadows and woodland. A preserved haven, equally suited to peaceful living or a hospitality, artistic or wellness project. Here, calm, nature and authenticity create an inspiring way of life. Hidden from view, the former farmhouse offers a stone main residence of approximately 100 sqm, including an entrance hall, fitted kitchen, living/dining room with fireplace, shower room, separate WC and two bedrooms with built-in wardrobes. On the garden level, a workshop/cellar area of approximately 78 sqm, widely open to the outdoors, offers excellent potential for further conversion. Adjoining the kitchen, a superb covered terrace provides the perfect setting for convivial moments surrounded by nature. A fully restored guest house of approximately 65 sqm features a fitted kitchen, living/dining room opening onto a terrace, a master bedroom with shower room and WC, as well as a utility room. An independent studio of approximately 23 sqm completes the property, offering a fully equipped kitchenette, living/sleeping area and shower room with WC, extended by a charming private terrace enjoying lovely countryside views. The estate extends over approximately 95,790 sqm of woodland and pasture. A 9.5 x 4.5 metre swimming pool bordered by travertine terraces and stone walls completes the setting beautifully. Overlooking the hamlet, a covered structure of approximately 100 sqm with water and electricity offers numerous possibilities: artist’s studio, yoga room or meditation space. A connected natural drinking water source, garden shed and additional 16 sqm shelter further enhance this unique property, which conveys the feeling of being alone in the world. Whether you are seeking a peaceful retreat or looking to develop an additional business activity, this human-scale property offers the ideal setting for a genuine lifestyle change. The entire estate is presented in excellent condition. Agency fees included in the sale price represent 5% payable by the buyer. Your advisor at De La Cour Au Jardin: Emmanuel Peralta – +33 6 44 98 79 04. France’s leading network specialising in charming character properties.
…By De La Cour Au Jardin - Immobilier


Manon Chaubet and Véronique Bessières, for Hamilton Agency | Châteaux et Fine Homes, are delighted to present this exceptional new property: In the Heart of the Lot Valley Just a few minutes from Cahors, in an unspoilt setting, lies this truly unique property: a 19th-century former mill, fully renovated between 2020 and 2022, set within more than 1.6 hectares of grounds. Full of character, this exceptional home offers a particularly successful combination of historic charm, generous proportions and contemporary comfort. From the moment you enter, the property impresses with its elegant proportions and the quality of its renovation. The main living level features a beautiful entrance hall, a bright and spacious living area comprising a large double sitting room, extended by a generous approximately 30 sq m fitted and fully equipped kitchen, as well as an elegant library sitting room. Upstairs, the house offers five large bedrooms, together with several shower rooms and a bathroom. A spacious attic completes this level and provides further potential for conversion. On the lower levels, several additional spaces include a renovated former millstone room, featuring travertine flooring, a games room, the boiler room and a beautiful room ready to be converted, notably benefiting from a fireplace and a separate WC area. The renovation, carried out using high-quality materials, has thoroughly transformed the property while preserving a number of features that bear witness to its history. Travertine, lime-rendered walls, underfloor heating supplied by a pellet boiler, as well as completely renewed windows, joinery and technical installations all contribute to the comfort of this exceptional home today. A Property Shaped by Water One of the property's most distinctive features is its hydraulic heritage. A mill leat runs through the grounds and passes beneath the main building, recalling the original purpose of this former mill. This remarkable feature gives the property a truly unique atmosphere and still offers a range of creative possibilities today, particularly through the enhancement and landscaping of the canal. Outside, the approximately 16,362 sq m of land provide an unspoilt natural setting, featuring an orchard, bridges and beautiful mature wooded areas. An approximately 50 sq m outbuilding, currently retaining its original condition with an earth floor, further enhances the property. With a ceiling height of approximately 4.70 metres at the ridge and generous volumes, it offers the potential for a variety of projects, including the creation of a gîte, guest house, workshop or independent living space, subject to the necessary planning permissions and authorisations. A pigeon house and a wood shelter also complete the property. A Property for Lovers of Unique Places This home is intended for those seeking more than simply a house: a place steeped in history, distinctive architecture, generous spaces, a privileged natural environment and the comfort of a recent, high-quality renovation. Whether as a primary or secondary residence, a family home or a hospitality project, this former mill offers numerous possibilities. A rare property in the Lot Valley, where the charm of the past meets a contemporary renovation of exceptional quality.
…By Agence Hamilton


Exceptional country estate with stone house, chalets, equestrian facilities and 7 hectares - Character stone property on an elevated plateau with pool, stables, outbuildings and 7 hectares of land – ideal for equestrian or self-sufficient living in a peaceful countryside setting.
…By Leggett Immobilier


Character house 500 m² – Bed and Breakfast + Gîte An old stone building dating from 1860, completely renovated, comprising: an 80 m² living room, a 100 m² apartment, 5 bedrooms (30 to 42 m²) with bathroom, WC, and dressing room, reversible air conditioning, a separate 60 m² gîte, games room, terrace overlooking the river, garden with space for a swimming pool, 3 wells, and convertible attic. License 3 included for a wine/tapas bar business. Mains drainage, roof and insulation redone, fiber optic. Ideal for a family home or tourist project. 12 hectares of detached land. Information on the risks to which this property is exposed is available on the Géorisques website: www.georisques.gouv.fr
…By Chateaux Et Patrimoine


Set in a privileged location at the end of a lane, this stone property consisting of 2 houses offers stunning views of the valley. The main house features an entrance hall, a living room with a central fireplace, a dining room opening onto the panoramic view, and a fully equipped kitchen leading directly to a terrace of approximately 25 m², enhanced by a bioclimatic pergola. The sleeping area includes three beautiful bedrooms, one with a dressing room, an independent shower room, a toilet, and access to an adaptable attic. There is a first swimming pool with its equipped kitchen and toilet, along with a covered terrace. There is a second independent stone house with a nice current rental return. It includes an entrance hall leading to a lovely living room with an insert fireplace, a fully equipped kitchen with access to a terrace and view, a bedroom and a mezzanine, a bathroom, and toilet. There is a swimming pool with its private terrace. A rare property, ideal for a large family, a charming second home, or a tourist accommodation project, in a privileged environment at the gates of Cahors.This description has been automatically translated from French.
…By L'adresse De Prestige


Exclusivity. In the heart of a peaceful environment in Prayssac, this elegant single-storey house of about 250 m² attracts with its generous spaces and brightness.Upon entering, the house opens onto a spacious living area. It extends to a fully equipped kitchen with a pantry, as well as an office. The sleeping area includes three large bedrooms, each with its own shower room or bathroom, providing comfort and privacy for everyone.Outside, the landscaped garden of 2,592 m² is a true oasis of peace, enhanced by a pool inviting relaxation.An independent studio with a kitchen and shower room, a cellar, and a double garage complete the features of this property.A charming address where space, elegance, and ease of living come together.This description has been automatically translated from French.
…By L'adresse De Prestige


Situated in a privileged environment, this superb contemporary single-story property of approximately 207 m² immediately charms with its generous volumes and the quality of its amenities.The entrance opens onto a magnificent living space bathed in light, consisting of a spacious warm living room with a wood stove, extended by a modern and perfectly equipped open kitchen. A mezzanine overlooks this space and offers an ideal place for an office or relaxation area.The sleeping area has been designed for the comfort of the whole family. It includes a master suite with a dressing room and private bathroom, as well as three additional bedrooms, a shower room, and two independent toilets. A pantry and a laundry room complete the functional spaces of the house.Outside, the amenities fully invite you to enjoy the sweet way of life: summer kitchen with toilet, large friendly terrace equipped with a bioclimatic pergola.The outbuildings include a double garage, a converted workshop, and a car shelter, offering multiple storage or layout possibilities.The whole property flourishes on a magnificent landscaped plot of 1,800 m², featuring a saltwater pool with technical room, in a calm and privileged setting.A property combining comfort, elegance, and quality of life.This description has been automatically translated from French.
…By L'adresse De Prestige


Twenty minutes from Cahors, in the Vert valley, at the river's edge a large 18th-century 'maison de maître' with a gîte, outbuildings and pool. The property is organised around a south-facing main house of three levels built in local stone and extended by a brick outbuilding roofed with barrel tiles. The principal facade, remodelled in the 18th century, presents regular proportions, pale blue shutters and large, evenly spaced windows. Inside, a stone staircase with straight flights and a vaulted kitchen ceiling reveal considerably older origins, probably the 15th century. Toothed quoins, the regular arrangement of openings and the pastel tones of the rendering and joinery all bear witness to the care taken in the 18th-century remodelling. The long-pitched tiled roof carries symmetrical chimney stacks. A wrought-iron gate on stone piers marks the garden entrance. At approximately 600 m² across three levels, the main house is currently run as a bed and breakfast. The ground level opens from a central entrance hall onto two reception rooms, a dining room, a kitchen, a back kitchen and a self-contained studio. Five bedrooms occupy the first level, three with private bathrooms, along with a large sitting room and a shower room. The second level holds seven bedrooms, four bathrooms, a shower room and a further sitting room. The outbuilding houses stables, a greenhouse and a self-contained apartment let as a gîte. An isolated dovecote with a pyramidal roof serves as a storehouse. Higher in the grounds, a walled 12 m basin sits among mature trees. A gravelled drive bordered by rose bushes structures the garden in front of the house; low stone walls and steps speak to a prestigious past. The property has direct access to the river.
…By Patrice Besse
'%20stroke='%23DDAA3A'%20stroke-width='1.909'%20stroke-linecap='square'%20stroke-linejoin='bevel'/%3e%3c/svg%3e)
Receive by email any new listing that may match your search criteria
Your criteria :
By validating this form, you accept the general conditions of use of Le Figaro Properties.
These agencies offer a selection of luxury properties vente at Montcuq-en-Quercy-Blanc. Feel free to contact them for personalized assistance.
As part of your search for a luxury property, discover our catalog of 2 luxury houses with a terrace in Montcuq-en-Quercy-Blanc, offered from $785,478. Outdoor meals or summer receptions, the terrace extends the house outdoors. The houses listed in our listings offer attractive living areas measuring between 168 m² and 390 m².
As part of your search for properties of excellence, browse our privileged selection of 2 luxury houses with a pool in Montcuq-en-Quercy-Blanc available from $785,478. Whether the architecture of these houses incorporates a covered indoor aquatic space or a vast outdoor pool, each property flourishes amid remarkably landscaped grounds measuring between 8,430 m² and 1.9 ha.


