The agencies at Lafrançaise
These agencies offer a selection of luxury properties vente at Lafrançaise. Feel free to contact them for personalized assistance.

 English$ USD · m²


TARN-ET-GARONNE - LAFRANCAISE Set in lush green countryside, far from any nuisance, this magnificent estate has been completely restored and is set in grounds of approximately 7 hectares. The main house, with approximately 350 m² of living space, is the owners' residence and comprises 9 rooms, including 6 bedrooms with 4 bathrooms or shower rooms. The main outbuilding, measuring 400 m², comprises 8 bedrooms, a reception room, a kitchen, and a laundry room. Another outbuilding houses 12 bedrooms designed with an eco-friendly touch and respect for the environment. The bedrooms range in size from 204 sq ft to 441 sq ft, with the exception of one single bedroom measuring 130 sq ft. The property also includes other outbuildings: A first annexe of 602 sq ft houses 2 bedrooms. The second annexe comprises a 441 sq ft bedroom. There is a 1033 sq ft closed shed, a 1506 sq ft open shed, a beautiful 172 sq ft dovecote, and an 882 sq ft garage/workshop. 13 x 4.5 m swimming pool Very nice park with a large 275 m² parking lot The outbuildings of this property are currently used as a four-star hotel. Possibility to acquire the business for an additional €200,000. Energy rating: E Climate rating: B Estimated annual energy costs for standard use: between €6,710 and €9,130 per year. Prices indexed as of January 1, 2021. Information on the risks to which this property is exposed is available on the Géorisques website: www.georisques.gouv.fr
…By Agence Mercure Toulouse-occitanie


Renovated former farmhouse with pool, extensive outbuildings, and over 3.5 hectares Located just 15 minutes from Montauban, this renovated 19th-century farmhouse offers a tranquil living environment set amidst more than 3.5 hectares of land. The property comprises a family home with approximately 221 m² of living space, a heated swimming pool, and substantial outbuildings. It is a highly versatile complex, ideal for a family seeking space, as well as for artisans, collectors, horse enthusiasts, or anyone with a project requiring generous indoor areas. THE MAIN HOUSE Bright and airy with a seamless indoor-outdoor flow, the house offers a comfortable layout designed for family living: - approx. 221 m² of living space, - 5 bedrooms, including 2 on the ground floor, - a fitted and equipped family kitchen opening onto the living room, - a cozy living room featuring a fireplace with an insert stove, - a spacious master suite with a study, a full bathroom (including toilet), and a private terrace, - an additional bedroom with a mezzanine and terrace access, - 2 bathrooms and 1 shower room, - multiple terraces for enjoying the outdoor space. The living areas connect naturally to the outdoors, creating a welcoming atmosphere perfect for peaceful, shared moments. THERMAL COMFORT AND ENERGY SYSTEMS The property features several systems that enhance comfort and improve energy efficiency: - a geothermal air-intake system (Canadian well) to maintain a consistent average indoor temperature, - photovoltaic panels generating supplementary income of approximately €2,000/year, - an independent solar water heater, - oil-fired underfloor heating on the ground floor, - oil-fired radiator heating upstairs, - a fireplace with an insert stove as a supplementary heat source. The roof was also renovated in 2022. OUTDOOR SPACES DESIGNED FOR ENJOYING THE SETTING The grounds, spanning over 3.5 hectares, feature a mix of wooded areas, a meadow, ornamental trees, and fruit trees. An 11 x 4-meter swimming pool sits at the heart of the garden: - heated pool, - saltwater system, - counter-current swimming feature, - submerged automatic cover, - poolside deck and wooden terrace for relaxation. The peaceful setting, free from immediate neighbors, allows you to fully enjoy the property's rural character. SUBSTANTIAL OUTBUILDINGS One of the property's major assets lies in the diversity and scale of its outbuildings: - an adjoining barn of approximately 183 m² featuring a mezzanine and a ceiling height reaching nearly seven meters, - a workshop of approximately 99 m², extended by a mezzanine of about 60 m² and featuring remarkable custom-made arched woodwork, - a hangar of approximately 80 m². These spaces offer a wide range of possibilities: vehicle or equipment storage, artisan or professional activities, car collections, equestrian projects, leisure areas, artist studios, or hospitality ventures such as a holiday rental (*gîte*) or bed and breakfast. ADDITIONAL AMENITIES - fiber-optic internet, - electric gate, - intercom with day/night video, - alarm system, - video surveillance. LOCATION The property enjoys a rural setting while remaining close to essential services: - La Ville-Dieu-du-Temple (shops and school) approx. 5 minutes away, - Lavilledieu and Montech train stations approx. 10 minutes away, - Castelsarrasin and Montauban approx. 15 minutes away, - Montauban Hospital and Pont de Chaume Clinic approx. 25 minutes away, - Toulouse-Blagnac Airport approx. 45 minutes away (depending on traffic). A property of character offering a rare balance between a family home, a preserved environment, and the freedom to pursue various projects.
…By Lougance


In the heart of a village, close to shops and services, this property benefits from a privileged environment in a wooded park of about 2,369 m², near Montauban and less than an hour from Toulouse. The house impresses with its spaciousness and charm. It offers a 70m² living area, seven bedrooms with en-suite bathrooms, five of which are operated as guest rooms and two private, one of which is adapted for people with reduced mobility. An orangery with an independent T2 gîte, a swimming pool, a spa, and a winery complete this ensemble with strong potential, ideal for a family or tourism project. More than just a property, it's a character address where heritage, lifestyle, and potential come together as one. Fees to be paid by the buyer: 5%. Price excluding fees: €830,000. Fee schedule: https://www.realysmart.com/Content/Baremes-honoraires-RS.pdfThis description has been automatically translated from French.
…By Une Villa Et Des Vignes Toulouse


Some properties are simply visited. Others are truly experienced. Nestled in the charming village of Molières, in the heart of Southwest France, this exceptional estate enjoys breathtaking panoramic views over the rolling hills of Quercy. Built on the foundations of a former medieval fortress, this beautifully restored priory has been transformed into an outstanding residence where centuries of history blend seamlessly with contemporary comfort. From the moment you arrive, the atmosphere is captivating. Authentic stonework, elegant proportions, spectacular views and a magnificent terrace overlooking the heated swimming pool create a setting of remarkable beauty and serenity. The main residence offers approximately 245 sqm of living space, featuring a welcoming lounge with an open fireplace, a refined dining room, a fully equipped kitchen opening onto the panoramic terrace, a charming library, six bedrooms, including four luxurious en-suite suites, as well as six bathrooms and shower rooms. The true centrepiece of the estate is the beautifully renovated former barn. Offering approximately 143 sqm, its impressive exposed timber frame creates an extraordinary reception space, perfectly suited for entertaining family and friends, hosting private events or developing an exclusive hospitality project. Outdoors, every detail has been designed to enhance the exceptional surroundings. The heated 12 x 6 metre swimming pool, complete with dedicated facilities, blends harmoniously into the landscape and invites you to fully embrace the French art of living. The property also benefits from premium amenities including ducted reversible air conditioning powered by an air-source heat pump, fibre-optic internet, a water softener, two private wells, two separate gated entrances with electric gates, a 40 sqm automated garage, a wine cellar and an additional 35 sqm outbuilding for garden equipment. Whether you are seeking an exceptional family residence, an elegant holiday retreat or a prestigious venue for entertaining, this unique property offers far more than a home. It offers a timeless lifestyle, where heritage, elegance and authenticity come together in perfect harmony.
…By Safti


In a privileged environment, calm and without overlooking, discover this character property offering 265 m2 of living space, nestled in the heart of a 8000m2 wooded and fruit-bearing park. The main house features 11 rooms with generous volumes, bathed in light. A beautiful spacious entrance leads to a room serving as an office. There are 5 bedrooms, including 2 upstairs, one bathroom, and one shower room. A 22m2 fitted kitchen opens onto a 34m2 living/dining room. The rooms open harmoniously to the outdoors. A summer kitchen complements the amenities, ideal for fully enjoying the beautiful days and hosting in a friendly atmosphere. The property also has two outbuildings, one of which has strong potential for conversion into a gîte, thanks to its configuration. You will also find an independent apartment, perfect for accommodating family, friends, or rental projects. The entire property is set in a green setting, conducive to relaxation, with vast outdoor spaces allowing for the consideration of a pool or other leisure facilities. A rare property offering numerous possibilities, combining comfort and development potential.This description has been automatically translated from French.
…By Prada Prestige Immo
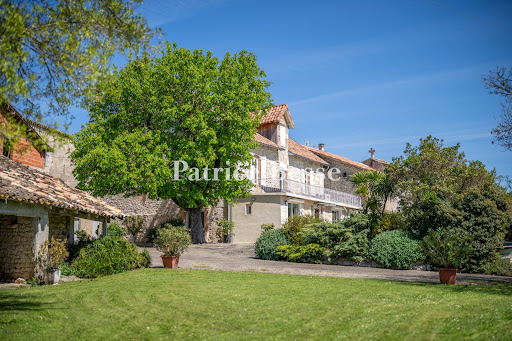


A 19th-century farmhouse of white stone with a swimming pool, outbuildings and vast grounds, 15 minutes from the town of Lauzerte in France’s beautiful Quercy province. A lane snakes through the hamlet to a private, tarmacked court where you can move around smoothly and park vehicles, in the shade of a leafy horse-chestnut tree. This court, edged with shrubs and potted plants, links the different buildings together. On one side, there is a house of white Quercy stone with a ground floor and first floor. It is crowned with a gable roof of barrel tiles with a dormer on the south side and it is edged with a terrace, beyond which there is a garden with a swimming pool and meadows that extend across the hillside. Opposite the house, there is an outbuilding of white stone with a three-slope roof of barrel tiles. There is also an agricultural storage building with a three-slope roof, mostly of barrel tiles. The property lies at the edge of the hamlet and offers a magnificent view of the lush, wooded hills of the River Barguelonne valley. The house’s north elevation is coated with rendering and punctuated with eight openings, including two doors and five upstairs windows. They are fitted with shutters that are painted white. The western gable wall is made of exposed stonework and has three rectangular windows. On the first floor, these windows are set in white ashlar and fitted with similar shutters. The elevation on the opposite side has no openings. On the south side, plant containers and fragrant shrubs embellish a 30m² terrace of pale slabs that edges part of the south elevation, which is made of exposed stonework and brickwork. On the ground floor, there is a protruding section, which a second entrance door leads into. Three broad, rectangular windows look out from it. Upon this protruding section, there is a 40m² terrace edged with white-painted guardrails with a motif of circles. On the first floor, two windows fitted with shutters frame a door that leads out onto the terrace. These three openings, which are slightly arched, have surrounds of pale red brickwork.
…By Patrice Besse


MONTAUBAN / MONTBETON — CHARACTERFUL MANOR HOUSE WITH PARK, POOL, TERRACES, AND OUTBUILDINGS Just 15 minutes from Montauban city center, in the heart of the vibrant village of Montbeton, this elegant manor house, built in the 1800s, offers approximately 400 sq m of living space within a wooded park of over one hectare, in a rare atmosphere that blends privacy, character, and village life. A former family home, the property impresses with its spaciousness, preserved period features, and a layout particularly well-suited to a large family house: a vast reception room, a kitchen opening onto the outdoors, several bedrooms, suites, offices, a wine cellar, a basement, upper terraces, and ample storage space. The private and generous park includes a large swimming pool, several terraces, mature trees, detached garages, and a second access point allowing for easy organization of parking, guest accommodation, or a potential additional project. The house retains its authentic character: exposed brick, parquet floors, cement tiles, original marble, stained glass windows, high ceilings, and spacious reception rooms combine to create an atmosphere that is both elegant and vibrant. This property is ideal for those seeking a characterful home near Montauban, suitable for a large family, a prestigious second home, or a heritage investment with potential for future development. A rare find thanks to its location, size, grounds, and ability to seamlessly blend period charm, functionality, and everyday living.
…By Lougance


A wonderful country house that is beautifully located among the rolling hills of the chasselas grape region a short drive from Moissac. The property with 5 bedrooms and 4 bathrooms is accessed by a long driveway with a gated entrance (and videophone), with 3 acres of well planted gardens that surround the house as well as having approx 13 acres of land including woodland and fruit orchard. There is a 12 x 6 chlorine swimming pool (with alarm) sunbathing terrace and summer kitchen with WC. There is a comfortable three bedroom guest house, suitable for guardians or visiting guests. The house benefits from oil fired central heating with radiators throughout. ADSL access is available at the house. Outside 12 x 6 chlorine swimming pool, with alarm. Tiled terrace surround. Attractive pool house with summer kitchen, WC. Covered terrace from dining room Well established garden with lawns, shrubs, and trees (3 acres), vegetable garden Meadowland and woodland (12 acres) providing far reaching views working well Guest House (105m2) Self-contained apartment with two bedrooms (16,42m2 & 13,11m2) and a third in the mezzanine room, open planed sitting room (36m2) with wood burning stove, Fully equipped kitchen (13m2). Shower room with wc and handbasin (5,15m2) Reversible a/c unit Garden room / potting shed Small stone former pigsty used for garden storage Tax fonciere 4253 euros per year Septic tank This stunning property has been well maintained and ready to move straight in. Some furniture will be included in the sale. A very special family home is just 10 minutes from the market town of Moissac, with all amenities and 45 minutes from Toulouse airport. EXPERTIMO est le leader français des réseaux dédiés aux mandataires expérimentés
…By Expertimo


NEOCLASSICAL MANOR HOUSE IN OCCITANIE Situated near Moissac, in the heart of Tarn-et-Garonne, this 19th-century neoclassical manor house is set within a wooded park that defines the property. Built of stone using traditional lime-based techniques, it features classical architecture organised across four levels around a central axis. Its numerous suites with en-suite bathrooms and reception areas allow for a variety of lifestyles: a grand family home, a multi-generational residence or a heritage property with potential for development. This characterful property in Occitanie combines neoclassical architecture, generous spaces and a sought-after residential setting. A DISTINCTIVE NEOCLASSICAL ARCHITECTURE This 19th-century manor house features a symmetrical façade with balanced proportions, characteristic of neoclassical architecture. The regular openings and understated layout lend the whole a stable and timeless presence. Inside, a vast central corridor organises the layout of the main rooms. The reception areas benefit from generous volumes, high ceilings and abundant natural light. The floors, laid with antique terracotta tiles and solid oak, highlight the build quality of this characterful residence. The central staircase connects the three main levels and provides vertical circulation. A second, separate staircase leads to the cellar. This basement area, dedicated to technical functions or storage, includes a professional kitchen suitable for entertaining or hosting guests. The suites, all equipped with en-suite bathrooms, offer a variety of layouts. Some feature an additional space that could serve as a lounge, study or separate suite. This layout allows for flexible use, suitable for a main residence or a family home in Occitanie. A WOODED PARK FRAMING THE PROPERTY The wooded park complements the manor house's layout and extends its architectural balance. The mature trees create scenic vistas and preserve the privacy of this property in Tarn-et-Garonne. The terraces naturally extend the reception areas. The swimming pool and its pool house blend into the greenery without disrupting its harmony. Together, they form a sought-after residential setting in Occitanie, suitable as a family home, a holiday residence or a prestigious private property. A DISTINCTIVE HERITAGE ENVIRONMENT IN OCCITANIE The manor house is set in an area renowned for its architectural heritage and landscapes shaped by the Garonne valley. Country houses, abbeys and historic town centres contribute to the cultural identity of the region. Access to the main regional centres ensures efficient connectivity whilst preserving the residential quality of the location. A sought-after living environment in the South-West, suitable for a main residence or a characterful second home. AGENCY'S OPINION This neoclassical manor house near Moissac combines 19th-century classical architecture, well-proportioned spaces and a wooded park. Its four-storey layout, the presence of numerous suites with en-suite bathrooms and its professional-grade kitchen allow for a variety of uses. A characterful residence in Occitanie, ideal as an ambitious private home in a sought-after heritage setting.
…By Arriere Cour


Charming Townhouse – Moissac Centre – 448 m² – Garden, Pool, Garages Just steps from the covered market of Moissac, this elegant bourgeois residence dating from the 1830s has been fully restored and welcomes you into a haven of greenery and serenity. Offering approximately 448 m² of living space, it features spacious and light-filled rooms: living room, dining room, kitchen with fireplace, study, seven master bedrooms each with en-suite shower room, boudoir, laundry room, wine cellar, and an attic of around 150 m² that can be converted. The intimate, landscaped garden includes a swimming pool, spa, terraces, a vegetable garden, a well, as well as three garages and one parking space. A peaceful atmosphere pervades this unique property, making it ideal for family living or for use as a guesthouse or boutique hotel. Additional features include: heat pump heating, double glazing on the street side, and an alarm system. Sold partially furnished (furniture and artworks negotiable separately). A rare find in the heart of Moissac, combining heritage, nature, and an exceptional lifestyle. Fees included: 4,5% payable by the buyer. Contact: Emmanuel Peralta – 06 44 98 79 04 DE LA COUR AU JARDIN – Character properties in France www.delacouraujardin.com
…By De La Cour Au Jardin - Immobilier


TARN ET-GARONNE - 10MN FROM MOISSAC This beautiful property with 535 m2 of living space, built on a 19th-century base, is set in a lush, hilly landscape. The main rooms are spacious: 50 m2 living room with fireplace, fitted kitchen, 5 bedrooms and 4 bathrooms. Covered terrace. 6 m x 12 m chlorine pool with alarm and pool house with summer kitchen. Set in 6.58 hectares of meadows, woods, with a vegetable garden, an orchard and a well. Access is via a long driveway, through an electric gate equipped with a videophone. The fully-renovated 105 m² guest house comprises a 36 m² living room, 3 bedrooms (one on the mezzanine), a fully-equipped kitchen and a bathroom with toilet. Reversible air-conditioning. This beautiful property, immediately habitable with all comforts, is located 10 mn from the center of Moissac and 45 mn from Toulouse/Blagnac airport. Energy class : D Climate class : D Estimated annual energy costs for standard use: between €5,090 and €6,910 per year. Average energy prices indexed to 2021 Information on the risks to which this property is exposed is available on the Géorisques website: www.georisques.gouv.fr
…By Agence Mercure Toulouse-occitanie


Beautiful contemporary luxury home located in a secure residence.Covered terrace and a 7m x 4m swimming pool.Garage for two cars with a fast electric charging station.Large living room/kitchen equipped with a cooktop, traditional oven, microwave, refrigerator, wine cellar, and dishwasher.Four bedrooms, a dressing room, a bathroom, a shower room, three toilets, a laundry room/pantry.Small garden spaceThis description has been automatically translated from French.
…By Agence Mercure Toulouse-occitanie


Located in a calm and green environment, in the Saint Martial sector, this contemporary detached house, built in 2009, offers 240 m² of living space (over 350 m² of floor area) and provides a living environment that combines space, comfort, and quality features.Set on a plot of approximately 2,000 m², it benefits from a landscaped garden of 1,500 m² and an unobstructed view of greenery, providing a privileged living setting very close to Montauban.From the entrance, the impressive volumes stand out with a nearly 50 m² living room, bright and warm, enhanced by a wood stove. The independent kitchen, fitted and equipped, opens to the exterior and has an adjoining pantry, ensuring functional organization.The ground floor also includes a suite with a shower room, as well as several complementary living spaces, allowing for real flexibility of use.Upstairs, a mezzanine distributes five additional bedrooms, accompanied by a bathroom and several shower rooms, offering optimal comfort for a large family or for entertaining guests.The outdoors harmoniously extend the living spaces with two terraces totaling 43 m², as well as a pool, ideal for fully enjoying the sunny days in a peaceful environment.A complete basement of over 110 m², indoor double parking, and several outdoor parking spaces complement the features of this property.Technical details: - Combined underfloor heating (wood and heat pump), - Solar and thermodynamic water heater, - Ductable reversible air conditioning, - Double flow ventilation, - Compliant individual sanitation.Classified B for energy performance and A for emissions, this house offers excellent thermal comfort and controlled consumption.A family property with rare volumes, offering comfort, amenities, and a privileged living environment, just a few minutes from the center of Montauban.Contact Cabinet Omnia for any additional information or to arrange a visit.Fees to be borne by the seller. Energy class B, Climate class A Average estimated annual energy expenditure for standard use, based on energy prices from 2021: between €1030.00 and €1470.00. Information about the risks to which this property is exposed is available on the Géorisques website: georisques.gouv.fr.This description has been automatically translated from French.
…By Agences Privees


EXCLUSIVE IN MONTAUBANthis villa consists of: - An entrance - hallway and closet - A living - dining room of 44m² - An independent fitted and equipped kitchen - An independent toilet with a washbasin - A master suite with an Italian shower and a dressing room - 2 bedrooms with closet - A bathroom with bathtub and double sinksFor your comfort it is equipped with: - Aluminum windows for the bay and for the aluminum kitchen window - PVC for all other windows - all windows are equipped with rails to install mosquito nets - Reversible split heating and inertia radiatorsOutside, you will enjoy: - A covered tiled terrace of 20 m² - A paved parking space for 6 vehicles - A sewage system in compliance - An automatic gate and a pedestrian gateGeographical location and services: - City bus stop 50m away - Montauban city center 5 min - Access to bypass 2 min - School group with catering service - 10 minutes by car from the A20 and A62 interchange - The middle school and high school are nearby - Various cultural and sports associations.FOR MORE INFORMATION CONTACTBadre BARNI Real estate advisor SELECTION IMMOBILIER MONTAUBANThis description has been automatically translated from French.
…By Agence Hamilton


EXCEPTIONAL ESTATE of 300 m² of living space on 3 hectares, nestled in tranquility and without neighbors. Discover a rare estate consisting of two independent residences, located in the heart of a 3-hectare park, shielded from view and in an environment of absolute calm. The main house, approximately 200 m², offers high-end features: 3 master suites, a private cinema room, a hammam, a bathroom with double spa bathtubs, spacious living areas bathed in light, and contemporary architecture with meticulous finishes. Next to it, a second residence of about 100 m² harmoniously completes the property with 2 master suites, an additional bedroom, a bathroom, and a spacious living room open to a fully equipped kitchen. An ideal property for hosting family and friends, developing a business, or creating a completely independent space. Outside, be charmed by a stunning Balinese stone tiled swimming pool with a pool house, truly an invitation to unwind in a privileged natural setting. Ideal for nature and horse lovers, just 10 minutes from Montauban center and 3 minutes from the ring road. A rare property designed for those who cherish comfort, elegance, and intimacy. CONTACT ME QUICKLY TO ORGANIZE A VISIT AND BECOME THE HAPPY OWNERS OF THIS UNIQUE ESTATE. Badre BARNI Real Estate Advisor Selection Habitat MontaubanThis description has been automatically translated from French.
…By Agence Hamilton


In the sought-after hills of Saint-Martial, this property offers one of the most breathtaking views of Montauban. Just minutes from the city center and amenities, it unfolds as a secluded haven, free from neighbors and disturbances, nestled within over an acre of nature. A bright and airy home, full of potential, designed for harmonious family living, where one lives in harmony with the beauty of the landscape. KEY FEATURES • Sought-after location in the hills of Saint-Martial, exceptional views • Peaceful setting, private and undisturbed • House built in 1978, with 195 sq m of living space. • 7 rooms - 4 bedrooms - 2 suites • 1.3-hectare plot, partly wooded • 5 x 10 m saltwater swimming pool, fully renovated 5 years ago • Heating: wood-burning stove + reversible air conditioning (3 split units) + electric convectors • Aluminum window and door frames • Individual septic system • Roof replaced 5 years ago • Private driveway and automated gate • Well on the property • Annual electricity consumption: €2,300 • Property tax: €3,610 INTERIOR DESCRIPTION A LIGHT-FILLED LIVING ROOM At the heart of the house, a spacious living and dining room, overlooked by a pleasant mezzanine, features a wood-burning stove, a fireplace, and large windows offering panoramic views. It connects to a renovated, independent, fully equipped kitchen, which extends into a utility room, pantry, and boiler room. The covered terrace, facing south onto the garden, offers a comfortable outdoor living space, perfect for summer meals. An intimate and comfortable master suite The master bedroom comprises a dressing room, a shower room, a separate toilet, and a bright bedroom overlooking the surrounding nature. The entire suite benefits from dedicated air conditioning and a highly functional layout. A vestibule discreetly connects this suite to the rest of the house. THE NIGHT WING The secondary sleeping area offers: • an additional suite, • three bedrooms, • a bathroom, • a separate toilet, • and a hallway that harmoniously connects the entire space. This area is further enhanced by reversible air conditioning. OUTBUILDINGS • Garage/workshop (storage + workbench) • Discreet utility room, integrated into the landscape near the pool EXTERIOR Surrounded by over one hectare of natural surroundings, the property unfolds in a protected environment, where woods and hills create a breathtaking panorama. The saltwater pool, overlooking the landscape, has been completely renovated: flat bottom, generous dimensions, and a wide wooden deck creating a harmonious relaxation area. The 1.3-hectare plot, partially wooded, offers an intimate, estate-like atmosphere. The private access road ensures the tranquility of the property. ENVIRONMENT & AMENITIES • Exceptional panoramic view • No overlooking neighbors, no noise pollution • Quick access to the town center and shops (5 minutes) • Automated gate • Reversible air conditioning in the living room, master suite, and bedroom wing • Renovated swimming pool, aluminum window and door frames, new roof • Well, landscaped gardens, large covered terrace
…By Lougance


In Montauban, in a sought-after residential setting just 40 minutes from Toulouse, this contemporary property of approximately 195 sqm stands out for its distinctive architecture. Set on magnificent grounds of over 5,000 sqm, the property enjoys absolute peace and complete privacy. The generous living area brings together the lounge, dining room and kitchen in a bright and welcoming atmosphere, designed for both everyday living and entertaining. The sleeping accommodation comprises four bedrooms, including a superb principal suite with dressing room and private bathroom. Each of the three additional bedrooms benefits from its own private shower room. Exceptional architectural design Over 5,000 sqm of landscaped grounds Peaceful setting with complete privacy Sought-after residential area 4 bedrooms, each with its own private bathroom or shower room Large swimming pool Wine cellar Garage of over 40 sqm Reversible ducted heating and air conditioning Home automation system A discreet and exclusive address where comfort, elegance and high-quality features come together seamlessly. A truly unique property. Contact us to arrange a private viewing.
…By Kretz & Partners


Située dans l’un des quartiers les plus prisés de Montauban, sur les hauteurs, cette propriété rare offre un cadre de vie exceptionnel. La maison développe plus de 145 m² habitables et séduit dès l’entrée par ses volumes et son caractère unique. La pièce maîtresse : une magnifique verrière spectaculaire, baignée de lumière, avec une très belle hauteur sous plafond. Elle se compose d'un vaste salon avec cheminée traversante et des espaces lumineux ouverts sur le parc. 3 belles chambres, une cuisine équipée, salle de bain et wc À cela s’ajoute un potentiel d’agrandissement remarquable de plus de 200 m², laissant libre cours à tous vos projets (résidence familiale, projet professionnel, maison d’architecte…). Implantée sur un parc arboré de 4 192 m², la propriété est un véritable écrin de verdure, agrémenté de très belles essences d’arbres et une charmante mare habitée de carpes koï qui vient parfaire ce cadre bucolique et apaisant. Atout supplémentaire fort, la parcelle est entièrement constructible, offrant une opportunité rare pour investisseurs ou projets d’aménagement. Un bien unique, alliant charme, nature et un très grand potentiel, dans un environnement extrêmement recherché.
…By Kretz & Partners


Montauban — Family property with remarkable proportions, a swimming pool, and potential for further development Located just minutes from Montauban’s historic center, this family property stands out for its spacious layout, quality construction, and versatile potential uses. Set on an enclosed plot of over 2,000 m², the home offers a highly comfortable layout designed to accommodate family life, host large gatherings, and provide plenty of additional living space. Upon entering, the house reveals an elegant atmosphere and unusually generous proportions. The vast living area forms the heart of the property; opening onto the terrace, it creates a warm, inviting space perfect for both intimate family moments and large-scale entertaining. The separate kitchen—functional and pleasant—naturally extends this convivial feel. Additionally, two bedrooms, an office, and a bathroom allow for the essentials of daily life to be managed entirely on the ground floor. Upstairs, two further bedrooms and a shower room create a more private area. Significant attic space also offers excellent potential for conversion based on your needs—whether for extra bedrooms, a workspace, a playroom, or a dedicated leisure area. The property is further distinguished by its extensive outbuildings and amenities: — a partially finished basement featuring a recreation room, laundry room, shower room, and ample storage space; — a large garage and a spacious carport with room for multiple vehicles; — a conservatory facing the outdoors; — a swimming pool surrounded by generous terrace areas; — a fully enclosed plot, secured by a gate and perimeter walls. A unique address for buyers seeking a spacious, solidly built family home with room to grow, located in immediate proximity to local amenities, the train station, and major access routes in Montauban.
…By Lougance


EAST MONTAUBAN - CONFIDENTIAL PROPERTY WITH WOODED PARK, SWIMMING POOL, OUTBUILDINGS, AND POTENTIAL FOR ADDITIONAL LAND East of Montauban, in a highly sought-after area renowned for its quality of life and proximity to essential services, this property offers a rare blend of residential elegance, privacy, and family comfort. Preserved from any noticeable nuisances, it benefits from a peaceful, wooded setting while remaining remarkably well-connected to everyday life. Shops, medical services, schools, the town center, the train station, and healthcare facilities are all accessible by car in under 10 minutes, perfectly suited for family life or a comfortable primary residence. More specifically, the property is located 4 minutes from shops, 6 minutes from a shopping area, 6 minutes from Montauban city center, 8 minutes from the hospital, 6 minutes from the Honoré Cave Clinic, 10 minutes from the Montauban-Ville-Bourbon train station, and approximately 40 minutes from Toulouse-Blagnac Airport. Upon arrival, the long driveway creates a sense of privacy. The house gradually unfolds within a wooded park of over 1.2 hectares, in an intimate setting where the greenery, mature trees, terraces, and swimming pool combine to create a true haven of tranquility. Here, the sense of space is immediately apparent, without ostentation, offering the precious feeling of being secluded yet close to everything. The villa offers a fluid and comfortable layout, largely focused on the ground floor. The reception rooms open seamlessly onto the outdoors, creating a harmonious flow between the house, terraces, swimming pool, and garden. A living room with a working fireplace, dining room, fully equipped kitchen, utility room, office, library, spacious master suite, bedrooms, guest area, and a cinema/guest lounge comprise a generous and welcoming space, perfectly suited to elegant family living. The grounds are one of the property's greatest assets. The meticulously maintained parkland offers tranquil spaces, true privacy, and a rare quality of life on the outskirts of Montauban. A large section at the front of the property is buildable, offering significant additional potential: extension, creation of an annex, independent living space for a family project, bed and breakfast, gîtes, or even a separate business. The property also boasts remarkable outbuildings: spacious garages with room for several vehicles, a refrigerated wine cellar, utility rooms, and ample storage space. These features enhance the property's value and fully meet the expectations of clients seeking comfort, privacy, functionality, and potential for future expansion. Meticulously maintained and cared for, the villa boasts a particularly favorable energy rating (DPE B and GES A), thanks in particular to a heat pump, underfloor heating, and photovoltaic panels. A secluded, complete, and uniquely balanced property, designed for a family wishing to live in peace and quiet, enjoy spacious rooms, a landscaped garden, a swimming pool, and significant potential for future development, all while remaining close to Montauban.
…By Lougance


Renovated townhouse with garden and poolIn the heart of the highly sought-after Lalande district, on a quiet one-way street, this elegant 19th-century townhouse made of bricks skillfully combines the charm of the past with contemporary comfort. Completely renovated in 2018, it now offers a warm, bright, and easy-to-live-in environment.LIVING SPACESFrom the entrance, the tone is set: generous volumes, open spaces, cross-light, noble materials. The main room of 62 m² features a high-end kitchen with a central island, a dining area, and a bright living room that opens onto an intimate garden and its pool. A wood-burning fireplace, an office space, a WC, and a 16 m² garage with exterior access complete this level.SLEEPING AREAOn the upper floor, a large landing leads to three spacious bedrooms with beautiful high ceilings and a family bathroom. The entire area benefits from reversible air conditioning and city gas heating.SECOND FLOOR - ATTICAccessible by a wooden staircase, the third level houses an attic currently in raw state but already benefiting from smooth access and openings to the outside. This healthy and spacious area is ideal for storage and organization.EXTERIORSSheltered from prying eyes, a garden of about 60 m² offers a peaceful atmosphere conducive to tranquility and relaxation. A small chlorine pool, perfectly harmonized with the setting, enhances this space. A well completes the outdoor amenities.FEATURES AND COMFORT• Fully renovated house in 2018 (heating, joinery, plumbing, electricity, kitchen, floors...)• Aluminum joinery, double glazing throughout (frosted side facing the street)• Reversible air conditioning• Wood-burning fireplace• Alarm system• Collective sewage system (sewer)• Recent pool, motor replaced• Easy parking on the street.ADDITIONAL INFORMATION• Property tax: €2,000• Energy classification: DIN SUMMARYA character house of 140 m² of living space, with contemporary renovation, perfectly located in a sought-after area of Montauban, offering the charm of the past and modern comfort.Detailed information on our site Lougance.comThis description has been automatically translated from French.
…By Lougance


A house, consulting room, apartment, pool and 5 000 m² garden between Toulouse and Montauban, in the Occitanie region. The main house is set in the centre of the wooded garden, which features alcoves of shrubs and flowers. It is a large building divided into three areas: the consulting room, which is currently home to a private practice, the house, which has a floor area of around 300 m², and a separate apartment. Two light-coloured iron doors, mounted on red brick pillars, topped by a natural arch formed by elm trees, open onto a wide, curved, gravelled driveway that first reveals the practice and then the Mediterranean-style house. The lavender-blue shutters, tiled roofs and sand-coloured render are in a soft, almost Provençal palette, that is further lifted by the shifting sky and surrounding countryside. The view stretches out over the surrounding countryside.
…By Patrice Besse


Just a few minutes east of Montauban town centre, in unspoilt surroundings, lies this magnificent property of around 415 m², nestling in a plot of 5,400 m². This rare property, a former farmhouse that has been completely renovated in a loft style, subtly combines old-world charm with contemporary comforts. The property has been completely refurbished using quality materials, with a focus on aesthetics and functionality. The large volumes, light and unusual character of this home make it a unique opportunity in the sector. The interior features a remarkable architectural composition, enhanced by impressive high ceilings and the original roof timbers. The entrance hall opens onto a spacious office area, ideal for teleworking or a creative activity. The heart of the house is a vast living room bathed in natural light, thanks to full-height bay windows that blur the boundaries between inside and outside. The cathedral ceiling enhances the feeling of space, while the sober, elegant finishes underline the loft character of the space. The kitchen, which opens onto the living room, has been thought through to the last detail. It combines design, ergonomics and top-of-the-range equipment. It is extended by a separate pantry, perfectly integrated for optimised daily use. The ground floor also houses two bedrooms, including a master suite with en suite bathroom, a real cocoon of tranquillity. A second bedroom has its own shower room, guaranteeing comfort and privacy. There is also a laundry room, boiler room and two separate toilets on this level. The bespoke staircase leads to the first floor, where there are three further bedrooms, offering numerous possibilities for family or business use. A 120 m² mezzanine floor for conversion opens up even more possibilities: games room, relaxation area, art studio or offices... depending on your needs and inspiration. Outside, the property extends harmoniously into more than 5,000 m² of parkland. A large terrace of around 100 m² accompanies the large windows in the living room, inviting you to enjoy the fine weather in complete privacy. The orientation of the house and the generosity of the windows mean that it gets plenty of sunshine throughout the day. The outdoor space is ideal for relaxation, socialising and outdoor activities, while providing a calm, protected living environment. The immediate environment is both rural and connected, with shops, schools and facilities all less than 10 minutes away by car. Montauban, a city of art and history, offers a dynamic living environment, with its cultural facilities, schools and amenities. It is just 35 minutes from Toulouse, with fast access to major motorways and the SNCF train station. In terms of energy performance, this house has an A-rated DPE, guaranteeing excellent energy efficiency. Underfloor heating, powered by a heat pump, ensures optimum thermal comfort in both summer and winter. The insulation, choice of materials and technical installations meet the highest standards of energy efficiency and modern comfort. Unique and functional, this atypical house will appeal to lovers of character properties in search of volume, light and a lifestyle turned towards nature. Its meticulous renovation, flexible layout and privileged setting make it a rare property on the upmarket market. An ideal address for living, creating or entertaining in a contemporary style, out of sight but close to all amenities. A unique property to discover for lovers of authenticity and modernity. ENERGY CLASS: A / CLIMATE CLASS: A Estimated average annual energy costs for standard use, based on energy prices for the years 2021 - 2022 - 2023: between euros1980 and euros2750. Information on the risks to which this property is exposed is available on the Géorisques website http://www.georisques.gouv.fr Sales agent: Julien DARPARENS - EI - RSAC number 534 445 291 - 07 87 73 80 99
…By Espaces Atypiques Montauban


AN IDEAL LOCATION: Located in the popular Saint-Martial district, this superb villa of 209 m² of living space, built in 2000 and completely renovated in 2021, will seduce you with its exceptional setting, its peaceful environment, and its breathtaking panoramic view of the valley, without any vis-à-vis. Benefiting from a strategic location, it allows quick access to essential amenities: 8 minutes from the historic center of Montauban, 6 minutes from the main shopping areas, 2 minutes from schools and public transport, 10 minutes from the train station, 15 minutes from the motorway, And 40 minutes from Toulouse-Blagnac international airport. This property is a true haven of peace, while remaining connected to the major axes of the region. A SPACIOUS, BRIGHT AND FUNCTIONAL HOUSE: Spread over a plot of 7,785 m² entirely fenced, this villa with clean lines offers generous and functional volumes, bathed in light thanks to large bay windows equipped with anti-UV and anti-heat films, thus preserving comfort and privacy all year round. Upon entering, you will be seduced by the fluid organization of the spaces: - An entrance hall of 8.93 m², - A vast living space of 94 m² including a warm living room, a friendly dining room and a fully equipped American kitchen, - Three comfortable bedrooms of 15 m², 13 m² and 12.24 m², with built-in storage, - A functional laundry room of 10.86 m², - A bathroom of 10.86 m², - A separate toilet, - A bright master suite, a cocoon of well-being, equipped with two spacious dressing rooms, a separate toilet, and an elegant bathroom with Italian shower and freestanding bathtub. LATEST TECHNOLOGICAL COMFORT: This villa is equipped with the latest technologies for a simplified and secure daily life, thanks to an intelligent home automation system that can be controlled via tablet and smartphone, allowing the control of: - Bose sound system, broadcast in all rooms, - Motorized roller shutters, - Dimmable mood lighting, adjustable by room, - Video surveillance system, guaranteeing absolute peace and quiet. THERMAL AND ENERGY COMFORT: - Ducted heating/air conditioning by heat pump, - Eighteen invisible solar panels, installed in 2024, allowing a reduction in consumption of around 50%, - Two hot water tanks, strategically positioned for optimal comfort throughout the house, - High-capacity generator, providing a relay in the event of a power outage. Thanks to an optimal renovation, the house benefits from an excellent DPE classification in B, guaranteeing remarkable energy efficiency. A CAREFULLY MAINTAINED EXTERIOR WITH MULTIPLE POSSIBILITIES: This villa and its annexes are set on a fully buildable plot of 7,785 m², offering numerous opportunities for land development with the possibility of detaching three plots of 1,000 m² each. The exterior layout includes: - A heated 6x3 meter active oxygen swimming pool, ideal for taking full advantage of the sunny days, - Two spacious carports, which can accommodate up to 10 vehicles, - A 35 m² outbuilding, connected to water and electricity, which can be fitted out according to your needs, - Three generous terraces, offering relaxation areas with unobstructed views of the surrounding valleys, - A tarmacked driveway, facilitating access and ensuring easy parking. This exclusive villa, combining modernity, elegance and connected comfort, is perfectly suited to lovers of luxury services, looking for a peaceful, spacious and strategically located living environment.
…By Lougance


MONTAUBAN – STUD FARM - CHARACTER PROPERTY WITH MANOR HOUSE, PRIVATE APARTMENTS, AND PRIVATE EQUESTRIAN FACILITIES. Just minutes from the center of Montauban, in a peaceful rural setting, this character property offers a rare and harmoniously structured ensemble spread across 23 hectares. A former 19th-century estate, renovated over time, it skillfully combines architectural authenticity, generous proportions, equestrian functionality, and significant development potential. Featuring local brickwork, a manor house, private apartments, outbuildings, vaulted cellars, a wine cellar, a dovecote, and stables, this is a unique property, currently operating as a private stud farm. A STRATEGIC LOCATION, BETWEEN NATURE AND CITY The property benefits from a particularly desirable location, combining tranquility, nature, and proximity to amenities: • central-east of Montauban, • approximately 8 minutes from the city center, • approximately 5 minutes from shops and services, • approximately 10 minutes from the train station, • approximately 40 minutes from Toulouse-Blagnac Airport. Surrounded by meadows, paddocks, and open spaces, it offers a rare quality of life in a peaceful and unspoiled setting. A LARGE, AUTHENTIC, AND WELL-STRUCTURED PROPERTY The property includes: • a main house, • an apartment integrated into the top floor of the main house, • an adjoining independent apartment, • a large double garage, • two vaulted cellars, • agricultural and equestrian outbuildings, • two stables with stalls, • two enclosed workshops, • a large wine cellar, • a separate dovecote to renovate, • a vast open space with great potential above the stables, • a veranda used as a summer kitchen, • two separate entrances to the property. SIGNIFICANT LIVING SPACE The property currently offers approximately 499 m² of living space, divided between: • a main house of approximately 428 m², • an adjoining independent apartment of approximately 71 m². In addition, there are several supplementary spaces not currently integrated into the living area, including a third apartment of approximately 60 m² to be completed, a large open space above the stables, and a separate dovecote ripe for reinvention – a significant potential for further development. THE MANOR HOUSE: CHARACTER, SPACIOUSNESS, AND FUNCTIONALITY Spread over three levels, the main house has retained all the charm of its original architecture: a wide, open hallway, a beautiful original staircase, terracotta tiles, cement tiles, solid wood floors, working fireplaces, and generous proportions. It offers a comfortable family layout with spacious living areas, 6 bedrooms, 6 bathrooms, 5 toilets, and a top floor converted into a fully renovated and immediately habitable apartment. The entire property is in excellent condition, well-maintained, and meticulously cared for. A SELF-CONTAINED APARTMENT, READY TO MOVE INTO Adjoining the main house, this self-contained apartment of approximately 71 m² is a valuable asset for accommodating family, friends, staff, a home-based business, or a rental project. It features a living room with a fully equipped kitchen, a large bedroom, and a bathroom with a toilet. REASSURING TECHNICAL FEATURES The property combines old-world charm with modern comfort: • double-glazed windows, • mosquito nets, • mixed heating system with a wood-burning insert, pellet stove, heat pump, and electric radiators, • fiber optic internet connection, • security cameras, • water and electricity in the outbuildings, • two wells, • two irrigation points, • meadows with irrigation. A TRUE PRIVATE EQUESTRIAN FACILITY ALREADY IN PLACE Operated as a private stud farm, the property benefits from an immediately operational setup for private or semi-professional equestrian activities. The facilities include: • 9 stalls, • automatic waterers, • meadows and paddocks, • ample storage areas, • an environment specifically designed for the horse. DIAGNOSTICS Main House: • Energy Performance Certificate (EPC): C • no lead, • no asbestos, • no termites. Independent apartment: • Energy Performance Certificate (EPC): D OPERATING INFORMATION • Property tax: €7,300/year • Electricity consumption: €450/month This property could be suitable for various projects: a large family home, an equestrian property, a hospitality business, a gîte, bed and breakfast, or a mixed residential/commercial project, in a privileged setting that is both intimate, accessible, and deeply authentic.
…By Lougance
'%20stroke='%23DDAA3A'%20stroke-width='1.909'%20stroke-linecap='square'%20stroke-linejoin='bevel'/%3e%3c/svg%3e)
Receive by email any new listing that may match your search criteria
Your criteria :
By validating this form, you accept the general conditions of use of Le Figaro Properties.
These agencies offer a selection of luxury properties vente at Lafrançaise. Feel free to contact them for personalized assistance.
As part of your search for a property of excellence, browse our privileged selection of 1 luxury house with a pool in Lafrançaise available from $1,442,407. Whether the architecture of this house incorporates a covered indoor aquatic space or a vast outdoor pool, the property flourishes amid remarkably landscaped grounds measuring 7 ha.
