The agencies at Montalzat
These agencies offer a selection of luxury properties vente at Montalzat. Feel free to contact them for personalized assistance.

 English$ USD · m²


A medieval castle to be restored, with an outbuilding, in almost 1.9 hectares of parkland with a lake, in the Quercy Blanc sector. A small country road leads to the entrance to the almost 1.9-hectare property with a modern gate. A small lake bordered by trees that are mostly oaks stretches out nearby, while a stream flows past the plot. A long driveway runs alongside the buildings before changing direction to reveal the facade of the medieval castle erected in the 13th and 14th centuries, using white Quercy stone and ashlar. The layout of the castle is unconventional, resembling an E-shape. Its three-storey remains possess a potential overall surface of around 800 m² estimated on the basis of its footprint. Its successive alterations can be seen on its facades, with the construction of the first section in the 13th century, its extension to the southwest in the 14th century, followed by addition of a watchtower in the 19th century and then the restoration of a barn in the 20th century. Indeed, the barn was restored using stones from a second barn that was previously situated on one side of the inner courtyard. Today, all that remains are its foundations. The openings all boast ashlar frames and also pay witness to the modifications made over the centuries. To the south, the foundations of a former farm building emerge from beneath the vegetation. A single-storey, L-shaped outbuilding, with a hipped roof on the main section and a gabled roof on a lower section, both made of barrel tiles, is linked to the castle by a wall. It boasts a surface of around 460 m², a facade made of local stone and rectangular or low-arched openings of varying dimensions. On the top floor, the pink brick masonry is punctuated by seven low-arched openings, while to the rear an awning extends from the perpendicular wing.
…By Patrice Besse


Exceptional Quercy Estate with Guest House, Pool and 13.6 Hectares in Tarn et Garonne - Discover an exceptional country estate in the heart of the Quercy Blanc, just minutes from the historic village of Montpezat\-de\-Quercy\. Dating from 1837, this beautifully renovated property offers approximately 389 m² of living space, including an impressive main residence and an independent three\-bedroom guest house\. Set within 13\.6 hectares of landscaped gardens, meadows and woodland, the estate features a spectacular 70 m² cathedral\-ceiling salon, swimming pool, equestrian facilities, outbuildings, a stream and a pond\. Ideal as a substantial family home, multi\-generational residence or potential tourism project, it offers space, privacy and versatility in a beautiful rural setting\. The village amenities are close by, with Cahors and Montauban within easy reach and Toulouse\-Blagnac Airport approximately one hour away\. The property may also be available with less land, offering flexibility for different projects\.
…By Leggett Immobilier


Located in a dominant position, this beautiful property offers a 360° panoramic view over the surrounding countryside of the Quercy, while remaining just a few minutes from all amenities. Its great privacy combined with this privileged location makes it a rare find. The house is particularly spacious and comfortable, benefiting from a quality renovation while retaining many authentic features, including its centrepiece: a tower housing an exceptional wooden staircase. -A terrace with views to the west, north and east. -Over one hectare of land surrounding the house. -A paddock and shelter for horses. -5 bedrooms. -Spacious garage. -Heating and air conditioning by heat pump. The property is accessed through a beautiful automatic gate leading to a driveway up to the house. Entering the house through the terrace, you arrive in the entrance hall leading to the living room with its lovely parquet floor, double French doors opening onto the terrace and a monumental fireplace. The entrance hall then leads to the kitchen, bright and fully equipped, with access to the covered terrace at the rear of the house. There is also a separate WC and two beautiful bedrooms, one of which has a fireplace. The tower, the true signature of the property, houses a superb wooden staircase serving all three levels. On the upper floor, the landing leads to three additional bedrooms, including a very spacious one of 20 m², a study, a bathroom with bath and washbasin, a storage room and a separate WC. The ground floor is vast and comprises a large garage, a smaller garage, a utility room, a bathroom, a technical area with sink and a storage room. This property is unique in terms of its comfort and authenticity. It offers many possibilities thanks to its proximity to all amenities as well as motorway access towards Toulouse and Paris.
…By Agence Disc Immobilier


This substantial property is situated on the outskirts of the village of Septfonds, in a peaceful residential setting. Although there are a few neighbouring houses, the property enjoys a good degree of privacy thanks to its large, fully enclosed and partly wooded grounds. -Over 500 m² of accommodation, arranged over two independent levels. -6,630 m² of fully enclosed grounds, surrounded by stone walls. -Peaceful setting with easy access to Septfonds and Caussade. -Two living areas that could be used as two independent homes. -Numerous possibilities for further adaptation. -Roof renewed approximately two years ago. -Large covered terrace at the front of the house. The house The house is currently arranged as two separate living areas, each with its own entrance: the ground floor and the upper levels. This layout makes it possible to create two independent homes while retaining generous living spaces. On the ground floor, there is a large workshop, a spacious garage suitable for several vehicles, a large utility room with sinks, a generous kitchen with dining area, a spacious sitting room, a shower room and two bedrooms. Two cellar areas complete this level. The upper floor can be accessed from inside the house or directly from outside via the large covered terrace at the front. The entrance leads into a hallway serving a large fitted kitchen, followed by a dining room with a sitting area and fireplace. The living room has access to part of the covered terrace, which is currently enclosed and used as a conservatory. A corridor leads to four bedrooms, three of which have their own shower room or bathroom. There is also a separate WC and a study area. The first bedroom has a shower room. The second has a bathroom with bath, shower and WC. Finally, the principal bedroom has a bathroom with corner bath, shower and WC, as well as a dressing room. The grounds The 6,630 m² of land extends around the house. Fully enclosed by walls and accessed through a gate, it offers several garden areas and a good degree of privacy. There are several fruit trees, a carport, a garden storage shed and, behind the house, another outbuilding. With its generous volumes, flexible layout and substantial grounds, this property offers numerous possibilities, including the creation of two spacious independent homes, or the possibility of bringing the whole property together to create a large family home.
…By Agence Disc Immobilier


This bright and comfortable house is situated in a quiet area on the outskirts of Septfonds, approximately 10 minutes from Caussade. -Over 250 m² of living space -4 bedrooms, each with its own shower room or bathroom -Spacious living areas -Open-plan kitchen and utility room -Summer kitchen with barbecue -Large covered terrace overlooking the swimming pool -Double garage and carport -Fully enclosed, mature grounds of 2,800 m² -Underfloor heating on both the ground and first floors -Numerous quality features, particularly the joinery An electric gate opens onto a driveway leading to the house, double garage and carport. The garden surrounds the property. The house is entered through a spacious hallway with a beautiful wooden staircase leading to the first floor. The ground floor also includes a separate WC, access to the double garage and a first bedroom with its own shower room. A door from the hall leads into the main living area, comprising a large sitting room with an open-plan kitchen, dining area and sitting area arranged around an open fireplace. A utility room provides additional storage. The kitchen leads through to a summer kitchen with barbecue. This particularly bright room opens directly onto the large covered terrace at the rear of the house, overlooking the garden and swimming pool. Upstairs, a study is situated on the landing. This leads to two further bedrooms, each with its own shower room and access to the balcony. The principal bedroom offers generous proportions, a large dressing room and a bathroom with shower, bath and twin washbasins. The 2,800 m² grounds are fully enclosed and well established, with mature oak trees. At the rear of the house, the covered terrace provides a natural extension to the living space and overlooks the swimming pool and surrounding terrace. A spacious and comfortable house offering generous living areas, a pleasant garden and excellent outdoor space, in a peaceful setting while remaining within easy reach of Septfonds and Caussade.
…By Agence Disc Immobilier


Located in a quiet and pleasant environment, this single-storey house offers a living area of 167 sqm set on approximately 2,000 sqm of land. It provides a comfortable and functional living environment, perfectly suited for family life or as a main residence. The property stands out for its generous volumes and well-optimized layout: Living areas. Two bright and spacious living rooms of 30 sqm and 35 sqm, offering many layout possibilities. Kitchen. An independent kitchen of 11 sqm, complemented by a 5 sqm utility room. Sleeping area and additional rooms. Four bedrooms measuring 10.20 sqm, 12 sqm, 12 sqm and 18 sqm. An additional 13 sqm room that can be used as an office, dressing room, or multi-purpose space. Shower room. A spacious 9 sqm shower room. Circulation. A hallway/corridor of 8 sqm ensures smooth circulation throughout the house. The fully single-storey layout makes the property accessible for people with reduced mobility. Features and equipment. Underfloor heating Reversible air conditioning Oil-fired boiler Double-glazed windows Mechanical ventilation system (VMC) Water softener Solar panel installation Insulated roof Additional features. Dual-aspect property, ensuring excellent natural light Land with fruit trees and a vegetable garden area Energy and tax information. Energy rating: C / C Property tax: €1,500 per year Location. Situated in the commune of Fontanes (Lot, 46), this property enjoys a peaceful setting while remaining close to essential amenities. Our opinion. A well-rounded property combining comfort, functionality, and quality features, ideal for a family project or for anyone looking for a ready-to-move-in single-storey home. For more information about potential risks related to this property, please visit the official Géorisques website. Contact. For further information or to arrange a viewing, please contact us: Phone: +33 6 31 56 59 98 Email: [email protected]
…By Agence Disc Immobilier


Some properties are simply visited. Others are truly experienced. Nestled in the charming village of Molières, in the heart of Southwest France, this exceptional estate enjoys breathtaking panoramic views over the rolling hills of Quercy. Built on the foundations of a former medieval fortress, this beautifully restored priory has been transformed into an outstanding residence where centuries of history blend seamlessly with contemporary comfort. From the moment you arrive, the atmosphere is captivating. Authentic stonework, elegant proportions, spectacular views and a magnificent terrace overlooking the heated swimming pool create a setting of remarkable beauty and serenity. The main residence offers approximately 245 sqm of living space, featuring a welcoming lounge with an open fireplace, a refined dining room, a fully equipped kitchen opening onto the panoramic terrace, a charming library, six bedrooms, including four luxurious en-suite suites, as well as six bathrooms and shower rooms. The true centrepiece of the estate is the beautifully renovated former barn. Offering approximately 143 sqm, its impressive exposed timber frame creates an extraordinary reception space, perfectly suited for entertaining family and friends, hosting private events or developing an exclusive hospitality project. Outdoors, every detail has been designed to enhance the exceptional surroundings. The heated 12 x 6 metre swimming pool, complete with dedicated facilities, blends harmoniously into the landscape and invites you to fully embrace the French art of living. The property also benefits from premium amenities including ducted reversible air conditioning powered by an air-source heat pump, fibre-optic internet, a water softener, two private wells, two separate gated entrances with electric gates, a 40 sqm automated garage, a wine cellar and an additional 35 sqm outbuilding for garden equipment. Whether you are seeking an exceptional family residence, an elegant holiday retreat or a prestigious venue for entertaining, this unique property offers far more than a home. It offers a timeless lifestyle, where heritage, elegance and authenticity come together in perfect harmony.
…By Safti


In the heart of a village, close to shops and services, this property benefits from a privileged environment in a wooded park of about 2,369 m², near Montauban and less than an hour from Toulouse. The house impresses with its spaciousness and charm. It offers a 70m² living area, seven bedrooms with en-suite bathrooms, five of which are operated as guest rooms and two private, one of which is adapted for people with reduced mobility. An orangery with an independent T2 gîte, a swimming pool, a spa, and a winery complete this ensemble with strong potential, ideal for a family or tourism project. More than just a property, it's a character address where heritage, lifestyle, and potential come together as one. Fees to be paid by the buyer: 5%. Price excluding fees: €830,000. Fee schedule: https://www.realysmart.com/Content/Baremes-honoraires-RS.pdfThis description has been automatically translated from French.
…By Une Villa Et Des Vignes Toulouse


Set in a peaceful and private location near Lalbenque, in the heart of the sought-after Quercy Blanc, this beautifully renovated 7-bedroom Maison de Maître combines timeless elegance with modern comfort. Sitting within its enclosed landscaped gardens and enjoying uninterrupted views across the surrounding countryside, it is a rare opportunity to acquire a substantial family home with exceptional lifestyle appeal. Carefully restored and tastefully presented throughout, the property offers generous accommodation arranged over two floors, with the original character features creating a home that is both refined and welcoming. From the courtyard the traditional stone staircase leads up to the spacious terrace with its traditional dovecote, the perfect spot for entertaining The main level comprises of, an elegant sitting room with woodburning stove, the fitted and equipped kitchen with dining area ,designed for family living around the traditional open fireplace, a charming library/study and a WC Three bedrooms are located on this level, each benefiting from en-suite facilities. The sitting room, principal bedroom and dining area all with French doors directly onto the terrace. The first floor offers four further spacious bedrooms, one with en-suite shower room, and a family bathroom providing flexibility for guests, extended family. Air conditioning ensuring comfort in the summer months. Outside, the property truly comes into its own. Landscaped gardens surround the house, offering attractive outdoor spaces from which to enjoy the tranquillity of the setting. The swimming pool occupies its own dedicated area with spacious sun terraces and enjoys open views across fields and woodland. A fully equipped outdoor kitchen, complete with a commercial wood-fired oven and covered dining area, provides a further entertaining space for long summer evenings. Beneath the house, extensive cellars provide practical space for laundry facilities, workshop area and abundance of storage space. The property also benefits from stables with six horse boxes and a two-storey barn. Subject to the necessary permissions, these buildings offer potential for conversion into guest accommodation, holiday cottage or further leisure facilities. Despite its peaceful rural setting, the property remains conveniently located just 6 km from local shops and amenities in Lalbenque, which hosts the Annual Black Truffle festival,attracting visitors, chefs and enthusiasts from across France .The renowned village of Saint-Cirq-Lapopie, officially ranked among 'Les Plus Beaux Villages de France,' is within a 20-minute drive, while the historic city of Cahors, celebrated for its medieval architecture, vibrant market and wide choice of restaurants, is just 15 minutes away. Toulouse International Airport -1hr 15mins. A beautifully presented country estate offering character, space, privacy and versatility in one of the most desirable areas of the Lot. Floorplans available. (5.49 % fees incl. VAT at the buyer's expense.)
…By Agence Newton


A charming Quercy stone property set in a peaceful position at the end of a private lane, with no passing traffic and beautiful views across the surrounding countryside. Facing south, the property enjoys an excellent outlook and is set within approximately 2.25 hectares of woodland and meadow. The main house offers 168.81 m2 of living space, with a spacious sitting room featuring high ceiling, exposed stone walls, beams, terracotta floors and a mezzanine. The kitchen retains its original open fireplace, and there are three bedrooms and a cellar. Reversible air conditioning units are installed throughout the house. Most of the windows are the original single-glazed windows and are in good condition, with double-glazed velux roof windows in the master bedroom. A separate 56.8 m2 guest house provides a bedroom, shower room and an additional room offering potential for further accommodation or workspace. The roofs were renewed approximately six years ago and the property benefits from a recent Ecoflo wastewater treatment system. There is also an open-sided 55 m2 barn/hangar, useful for storage, vehicles or a range of projects. The property is in good condition and offers a combination of traditional Quercy character, privacy, land and far-reaching countryside views, while remaining within easy reach of the popular the historic medieval bastide of Castelnau-Montratier. Castelnau Montratier is centred around its attractive Place des Arcades, the village offers a good range of everyday amenities, including local shops, bakeries, a supermarket, restaurants and cafés. The Sunday morning market brings local producers and traders to the square throughout the year, while the surrounding area is known for its countryside, vineyards, traditional stone villages and walking routes.It also has a lively local community, with cultural events, exhibitions, artisan workshops and seasonal markets taking place throughout the year. The village is well placed for exploring the wider Quercy Blanc, with Cahors and Montauban both within easy reach. 35km to Cahors and Montauban with its TGV station, offering direct high-speed connections to Paris in around 4 hours. 105 Km to Toulouse Blagnac airport, 110 Km to Bergerac airport Price : 357 000 EUR including 5% agency fees at the charge of the buyer therefore 340 000. EUR net vendeur. presented par Jennifer Small, Mandataire Expert Imo, Poppins Real Estate. EXPERTIMO est le leader français des réseaux dédiés aux mandataires expérimentés
…By Expertimo


In Bioule, in the heart of the countryside, discover an estate where the character of the old meets careful contemporary renovation. Montauban is 15 minutes away and the highway is 7 km away.The master house of 319.26 m² charms with its bright volumes and materials: exposed stone, beams, and wooden floors. The living area combines a warm lounge with an equipped open kitchen, ideal for entertaining. The six bedrooms each have their own shower room and toilet. The master suite of 75 m² includes a large dressing room.The land of 21,270 m² features a 100 m² terrace with a pool house, a 5 x 10 m chlorine pool, a large garden, and two wells. Air/water heat pump, photovoltaic panels, double glazing, and fiber optics complete the comfort.An independent pigeon loft of 75 m², renovated in 2024, generates approximately €11,000 per year. A partly converted barn of 350 m² and a warehouse of 300 m² permitted for six housing units offer significant potential. No work is required.Virtual tour available upon request.Technical characteristics- Property tax: €1,739- Energy performance certificate (DPE): B- Heating mode: air/water heat pump, air/air PAC- Hot water distribution method: central heating and electric water heaterLegal information:The information presented in this advertisement has been collected carefully by Zefir from the available elements at the time of writing, to offer you a clear and reliable vision. However, they are provided for indicative purposes and complement, without replacing, the mandatory regulatory diagnostics as well as the usual technical and administrative verifications of a real estate acquisition. For any official information regarding natural, mining, or technological risks, we invite you to consult the public service Géorisques. Zefir supports buyers throughout their project with transparency and rigor, from the first contact to the finalization of the transaction. For any questions, contact Zefir at 07 57 91 70 93.This description has been automatically translated from French.
…By Zefir


Overlooking the countryside around Montauban, this property enjoys a peaceful setting and remarkable panoramic views across the surrounding hills. Set within more than 5,500 m² of tree-filled grounds, the property embraces natural light and the surrounding landscape. Two spacious conservatories, with extensive glazing overlooking the countryside, extend the living areas and invite you to enjoy every season. The property's flexible layout is a particular advantage. Arranged over two internally connected levels, each with its own independent ground-level entrance, it offers an ideal balance between family life, welcoming guests and personal privacy. Upstairs, a living room with an open-plan kitchen leads into a generous conservatory overlooking the countryside. A bedroom, study, bathroom and separate WC complete this level. On the garden level, a second living room with kitchen, bedroom, study and utility room opens onto another conservatory with direct access to the garden. The bathroom requires completion, and the ceiling height on this level is approximately two metres. Outside, several terraces and uninterrupted views provide an inviting setting in which to enjoy the tranquillity of the countryside, just minutes from Montauban. A large garage and a two-car carport complete the property. Aluminium-framed double glazing, solar water heating and wood-burning heating. Some photographs have been retouched to present the spaces in a more uncluttered manner. Images are for illustrative purposes only and are not contractually binding. Energy performance (DPE): C – Greenhouse gas emissions (GES): B. DPE reference floor area: 239 m², distinct from the habitable floor area. Estimated annual energy costs for standard use: between €3,040 and €4,170, based on the reference years specified in the DPE. Risks: www.georisques.gouv.fr. https://sites.google.com/a/coldwellbanker.fr/honoraires-coldwellbanker-demeure-prestige/
…By Coldwell Banker Paris


NEGREPELISSE — 9.7 HECTARE FAMILY ESTATE WITH ARCHITECT-DESIGNED VILLA, CHARACTERFUL FARMHOUSE, AND WOODED PARK Just minutes from the heart of Nègrepelisse, in a protected natural setting, this family estate of approximately 9.7 hectares offers a rare combination: two independent dwellings, perfectly separated from one another, with no overlooking neighbors, nestled within a wooded and landscaped park. The property combines two very different architectural styles, giving it its unique character. The main villa, built in 1978 by an architect, offers approximately 420 m² of living space. Its contemporary flat-roofed design, generous proportions, abundant natural light, and elevated position make it a home with great potential. It opens onto a remarkable park, offering unobstructed views and a 12 x 6 m swimming pool. The house, currently habitable and structurally sound, will require renovation to fully reveal the quality of its architecture and the elegance of its proportions. Located at a distance, the old brick farmhouse, built around 1800, offers approximately 263 m² of living space, complemented by substantial outbuildings: a large attic with great potential for conversion, a garage, former stables, a tack room, a laundry room, and a conservatory. This charming building retains many authentic features: terracotta tiles, generous proportions, high ceilings, arched window and door frames, a warm atmosphere, and a true heritage character. It benefits from a sound structure, a reinforced roof frame, and a recently installed pellet stove heating system that supplies radiators. Both buildings are habitable, but require a modernization project, particularly in terms of energy efficiency, aesthetics, and technical aspects. This property is ideal for buyers who appreciate the value of a rare find, are prepared to undertake a high-quality renovation, and can create a family estate, a primary residence with a guest house, or a mixed-use project combining private life and professional activity, such as a gîte, bed and breakfast, or seminar venue. The estate offers a particularly desirable balance: tranquility, privacy, woodland, and wide open spaces, all while remaining close to amenities. Nègrepelisse has shops, schools, a middle school, and everyday services. Albias train station is nearby, Montauban and its SNCF train station are a 20-minute drive away, and Toulouse-Blagnac Airport is approximately 50 minutes away. A unique, authentic, family-friendly, and highly adaptable property for those seeking more than just a house: a place to reinvent, pass on, and nurture.
…By Lougance


There are places where you can instantly picture yourself living. This beautifully and fully renovated Maison de Maître is the perfect sanctuary for gathering the ones you love. The arrival sets the tone: a small country road winding through the Causse de Lalbenque, a discreet driveway, and the property reveals itself behind two grand white stone pillars. Facing due south, this manor house immediately captivates with its symmetrical facade, traditional pigeonnier (dovecote), and enclosed courtyard. Located south of Cahors and just 10 minutes from Lalbenque, it offers absolute peace, space, and comfort--the ultimate retreat for those seeking tranquility without isolation. The sunny terrace opens onto its own enclosed garden, offering lovely, unobstructed views of the surrounding fields and woodlands. In total, the property features 7 bedrooms and 5 bathrooms, including a master suite with breathtaking views over the grounds. Upstairs, a beautiful wooden staircase leads to the main sleeping quarters. The ground floor is an open invitation to togetherness. A spacious living room opens directly onto the sunny terrace and the dovecote, equipped with a wood-burning stove for cozy winter evenings. You can easily imagine cooking in the beautiful kitchen--thoughtfully fitted into the former traditional souillarde (scullery)--which opens onto a dining area with a traditional open fireplace. This level also accommodates 3 independent bedrooms. The basement houses extensive cellars, a laundry room, and a workshop--perfect for storage or DIY projects. Outside, the walled grounds conceal a magnificent, shaded tunnel. The terrace overlooks an intimate garden, providing a restful view of nature. The highlight of the summer months is the 11x5 m swimming pool, heated by solar panels and complemented by a highly inviting pool house. This outdoor living space includes a professional wood-fired oven and a covered dining area, ideal for long summer evenings. Finally, a 100 m2 outbuilding is ready for your personal touch and awaits your projects. The property is equipped with double glazing, central heating, air conditioning, and an individual sanitation system (septic tank). Ideally located just 6 km from Lalbenque--famous for its Black Truffle market--15 minutes from Cahors, and 20 minutes from Saint-Cirq-Lapopie, officially voted one of The Most Beautiful Villages in France.
…By Mouly Immobilier


Sixth Avenue CAHORS presents this magnificent fully renovated sheepfold located 20 minutes from Cahors in the small village of Cremps.The L-shaped house features a well-maintained exterior and stone façade; upon arrival, we are already charmed by this building dating back to 1788.It perfectly combines the charm of the old with all the comfort of modern amenities.Step into a double living room of 85m2 with a custom-made, fully equipped kitchen. On the ground floor, there is a first bedroom with its own shower room. Upstairs, the sleeping area with two other bedrooms, and a mandatory passage through a very pleasant relaxation/reading corner!In the second part of the house, you will find a living kitchen, two more bedrooms, and a shower room.Also, a spacious room on the ground floor can be converted for the project that suits you (game room, cinema, music room?).We look forward to showing you this little piece of paradise.For more information, please do not hesitate to contact us.Théo BERTRAND (EI) Commercial Agent - RSAC Number: 933 824 500 - CAHORS.This description has been automatically translated from French.
…By Sixième Avenue


GROUND FLOOR LIVING: Entrance hall (4.8 m2) with integrated storage and utility room WC (1.1 m2) with wash basin Kitchen (15.15 m2) modern, fully fitted, with exterior door Living room/ dining room (43.5 m2) with fireplace, double doors to covered terrace (12 m2) and views Hallway (9 m2) with storage Bedroom 1 (12.10 m2) Bedroom 2 (11 m2) Bathroom (5.2 m2) with wash basin, bath/shower, WC Bedroom 3 (15.2 m2) with en suite bathroom (5.95 m2) with twin basin, shower and WC Dressing (5.35 m2) EXTRA: Stunning 180° views over the surrounding countryside Saltwater swimming pool, 15 m x 4 m with Roman steps, new liner from 2023, large sun terrace Garage (14.35 m2) with carport (26.5 m2) for 2 cars Partially covered terrace (12 m2) of the living room Second spacious terrace with natural shade (plane trees) Pétanque court Total plot size 6670 m2 Double glazing, electric heating, underfloor heating in the bathrooms, and good insulation ensure comfort year-round, resulting in a favourable energy rating of C. Water softener system for the whole property. The property is presented in excellent order throughout and ready to move into. Beautifully located in the Quercy Blanc, on the edge of the Tarn-et-Garonne and the Lot departments Lauzerte : 10 km Castelnau Montratier : 11 km Montcuq : 13 km Cahors: 30 km Montauban : 37 km Toulouse airport : 90 km Bergerac airport : 100 km
…By Leggett Immobilier


A group of buildings, including a dwelling, two small holiday cottages, barns and offices, constructed out of Quercy stone and surrounded by rolling countryside, between the Lot and Tarn-et-Garonne departments. Located on the side of a hill, the property features a little more than one hectare of land, creating a natural shoulder halfway up the slope and extending down the hillside. As for the dwelling, facing fully south and overlooking the valley, it provides unobstructed views of the Quercy hills, while, the whole complex, made up of several local limestone buildings, is gracefully arranged around a courtyard, a number of patios and meadows bordered by oaks and maples. With its simple and balanced silhouette, the dwelling is topped with a hipped roof, whereas two small holiday cottages and a group of stone outbuildings – a former stable that has now been turned into office space, as well as two open-air barns, including one with a wide covered patio, ideal for summer meals – round out this group of bucolic edifices. In addition, set back from the other buildings, a swimming pool inconspicuously hidden within the verdant vegetation not only blends in seamlessly with the rest of the garden, but is also immersed in peace and quiet. Meticulously cared for, while respecting its history, and designed as if to assimilate perfectly with Quercy’s topography and dazzling light, all of its original volumes, ancient materials and views have been preserved, while the natural colour of its stones, barrel tiles and pastel shutters dialogue with the surrounding vegetation in a delicate balancing act between architecture and nature.
…By Patrice Besse


Here is a very beautiful estate, consisting of several stone buildings forming a small hamlet intertwined with alleyways, terraces, and squares. It has 660m2 of living space divided into several accommodations and still offers many areas to renovate. You can find: - A main house in perfect condition with a covered terrace and unobstructed views, which includes a kitchen/dining room, a separate living room, 3 bedrooms including one on the ground floor, a bathroom, and two open office spaces. - A secondary house, very spacious, consisting of a large L-shaped living area with an open fireplace, a kitchen with 2 pantries, 5 bedrooms on the upper floor including one which is a complete master suite, with a dressing room, a lounge, a bedroom, and a bathroom, as well as an office. - In an outbuilding, 4 very beautiful independent bedrooms have been entirely renovated with quality materials and each has its own en-suite shower room. An adjoining part, on 2 levels, is in the process of being renovated. - At the back, a passage, like a small private street, leads to a lovely patio bordered by a large reception room with a kitchen, a fitness room, and a very large covered terrace with unobstructed views of the surrounding countryside. One can easily imagine organizing festive events in this beautiful space. - Several other rooms could still be renovated to further increase the accommodation capacity if desired. A 12ha plot of land with 3000m2 constructible, an open agricultural shed, a greenhouse, and a beautiful round swimming pool, recently built, surrounded by its wooden deck and landscaped garden, complete this beautiful estate. The vegetation has somewhat reclaimed its rights, but nothing that a lawnmower and hedge trimmer cannot easily remedy. The potential is enormous and would allow for the establishment of a high-yield rental structure in a very short time. It is a versatile property that could still be expanded with some work. A must-see! Information on the risks that this very beautiful property might be exposed to can be consulted on the website: www.georisques.gouv.fr Price: 682,500 EUR - Agency fees included to the charge of the seller.This description has been automatically translated from French.
…By Prada Prestige Immo
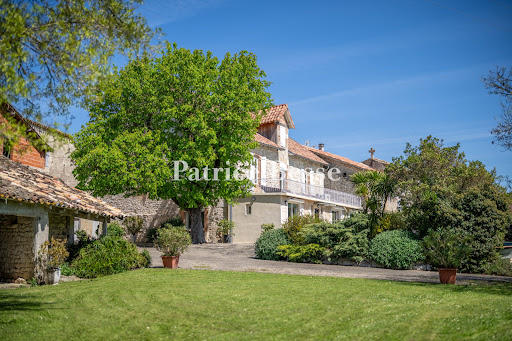


A house of white stone with a swimming pool, outbuildings and garden, tucked away in France’s beautiful Tarn-et-Garonne department. A lane snakes through the hamlet to a private, tarmacked court where you can move around smoothly and park vehicles, in the shade of a leafy horse-chestnut tree. This court, edged with shrubs and potted plants, links the different buildings together. On one side, there is a house of white Quercy stone with a ground floor and first floor. It is crowned with a gable roof of barrel tiles with a dormer on the south side and it is edged with a terrace, beyond which there is a garden with a swimming pool and meadows that extend across the hillside. Opposite the house, there is an outbuilding of white stone with a three-slope roof of barrel tiles. There is also an agricultural storage building with a three-slope roof, mostly of barrel tiles. The property lies at the edge of the hamlet and offers a magnificent view of the lush, wooded hills of the River Barguelonne valley. The house’s north elevation is coated with rendering and punctuated with eight openings, including two doors and five upstairs windows. They are fitted with shutters that are painted white. The western gable wall is made of exposed stonework and has three rectangular windows. On the first floor, these windows are set in white ashlar and fitted with similar shutters. The elevation on the opposite side has no openings. On the south side, plant containers and fragrant shrubs embellish a 30m² terrace of pale slabs that edges part of the south elevation, which is made of exposed stonework and brickwork. On the ground floor, there is a protruding section, which a second entrance door leads into. Three broad, rectangular windows look out from it. Upon this protruding section, there is a 40m² terrace edged with white-painted guardrails with a motif of circles. On the first floor, two windows fitted with shutters frame a door that leads out onto the terrace. These three openings, which are slightly arched, have surrounds of pale red brickwork.
…By Patrice Besse


In Cazals, in a peaceful and unspoilt natural setting, just 10 minutes from Saint-Antonin-Noble-Val and the leisure activities of the Aveyron Gorges, this contemporary bioclimatic home awaiting completion offers a rare opportunity to create a living space tailored to your own vision. Already weatherproof and watertight, this architect-designed property of approximately 138 sqm over two levels captivates with its light-filled volumes, generous ceiling heights, exposed timber structure, large openings and design focused on comfort and thermal performance. Built using a timber-frame construction system, this bioclimatic project was predominantly carried out by recognised professionals, with certain elements completed through partial self-build by the owners. The property is offered in its current unfinished state, allowing future owners to complete the project and personalise the final finishes according to their needs. Triple glazing, bio-based materials, timber cladding and high-performance insulation contribute to a demanding project designed for warm and energy-efficient living. South-facing, the property sits on approximately 3,900 sqm of grounds with views over the surrounding hills, fruit trees and an old stone ruin of approximately 60 sqm ready to be reimagined. 3D visuals: images 1, 3 and 5 (current condition: images 2, 4 and 6). Invoices and technical documentation available after viewing. Energy Performance Certificate: not applicable at this stage. Estimated annual energy costs: not currently determinable (unfinished construction). Price: €230,000 (agency fees payable by the seller). Information regarding potential risks to which this property may be exposed is available on the Géorisques website: www.georisques.gouv.fr. https://sites.google.com/a/coldwellbanker.fr/honoraires-coldwellbanker-demeure-prestige/
…By Coldwell Banker Paris


This beautiful property is located approximately 5 minutes from the centre of the small town of Saint-Antonin-Noble-Val. The property has been completely renovated to a high standard throughout. The estate comprises a spacious 4-bedroom main house, a fully independent guest house, a recent 10 x 4 m swimming pool and, finally, a large building suitable for receiving the public, benefiting from a professional kitchen and toilets adapted for people with reduced mobility. •Five minutes from Saint-Antonin-Noble-Val, in an elevated position. •Modern, spacious and comfortable house, fully renovated. •Almost 1 hectare of land with beautiful trees and swimming pool. •Possibility to develop a tourism or hospitality activity. The main house The main house was completely renovated a few years ago. It is modern and comfortable and benefits from heat pumps and air conditioning in most rooms. The house is entered through an entrance hall with utility room, leading into the large living room with French doors opening onto the garden and open to the dining room and kitchen. Numerous authentic features have been retained, including exposed stone walls and beautiful solid oak flooring. The kitchen is modern, fully equipped and also benefits from direct access to the large terrace. On the ground floor there is also a spacious office and a bedroom with en-suite shower room. A first staircase leads to a second spacious bedroom with en-suite shower room and adjoining separate WC. The first floor also offers two further spacious bedrooms and a shower room with shower, WC and washbasin. The guest house The guest house is completely independent and was fully renovated a few years ago. It is comfortable and benefits from its own terrace and parking space. It comprises a large open-plan living room, dining area and kitchen, a shower room with shower, WC and washbasin, and one bedroom. The second building This building has also been fully renovated and equipped with air conditioning and heat-pump heating. The main room measures almost 100 m² and is ideal for hosting activities involving the public. In addition, the building benefits from a professional kitchen. There are also toilets adapted for people with reduced mobility as well as storage rooms. The grounds of almost one hectare are located behind the house and benefit from a variety of mature trees. This property offers great potential for a variety of activities while combining professional and private life. Additional photographs are available upon request.
…By Agence Disc Immobilier


Just a few minutes from Saint-Antonin-Noble-Val, this carefully renovated former farmhouse is set in a peaceful environment, ideally located between Caussade and Montauban, and one hour from Toulouse. The main house, with approximately 300 m² of living space, opens onto a spacious, bright living area featuring a cathedral ceiling and a mezzanine. This large space includes a living room with a fireplace, a welcoming dining area, and a bar. The kitchen is independent and fully equipped, modern, and functional. The ground floor also offers a bedroom, a shower room, an office equipped with fiber internet for remote work, a laundry room, a cellar, and a boiler room. A half landing leads to a second bedroom with an en-suite bathroom, while the first floor features two additional bedrooms, providing a layout suitable for family needs or guest accommodation. The property also includes an independent gîte of 120 m², currently rented furnished for €750 per month, comprising two bedrooms, a living room, a bathroom, and a kitchen. An independent workshop completes the layout, providing a separate workspace from the living areas. Outside, the 1,800 m² plot features a large relaxation area with a heated pool (new heat pump) and a landscaped terrace, ideal for moments of relaxation. The pool house is equipped with restrooms and a barbecue, perfect for outdoor gatherings. However, the septic system, which is of the micro-station type, requires compliance. This property combines charm, space, and rental potential in a prime location.
…By Barnes Toulouse


EXCLUSIVE TO BEAUX VILLAGES! A Rare Historic Residence in the Heart of Saint-Antonin-Noble-Val Dating back to 1265, this exceptional historic residence brings together centuries of heritage, refined restoration and understated elegance in one of the most characterful villages in southern France. Arranged across generous living spaces, the property comprises 4 guest bedrooms, 3 apartments and 8 bathrooms, alongside elegant reception areas, a kitchen, laundry room, manager’s accommodation and extensive cellars. Currently operated as a bed and breakfast, it offers considerable flexibility for those seeking a distinguished private residence, an exclusive second home or a bespoke hospitality venture. (Any continuation of commercial activity would be subject to the appropriate business registration by the future owner). At its heart, a secluded private garden provides a rare sense of tranquillity in the centre of the village an intimate setting for leisurely breakfasts, long summer lunches and evenings spent beneath the southern French sky. Rich in history yet adaptable to contemporary living, this is a distinctive opportunity to acquire a substantial historic residence with the space, privacy and flexibility to create something truly individual. Private viewings by appointment only. We would be delighted to welcome you to visit. Price including agency fees : 675 000 € Price excluding agency fees : 642 858 € Buyer commission, tax included: 5%
…By Beaux Villages Immobilier


In the heart of the medieval town of Saint-Antonin-Noble-Val, this character property, comprehensively renovated in 2022, brings together the essential qualities of a sound property investment: high-quality refurbishment, full occupancy and immediate rental income. The property delivers a gross rental yield of 6.05%, generating €19,680 in annual rental income excluding charges, equivalent to €1,640 per month. All four tenancies are in place, with annual property tax amounting to €1,408. The purchaser therefore acquires an established income-producing asset. Offering approximately 124 sqm in total, this building, held under single ownership, comprises a ground-floor commercial unit and three one-bedroom apartments arranged over the upper floors. The renovation introduces a refined contemporary aesthetic while preserving the character of the original building. Industrial-style glazed partitions, sleek fitted kitchens, carefully appointed shower rooms, soft tones and warm materials create bright, inviting interiors where comfort and practicality have been thoughtfully combined. The property enjoys immediate access to shops and amenities, within one of the region's most remarkable medieval settings, on the doorstep of the Aveyron Gorges. An investment whose appeal lies equally in the quality of its renovation and the strength of its rental performance. Price: €325,500 – Agency fees included, payable by the seller. Energy rating: C Some photographs have been digitally retouched to declutter the spaces. Estimated annual energy costs: €1,760 to €2,440 Information concerning the risks to which this property is exposed is available at: www.georisques.gouv.fr https://sites.google.com/a/coldwellbanker.fr/honoraires-coldwellbanker-demeure-prestige/
…By Coldwell Banker Paris


Just a few minutes from Saint-Antonin-Noble-Val, a historic medieval village in the Tarn-et-Garonne region renowned for its heritage and tourist appeal, this fully renovated stone property is set in an exceptional natural environment, secluded and free from any overlooking. Situated in the heart of a wooded park of over 9,100 m², the estate offers approximately 370–390 m² of living space, organized around three independent units, providing great flexibility of use and rare potential. The Main House Carefully restored with respect for its authentic character, the main house impresses with its generous volumes and abundant natural light: A large living area of over 65 m², including lounge, dining room, and open-plan kitchen A spacious office of 22 m² An entrance hall of 14 m² A ground-floor master suite Upstairs, three bedrooms and two bathrooms with WC The layout creates a warm and functional atmosphere, ideal for comfortable family living. Reception / Event Space A distinctive feature of the property, this recently built space offers multiple possibilities: A 84 m² reception room, bright and welcoming, opening onto a 120 m² terrace A 32 m² professional kitchen An office A bedroom with adjoining bathroom Perfectly suited for events, tourism, or catering activities. Independent Gîte Fully autonomous and ready to operate, the gîte includes: A 15 m² living area A 17 m² kitchen A bedroom with bathroom and WC Ideal for hosting guests in a comfortable, independent setting. Outdoor Spaces The landscaped 9,128 m² park invites relaxation: A recent 10 x 4 m swimming pool, with wide wooden decks Several travertine terraces accessible from the different buildings An independent garden, secluded and private Every exterior area has been designed to fully enjoy the natural surroundings and tranquility. Features & Potential The property has been completely renovated to meet modern standards: Heating via reversible air conditioning Electric radiators for the gîte Energy Performance Rating: C This estate combines the charm of stone architecture, modern comfort, and exceptional potential. Conclusion A rare find on the market, this property stands out for its character, quality of renovation, and versatility of use. It is equally suited for a family home, a multigenerational residence, or a high-end tourist or event business. Its immediate proximity to Saint-Antonin-Noble-Val, a highly sought-after destination for its heritage and quality of life, further enhances the appeal of this discreet property, ideal for buyers seeking authenticity, natural surroundings, and unique opportunities.
…By Barnes Toulouse

Receive by email any new listing that may match your search criteria
Your criteria :
By validating this form, you accept the general conditions of use of Le Figaro Properties.
These agencies offer a selection of luxury properties vente at Montalzat. Feel free to contact them for personalized assistance.
