The agencies at Mauges-sur-Loire
These agencies offer a selection of luxury properties vente at Mauges-sur-Loire. Feel free to contact them for personalized assistance.

 English$ USD · m²


The advertiser did not provide an english description for this listing.
…By Ag Immo


FOR SALE with TERRIEN IMMOBILIER. Discover this magnificent architect-designed house nestled in the hills above Chalonnes-sur-Loire, offering breathtaking views of the valley and the Loire River. With 313 m2 of living space, this property combines the natural charm of its surroundings with the convenience of being close to the town center and the train station, located less than a kilometer away. The house is accessed via a secure gate, preceded by a driveway leading to the parking area. Upon arrival, a spacious entrance hall welcomes you, providing access to an office and a storage room. A few steps down, a large and bright living room with a fireplace opens onto a terrace offering panoramic views of the surrounding region. The modern and fully equipped kitchen also has direct access to the terrace. On the ground floor, there is a spacious master suite with a bedroom, a bathroom with a shower and bathtub, and a custom-built dressing room. The upper floor features a large mezzanine leading to four bright bedrooms, a bathroom, and a recently renovated laundry room. The light and color scheme create a very pleasant atmosphere, enhanced by the exceptional views over the valley. In the basement, a garage with an electric gate accommodates your vehicles, while a room converted into a disco offers a recreational space, complemented by a workshop and ample storage. Outside, the landscaped garden promises moments of relaxation, with a 5x10 meter swimming pool and a summer kitchen sheltered under a pergola. Additional outbuildings provide extra storage.
…By Ag Immo


Réf. 4785: charming property for sale in Maine-et-Loire department. This property is located in Maine-et-Loire, on the border between Anjou and historic Brittany, 35 km from Angers. The area is hilly and the hillside location offers beautiful views stretching to the horizon. A few kilometres away flows the ‘River of the Kings of France’ and the ‘Mother of Rivers’: the Loire. Well located between Nantes and Angers, access to the property is excellent: Ingrandes-sur-Loire railway station is a few kilometres away, and there is motorway access (A11). Originally, the property was easily accessible on horseback from Nantes. This building, or rather this folly, is typical of its era. It is likely to have been the former country house of a notable figure from Nantes, built around 1880. Architecturally and externally, the property has all the hallmarks of a small château, while remaining modest in size. Built of stone and covered with slate, this house has a surface area of approximately 255 sqm, spread over 3 levels and accessed by a central staircase. It faces south-west and comprises: On the ground floor: entrance hall (10.2 sqm) with WC and washbasin, L-shaped living room with parquet flooring (covered with carpet) and fireplace (56.3 sqm/ ceiling height 2.97 m and 2.63 m); a corridor leading to a kitchen (22.3 sqm), conservatory (24.3 sqm) and laundry/boiler room (10.3 sqm). Upstairs: library (20.8 sqm/ ceiling height: 4.3 m), former kitchen (11.2 sqm), 3 bedrooms (12, 18 and 19 sqm), 1 bathroom and WC (17.6 sqm), 1 shower room and WC (2.3 sqm). Above: 1 bedroom (21.8 sqm) with balcony and panoramic view, 1 bathroom and WC (4.7 sqm). The property was acquired by the current owner's parents in 1986. It underwent extensive renovation work between 1987 and 1992. Today, the structural work is in a reassuring condition. Modernisation of the amenities (kitchen and bathrooms) and decoration could be considered. • Roof: slate with hooks, installed in 1987; • Renovation: carried out in 1987; • Window frames: wood, double glazing; • Heating: Dimplex heat pump (aerothermal) installed around 2010; • Hot water production: thermodynamic water heater from 2017; • Sanitation: via a septic tank from 2013, currently being inspected; • Electricity: wiring redone in 1987, some electrical panels are recent; • Water supply via the public service; • Bathrooms: mostly redone in 1987, in need of refreshing; • Lightning conductor; • Alarm system. Outbuildings : They comprise: A/ A 79 sqm house: living room (26.6 sqm), bathrooms, toilet and boiler room (12 sqm), 2 bedrooms (17 and 23.4 sqm); work carried out in the 1990s: electric boiler, electric water heater, some windows replaced with double glazing: property in need of refurbishment. Garage and woodshed nearby. B/ An 86 sqm house: living room (23.7 sqm), kitchen (6.5 sqm), shower room (5 sqm), 3 bedrooms (12, 13 and 26 sqm), attic access; 28 sqm garage; renovated around 1995, gas boiler (tank removed); nearby: former stable and tack room (20 sqm) used as a garage, former pool house with shower and toilet (1988 swimming pool out of service); C/ Small shed on the site of a former tennis court. D/ Small wooden stable (1 box). The grounds are pleasantly laid out around the house. Most of it is enclosed by wire fencing (80 cm high) or barbed wire fencing. It comprises: - 12.8 acres of woodland, criss-crossed by wide paths and planted with fine trees; a wide bridle path leads from the house to the woods, offering beautiful views; - 18.7 acres of meadows below the house; - A very pleasant English-style park with numerous ornamental trees. Part of it is a small French-style garden with a reflecting pool, groves and statues. On the other side, a balustrade allows you to contemplate the rolling horizon from above; A beautiful driveway allows visitors to appreciate, from the curve, the arrival at this place which has all the attributes of a beautiful country property. The whole estate covers an area of approx. 34.58 acres Cabinet Le Nail: +33.(0)2.43.98.20.20 CPI 5301 2018 000 028 835 - CCI de la Mayenne We invite you to visit our website Cabinet Le Nail to browse our latest listings or learn more about this property.
…By Cabinet Le Nail


The advertiser did not provide an english description for this listing.
…By Ag Immo


Charming farmhouse - 265 m² - Exceptional view of the Loire Valley vineyards - High-end amenities - Energy performance rating B Efficity, the agency that values your property online, presents this superb farmhouse located in Rochefort sur Loire, 5 minutes from the banks of the Loire, in the heart of an environment of rare tranquility, surrounded by organic vineyards. Located in the remarkable landscape of the Loire Valley, the Angevin Corniche classified as a UNESCO World Heritage site, the property benefits from an exceptional panorama of the Loire Valley and the surrounding vineyards, offering an inspiring and preserved living environment. The property has undergone a complete high-quality renovation, combining noble materials, contemporary comfort, and respect for the original character of the building. The property benefits from a harmonious distribution of spaces and a modular layout offering many possibilities: - A warm and bright main residence of 111 m² and two cottages of 38 m² and 53 m² on the upper floor are interconnected, allowing for the maintenance of a gite activity or the combination of the entire property to create a large family home according to life or business projects. - An independent single-storey cottage of about 60 m² with a private entrance; This rare modularity allows for the consideration of both a prestigious primary residence and a multigenerational family home or an immediately operational tourist operation. Already known for the quality of its welcome and benefiting from excellent profitability, the gite activity enjoys a privileged location on a discovery route of the Angevin vineyards particularly sought after by French and international clients sensitive to wine tourism and the Loire's authenticity. The energy performance rated B also testifies to the quality of the renovation and the comfort offered on a daily basis. A rare, confidential, and inspiring place where the art of living in the Loire Valley meets a sustainable tourist activity in an exceptional natural setting. Property plans and video available on request if these elements are not available on the real estate platform you are using.
…By Efficity


iad France - Sabrina Jossec offers you: Sublime Character Residence in Béhuard, on the banks of the Loire. Authenticity and elegance meet in this splendid residence located in Béhuard, ranked among the most beautiful villages in France, offering a rare and exceptional living environment. Built in 1900, this residence of 266m² on a plot of 10,600m² offers generous living space and unique features. On the ground floor, you will discover a beautiful dining room, a friendly kitchen, 3 bedrooms, a shower room, a toilet, and access to a terrace bathed in natural light. The first floor features 2 beautiful bedrooms, providing an intimate and warm space for the whole family. The meticulous finishes, quality materials, and the charm of the old give this residence an incomparable allure. It is a work of art! The property's location also allows you to enjoy a magnificent landscaped park sunny all day, conducive to relaxation and friendly moments. Two exposures, East and West, provide optimal brightness throughout the day. The advantages of this residence do not stop there, with private parking, an additional terrace, and a tree-lined park to fully enjoy the surrounding nature. Located close to the banks of the Loire, this residence offers a peaceful living environment, ideal for nature and history lovers. A rare opportunity not to be missed! Contact us to arrange a visit and let yourself be seduced by the timeless charm of this exceptional residence in Béhuard.This description has been automatically translated from French.
…By Iad France


Just 15 minutes from Angers, in the heart of the prestigious Savennières wine region, this fully restored 17th-century manor comes with a guest house, outbuildings and a swimming pool, set within 1.82 hectares of grounds with no neighbours or overlooking properties. The estate provides approximately 407 sqm of living space: a 285 sqm main manor and an independent 122 sqm guest house. It offers up to six bedrooms and four bathrooms, together with five garages, a workshop, cellar, tack room and stables suitable for a horse. The entire property has undergone a comprehensive interior and exterior renovation. Roofs, façades, electrical systems, technical installations and living spaces have all been carefully restored. The kitchens and bathrooms are recent, the upper floors feature solid wood flooring, and a high-performance gas boiler was installed less than two years ago. Both houses have a D energy performance rating and are ready for immediate occupation, with no work required. The manor is distinguished by its natural light and harmonious proportions. Its elegant rooms benefit from ceiling heights of up to 3.40 metres on the ground floor. The living room, dining room and kitchen are spacious while retaining a warm atmosphere. Traditional French-beamed ceilings, tuffeau stone fireplaces, wood panelling and terracotta floors blend naturally with the contemporary renovation. The recent kitchen combines fine materials with Siemens appliances. Upstairs, the slate, brick and tuffeau stone staircase leads to three large bedrooms, a library that could serve as a fourth bedroom, and two polished-concrete bathrooms. Facing the manor, the fully renovated guest house forms a genuine second residence. It includes a spacious reception room with polished-concrete flooring and a Smeg-equipped kitchen, while the upper floor offers two large en-suite bedrooms, allowing family and guests to stay in complete independence. The grounds include a formal French garden, mature trees, orchards, meadowland, a pond and a 4 × 9 metre swimming pool. The estate enjoys a rare setting, with uninterrupted 360-degree views across protected, non-buildable land. Close to Angers, with Paris approximately 1 hour 30 minutes away by TGV, the property combines the prestige of a historic residence with the comfort of a completed renovation and an easy-to-manage layout. Private sale: no agency enquiries. We speak fluent English and can assist international buyers throughout the process.
…Private owner


Karacterre® – Renovated period home with character Discover this elegant village house (approx. 143 m²), lovingly renovated to showcase its original charm; period parquet flooring, cement tiles, exposed brickwork, and authentic materials blend harmoniously with the comforts of a contemporary renovation. Upon entering, the spacious layout and ample storage set the tone. The fitted and equipped kitchen—the true heart of the home—impresses with its high-quality finishes and unique character details. Opening directly onto the garden, it creates a naturally inviting atmosphere for socializing. Adjoining this area is a warm, light-filled living and dining room, enhanced by a pellet stove. A laundry room and a toilet complete this level. Upstairs, the sleeping area comprises three bedrooms, each with its own en-suite shower room. The master suite also features a bathtub, offering a comfortable and private retreat. Outside, the landscaped garden centers around a heated above-ground pool, perfect for enjoying sunny days. A rarity for a village house, the property includes a double garage with motorized doors, a basement, and several outbuildings, providing exceptional convenience and abundant storage space. A home of character where every detail has been carefully considered to preserve the property's soul while meeting the demands of modern family life. A rare find near the amenities of this vibrant town—well worth a visit. Key features: immediate proximity to amenities – pellet stove – double-glazed windows – garages – heated pool – enclosed grounds and outbuildings. Joint mandate Karacterre is an agency specializing in authentic properties. We operate across the Pays de la Loire and Brittany regions, covering Angers, Cholet, Saumur, Rennes, Saint-Malo, Nantes, Tours, and Laval. Discover our properties—including stately homes, elegant townhouses, lofts, contemporary homes, private mansions, châteaux, manor houses, charming longères, character apartments, exceptional and luxury properties, and investment buildings—directly on the Karacterre Immobilier website. Free valuation upon request. Proof of identity will be required prior to any viewing, in accordance with Article L561-2-2 of the Monetary and Financial Code. Including fees of 4.48% TTC to be paid by of the purchaser. Price excluding fees 334 500 €. Energy class C, Climate class A Estimated amount of annual energy expenditure for standard use: between 1760.00 € and 2430.00 € for the years 2021, 2022, and 2023 (including subscriptions). Information on the risks to which this property is exposed is available on the Geohazards website: georisques.gouv.fr.
…By Karacterre


CHARACTER HOUSE – MANTELON A unique address between stone, nature, and authenticity Situation In the heart of the hamlet of Mantelon, near the Louet, this character house offers a privileged living environment and benefits from a particularly preserved setting. Stone and rock are truly part of the habitat. Some natural walls, directly integrated into the living spaces, give the property a unique atmosphere and charm that is found nowhere else. Architecture - Organization This 99 m2 house is organized over two levels. A living room combines a dining area and an open-plan kitchen, equipped and opened onto a well-exposed terrace. The whole benefits from a warm atmosphere, enhanced by natural materials and antique elements. A lounge, a shower room with toilets complete this level. Upstairs, the sleeping area consists of three bedrooms, a bathroom, and separate toilets. The house thus offers a functional layout, well-suited for both a main residence and a characterful pied-à-terre. A garage complements this property located just 20 minutes from Angers. In short, Its unique architecture, natural rock walls, a combination of stone and wood, and its environment in the heart of Mantelon make it a property full of soul and character. A confidential address for those seeking authenticity, nature, and a truly different living environment. Energy Performance: D – GHG: B Estimated amount of annual energy expenses for standard use: €2,120 to €2,920, based on energy prices from 2021, 2022, and 2023. Fees charged to the buyer. Information about the risks to which this property is exposed is available on the Géorisques website. Contact: Clarisse Martin: 06 80 82 89 90 RSAC 852791037 Fees included of 5% VAT to be borne by the buyer. Price excluding fees €240,000. Energy class D, Climate class B Estimated amount of annual energy expenses for a standard use: between €2,120.00 and €2,920.00 over the years 2021, 2022, and 2023 (subscriptions included). Information about the risks to which this property is exposed is available on the Géorisques website: georisques.gouv.fr. Your ÔRA Prestige advisor: Clarisse MARTIN Commercial agent (Sole proprietorship) RSAC 852791037. Ôra Prestige, singular properties!
…By Ôra Prestige


Karacterre ®. Discover this magnificent town house located in the center of Beaupréau, where charm and intimacy are the key words. Behind its facade lies a true haven of peace, without any overlook.The ground floor allows for single-level living thanks to two bedrooms: a comfortable suite with a private shower room and a second bedroom, currently configured as an office, enjoying its own dedicated terrace.Next, the tone is set with the fitted and equipped kitchen featuring terracotta flooring, a wood stove, and a cozy dining area that opens directly onto a first terrace. Continuing, the independent living room, elegantly covered with parquet flooring, also offers exterior access for a most pleasant inside-outside living experience.The upper floor completes the sleeping area with three additional bedrooms, a shower room, and a bathroom, each level of the house having its own toilet. The basement is a major asset of this property with a large cellar and a spacious garage capable of accommodating two vehicles in the very center of town.Outside, the garden is a delight at every moment, tastefully landscaped and structured into different wooded spaces. You will discover a second garage, a shed, and a stone outbuilding used as a woodshed, as well as a third sun-drenched terrace.This unique property, sheltered from any overlook, is a rare opportunity for those seeking character just a stone's throw from amenities.NOTE: Aerothermal heat pump heating, water softener, electric garage, electric shutters, VMC, mixed aluminum/wood joinery, roof in perfect condition, sanitation connected to the sewage system in compliance, property tax €1200.Karacterre is an agency specializing in Authentic properties. We operate in all regions of the PAYS DE LA LOIRE and BRETAGNE. ANGERS CHOLET SAUMUR LE MANS RENNES SAINT MALO Discover our properties such as Master Houses, bourgeois houses, Lofts, contemporary houses, private hotels, castles, manors, charming longères, characterful apartments, exceptional properties, luxury properties, charming properties, income-generating buildings, directly on the Karacterre real estate site.Free estimates upon request.An identification document will be requested prior to any visit, in accordance with article L561-2-2 of the Monetary and Financial Code.Fees included of 4.98% VAT at the expense of the buyer. Price excluding fees €315,300. Energy class C, Climate class A Estimated average amount of annual energy expenses for standard use, established from energy prices of the year 2021: between €1647.00 and €2229.00. Information on the risks to which this property is exposed is available on the Géorisques site: georisques.gouv.fr.Your Karacterre® advisor: Marc SAUVESTRE Commercial agent (Individual company) RSAC 878189166 RCP 03823778 F
…By Karacterre


Karacterre ®. Discover this charming townhouse of 174 m², ideally located in the heart of the highly sought-after Saint-Martin district, right in downtown Beaupréau. Completely renovated with care in 2015, this property combines the charm of the old with the comfort of contemporary features. One of its true assets lies in its parking possibilities, particularly rare in the city center. You will benefit from a large garage and a private courtyard secured by an electric gate, allowing for multiple vehicles. A charging station for electric vehicles completes this set. From the entrance, you will be captivated by a beautiful, friendly living area, organized around a fitted and equipped kitchen, the true heart of the house. On either side of this central space, two lounges offer distinct atmospheres: one open to the garden to enjoy a peaceful setting, the other street-facing, ideal as a reception room or relaxation space. This level also includes an entrance with storage as well as a separate WC. The sleeping area is distributed over two floors and offers an ideal layout for family living. On the first floor, you will find a master suite with its own shower room and two additional bedrooms. The second floor features two more bedrooms, an office that can serve as a guest room or teleworking space, as well as a bathroom. Each level has its own sanitary facilities, ensuring optimal comfort on a daily basis. Outside, you can enjoy a pleasant garden, perfectly sized for city living: easy to maintain while offering a real space for relaxation. Several outbuildings complete the property, providing many storage, workshop, or additional parking possibilities. A family home with generous volumes, combining character, modern comfort, and a privileged location just steps from the shops, schools, and services of downtown Beaupréau. NOTE: 2015 condensing gas boiler, electric gate, lawn mower robot, solid parquet, home automation, electric charging station, electric shutters, ventilation, double-glazed aluminum joinery, roof in good condition (2009), sanitation compliant with sewer system, property tax €1400. Karacterre is an agency specialized in Authentic properties. We operate in all regions of PAYS DE LA LOIRE and BRITTANY. ANGERS CHOLET SAUMUR LE MANS RENNES SAINT MALO NANTES CHÂTEAU-GONTIER TOURS Discover our properties such as Master Houses, Bourgeois Houses, Lofts, Contemporary Houses, Private Hotels, Castles, Manors, Charming Long Houses, character apartments, exceptional properties, luxury goods, charming properties, income-producing buildings, directly on the Karacterre real estate site. Free estimate upon request. An ID will be requested before any visit, in accordance with article L561-2-2 of the Monetary and Financial Code. Fees included of 4.18% VAT at the buyer's expense. Price excluding fees €335,000. Energy class C, Climate class C Estimated average amount of annual energy expenses for standard use, established from energy prices in 2021: between €1200.00 and €1680.00. Information on the risks to which this property is exposed is available on the Géorisques site: georisques.gouv.fr.This description has been automatically translated from French.
…By Karacterre

Karacterre® Angers invites you to discover, overlooking the highly sought-after town of Bouchemaine, this remarkable architect-designed house with refined amenities and perfectly mastered elegance. Every detail has been carefully thought out to offer absolute comfort of living in a privileged environment.Access to the property is through a motorized gate opening onto a fully enclosed wall, ensuring privacy and serenity. The courtyard easily allows for the parking of several vehicles thanks to a large garage closed by a sectional door, an adjoining carport, and an additional space intended for a large vehicle.From the very first moments, the charm is evident. This contemporary villa immediately reveals an elegant and soothing atmosphere, enhanced by large bay windows, some of which are sliding, creating a true immersion in the surrounding nature. Very quickly, the gaze is captivated by the nobility of the materials and the impeccable quality of the finishes.After the generous entrance, adorned with custom-built integrated closets, a sumptuous reception room bathed in light unfolds. The kitchen, a true centerpiece, impresses with its central island clad in extra-fine ceramic, extended by an elegant column in perfect aesthetic continuity, subtly affirming the refinement of the place.On the floor, large tiles in beige tones with almost invisible joints further accentuate the sense of space and fluidity within this vast living-dining-kitchen area of approximately 65 m².In the natural extension of the living spaces, an elegant terrace opens onto a carefully maintained landscaped garden, at the center of which majestically stands a centenary olive tree. The entire design has been conceived without level breaks, offering a fluid and harmonious flow between interior and exterior.The ground floor accommodates two bedrooms, including a superb master suite, allowing for a truly comfortable single-story living. An ideal layout for both clientele seeking practicality and daily comfort and for families wishing to combine aesthetics and functionality.Designed as an independent and privileged space, the master suite features a spacious fully custom-made dressing room. The bedroom, spacious and luminous, opens onto an elegant bathroom adorned with full-height tiles, enhanced by a double vanity and a generous Italian shower.A second bedroom completes this level, accompanied by an independent toilet. A spacious pantry-laundry room perfects this ground floor, further enhancing the comfort of true single-story living.Upstairs, two additional beautiful bedrooms complete the ensemble, one of which enjoys an unobstructed view of Bouchemaine. A bathroom with a shower and an independent toilet elegantly structure this sleeping area.No investment is needed: this property has undergone a particularly accomplished design, where every element has been thought out with rigor and coherence. All that remains is to move in and fully enjoy the premises.Finally, the development of a pool can be easily envisaged, as access and technical reservations have already been planned.
…By Karacterre


Location: Between Angers and Cholet in the municipality of St Lambert du Lattay, this family house is set in a calm and green environment. Situated on a plot of 755 m2, it offers 188 m2 of living space and presents a balanced living environment between nature, comfort, and accessibility.Architecture and organization: Designed around generous volumes and smooth circulation, the house is organized around a recent, fully equipped kitchen, which serves as the central space with its friendly island. It naturally opens onto a living room warmed by a stone fireplace and offers a direct view of the adjoining covered pool. The ground floor also accommodates two bedrooms, a shower room, and a functional laundry room.Upstairs, a mezzanine distributes three additional bedrooms, a linen room, a bathroom, and a space for attic rehabilitation, allowing for multiple projects.Technical aspects: The house has recently undergone renovation: new electrical systems, new air/water heat pump heating, and individual sanitation. A wooden extension made in 2002 enriches this ensemble, complemented by a facade coating of the house in 2013.The Desjoyeau pool is equipped with a white liner replaced in 2025. The stone fireplace, designed by Pierre Le Droff, and the roof redone in 1998 complete these technical amenities.In short: a family house with generous volumes, where modernity and authenticity harmoniously interact, offering warm living spaces, a covered pool, and rare evolutionary potential in this sought-after area between Angers and Cholet.Contact Clarisse 06 80 282 89 90 RSAC: 862731037Fees included at 4.55% VAT at the charge of the buyer. Price excluding fees: 440,000 €. Energy class C, Climate class B Estimated amount of annual energy expenses for standard use: between 2,580.00 € and 3,540.00 € for the years 2021, 2022, and 2023 (subscriptions included). Information regarding the risks to which this property is exposed is available on the Géorisques website: georisques.gouv.fr.Your ÔRA Prestige advisor: Clarisse MARTIN Commercial agent (Sole proprietorship) RSAC 852791037. Ôra Prestige, unique properties!
…By Ôra Prestige


Exclusive to Karacterre® Angers. Just minutes from Angers, in the immediate vicinity of the Parc du Hutreau and the towpaths along the Loire and Authion rivers, discover this beautiful family home nestled in a privileged setting. Built on two divisible building plots totaling 1,630 m², it offers numerous possibilities for development and increased property value. The entrance hall leads to the spacious, bright living room with a wood-burning stove, opening onto a first south-facing terrace. The separate kitchen, featuring a central island, provides access to a pleasant west-facing terrace. Sheltered by a large awning, it offers a perfect space for entertaining and enjoying festive meals and summer evenings. The hallway leads to four bedrooms, a shower room, two separate toilets with washbasins, and ample storage space. Upstairs, a landing leads to a fifth bedroom with ample built-in wardrobes, a large bathroom with a walk-in shower and toilet, and a remarkable living area of ??approximately 44 sq m. This space offers significant potential for reconfiguration to create one or more additional rooms. Outside, the landscaped garden is a true haven of peace. It features three terraces, numerous relaxation areas including a secluded 5-person jacuzzi spa, and a 40 sq m wooden swimming pool. Two garden sheds, a former organic vegetable garden, a chicken coop, and two wells invite gardening enthusiasts. This exceptional property combines quality of life, generous living spaces, and development potential. An ideal opportunity for a family seeking space and nature near Angers, or for an investor looking to develop the land's potential for construction. KARACTERRE SAS, an agency specializing in authentic properties, registered with the Angers Trade and Companies Register under number 899 365 811. We operate throughout the Pays de la Loire and Brittany regions: Angers, Château-Gontier, Laval, Nantes, Cholet, Saumur, Le Mans, Rennes, and Saint-Malo. Discover our properties, including manor houses, townhouses, lofts, contemporary houses, private mansions, castles, mansions, charming farmhouses, character apartments, exceptional properties, luxury properties, charming properties, and investment properties, directly on the Karacterre real estate website. Including fees of 5% TTC to be paid by of the purchaser. Price excluding fees 460 000 €. Energy class C, Climate class C Estimated amount of annual energy expenditure for standard use: between 2750.00 € and 3760.00 € for the years 2021, 2022, and 2023 (including subscriptions). Information on the risks to which this property is exposed is available on the Geohazards website: georisques.gouv.fr.
…By Karacterre


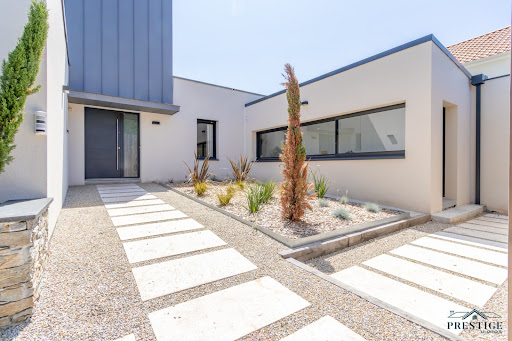


EXCLUSIVITY - PRESTIGE ATLANTIQUE. Just a few minutes from the center of Ancenis, in a green, calm, and privileged environment, this remarkable contemporary villa of 240 m2 of living space, built in 2015, stands out for its architecture with clean lines and high-end amenities. The entrance with a cloakroom leads to a spectacular 80 m2 living room that is airy and bathed in light, open to its equipped kitchen. In its extension, large openings offer a natural continuity to the vast ideally exposed terrace enhanced by its heated pool. A spacious back kitchen/laundry room with its independent entrance completes the layout. The night area consists of a master room with a dressing room, terrace access, and a private bathroom with a shower, while a second bedroom currently used as an office confirms the comfort of true single-level living. The upper floor consists of a landing benefiting from an unobstructed view of the garden, four generously sized bedrooms, and two shower rooms. Built on a landscaped plot of 3,766 m2, a driveway with a parking area for several vehicles and a double garage add the finishing touch to this villa. A rare property where quality amenities and energy performance (DPE A) meet. Information on the risks to which this property is exposed is available on the Géorisques site http://www.georisques.gouv.fr. Sale price 787,500 EUR fees included, of which 5% agency fees are payable by the buyer, resulting in a net seller price of 750,000 EUR. Prestige Atlantique (RCS. Saint-Nazaire 897 587 946) 02 40 21 91 13.This description has been automatically translated from French.
…By Prestige Atlantique


Charm of the old in the heart of a town on the banks of the Loire. This 19th-century master house combines the charm of the old with beautiful volumes, ideally located in the Ancenis-Saint-Géréon area. With a living area of approximately 198 m², the house consists, on the ground floor, of an entrance hall, a large sitting room, a fitted kitchen, a back kitchen, and a toilet. On the first floor, there is a master suite including an office, a bedroom, and a bathroom, as well as a second bedroom, a shower room, and a toilet. The second floor offers three additional bedrooms, a shower room, and a toilet. Outside, the property benefits from a superb garden of 1,912 m² enclosed by stone walls and facing due south. Located in Ub zone, the land is buildable and divisible, thus offering great potential for development. You will also enjoy a 10 x 5 m swimming pool, ideal for sunny days. A garage and supplementary buildings of about 120 m² complete this characterful ensemble, offering many possibilities for development. A rare property, combining authenticity, comfort, and potential, in close proximity to amenities and train connections to Nantes. Energy performance diagnostic: E/E (Estimated annual cost 2021-2022-2023) for standard use is 3,470 to 4,710 euros. Price: 549 K euros including 4.77% inclusive of tax in fees payable by the buyer (which is 524 K euros excluding fees). To visit and assist you in your project, contact Hervé MAURY at 0668280044 or by email at [email protected] or via SMS. According to article L.561.5 of the Monetary and Financial Code, the presentation of an identity document will be required for the organization of the visit. This advertisement has been made under the editorial responsibility of Hervé MAURY acting as an independent real estate advisor under salary portage with SAS PROPRIETES PRIVEES, with a capital of 44,920 euros, ZAC LE CHÊNE FERRÉ - 44 ALLEE DES CINQ CONTINENTS 44120 VERTOU; SIRET 487 624 777 00040, RCS Nantes. Professional Card for transactions on real estate and commercial funds (T) and property management (G) n°CPI 4401 2016 000 010 388 issued by the CCI Nantes - Saint Nazaire. Escrow account no. 30932508467 BPA SAINT-SEBASTIEN-SUR-LOIRE (44230). Guarantee GALIAN-SMABTP - 89 rue de la Boétie, 75008 Paris - n°28137 J for 2,000,000 euros for T and 120,000 euros for G. Professional liability insurance by GALIAN-SMABTP policy no. 28137.J. Mandate ref: 446134 - The professional guarantees and secures your real estate project (4.77% inclusive of tax fees payable by the buyer.) Co-ownership of 2 lots - including 2 residential lots. Information on the risks to which this property is exposed is available on the Georisques website: www.georisques.gouv.frThis description has been automatically translated from French.
…By Propriétés Privées


A verdant haven in Mûrs-Érigné: Hidden from view at the end of a long, tree-lined driveway, this property of over 212 m² of living space reveals itself as a family home with original architecture, where the charm of noble materials blends seamlessly with a high-end renovation. Located on the Route de Brissac, it benefits from immediate access to major roads, while remaining close to the center of Mûrs-Érigné, schools, shops, and public transport. An ideal balance between tranquility and practicality. From the moment you enter, the tone is set: A cathedral-like entrance hall welcomes you, enhanced by a tufa stone staircase, a true centerpiece. The layout is fluid and elegant, allowing you to complete a full circuit of the ground floor around this central entrance. The spacious and inviting 61 m² reception room accommodates a living room and dining area around a magnificent fireplace with a tufa stone surround. Bathed in sunlight thanks to its dual aspect, the living room opens onto the garden through four French doors, creating a harmonious dialogue with the kitchen. The recently renovated kitchen, both aesthetically pleasing and functional, is distinguished by its glass roof, which creates an elegant perspective from the living area. It benefits from a direct view and level access to the garden, naturally encouraging indoor-outdoor living. Also on the ground floor, a true master suite offers a soothing view of the garden: a generously sized bedroom, a fitted dressing room, and an adjoining bathroom with a walk-in shower. Upstairs, a charming, winding hallway leads to three large, bright bedrooms, all facing the wooded grounds, providing a peaceful, verdant backdrop. Outside, the detached house is entirely surrounded by greenery. The large park at the rear, dotted with majestic sequoias, lends the property an almost private atmosphere. The following features complement this exceptional property: • Fully renovated and insulated house • Recent, energy-efficient heat pump • Large motorized garage • Spacious laundry room and ample storage • Basement cellar. A characterful, elegant, and family-friendly home where every detail has been carefully considered, in one of the most sought-after areas of Mûrs-Érigné. A rare find, not to be missed. Les honoraires d'agence sont à la charge de l'acquéreur, soit 5,00% TTC du prix hors honoraires. Les informations sur les risques auxquels ce bien est exposé sont disponibles sur le site Géorisques : www. georisques. gouv. fr. ** ENGLISH SPEAKERS: please note that Capifrance has an international department that can help with translations. To see our range of 20,000 properties for sale in France, please visit our Capifrance website directly. We look forward to finding your dream home!
…By Capifrance - Bã©nã©dicte Bur


In the heart of Angers in a bucolic and enchanting setting: Let yourself be carried away by the unique soul of this house suspended between sky and river. It offers you an extraordinary universe, designed as a true place of life and creation. Overlooking the towpath and the banks of the Maine, it benefits from a calm and poetic environment, punctuated by the peaceful passage of fishing boats and walkers. Entirely redesigned by an architect and decorator, it reveals a rare harmony between aesthetics, comfort, and fluidity. Every detail, every volume, every material has been carefully considered to offer a living environment as refined as it is inspiring. The different living spaces are available in several atmospheres, where elegance blends with the soul of the place, in a subtle and sensitive setting. Slightly below, a spectacular veranda stretches across the entire width of the house, like a glass belvedere suspended above the Maine with a striking view of the Maine. The exteriors extend the experience: vast intimate terrace on high, small garden accessible from the veranda and green reception area in front of the house. An independent one-bedroom apartment with terrace and private access completes this complex, ideal for hosting, teleworking or creating a rental space. Many spaces still remain to be exploited: Outbuildings, cellars, bicycle storage etc ... A rare and confidential property, where architecture embraces nature, a stone's throw from the center of Angers. Les honoraires d'agence sont à la charge de l'acquéreur, soit 4,74% TTC du prix hors honoraires. Les informations sur les risques auxquels ce bien est exposé sont disponibles sur le site Géorisques : www. georisques. gouv. fr. ** ENGLISH SPEAKERS: please note that Capifrance has an international department that can help with translations. To see our range of 20,000 properties for sale in France, please visit our Capifrance website directly. We look forward to finding your dream home!
…By Capifrance - Bã©nã©dicte Bur


EXCLUSIVE – Character house with pool in Ponts-de-Cé / Sorges Ideally located in Ponts-de-Cé – Sorges area, less than a kilometer from Decathlon and with quick access to road routes towards Cholet, this superb old house, completely renovated in 2019, elegantly combines the charm of the old with contemporary comfort. Spanning approximately 227 m² of living space over two levels, this property offers generous volumes and a warm atmosphere, enhanced by a magnificent central fireplace. As soon as you enter, you will be charmed by a vast living room of over 65 m², bathed in light thanks to large aluminum openings, offering an unobstructed view of the landscaped garden and ideal terrace. The house has six spacious bedrooms, perfect for accommodating a large family or hosting comfortably. The independent kitchen, furnished and equipped by Arthur Bonnet in 2020, combines quality, functionality, and aesthetics. In terms of comfort, you will benefit from three bathrooms, including two shower rooms, allowing for an ideal organization in daily life. Outdoor spaces designed for relaxation Built on a plot of approximately 900 m², this property boasts a magnificent tree-lined garden of about 700 m², a true green setting. A beautiful 50 m² terrace harmoniously extends the living spaces and invites you to fully enjoy the beautiful days. The pool, equipped with a heat pump and sand filter, promises special moments with family or friends. Additional features Double garage 4 outdoor parking spaces Fiber internet Well + buried water recovery tank of 4,000 L IRIGO bus line n°8 nearby Nearby nursery and primary schools DPE: D Located in a peaceful environment, in close proximity to the Authion, this house will also appeal to lovers of walks and outdoor activities. A rare property in the area This character property offers a privileged living environment, combining space, comfort, and quality amenities. Price HAI: €595,000 (4% fees charged to the buyer, or €23,800 included) Mandate: 32996 VM6312 Contact Univers City Immo today to arrange a visit and discover the full potential of this magnificent residence. This real estate announcement was drafted under the editorial responsibility of Ms. Angélique Dutay EI - O6 07991150- [email protected], independent real estate agent (without holding funds), commercial agent of SAS FXGimmo registered at the Angers RSAC under number 533581872, holder of the real estate canvassing card on behalf of FXGimmo under number 852118355. Information about the risks to which this property is exposed is available on the Géorisques site: www.georisques.gouv.fr Fees included of 4% VAT charged to the buyer. Price excluding fees €595,000. Energy class A, Climate class A Estimated average annual energy expenses for standard use, based on energy prices from 2021: between €5,117.00 and €6,925.00. Information about the risks to which this property is exposed is available on the Géorisques site: georisques.gouv.fr. Your consultant Univers City Immo: Angélique DUTAY Commercial agent (Sole Proprietorship) RSAC 533 581 872This description has been automatically translated from French.
…By Univers City Immo


iad France - David Antonio offers you: Discover exclusively this superb private hotel with its outbuilding, completely rehabilitated, ideally located at the beginning of one of the most prestigious streets in Angers: rue des Arènes. This residence of approximately 200 m² impresses with its energy performance and remarkable architectural elements: beautiful ceiling heights, marble fireplaces, solid wood floors, and elegant volumes. Its privileged location and authentic charm give it a unique and rare atmosphere. On the ground floor, an elegant entrance leads to the main staircase leading to the first level, where the living spaces unfold: a fully fitted and equipped kitchen, a spacious living room opening onto a south-facing terrace, a dining room, a laundry room with a water point, and an independent toilet. The character staircase leads you to the sleeping area, consisting of four bedrooms, one with a water point and two with storage, as well as a bathroom and a shower room with a toilet. At the back of the courtyard, an independent town house of approximately 70 m² completes the ensemble. It offers, on the ground floor, a living area with an open fitted kitchen. On the first floor, a large landing serves two spacious bedrooms, each with storage and its own shower room, as well as a separate toilet. An ideal space for a rental project, a liberal profession, or welcoming relatives. This bourgeois building with high-end amenities also benefits from a particularly high energy performance diagnosis, a rare asset for this type of property. The property also has a large convertible attic, a cellar under the entire building, and a courtyard allowing for the parking of a vehicle, all perfectly secure. Agency fees are the responsibility of the seller. A valid identification will be requested upon visit, in accordance with article L.561-5 of the Monetary and Financial Code. Information on the risks to which this property is exposed, including the legal obligation of brush clearing, is available on the Georisques website: http://www.georisques.gouv.fr. This real estate advertisement has been drafted under the editorial responsibility of Mr. David Antonio, independent real estate agent (without holding funds), commercial agent of SAS I@D France registered with the RSAC of ANGERS under number 914421771, holder of the real estate canvassing card on behalf of I@D France SAS.
…By Iad France


In Angers, in a cul-de-sac overlooking the Saint-Nicolas pond park, there is a 19th-century villa with an annex, converted outbuilding, and garden. From the cul-de-sac, two gates framed by stone and brick pillars provide access to the property. The first gate is for pedestrians and opens onto a defined courtyard, opposite the main house and to the north by an annex. The second access opens onto a driveway that leads, down from the courtyard, to a parking area near the south gable of the villa. A cement staircase in the rock style connects the courtyard to this driveway, which also serves the back garden, bordered on one side by an outbuilding. Terraces have been set up between this latter building and the main house.This description has been automatically translated from French.
…By Patrice Besse


A set of three houses renovated into a comfortable holiday estate on the banks of the Loire River near the city of Angers. From the lane that runs through the hamlet, two entrance gates lead into the property. The first one leads into a courtyard, from where you can enter the main house and the two secondary dwellings, which outbuildings adjoin. The main house is made of rubble schist with pointing. It has a ground floor and a first floor in the roof space. Its gabled slate roof is punctuated with dormers with triangular pediments. The quoins, cornices, and window and door surrounds are made of tuffeau-stone ashlar. An extension with large, workshop-style glazing on three sides takes up part of the western gable end. This extension is also crowned with a slate roof, which has three slopes. An outdoor flight of slate steps climbs up the western gable end too. A stone terrace edges the facade and another stone terrace edges the rear elevation. The second gate leads into another courtyard, where there is a car park. The grounds extend on the south side. A former orchard lies beyond the walls, which partly enclose the grounds.
…By Patrice Besse


Including fees of 5% TTC to be paid by of the purchaser. Price excluding fees 840 000 €. Energy class C, Climate class C Estimated amount of annual energy expenditure for standard use: between 2500.00 € and 3500.00 € for the years 2021, 2022, and 2023 (including subscriptions). Information on the risks to which this property is exposed is available on the Geohazards website: georisques.gouv.fr.
…By Karacterre


Including fees of 5% TTC to be paid by of the purchaser. Price excluding fees 1 423 800 €. Energy class D, Climate class D Estimated amount of annual energy expenditure for standard use: between 3784.00 € and 5120.00 € for the years 2021, 2022, and 2023 (including subscriptions). Information on the risks to which this property is exposed is available on the Geohazards website: georisques.gouv.fr.
…By Karacterre


Karacterre® est une agence spécialisée dans les biens Authentiques, Nous rayonnons sur les régions des PAYS DE LA LOIRE BRETAGNE ANGERS CHOLET SAUMUR RENNES SAINT MALO DécouKaracterre® Angers, in the heart of the Doutre, a historic and sought-after district of Angers, this exceptional, private loft offers 500 sq m of living space, combining spectacular volumes, abundant natural light, and a resolutely contemporary architectural style. Arranged around a lush garden and a patio with a swimming pool, this property offers an intimate and privileged living environment. A spacious entrance hall leads to a magnificent 157 sq m living area with impressive volume, bathed in natural light from above and featuring large bay windows. It seamlessly integrates a fully fitted and equipped kitchen with high-end finishes, open to a functional utility room. The sleeping area comprises five comfortable bedrooms, four bathrooms, including a spacious master suite with a mezzanine, a large dressing room, and a private bathroom, ensuring absolute comfort. A home cinema, a beautiful, adaptable space dedicated to sports or a games room, as well as a separate workshop and a rooftop solarium complete the property. A rare find close to shops, transport, the Maine River, the city center, and the TGV train station (4 km). Karacterre® is an agency specializing in authentic properties. We operate throughout the Pays de la Loire, Brittany, Angers, Cholet, Saumur, Rennes, and Saint-Malo regions. Discover our properties, including manor houses, townhouses, lofts, contemporary houses, private mansions, castles, mansions, charming farmhouses, character apartments, exceptional properties, luxury properties, charming properties, and investment properties, directly on the Karacterre real estate website. Free valuations available upon request. Proof of identity will be required before any viewing, in accordance with article L561-2-2.vrez nos biens tels que des Maisons de Maîtres, Maisons bourgeoises, Lofts, Maisons contemporaines, Hôtels particuliers, Châteaux, Manoirs, Longères de charme, appartements de caractère, biens d'exceptions, bien de luxe, bien de charme, immeuble de rapport, directement sur le site de Karacterre immobilier. Estimation gratuite sur demande. Une pièce d'identité sera demandée avant toute visite, conformément à l'article L561-2-2. Including fees of 4% TTC to be paid by of the purchaser. Price excluding fees 1 700 000 €. Energy class C, Climate class C Estimated amount of annual energy expenditure for standard use: between 4340.00 € and 5940.00 € for the years 2021, 2022, and 2023 (including subscriptions). Information on the risks to which this property is exposed is available on the Geohazards website: georisques.gouv.fr.
…By Karacterre
'%20stroke='%23DDAA3A'%20stroke-width='1.909'%20stroke-linecap='square'%20stroke-linejoin='bevel'/%3e%3c/svg%3e)
Receive by email any new listing that may match your search criteria
Your criteria :
By validating this form, you accept the general conditions of use of Le Figaro Properties.
These agencies offer a selection of luxury properties vente at Mauges-sur-Loire. Feel free to contact them for personalized assistance.

