Get early access to listings that match your criteria
Never miss an opportunity again. Our personalized alerts notify you instantly.

 English$ USD · m²


- TERRES & OCEAN Immobilier - Real Estate
…By Terres & Ocean Immobilier – Real Estate (hossegor)


The advertiser did not provide an english description for this listing.
…By Hossegor Villas


Explore this impressive 5-bedroom, 4-bathroom manoir dating back to 1832, with versatile living spaces, and comfortable bedrooms; Accessed by sweeping driveways, and situated in the centre of its land of just over 3 hectares (approx 8 acres) of beautifully manicured gardens, this exquisite property includes a swimming pool with loggia and outside kitchen and two barns, one barn housing two stables. The spacious and inviting reception rooms exude elegance, whilst the Falcon kitchen is equipped with top-of-the-line appliances and generous work surfaces, perfect for even the most accomplished chefs, accompanied by a back-kitchen and utility room with wc. Conveniently located near the charming towns of Miramont de Guyenne, Lauzun and Bergerac, this property provides easy access to numerous quaint bastide villages with vibrant communities. Key features include: - Double glazing for improved energy efficiency - High-speed internet connectivity -Solar Panels used to heat the water - Two large barns, including two stables and a workshop -A conforming fosse septic system -A lake of approximately 1 acre teaming with fish For more information, including a comprehensive brochure & Floor Plans, please contact Jane Vernon at +33 6 43 50 01 21. If you are unable to visit France soon, a live virtual tour can be arranged
…By Maxwell-baynes Residential And Vineyards - Christie's International Real Estate


In one of the most sought-after streets of Chiberta, quality renovation, beautiful volumes, and brightness characterize this house of approximately 230m2 with a large garage and swimming pool.Sheltered from view, this family-styled property is organized over 2 levels with a lovely reception room extending into its large kitchen, office, and bedroom with its shower room.The upper level has 4 large bedrooms, including a master suite.Flooded with light, calm, and intimate, this house will charm you with its elegance, location, and tranquility.Contact Agnès Arribe at 06 22 70 80 56.Fees included of 3% VAT at the expense of the buyer. Price excluding fees €2,670,000. Energy class C, Climate class C. Average estimated amount of annual energy expenses for standard use, based on energy prices from the year 2021: between €1,720.00 and €2,370.00. Information on the risks to which this property is exposed is available on the Géorisques website: georisques.gouv.fr.This description has been automatically translated from French.
…By Millésime Immobilier

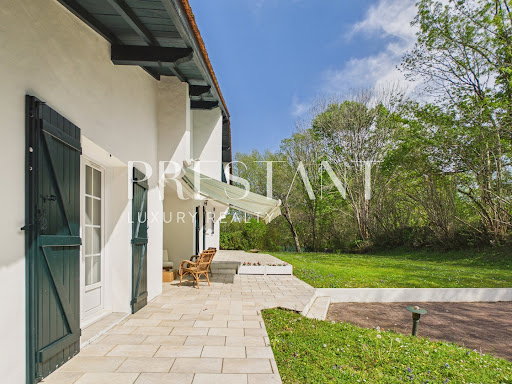


At the foot of La Rhune, in a completely peaceful setting, discover this spacious 240 m² home nestled at the end of a private cul-de-sac. Ideally situated facing south on a 2,700 m² plot, this property offers a peaceful living environment just 10 minutes from Saint-Jean-de-Luz and its beaches, combining rural tranquillity with immediate proximity to the coast. The ground floor centres around a vast, light-filled living area, as well as a bedroom with a walk-in wardrobe and a bathroom. The first floor is dedicated to the sleeping quarters, featuring four further bedrooms and a shower room. Among these, two bedrooms enjoy direct access to a balcony offering mountain views, whilst another has its own walk-in wardrobe. The lower level houses a generously sized basement, providing secure parking for at least three vehicles. This functional space also includes a utility room and a large adjoining room, ideal for additional storage or the creation of a personalised leisure area. The garden, featuring an enclosed swimming pool that can be used all year round, enhances the intimate and cosy atmosphere of this property. Meticulously maintained, the house is in excellent condition and ready for immediate occupation. Its prime location, close to the centre of Ascain, makes it a spacious and welcoming family home, set in a lush, unspoilt green environment. PRESTANT Luxury Realty - Arthur CHANTREL - 07 83 77 62 31 - For more information about this property : www.prestant.com (Item 640254252). Information on the risks to which this property is exposed is available on the Géorisques website: www.georisques.gouv.fr.
…By Prestant Realty


Located on the front line of the prestigious Hossegor golf course, this magnificent Landes-style house of approximately 250m2 has been tastefully renovated throughout. It offers an exceptional living environment, blending old-world charm with modern comfort, and complete privacy. From the moment you enter, you will be captivated by a vast, light-filled living room of over 100m2, enhanced by large, fully opening bay windows that extend the living space onto a terrace with a swimming pool, a spa, and views of the golf course. The kitchen with its breakfast bar opens onto this living area with a pool table, and then onto a large dining table shaded by a very large custom-made parasol, creating a covered terrace. The ground floor comprises a master suite with a bathroom and views of the pool through two bay windows, a second bedroom with storage and an en-suite shower room, a laundry room, a pantry, and a guest WC. Upstairs, there are two further beautiful bedrooms with dressing rooms and shower rooms, and a separate WC. The wooded park in front of the house enhances the feeling of tranquility and privacy. This rare property, with its typical Landes architecture, is ideal as a primary or secondary residence, for golf enthusiasts or those who love the region. Technical information: information on the risks to which this property is exposed is available on the Géorisques website: www.georisques.gouv.fr. Energy Performance Certificate (EPC) rating: B 97 A 2. Estimated average consumption: EUR2,320 for the years 2021, 2022, and 2023. Offered for sale by the TERRES & OCEAN real estate agency - Sales Agent: Ms. Mathilde VINTROU RSAC 918907767 Tel: +33 7 81 86 40 19 - TERRES & OCEAN Immobilier - Real Estate
…By Terres & Ocean Immobilier – Real Estate (hossegor)


Discover this magnificent individual house of approximately 600 m² located in Tresses, in the heart of a verdant park of about one hectare. This idyllic and preserved setting features a terrace and a swimming pool, ideal for fully enjoying sunny days and peaceful evenings. The property is ideally situated in close proximity to Bordeaux, while retaining the charm of a serene residential environment.The house spreads over two levels, offering a spacious layout of 15 rooms including 7 bedrooms, a living room with dining area, a separate kitchen, as well as several bathrooms. The exposed beams and charming stone bring an unmatched warm atmosphere. The office, dressing room, laundry room, and pantry are additional spaces that harmoniously complete the composition of the place. In very good condition, this home combines modern comfort with interesting potential for evolution.Several additional buildings on the property allow for the possibility of creating separate housing units. A division into three parts is possible, offering the opportunity to acquire a portion of the property according to your wishes. In addition to its aesthetic assets, the land is landscaped, providing relaxation areas around the swimming pool, the terrace, and covered parking spaces for several vehicles. Modernity is present with facilities such as air conditioning, double glazing, and access to fiber optic internet.The environment is enriched by the proximity of green parks, such as the Séguinie Park less than 100 meters away, and the Château de Tresses Park only 400 meters away, both contributing to the enchanting setting of the neighborhood.Technical characteristics:- Area: 600 m²- Land: 9700 m²- Energy: Individual electric heating, double glazing- DPE: F- Number of rooms: 15- Number of bedrooms: 7- Number of bathrooms: 3- Parking: 6 covered spacesInformation on the risks to which this property is exposed is available on the Géorisques website: www.georisques.gouv.fr.Advertisement presented by Zefir.This description has been automatically translated from French.
…By Zefir


Single-storey house of approximately 128 m² of living space, located in a privileged environment by the Dronne river. It consists of an entrance leading to a beautiful bright living area of about 40 m² with a living/dining room, enhanced by numerous French windows providing direct access to the outside as well as a pellet stove. The fitted kitchen of about 14 m² completes the living space. A hallway with cupboards leads to a furnished laundry room, three spacious bedrooms of 12 to 13 m², two of which have French windows opening onto the garden, as well as a large bathroom. Outside, you will enjoy a double garage allowing for vehicle parking out of the weather, a shelter facing the pool with a summer kitchen, barbecue, WC, and a garden shed. The whole is set on a closed land of approximately 4,410 m² offering an exceptional setting by the river.This description has been automatically translated from French.
…By Terres Des Moulins


SOLE AGENT - Located in a perfectly quiet residential environment, this single-story contemporary villa benefits from a location allowing you to reach the beaches and the center of Saint Jean de Luz in about ten minutes by car. Fully renovated in 2022 with very high-quality materials, it develops approximately 130 sqm of living space and is appealing for its smooth organization as well as the natural brightness that bathes the reception areas. The living room, with generous volumes, features a lounge/dining room with an insert and air conditioning, opening widely onto the covered terrace and the pool. The independent, modern, and perfectly equipped kitchen offers a pleasant dining area. A large pantry/laundry room, extending from the house, completes this functional set with careful amenities. The sleeping area consists of two comfortable bedrooms, including a large master suite with its private bathroom and WC. A second independent bathroom and a separate WC complete this level. Many built-in storage spaces contribute to daily comfort. It will be possible to create a 3rd bedroom if necessary. Built on a landscaped plot of about 750 sqm, the property offers a carefully landscaped outdoor area, sheltered from view. A heated pool measuring 8 x 4 meters, 2 covered terraces, a carport, a garden shed of about 20 sqm, and a garage complete the amenities. This turnkey villa is a rare opportunity with no work required, about ten minutes by car from the coast and a few minutes walk from the many hiking trails of the Rhune massif.
…By Côte Ouest Immobilier - Christie’s International Real Estate


An exceptional property in the heart of the Seignosse Golf CourseThis property is nestled in a calm and privileged setting, benefiting from a rare location directly bordering the Seignosse Golf Course. Its Louisiana-inspired architecture gives it a unique charm, enhanced by wooden terraces with unobstructed and stunning views of the Golf. The vegetation creates an impression of perpetual travel as you move through the rooms. From the entrance, you will be captivated by the generous volumes and the brightness that floods the spaces. The ground floor is organized around a double living room, a dining room, and an independent kitchen - more than 110 m² dedicated to conviviality and the art of living. All these rooms open onto vast covered terraces facing south (approximately 50 m²), designed as natural extensions of the living spaces, ideal for relaxation or entertaining, with a perspective of an elegant pool below, perfectly integrated into a landscaped garden sheltered from view that harmoniously extends to the green. Developed over three levels and approximately 255 m² of living space, the villa offers five bedrooms and four bathrooms: a perfect configuration for welcoming family and friends in absolute comfort. A large garage, a laundry room, and a cellar complete the property, offering ample parking and storage capacity. A rare living space, between elegance, tranquility, and nature. To visit without delay!Information about the risks to which this property is exposed is available on the Géorisques website: www.georisques.gouv.fr. Agency reference: 1931This description has been automatically translated from French.
…By Orpi - Agence Petit Sarl


Built on a plot of over 1,000 sqm, this beautiful 290 sqm contemporary home is set within a magnificent landscaped garden featuring a heated swimming pool. It comprises a living room with a gas fireplace, a dining room, an open-plan kitchen with central island and utility room, as well as a study. Upstairs, there are three suites with shower rooms/bathrooms and terraces, including a spacious master suite with a large walk-in dressing room. The basement level is entirely dedicated to comfort and relaxation, offering a gym with sauna, hammam and jacuzzi, wine cellar and a laundry room. A garage for four vehicles complete the property. A rare property offering high-end amenities in the sought-after district of Chiberta, Anglet.
…By Barnes Biarritz


Self-sufficient 7-room villa in Salies-de-Béarn, a historic town. Just 5 minutes away: The renowned thermal baths, known for their numerous health benefits and frequented almost year-round, have welcomed many famous figures. They represent a significant financial asset for this magnificent villa should you wish to offer bed and breakfast accommodation. It has everything to charm you! Thanks to a solar installation of 36 panels generating 15,840W with battery storage, you are completely independent (zero consumption for over a year), but an existing and operational EDF (French electricity provider) meter is also available. So, shall we take a look? Come in, you'll feel right at home! Ground floor: Upon entering, a spacious living/dining room of approximately 52m2 welcomes you. The fireplace invites you to cozy evenings by its crackling fire. The fully equipped kitchen awaits its chef. Next, we find two comfortably sized bedrooms, each with built-in wardrobes. The bathroom has a bathtub and shower, and there is a separate toilet. Upstairs: A bathroom, a toilet, 3 bedrooms, including a large one (approximately 22m2) with a balcony overlooking the garden and its saltwater swimming pool (8x4m, 1m to 1.90m deep). Two beautiful, well-insulated attics are ready to be converted, providing additional living space. The grounds are beautifully landscaped with flowers and trees. Bonus: a garden and fruit trees. Two outbuildings, an 8500L rainwater harvesting tank. The garage, laundry room, and utility room are impressive in size and upkeep. There is also the possibility of building 20% of the current living space, which is close to 200m2. I won't say any more; come and admire it from the top of its hill, with views of the Pyrenees mountain range, weather permitting. The ocean is less than 45 minutes away. The ski slopes are 1 hour 30 minutes away. Within 4km: Golf, swimming pool, thermal baths and their many activities... But also, within 1.5km, you'll find various shops, doctors, medical practices, and schools (school bus stop 500m from the house). The surrounding area boasts abbeys, castles, churches, museums, and a greenway... Peace and quiet, no disturbances, a true delight for nature lovers. The climate is classified as a 'mountain border climate'. ENERGY CLASS: A 66 kWh/year CLIMATE CLASS: A 2 kg CO2/m2/year Estimated annual energy costs for standard use: between EUR670 and EUR906/year Date of reference of energy prices used to establish this estimate: indexed to January 1, 2021 (including subscriptions). ZERO Euros WITH SOLAR PANELS for over 1 year EUR685,000 agency fees included, payable by the buyer (1.48% incl. VAT), price excluding fees: EUR675,000. Côté France is a Franco-Belgian-International network of agencies and sales agents. Information on the risks to which this property is exposed is available on the Géorisques website: www.georisques.gouv.fr. This real estate advertisement was written under the editorial responsibility of Marie-Pierre Leroux, Tel: +33 6 68 17 15 04, an independent real estate sales agent for SARL Côté France (without holding funds), registered with the Bayonne Trade and Companies Register (RSAC) under number 489 568 352, holder of real estate canvassing card No. ACD 0801 2022 000 000 016, valid until January 15, 2026, on behalf of SARL Côté France. www.cotefranceimmo.fr Côté France Immobilier - Réseau Immobilier Franco Belge International - Des conseillers du Nord au Sud de la France et 4 agences à votre service www.cotefranceimmo.fr
…By Cote France


Your Coldwell Banker Immoba Realty agency in Andernos presents: In a prime location, in the heart of a quiet area bordering the forest, discover this superb contemporary house with a roof terrace, bathed in light and offering high-quality features. On the ground floor, you will be charmed by a welcoming entrance leading to a spacious living/dining room with a fireplace, ideal for entertaining. The kitchen, elegantly separated by a glass partition in a workshop style, combines functionality and modern design. A master suite with a shower room completes this level, along with a laundry room, a tiled garage, and a separate toilet. Upstairs, the sleeping area offers three beautiful bedrooms with dressing rooms, one of which has its own shower room. You will also find a bathroom with a shower and a separate toilet. Outside, the charm is immediate: a landscaped garden, a true haven of peace, a heated swimming pool to fully enjoy sunny days, a terrace with a pergola for relaxing moments, and a 20 m² garden shed. Built on a plot of over 1,000 m², this property offers a rare living environment, blending modern comfort with nature. Underfloor heating and a cooling system ensure optimal well-being year-round. An exceptional property to discover without delay. Technical information: Energy Performance Certificate (EPC) rating B (79 kWh/m²/year) and Greenhouse Gas Emissions (GHG) rating A (2 kg CO2/m²/year) Estimated annual energy costs for standard use: between €970 and €1,400/year. Property price: €847,600, including agency fees of €32,600 (5% including VAT) payable by the buyer. Net seller price: €815,000 View the risk assessment for this property on georisques.gouv.fr For more information, contact Christine HAUER. RSAC No. 494 327 679. Professional liability insurance No. 25032648. Find all our properties on IMMOBA.
…By Coldwell Banker Immoba Realty Bassin D'arcachon


Set in the heart of a magnificent 3-hectare park, this stunning stone property dating from 1850 has been entirely renovated and offers approximately 700 sqm of living space. The main house comprises a vast living room, a veranda, a fitted kitchen, three bedrooms, one bathroom, and two shower rooms. The estate also includes a second house — a former wine storehouse fully converted — featuring five bedrooms, five bathrooms, a gym, and a spa, as well as an independent 170 sqm apartment. This exceptional property enjoys a peaceful setting with elevated views over the surrounding vineyards. Ce bien vous est présenté par l'agence BARNES Bordeaux - Visiter notre site internet www.barnes-bordeaux.com - Téléphone +33-0533093089
…By Barnes Bordeaux


Located in a quiet heart of a park of more than 5.000 sqm. this beautiful 300 sqm architect house is built on one level. with a swimming pool and a pool-house. The house includes an entrance hall. a large living room and a dining kitchen with a pantry opening by large windows that offer a unique view over the park. A large TV lounge overlooks the park. The sleeping area includes a master en-suite bedroom with a dressing room and a bathroom. four bedrooms and a shower room. A large 30 sqm space in the basement completes this house. Possibility to park several vehicles on the plot. Ce bien vous est présenté par l'agence BARNES Bordeaux Rive Droite - Visiter notre site internet www.barnes-bordeaux.com - Téléphone +33-0532091090
…By Barnes Bordeaux Rive Droite


To the north of Pau, discover this beautiful contemporary house nestled in a green and peaceful setting. The bright, warm, and functional ground floor features a large living area, 3 lovely bedrooms, a bathroom, a dressing room, and a pantry. Upstairs, a superb master suite with a bathroom and dressing room offers a 180° view of the surrounding nature in complete privacy. This property offers a spacious and very nicely landscaped outdoor area. A large double garage and a beautiful swimming pool complete the whole. Space and light on 253m2. Come and discover it! AFI Conseil, specialized in supporting demanding clients, suggests a visit to this property! Mandate number 477. The fees are the responsibility of the purchaser. For more information, or to schedule a visit, contact Kevin Totain at 06 08 83 04 58 or by email: [email protected]. Information on the risks this property is exposed to is available on the Géorisques website: 'www.georisques.gouv.fr'.This description has been automatically translated from French.
…By Afi Immobilier


The Art of Balance: between heritage and modernity.There are places where luxury seeks not to impress, but to soothe. This estate is the purest expression of that. Here, the complete renovation of 2019 did not just modernize the walls; it restored a soul to the materials. As soon as you step through the threshold, the atmosphere is dictated by the nobility of a genuine solid oak floor, whose patina complements the pure shine of the Carrara marble island in the kitchen. You wander through a house that breathes, where technology — from the invisible Bose sound system to precise climate control — completely fades behind comfort. Outside, the garden is organized around an elegant heated water feature. Far from the standards, the pool has been shaped from genuine quartzite. It is surrounded by vast terraces made of Arudy marble, inviting relaxation. Your guests will have an independent house at their disposal, a true air-conditioned refuge including a gym. A rare property, where technical rigor serves poetry.This description has been automatically translated from French.
…By Orpi - Pierre Conchez Immobilier


A beautiful stone property dating back to 1744, nestled at the end of a country lane that has become a residential area over time. A stone annex echoes the main house, its adjoining barn, and its swimming pool. The property sits on 1 hectare of land, partly wooded. The generous rooms of this beautiful farmhouse (213 sq m) flow seamlessly together on the ground floor, while the converted attic offers additional sleeping quarters and bathrooms lined with wood paneling. Renovated a few decades ago, the main house has central heating, several bathrooms, and toilets. Original features such as the open fireplaces remain intact, and the materials used harmonize with the character of the property. The adjoining 80 sq m barn is used as a covered entertainment area, and opens to the swimming pool and garden. The annex, more recently renovated, has a contemporary feel while retaining its original character, and can be rented out as is or used as a year-round residence. This type of property, owned by the same family for several generations, is highly sought after, an archetype of the Périgord estate, deeply rooted in the region's history and landscape! Including fees of 5% TTC to be paid by of the purchaser. Price excluding fees 550 000 €. Energy class D, Climate class D Estimated amount of annual energy expenditure for standard use: between 5254.00 € and 7108.00 € for the years 2021, 2022, and 2023 (including subscriptions). Information on the risks to which this property is exposed is available on the Geohazards website: georisques.gouv.fr.
…By Agence Eleonor Bergerac


At Novarea, our favorite villas are always the reimagined classic ones.In a regenerating and soothing setting, you will discover the Villa Beauvallon. On the ground floor, no less than 80m2 make up the living area where the living room, dining room, library nook, and open kitchen share the spotlight. One bedroom with a shower room is also located on this level. Upstairs, a large, bright landing provides access to two bedrooms and an additional shower room. The spacious master suite, a true privileged cocoon, occupies a complete wing of the first floor.The icing on the cake: a fully equipped outbuilding with a cathedral ceiling, adding to this dream setting, which includes a gym and a terrace with an unobstructed view.What we love about Novarea: The outdoor space, just as splendid as the interior: terrace, swimming pool, and breathtaking view of the city of Pau will satisfy your longing for escape.Quiet area. 15 minutes from downtown Pau. Want to know more? Interested in visiting? Contact Novarea quickly!
…By Novarea


The advertiser did not provide an english description for this listing.
…By Cadre D'envies


This architecturally preserved chartreuse with 385 m² of living space is located in the hills above Cenon, in a residential area close to Parc Palmer. Set in 4,000 m² of wooded grounds with swimming pool, it offers spacious accommodation. The living room opens onto a south-facing terrace with unobstructed views over the park. The living room retains its original features, with parquet flooring, fireplace, moldings and high ceilings. The kitchen is fully fitted and equipped. The night space includes four bedrooms with fitted closets and a vast dressing room. On the garden level, an independent room of approx. 100 m² with outside access offers numerous layout possibilities. A winter lounge overlooking the garden provides year-round enjoyment. Garage and cellar complete the ensemble. A property with generous, authentic volumes, ideal for a large family or a professional project.
…By Douglas Elliman Bordeaux


Rive Droite, nestled in a calm and green environment on Haut-Latresne, just 15 minutes from central Bordeaux, this stunning Californian-style architect villa of 236 m² captivates with its contemporary design, generous volumes, and omnipresent light. Renovated with care in 2021, it offers an exceptional living space of 118 m² with triple exposure, a wood stove, and a high-end ARAN Italian kitchen, opening onto a large terrace and a magnificent landscaped garden of 2,500 m² with a heated saltwater pool. The master suite, designed as an intimate cocoon, features premium amenities. Two other bedrooms with a toilet and private bathroom complete the guest night area on the ground floor. Upstairs, there is a fourth bedroom with an en-suite bathroom and a mezzanine office. A large 60 m² basement completes the property. Carport, garage, underfloor heating, air conditioning, home automation equipment... everything is gathered for a comfortable and elegant life in a privileged setting, close to schools and shops. A rare property in a sought-after municipality, guaranteed to be a favorite.This description has been automatically translated from French.
…By Architectures Bordeaux


33138 - LANTON - ON THE GOLF COURSE - 4 ROOMS - 3 BEDROOMS - 150 M² - SINGLE-STOREY VILLA WITH TERRACE AND INDOOR SWIMMING POOL - QUIET ENVIRONMENT AND WELL-BEING FEATURES Olivier Rivart, your real estate consultant on the Bassin d'Arcachon and effiCity, the agency that estimates your property online, offers you this charming house located in Lanton on the Golf course. In a quiet and sought-after residential environment, with a pleasant clear view of the Lanton golf course, this single-storey villa of 146.79 m² offers a comfortable, bright, and perfectly maintained living environment. The house is organized around a large living room of over 43 m², open onto a large southwest-facing terrace, ideal for enjoying the outdoors throughout the day. Two motorized awnings provide real comfort in summer. The fully equipped contemporary kitchen offers a functional and friendly space, perfectly integrated into the life of the house. The sleeping area includes three comfortable bedrooms, an office suitable for teleworking, a modern shower room with walk-in shower, and an independent bathroom. The real asset of this property is its exceptional well-being area: an indoor heated swimming pool of 20 meters, treated with salt, with two swimming lanes, installed in a dedicated building with large windows open onto the terrace. A sauna and a private shower complete this rare space in the area. Outside, the 1,202 m² plot has been carefully landscaped to offer low maintenance while maintaining an elegant and pleasant atmosphere on a daily basis. The pros: - Single-storey villa - Golf view - Heated indoor swimming pool - Sauna - Large southwest terrace - Office - Carefully landscaped exterior - Numerous parking spaces - Close to shops and amenities An ideal property for a comfortable main residence or a second home focused on well-being and quality of life on the Bassin. Olivier Rivart - Real estate consultant.
…By Efficity


Sole agent - This 17th-century farmhouse was extensively renovated a few years ago and is set in perfectly preserved surroundings, in absolute peace and quiet, just a few minutes from the village of Souraïde. With a floor area of approx. 450 sqm, the house offers magnificent reception rooms with plenty of natural light thanks to the numerous windows and bay windows. Access to the house is via a traditional lorio. On the ground floor, we find a living room with insert fireplace, a vast, bright dining room with open-plan kitchen, a laundry room and a summer dining room. A bedroom with shower room, a games room, a TV room and a checkroom with toilet complete this level. The first floor features a large master bedroom with full bathroom, as well as 4 bedrooms, 4 shower rooms and a dormitory. The 3,000 sqm garden is perfectly flat and landscaped, with unobstructed views of the mountains. Heated 15x5m pool with summer lounge and garage.
…By Côte Ouest Immobilier - Christie’s International Real Estate


Located 25 minutes from Bordeaux and 10 minutes from Saint-André-de-Cubzac, this character property is nestled in a preserved environment. It includes a 210 m² main house and three outbuildings converted into individual houses of 137 m² (3 bedrooms), 110 m² (2 bedrooms), and 50 m² (1 bedroom) on a plot of just over 1.7 ha. There is potential for a fourth house of approximately 120 m² to be developed. The main house features an entrance, a living room, a TV lounge, a large room opening onto the pool through large bay windows, a kitchen, and a utility room. Upstairs, there is a master suite, three bedrooms, and a shower room. Outside, there is a beautifully landscaped 200 m² terrace with a summer kitchen and a pool. A large field, equipped to accommodate horses, completes this property. This property offers great potential with multiple possible projects and is situated in a quiet environment. Ce bien vous est présenté par l'agence BARNES Bordeaux Rive Droite - Visiter notre site internet www.barnes-bordeaux.com - Téléphone +33-0532091090
…By Barnes Bordeaux Rive Droite
'%20stroke='%23DDAA3A'%20stroke-width='1.909'%20stroke-linecap='square'%20stroke-linejoin='bevel'/%3e%3c/svg%3e)
Receive by email any new listing that may match your search criteria
Your criteria :
By validating this form, you accept the general conditions of use of Le Figaro Properties.
These agencies offer a selection of luxury properties vente in Aquitaine. Feel free to contact them for personalized assistance.




