Get early access to listings that match your criteria
Never miss an opportunity again. Our personalized alerts notify you instantly.

 English$ USD · m²


BARNES Cap Ferret presents this modern villa located in the very heart of Cap Ferret. This central address allows easy walking access to shops and beaches, in a peaceful setting on the Presqu’île. With a living area of 210 m², the villa features a fully equipped kitchen, a cellar, and a utility room. It offers six bedrooms, three of which have en-suite bathrooms or shower rooms. Outside, the 1,500 m² grounds include a large heated pool, a pétanque court, and a spacious garage. A refined and functional villa, ideal to fully enjoy life in Cap Ferret. The displayed price includes 4,9% fees payable by the buyer.
…By Barnes Bassin D'arcachon


BARNES Cap Ferret presents this outstanding property located on the heights of La Vigne, in the heart of the Cap Ferret Peninsula. Set in a peaceful environment, the villa enjoys open views over the Bassin d’Arcachon and a preserved natural setting. With a living surface of 290 m², the villa combines the charm of Arcachon-style architecture with elegant lines and high-quality materials. The living areas, all air-conditioned, benefit from abundant natural light throughout the day. The main room extends outward via generous wooden terraces that open onto the pool area. The night area includes six bedrooms and a dormitory, distributed over several levels, offering comfortable accommodation for family and guests. The landscaped plot offers a well-designed outdoor setting. A pool sheltered from view is bordered by a wooden deck, and several terraces provide relaxing spaces throughout the garden. The quality of materials and the level of finishes make this a truly unique property on the Cap Ferret Peninsula. The displayed price includes 5% fees payable by the buyer.
…By Barnes Bassin D'arcachon


BARNES Cap Ferret presents this exceptional property comprising two villas, ideally located in the heart of Cap Ferret, just a short walk from the lighthouse and the Arcachon Bay. Inspired by the area's iconic cabin-style architecture, these villas offer several independent living spaces in a highly sought-after setting. The first villa features a living room with an open-plan kitchen, four bedrooms, and three shower rooms. The second villa offers a spacious living and dining area with an open-plan kitchen, two bedrooms, and one shower room. Outside, the property boasts a summer kitchen, a heated swimming pool, a separate laundry room, and a garage. The advertised price includes a 5% agency fee payable by the purchaser.
…By Barnes Bassin D'arcachon


BARNES Cap Ferret is pleased to present this property in exclusivity, with 440 m² of living space and 12 bedrooms. Ideally located close to ocean beaches and shops, this exceptional space invites you to a unique experience. Walk up the alley to the main villa and you'll be instantly immersed in the enchanting atmosphere. The panoramic view of the dunes, the enchanting scent of the pine trees and the ocean in the immediate proximity create an incomparable harmony. In just a few moments, you'll be enveloped by the gentle lifestyle so characteristic of Cap Ferret. This rare property extends over a vast plot of almost 2000 m², offering a covered terrace, a convivial bar and a secure heated swimming pool, ideal for savoring exquisite moments on summer evenings. Contact BARNES Cap Ferret today, and together we'll organize the discovery of this exceptional property.
…By Barnes Bassin D'arcachon


The BARNES Cap Ferret agency presents this magnificent cabin-style villa, fully renovated, ideally located in the heart of the village of Canon. Just 150 meters from the beach and 300 meters from shops, it benefits from a peaceful environment within the pine forest.With an area of approximately 160 m², this residence extends over a wooded plot of more than 855 m². The bright and spacious living area includes a lounge area, a fully equipped American kitchen, and a dining room that flows into it. The whole opens directly onto a lower terrace, enhanced by a private swimming pool.The night area offers four beautiful bedrooms, each with its own en-suite bathroom and built-in storage. An outbuilding provides extra space to host your guests in complete privacy.Outside, the terrace, facing southwest, invites you to fully enjoy the sunny days. The property offers private parking allowing for several vehicles.The fees, amounting to 5%, are the responsibility of the buyer.This description has been automatically translated from French.
…By Barnes Bassin D'arcachon


The CADRE D'ENVIES Lakes and Ocean Agency presents this beautiful family home, perfectly maintained, ideally located in Hourtin in a quiet and sought-after area, immersed in nature, close to the lake beach and just a few minutes from the town center and its local shops. From the entrance, you will be charmed by the beautiful layout and the generous volume of the spaces, as well as the warm atmosphere that prevails here... One simply feels good here. Bright and functional, this lovely home offers a pleasant living environment for the whole family thanks to the large living room of 58m2, two sleeping areas, with on one side the ensuite bedroom (shower room and dressing room) of 20m2 and on the other side, 3 bedrooms, an office, a large shower room, and WC. Outside, the large yet intimate garden, perfectly landscaped, is conducive to relaxation with a beautiful heated pool and a light green cabin. A large adjoining garage as well as a laundry room complete the features of this property. This house combines all the advantages of a primary or secondary residence: a very privileged environment, proximity to nature and the lake, shops and schools accessible in just a few minutes, and living spaces designed for everyday comfort. A rare opportunity to discover without delay! Energy Performance: A (44) Greenhouse Gas Emission: A (1). Price including agency fees: 556,500 EUR Agency fees: 5% VAT at the buyer's expense, therefore net seller price: 530,000 EUR. Contact Céline Morel at 06.14.19.07.34. www.cadredenvies.fr Information about the risks to which this property is exposed is available upon request or on the Géorisques website: www.georisques.gouv.fr This ad is brought to you by MOREL Céline - EI - NoRSAC: 932 668 759, Registered at the Bordeaux Commercial Court RegistryThis description has been automatically translated from French.
…By Cadre D'envies


EXCLUSIVITY - BARNES Cap Ferret is pleased to present this splendid villa, entirely renovated in the pure Cap Ferret style. Located in the center of Cap Ferret, it is close to shops, restaurants and beaches. The beautiful, bright living room includes a lounge/dining area and an open kitchen with central island, fitted to the highest standards. This space opens onto a wooden terrace, offering a breathtaking view of the pool and garden. This villa combines comfort, elegance and modernity, and its refined decoration adds an extra touch of charm. The villa offers five spacious bedrooms, each with its own private bathroom, ensuring privacy and comfort for all residents and guests. Full air-conditioning ensures optimum comfort all year round. A vast garage provides secure storage for your equipment, while a fully equipped laundry room adds practicality to the villa. Outside, the sumptuous pool and outdoor shower are perfect for enjoying sunny days. The landscaped grounds offer a verdant, peaceful setting ideal for recharging your batteries. Take advantage of an exceptional living environment where everything is within walking or cycling distance. Agency fees of 5% payable by the purchaser.
…By Barnes Bassin D'arcachon


The BARNES Cap Ferret agency presents this family villa in need of renovation, ideally located in the sought-after Golden Triangle area, near the Cap Ferret lighthouse. In a quiet, tree-lined setting, this property offers a privileged location for a bespoke project in the heart of the peninsula. With a surface area of approximately 170 m², the villa stands out for its sought-after location and its great potential for development. The beautifully planted grounds complete this rare property in one of the most sought-after areas of Cap Ferret. The displayed price includes 4,9% fees payable by the buyer.
…By Barnes Bassin D'arcachon


The BARNES Cap Ferret agency is pleased to present, on the Cap Ferret Peninsula, a 242-square-meter family villa located in Port de La Vigne, in a quiet setting surrounded by pine trees and enjoying excellent sunlight. Completely renovated by an architect, this property offers a layout designed to accommodate family and guests. The main level features the living area, with an open-concept kitchen leading into a spacious living room with a fireplace. This level also includes four bedrooms and four shower rooms (shower and toilet), one of which is a full bathroom with a bathtub. The ground floor features two bedrooms and two shower rooms (shower and toilet), including one bathroom with a bathtub, a laundry room, and a 23 m² room whose use can be customized to your needs (home theater, game room, or gym). There is also a 33 m² garage, which can be reconfigured and partially converted. The house is fully heated and air-conditioned. Outside, a 10 x 3.50-meter heated pool with a built-in cover completes the property. The listed price includes the 5% buyer’s fees.
…By Barnes Bassin D'arcachon


The BARNES Arcachon agency presents this architect-designed house located in the sought-after Abatilles district. Built on a plot of over 1,000 m² facing the forest, it benefits from a calm and green environment. The wood cladding and large bay windows give the house a contemporary and bright style.The house offers a total area of approximately 192 m². The living room includes a pleasant lounge and an open kitchen. The large bay windows provide access to the terrace and the pool, creating a beautiful continuity between indoor and outdoor spaces.The night area features five large bedrooms, including two suites located on the ground floor.Outside, the landscaped and wooded garden surrounds the house. Several terraces, the pool, a pool house, and a carport complete this ensemble in a natural, calm, and green setting open to the forest.The displayed price includes fees of 4.32% payable by the buyer.This description has been automatically translated from French.
…By Barnes Bassin D'arcachon


Thalia Patrimoine - Gestion de Patrimoine & Immobilier
…By Thalia Patrimoine


Discover exclusively this sumptuous villa with a bold and refined design, a true jewel of contemporary architecture, designed for comfort and conviviality. Nestled in an intimate and fully enclosed setting close to the center, this villa embodies the art of living in complete serenity, ideal for unforgettable moments with family or friends. As soon as you arrive, let yourself be enchanted by its enchanting exteriors, a superb 14-meter long swimming pool, heated and treated with salt, invites you to swim all year round, surrounded by a magnificent garden with trees where exotic palm trees and majestic cork oaks bring a Mediterranean touch. To prolong these moments of happiness, a spacious covered summer terrace perfect for your summer meals. A bodega worthy of the best professionals promises lively and warm evenings in a unique atmosphere. A magnificent bowling alley has been set up on the grounds, ready to host your games of pétanque with friends. Inside, every detail has been carefully thought out to combine modernity and well-being. The living room, bathed in light thanks to its southern exposure, is equipped with an XXL cinema screen, ideal for memorable movie nights with family or friends. This space opens onto a designer and functional kitchen, perfect for sharing precious moments. A master suite with dressing room offers total privacy, while a practical storeroom and a garage with automatic gate, equipped with a shower room and toilet for returning from the beach, complete this level. Upstairs, three bright bedrooms welcome you, including an elegant suite with shower room and separate toilet offer comfort and practicality to the whole family. For lovers of cocooning, a wood stove adds a warm touch to this villa with incomparable charm. Built in 2014 with high-end services, this property is just waiting for you to write new chapters filled with joy and sharing. Let yourself be seduced by this exceptional villa, where each space, from the exteriors to the modern equipment such as the XXL cinema screen, has been designed to offer you an unrivalled living environment. One visit will be enough to fall under its spell. Les honoraires d'agence sont à la charge de l'acquéreur, soit 2,78% TTC du prix hors honoraires. Les informations sur les risques auxquels ce bien est exposé sont disponibles sur le site Géorisques : www. georisques. gouv. fr. ** ENGLISH SPEAKERS: please note that Capifrance has an international department that can help with translations. To see our range of 20,000 properties for sale in France, please visit our Capifrance website directly. We look forward to finding your dream home!
…By Capifrance - Myriam Slunjski


Just steps away from the prestigious Trespoey neighborhood, in a sought-after and discreet residential area away from prying eyes, this rare property reveals itself, a true architectural signature. Built in 1961 on 2500m2 and completely redesigned in 2021 during a thorough transformation that preserved the soul of the place while infusing it with a new breath of modernity and high-end refinement. Behind its elegant lines lie generous and perfectly arranged volumes. From the entrance, the tone is set... a cloakroom, a vast living room, a professional kitchen for large receptions, a dining room overlooking the garden, 4 bedrooms including 2 on the ground floor, 2 magnificent suites, five shower rooms and bathrooms... The materials, finishes, and harmony of the spaces reveal a level of refinement that is rare. For comfort and pleasure, the property includes a gym, a cinema room, a reception room with sound system, a sauna, a jacuzzi, and a magnificent 16-meter swimming pool. A carefully arranged wine cellar completes the ensemble. Outside, a large covered terrace offers an ideal setting for receptions, ceremonies, or moments of conviviality, regardless of the season. The whole is nestled on a perfectly maintained plot, with a double garage, five covered parking spaces, and a landscaped garden preserving intimacy. Rarity, elegance, absolute comfort. This unique property is aimed at a demanding clientele in search of an exceptional living space on the doorsteps of Pau. Your agency invites you to discover all the details of this property by making an appointment with MAXIME PIERRET, Commercial Agent at 06 10 48 21 01. (RSAC Pau n°523 324 713) MAXIME PIERRET Commercial Agent at 06 10 48 21 01 Registered with the Pau RSAC n°523 324 713 Agency Reference: 6536This description has been automatically translated from French.
…By Orpi - Pierre Conchez Immobilier


Between the very lively and animated bastide of Monségur and La Réole, a city of Art and History, with its shops, high school, and train station connecting to Bordeaux in 40 minutes, come and discover this superb stone residence, fully restored and offering you an ideal, peaceful setting, isolated from all disturbances. This former farmhouse reveals several distinct units and offers multiple possibilities. The charm of the whole, the tranquility of the location invite you to enter the living area of 300 m². A vast bay window welcomes you into a spectacular living room of more than 100 m², combining a very bright cathedral living room, a cozier lounge, and an open kitchen. Proceed to the master suite of over 40 m² with a bathroom and dressing room. Upstairs, you arrive at an elegant mezzanine that continues on to a very cozy relaxation area, then towards three bedrooms and their bathroom. Attached to this unit, you discover an independent area of 75 m², consisting of two rooms and a bathroom, ideal for imagining several projects (offices, workshop, liberal professions). You will also find a space of 115 m² across two levels, to be completed for renovation, which allows for even more ideas (gîte, seasonal rental, extension, intergenerational project). The house also includes a large garage, an old building to be rehabilitated (building permit accepted). Finally, this magnificent house sits on a set of irrigable agricultural lands managed in organic farming of almost 20 Ha (available for an additional fee), allowing you to imagine various agricultural projects (small livestock, educational farm, agritourism, rural tourism, equestrian activities). The efficient heating system powered by a wood pellet boiler, the recent high-quality eco-friendly renovation with noble materials will definitely convince you. Information about the risks to which this property is exposed is available on the Géorisques website: www.georisques.gouv.fr Sale price: €636,000 Fees charged to the seller. Contact your SAFTI advisor: Franck VACELET, Tel: 06 79 62 26 61, Email: [email protected] - EI - Commercial agent registered with the BORDEAUX RSAC under number 848523536This description has been automatically translated from French.
…By Safti


Anglet – Aguilera Sector Elegant single-storey house with swimming pool Nestled at the end of a private cul-de-sac, in an environment without vis-à-vis, this beautiful single-storey house of 168 m² captivates with its spaciousness, brightness, and the quality of its amenities. Built on a landscaped garden of approximately 800 m², it offers a truly privileged living environment, just a few minutes from Biarritz. The vast living space of about 60 m², bathed in light, opens generously onto the garden and the heated swimming pool. It includes a living room with a fireplace, a dining area, a veranda, and a fully equipped contemporary kitchen. The sleeping area includes 3 bedrooms, including a pleasant master suite with a bathroom. An independent studio completes the ensemble, ideal for hosting, telecommuting, or creating a space dedicated to a professional activity. Outside, enjoy a carefully landscaped garden, a beautiful terrace of about 50 m², a heated swimming pool, a large garage, a workshop, and a double carport. Close to shops and the Tram'Bus, allowing quick access to Biarritz, Anglet, and Bayonne. A rare opportunity in the area. Agency reference: 4422This description has been automatically translated from French.
…By Orpi - Agence Des 5 Cantons


In a tranquil and peaceful setting, just a few kilometers from Saint-Émilion, this magnificent Girondine stone house, dating back to 1830, is a true invitation to serenity. Fully renovated with care, it harmoniously combines timeless charm with modern amenities. The property stands out with its unique configuration: a main house and a completely independent guesthouse, each with its own private pool. With separate entrances, these two dwellings offer perfect flexibility, whether for a family project or a high-end tourism activity. The bright and spacious interiors captivate with their impressive ceiling heights and authentic features such as period fireplaces, adding a warm and inviting touch to the home. Set on a lush, peaceful 4,900 m² plot, the grounds provide the perfect backdrop to enjoy this exceptional property. Whether you're seeking a serene living environment or a distinctive investment in an iconic region, this rare property is sure to meet your expectations. For more information or to arrange a viewing, feel free to contact me.
…By Safti


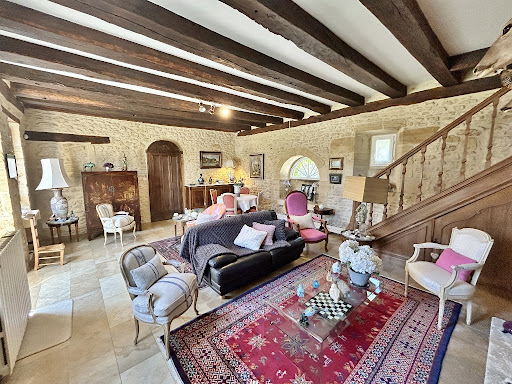

RARE AND AUTHENTIC CHARMING ESTATE AND 15th/16th-century STONE MANOR HOUSE, WITH SWIMMING POOL AND OUTBUILDINGS 28 km NORTH OF SARLAT!! Nestled in the heart of the unspoilt hills of the Périgord Noir, close to the historic sites of the Dordogne and Vézère valleys, this stone estate majestically embodies the Périgord way of life. Built in the purest local tradition, the property stands out for the quality of its fine materials local blonde stone and traditional slate roofing offering a prestigious living environment in complete tranquillity, with no overlooking neighbours. Set on extensive, wooded grounds with no neighbours in sight, this estate offers a prestigious lifestyle, combining the charm of the past with comfortable indoor and outdoor facilities. Once through the automatic gate, a long driveway winds its way through the pine trees to the manor house. THE MANOR HOUSE : Set around an enclosed courtyard with a carriage entrance; 40 m² living room with fireplace, 18 m² dining room (with access to the pool area), 19.5 m² kitchen, two bedrooms (22 and 16 m²), 9 m² marble bathroom and separate 1.5 m² toilet. Opposite, in the courtyard, an en-suite bedroom with shower room and WC (28 m²). One bedroom with external access. Utility area (16 m²) and a combination of cellar and loft space. KEY POINTS : Exceptional Périgord architecture: golden stone façades, steeply pitched roofs covered with slate typical of the region, imposing chimney stacks and a turreted gable, all lending the property a remarkable historic character. Swimming and Relaxation Area: A large rectangular swimming pool with Roman-style steps, perfectly integrated into the landscape, surrounded by a large sun-drenched terrace offering a soothing view of the surrounding countryside. Charming Inner Courtyard: The main house and its outbuildings are arranged around an intimate courtyard, adorned with typical architectural features (dovecotes, small stone outbuildings, terraces). Park & Surroundings: The estate covers several hectares, featuring a mix of natural meadows, native trees (oaks, truffle groves, walnut trees) and woodland, ensuring complete tranquillity in the heart of the Périgord countryside.
…By Hogan Lacroix Immobilier


Ideally located just a short walk from the prestigious Arcangues Golf Course, this beautiful family home of approximately 350 sqm is set within over one hectare of landscaped grounds. The property features a cosy living room leading into a spacious dining room, as well as a fully equipped separate kitchen. Flooded with natural light thanks to its large picture windows, the living area opens onto the garden and outdoor spaces. The house offers four generously sized bedrooms, each with its own bathroom or shower room. Outside, the expansive terrace and swimming pool were completely renovated and tastefully updated in 2025, creating an ideal setting for relaxing and entertaining. A large self-contained studio apartment on the garden level completes the property. Several vehicles can be parked within the grounds, including two covered parking spaces.
…By Barnes Biarritz


Within walking distance to the beach and the golf course as well as the shops (Cinq Cantons). In a privileged environment, beautiful house of 240 m² located very close to the Golf de l'Impératrice. It has land of more than 1,000 m² with heated swimming pool. A high-quality environment, very peaceful. It features a beautiful living room opening onto the garden and the swimming pool and 5 bedrooms including a very beautiful master suite. A cellar and a large garage complete the property.
…By Barnes Biarritz


Exceptional and sought-after location for this contemporary house with a pool designed by a renowned architect, situated on a lovely green plot of 1114m2 nestled in a small street by the ocean.Large bay windows characterize this cube-shaped house with clean lines of 248m2, with fluid spaces that include, on the garden level, an entrance with its cloakroom extending to a living area that opens widely onto the terrace, a living room with a fireplace, a TV lounge, a dining area, an independent kitchen, and a veranda.The garden level features a beautiful night area with four bedrooms, each with its own shower room, including a master suite comprising a bedroom with a dressing room, bathroom, and toilet.A superb rooftop enjoying views of the ocean and 2 annexes complete this property.The beach, the golf course, and the Chiberta tennis courts are within walking distance for a lifestyle in harmony with nature.Contact Agnès Arribe at 06 22 70 80 56Fees included of 3.45% VAT at the buyer's expense. Price excluding fees 2,895,000 €. Energy class C, Climate class C Estimated amount of annual energy expenses for standard use: between €2160.00 and €2990.00 over the years 2021, 2022, and 2023 (including subscriptions). Information on the risks to which this property is exposed is available on the Géorisques website: georisques.gouv.fr.This description has been automatically translated from French.
…By Millésime Immobilier


Located in a charming small village with a grocery shop and a restaurant, this property enjoys a privileged location, just 10 minutes from Vergt and 15 minutes from Le Bugue. When the fine weather arrives, the grounds burst into spring colours that enhance the open views over the surrounding countryside — a true picture you will never tire of. The pool (4 x 12 m), ideally positioned on higher ground, is accompanied by a large terrace all around, perfect for making the most of sunny days. The plot of approximately 4,700 m², already attractively planted with trees, still offers great landscaping possibilities for gardening enthusiasts. The stone house, typical of the region, immediately charms with its authenticity, notably thanks to its façade adorned with an elegant bricou wall. A wooden terrace allows you to enjoy the sun from the morning. From the entrance, the charm is evident: the warmth of the wood, lovely brightness and generous proportions, with a pleasant ceiling height, create an immediate sense of well‑being. On the garden level you will find a dining room with fitted kitchen, a laundry room, a cellar and a guest toilet. On the first floor, a wide staircase leads to a living room opening onto a lovely terrace, ideal for admiring the sunsets. A bedroom with its bathroom and toilet completes this level. On the second floor, two further bedrooms, a shower room and a toilet round off the layout. The pool, sunny all day, benefits from a recently replaced liner. A garden shed provides storage for tools. WOULD YOU LIKE A VISIT? Call your ICI DORDOGNE agency (05 53 13 33 33), and let's arrange your viewing together. MORE INFORMATION? Contact us! Someone is always available to answer during our opening hours (Monday to Saturday, 9:00–12:00 and 14:00–18:00) or by email. www.icidordogne.fr A FREE VALUATION OF YOUR PROPERTY? Just ask! An immediate and free appointment to find out the true value of your property. Information on the risks to which this property is exposed is available on the Géorisques website: www.georisques.gouv.fr Référence agence : 42131
…By Ici Dordogne Immobilier


In the heart of the Empress district, in immediate proximity to the beaches, the golf course, and the Halles des 5 Cantons, this beautiful villa offers you a rare living environment, between comfort and functionality. Built on a plot of about 1000 m² in a quiet area, the house is organized over two levels. On the ground floor, you will discover an entrance, a beautiful living room with a south-west facing fireplace open to the terrace and the heated pool (9x4). An equipped kitchen with its pantry, a master suite, an office, and a laundry room complete this level. The first floor consists of a second master suite (dressing room and bathroom), three large bedrooms, and a shower room. A large garage with a cellar in the basement completes this property.This description has been automatically translated from French.
…By Orpi - Agence Des 5 Cantons


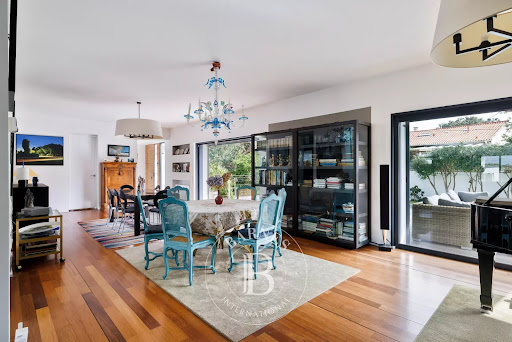

Just a short walk from the golf course and the beaches of Chiberta, and only 5 minutes from Biarritz, this 248 m² home, built in 2006 and renovated in 2020, enjoys a शांत and private setting on a 1,114 m² plot. Its generous volumes and large sliding glass doors provide abundant natural light and seamless indoor-outdoor living, opening onto the terraces and the swimming pool. The house features spacious reception areas, a fully equipped kitchen, and 4 bedrooms, including an elegant master suite with a private terrace. The layout has been carefully designed to ensure optimal comfort and smooth flow between indoor and outdoor spaces. An 11 x 4 m south-facing saltwater pool completes the property. A large terrace with a partial sea view on the upper floor, as well as the possibility of an extension of approximately 800 m², add to its appeal.
…By Barnes Biarritz


The Cadre d'Envies agency offers you this well-maintained family home, providing a comfortable and functional living environment, quiet, on a plot facing south and without vis-à-vis. From the entrance, you will be charmed by the generous spaces and the beautiful brightness of this house. The ground floor is organized around a pleasant living area open to the garden and pool, including a friendly living room, a dining area, as well as a modern, fitted, and functional kitchen. A ground-floor master suite completes this level, offering ideal daily comfort. Upstairs, three additional bedrooms provide beautiful spaces for the whole family, accompanied by a bathroom. Outside, the landscaped garden facing south is a true relaxation space. The pool, harmoniously integrated into the wooden terrace, invites you to fully enjoy the beautiful days. A dependency at the back of the garden and a workshop complete the annex spaces, perfect for storage, DIY, or hobbies. A garage also complements the features of this ideally located family home. Recent renovations have been completed, allowing for immediate installation without constraints. A turnkey house, combining modern comfort and a privileged environment, ideal for a family seeking a quality of life in Mérignac. Your contact: Karen DEMEURE 07 45 26 44 91 DPE C - GES A. Information on the risks to which this property is exposed is available upon request or on the Géorisques website: www.georisques.gouv.fr. Agency fees included price 648,900 EUR. Agency fees payable by buyers amounting to 30,900 EUR incl. VAT or 5% - Seller net of 618,000 EUR. This listing is offered to you by DEMEURE Karen - EI - NoRSAC: 979 289 725, Registered at the Bordeaux Trade and Companies Registry.This description has been automatically translated from French.
…By Cadre D'envies


EXCLUSIVE LISTING! Set within 3.5 hectares of landscaped grounds on the banks of the River Auvezère, this exceptional Dordogne estate combines historic charm, contemporary luxury and complete privacy. The property comprises a contemporary five-bedroom residence, a beautifully restored 17th-century mill, a renovated guardian’s cottage, extensive leisure facilities and a private island. The principal residence offers approximately 450 sq m of elegant living space with expansive open-plan interiors, Limeyrat limestone flooring and seamless indoor-outdoor living. Designed for entertaining, it features a fully equipped kitchen, reception rooms with fireplace, home cinema/library, billiard room and luxurious bedroom suites. Advanced home automation, integrated audio and reversible air conditioning ensure exceptional comfort throughout. At the heart of the courtyard, a heated 14 x 6 metre swimming pool with submerged cover is surrounded by sun terraces and summer entertaining spaces including an outdoor kitchen with barbecue, plancha and pizza oven. Bordering the river, the fully renovated 17th-century mill offers an elegant guest house with two bedrooms and spectacular water views, while the independent guardian’s cottage provides additional accommodation finished to the same exacting standards. Further amenities include a gym, hammam, professional climate-controlled wine cellar, garages, independent office, summer house and secure gated access. Despite its peaceful natural setting, the estate is ideally located just minutes from Périgueux, close to airports, motorway connections and the celebrated villages and vineyards of the Dordogne, including Saint-Émilion.
…By Maxwell-baynes Residential And Vineyards - Christie's International Real Estate

Receive by email any new listing that may match your search criteria
Your criteria :
By validating this form, you accept the general conditions of use of Le Figaro Properties.
These agencies offer a selection of luxury properties vente in Aquitaine. Feel free to contact them for personalized assistance.
For your search for an exceptional property, select from our luxury houses with panoramic views in Aquitaine, starting at $272,187. Offering exceptional panoramas, these 345 residences overlook the city and its surroundings. As the seasons pass, the spectacle is renewed without ever becoming tiresome. Depending on the area you are looking for, such as Lège-Cap-Ferret, Pyla sur mer and Bergerac, the living areas may vary and start at a minimum of 70 m². The largest properties rise to 260,000 m².
As part of your search for a luxury property, discover our catalog of 3,570 luxury houses with a terrace in Aquitaine, offered from $224,115. Outdoor meals or summer receptions, the terrace extends the house outdoors. Property listings are found in particular in Bordeaux, Lège-Cap-Ferret and Arcachon. The houses listed in our listings offer attractive living areas measuring between 1 m² and 240,000 m².
Set down your suitcases without waiting: our catalog brings together 161 furnished luxury houses in Aquitaine, with a starting price of $299,753. From the living room to the bedrooms, each residence is tastefully furnished and ready to live in. Property listings are particularly numerous in the following areas: Lège-Cap-Ferret, Bordeaux and Bergerac. The average price of this furnished stock stands at $10,141 per square meter. Living areas reach 1,850 m² for our largest properties.
Your receptions deserve a setting to match: discover 708 luxury houses with a reception room in Aquitaine, starting at $261,318. These residences combine family privacy with spaces dedicated to major events. Family gatherings, business dinners or parties with friends naturally find their place there. The fashionable addresses are located in Bordeaux, Lège-Cap-Ferret and Arcachon. Depending on the property, the property area extends up to 107.4 ha.
The beach as an extension of the garden: this is the spirit of 301 luxury houses by the sea in Aquitaine, for sale from $355,222. Your life there will be organized to the rhythm of the coastline, between sea bathing and walks. Lège-Cap-Ferret, Pyla sur mer and Biarritz enliven the local market. In these residences, the minimum recorded living area is 47 m².
The sea horizon as a guiding thread: explore the 257 luxury houses with sea views in Aquitaine, with prices starting at $829,225. The sea accompanies your days, from sunrise to the last light. A daily privilege that few addresses can claim. Browse the listings in Pyla sur mer, Lège-Cap-Ferret or Biarritz first. In terms of dimensions, the living areas start at a minimum of 70 m² and the grounds at 85 m².
Anchor your daily life at the water's very edge: this is what the 86 luxury houses right on the water in Aquitaine allow, for sale from $414,612. These rare residences provide direct access to the shore, with no obstacle to cross. In the geographical area, Lège-Cap-Ferret, Pyla sur mer and Hossegor account for a significant share of our listing catalog. The average price per square meter stands at $18,189. Expect living areas measuring between 90 m² and 800 m². In our selection of listings, a property can have up to 22 rooms.
Within our catalog, 8 luxury houses listed as historic monuments in Aquitaine are for sale, starting at $558,046. These residences perpetuate exceptional architectural expertise. Acquiring one means continuing a story that began long before you. Your search can focus on Anglet, Bayonne and Bordeaux. The properties recorded in our listings have between 2 and 18 bedrooms. The grounds in our collection measure 1,444 m². This can rise to 112 ha depending on the property.