Get early access to listings that match your criteria
Never miss an opportunity again. Our personalized alerts notify you instantly.

 English$ USD · m²


ONDRES – EXCEPTIONAL OCEANFRONT VILLA – PANORAMIC SEA VIEWS – 6 BEDROOMS – SWIMMING POOL – GARAGE This recent contemporary villa enjoys an absolutely unique setting, directly facing the ocean in a prime frontline position, offering breathtaking panoramic sea views and an outstanding lifestyle. Designed with generous volumes, the property features six bedrooms, carefully conceived to combine comfort, privacy and high-end finishes. The living areas are filled with natural light thanks to large openings, seamlessly extending towards the outdoor spaces and the ocean, creating an elegant and serene atmosphere. Outdoors, the villa offers a beautifully integrated swimming pool, perfectly positioned to enjoy long summer days and unforgettable sunsets overlooking the Atlantic Ocean. A garage and private parking complete this rare property. A truly exceptional home, combining a prime location, contemporary architecture and the art of seaside living, just minutes from Hossegor and Biarritz. This villa is presented by Yoann BARCOS, Luxury Real Estate Consultant (RSAC 940 936 225). Asking price: €1,499,000, including agency fees Agency fees payable by the buyer: €84,849 (5.99%) Net seller price: €1,414,151 Energy performance: Energy rating: A – 62 kWh/m²/year Greenhouse gas emissions: A – 1 kg CO₂/m²/year Estimated annual energy costs: between €724 and €980 Information regarding potential risks to which this property is exposed is available on the Géorisques website: www.georisques.gouv.fr View our full property selection at hossegor.immoba.fr
…By Coldwell Banker Surfin' Realty


Located just 3 km from Libourne and 30 minutes from Bordeaux, in the heart of the Fronsadais area, this character estate extends over almost 7.8 hectares and reveals an elegant stone manor house, arranged over two floors and entirely renovated with high-quality materials, offering approximately 605 sqm of living space. Accessed via a long private driveway, the property also benefits from enclosed areas suitable for horses and other animals, with existing stables already in place. From the moment you arrive, the estate impresses with its spectacular volumes and the rare balance it achieves between modern comfort and the timeless charm of stone. The main house offers superb reception rooms, including two lounges of approximately 60 sqm and 50 sqm, one of which features a fireplace, a separate kitchen of around 27 sqm, both spacious and welcoming, as well as 5 bedrooms (with the possibility of creating more if required), including a 59 sqm principal suite with dressing room and bathroom with both bath and shower. You will also enjoy a climate-controlled wine cellar, a cinema room, a games room, a large utility/laundry room, and a remarkable wellness area of approximately 89 sqm comprising a sauna, a gym, a double walk-in shower and an indoor swimming pool measuring 7 x 3 metres. A separate four-room guest house of approximately 94 sqm completes the property beautifully. It includes 2 bedrooms with en-suite shower rooms, a study, and a fully fitted kitchen opening onto an attractive living and dining area, making it ideal for hosting family and friends, accommodating guests, or considering a holiday-let business. Outside, the property benefits from extensive stone terraces with a covered area and summer kitchen, a heated swimming pool measuring 16 x 3.5 metres, finished with a Pierre de Bali reinforced membrane with a mineral effect, as well as a pétanque court. Finally, the estate offers a substantial 150 sqm garage and ample parking spaces, both indoors and outdoors. An exceptional estate, perfectly suited to family life, a second home, or a high-end hospitality project.
…By Kretz & Partners


Just 15 minutes from the ocean and within immediate reach of a charming village center, this magnificent 4.5-hectare estate bordered by a stream offers a rare opportunity. The property comprises a stunning 19th-century manor house of approximately 400 sqm, a large outbuilding, a garage, and a traditional Landes-style cottage in need of renovation. The main residence combines generous proportions with timeless charm, historic character, and modern comforts. The ground floor features an elegant entrance hall, a living room, a dining room, a spacious central hallway, a kitchen with adjoining utility room, one bedroom, a bathroom, a boiler room, and a storage room. The first floor hosts a library, an office, five bedrooms, and two bathrooms/shower rooms. A large attic occupies the entire second floor. The fully enclosed landscaped park includes a heated swimming pool, centuries-old trees, remarkable architectural features, and elegant statues. Ideally located: 55 minutes from Biarritz Airport, 30 minutes from Dax TGV station, and 45 minutes from Hossegor.
…By Barnes Biarritz


Located on the Sainte-Barbe hill, in the heart of a quiet and sought-after residential area, this Basque house of approximately 180 m² sits on landscaped grounds of over 700 m², featuring a swimming pool. Enjoying beautiful ocean views, the garden level offers a spacious living room with fireplace opening onto a covered terrace facing the sea, a kitchen extended by a terrace on the pool side, as well as 2 bedrooms and 1 bathroom. Upstairs: 2 additional bedrooms, 1 bathroom, and a dressing room. On the ground floor: 1 bedroom, 1 pantry, and 1 laundry room. Garage and 2 parking spaces.
…By Barnes Biarritz


ORX, in the heart of the village of ORX, beautiful recently renovated farm. It consists of a huge living area, with a lounge, dining room, and fireplace corner, a large open kitchen, equipped and fitted, 4 bedrooms including one with a bathroom and WC and another with a dressing room, an office, a bathroom, swimming pool terrace, and workshop. Swimming pool and superb landscaped grounds. Agency reference: 4302This description has been automatically translated from French.
…By Orpi - Agence Durand


Discover this bright 6-room house in the Stéhélin district of Bordeaux. Spanning a living area of 160 m² and a garage of 20 m², this house includes five bedrooms and is built on a plot of 485 m² with a spacious garden of 350 m². You will also enjoy a 60 m² terrace and a heated pool with an outdoor shower.A very beautiful equipped kitchen opens onto the spacious living room of 83 m². On the ground floor, there is a guest room with a shower, as well as a separate WC. Upstairs, a very large master suite opening onto a balcony features a double dressing room and a bathroom with a bathtub, double shower, and double sink. Two additional bedrooms have closets and are air-conditioned; an office with a balcony is also air-conditioned. A second bathroom with a double sink and a separate WC complete this floor.A garage and a laundry room are also available, and the house is equipped with reversible floor heating via a heat pump, as well as a double-flow VMC. The annual property tax is €3200.Location of the property: Amenities: Nearby, find the bakery 'Amandine 1900' as well as the restaurant 'L'ermitage Cauderan'. Green spaces: Enjoy the Golf accessible 1 km on foot for relaxation. Schools: The elementary school Pins Francs and the college Saint André are easily accessible. Transport: The 'Cage verte' express bus stop (line G) is about 3 minutes' walk.Year of construction: 2010.Hosman strives to reinvent the real estate agency by offering an innovative and transparent service to buyers and sellers. Our agency fees are fixed at €10,000, payable by the seller.If you are a real estate professional (agent, representative, or property hunter), please note that all Hosman listings are open to collaboration. Feel free to contact us to discuss.
…By Hosman Paris 17


This fully renovated house is ideally located near the Pereire district, allowing for quick walking access to the city center of Arcachon. It includes four suites, an office, and a swimming pool, making this property one of the first to offer a pool in Arcachon. Nestled in a quiet area, it provides a peaceful living environment while being close to all amenities. Do not hesitate to contact us for more information!Fees to be borne by the seller. Energy class B, Climate class A Estimated annual energy expenses for standard use: between €800.00 and €1150.00 for the years 2021, 2022, and 2023 (subscriptions included). Information on the risks to which this property is exposed is available on the Géorisques website: georisques.gouv.fr.Your advisor OLLIN VISION: Ilyes ERRAJI Commercial agent (Individual enterprise) RSAC 800911265This description has been automatically translated from French.
…By Ollin Vision


Located at Barrière de Pessac and Parc Lescure. in a highly sought-after residential area. this superb detached bourgeois-style chartreuse offers an exceptional living environment. Set on a landscaped plot of approximately 950 sqm. the property retains beautiful period features (parquet flooring. fireplaces. high ceilings) and enjoys abundant natural light. The ground floor comprises a spacious double living room. a dining room. a study (with the possibility of creating a bedroom with shower room). and an eat-in kitchen with access to the terrace. Upstairs. there are three bedrooms. including a master suite with bathroom and shower. as well as a dressing room and an independent shower room. The garden level. with its own independent access. offers two additional bedrooms. a space suitable for a gym or workshop. and a laundry room. A garage and on-site parking for several vehicles complete the features of this exceptional property. Ce bien vous est présenté par l'agence BARNES Bordeaux - Visiter notre site internet www.barnes-bordeaux.com - Téléphone +33-0533093089
…By Barnes Bordeaux


Ideally located in a quiet residential area of Biarritz, this 200 m² house is bright and has a large living room and 5 bedrooms. Built in the 60s, tastefully renovated in 2013, it also has a salt heated pool and a carpark. Within walking distance to shops and beaches.
…By Barnes Biarritz


The CADRE D'ENVIES PESSAC agency is pleased to present to you, in the privacy of a sought-after residential area, this architect-designed property completed in 2012 which embodies a resolutely contemporary vision of luxury: a controlled elegance, an assertive architecture and an impeccable quality of execution. Behind its bold aesthetic with clean lines, a home is revealed where every perspective has been designed to enhance the light, the volumes and the fluidity of circulation. From the moment you enter, the tone is set: a generously proportioned vestibule opens onto spectacular reception areas, designed to combine aesthetics and conviviality. The kitchen, a true signature room, stands out as a living space in its own right. Fully equipped with professional appliances, it blends seamlessly with an elegant dining room clad in large quartz slabs, creating a harmonious blend of understated and timeless materials. The living room, with its remarkable dimensions (over 60 m2), is distinguished by its high ceilings and abundant natural light. A gas fireplace, automated sunshades, and large bay windows blur the line between indoors and outdoors, offering a magnificent view of the terraces and landscaped garden. An elevator, a rarity in this type of property, ensures smooth and discreet movement between levels. Outside, the stainless steel infinity pool (3 x 10 m), a true technical and aesthetic masterpiece, captures the reflections of the sky and structures the outdoor living spaces. A suspended bioclimatic pergola extends the living areas, inviting guests to fully enjoy the ideal southwest exposure. The upper floor, dedicated to relaxation, reveals a hushed and perfectly orchestrated atmosphere: An elegantly designed master suite, with a full bathroom, a 23 m2 private terrace and a generous dressing room, is conceived as a true wellness space. Four additional bedrooms, each with its own shower room or bathroom, guaranteeing privacy and comfort for everyone, one of which extends onto a private terrace. The additional spaces harmoniously complement the whole: wine cellar, laundry room, technical room as well as a 64 m2 garage that can accommodate several vehicles, complete with a carport and a private driveway. This property boasts numerous premium features and amenities such as underfloor heating and cooling via heat pump, complete security, high-end materials selected for their aesthetics and durability, and a palette of light and timeless colors. Perfectly maintained, this property stands out for its rare balance between technicality, aesthetics and serenity, serving absolute comfort where every detail has been carefully considered. Let yourself be seduced by a contemporary lifestyle in the heart of a rare, confidential and resolutely elegant property , ideally located between nature, calm and immediate proximity to amenities as well as the Pessac Golf Course. Your main contact: Anaïs LIEBE-POTIRON at 06 38 32 14 62 Energy Performance Certificate (EPC) B / Greenhouse Gas Emissions (GHG) A Price including agency fees of EUR2,080,000. Agency fees are 4% including VAT, payable by the buyer. The net selling price is 2,000,000? www.cadredenvies.fr Information on the risks to which this property is exposed is available on request or on the Géorisques website: www.georisques.gouv.fr
…By Cadre D'envies


Halfway between the Atlantic Ocean and the Pyrenees, close to all amenities, this authentic estate comprises a beautiful character building, a renovated barn, six stables, and swimming pools, all built on over six hectares of meadows and woods. The main house of approximately 450 sqm offers spacious reception rooms, a large kitchen-diner with a beautiful fireplace, five bedrooms, an office, and numerous water features. A charming landscaped garden offers an aura of serenity around a large swimming pool and its pool house with summer kitchen. A renovated barn of approximately 500 sqm comprises a ground floor of 250 sqm of space to be converted and six stables overlooking the meadow. The upper floor of approximately 250 sqm consists of five guest rooms with personalized decoration, each with a dressing room, a bathroom, and a toilet. A large kitchen and a spacious living room opening onto a terrace are ideal for breakfast. A second swimming pool is reserved for guests. An ideal location combining personal and professional projects such as bed and breakfast, events, seminars, and weddings. A bucolic and rural setting.
…By Emile Garcin Saint-jean-de-luz


In the heart of the sought-after town of Biscarrosse, nestled between the majestic Landes forest, the tranquility of the lake, and the invigorating energy of the ocean, lies a unique property where luxury meets serenity. Built on a plot bordering the forest, at the end of a cul-de-sac, this prestigious estate comprises a fully renovated 110 sqm main house and restored outbuildings, all arranged around an exceptional outdoor living space with a swimming pool and spa. The interior of the main house exudes a warm and contemporary atmosphere. The vast, light-filled living area features a spacious lounge/dining room opening onto the terrace. A fully equipped kitchen invites conviviality. The sleeping quarters consist of three comfortable bedrooms, one with a dressing room, complemented by a modern bathroom. Further development potential remains thanks to the unused attic space, offering additional design flexibility to this reimagined traditional architecture. The exterior is a true invitation to escape and relaxation. A pool house in typical Arcachon style blends seamlessly into the landscape, creating a communal space opening onto a swimming pool. The wellness experience is complete thanks to a dedicated spa area including a jacuzzi, sauna, shower, and relaxation zone. In addition, a second charming building has been converted into two independent units: a 40 sq m studio and a 55 sqm two-bedroom apartment, both currently operating as rental properties. A pétanque court, a garage, and several parking spaces complete this exceptional property. This unique property is appealing for its versatility and secluded setting, offering an elegant retreat away from prying eyes. ENERGY RATING: C / CLIMATE RATING: A Estimated average annual energy costs for standard use, based on 2021 energy prices: between EUR1,140 and EUR1,610. Contact: Arnaud Schwizguebel, Tel: 33 6 84 25 71 00, RSAC: 941 363 046 Mont-de-Marsan
…By Espaces Atypiques Landes


This exceptional farmhouse has been lovingly restored, offering both charm and luxury throughout. Every detail has been carefully considered, from the hand-crafted kitchen to the travertine floors and elegant fireplaces. The property exudes a sense of refined country living, perfectly blending tradition with comfort. As you enter through the electric gates, you are greeted by sunflower fields and the property’s very own four rows of vines, currently producing around 100 bottles of wine each year. The driveway, lined with vibrant pink lagerstroemia trees, provides a stunning approach to the exposed stone façade of the house. The main house can be enjoyed as one large family home or cleverly divided into two separate living spaces. On one side there is a hand-crafted kitchen with a hidden utility room, a dining room with wood-burning stove, and a cosy living room. This part of the house also offers a ground-floor toilet, a bike store, and an indoor fitness room. Upstairs, there is a master suite, an additional bedroom currently used as an office, a charming children’s room in the converted pigeonnier, and another double bedroom. The other side of the house features a spacious open-plan living and dining area with a fitted kitchen, along with two bedrooms and two shower rooms. Underfloor heating runs throughout the main house and guest annexe, powered by an efficient air-source heat pump, ensuring year-round comfort. Beyond the main house, the property also includes a beautifully equipped studio apartment and a fabulous covered outdoor dining area overlooking the pool. The stunning swimming pool is fully fenced for safety and fitted with an electric cover, making it both practical and luxurious. A fully fitted summer kitchen makes al fresco entertaining simple and enjoyable, while the large attached barn offers excellent potential. There is also plenty of workshop space, additional covered areas for games, and ample parking. Adding even more flexibility, there is a separate, fully independent Périgordine property with two bedrooms, a kitchen, a living and dining space, and a shower room. This makes it ideal for hosting guests or creating rental opportunities (subject to necessary permissions). Set within just over ten hectares of land, this estate provides space, privacy, and endless possibilities. The grounds include a tennis court, landscaped gardens, and sweeping countryside views. The property is available fully furnished (subject to conditions), allowing you to move straight in and begin enjoying your new home in France. This truly is a rare opportunity to acquire a beautifully finished property with so much to offer. Contact us today to arrange a viewing and experience for yourself the lifestyle that awaits.
…By Beaux Villages Immobilier


A rare find! An exceptional 18th century Watermill which has been totally renovated. Currently enjoyed by the owners as their main residence with three luxury guest apartments, it has been developed with much care and attention. Situated on the banks of a sparkling river and surrounded by nature, it enjoys views of woodland and water giving a sense of calm and peace. The owners’ residence has, on the ground floor, French style open-plan living, dining and kitchen space with wood burning stoves and outdoor access from each area. There is an additional ground floor bedroom and bathroom. To the first floor, an intimate snug with open fireplace, study/craft room, spacious master bedroom with ensuite bathroom with tub and separate shower. Across the bridge with its ironwork balustrade is the luxury guest accommodation comprising three 1-bedroom apartments. With one self-contained suite on each of the three floors, they have been carefully designed to offer maximum privacy. The apartments offer high-end comfort, private terraces overlooking the river, swimming pool, and barbeque areas. The ground floor apartment is also wheelchair and mobility friendly. The grounds of over 3 hectares offer further delight, with secluded seating areas, swimming pool and frequent glimpses of the wildlife including a magical array of birds, along with deer, foxes and plentiful fish. Enjoy forest bathing, the flash of a kingfisher taking flight, the romantic sounds of golden orioles in the summer and the evening calls of tawny owls. This property offers various options: 1. Residence (2 bedroomed) with 3 self-contained apartments for family or guests 2. Residence (2 bedroomed) with 3 self-contained gites for possible rental (subject to authorisations) 3. Four totally separate units as a residential or holiday destination for a family or group of friends. An opportunity to grasp with both hands.
…By Beaux Villages Immobilier


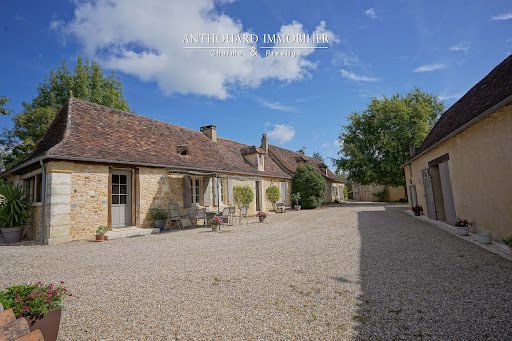

Beautiful property, hamlet style, 5 dwellings, swimming pool, 2 ponds, outbuildings Between Bergerac and Périgueux, shops 5 minutes away. No nuisance, in beautiful wooded, undulating countryside. On 11ha of land: park and vegetable garden, orchard, meadows and woods, 2 ponds and a spring. Heated 10×5 saltwater swimming pool with new liner. Large summer kitchen and terrace. 2 hangars (including one measuring 700m²) Typical Périgord ensemble of stone buildings, renovated to a high standard Main farmhouse with 2 independent dwellings First floor Entrance, cupboards. Study. Spacious living room with fireplace and lovely fitted kitchen opening onto terrace. 2 bedrooms and 1 shower room. Separate WC. First floor: 1 bedroom, shower room and separate WC. Dressing room. Second floor Living room: sitting room and kitchen. 1 bedroom and shower room. WC. First floor: 1 mezzanine and 1 bedroom. Dependencie in the courtyard 1 studio flat: sitting room/shower room, WC, 1 bedroom upstairs. Barn and workshop. Carport. Large summer kitchen overlooking the swimming pool. Gîte 1, detached with private garden Living room with fireplace. Kitchen. 3 bedrooms. 1 shower room WC. Garage and workshop. Gîte 2, independent with private garden Kitchen. Living room. 3 bedrooms. Shower room. WC. Garage.
…By Anthouard Immobilier


Manor in the heart of a 13-hectare domain, featuring a guest house, swimming pool, tennis court, and exceptional views Beautifully located atop its own 13-hectare hill, at the end of a 200-metre private driveway lined with cedar trees. Just 20 minutes from Bergerac and 7 km from a village offering all shops and services. Infinity pool, tennis court, guest house, and a 500 m² barn. Main house, built in 1933 Ground floor Entrance hall with cloakroom. Impressive patio with a double staircase and 6.5-metre-high ceilings, leading to all ground floor rooms and access to the different levels. A first bedroom with en-suite shower room and WC. Spacious eat-in kitchen with stone fireplace. Living and dining room spanning 77 m². This bright space enjoys open countryside views thanks to five openings facing East, South, and West. Access to a terrace offering a 180° panorama, shaded by a centuries-old cedar tree. First floor A total of four large bedrooms. Three shower rooms and three WCs. An office and a dressing room. The layout can be adapted to create additional bedrooms if required. Attic A 160 m² space already divided into three separate rooms. Basement Full basement including garage space, workshop, laundry room, shower room with WC, two wine cellars, secondary kitchen, cold room, and boiler room. Guest house The guest house, set over two levels, offers on the ground floor a separate living room with fireplace, a dining room with open-plan kitchen, a shower room and WC. Upstairs, two large bedrooms, a WC, and a second shower room. Dovecote A self-contained unit with kitchenette, one bedroom, shower, and WC. Outdoor features Beautiful stone barn of approximately 500 m². 15 x 5 m infinity pool. Tennis court. 13 hectares of contiguous land with a natural spring. Peaceful environment with no disturbances.
…By Anthouard Immobilier


In Bidart, nestled in a peaceful cul-de-sac with no disturbances, this elegant house of approximately 290 m² (about 320 m² in total) impresses with its light and comfort. Set on a landscaped and enclosed plot of 3,200 m², it enjoys full southern exposure and beautiful views of the surrounding nature and mountains. Spread over two levels, it offers a mostly single-level layout, generous volumes, a living room with cathedral ceiling, and large bay windows opening onto several terraces, including a summer kitchen. Six bedrooms, four shower rooms, and one bathroom. A rare property on the Bidart market, it also features an outbuilding that could be converted into an atelier or studio, a garage with storage, a heated saltwater pool (2022), and quality finishes. Shops are within walking or cycling distance, Erretegia beach is 7 minutes away, and Biarritz and Saint-Jean-de-Luz are less than 15 minutes. A true family haven to discover without delay. Virtual tour available on request. PRESTANT Luxury Realty - Diane De Karajan - 06 70 05 62 39 - For more information about this property : www.prestant.com (Item 640253922). Information on the risks to which this property is exposed is available on the Géorisques website: www.georisques.gouv.fr.
…By Prestant Realty




Charming Historic Estate with Refined Renovation 500 m² of Living Space Set Within 3 Hectares Set amidst the rolling countryside of the Isle-Loue-Auvézère region, this exceptional stone estate embodies the essence of refined rural living. Combining timeless character with contemporary comfort, the property has been meticulously restored to an impressive standard, offering approximately 500 m² of elegant living space within a private 3-hectare domain. The grounds include a beautifully landscaped and fully enclosed garden of approximately one acre, complete with an ավտomated प्रवेश gate and a spacious three-car garage. Originally composed of two traditional rectangular agricultural buildings, the estate has been thoughtfully reimagined and unified into a distinguished L-shaped residence. This harmonious configuration creates an intimate and highly attractive courtyard, gracefully complemented by a separate guesthouse. Key Features Include: A recently constructed heated swimming pool, featuring a renewed liner, integrated steps, and a sophisticated hardwood sun deck, ideal for both relaxation and entertaining A fully independent guest gîte and studio, offering excellent potential for seasonal rental income or private accommodation for visitors Exclusive access to an approximately 8-hectare shared woodland (co-owned with four neighboring properties), providing a valuable natural resource for firewood collection without the associated maintenance responsibilities Ideally positioned between Hautefortrenowned for its magnificent Château de Hautefortand Excideuil, a vibrant market town offering a wide array of shops, restaurants, cafés, and local amenities, this remarkable estate presents a rare opportunity. It is a property where historic charm, modern comfort, and lifestyle potential converge in perfect balance.
…By Real Estatement


Anglet, located just steps from the Phare golf course, charming 1920s house of approximately 160 m², renovated in 2019, plus an outbuilding of 50 m², including a 25 m² studio with a mezzanine. A lovely 3 x 3 meter pool sits within a south-facing, peaceful garden with no overlooking neighbors. The house features a beautiful living room opening onto the outdoors and 3 bedrooms (possibility of a 4th). Outdoor parking for several vehicles. Close to the beaches, town center, and shops within walking distance.
…By Barnes Biarritz


Birdie L'Agence presents to you, in co-exclusive, the villa Old Course St Andrews. Located in one of the most sought-after areas of Hossegor, this 1930s villa offers a unique and privileged setting. Located on a rare 2,500 m² plot, it benefits from direct access to the canal and the lake via a private gate, while also allowing easy access to the ocean beaches and the town center. With a surface area of approximately 270 m², this charming residence bears witness to an era and architecture emblematic of the resort. Its character and history make it a unique property, both authentic and full of potential. A complete renovation will be considered to give it a new lease of life and reveal all its splendor, in a truly exceptional location. This villa represents a rare opportunity for lovers of beautiful homes, looking for an exceptional property on the Landes coast.
…By Birdie L'agence


Discover an impressive 9-bedroom, 6-bathroom manoir featuring a magnificent late 1800s main house and attached guest accommodation. Externally, this exquisite property boasts a swimming pool, garage, terrace, and meticulously manicured grounds, all set within 3.47 hectares of lush gardens. This manoir is pristine and ready for you to move in and enjoy life in south-west France. The spacious and inviting reception rooms exude elegance, while music gracefully accompanies you throughout the home. The kitchen is equipped with top-of-the-line appliances and generous work surfaces, perfect for even the most accomplished chefs. Additionally, there are plenty of bedrooms to accommodate family and guests. The private guest accommodation has been recently refurbished and offers a completely separate living space. It features an open-plan living, kitchen, and dining area with doors that open to the enchanting gardens, along with two bedrooms and a bathroom on the first floor. Conveniently located near the charming towns of Duras, Eymet, and Bergerac, this property provides easy access to numerous quaint bastide villages with vibrant communities. Key features include: - Central heating system with underfloor heating and air source pump - Double glazing for improved energy efficiency - Exceptional energy performance with an emissions estimate of 2 kg CO2/m² per year (A rating) - Excellent insulation - High-speed internet connectivity - Attached annexe with two additional bedrooms For more information, including a comprehensive brochure, please contact Jane Vernon at +33 6 43 50 01 21. If you are unable to visit France soon, a live virtual tour can be arranged.
…By Maxwell-baynes Residential And Vineyards - Christie's International Real Estate


Located within the Boulevard Saint-Michel, in the Croix Blanche district, this elegant private mansion captivates with its sunny atmosphere and remarkable proportions. From the moment you step inside, the approximately 400 sq m (4,300 sq ft) house reveals vast reception rooms bathed in natural light, where the charm of the period features is fully expressed through parquet floors, moldings, and fireplaces. The entire space opens harmoniously onto a veranda extending into a large garden with a swimming pool--a rare find in the city--ensuring a privileged, peaceful, and private living environment. The separate, pleasant, and functional kitchen also benefits from direct access to the outside, enhancing the convivial atmosphere. The sleeping quarters offer numerous comfortable bedrooms, along with several bathrooms and additional spaces (office, dressing room, playroom), allowing for great flexibility in layout to suit individual needs. In terms of amenities, the property provides a high level of comfort, including air conditioning. Finally, a particularly sought-after feature in this area: a garage and parking options complete the package. Close to schools, shops, and public transport, with quick access to the town center, this property meets all the criteria for a quality family home. Sale price EUR1,796,000 including agency fees, of which 5% (including VAT) are payable by the buyer. Net seller price EUR1,710,000. (5.03 % fees incl. VAT at the buyer's expense.)
…By Emile Garcin - Bordeaux


Positioned in the prestigious Golden Triangle and merely an hour's scenic drive from the awe-inspiring city of Bordeaux, famed for hosting one of Europe's most expansive shopping boulevards, this immaculate property offers a seamless fusion of timeless charm and contemporary luxury, perfectly suited for both familial enjoyment and potential income generation. Just a short drive away lies the picturesque hilltop town of Duras, renowned for its abundant array of shops, bars, and restaurants, adding further allure to this exceptional residence. The residence boasts a meticulously designed gourmet kitchen with a central island, lavish en-suite bathrooms, partial underfloor heating, a heated 5m x 10m swimming pool featuring an electric cover, and a generously sized dining terrace adorned with stylish built-in seating reminiscent of Ibiza's chic ambiance. On the ground floor, an inviting entrance hall welcomes you, leading to a cozy sitting room, a breakfast area, and an impressive open-plan kitchen/sitting/dining space featuring vaulted ceilings and underfloor heating. This area seamlessly extends to the dining terrace, providing direct outdoor access. Additionally, two spacious ground floor bedrooms, each with direct access to a shower room, along with a utility room and two convenient ground floor cloakrooms, complete the lower level. Ascending to the first floor, a luminous landing graced with an original staircase guides you to two expansive double bedrooms, both featuring charming fireplaces and contemporary en-suite shower rooms. Furthermore, on the opposite side of the property, an additional first-floor bedroom, accessible via its private staircase off the vaulted Kitchen/sitting/dining room, offers ample space and is currently furnished with a large double bed and bunk beds, complemented by a modern shower room, separate WC, and reverse air-conditioning for added comfort. The second floor unveils a radiant suite illuminated by five south-facing windows, flooding the space with natural light. This suite comprises a dressing room and an en-suite bathroom complete with a freestanding bath, a generous walk-in shower, a vanity unit housing two inset wash hand basins, a heated towel rail, and a separate WC. Reverse air conditioning ensures optimal comfort in this suite. Outdoors, meticulous attention has been given to the grounds' design, ensuring seamless indoor-outdoor transitions and accessibility for those with mobility challenges. The spacious dining terrace offers a blend of sunshine and shade throughout the day, catering to various preferences. A pathway leads directly to the heated swimming pool 5m x 10m and its surrounding terrace, which enjoys sunlight from morning till evening. The landscaped gardens surrounding the house feature beautifully tended beds and an expansive terrace at the front, providing picturesque views of the countryside and the village's church spire. A garage with plumbing infrastructure is also available for storage, with the option to add an outdoor shower room. In essence, this property seamlessly marries timeless allure with modern comforts, presenting an unmissable opportunity for discerning buyers.
…By Alexander James Real Estate


EXCLUSIVE - Magnificent house entirely renovated in a contemporary style with a surface area of 200m2 on a landscaped plot of 503 m2 with infinity pool. Close to shops and the city center, this exceptional property is composed on the ground floor of an entrance, a very beautiful living room opening onto a large south-facing terrace, a living room, an open fitted kitchen and a guest toilet. Upstairs, a master suite composed of a bedroom opening onto a balcony, a dressing room and a bathroom with double sink, shower, bathtub and separate toilet, two bedrooms, a bathroom and a toilet. The garden level includes a bedroom and a gym opening onto the swimming pool, the terrace and the south-facing garden, a shower room, a laundry room, a cellar and a toilet. This space can be converted into an independent apartment. A garage with water point completes this house renovated with quality materials.
…By Hardoy Immobilier


Beautifully built for this house constructed in 2012 with generous volumes, surrounded by a beautiful 6,000 sqm land and a pleasant heated pool. We discover a large living room with its terrace overlooking the countryside, a ground-floor bedroom, a kitchen, and upstairs three bedrooms, three bathrooms, and a nice room (office, gym, or playroom). We also find a fully insulated double garage, with a cellar and a workshop. The outdoor space allows parking for several cars. Popular area just minutes from Bayonne, for this house enjoying a beautiful environment.
…By Côte Ouest Immobilier - Christie’s International Real Estate
'%20stroke='%23DDAA3A'%20stroke-width='1.909'%20stroke-linecap='square'%20stroke-linejoin='bevel'/%3e%3c/svg%3e)
Receive by email any new listing that may match your search criteria
Your criteria :
By validating this form, you accept the general conditions of use of Le Figaro Properties.
These agencies offer a selection of luxury properties vente in Aquitaine. Feel free to contact them for personalized assistance.


