Get early access to listings that match your criteria
Never miss an opportunity again. Our personalized alerts notify you instantly.

 English$ USD · m²


BISCARROSSE PLAGE!!! Come discover this very beautiful house located in a quiet area of the beach. You are close to the forest, 800 m from the beach, but thanks to this environment, the enhancement of both the exteriors and the interior, you will feel very much at home!!! You have a full exploitation of 2 levels, allowing you to have either a family and friendly house with 6 bedrooms or two independent spaces. On the ground floor, with a private entrance or connected to the first floor, there is a living room, open kitchen, 3 bedrooms, shower room, toilet, various storage, and a laundry room. On the first floor, there is an entrance, toilet, kitchen, living room, 3 bedrooms, and a shower room. For the exterior, there is a southeast terrace, southwest terrace, heated pool, covered terrace for the jacuzzi, and a double garage. A superb property, ready to live in and allowing very good rental profitability if you wish!!! So do not hesitate and come visit as soon as possible with ORPI!!!This description has been automatically translated from French.
…By Orpi - Biscarosse Immobilier


Casteljaloux, Lot-et-Garonne, 3 minutes from the town centre with all amenities, fully renovated contemporary house with beautiful living space, swimming pool and enclosed wooded grounds of 6,000 m². Architect-designed house of approximately 235 m² comprising 8 main rooms including 4 bedrooms and a master suite with dressing room and lounge in a private veranda, fitted kitchen, laundry room, 2 shower rooms, 1 bathroom and basement. The entrance opens on one side onto a large living room with lounge and dining area featuring a double-sided fireplace, cathedral ceiling on the lounge side, access to the upper floor with a mezzanine overlooking the living room and a bedroom with shower room and toilet. On the other side is the sleeping area of the house with the 4 other bedrooms, including the master suite. The basement, accessible either through the entrance or the garden, consists of a games room, a garage with automatic door, a workshop and a wine cellar. Saltwater swimming pool with decking, automatic watering system for the garden, carport and electric gate. Particular attention was paid to the insulation of the house during the renovation. Casteljaloux, about an hour from Bordeaux, is a spa town where life is good. For relaxation, there is an 18-hole golf course, a casino, Lake Clarens and the thermal baths. Buyer's fees. Fees: 6% including VAT of the price excluding fees. Estimated annual energy costs for standard use: between €2,150 and €2,950 per year. Prices indexed as at 1 January 2021. Information on the risks to which this property is exposed is available on the Géorisques website: www.georisques.gouv.fr
…By Agence Mercure Bordeaux-aquitaine


On the hills above Nérac, beautiful property, the original part of which is a former 17th century fortified farmhouse. Completely renovated and extended, it offers around 330 m² of living space with 15 main rooms, including a large living room with fireplaces, 7 bedrooms, 3 shower rooms, 2 bathrooms (one bedroom on the ground floor with shower room). Basement with cellar. The house comprises two independent but interconnected sections on the ground and 1st floors, making it possible to divide the house into two dwellings. Beautiful landscaped grounds of 5,156 m² with heated swimming pool, tennis court, carport and well. Pellet-fired boiler, solar panels for domestic hot water, wood and PVC double-glazed windows. Close to all amenities (2 minutes). Approx. 1h30 from Bordeaux and Toulouse. Fees at seller's expense. Estimated annual energy costs for standard use: between €2,270 and €3,110 per year. Prices indexed to 1 January 2021. Information on the risks to which this property is exposed is available on the Géorisques website: www.georisques.gouv.fr
…By Agence Mercure Bordeaux-aquitaine


Nestled in the heart of a green setting, this property spans more than 5 hectares of meadows, offering tranquility and no neighbors. The main house, approximately 200 m², impresses with its authentic character and beautiful spaces. It consists of a large family kitchen, extended by a vast 50 m² living room with a fireplace, exposed beams, and a mezzanine, ideal for an office space, library, or extra sleeping area. A second, more intimate living room can also serve as a lovely entrance. A boiler room and a shower room with toilets ensure the transition between the day and night areas. Still on the ground floor, you will discover a master suite that includes: > a bedroom, > a bathroom (bathtub, walk-in shower, and toilets), > a dressing room. Upstairs, a wide landing leads to: > a bedroom with a shower room and toilets, > a bedroom with a bathroom and toilets. An independent guest house / gîte of about 45 m² completes the property. It includes a living area with a kitchen, a bedroom, and a shower room with toilets, ideal for hosting family and friends or developing a rental activity that generates income. The configuration also allows for the possibility of operating a bed and breakfast in the main house. Wellness facilities complete the property: > renovated pool of 12 x 6 m (new liner, skimmers, and pump), > new wooden terrace, > spa and sauna installed in 2023. Outbuildings: pigsties, carport, technical room for the pool. Technical information: Main house: Oil heating Guest house: Gas heating (bottle) Compliant individual sanitation Well and rainwater recovery system (1,000 L) Satellite internet available throughout the property Possibility to keep some furniture, offering immediate installation or a quick start to rental activity. DO YOU WISH TO VISIT? Call your agency ICI DORDOGNE (05 53 13 33 33), and let’s organize your visit together. MORE INFORMATION? Contact us! There’s always someone to answer you during our opening hours (Monday to Saturday, from 9 AM to 12 PM and from 2 PM to 6 PM) or by email. www.icidordogne.fr A FREE ESTIMATE OF YOUR PROPERTY? Just ask! Immediate and free appointment to know the true value of your property. Information on the risks to which this property is exposed is available on the Géorisques website: www.georisques.gouv.fr Agency reference: 41726This description has been automatically translated from French.
…By Ici Dordogne Immobilier


EXCLUSIVITY : Stunning manor with gîtes and outbuildings set on 43 hectares of forest and meadows, in absolute tranquility. Swimming pool, lake Dordogne : Near Lalinde, close to major tourist attractions. A privileged setting. On a 1.4-hectare area, there is potential to develop a tourist activity (cabin rentals, etc.). Enclosed land with shelter for goats and donkeys. Parking area. Vegetable garden, natural spring, well. Saltwater swimming pool 13 x 4 m with technical room. A very beautiful estate in the heart of 43 hectares in one single plot, comprising meadows, forest, and a lake. The entire property is in excellent condition and has been recently renovated with great taste Manor house with adjoining private residence Ground floor Reception area Dining room with double doors opening onto the terrace Recent pellet stove Guest toilets Professional kitchen Pantry Staircase leading to the bedroom floors Access to the private house connected to the manor First floor Landing 42 m² suite with sitting area, bathroom with bathtub and shower, separate WC. Wooden floors. Views over the lake, inner courtyard, and forest. 41 m² bedroom plus adjoining bedroom with mezzanine bed. Bathroom with bathtub, washbasin, and separate WC. Wooden floors, exposed beams. Views over the meadow and pond. Second floor Attic bedroom of 26 m² with shower room (shower, washbasin) and separate WC. Wooden floors, exposed beams. Views over the pond and inner courtyard. Attic bedroom of 26 m² with mezzanine. Shower room with shower, washbasin, and separate WC. Views over the courtyard and forest. Private house connected to the manor (access from reception) Fully fitted kitchen Living/dining room with fireplace and underfloor heating Access to terrace and inner courtyard Upstairs Master bedroom Shower room with shower and washbasin Separate WC Gîte 57 m2 Views over the pond, forest, courtyard, and swimming pool. Ground floor Fully fitted kitchen / living and dining area Separate WC Upstairs Master bedroom with office corner, view over the pool Shower room with shower and washbasin Separate WC Caretakers house / gîte Ground floor Fully fitted open-plan kitchen, living and dining room Pellet stove and fireplace Separate WC Access to terrace Upstairs 2 bedrooms Separate WC Shower room with shower and washbasin Reversible air conditioning Dependencies Tobacco drying barn approx. 125 m² Barn approx. 80 m² Storage building Planning permission granted to convert the tobacco drying barn into a reception hall accommodating up to 140 people. Planning permission also granted for the construction of a workshop adjoining the barn and tobacco drying barn, measuring 6 x 20 metres.
…By Anthouard Immobilier


Discover this magnificent single-story villa, recently built and located in the heart of the sought-after Meyran district. With its contemporary design and high-quality features, this property is a true haven of peace. Enjoy a bright and cozy living space, perfect for welcoming family and friends. Featuring 4 spacious bedrooms, this villa combines comfort and sophistication. The landscaped garden and swimming pool invite relaxation, while the proximity to the coastline and local amenities makes this location a dream place to live. A garage adds the finishing touch to this prestigious property. Don't miss this unique opportunity to own your piece of paradise in Gujan-Mestras!
…By Michaël Zingraf Real Estate Bassin D'arcachon


Exclusivity! Superb renovated property in the heart of nature in Saint-Félix-de-Villadeix - no neighbors.Nestled in the countryside, this splendid fully renovated house requires no work and offers a peaceful and green living environment. The estate extends over more than 15 hectares, mainly adjoining the house, including meadows (with 2.4 ha fenced for horses) and woods (about 10 ha).A house with multiple possibilities. The living space consists of two interconnected parts that can easily be made independent according to your needs. They are currently linked by a large living/dining room with an open kitchen, all bathed in light and offering a stunning view of nature.The old part (stone). This charming section includes: - An authentic living room with exposed beams and stones - A dining room and a renovated kitchen - Two bedrooms on the ground floor, one with a private shower room - A second shower room - A magnificent glazed patio opening onto the park and the surrounding nature - On the first floor: two en-suite bedrooms.Heating is provided by a high-performance wood boiler.The recent part: Ground floor: two bedrooms, a shower room, a kitchen, and an adjoining garage. First floor: three additional bedrooms, one with a private shower room, plus an independent shower room. Modern amenities: heat pump, solar panels with self-consumption and electricity resale.Outdoors and outbuildings: Double glazed windows and roofs in excellent condition. Large double garage. Swimming pool. Spacious wooden shed. Horse boxes.The park is a true haven of peace, filled with majestic trees and an atmosphere of serenity. The whole property is located at the end of a dead-end street, guaranteeing absolute quiet and intimacy.A rare and enchanting place, ideal for nature lovers, horse enthusiasts, or family and tourist projects. Let yourself be charmed… this property will captivate you!DO YOU WISH TO VISIT? Call your agency ICI DORDOGNE (05 53 13 33 33), and let's arrange your discovery of the property together.MORE INFORMATION? Contact us! There is always someone to respond within our opening hours (Monday to Saturday, from 9 am to 12 pm and from 2 pm to 6 pm) or by email. www.icidordogne.frA FREE ESTIMATE OF YOUR PROPERTY? Just ask! Immediate and free appointment to know the true value of your property.Information on the risks to which this property is exposed is available on the Géorisques website: www.georisques.gouv.fr Agency reference: 42015This description has been automatically translated from French.
…By Ici Dordogne Immobilier


Fully remodeled as a loft by an architect, this former printing factory, organized around a central patio with heated swimming pool, offers 290 m² of living space, a garage, a terrace and beautiful volumes, in a quiet street. Distributed over two levels, the ground floor comprises a large entrance hall with checkrooms, a lounge-playroom-sports area, 2 semi-open bedrooms with shared bathroom, a bedroom with en-suite shower room, a laundry room, a boiler room and direct access to the garage. The first floor, with two staircases, includes a vast living room with open-plan fitted kitchen, a master suite with dressing room and shower room, an office-library area and a balcony/gallery overlooking the patio and pool. 35m² patio with heated, secure swimming pool, exotic wood terrace, large garage, balcony, utility room, plenty of storage space and custom fittings. Underfloor gas heating, ducted air conditioning. Possibility of professional use. Near Tram A, bus, shops and services.
…By Loft Galerie


Ref. 4751: Villa for sale on a 18 acre estate with pool in the Dordogne departement This property is located in the most sought-after hills of Bergerac, in the prized Mont de Neyrat area. It is just a few minutes from the town centre and Place Gambetta, while benefiting from a completely unspoilt environment, free from nuisance and overlooking, but never isolated. Bergerac, a dynamic town in theDordogne, charms visitors with its lifestyle, heritage, gastronomy and renowned vineyards. The Dordogne offers a sought-after lifestyle, with rolling countryside, fortified towns, rivers and forests, while remaining easily accessible. Bergerac Dordogne Périgord Airport provides regular connections to several European capitals, and Bordeaux-Mérignac Airport can be reached in around 1½ hours. The motorways provide easy access to Bordeaux, Périgueux and the Atlantic coast. The building, already identified on 19th-century military maps, is the origin of the name of the locality, 'Portail Rouge' (Red Gate), giving it a genuine historical identity. Access to the property is through a wrought-iron gate opening onto a carefully landscaped front garden, entirely enclosed by hedges and walls, ensuring privacy and security. The house is the result of the merger of two buildings, one dating from the 19th century and the other from the 20th century. Today, the complex forms an elegant H-shaped structure, offering a fluid and functional layout. The building is situated in a dominant position on the land, enjoying unobstructed views of the park and surrounding countryside. The house is mainly on one level, which is a major advantage for everyday comfort. Part of the upper floor houses the guest area, while a separate wing contains an apartment for a friend, a caretaker or for rental or professional use. The harmony between the architecture, the grounds and the natural environment creates a property that is elegant, discreet and perfectly integrated into its surroundings. With approximately 330 sqm of living space, the house offers a layout designed for comfortable single-storey living. On the ground floor, a spacious entrance hall leads to a first living room with a fireplace, bar and a first veranda. On the right, a hallway leads to a large 57 sqm double living room with a fireplace, complemented by an office or music room. This double living room opens onto a large 35 sqm steel veranda, fully glazed, air-conditioned and equipped with a barbecue. The whole area extends naturally to the outdoor terrace, the swimming pool and a 180° panoramic view of the park. Adjacent to the veranda, the closed and fully equipped Leicht kitchen offers a functional and elegant space. On the left wing of the entrance, the master bedroom area includes a hallway with storage space, a 28 sqm suite, a 7.7 sqm dressing room, a bathroom with shower, WC and double sink, as well as an adjoining laundry room. Upstairs, the secondary sleeping area offers three bedrooms with parquet floors and high ceilings of around 3 metres, with surface areas of 10.3 sqm, 18 sqm and a third attic room of 10.5 sqm, as well as a shower room with WC. This property combines modern comfort, architectural authenticity, a high-quality environment and a rare location in Bergerac, making it an exceptional property on the local market. Outbuildings : The property has an apartment adjoining the main house, designed to accommodate friends, family or a caretaker. With a surface area of approximately 35 sqm, it comprises a living room with kitchen area, a bedroom and a shower room with WC. In terms of technical facilities, there is a garage at the entrance to the property, next to the gate. A second building comprises a double garage and a shed for a tractor or maintenance equipment, making it easy to manage the large grounds. Near the pond, a gazebo equipped with electricity and water provides a convivial space, ideal for family fishing trips, country meals or relaxing by the water. The estate also has a tennis court, located to the north of the house. This needs to be restored, but offers additional leisure potential in a privileged natural setting. Finally, the 12 x 6 metre chlorinated swimming pool is surrounded by stone terraces in good condition. It is equipped with a recent safety cover, offering both comfort and safety, and blends harmoniously into the landscaped grounds. Land : The estate covers approximately 18 acres and is easy to maintain. The land consists of woods and meadows, and is embellished with a pond. The area closest to the house is landscaped like a park. It features tarmac paths, stone terraces and abundant vegetation consisting of numerous decorative species. The whole creates an elegant and structured setting around the building. Set in a commanding position, the property benefits from a large meadow below, offering beautiful views of the landscape. This meadow would be ideal for keeping horses or any other rural leisure project. Following the gentle slope of the land, one is naturally led to a 3,500 m² pond fed by a natural spring, ideal for fishing and relaxing by the water, especially with the open-air café area. The rest of the property consists of land and wooded areas planted with various species (oaks, maritime pines, fruit trees, sequoias, mulberry trees), creating a beautiful balance between open and wooded spaces. Depending on the season, this generous natural environment also offers the opportunity to find ceps and other mushrooms emblematic of the Périgord, reinforcing the authentic and lively character of this estate. Cabinet LE NAIL – Dordogne - Périgord - Lot-et-Garonne : M. Bruno GUÉRIN : +33(0)2.43.98.20.20 CPI 2402 2023 000 000 001 - CCI de la Dordogne We invite you to visit our website Cabinet Le Nail to browse our latest listings or learn more about this property.
…By Cabinet Le Nail


This fully renovated Périgourdine-style property is located just a few minutes from Bergerac, in the heart of the countryside.The estate consists of three buildings:a main house on two levels comprising,on the ground floor,a kitchen,dining room,living room,and a 100m² master suite with dressing room,bathroom,gym,and sauna.Upstairs are a second master suite and an additional bedroom.The second house,ideal for guests or a caretaker,includes living spaces as well as two bedrooms.A barn and a workshop complete the property.The outdoor areas,a true haven of peace,extend over 2.8 hectares of fully enclosed meadows and woodland.They feature a high-end swimming pool,a pool house crafted by the Compagnons du Devoir,and a carport accommodating up to three vehicles.
…By Kretz & Partners


Stunning prestigious villa located in La Teste de Buch on the Arcachon Bay. Recently built, this property consists of 3 spacious bedrooms, a large swimming pool, a pool house, and a jacuzzi. The villa is situated in a quiet and peaceful neighborhood, surrounded by a beautifully landscaped garden. The high-end features of this property are unmatched. The house benefits from plenty of natural light thanks to its large windows, offering breathtaking views of the lush garden. You can enjoy the tranquility and serenity of the place while having easy access to shops and amenities. The villa is equipped with a modern, fully equipped kitchen, as well as a large living room providing a comfortable and refined living space. The bedrooms are all tastefully furnished, offering a space for relaxation and privacy for the occupants. The large outdoor swimming pool is a true haven of peace, perfect for relaxing and enjoying the region's sun. The pool house is ideal for barbecues and evenings with friends, while the jacuzzi provides a way to unwind after a busy day. This villa is a real gem on the Arcachon Bay, offering an exceptional quality of life in a privileged setting. Don't miss this unique opportunity to live in a prestigious property in La Teste de Buch.
…By Michaël Zingraf Real Estate Bassin D'arcachon


The LOFT GALERIE Agency presents this comfortable family home in the heart of town, close to the tram, shops, and amenities: Close to the Town Hall Park, Tram A, shops, and services, on an enclosed, wooded plot of over 1,200 m², this characterful house offers 216 m² of living space, including 165 m² on one level in an L-shape, an underground garage, a heated swimming pool, terraces, and several parking spaces on the property. It comprises an entrance hall, a large living room of over 100m² with bay windows opening onto the terrace, including a lounge with fireplace, a bar area with adjoining terrace, a dining room and a fully equipped open-plan kitchen extended by a fitted summer kitchen. The first sleeping area has two bedrooms with adjoining dressing rooms and a beautiful shared bathroom. The upper floor offers a 20m² landing with a TV/games/office area, two bedrooms with closets, a dressing room, and a shower room. Basement with wine cellar, utility room, and garage/workshop. Laundry room, bicycle shed, wood shed, reversible air conditioning.
…By Loft Galerie


The advertiser did not provide an english description for this listing.
…By Hossegor Villas


Coldwell Banker Immoba Realty, Andernos-les-Bains Real Estate Agency, presents this magnificent equestrian estate in Lacanau. Nestled in a lush natural setting, the domain extends over approximately 7 hectares of fully fenced land, bordering the forest with direct access to the lake—an idyllic environment for lovers of horses, nature, and authenticity. Elegantly set within this landscape, the 170 m² wooden-clad villa offers a warm and welcoming atmosphere. It features a vast living area with lounge, living room, and open kitchen, as well as a utility room. The night area includes a splendid master suite with whirlpool bathroom and dressing room, along with three additional bedrooms and a second shower room. Outside, a terrace extends the living space and opens harmoniously onto a 4 × 8 m swimming pool—an oasis of relaxation in the heart of nature. On the equestrian side, the facilities are designed to satisfy the most demanding riders: Stable with 10 boxes Heated tack room Feed room Indoor wash area with solarium and outdoor wash area Lastik arena equipped with dressage mirrors Every detail has been thoughtfully designed to provide exceptional comfort for both horses and riders. A rare and exceptional property in the Lacanau area. Risk information for this property is available on www.georisques.gouv.fr . DPE: D (249 kWh/m²/year) GES: B (8 kg CO₂/m²/year) Estimated annual energy costs: between €2,810 and €3,840 Average energy prices indexed for 2021, 2022, 2023 Sale price: €1,980,000 (agency fees included). Agency fees of 5% incl. VAT (€94,285.71 incl. VAT) are payable by the buyer. Net seller price: €1,885,714.29 For more information, please contact Christine Hauer. RSAC No. 494 327 679 – RCP No. 25032648 Find all our properties on IMMOBA.
…By Coldwell Banker Immoba Realty Bassin D'arcachon


The LOFT GALERIE Agency is offering this exceptional property: Located on a quiet side street between Primrose and Grand-Lebrun, this extraordinary space offers 450 m² of duplex living space with an elevator, 160 m² of terraces with a heated XS pool, offices, a large garage/workshop, a separate apartment, and is suitable for multiple uses. The ground floor has an entrance with double access, a large garage, three offices, a living room with kitchen counter, three suites with their own bathrooms, and a terrace with a secure swimming pool. The upper floor is designed as a loft and includes a superb living room with adjoining kitchen and laundry room, all opening onto a patio and terrace, a master suite with dressing room and bathroom, and a bedroom with shower room. Technical room, plenty of storage space and custom fittings, wine cellar, greenery, several covered parking spaces. Schools and shops nearby, bike lanes, Bus G, 16 & 2.
…By Loft Galerie


At the bend of a path and yet close to school amenities and major roads, discover this stunning stone building set in a wooded and enclosed park. You will be charmed by its vast living room with a cathedral ceiling featuring a stove, its 2 entrances with fireplaces, and its 5 bedrooms equipped with a bathroom and toilets making it easy to operate as a guesthouse. Lovers of the old will be captivated by its volumes, tiles, and oak beams. This house full of history has adorned itself with modern amenities such as 2 solar water heaters, double glazing, and central heating. A large parking area, a gîte/studio that can be easily converted, a garage, and a swimming pool complete this attractive picture! Many assets: don't hesitate, this is the one!This description has been automatically translated from French.
…By Thalis Immobilier - 33270


EXCLUSIVE – Saint-Geours-de-Maremne – Located in a quiet and sought-after area just a few minutes from CAPBRETON, this single-storey villa of approximately 143 sqm, built in 2019 on a flat plot of over 1,000 sqm and still under warranty, offers a modern and comfortable living environment. The spacious, light-filled living area, enhanced by large bay windows, seamlessly combines a lounge, a dining room, and a fully equipped contemporary kitchen. The property features a master suite with a walk-in dressing room and an en-suite shower room with an Italian-style walk-in shower and WC, as well as three additional well-proportioned bedrooms with built-in storage. Designed to fully enjoy outdoor living, the villa opens onto a private terrace with no overlooking neighbors, featuring a swimming pool, a jacuzzi, a barbecue/plancha area, and an outbuilding offering multiple layout possibilities. A rare advantage: in addition to the garage, a large parking area allows for several vehicles, a motorhome, a boat, or other equipment. An elegant and functional villa, ideal for enjoying the relaxed lifestyle of the Landes region. — This property is presented by Lucas LACADÉE, Luxury Real Estate Consultant (RSAC 919 245 969). Sale price: €998,000, including €47,524 in agency fees payable by the buyer (5% incl. VAT). Net seller price: €950,476. Energy performance: - Energy rating: A (54 kWh/sqm/year) - Greenhouse gas emissions: A (1 kg CO₂/sqm/year) - Estimated annual energy costs: between €650 and €940. Information on potential risks (natural, mining, technological) affecting this property is available on the Géorisques website: [www.georisques.gouv.fr](http://www.georisques.gouv.fr). Discover all our properties at hossegor.immoba.fr.
…By Coldwell Banker Surfin' Realty


Coldwell Banker Immoba Realty's Andernos les Bains agency invites you to discover this new house (2024) close to all amenities. This house, designed with modern and elegant finishes, offers three spacious bedrooms + a master suite to accommodate your family and guests. A large, bright living room with an open-plan kitchen, ideal for entertaining. This sublime space opens onto an enchanting view of a Balinese-style swimming pool, inviting you to relax and unwind. Located in a quiet environment, where you can recharge your batteries in complete tranquillity. Nearby shops allow you to do your shopping by bicycle. This villa represents the perfect opportunity to live in harmony with nature, while enjoying the comfort and modernity of a new build. Some of the interior and exterior finishes can be customised, offering flexibility to create a space that suits you. The price of the property is €995,000 including agency fees, which amount to 3.98% and are payable by the purchaser, i.e. €38,000 including VAT. Energy performance rating: RT 2020 Estimated annual costs: between €500 and €800 Information on the risks to which this property is exposed is available on the Géorisques website: www.georisques.gouv.fr. For further information, please contact Johann Urvoy. Professional liability insurance (RCP): 8054626 / CA03300AY, Trade and Companies Register (RSAC): 491 915 625. Find all our properties on IMMOBA
…By Coldwell Banker Immoba Realty Bassin D'arcachon
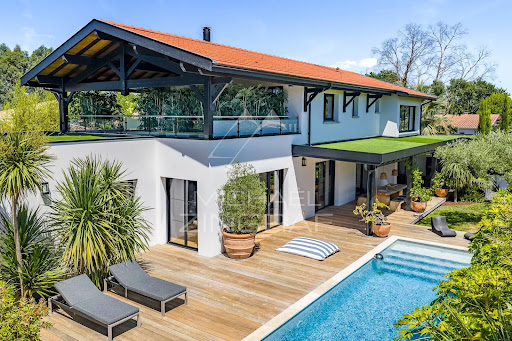


Michael Zingraf Arcachon Bay presents, between the oyster-farming ports of La Hume and Meyran, this contemporary home is nestled in a peaceful, wooded setting, sheltered from view. The 1,600 m² plot hosts a recent construction, designed in a spirit of harmony between volumes, functions and finishes. The house offers over 420 m² of interior space, crafted with architectural precision. The entrance sets the tone. A corten steel gate opens onto a clean-lined façade, defined by balanced voids and solids, enhanced by a Red Cedar door that echoes the surrounding landscape. Just inside, a bespoke staircase in wood and metal, framed within a glass bay, structures the view. Lines are clean, walls discreetly clad, and built-in storage blends seamlessly into the architecture. The main living space brings together a fully equipped kitchen, dining room and a through lounge, anchored by a double-sided fireplace. This opens onto a summer lounge and expansive terraces. The utility room, connected to the kitchen, along with an integrated wine fridge and other tailored features, contribute to a smooth, understated experience. Set apart, a guest bedroom opens onto a zen garden. Further on, a genuine pool house offers a full summer kitchen, changing room and outdoor shower, in direct connection with the pool and jacuzzi. The design is simple, materials carefully selected, and movement throughout the property feels natural and intuitive. The main suite on the ground floor combines generous proportions, views of mature oaks, and direct access to the terrace and pool. A walk-in dressing room and en-suite bathroom continue the architectural flow. Upstairs, three additional suites with walk-in closets and bathrooms form the night area. Some enjoy double aspects over the garden or upper terrace, enhancing the sense of privacy. Annex spaces maintain the same standard: a dedicated cinema room, a fully equipped gym, a study, a two-car garage with space for bicycles or motorcycles, and additional outdoor parking. Technical comfort is absolute: the house is fully air-conditioned with a discreet, reversible system. Every detail has been carefully chosen — from smart home controls to door handles, from light switches to wall finishes, each component reveals a quiet commitment to quality. Even in the bathrooms, subtle features reflect the same concern for comfort and use. This is a composition in balance. Every line, every decision, every function reflects one idea: to live in a place that is precise, coherent, and deeply serene.
…By Michaël Zingraf Real Estate Bassin D'arcachon


The BARNES Pyla-sur-Mer agency presents this charming wooden frame villa, located in a privileged setting at the edge of the Pyla-sur-Mer forest. Nestled in the quiet of a dead-end street, this 175 m² property benefits from a peaceful atmosphere while being close to the city center of La Teste and the beaches of the Arcachon Basin.The ground floor features a beautiful living area bathed in light, where the living room is organized around a wood stove. The semi-open American kitchen offers a friendly and functional space. A master suite, a laundry room, a dressing room, and an independent toilet complete this level. A 20 m² space, adaptable to needs, can be transformed into an additional bedroom, garage, or storage area.Upstairs, a second master suite and a mezzanine enjoy an unobstructed view of the canopy, offering a beautiful perspective of the Pyla-sur-Mer forest.The exterior reveals a large wooden terrace with double exposure to the southeast and southwest, ideal for sharing special moments with family or friends. A swimming pool and a jacuzzi complete this relaxation area. A garden shed, a landscaped garden, and two outdoor parking spaces round out this villa.A rare property, combining comfort and nature, in a preserved setting in the heart of the Arcachon Basin.This description has been automatically translated from French.
…By Barnes Bassin D'arcachon


What an incredible location for this property, on its 9.20 hectare promontory, with no immediate neighbours, a 15 minute walk from all amenities and a 10 minute walk from the Lascaux caves! The castle has more than 1300 m2 of living space, with 2 large living rooms, two dining rooms, two reception rooms of 130 and 150 m2, and 15 en-suite bedrooms, including 4 duplexes under the roof... gym, sauna, jaccuzzi, games room etc... The gentleman's residence of approximately 1000 m2 , has 27 en suite bedrooms, 8 of which are equipped with a kitchen, including 2 PMR rooms and two staff rooms. A caretaker's flat (T3) completes the property. Beautiful 14x7 swimming pool area, with its fully equipped pool-house. The place is magical, with extraordinary views, a beautiful park of about 2 ha, an adjoining wood for walking of about 3 ha, then 3 ha of meadow... This site offers many possibilities !
…By Périgord Sotheby’s International Realty


In the heart of La Teste de Buch, within walking distance of the market and shops while being sheltered from disturbances.New house with an area of 175m2 with a swimming pool.On two levels, the villa includes 4 bedrooms including a complete suite on the ground floor and an office.On the outside, a beautiful terrace with a large swimming pool.Land of approximately 600m2.The displayed price includes agency fees charged to the buyer, which is 5%.This description has been automatically translated from French.
…By Barnes Bassin D'arcachon


Townhouse with pool, garage, and paved courtyard This superb 180 sq m (1,938 sq ft) bourgeois house, built in 1900 and completely renovated in 2015 with impeccable taste, is a true haven of peace in the heart of Bergerac. Located in a sought-after area in the very center, this property combines the authenticity of a period home with modern equipments and exceptional standards. Spread over four levels (full basement, attic, and two living levels) with five spacious rooms, including four comfortable bedrooms, two bathrooms, and a shower room, this house is perfect for a large family or for entertaining. The 50 sq m (538 sq ft) living room, bathed in light, opens directly onto the paved courtyard through a large French door, as does the fitted and equipped kitchen, which is also a true living space. The 60 sq m (646 sq ft) courtyard, facing north-south, leads to the 4m x 3,3m covered swimming pool. Cherry on the cake: you can safely park one car on the grounds! Numerous amenities are nearby: several schools (nursery, primary, and middle school), shops (grocery store, restaurants), green spaces (parks and gardens), and services (general practitioners). Public transportation (buses) is also easily accessible. Don't miss this opportunity: contact us now to schedule a visit! Including fees of 5% TTC to be paid by of the purchaser. Price excluding fees 500 000 €. Energy class C, Climate class C. Information on the risks to which this property is exposed is available on the Geohazards website: georisques.gouv.fr.
…By Agence Eleonor Bergerac


The advertiser did not provide an english description for this listing.
…By Immobilier Carré Rouge


Superb 400 m² house built with very high quality materials, on a plot of 6,000 m². Beautiful mountain views, very peaceful area. 5 bedrooms, 5 bathrooms, bright and vast living rooms, office, large kitchen. Volumes, beautiful finishes. Very large heated pool, pool house, large stone terraces. Garage 4 cars. Fronton.
…By Barnes Biarritz
'%20stroke='%23DDAA3A'%20stroke-width='1.909'%20stroke-linecap='square'%20stroke-linejoin='bevel'/%3e%3c/svg%3e)
Receive by email any new listing that may match your search criteria
Your criteria :
By validating this form, you accept the general conditions of use of Le Figaro Properties.
These agencies offer a selection of luxury properties vente in Aquitaine. Feel free to contact them for personalized assistance.





