Get early access to listings that match your criteria
Never miss an opportunity again. Our personalized alerts notify you instantly.

 English$ USD · m²


Characterful stone building in the Fronsac area, 8 minutes from Libourne, in a green setting between two very beautiful, renowned wine estates, Comprising on the ground floor: A very beautiful entrance, a large living room with fireplace, a dining room and its wood stove, a large fully equipped and very functional kitchen, a utility room, a toilet, a large cinema or games room or which can be used as a master suite, a bedroom, a mezzanine, a boiler room. Upstairs: 2 large master suites with dressing room and bathroom with toilet, two other large bedrooms, a toilet, a walk-in shower, a large hallway with cupboard. A garage and a swimming pool, all on a pretty plot of approximately 3200m2, fully enclosed and not overlooked. A real gem to visit without delay
…By Cabinet N.s.k. Immobilier


The plot offers the space and tree-lined setting needed for the privacy you’re looking for in the height of summer. A beautiful heated swimming pool is elegantly integrated into the landscape. The large volumes in each living area offer breathability and a feeling of harmony. The bedrooms are fully equipped and perfectly designed for optimum comfort. Each room is en suite, with a light, soft and soothing atmosphere. Specific rooms are dedicated to leisure and well-being, with a games room and a Fitness room. Description: Land area: 1.400 m² Net floor area: 300 m² Heated swimming pool Garage Enclosed garden Villa: Double lounge with fireplace Dining room, Separate fully equipped kitchen, Master suite with a 160 cm bed, fully-equipped bathroom Four bedroom suites with 160 cm beds One bedroom with a 160 cm bed Laundry Games room, Fitness room
…By L'agence Immobiliere Du Cap


Located at 3kms from a big town, at 40' from the train station and the airport of Bergerac, and at 5' from the river, this beautiful house includes: On the ground floor : A kitchen . A large living/dining room with fireplace . A large dining room opening on to the garden . A 2nd kitchen . A laundry room . A bedroom/office On the 1st floor : 6 bedrooms, 6 shower rooms 7 fireplaces - Double glazing Heat pump Lift Cellar, workshop, orangery Beautiful garden with a 10 x 5 chlorine pool All the modern comforts of this old house will provide you with a comfortable, easy-to-live-in home all year round or during your family holidays.
…By Prestant Perigord


Périgord Noir : Beautiful tourist estate on 3 hectares with a swimming pool, 5 wooden chalets, a reception hall, and dependencies Between Lalinde and Sarlat. In a beautiful rolling and wooded countryside, on a well-exposed plateau, with no nuisances. Lovely view. 10 minutes from one of the most beautiful villages in France, with all amenities. Beautiful setting: approximately 3 hectares of flat, fenced land. 9 x 4-meter chlorine pool. Liner. Recent main house, approximately 157 m² on one level, very bright and pleasant to live in, with a veranda and terrace Entrance Living/dining room open to a large kitchen Fully equipped kitchen Office area, WC 3 en-suite bedrooms (with bathrooms), two of which have large walk-in closets Veranda and terrace Double glazing 5 wooden chalets with private gardens and terraces (accommodating 4 to 7 people). Wooden outbuilding : 144 m² reception hall, equipped with a professional kitchen and restrooms. Wooden storage outbuilding, carport. Great potential for development in seasonal rentals.
…By Anthouard Immobilier


Libourne. Magnificent stone property consisting of: -A very beautiful farmhouse of approximately 440m2 of living space, 7 bedrooms, 2 entrances, 2 kitchens, 3 bathrooms. -A building formerly serving as a tasting room of approximately 150m2 on the ground with one floor, a garage and a carport can also be fitted out. -A cellar of approximately 200m2 on the ground with independent access and giving directly on the street. Wooded park of approximately 3200m2. Close to all amenities and 10 minutes from the train station and the city center. Several possibilities are available to you.
…By Cabinet N.s.k. Immobilier


Pretty bearnaise village house dating from the 18th century with approximately 450m2 of living space in good condition with 2 acres of land and a swimming pool. Many original features including parquet floors and fireplaces mixed with more modern amenities like the contempory kitchen and bathrooms. The interior is light thanks to large sliding windows and there is a lot of space for guests and a large family. There are 9 bedrooms and 6 shower/ bathrooms and 2 vaste reception rooms of 90 and 66 m2 giving access to the pool or barbecue terraces. Gas central heating and natural slate roof. Swimming pool ( 10x4) with a salt filter system and outdoor games area. Large garden with mature trees and situated close to the ski resort of Gourette. Possibility for holiday rentals.
…By Barnes Biarritz


Quietly located in a residential area of Saint-Jean-de-Luz, just 5 minutes from the town center and the beach, this villa boasts sea views. Its location is ideal for a waterfront vacation home. The 3-storey house includes a basement with garages for 2 cars, cellar and laundry room. The garden level includes a 70 sqm living room opening onto the terrace and pool. There's also a TV lounge, dining room and kitchen opening onto a veranda. Upstairs are 4 bedrooms, 3 shower/bath rooms, 2 toilets and an office/bedroom. Heated pool 9X4 meters, landscaped garden.
…By Côte Ouest Immobilier - Christie’s International Real Estate


Located just a few minutes from the town center of Saint Jean de Luz and its beaches, this rare property, dating from 1850, is surrounded by an area of 7.7 hectares in one piece and without easements, made up of wood, orchards and a stable. Main house of approximately 750 m² of living space with elevator and 6 suites, guest house of approximately 180 m² with 4 bedrooms. In annexes, 2 garages, an old chapel transformed into a cider house as well as a stable with 10 boxes and a quarry. 13 x 6m swimming pool as well as a large pool house perfectly complete the property. The zoning is naturel and therefore unbuildable.
…By Barnes Biarritz


Ref.4484 : French 17th C. property for sale in Dordogne. Nestling in a charming, peaceful market town just 15 minutes from Bergerac and 1 hour from Bordeaux, this magnificent 17th-century Carthusian monastery enjoys an unspoilt setting and an ideal location. Shops and the train station are within easy reach, combining practicality with serenity. This exceptional property, steeped in charm and history, features exposed stone architecture and carefully preserved period details inside, for lovers of authenticity and character. This 17th-century house, built of stone and topped with an elegant flat Périgord tile roof, embodies the charm and authenticity of a bygone era. With its two separate entrances, it reflects the traditions of yesteryear: the ‘ladies’ door', used by women to enter the house discreetly. The master of the house's main entrance, used to receive village notables to discuss local affairs in a noble and solemn setting. A rare residence steeped in history, perfect for lovers of heritage and character. This residence offers approx. 380 sqm of living space, divided as follows: The ground floor: opens on to the ladies' entrance hall, paved with period cement tiles, which leads to : On the left: a dining room with authentic charm, stone walls, exposed beams on the ceiling, parquet flooring and a fireplace; a hallway extending from the entrance hall leads to a first spacious bedroom with a fireplace; a majestic lounge, where the ceiling highlights an impressive roof structure, with a wooden floor and a monumental fireplace; an adjoining study, ideal for working or relaxing; a large cellar is situated under the entrance hall. On the right: a functional kitchen with a dining area; a corridor leads to 2 bedrooms, one of which has its own shower room; a bathroom and a toilet complete this area. This ground floor is a blend of elegance and authenticity, offering generous, light-filled spaces that are perfect for family life or for entertaining in a setting steeped in charm and history. The first floor, renovated before the year 2000, offers spacious and functional accommodation: 3 spacious bedrooms, a practical and well-located utility room, a bathroom with toilet, a shower room with toilet and a separate toilet. In addition, above the ground-floor study, a storage room completes this floor, ideal for storing or creating additional space as required. The property has outbuildings perfectly adapted for comfort and leisure: - A double garage, offering generous space for two vehicles. Upstairs, a studio flat ideal for friends, family or rental use. - A 13 x 7-metre swimming pool with chlorine treatment system, ideal for relaxing or enjoying sunny days. on a sunny day. - A synthetic grass tennis court, perfect for sports enthusiasts. - Two pigeon houses, one of which has been converted into a technical room, housing the filtration system. These outbuildings add charm and functionality to this unique property, offering an exceptional living environment. The 9.88 acres (4 hectares) of land, all in one piece, offers a rare diversity and an unspoilt natural setting: - Meadows, perfect for agricultural or equestrian projects, or simply for enjoying the vast open spaces. - Woods, guaranteeing privacy and bucolic charm. - Two magnificent ponds, ideal for fishing enthusiasts or for creating waterside relaxation areas. A unique setting, where nature and serenity come together in harmony. For those wishing to extend their property, it is also possible to purchase additional land nearby. Cabinet LE NAIL – Dordogne - Périgord - Lot-et-Garonne : M. Bruno GUÉRIN : +33(0)2.43.98.20.20 CPI 2402 2023 000 000 001 - CCI de la Dordogne We invite you to visit our website Cabinet Le Nail to browse our latest listings or learn more about this property.
…By Cabinet Le Nail


In a dominant position nestled in the heart of a residential and popular area of Socoa, in a small secure condominium, atypical villa from 2024 with quality services. It is composed on the ground floor of an entrance, library, 3 en-suite bedrooms, 2 of which open onto the swimming pool and its wooden terrace for moments of relaxation. Upstairs, pantry, kitchen to be fitted out, living room opening onto the sheltered terrace with beautiful unobstructed views from the Biarritz Lighthouse to La Rhune. Charming enclosed and pleasantly wooded garden. Several private parking spaces. This warm and rare villa in the area will seduce you if you are looking for a cozy place combining the comfort of a main residence with the advantages of being less than 800 m walk from the ocean and shops. An ideal living environment all year round. Condominiums of 8 units (No proceedings in progress). Annual expenses : 1200 euros.
…By Emile Garcin Saint-jean-de-luz


Located in the exclusive neighborhood of Chiberta, beautiful house of 208 m² completely renovated in 2020. The house features a large bright living room overlooking the south-east facing garden and swimming pool, a large fully equipped kitchen with views of the west facing terrace and 4 bedrooms including one en suite. Wood stove. Beautiful plot of 1800 m² with heated pool.
…By Barnes Biarritz


The sound of water...30 minutes from PERIGUEUX, 10 minutes from BRANTOME and its Benedictine abbey founded by Charlemagne, I invite you to discover an islet of pure nature imbued with serenity and steeped in history... This site occupied since prehistory, as evidenced by 2 shelters dating from the Paleolithic, conceals numerous treasures... Mature and game-filled woods, river, well, several ponds including one of 4 hectares surrounding the buildings like a rampart, generous meadows, troglodyte rocks. The building allows us to think about various projects... a mansion of approximately 280 m², 2 gîtes, large swimming pool with its pool house and bar, various outbuildings including 2 hangars of 400 m² to renovate as well as an area classified as "reception and tourist activity of 2.3 ha. A haven of peace on 88 hectares!
…By Property And Consulting

On the heights of the oyster-farming village of l'Herbe, this contemporary villa in brutalist style benefits from a calm environment and proximity to cycling paths. It offers a view of the sea, seven bedrooms, seven bathrooms, seven toilets, and a living room with an open kitchen. Outside, a heated swimming pool and a pool house extend the living spaces. Fees charged to the buyer: 4%. Price excluding fees: €3,650,000. Fee schedule: https://www.realysmart.com/Content/Baremes-honoraires-RS.pdfThis description has been automatically translated from French.
…By Une Villa Et Des Vignes Lège-cap-ferret


An Exceptional Castle: Your Ideal Project!Discover the timeless elegance and refinement of this castle built in the 13th century and meticulously renovated in 2023. Located 20 minutes from Hossegor and its beaches, near the port of Capbreton, this exceptional building is nestled in the heart of a landscaped park spanning 5 hectares in the Landes. This prestigious property, with over 650 m² of living space, combines historic charm and modern comfort to offer you a unique and sumptuous living environment.Initiated in 2022, the complete renovation of the castle extends over a period of 2.5 years, a remarkable and rare effort for this type of property. Thanks to this meticulous work, the castle now blends its bygone charm with high-quality modern amenities, providing a perfect combination of tradition and contemporary comfort.Rated B on the Energy Performance Diagnosis (DPE), the castle requires no further work, thus offering peace of mind that is often unprecedented for a property of this magnitude.It includes a vast entrance leading into a bright living room opening onto an independent T2 type apartment, ideal for receiving guests in complete privacy. This space includes a bedroom, a living area with a kitchenette, and a bathroom with WC. This apartment can also perfectly accommodate staff or a work team, offering exceptional flexibility depending on your needs.At the heart of the building, enjoy a large reception kitchen leading to a master suite consisting of an independent bathroom with WC, a hallway, a bedroom, and a dressing room.The ground floor stands out with a billiard room that opens onto an elegant dining room, linked to a large back kitchen. This back kitchen, equipped with all necessary amenities, can easily be transformed into a professional kitchen, ideal for hosting catering services or a private chef. Additionally, this space includes a pantry, an independent WC, a laundry room, and a service staircase. A majestic reception dining room completes this floor, providing the perfect setting for sumptuous dinners.Upstairs, a landing distributes 4 master suites, each with its own bathroom and private WC, along with two additional bedrooms, an office, a living room, a second laundry room, a sauna/relaxation area, and a gym. This floor also includes a bathroom with communal WC, accessible to all occupants, offering additional convenience for this generously arranged space.The attic houses all the essential machinery for the functioning of the castle, centralizing technical equipment discreetly. In addition to its functional aspect, this space offers considerable development potential, which can be transformed according to your specific needs, whether creating additional storage spaces, offices, or even additional living areas.Outside, amidst this landscaped park of nearly 5 hectares, let yourself be seduced by a swimming corridor surrounded by a welcoming terrace of nearly 300m2, ideal for relaxing moments or outdoor receptions.Enjoy an outbuilding, fully convertible into a living area, providing considerable flexibility and potential for various projects. In addition to its capacity to be transformed into living space, it can also serve as a local or workshop, perfectly fitting into a professional activity framework. This adds a practical and adaptable dimension to this unique property.This castle transcends a simple private residence, presenting itself as an ideal candidate for various professional projects. Its configuration and features make it an attractive option not only for luxury guest rooms or a castle relay but also for hotel groups seeking a unique and prestigious setting. Each space has been designed to offer comfort and privacy, creating a perfect environment to host guests seeking a unique and memorable experience. With suitable arrangements, the castle can also host seminars or private events, thereby enhancing its professional vocation and versatility for a multitude of projects.An Overview of the Castle's History: Built in the 13th century, this castle initially served as a fortification to protect the region against invasions, reflecting medieval style with moats and thick walls. Over the centuries, it has been the residence of several noble families, influential in economic and political terms in the region. Beyond its defensive function, the castle was a center of local power and the site of social and political gatherings. Modified and renovated over the centuries, some parts of the original building remain visible. Classified as a remarkable monument, the castle is preserved for its significance in local history.Do not hesitate to contact our teams for more information or a guided tour.Agency reference: 1848This description has been automatically translated from French.
…By Orpi - Tyrosse Immobilier


Discover this beautiful 164 m² house ideally located in the heart of Bouliac in an exceptional setting. Built in 2008 with quality materials, this property will charm you with its lovely living room of 55 m² facing the terrace and the pool. An independent fitted kitchen of 20 m² with access to a covered terrace, a pantry, 4 bedrooms including a parent suite with shower room and dressing room, a bathroom, and two toilets. A garage of 28m². A landscaped garden of 1499 m² with ample parking space. Enjoy an exceptional living environment with a refreshing pool, two welcoming terraces, and outdoor parking. You will appreciate the proximity of schools and public transport, making your daily life easier. Offered at 1,197,000 EUR, this house is an opportunity not to be missed. Contact us for more information. Agency reference: 1136This description has been automatically translated from French.
…By Orpi - Calit Immo


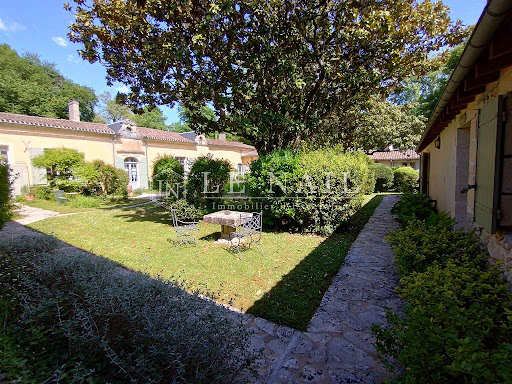
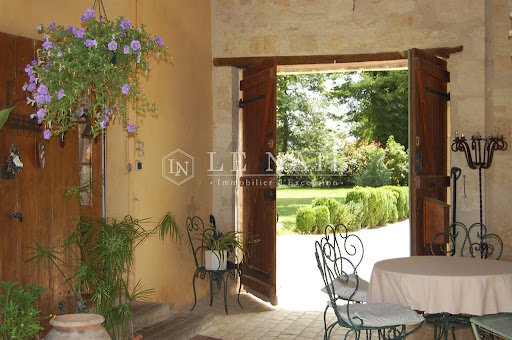
Réf.4524: 16th and 18th-century fortified property for sale with grounds and swimming pool, ideal for holiday cottages and guest rooms in Entre-deux-Mers, near Bordeaux. The notable presence of historical features suggests that the property once played an important role in the region. There are defensive and religious features whose history can be deciphered through detailed study. 16th and 18th-century fortified property in the Entre deux mers region, in Gironde, equidistant from Bordeaux and Saint-Émilion. Set in a peaceful, leafy environment, the buildings are arranged around a wooded inner courtyard enclosed by the buildings and almost 2 ha of surrounding parklands. The property has many independent bedrooms, 3 flats and a multi-purpose room ideal for developing a guest house and holiday cottages. The site has been occupied for a very long time. The main building, 18th C., is flanked by two angled wings, which are connected by walls topped with merlons. The programming of the site allows for numerous uses. The site has great charm. Superb old features: fireplaces, floors, merlons, doors, wells, architectural roof pieces, etc. The ground floor of the main building comprises : A large pathway of pruned boxwood leads to the heavy wooden door of the entrance porch, Kitchen with a large fireplace, tiled floor, Dining room with access to the kitchen and outside, A large lounge, A large double bedroom with a Renaissance fireplace, bathroom, A bedroom and shower room, Various utility rooms, First floor, Large bedroom under the beams and bathroom in the tower, Access to the attics, East wing Double bedroom and bathroom, South wing Double bedroom and bathroom, Bedroom and bathroom, Bedroom and bathroom + terrace, Various logistical rooms, Access to the park, All the bedrooms in the wings are independent. West wing Workshop, Open-plan summer kitchen on the pool-side courtyard, Storage rooms, Large room with wc Outbuildings : Separate flat on the first floor of this wing: Living room with open-plan kitchen, Two bedrooms, each with en-suite shower room and wc. Guest house : Living room, kitchen, Two bedrooms, shower room and wc. PARK & SWIMMING POOL The interior park is shaded by two magnificent magnolias, lagerstroemias, boxwood and other shrubs. There is a very old well. There are paved paths leading to the independent bedrooms. The property extends over approx. 4.94 acres of parkland with some very fine trees: oaks, chestnuts, lime trees, plane trees, ginkgo, as well as a very old hornbeam and an orchard. Fenced 10 x 5 swimming pool surrounded by a large wooden deck, salt water treatment, safety gate, staircase access across the width. Cabinet LE NAIL – Gironde – Mr Henri COURAU : 02.43.98.20.20 CPI 3301 2020 000 045 319 - CCI de Bordeaux-Gironde We invite you to visit our website Cabinet Le Nail to browse our latest listings or learn more about this property.
…By Cabinet Le Nail


In the heart of Sauternais, charming house (with a part gîte) and vineyard of just over 1 hectare, close to the Bordeaux-Toulouse axis. At the exit of a village, this pretty 18th-century residence, surrounded by its vineyards, allows one to learn the trade of winemaker without its constraints. The house (approximately 350m2) was renovated in 2020 and is in perfect condition. It is shaped like an 'L' and divided into two independent accommodations, one currently intended for rental as a gîte (3 bedrooms) while the other is the private residence of the owners. A pool area is nestled in the greenery, sheltered from view. The whole has a lot of charm and offers beautiful features. The vineyard in the Barsac-Sauternes appellation (sweet white wines) produces 3000 to 4000 bottles annually. The current owner, not being in the profession, has chosen to delegate the vineyard's operation to a neighboring winemaker through a service contract, which also includes marketing. This arrangement generates a financial result, modest given the size of the vineyard, but regularly positive. It is annually revisable and can be continued; it is also possible to take over all or part of the activity, depending on the wishes of future buyers. The owner benefits from a castle name and chooses the number of bottles with his label that he wishes to have for each vintage.This description has been automatically translated from French.
…By Rustmann & Associés Vignobles


An hours drive inland from the Basque coast,this lovely farmhouse with approximately 480m2 of habitable space in very peaceful countryside is situation on the edge of a village on the st James way . B&B is the main activity today but the property could also serve as a private residence for a family looking for nature and keeping animals. The main house consists of a large living area 120m2 with full equipped kitchen and fireplace, 7 bedrooms and shower rooms, un garage and car port, wash room, vast attic area and wine cellar. Heating with solar panels and heat pump. Pretty garden with vegetable garden and a heated swimming pool with jacuzzi. Meadows for sheep or horses and many century old chestnut and oak trees.
…By Barnes Biarritz


Exceptional manor house in the heart of Mont de Marsan, by the river. This 600 m² living space, carefully restored with taste and high-end materials, will charm you with its bright living areas, 8 bedrooms, 5 shower rooms, and 2 bathrooms. Quality amenities include an indoor pool, a gym, and a cellar. To enhance your garden, there is an outdoor pool with a shelter, and a terrace with breathtaking views of the river. Possibility to take over the bed and breakfast activity. Agency reference: 2692This description has been automatically translated from French.
…By Orpi - Immobilier Saint Roch


Charming 18th century chartreuse, forming a courtyard, beautiful setting, swimming pool, outbuildings Dordogne, Périgord. Between Bergerac and Périgueux. 10 minutes from all amenities. No nuisance, not isolated. Within its 8 ha, woods, meadows, walnut grove, recent truffle plantation. Genuine 18th century chartreuse, very refined, forming an inner courtyard and overlooking a beautiful landscape. Ground floor Entrance, wc. Study. Fitted kitchen. Dining room, fireplace. Laundry room, storeroom. Living room, fireplace. 1 bedroom, shower room/WC. 1 bedroom, fireplace, shower room/WC. First floor 1 suite, water point. 1 bathroom/WC. 3 bedrooms. 1 bathroom/WC. 1 bedroom. Independent guest studio Living room, fireplace, fitted kitchen. 1 bedroom, shower room, wc. Swimming pool. Outbuilding converted into summer kitchen. Dependencie : garages, workshop, woodshed…
…By Anthouard Immobilier


BARNES Cap Ferret presents a magnificent renovation project, in a prime location, ideally situated in the heart of Cap Ferret, just a few steps from the beaches, shops, and restaurants.This project involves the construction of a sumptuous single-storey wooden villa with an area of 180 m², inspired by Louisiana style. Its elegant architecture, adorned with carved cornices and columns, evokes the unique character of traditional homes while embracing modernity. The vast openings offer an unobstructed view of the outside and flood the living spaces with generous natural light.The villa features a beautiful living area combining a lounge and dining room, extended by an open kitchen and an adjoining pantry.On the night side, five bedrooms, each with its own shower room, ensure comfort and privacy for all occupants.The exterior is centered around a landscaped plot of over 1,000 m², with a swimming pool and a garage completing this exceptional setting.This description has been automatically translated from French.
…By Barnes Bassin D'arcachon


To the south of Périgueux in Eglise-Neuve-de-Vergt, this unique property includes 3 contemporary homes, three garages, and a covered swimming pool, all on a fenced land of over 6000m².Each house is single-story and all have a very large living room. They consist of the following:Main house (152m²): a large open living room with a pellet stove, a suite with its own shower room, three additional bedrooms, an independent shower room, a pantry, a large office, and a veranda. Outside, a covered barbecue area allows for pleasant outdoor moments regardless of the time and weather.Secondary house (105m²): a large living room that can serve as a game room, a kitchen, one bedroom, two shower rooms, and a blind room as well as a cellar.Gîte (91m²): a large living room with an open kitchen, a pantry, two bedrooms, and a shower room.As for the outbuildings, three large garages offer nearly 110m² of storage space, ideal for parking vehicles, storing equipment, or setting up a workshop.A little set back from the houses is a magnificent covered swimming pool measuring 8*5 with a pool house area.Finally, a charming landscaped park with an orchard enhances this property that has everything to please.The possibilities are vast! You can choose to live with multiple families, comfortably welcome relatives, or rent out seasonally or annually.Information about the risks to which this property is exposed is available on the Géorisques website: www.georisques.gouv.frContact your agency ICI DORDOGNE at 05 53 13 33 33 to quickly arrange a visit.Agency reference: 41529This description has been automatically translated from French.
…By Ici Dordogne Immobilier


Réf. 4465: Charming 16th century manor house for sale near Agen. The Lot-et-Garonne is criss-crossed by the Canal de Garonne, perfect for cycling or barge trips. The region is renowned for its medieval bastide towns, lively markets and friendly cuisine featuring local produce. Close to major routes, Agen is ideally located for exploring the south of France, while offering the serenity of a rural environment. Agen, in the heart of the Lot-et-Garonne region, is a charming town in south-west France, known for its peaceful surroundings and rich heritage. Nestling between Toulouse and Bordeaux, it offers an exceptional quality of life, combining history, gastronomy and nature. Agen is famous for its delicious prunes, but also for its historic centre, picturesque narrow streets and half-timbered houses. The region's varied landscapes, from rolling green hills to agricultural plains, are ideal for hikers and outdoor enthusiasts. A first building constructed in the 16th century comprised only the western part of the building. This three-storey building had a large room serving as a kitchen and a living room on the ground floor, a lounge with a fireplace and a bedroom on the first floor and 6 ‘maid's’ bedrooms on the second floor. The property also included a number of farm buildings and a dovecote, which is still standing today. All these buildings were connected to the main road to the north. This road was abandoned when the Canal Latéral à la Garonne was built in 1840. This access road can be seen on the Napoleonic land register. In the 17th century, the eastern part of the manor house was extended to create a large kitchen with a fireplace, two utility rooms and 4 bedrooms upstairs. In the 19th century, the property belonged to Mr Henri de Blaviel (1846-1918), who commissioned Mr Duby, an architect, to convert the 17th-century part. A three-storey tower and a two-storey adjoining building plus terrace were added to the northern part of the building. The next owner, Louis Georges Pierre de Gaulejac (1915-2003), inherited the estate from his mother and ran a large fruit farm that required the construction of industrial buildings. After his death, the estate was split into two parts, the eastern part comprising the barn and industrial buildings, and the other part, which is the subject of this article, comprising the dwelling and its outbuildings, together with a park covering just over 3.95 acres. Since its acquisition by the current owners in 2005, the property has undergone extensive renovation and conversion work. In a verdant setting, this manor house dating from the 16th century and extended in the 17th century spans approx. 400 sqm of living space, comprising: On the ground floor, an entrance hall leading to a living room, a dining room and access to the first floor via a beautiful abalone staircase. Comprising a kitchen/diner of more than 50 sqm, a study, a scullery, a workshop and bathroom and toilet facilities. All the rooms have a working fireplace and the kitchen has independent access. On the first floor we find respectively: A reading and relaxation room of more than 40 sqm equipped with a wood-burning stove, with direct access to the terrace. An office area at the top of the staircase. A 25 sqm master bedroom with dressing room, shower room and bathroom, as well as 4 large bedrooms with separate shower rooms and bathrooms. The six former maid's rooms on the top floor are now used as a children's play area. There remains the possibility of creating a further 90 sqm of living space in the insulated attic. Outbuildings : 1/ The dovecote: Just a stone's throw from the house is a dovecote in excellent condition, equipped with 2 fixed windows and a staircase for easy use. The layout of the premises makes it easy to accommodate passing guests while preserving the exclusive use of the house. The property is valued at €20,000 per annum, excluding school holidays. 2/ The outbuildings : The outbuildings, with a floor surface area of 155 sqm, are in very good condition and are divided into several sections comprising a workshop, a garage and a wood shed. A stairway provides access to the first floor, allowing the same surface area to be exploited through the 9 existing openings in the masonry. 3/ The well : The property has a well around 300 metres away, shared with a farmer and a market gardener. Two pipes carry the water to the house, the pond and the swimming pool. The house is also connected to the public drinking water network. The property is easily accessed from the road. The 16x8 m masonry swimming pool, with a 2.5 m plunge pool, is fed by borehole water. It has dedicated sanitary facilities. The landscaped grounds of more than 3.70 acres feature trees several hundred years old, including a holm oak dating from the 16th century. The layout of the property's three plots makes them easy to maintain. The proximity of the Canal Latéral makes it ideal for long walks along the green lane. Cabinet LE NAIL – Lot-et-Garonne & Gers - Mr Alain CADET : +33(0)2.43.98.20.20 CPI 3301 2018 000 031 595 - CCI de Bordeaux-Gironde We invite you to visit our website Cabinet Le Nail to browse our latest listings or learn more about this property.
…By Cabinet Le Nail


Exceptional!!!! BISCARROSSE BEACH!! House with very generous volumes, very well built, ideally located on a plot of more than 900 m2, situated in a quiet street of Biscarrosse beach yet close to amenities and the ocean. Do you have requirements? Need comfort? Still want to evolve? This house meets those needs perfectly.... So come visit quickly with your ORPI Agency!!! See you soon!!!This description has been automatically translated from French.
…By Orpi - Biscarosse Immobilier


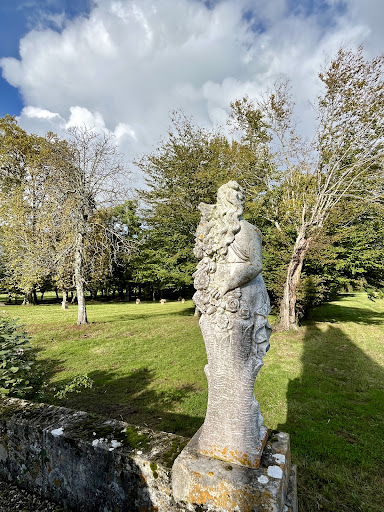

A touch of Tuscany just 25km from the centre of Bordeaux and the airport! On the right bank of the Garonne, an exceptional early 19th century château (Directoire period), built in the beautiful blonde stone of the Bordeaux region. The style is neo-classical, with a central building flanked by two U-shaped wings. With its pure lines, perfect symmetry and triangular pediment resting on columns with capitals, the building exudes harmony and balance. Elegant main courtyard to the west and several hectares of parkland on the east facade. Approx. 1,000 sqm of living space, divided between the main building and three independent apartments in the wings. The estate spans around thirty hectares (70 acres), all in one piece around the château, in a beautiful, undulating setting. Close to ten hectares (24 acres) are planted with vines (red varieties). The technical buildings (vat room, barrel cellar, storage rooms, totalling just over 1000m2) are functional, but could do with modernisation. A truly remarkable property, which - after renovation - could make a splendid family home or a luxury boutique hotel.
…By Rustmann & Associés Vignobles
'%20stroke='%23DDAA3A'%20stroke-width='1.909'%20stroke-linecap='square'%20stroke-linejoin='bevel'/%3e%3c/svg%3e)
Receive by email any new listing that may match your search criteria
Your criteria :
By validating this form, you accept the general conditions of use of Le Figaro Properties.
These agencies offer a selection of luxury properties vente in Aquitaine. Feel free to contact them for personalized assistance.
For your search for an exceptional property, select from our luxury houses with panoramic views in Aquitaine, starting at $376,973. Offering exceptional panoramas, these 321 residences overlook the city and its surroundings. As the seasons pass, the spectacle is renewed without ever becoming tiresome. Depending on the area you are looking for, such as Pyla sur mer, Lège-Cap-Ferret and Bergerac, the living areas may vary and start at a minimum of 70 m². The largest properties rise to 260,000 m².
As part of your search for a luxury property, discover our catalog of 2,061 luxury houses with a terrace in Aquitaine, offered from $229,574. Outdoor meals or summer receptions, the terrace extends the house outdoors. Property listings are found in particular in Bordeaux, Lège-Cap-Ferret and Anglet. The houses listed in our listings offer attractive living areas measuring between 1 m² and 2,060 m².
Set down your suitcases without waiting: our catalog brings together 155 furnished luxury houses in Aquitaine, with a starting price of $361,371. From the living room to the bedrooms, each residence is tastefully furnished and ready to live in. Property listings are particularly numerous in the following areas: Lège-Cap-Ferret, Pyla sur mer and Bordeaux. The average price of this furnished stock stands at $9,567 per square meter. Living areas reach 2,300 m² for our largest properties.
Your receptions deserve a setting to match: discover 73 luxury houses with a reception room in Aquitaine, starting at $676,854. These residences combine family privacy with spaces dedicated to major events. Family gatherings, business dinners or parties with friends naturally find their place there. The fashionable addresses are located in Hossegor, Bordeaux and Seignosse. Depending on the property, the property area extends up to 100 ha.
The beach as an extension of the garden: this is the spirit of 240 luxury houses by the sea in Aquitaine, for sale from $286,802. Your life there will be organized to the rhythm of the coastline, between sea bathing and walks. Pyla sur mer, Lège-Cap-Ferret and Anglet enliven the local market. In these residences, the minimum recorded living area is 32 m².
The sea horizon as a guiding thread: explore the 198 luxury houses with sea views in Aquitaine, with prices starting at $894,824. The sea accompanies your days, from sunrise to the last light. A daily privilege that few addresses can claim. Browse the listings in Pyla sur mer, Lège-Cap-Ferret or Arcachon first. In terms of dimensions, the living areas start at a minimum of 70 m² and the grounds at 200 m².
Anchor your daily life at the water's very edge: this is what the 21 luxury houses right on the water in Aquitaine allow, for sale from $1,135,738. These rare residences provide direct access to the shore, with no obstacle to cross. In the geographical area, Lège-Cap-Ferret, Hossegor and Seignosse account for a significant share of our listing catalog. The average price per square meter stands at $16,924. Expect living areas measuring between 91 m² and 455 m². In our selection of listings, a property can have up to 17 rooms.
Within our catalog, 6 luxury houses listed as historic monuments in Aquitaine are for sale, starting at $630,965. These residences perpetuate exceptional architectural expertise. Acquiring one means continuing a story that began long before you. Your search can focus on Bayonne, Castillon-la-Bataille and Laurède. The properties recorded in our listings have between 4 and 18 bedrooms. The grounds in our collection measure 2.5 ha. This can rise to 112 ha depending on the property.


