Get early access to listings that match your criteria
Never miss an opportunity again. Our personalized alerts notify you instantly.

 English$ USD · m²


CABINET BEDIN EXCLUSIVITY - PESSAC CAP DE BOS. Located in a sought-after area of Pessac for its quality of life, discover this magnificent family home combining modern comfort, high-quality features, and absolute serenity. As you enter, your gaze will be caught by a large, bright, dual-aspect living room that is warm and completely open to the outside for an unmatched inside-outside spirit. On the kitchen side, a semi-open kitchen with a workshop bay will allow you to enjoy your guests while preparing your dishes in privacy. The house also has 4 bedrooms, including a master suite with its own private bathroom, offering comfort and independence. Regarding the outdoor spaces: a garden designed for relaxation: a large west-facing garden with a fully secluded sunbathing area. The exterior space extends with a superb pergola overlooking a heated pool, ideal for long moments of conviviality in complete privacy (no overlook). Additionally, recent insulation work and roof redesign guarantee excellent energy performance and peace of mind for the years to come. Finally, the land allows for great ease of parking for several vehicles directly on the property. Bus and public transport: Bus stop: Line 4 connecting Cap de Bos to the center of Bordeaux. (4 to 7 minutes on foot) / Lines 1, 77 (Pessac Centre and Bougnard), 78 and 24 (Stalingrad / Bastide) are 6 to 8 minutes on foot. SNCF train station of Pessac Alouette and Cestas Gazinet: about 3 km, or 6 to 8 minutes by car or bus. Tram B at Pessac Alouette. Schools: Cap de Bos elementary school: about 350 m (5 min on foot). La Farandole nursery school: about 600 m. Joliot-Curie elementary school: about 1.1 km. Pierre Castaing elementary school: about 1.3 km. Concerning nearby shops, the Cap de Bos shopping center is accessible in about 500 to 700 m (7 to 10 min on foot). It includes: ALDI supermarket, bakeries, pharmacy, local services. Bordeaux bypass (Pessac Alouette / Canéjan exit): about 3 to 5 minutes by car. Bordeaux city center: about 20 to 25 minutes by car depending on traffic. Bordeaux-Mérignac airport: about 15 minutes by car. A rare opportunity in the area, perfect for a family seeking comfort and tranquility at the gates of Bordeaux. Contact us at 05 54 86 00 00 or 05 56 45 51 01. Information about the risks this property is exposed to is available on the Géorisques website: www.georisques.gouv.fr. Estimated annual energy expenses for standard use: between 1600 and 2240 Euros/year (reference year 2023).This description has been automatically translated from French.
…By Cabinet Bedin


The Michael Zingraf agency is pleased to present an absolutely exceptional property, undoubtedly one of the most beautiful villas in Arcachon. Built in the late 19th century, around 1890, this remarkable beachfront Arcachon villa elegantly combines the timeless charm of local architecture with high-end contemporary amenities. Spanning nearly 400 m² of living space in the heart of a magnificent landscaped lot of approximately 1,700 m², this rare residence enjoys a unique location facing the Bassin, in close proximity to shops and amenities. The villa features superb, light-filled living spaces, including a spacious living room opening onto the exceptional panorama of the Arcachon Basin, as well as an open kitchen seamlessly integrated into the living areas. The sleeping quarters consist of four bedrooms, including two magnificent master suites, as well as a large children’s dormitory, designed to accommodate family and guests in absolute comfort. Outside, the terraces, the pool facing the Arcachon Basin, and the meticulously landscaped gardens create a unique living environment, where every moment is set against a spectacular backdrop. A garage completes this exceptional property. A rare property for sale, emblematic of the Arcachon lifestyle, intended for clients seeking a truly extraordinary home.
…By Michaël Zingraf Real Estate Bassin D'arcachon


Enjoying a peaceful rural setting within walking distance of a charming, vibrant riverside village, this beautifully presented 19th-century Landaise farmhouse, of 296 m², combines authentic character with modern comfort. At its heart is a superb 56m² reception room, filled with natural light, featuring a substantial stone fireplace and underfloor heating. The recently fitted dining kitchen, finished with granite worktops and quality appliances, occupies the west wing and opens onto a covered dining terrace with access to the saltwater swimming pool. The east wing, with its new double-glazed openings, offers a cosy snug with original fireplace, a separate TV room, a ground-floor bedroom and newly fitted shower room. Set within just over 2 hectares of land, the property includes fenced paddocks with field shelter, a small orchard and a vegetable garden. A carport, stable and garage complete this attractive country residence.
…By Barnes Biarritz


The Cadre d'Envies agency is pleased to present this single-story villa on the heights of La Brède, offering 160m2 of living space and set on a beautiful wooded plot of over 1500m2. Access to the property is via a large welcoming garden providing several parking spaces, with direct access to the garage, pool house, and carport. Upon entering, the house reveals a bright atmosphere with its double living/dining room, overlooking the garden and its superb pool. An elegant equipped kitchen opens onto the living area, complemented by a large pantry-laundry room and separate toilets. Behind the kitchen area, there is an independent first bedroom separated from the rest of the sleeping area, with its own shower room and toilet. It is accessible from outside via its large bay window and can be ideal for hosting family or friends (this space can also be used for a liberal profession). The main sleeping area is on the other side of the living room. It comprises 3 beautiful bedrooms including 1 master suite (with a large dressing room) as well as an office space (or a possible 5th bedroom). A bathroom & shower as well as a separate toilet complete the whole. The numerous advantages of the outdoor space allow for moments of relaxation and conviviality: well-maintained landscaped garden, large covered terrace, elegant heated pool (with a fun area and swimming lane), jacuzzi area, and pétanque court. A house with beautiful amenities, ideal for family life combining comfort, functionality, and tranquility. Energy performance rating: C - Greenhouse gas emissions rating: A. Information on the risks to which this property is exposed is available on request or on the Géorisques site: www.georisques.gouv.fr. Sale price including agency fees: €680,000. Fees payable by the buyer: €29,283 VAT included. Net seller price: €650,717. For more information, please contact Cyrille Creuzé at 06.27.11.42.18. Complete file upon request. www.cadredenvies.fr This announcement is brought to you by CREUZÉ Cyrille - EI - NoRSAC: 995014701, Registered with the Bordeaux Commercial Court.
…By Cadre D'envies


Once through the gates, you'll fall in love with the magnificent inner courtyard of more than 1,000 m² that makes this property so unique. The main house is on the other side of the courtyard and the entrance is made via an attractive columned porch. A vast sitting room with a lovely fireplace welcomes you and sets the tone. There is a light-filled dining room with adjoining kitchen. There are 4 large bedrooms with en suite bathrooms. The first independent cottage comprises a large sitting room, a bedroom with en suite shower room on the ground floor, a kitchen with private terrace and a second bedroom with en suite bathroom on the first floor. There is also a second independent studio with mezzanine bedroom. Adjoining the house are two large multi-purpose rooms that could be used as a garage or as a reception room for events. In the other wing of the property is a spacious covered terrace with BBQ area, a barn and a 3-bedroom caretaker's cottage. Outside, a superb infinity pool offers breathtaking views of the surrounding countryside. Nearby, a tower has been renovated to accommodate a bedroom and shower room, providing a truly charming space. The property is set in approximately 9 hectares of land, including some woodland and meadow with a barn for storing equipment. This Chartreuse is located close to one of the most beautiful villages in France, where you can enjoy its restaurants and craft shops.
…By Beaux Villages Immobilier


The BARNES Cap Ferret agency presents a sumptuously renovated wooden villa in the centre of Cap Ferret. Just a short stroll from the shops and beaches, this address offers a rare lifestyle in the heart of a sought-after environment. The villa opens onto a vast living room bathed in light, comprising a lounge and a sitting room. This extends into a fully-equipped open-plan kitchen, designed to combine practicality and conviviality. From here, you have direct access to the terrace. At night, the house has five bedrooms, each with its own shower room, for optimum comfort and complete independence. The carefully landscaped exterior features a large terrace around a heated swimming pool, as well as a landscaped garden. It's the ideal place to enjoy the mild climate of the Cap Ferret peninsula. Fees are payable by the buyer at 5%.
…By Barnes Bassin D'arcachon


Nestled in a dominant position, just five minutes from the center of Saint-Jean-de-Luz and its beaches, this elegant early 19th-century mansion offers an exceptional living environment, enhanced by an unobstructed panoramic view of the mountains.Developing approximately 610 m², the residence attracts with the nobility of its volumes and the quality of its period features. The reception areas, bathed in light, reveal magnificent ancient floors and a ceiling height of about 4 meters, giving the whole a majestic yet warm atmosphere. The ground floor includes an entrance, a spacious hall with a fireplace, a reception living room, a dining room also equipped with a fireplace, a professional kitchen, an office opening onto a large covered terrace, as well as guest toilets.The upper floor, accessible via a magnificent solid staircase or a service staircase, hosts eight suites, each with its own bathroom or shower room with WC. Most of the bedrooms, like the reception rooms, benefit from a southeast exposure and unobstructed views of the surrounding landscape.On the garden level, an independent apartment offers a living room, a kitchen, two bedrooms, and a shower room with WC. This level is completed by a large bodéga, providing ample storage space as well as an additional shower room.Set in the heart of a wooded park of about two hectares, the property includes a chapel, a swimming pool, and a vegetable garden, enhancing the rare and confidential character of the ensemble. This unique place is ideally suited for a luxury guesthouse project or the establishment of a high-end dining venue.No possibility of new construction on the property.This property is offered to you by Marie Monique LABATTUT: +33.6.89.20.23.70This description has been automatically translated from French.
…By L'adresse De Prestige


For sale: elegant family home in the heart of Le Canon. Ideally located in a sought-after area within the prestigious ''Les Vallons du Ferret'' residence, this family home of approximately 112 m² sits harmoniously on a magnificent 985 m² wooded plot, offering peace, privacy, and a privileged living environment. From the moment you enter, the house impresses with its spaciousness and light. The bright and airy living room opens onto a welcoming lounge area. The separate, fully equipped kitchen combines functionality and comfort. The ground floor comprises two bedrooms with built-in storage and a shower room. Upstairs, three large attic bedrooms complete the sleeping area, along with a second shower room. An attic offers additional potential for conversion to suit your needs. Technical features ensure optimal comfort: double-glazed wooden windows, wooden shutters, electric heating supplemented by a pellet stove, a recently installed hot water tank, and new electrical wiring. The property is impeccably maintained. Outside, the spacious and meticulously landscaped garden is a true haven of peace, opening onto a wooded green space at the rear. A terrace allows you to enjoy summer days in complete tranquility. The plot, suitable for a swimming pool, offers excellent potential for development. A large garage completes this property. This home will appeal to discerning buyers seeking a place to live that combines elegance, nature, and proximity to the coast. A house ready to welcome its future occupants without any work required, where every detail has been carefully considered for optimal comfort, with quick access to the beach just 400 meters away. A virtual tour is available upon request. For further information or to arrange a private viewing, please contact us at +33 6 85 70 11 31. The fees are to be paid by the seller. Les informations sur les risques auxquels ce bien est exposé sont disponibles sur le site Géorisques : www. georisques. gouv. fr. ** ENGLISH SPEAKERS: please note that Capifrance has an international department that can help with translations. To see our range of 20,000 properties for sale in France, please visit our Capifrance website directly. We look forward to finding your dream home!
…By Capifrance - Eric Ducateau


PUR EXCLUSIVITY!! OVERLOOKING A PRIVATE VALLEY, THIS 17TH-CENTURY MANOR HOUSE OFFERS TOTAL PRIVACY AND TOP-OF-THE-RANGE AMENITIES. GOLDEN STONE AND A MIRROR-LIKE SWIMMING POOL MAKE IT A SECRET RETREAT A RARE OPPORTUNITY ON THE PERIGORD MARKET!! LUXURY PROPERTY: A CHARMING MANOR HOUSE IN THE HEART OF THE PERIGORD NOIR!! Nestled in lush, green surroundings, just a few minutes from the medieval town of Sarlat-la-Canéda, this exceptional property embodies the very essence of Périgord refinement. This charming manor house, combining 17th-century elegance with modern comforts, overlooks an unspoilt valley, offering breathtaking panoramic views of the surrounding countryside. A genuine architectural heritage: The main building immediately captivates with its grandeur. Its facades are clad in cut stone with warm ochre tones; the roofs are covered in slate and small, traditional flat tiles, adorned with a central turret that lends the whole property a stately silhouette; there are spacious south-facing terraces, ideal for outdoor receptions overlooking the park. Living and relaxation areas: The estate has been designed as a haven of peace where every feature harmonises with nature. A generously sized swimming pool, perfectly integrated into the landscaped grounds, offers a turquoise expanse of water that contrasts with the green of the surrounding forests. Several hectares of meadows and woodland surround the property, ensuring complete privacy. A separate wing and charming annexes make it possible to operate luxury holiday cottages or to entertain family and friends in complete privacy. This property enjoys a prime location, notably due to its immediate proximity to the listed sites of the Dordogne Valley and the capital of the Périgord Noir. It is in immaculate condition thanks to a recent, meticulous restoration that has preserved the period features (exposed beams, monumental fireplaces, various types of marble, flagstone flooring, etc.). The property offers complete peace and quiet, with no overlooking neighbours and no noise pollution. A rare find on the market, this mansion is much more than just a home; it embodies a way of life. Its commanding position and the quality of its grounds make it one of the most sought-after properties in the region. FULL DOCUMENTATION AVAILABLE ON REQUEST ++
…By Hogan Lacroix Immobilier


A pastoral paradise seeking its heavenly guardian! This property comprises several buildings set within a wooded park, all arranged around a remarkable structure: the former Saint-Georges Orphanage, founded in 1899 by Madame Tocque. In the 1930s, the establishment was taken over by the Brothers of Saint Gabriel. Boasting imposing cut-stone architecture, the main residence stands out for its elegant symmetrical façade, refined dormer windows, and a sculpted pediment?a feature steeped in history and a testament to a prestigious past. With its exceptional interior volumes spread across several levels, the property offers an ideal setting for creating a unique, high-end venue for weddings, gala evenings, and corporate seminars. The extensive outbuildings and facilities also offer the potential for conversion into a hotel complex or a holiday camp center. Thanks to its original layout, the estate boasts impressive accommodation capacity, featuring 22 bedrooms?each with a private bathroom?a major strategic asset for hosting guests during large weddings or residential seminars. The rear of the building opens onto a vast green space, complemented by a single-story extension with large windows; this area is perfect for hosting grand reception halls?ideal for large banquets?as well as seminar spaces set in a bucolic atmosphere. The site also includes a spacious professional kitchen, ready to be fitted out for high-end catering services or to meet the needs of a future restaurant. For nature lovers, the property features a set of charming, historic greenhouses and outbuildings ripe for renovation?ideal for creating a winter garden, an artist's studio, or innovative, unique spaces. Adding further value, the property includes over 1,500 m² of outbuildings and annexes, offering the potential to create storage areas, independent staff accommodation, or workshops tailored to your specific needs and vision. The icing on the cake: A magnificent chapel?located near this former orphanage and now owned by the municipality?stands as a miniature replica of the Saint-Front Cathedral in Périgueux, lending the site a solemn, deeply romantic atmosphere. This unique feature opens up possibilities for hosting civil or religious wedding ceremonies and staging photo shoots of rare elegance. The site's authenticity, combined with the serenity of its outdoor spaces, is sure to appeal to clients seeking prestige and exclusivity. ENERGY RATING: D / CLIMATE RATING: D Estimated average annual energy costs for standard use, based on energy prices from 2021, 2022, and 2023: between euros14,740 and euros19,950. Information regarding the risks to which this property is exposed is available on the Géorisques website for the relevant areas: www.georisques.gouv.fr Sabrina Denis EI RSAC 450 708 813 Périgueux Tel : 06.79.70.24.58 Mail : [email protected]
…By Espaces Atypiques Dordogne


iad France - Christophe Dall'agnol offers you: Come discover this superb Architect's House built in 1990 with 680M2, of which 300M2 is habitable, including the main house (253M2), an independent apartment (47M2), and its basement/garages (380M2), ideal for a craftsman, on a beautiful pool-ready land of nearly 10,000 m² in Urrugne, set in an exceptional natural setting with a view of the mountains.On the ground floor: You will find a large living room (62M2), a large kitchen (21M2), 1 bedroom with its shower room, a nice laundry room, a large office, and a toilet.On the first floor: 4 beautiful bedrooms each with their own shower room and a closet.In the semi-buried basement: several garage/annex areas with 4 entrances of an area of 380M2 with a nice ceiling height offering great development potential.You will also find a small accommodation (47M2) with an independent entrance, including a nice living room with an equipped kitchen leading to a small balcony terrace, 2 bedrooms (including 1 spare) and a shower room, IDEAL for receiving family, friends, or rental income.Outside, a large Carport of about 80M2, a beautiful paved entrance/parking area, as well as nice outdoor terraces overlook a vast one-hectare land offering a beautiful view of the mountains.The location of this exceptional house in Urrugne is ideal for lovers of tranquility and nature. Located 5 minutes from Saint Jean de Luz and the A63, 10 minutes from the beaches, and 10 minutes from Spain.A rare opportunity not to be missed. Contact me now to schedule a visit. Ask me for the video to form your own opinion!!Agency fees are the responsibility of the seller. Information about the energy display for this property: ENERGY class C index 119 and CLIMATE class C index 23. Information on the risks to which this property is exposed, including the legal obligation to clear brush, is available on the Géorisques website: http://www.georisques.gouv.fr. This real estate advertisement has been written under the editorial responsibility of Mr. Christophe Dall'agnol, independent real estate agent (without holding funds), commercial agent of the SAS I@D France registered with the DAX RSAC under number 484974506, holding the real estate canvassing card on behalf of I@D France SAS.
…By Iad France


This early 20th century mansion enjoying a panoramic view of the mountains is in an elevated location 5 minutes from the centre of the resort and the beaches. About 610 sqm of living space includes a spacious entrance hall, a living/reception room, a dining room (all with fireplaces), a professional kitchen, a study accessing a covered terrace, and two wc. Accessed by a magnificent staircase as well as the service staircase, the upper floor comprises six suites with a bath or shower room and a wc. The living rooms and most bedrooms enjoy panoramic views. The garden level comprises a self-contained apartment with a living room, a kitchen, two bedrooms, and a shower room with a wc. This floor also includes 2 large storage rooms as well as a shower room with a wc. The 2 hectares of grounds feature a swimming pool, a chapel and a vegetable plot. Ideal for a guest-room activity or restaurant. The plot is non-constructible.
…By Côte Ouest Immobilier - Christie’s International Real Estate


Exceptional charming house - A haven of serenity in the heart of the LandesIn Sort-en-Chalosse, discover a rare property where the authenticity of a character home meets contemporary comfort.Built in 1898 and completely renovated in 2018, this elegant single-storey house reveals an unmatched charm, nestled in the heart of a magnificent landscaped park of over one hectare. A preserved place designed to offer a privileged way of life, between nature, space, and refinement.From the entrance, the charm takes hold: the vast living room of over 64 m² captivates with its generous volumes, remarkable half-timbering, travertine floor, and two exceptional fireplaces, true signatures of this home. Natural light enhances every space and reveals a warm and timeless atmosphere.The kitchen of about 20 m², bathed in light and enhanced by a beautiful ceiling height, invites you to share precious moments in an environment that is both elegant and friendly.The sleeping area offers three bedrooms, including one with a dressing room, as well as a refined bathroom with double sink, double shower, and bathtub. A second shower room with toilet completes the set.Outside, the property reveals a true haven of peace: a beautifully wooded garden, a swimming pool accompanied by its pool house, as well as three outbuildings in excellent condition offering numerous possibilities for development — guest house, workshop, professional space, or custom projects.The charm continues with rare features: bread oven, pantry, cellar, beautiful volumes, and impeccable maintenance. The fluid and harmonious layout of this property makes it a home as pleasant to live in as it is elegant.A confidential address for lovers of beautiful stones, history, and authenticity, looking for a unique place to call home.A character property, a soul, a guaranteed favorite.Fees of 3.34% VAT included at the expense of the buyer (€628,000 excluding fees) Your commercial agent 3G IMMO on site EI - Marianne GRAZIANO registered at the RSAC of DAX no. 520 255 605 According to article L.561.5 of the Monetary and Financial Code, for the organization of the visit, presentation of an identity document will be requested. Information on the risks to which this property is exposed is available on the Géorisques site: www.georisques.gouv.frThis description has been automatically translated from French.
…By 3g Immo Prestige


In a commanding position, in absolute tranquility, this contemporary house offers exceptional living comfort. Bathed in natural light, each bay window or door offers a unique view of the surrounding countryside. On the South-East side and on the same level as the pool terrace, a beautiful living room of approximately 55 m2 with its kitchen area, lounge, living room, opposite the sun sets on a very pretty veranda (19 m2) covered with stone-colored cladding, the return leads out onto the pool terrace adorned with stone walls and flowerbeds. Sleeping area: 4 bedrooms, bathroom (walk-in shower) including one of 23 m2 with its own bathroom. On the lower level, also on one level, is a separate bedroom with access to the outside, its own bathroom with a whirlpool tub (Granform brand), and a 35 sq m games room. There is also a garage, a pool house area, and a cellar. To the east, a very attractive 24 sq m covered terrace with a summer kitchen extends onto an open terrace (shaded by an awning) overlooking the swimming pool. The pool is covered by a motorized retractable enclosure (new components), leaving an unobstructed view of the terrace. Low walls, stone steps, and flowerbeds enhance the immediate surroundings of the house. The rest of the grounds (1.4 hectares in total) are planted with fruit trees, truffle oaks, a grove of native species, and meadow. There is a different view from every corner of the house (village, hills, countryside, distant views). The house is heated primarily by a masonry heater, while the veranda has electric underfloor heating. At the far end of the property, a 40 m2 stone cottage on two levels comprises a living room with a kitchenette opening onto a terrace, and upstairs a bedroom with its own shower room. Very independent and sufficiently far from the main house, it can easily be rented out without disturbing the neighbors. The property is in excellent condition, and the high-quality features are the main advantages of this house, along with, as you have understood, its very privileged location.
…By Agence Immobiliere Gariba


This spacious family home of 264 m2 and 5 bedrooms, located in Orist, offers a rare living environment with a plot of approximately 1,593 m2 and a very well-maintained garden. Resulting from the complete renovation of a Landes farmhouse, it underwent a comprehensive refurbishment in 2021, including the facade, joinery, stove, roof, photovoltaic panels, as well as the entire interior and exterior layout, resulting in very high quality. The environment is preserved, away from busy roads, without any overlooking, and fully highlights the generous volumes of the house and its numerous outdoor spaces.At the heart of the house, the main room covers nearly 85 m2 and combines a living room, dining room, and semi-open kitchen. The materials are particularly well-chosen, with premium finishes, creating a friendly and very bright living space. The ground floor also hosts a first bedroom of about 20 m2 with a dressing room, ideal as a master suite on the ground floor. Nearby, a pantry/laundry area of about 20 m2 facilitates daily organization, complemented by a shower room equipped with a shower and a bathtub. A hallway harmoniously connects these different rooms while preserving everyone's privacy.Upstairs, the house offers four additional bedrooms, ranging from approximately 15 to 35 m2, providing great layout possibilities for a large family or for hosting. An office of about 10 m2 provides a true independent workspace. This level is completed by a shower room with a toilet, perfectly meeting the needs of family life. The presence of numerous storage areas, including a dressing room and built-in closets, contributes to overall comfort.The outbuildings and annexes further enhance the property's appeal. A workshop of approximately 20 m2 and a garage of about 37 m2 complement the main building, offering additional spaces for DIY, storage, or leisure activities. Outside, a double carport protects your vehicles while charging, in addition to the covered parking spaces already present on the property. The sanitation system is compliant, which is a reassuring element for a future buyer.The exteriors have been particularly well-maintained. On the east side, a terrace of approximately 23 m2 is directly accessible from the kitchen, allowing you to enjoy the first rays of sunshine for outdoor meals. On the west side, a large covered terrace of about 55 m2, including a jacuzzi, creates a true sheltered relaxation space designed to enjoy the garden in all seasons. The whole property, enhanced by these different spaces, creates a very pleasant atmosphere suitable for moments with family or friends. The house also benefits from double-glazed windows, electric shutters, effective insulation, and a generally high-quality renovation.In terms of comfort, heating is provided by a pellet stove, offering a warm and controlled system. The house has fiber optic internet, which is appreciated for telecommuting or intensive digital use. The overall interior amenities, combined with the quality of the recent renovation, make this house ready to live in, where one can quickly settle in.Technical characteristics- Property tax: €1,138- DPE: B- Heating method: pellet stove, wood stove, and electric radiator- Hot water distribution method: electric storage tankLegal notices:The information presented in this announcement has been carefully gathered by Zefir from the elements available at the time of its writing. It is provided for informational purposes and complements the regulatory diagnostics as well as the technical and administrative verifications that accompany any real estate transaction, such as urban planning rules, easements, or cadastral documents. To learn about official data related to natural, mining, or technological risks, you can consult the public service Géorisques. Zefir's mission is to accompany buyers throughout their project with seriousness, transparency, and rigor, allowing them to decide with confidence. Our team is available to provide you with further details about this property or regarding the procedures to consider. For any questions, contact Zefir at 07 57 91 70 93.This description has been automatically translated from French.
…By Zefir


Located in the heart of Les Arènes neighborhood, this beautiful 1930s 545 m² property can be used for residential, commercial, or professional purposes. The house features 4 floors of over 100 m² each, fitted out as offices. Air conditioning, hardwood floors, gas heating, and water points on every level. Prime location with an excellent address, close to the town center and well connected. The property includes 19 parking spaces. Lease in effect until June 2026. Floor plans and virtual tour available upon request.
…By Barnes Biarritz


In one of the most sought-after areas of Chiberta, in a peaceful location and close to the golf course and forest, discover this pleasant property built on a magnificent wooded plot of over 1,500 sqm with a swimming pool. From the entrance, the house charms with its generous volumes and brightness. The main living room, arranged around an elegant corner lounge with an open fireplace, offers an unobstructed view of the garden and pool, creating a warm and friendly atmosphere. The ground floor also features a large master suite with a full bathroom including a bathtub and shower, an ideal home office, and a fully equipped kitchen designed for everyday comfort. Upstairs, the sleeping area consists of four spacious bedrooms, two of which have their own balcony. Two bathrooms complete this level. Polished concrete floors add a contemporary and elegant touch to the entire house. The property also benefits from a true asset with its independent duplex apartment including a kitchen, a bedroom, a bathroom, and toilets. An ideal space to host family and friends independently, accommodate a teenager, or consider a rental project. Outside, the landscaped garden and pool invite full enjoyment of the privileged setting offered by this highly sought-after Chiberta sector. A rare family property on the market, offering an exceptional quality of life between golf, forest, and beaches.
…By Côte Ouest Immobilier - Christie’s International Real Estate


Stone house for sale 7 km from LIBOURNE, in the municipality of NEAC (33500). Beautiful stone house renovated in 2019, with a living area of 180 m², built on a plot of 1915 m² with a SWIMMING POOL. The residence includes on the ground floor a living room with fireplace 34 m², a dining room 29 m², a fitted kitchen 19 m², pantry, laundry room, on the first floor 6 bedrooms all with their own shower room and toilet, a bright playroom 50 m², near the pool a reception room 44 m² with a veranda of 23 m², workshop and covered area. The whole is in good condition.This description has been automatically translated from French.
…By Selarl Lmg Notaires


Coldwell Banker Immoba Realty – Andernos-les-Bains is pleased to present this 214 sqm architect-designed villa, set in a preserved natural environment, sheltered from any disturbance, between pine forest and sandy beaches, while enjoying immediate proximity to local shops. Fully renovated in 2020 and further enhanced in 2025, the villa stands out for its contemporary architecture, generous volumes and the quality of its finishes. The property offers four suites, including two on the ground floor. The living areas are filled with natural light, featuring a welcoming and functional open-plan kitchen designed for everyday living and entertaining. Upstairs, a refined master suite with dressing room, office and shower room is complemented by a second suite, completing the sleeping quarters. Outside, the landscaped grounds of over 1,000 sqm host a 10 x 5 metre swimming pool, a pool house with summer kitchen, a terrace ideal for outdoor living, and a garage of over 50 sqm. Several parking spaces and an electric vehicle charging station complete the amenities. A discreet and comfortable property, thoughtfully designed for those seeking calm, space and an elegant lifestyle between the Arcachon Bay and the Atlantic Ocean. Energy performance: DPE B (95 kWh/sqm/year) GES B (3 kg CO₂/sqm/year) Estimated annual energy costs: on request Price: €1,475,000 Agency fees of 4% (€57,000 incl. VAT) payable by the buyer Net seller price: €1,418,000 For further information, please contact Florence BESSONNEAU RSAC 883 917 106 – RCP 057 160 041 0002 Information on potential risks to which this property is exposed is available at: www.georisques.gouv.fr Discover our full portfolio at www.immoba.fr
…By Coldwell Banker Immoba Realty Bassin D'arcachon


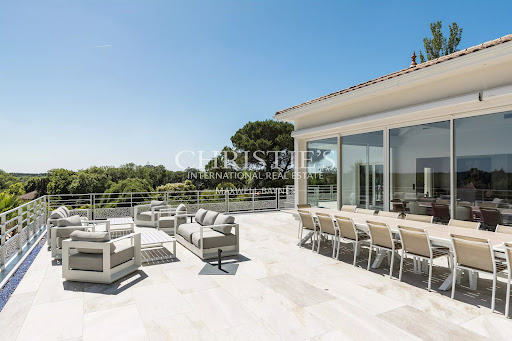
Set on the sought-after hillside of Bouliac, this remarkable contemporary property enjoys a commanding position with far-reaching views over the surrounding landscape. Offering both privacy and tranquillity, it is ideally situated just 15 minutes from the centre of Bordeaux and 30 minutes from Bordeaux-Mérignac International Airport. Providing approximately 543 sqm of living space, the property offers 8 bedrooms and 7 shower rooms, including 4 elegant suites, together with a gym, a lift serving all levels, a large garage, and bespoke fittings and cabinetry throughout. Set within beautifully landscaped grounds of approximately 8,741 sqm, the property has been designed with entertaining and family living in mind. Generous volumes, expansive terraces, and seamless indoor-outdoor living spaces create an exceptional setting for both everyday life and larger gatherings. The main floor is dedicated to entertaining. A spectacular, light-filled open-plan living space of approximately 160 sqm brings together the living room, dining room, and kitchen, framed by large picture windows opening onto the terraces beyond. The bespoke kitchen, finished to an exceptional standard, forms the heart of the home and has been designed to cater equally well for family life and entertaining on a grand scale. The bedrooms are thoughtfully arranged across several levels. One wing of the ground floor can be utilised as an independent two-bedroom apartment, offering excellent flexibility for guests, extended family, or staff accommodation. Outside, the entertaining continues. Numerous terraces provide a variety of spaces from which to enjoy the gardens and views. A summer kitchen extends the reception areas outdoors, while the beautifully maintained grounds feature a superb 14 x 6 metre swimming pool, jacuzzi, and pool house, together with a private mini-golf area. Air conditioning, a lift, bespoke joinery, a high-specification kitchen, and extensive parking further enhance this exceptional property. A rare opportunity to acquire a contemporary home of impressive scale, combining outstanding entertaining space, modern comforts, and a privileged lifestyle setting on the doorstep of Bordeaux. For further information or to receive the full brochure, please contact Nicole on +33 (0)6 11 39 28 28. Property Reference: NTH1026
…By Maxwell-baynes Residential And Vineyards - Christie's International Real Estate


This stone property, typical of Périgord, consists of several buildings built on a closed and wooded land of 28,638 m². The main house is of type 6, comprising: Entrance, living room/dining room with fireplace (insert), equipped kitchen, hallway leading to a bedroom with dressing room, private shower room, and toilet. The upper floor has two independent accesses, allowing the use of the rooms arranged in suite. A first attic room contains a kitchenette, a private bathroom with toilet, and a small living room. Accessible from the tower and communicating with the living room, there is a small children's room, a beautiful attic room with private shower room and toilet. The garden level offers a dining room, a second fitted kitchen, a part of the basement housing a storeroom, a laundry area, and a cellar. A stone's throw from the house is an independent gîte, comprising: a living room, an equipped kitchen, two bedrooms, a shower room, and a toilet. This character property also includes various terraces, meadows for horses, a beautiful swimming pool (12 x 6), with no overlooking, a pool house, numerous outbuildings, a closed garage, and a breathtaking view of the village of St Alvère. Ideally located, close to amenities, this charming residence is perfectly suited for a family project or a commercial operation as a guesthouse. Selling price: 598,000 euros HAI (4% fees charged to the buyer included, or 575,000 euros excluding fees) DPE D (226) / GES B (8). Estimated annual energy expenses for standard use between 2,730 euros and 3,770 euros indexed as of 01/01/2021. For visits and support in your project, contact Arnaud LIGOUT at 0674575111 or by email at [email protected]. According to article L.561.5 of the Monetary and Financial Code, a form of identification will be requested for the visit organization. This announcement has been drafted under the editorial responsibility of Arnaud LIGOUT acting under the status of a commercial agent registered with RSAC PERIGUEUX 389671645 with SAS PROPRIETES PRIVEES, with a capital of 44,920 euros, ZAC LE CHÊNE FERRÉ - 44 ALLÉE DES CINQ CONTINENTS 44120 VERTOU; SIRET 487 624 777 00040, RCS Nantes. Professional card for Real Estate Transactions and Business Assets (T) and Property Management (G) no. CPI 4401 2016 000 010 388 issued by the Nantes - Saint Nazaire CCI. Escrow account no. 30932508467 BPA SAINT-SEBASTIEN-SUR-LOIRE (44230). Guarantee GALIAN-SMABTP - 89 rue de la Boétie, 75008 Paris - no. 28137 J for 2,000,000 euros for T and 120,000 euros for G. Professional liability insurance by GALIAN-SMABTP police no. 28137.J Mandate ref: 428622 - The professional guarantees and secures your real estate project. (4.00% fees including VAT charged to the buyer.) Arnaud LIGOUT (EI) Commercial Agent - RSAC Number: PERIGUEUX 389671645. Information on the risks to which this property is exposed is available on the Géorisques website: www.georisques.gouv.frThis description has been automatically translated from French.
…By Propriétés Privées


Authentic 18th century property with 3 habitable buildings (around 600m² habitable space,1000 m² possible) and 2 outbuildings having conserved all their original features, set in over 3 hectares of land in very peaceful surroundings. A private drive leads to the main buildings and immediately one is seduced by the charm of the place with stone buildings, two court yards and a natural and splendid environment. The main house comprises of an enormous kitchen/ dining room with two large fireplaces and fully equipped kitchen, exposed beams and parquet floor. The main sitting room (72m²) is east facing with parquet floor, a stove and exposed stone and beams and in addition there is a room with bread oven, an entrance hall and first floor, 2 toilets,4 bedrooms, 2 bathrooms and a huge attic. A guest house includes a kitchen, a terrace, a sitting room, 3 bedrooms and a bathroom (with all technical necessities available for a possible refreshment). A large games room, a storage room and a large office complete the habitable space. There is gas and ground floor central heating in the main house. 2 large outbuildings with new roofs can be converted into further accommodation. Lovely interior courtyards with stone arched entrances. The back entrance leads to a wonderful heated swimming pool area with a salt filtration system and stone surround. The land of over 3 hectares comprises of a large orchard, meadow and woodland, a stream and water source and a lovely garden with hydrangeas, oleanders, roses, palm and oak trees. Set against the Pyrenees and Northern-Spain, with shops 10 minutes drive away, ski slopes and the Basque coast 1.15 hour drive, and Pau airport 25 minutes. Besides its use as private lodging, many commercial possibilities for this exceptional property exist, including B&B, holiday rentals, horse keeping and weddings.
…By Barnes Biarritz


EXCEPTIONAL ADDRESS BETWEEN LE MOULLEAU AND THE CERCLE DE VOILE Nestled in one of the most exclusive and highly sought-after locations in Pyla-sur-Mer, between the renowned Le Moulleau district and the prestigious Sailing Club (Cercle de Voile), this remarkable family property enjoys an exceptionally rare second-line position. Situated only 200 metres from the beach, it offers an enviable lifestyle where the Atlantic coastline, elegant seaside atmosphere, and vibrant local amenities can all be enjoyed within a few moments’ walk. Set within a peaceful and preserved environment, this property benefits from a privileged address in one of the most desirable sectors of Arcachon Bay. Combining privacy, tranquillity, and immediate access to the beach, it represents a unique opportunity for buyers seeking an exceptional residence in a truly outstanding location. Occupying a magnificent landscaped plot of approximately 1,186 sq.m, the villa offers generous living spaces and substantial potential for renovation, extension, and enhancement. The property presents an increasingly rare opportunity to create a bespoke family home tailored to modern lifestyle expectations while preserving the character and charm of its exceptional setting. One of the property's most attractive features lies in its significant development potential. Located within the UP1 zoning district, the villa benefits from residual building rights, allowing future owners to consider various extension projects. The current planning regulations authorize a building footprint of up to 20% of the land area, opening the door to attractive architectural possibilities. Subject to approval from the Urban Planning Department of La Teste-de-Buch, the installation of a west-facing swimming pool may also be considered, creating an exceptional outdoor living environment designed to make the most of the region's renowned sunsets. The existing villa offers approximately 202 sq.m of living accommodation and is currently arranged over two levels with a highly functional layout suitable for both family living and entertaining. On the ground floor, a welcoming entrance hall leads into a comfortable reception area and a spacious bedroom with its own private shower room, providing an ideal guest suite or ground-floor sleeping accommodation. A practical laundry room completes this level, ensuring convenience for everyday living. Adding considerable flexibility to the property, an independent apartment occupies part of the ground floor. This self-contained accommodation includes a kitchen, a living room, a bedroom, and a shower room. It offers complete independence and privacy, making it perfectly suited for hosting family members, friends, guests, or even live-in staff. Such versatility is increasingly sought after and greatly enhances the property's appeal. The first floor is dedicated to the principal living and entertaining spaces. Bathed in natural light throughout the day, the spacious living and dining room creates a welcoming atmosphere for family gatherings and social occasions alike. Large openings connect the interior spaces with two attractive terraces, extending the living areas outdoors and offering pleasant settings for al fresco dining, relaxation, and entertaining. A separate kitchen serves this level and can easily be reimagined as part of a contemporary renovation project, potentially creating a spectacular open-plan living environment while taking full advantage of the villa's generous proportions. The sleeping accommodation on the upper floor is equally impressive, comprising four additional bedrooms, two bathrooms, and a separate guest toilet. This configuration allows the property to comfortably accommodate large families and visiting guests while maintaining privacy and comfort for all occupants. Outside, the beautifully landscaped grounds provide a peaceful and verdant setting that perfectly reflects the relaxed elegance of the Pyla-sur-Mer lifestyle. Mature vegetation and generous outdoor spaces create a serene environment where residents can enjoy the exceptional climate of the Arcachon Bay throughout the year. The grounds offer numerous possibilities for further landscaping enhancements, outdoor entertaining areas, and leisure facilities. Beyond its immediate qualities, this property stands out as a rare real estate opportunity thanks to the combination of its exceptional location, generous plot size, highly adaptable layout, and significant development potential. Opportunities to acquire a second-line property in this particular sector of Pyla-sur-Mer are becoming increasingly scarce, making this an especially valuable investment for discerning buyers seeking both lifestyle and long-term value. Whether envisioned as a primary residence, a prestigious holiday home, or a long-term family retreat, the villa offers the possibility to create an extraordinary property in one of the most coveted destinations on the French Atlantic coast. Perfectly positioned between the elegance of Le Moulleau, the beach, the Sailing Club, and the many attractions of Arcachon Bay, this exceptional property embodies the very essence of coastal living at its finest. Highlights Exceptional second-line location in one of Pyla-sur-Mer's most prestigious addresses Only 200 meters from the beach Prime position between Le Moulleau and the Sailing Club (Cercle de Voile) Landscaped plot of approximately 1,186 sq.m Approximately 202 sq.m of existing living space Independent apartment providing additional flexibility and privacy Residual building rights and attractive extension potential Located within the UP1 zoning district Possibility to create a west-facing swimming pool, subject to planning approval Rare renovation and value-enhancement opportunity Peaceful and highly desirable environment close to all amenities An exceptional investment opportunity in the heart of Arcachon Bay - We like: • The exceptional location just a stone’s throw from the beach, • The immediate proximity to the beach and local shops, • The property’s great potential for development. Contact: Mr. Jean Alain Nebout – +33 618 196 226 for Cap Ferret Pyla Sotheby's International Realty Inspiring luxury real estate specialists, experts in exceptional properties throughout Arcachon Bay, from Cap Ferret to Pyla-sur-Mer. [email protected]
…By Cap Ferret Pyla - Sotheby's International Realty


Character estate in the heart of the Southwest Manor house and outbuildings on nearly 9 hectares PRADA PRESTIGE invites you to discover a rare place, steeped in history and authenticity, nestled in a preserved natural environment. At the end of a secluded driveway, hidden from view, lies an elegant stone manor house, a testament to remarkable architectural heritage. Dominating its nearly 9 hectares of grounds, this property offers a timeless atmosphere where the charm of the past blends harmoniously with the serenity of the surrounding countryside. From the moment you enter, the sheer size of the rooms is striking. The vast, light-filled reception rooms reveal the grandeur of the place. The grand living room, enhanced by a spectacular monumental fireplace and period flooring, forms the heart of the home. A generous family kitchen and a formal dining room complete the living spaces. The upper floor comprises six comfortably sized bedrooms, as well as two bathrooms and two shower rooms, allowing for optimal accommodation of family and guests. The attic space has been converted into a cinema room. Outside, the estate displays its full potential with a particularly desirable set of outbuildings: A majestic stone barn with exceptional dimensions; A detached caretaker's house. An old farmhouse converted into a gîte, to be renovated according to your projects; An old bread oven converted into a wine cellar, a true testament to the local rural heritage. The exteriors offer a privileged setting to imagine an exceptional family residence, a high-end tourist accommodation project or an event venue. A large 14 x 7 meter swimming pool, currently in need of renovation, and a tennis court in need of rehabilitation complete this rare ensemble. The park and land, covering 88,249 m2, form a green setting where meadows, century-old trees and open views of the Lot-et-Garonne countryside follow one another. This unique property will appeal to lovers of character homes seeking an authentic, elegant and preserved living space, offering exceptional potential for appreciation. A family estate, a way of life, a heritage to pass on. Key strengths Manor house with character Estate of nearly 9 hectares 6 bedrooms Numerous dependencies Detached caretaker's house Cottage in need of renovation Wine cellar in an old oven Swimming pool 14 x 7 m Tennis court Calm and unspoiled environment Strong potential for tourism, events or families Full information and private viewings available upon request from PRADA PRESTIGE Information on the risks to which this property may be exposed can be found on the website www.georisques.gouv.fr Price: EUR920,000 Agency fees included and payable by the seller.
…By Prada Prestige Immo


Stunning Character Property Designed by an Architect, Between Toulouse and Bordeaux Located in the heart of the countryside, just 3 km from Castelmoron-sur-Lot and 34 km from Agen, this discreet, architect-designed estate offers a true sanctuary of calm and elegance. Tucked away from prying eyes, the property has been carefully planned to blend comfort, style, and authenticity—a perfect harmony of refined living and natural beauty. The main house, featuring a typical Lot-et-Garonne pigeonnier, spans approximately 420 m². It has been thoughtfully oriented and designed to maximize natural light throughout. It comprises: an inviting entrance hall, guest WC, a cozy living room opening onto a small private terrace, a timeless, fully equipped kitchen with access to a covered terrace and barbecue area overlooking the countryside, a souillarde, utility room, and wine cellar, a stunning double-height living/dining room with a dramatic oversized bay window bathing the space in sunlight, a master suite with private shower room and WC, a bright hallway lined with bookshelves. A second spacious master suite with two dressing rooms, a shower room, and three light sources—including a bay window leading to a private corner of the garden, perfect for morning coffee A beautiful jacuzzi space opening onto the garden and uncovered pergola Boiler room and additional WC A metal staircase leads to the upper floor, where a breathtaking 90 m² open-plan loft-style area showcases traditional timber beams and a fireplace. It includes: A lounge/TV/games/library area Three additional bedrooms (including one with space for two children’s beds) Hallway with built-in storage Separate WC, and a bathroom with both tub and shower The property is set within a landscaped and fully fenced park of approximately 8,654 m², planted with numerous fruit trees. Outdoor features include: A 9 x 6 m swimming pool with automatic cover and balneotherapy system A restored tobacco drying barn of 90 m² with a concrete slab floor A large barn with adjoining covered area This beautifully appointed property also includes: double glazing, heat pump and fireplace, water softener, well water, jacuzzi. Excellent potential for professional projects such as retreats, seminars, or private events This serene and bucolic setting invites its future owners to embrace a new way of life—peaceful, inspiring, and full of potential. The sale price includes agency fees representing 4,5% of the total, payable by the buyer. Your agent De La Cour Au Jardin: Emmanuel Peralta – 06 44 98 79 04 DE LA COUR AU JARDIN – France’s leading network for charming and character properties.
…By De La Cour Au Jardin - Immobilier

Receive by email any new listing that may match your search criteria
Your criteria :
By validating this form, you accept the general conditions of use of Le Figaro Properties.
These agencies offer a selection of luxury properties vente in Aquitaine. Feel free to contact them for personalized assistance.
For your search for an exceptional property, select from our luxury houses with panoramic views in Aquitaine, starting at $271,849. Offering exceptional panoramas, these 346 residences overlook the city and its surroundings. As the seasons pass, the spectacle is renewed without ever becoming tiresome. Depending on the area you are looking for, such as Lège-Cap-Ferret, Pyla sur mer and Bergerac, the living areas may vary and start at a minimum of 70 m². The largest properties rise to 260,000 m².
As part of your search for a luxury property, discover our catalog of 3,522 luxury houses with a terrace in Aquitaine, offered from $223,836. Outdoor meals or summer receptions, the terrace extends the house outdoors. Property listings are found in particular in Bordeaux, Lège-Cap-Ferret and Arcachon. The houses listed in our listings offer attractive living areas measuring between 1 m² and 240,000 m².
Set down your suitcases without waiting: our catalog brings together 160 furnished luxury houses in Aquitaine, with a starting price of $299,381. From the living room to the bedrooms, each residence is tastefully furnished and ready to live in. Property listings are particularly numerous in the following areas: Lège-Cap-Ferret, Bordeaux and Bergerac. The average price of this furnished stock stands at $10,062 per square meter. Living areas reach 1,850 m² for our largest properties.
As part of your search for properties of excellence, browse our privileged selection of 2,469 luxury houses with a pool in Aquitaine available from $230,551. These exceptional residences enjoy prime locations, particularly in Bordeaux, Lège-Cap-Ferret or Pyla sur mer. Whether the architecture of these houses incorporates a covered indoor aquatic space or a vast outdoor pool, each property flourishes amid remarkably landscaped grounds measuring between 50 m² and 35,000 ha.
The beach as an extension of the garden: this is the spirit of 296 luxury houses by the sea in Aquitaine, for sale from $354,781. Your life there will be organized to the rhythm of the coastline, between sea bathing and walks. Lège-Cap-Ferret, Pyla sur mer and Arcachon enliven the local market. In these residences, the minimum recorded living area is 47 m².
The sea horizon as a guiding thread: explore the 250 luxury houses with sea views in Aquitaine, with prices starting at $828,194. The sea accompanies your days, from sunrise to the last light. A daily privilege that few addresses can claim. Browse the listings in Pyla sur mer, Lège-Cap-Ferret or Biarritz first. In terms of dimensions, the living areas start at a minimum of 70 m² and the grounds at 85 m².
Anchor your daily life at the water's very edge: this is what the 82 luxury houses right on the water in Aquitaine allow, for sale from $414,097. These rare residences provide direct access to the shore, with no obstacle to cross. In the geographical area, Lège-Cap-Ferret, Pyla sur mer and Hossegor account for a significant share of our listing catalog. The average price per square meter stands at $18,349. Expect living areas measuring between 90 m² and 800 m². In our selection of listings, a property can have up to 18 rooms.
Within our catalog, 7 luxury houses listed as historic monuments in Aquitaine are for sale, starting at $557,352. These residences perpetuate exceptional architectural expertise. Acquiring one means continuing a story that began long before you. Your search can focus on Anglet, Bayonne and Bordeaux. The properties recorded in our listings have between 2 and 18 bedrooms. The grounds in our collection measure 1,444 m². This can rise to 2.5 ha depending on the property.


